Concept / Idea
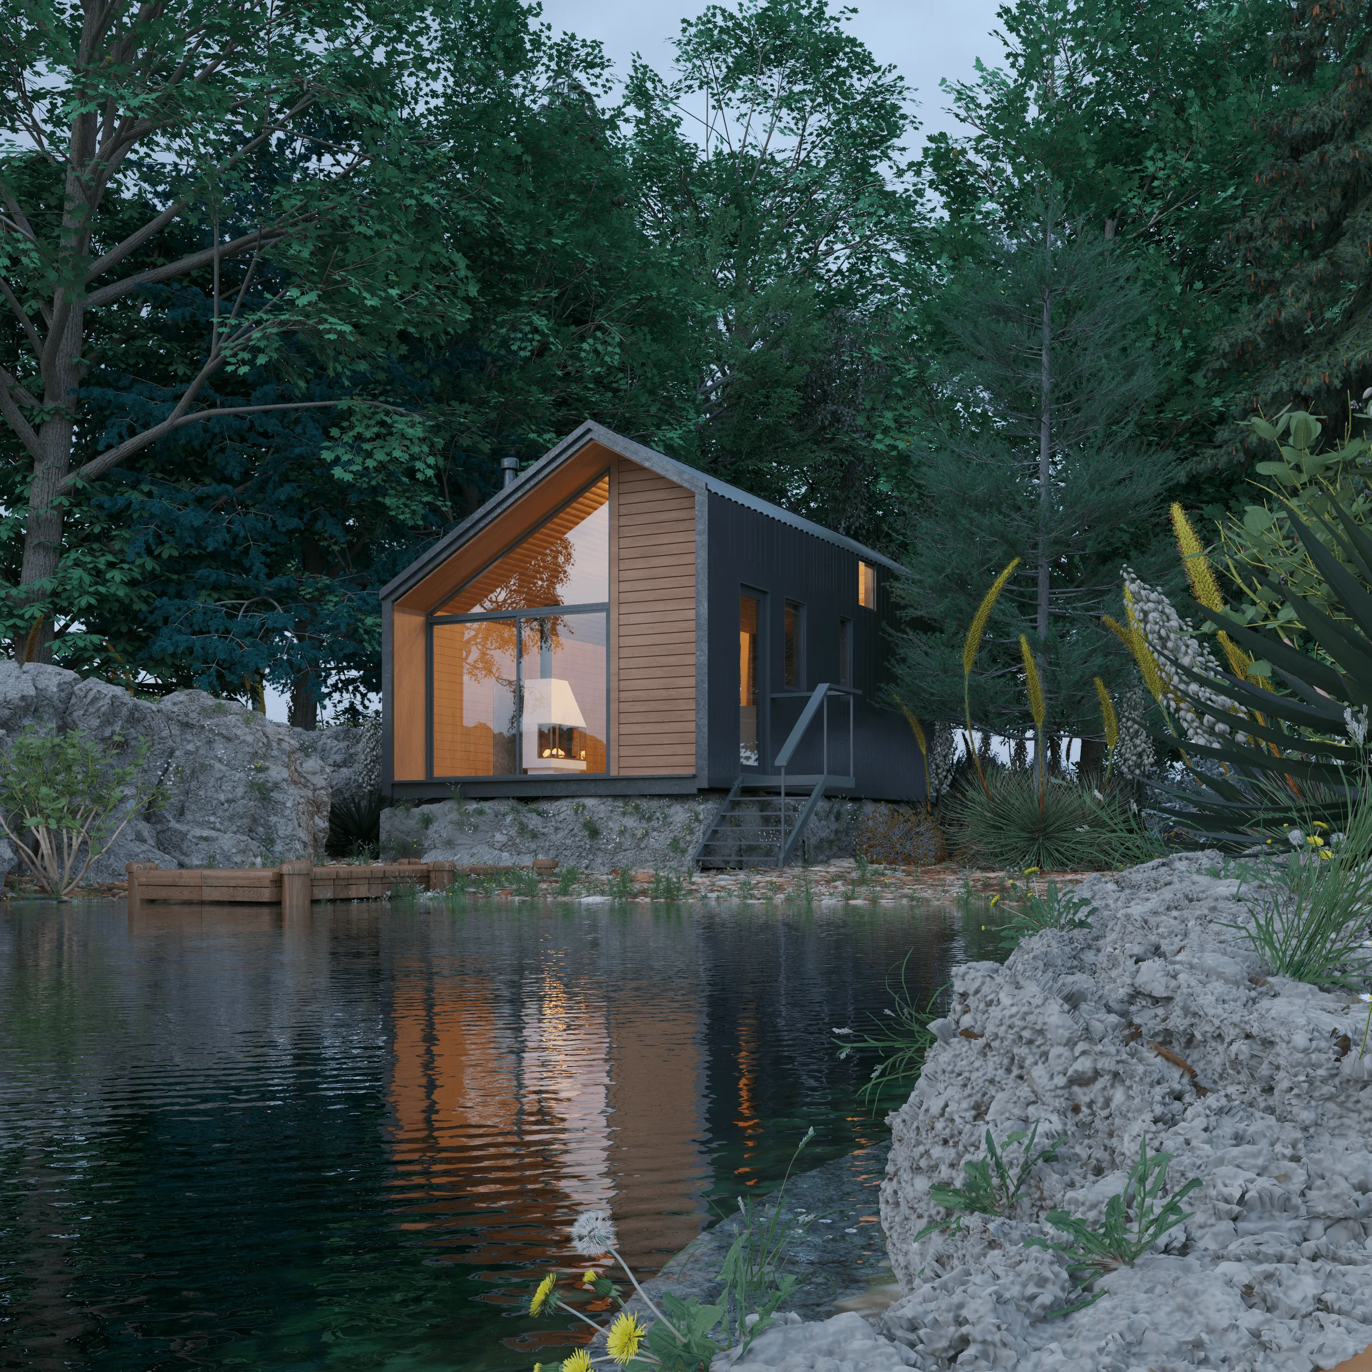
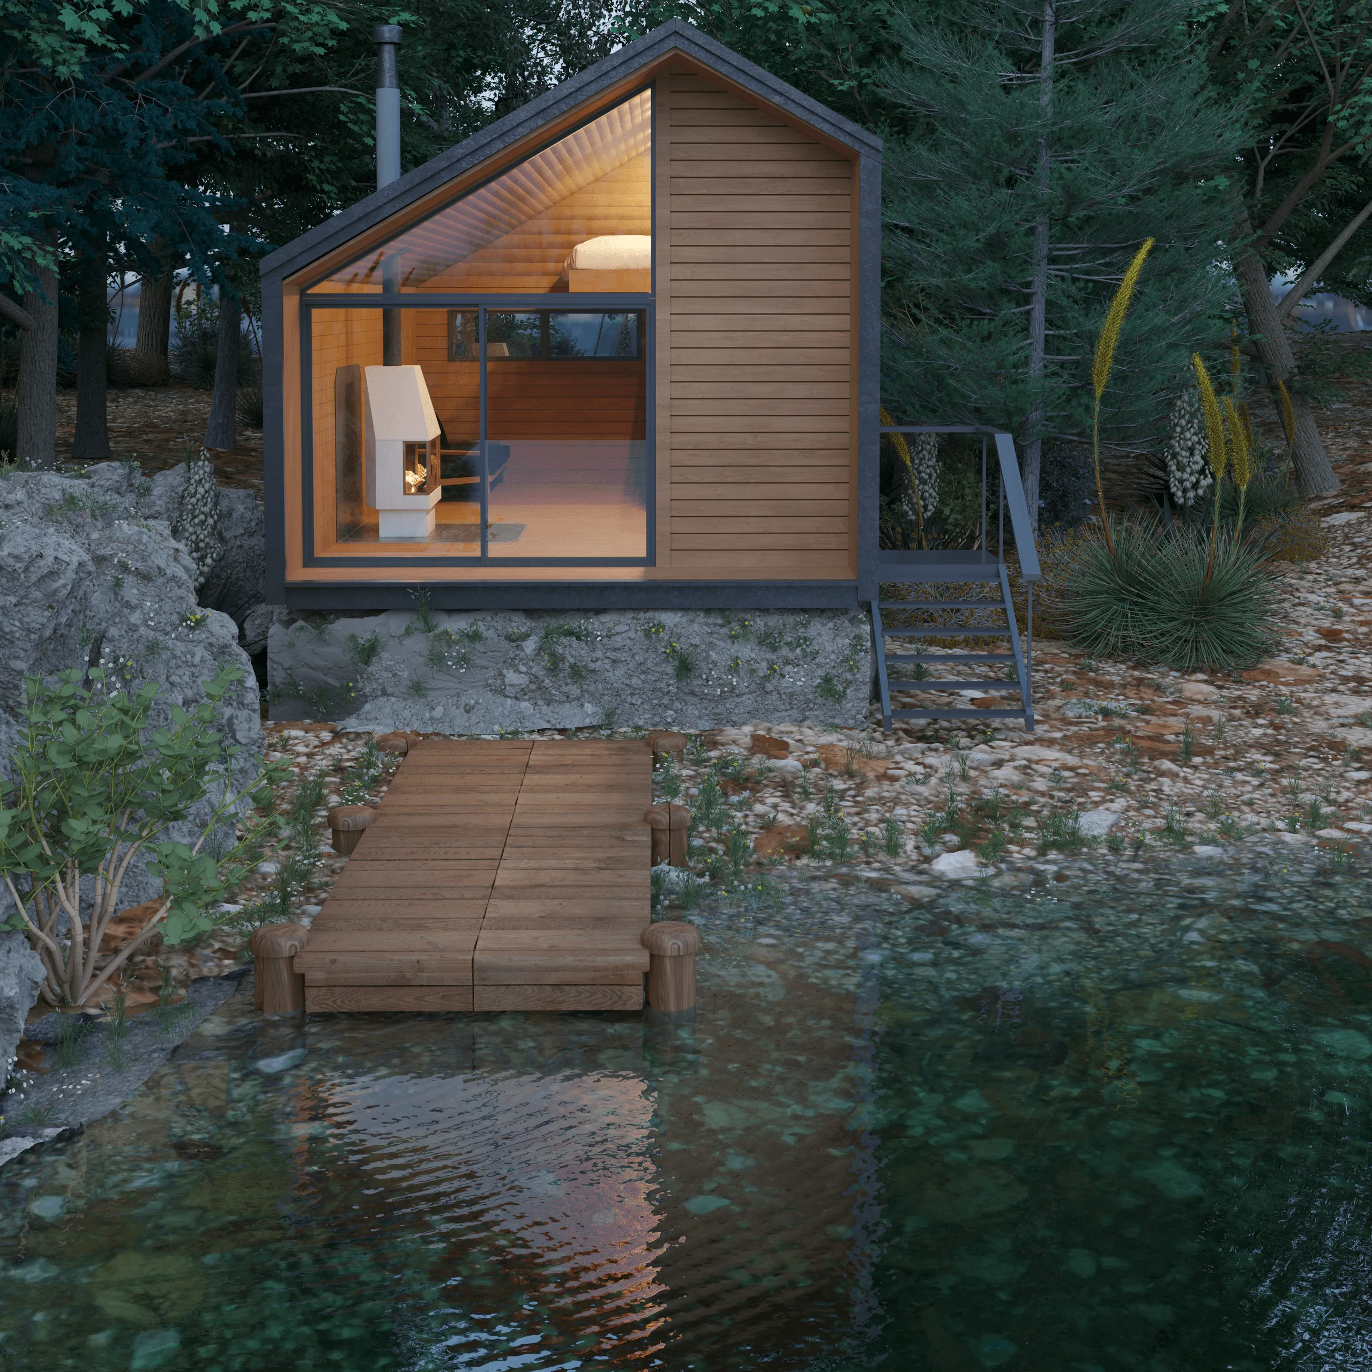
The design concept focuses on a compact, emotionally resonant retreat that sits gently within a lakeside forest. The client sought a calm escape that merges simplicity, function, and immersion in nature. A warm wooden interior wrapped by a darker, protective shell expresses the dialogue between comfort and wilderness, while scale and materials blend the cabin with rock and trees.
Objective / Problem
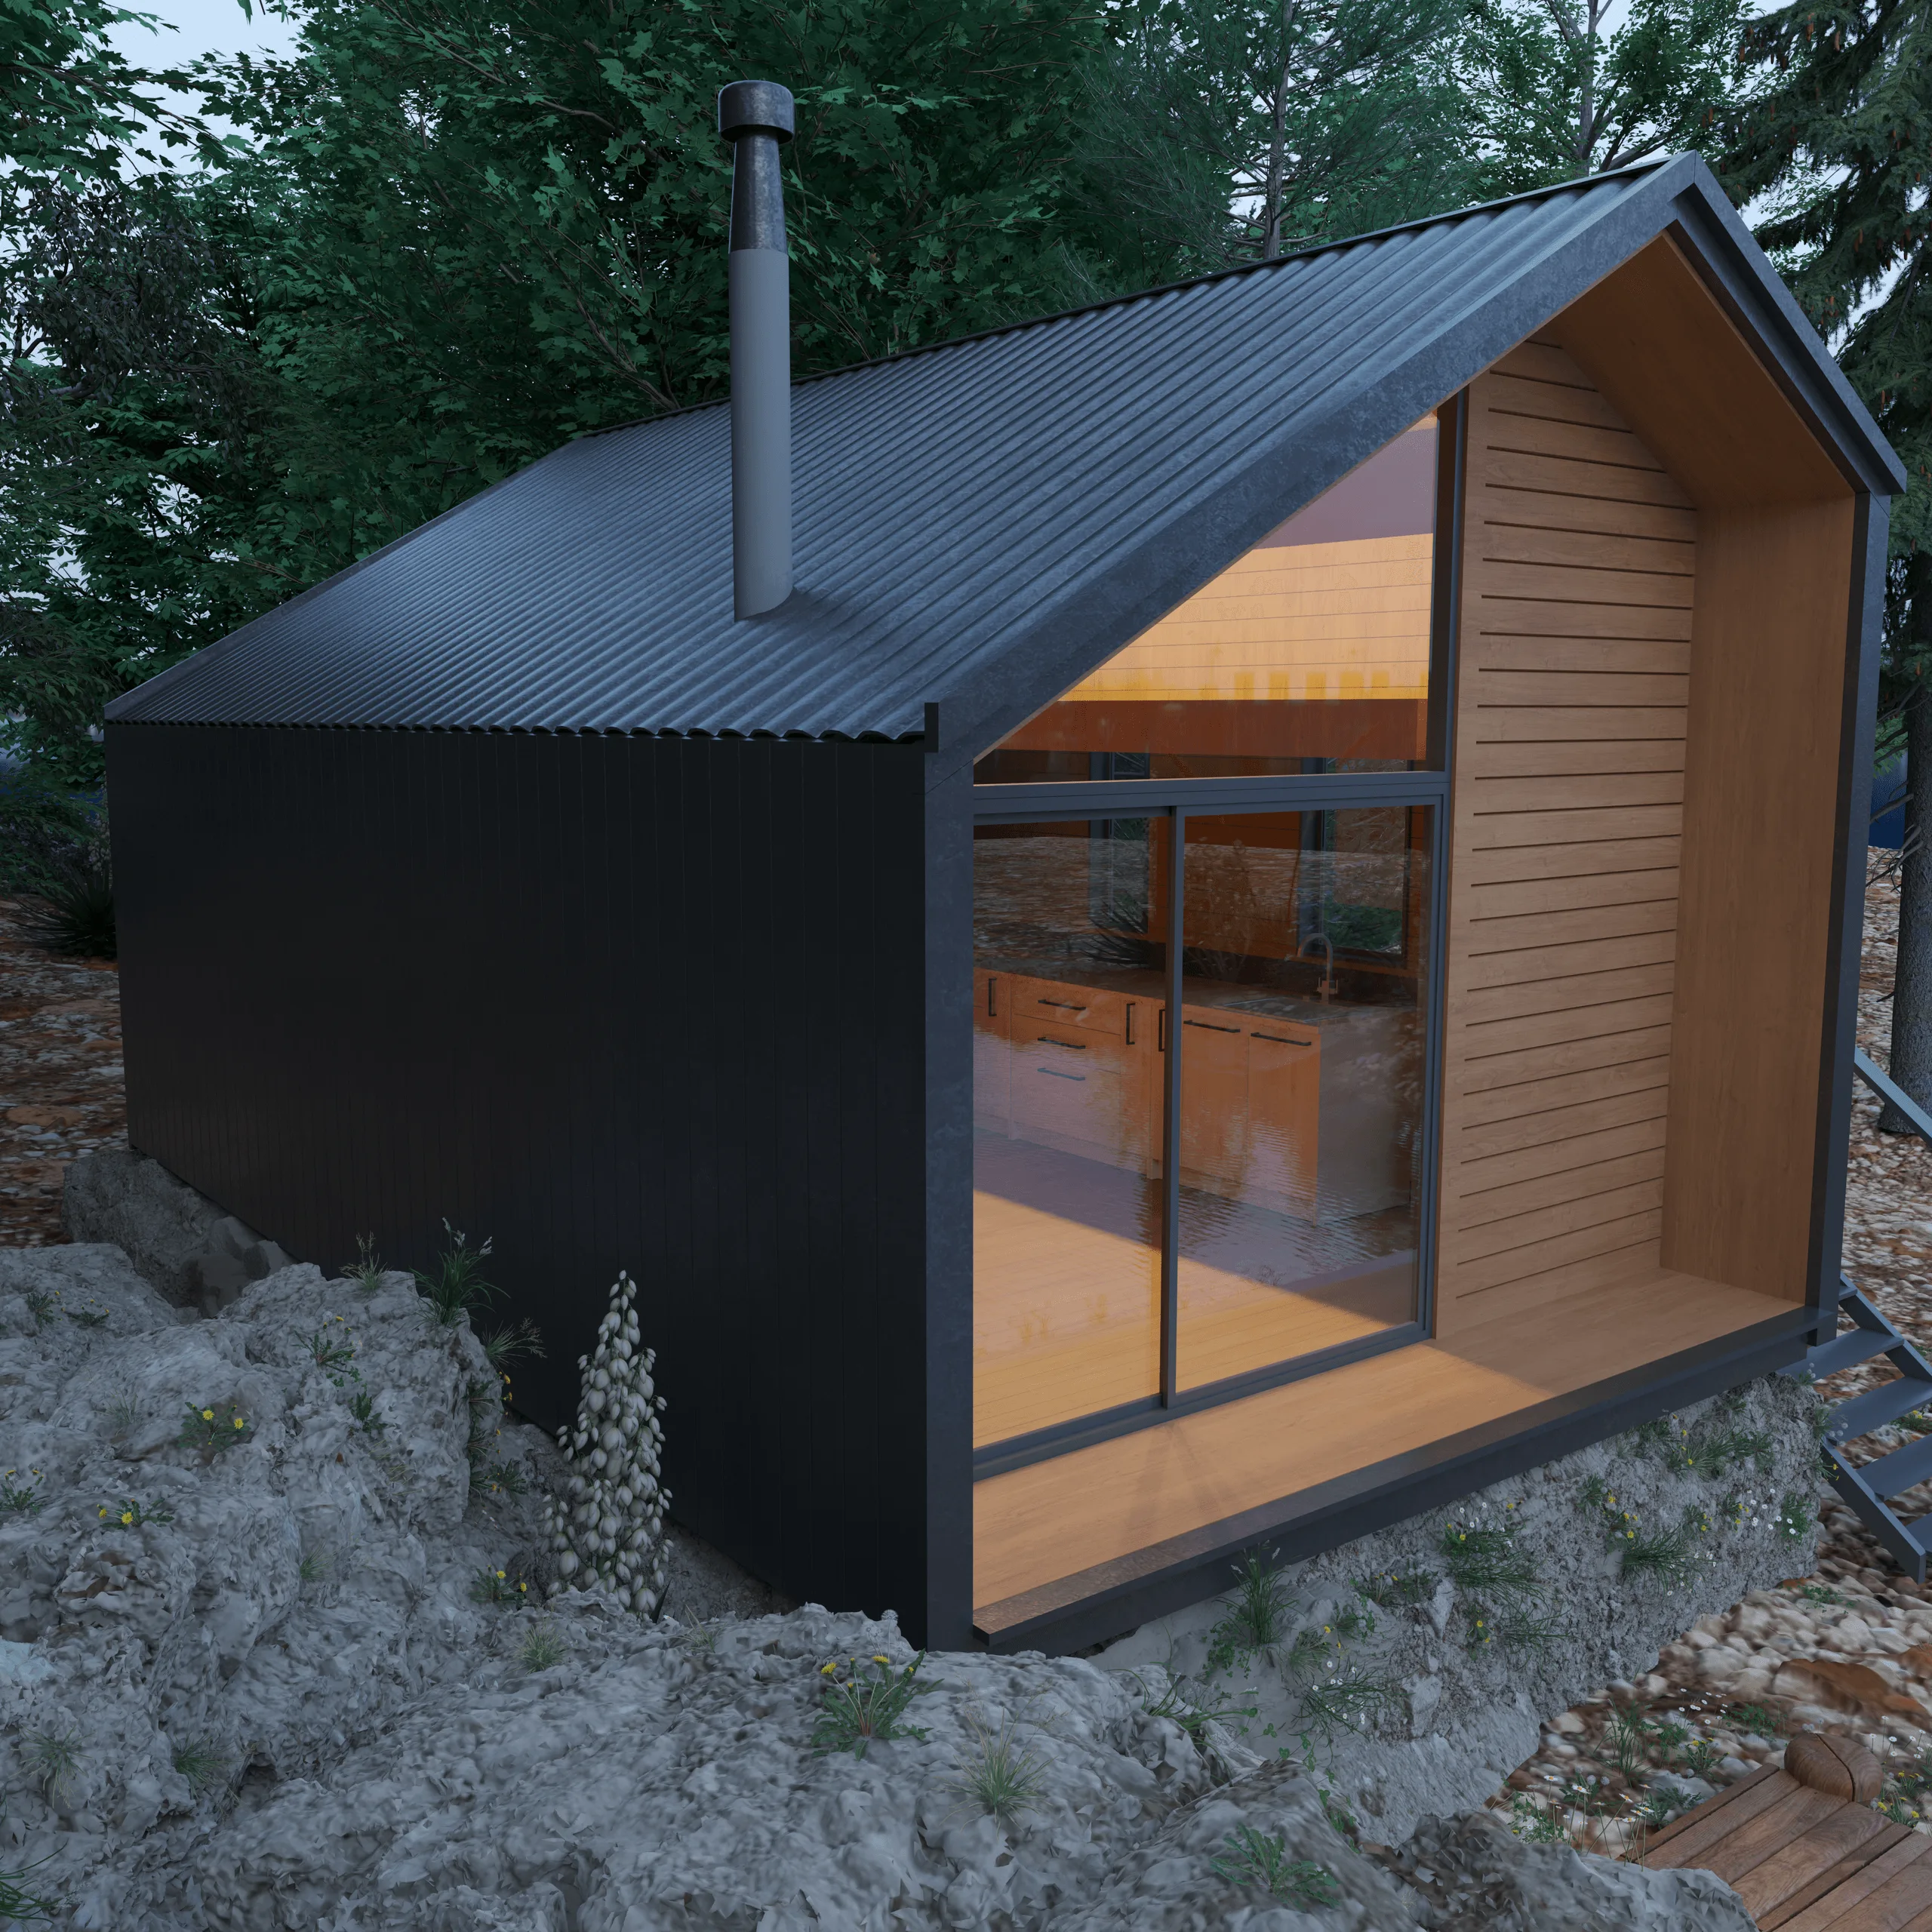
The objective was to create a low-impact structure that maximizes interior–exterior connection and withstands the local climate. The cabin had to perch on irregular rock with minimal excavation, balancing thermal comfort and generous views. Material choices, assembly logic, and circulation were developed to achieve durability, efficiency, and openness.
Process
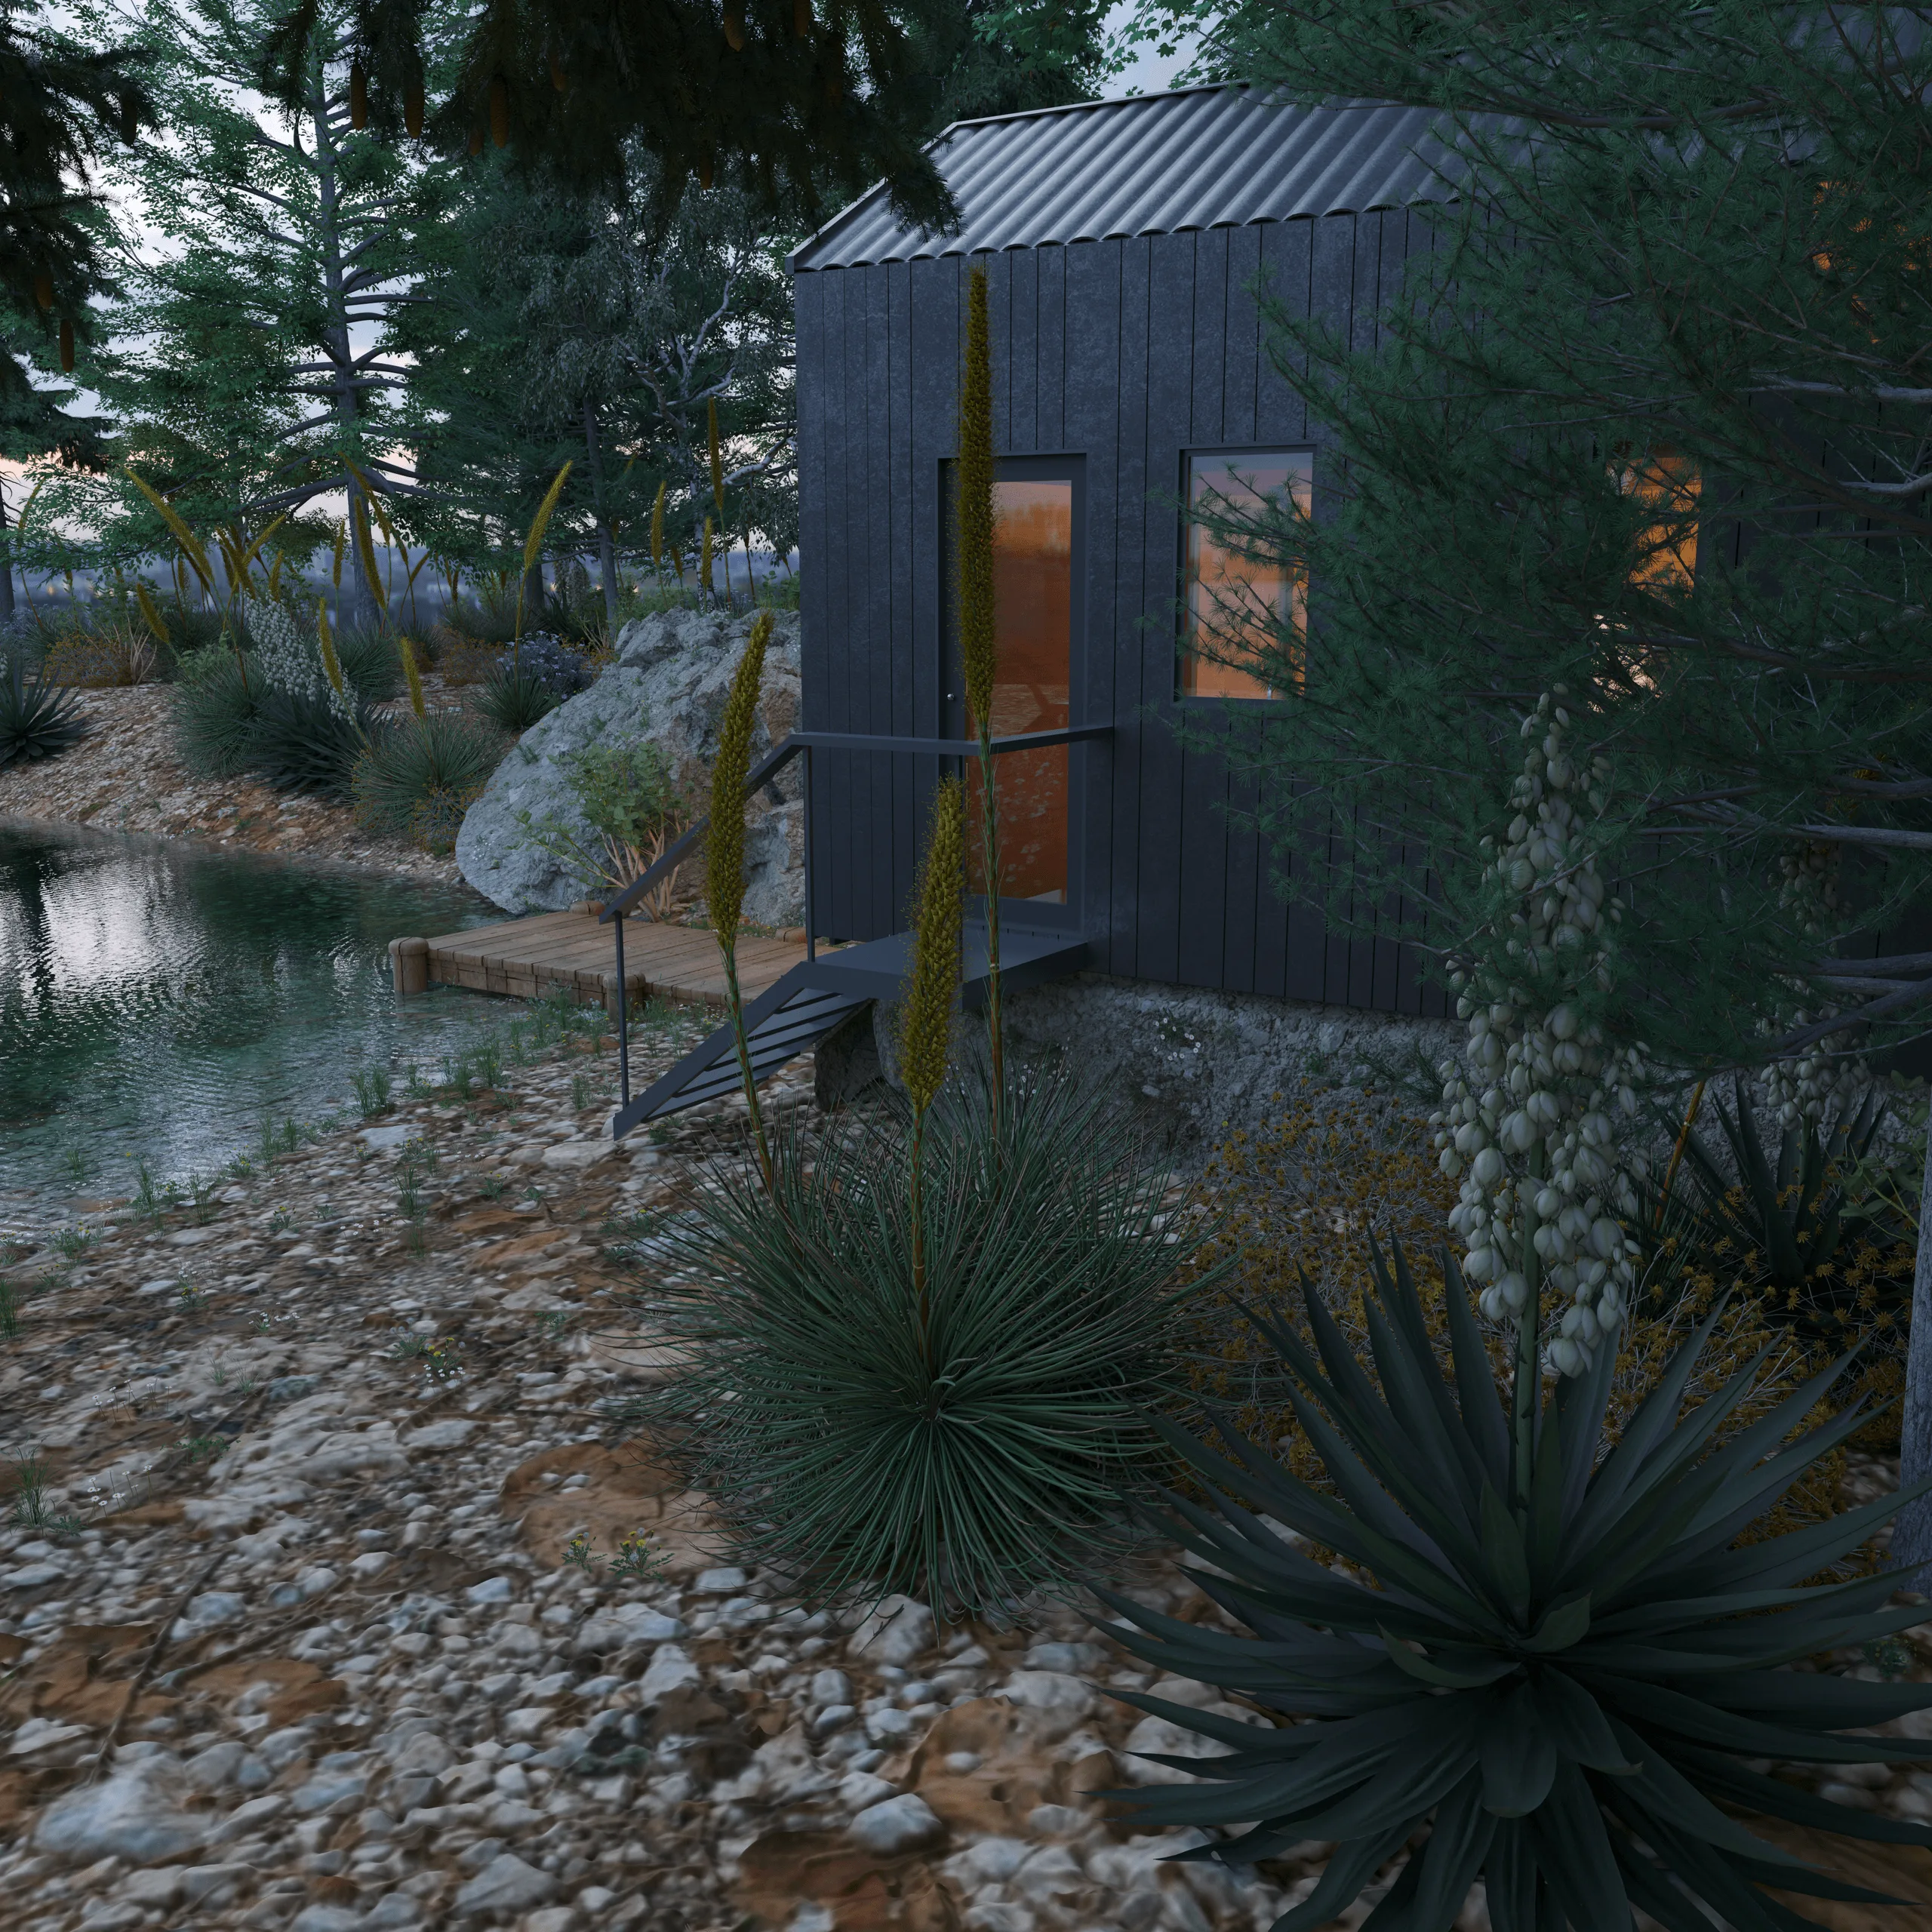
We began with site and sun studies to optimize orientation, light, and privacy. Concept sketches and 3D form explorations guided how the volume lands on rock outcrops and preserves vegetation. A modular timber–steel frame enables transport and quick assembly. Durable vertical metal cladding protects the shell; natural wood on the façade ties the architecture to forest tones. Lighting simulations and environmental renders refined atmosphere, reflections, and night/day perception.
Outcome / Key Features
The result is a compact, clear volume framed by a panoramic window capturing lake reflections and forest depth. A minimal footprint and modular structure allow replication or relocation on similar terrains. Natural materials, soft ambient lighting, and a small fireplace create a serene, year-round refuge that respects its setting through proportion, restraint, and texture.
Technical Details
The project was entirely modeled in 3ds Max and rendered with Corona Renderer, allowing realistic lighting, reflections, and material interaction with the surrounding landscape. Adobe Photoshop was used for post-production, enhancing color balance, contrast, and atmosphere to achieve the final visual tone.
Visuals
The visuals highlight the cabin’s relationship to water, rock, and local planting: glass reflections, rough stone, and warm timber surfaces convey a quiet atmosphere. Sequences include approach, lakeside frontage, corner glazing, and the landing deck, emphasizing material contrast and site integration.
For full project presentation and additional renders, visit the complete case on Behance:*
You may also like
Planning a similar project?
Share a short project brief. This portfolio project will be attached to your inquiry automatically.
Discuss a project