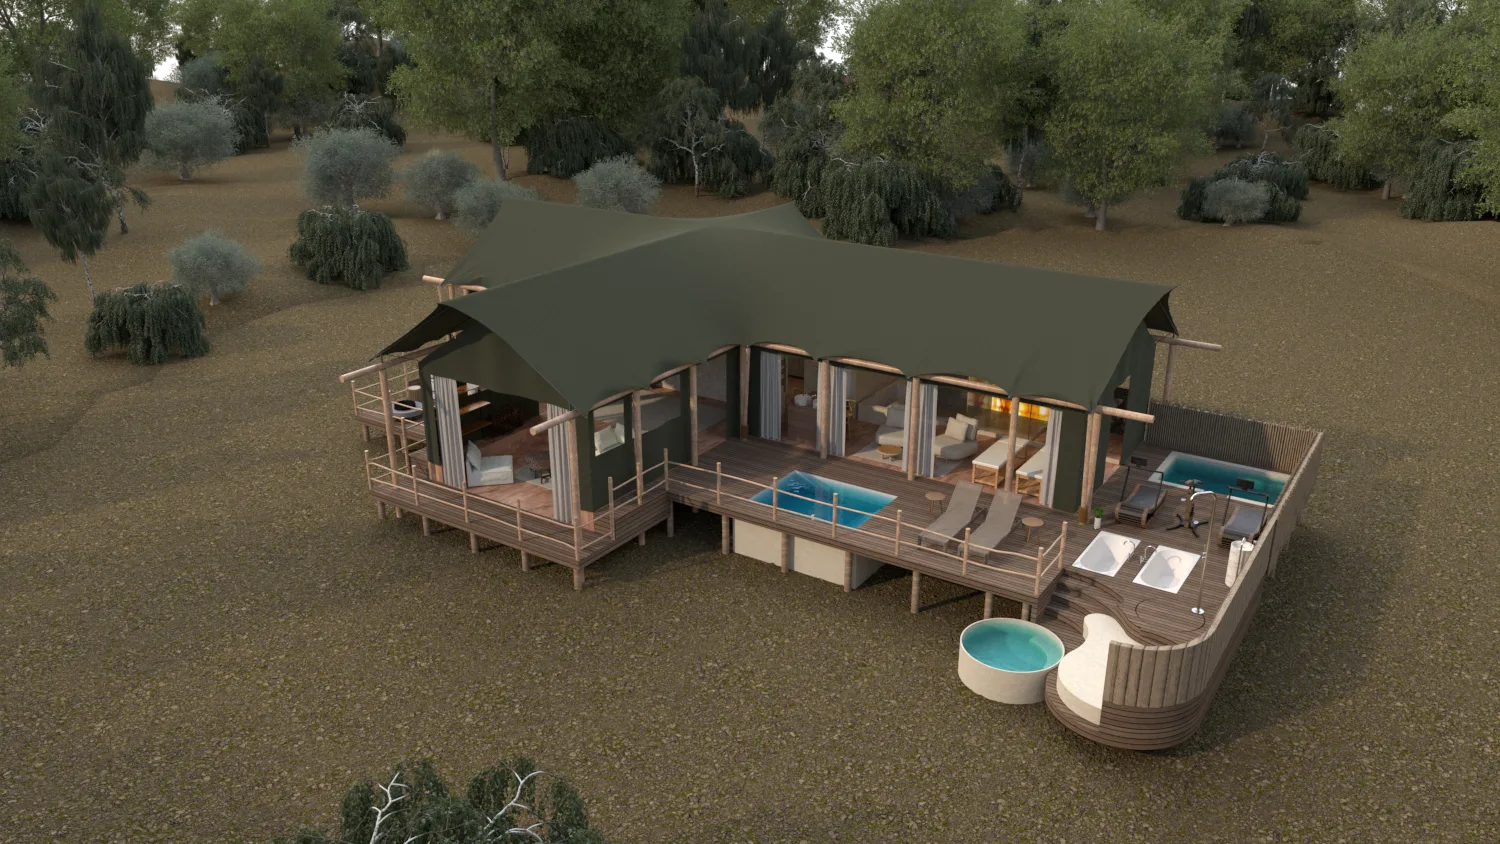
Safari Tent Interior – Barefoot Luxury Lodge
Concept / Idea
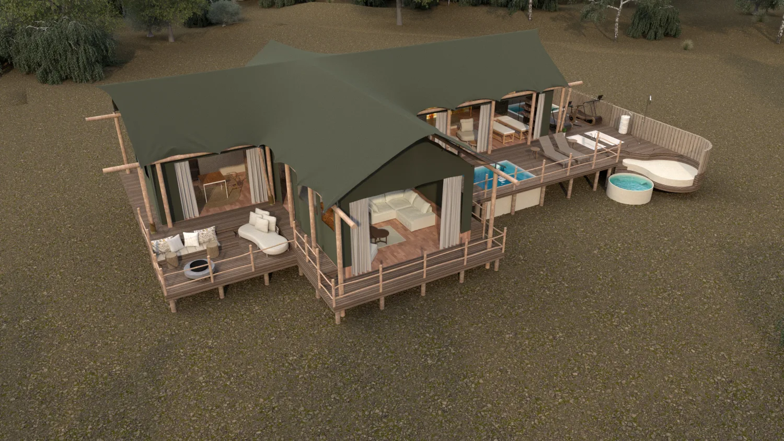
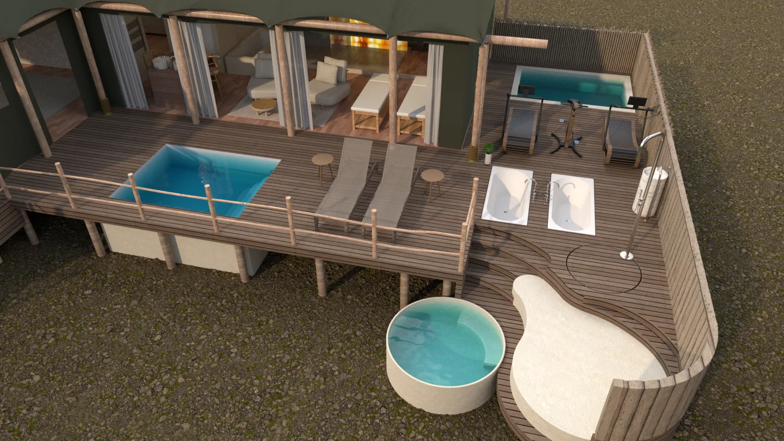
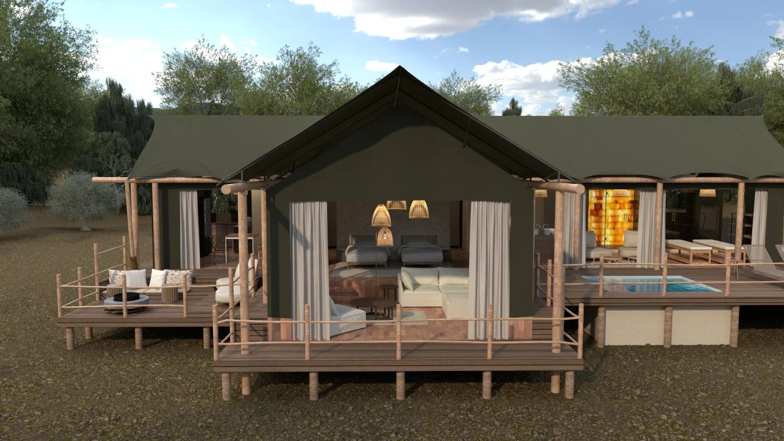
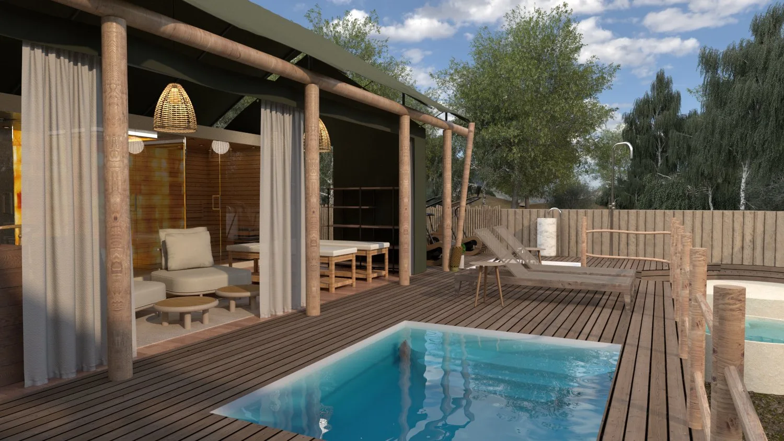
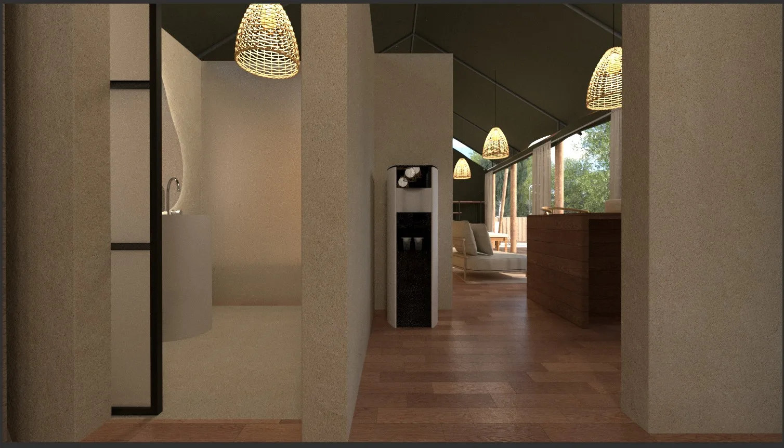
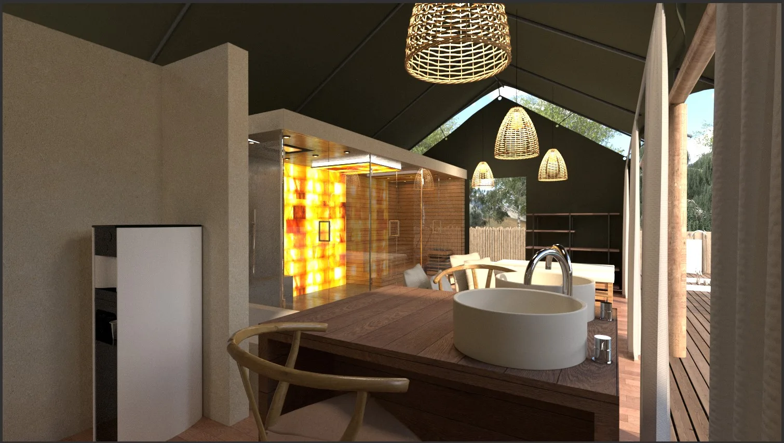
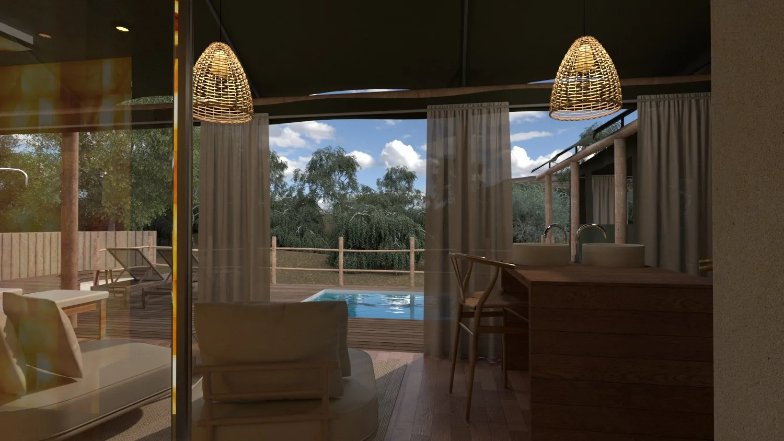
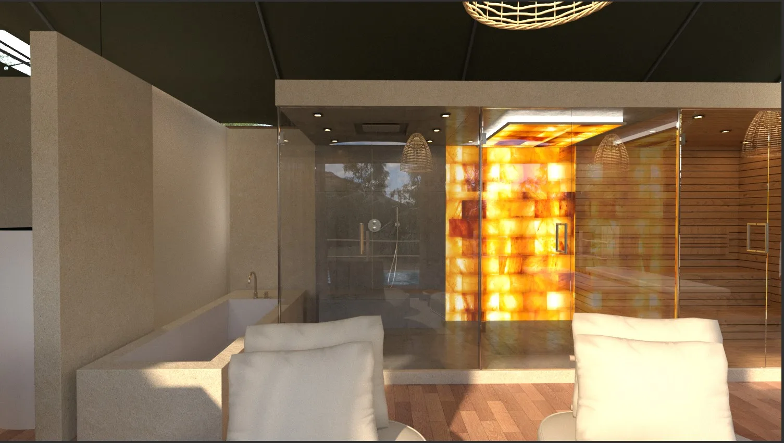
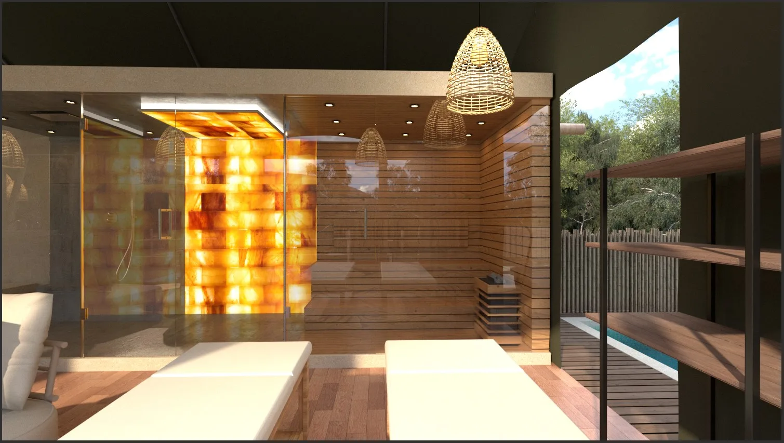
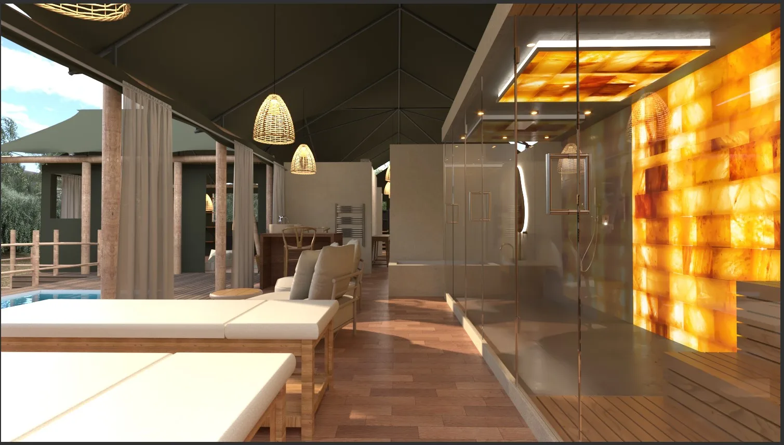
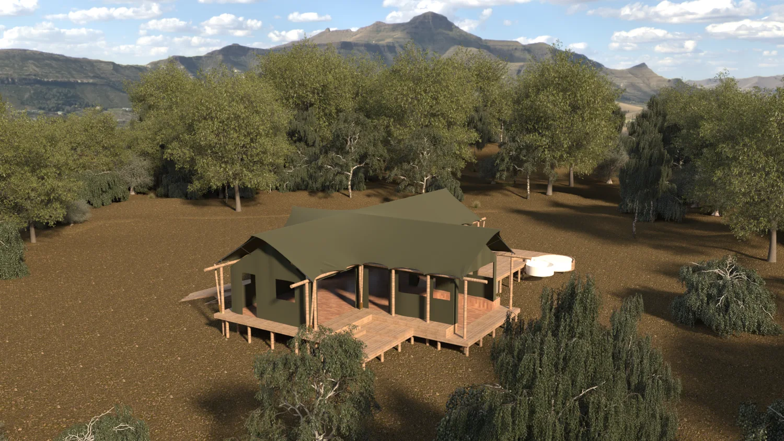
The concept merges the philosophy of barefoot luxury with the sensibility of a six-star retreat. Each tent was designed as a self-contained spa suite — featuring a private wet lounge, outdoor bathtub, and decked relaxation area overlooking the savanna. The interior embraces natural textures such as raw timber, canvas, stone, and bronze, celebrating local craftsmanship while maintaining an atmosphere of calm sophistication. The goal was to let luxury feel effortless — authentic, grounded, and deeply connected to nature.
Objective / Problem
The objective was to elevate the client’s existing architectural layout into a cohesive, award-level interior design package, including fine-tuned plans, 3D visualizations, and curated FF&E documentation.
The primary design challenges were:
- Integrating spa-grade wet areas within a tent structure while respecting waterproofing, drainage, and ventilation requirements.
- Ensuring thermal comfort and durability in a semi-open, high-humidity environment.
- Defining mood and lighting layers for both day and night ambience — balancing intimacy and openness.
All FF&E and material selections were sourced from South African premium suppliers, ensuring local authenticity and logistical efficiency.
Process
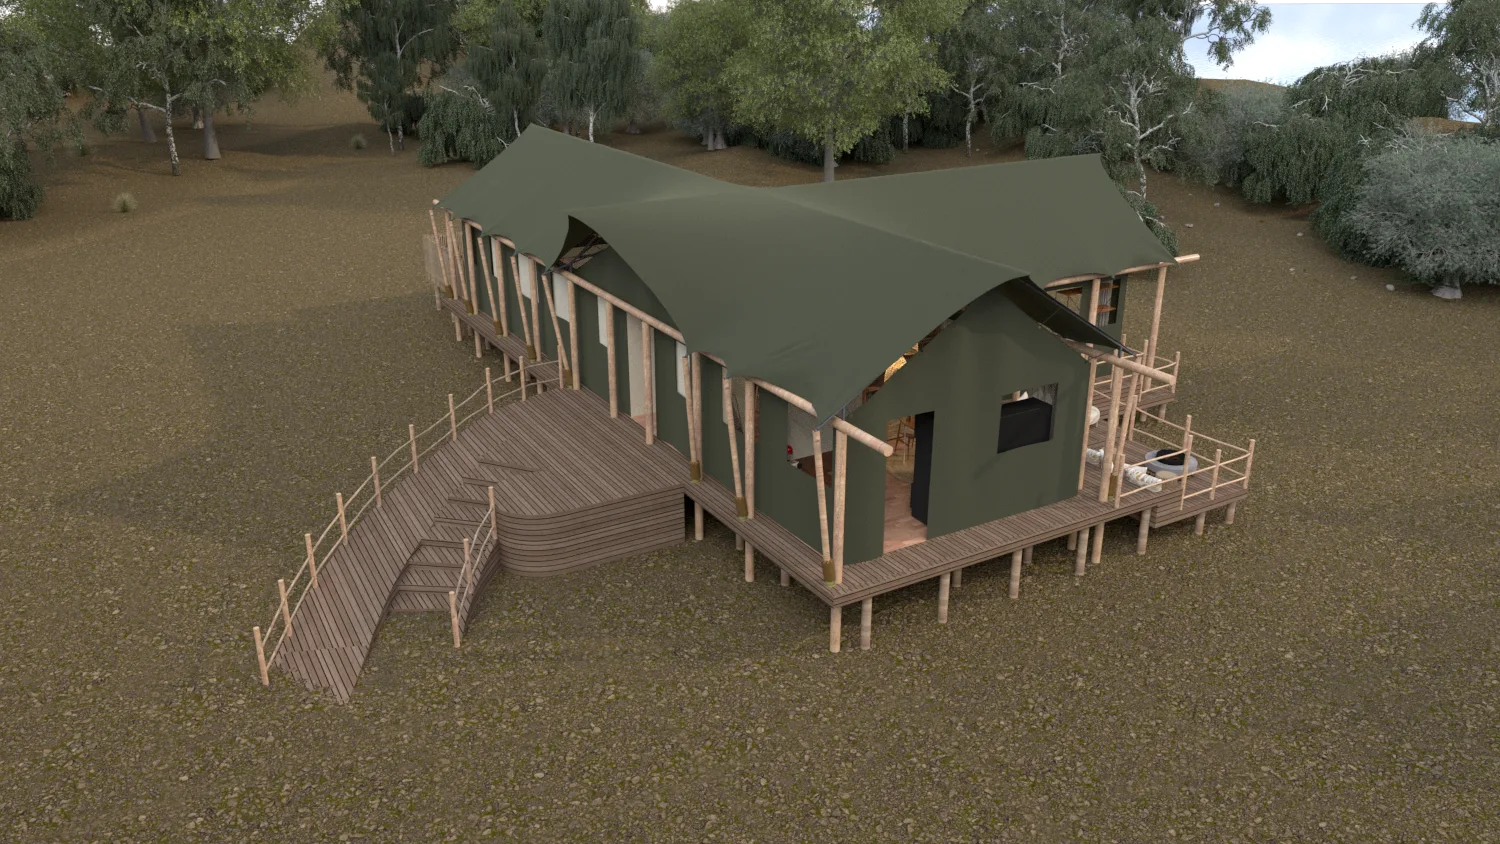
The design process began with site analysis and revision of the architectural set (BYMR doc, Tent Villa Scope, and Full Plan). Using SketchUp as the primary modeling platform, complex fabric geometries and organic forms were built through advanced plug-ins (SubD, Artisan, ClothWorks, Curviloft, etc.), achieving near-photoreal accuracy in tent drapery, furniture curvature, and canopy tension.
Each area — bedroom, bathroom, lounge, deck, powder room, and fitness zone — was modeled individually and later unified into a single coordinated 3D scene. V-Ray Renderer was used to simulate the natural daylight filtering through canvas and the warm glow of artificial evening lighting. Post-production in Adobe Photoshop refined tone, atmosphere, and presentation balance.
Material selections were aligned with the RSA FF&E Suppliers schedule:
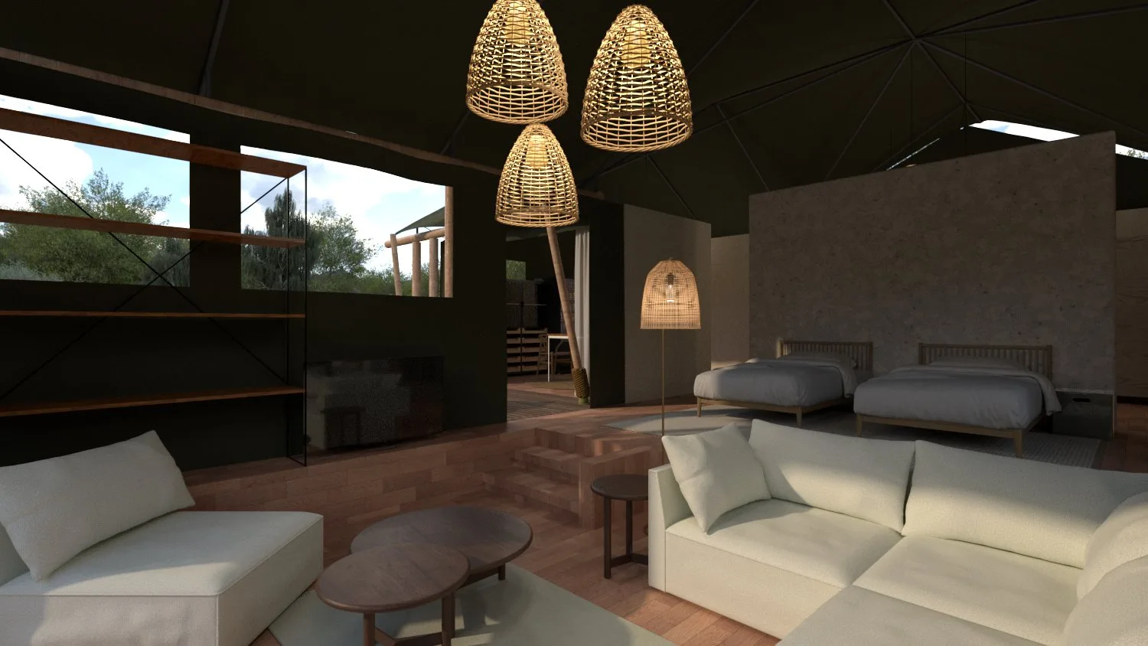
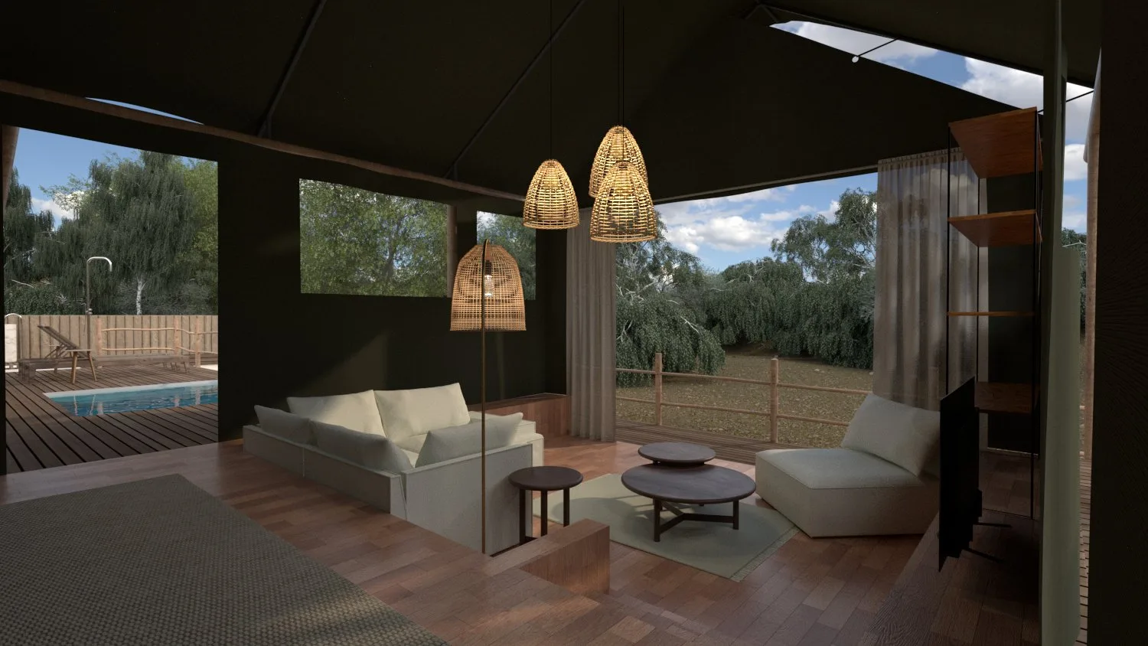
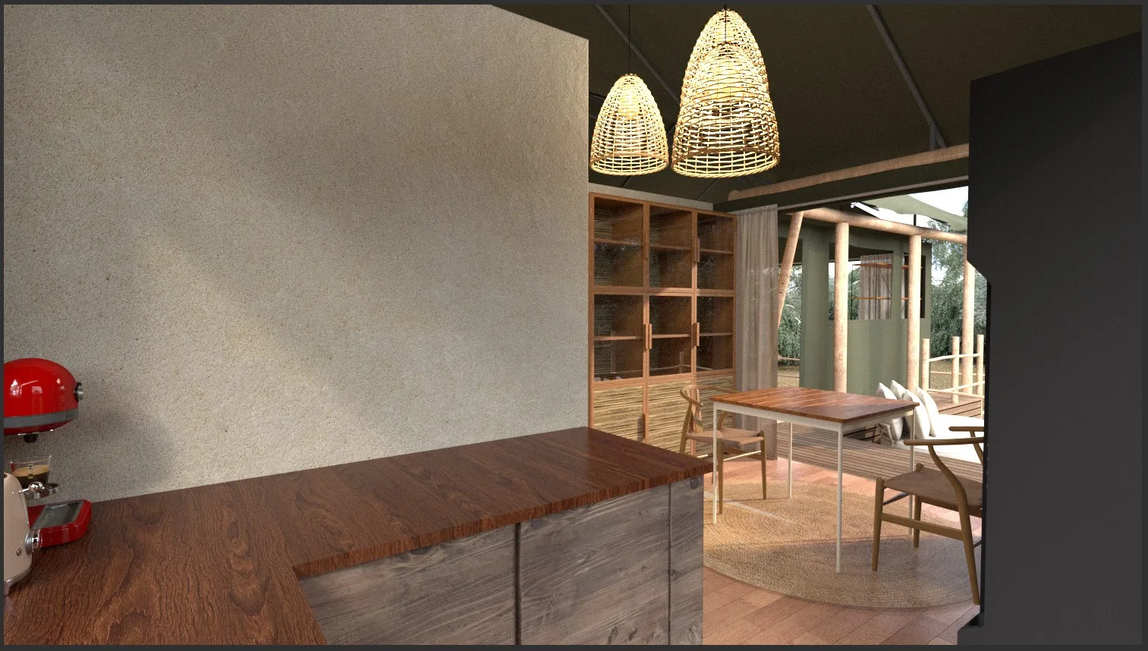
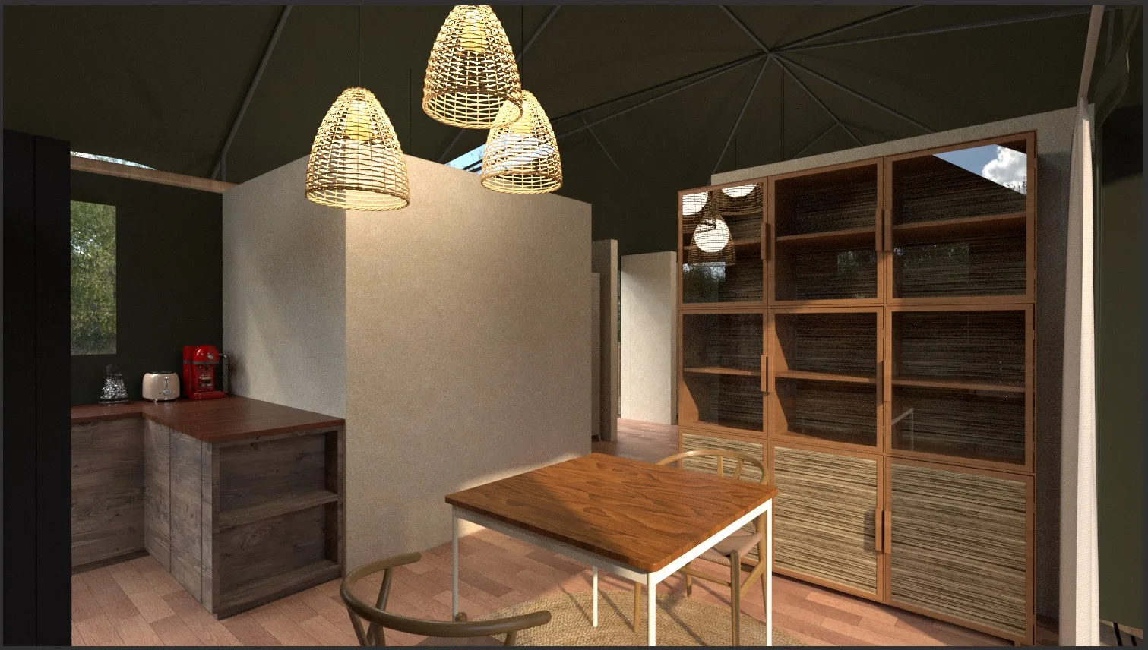
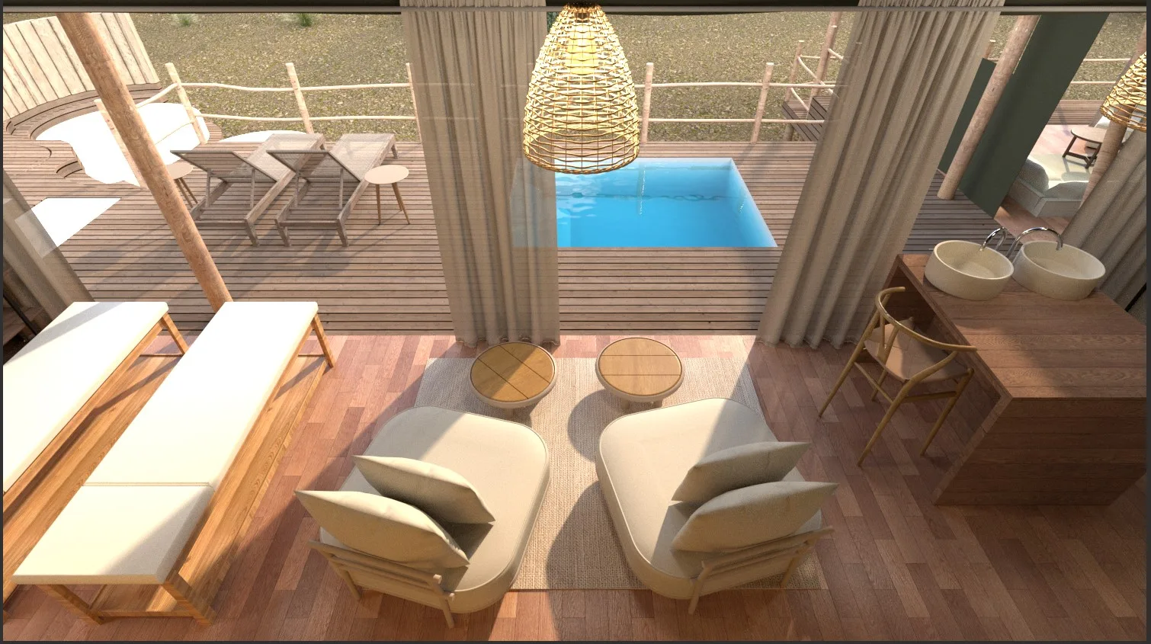
- Lounge: modular sofas by SofaCompany SA, rattan lighting fixtures from Lighting.co.za, natural rugs from Knus and HertexHaus.
- Wet Lounge: Cloud coffee tables and Eichholtz Laguno chairs with Sisal textures.
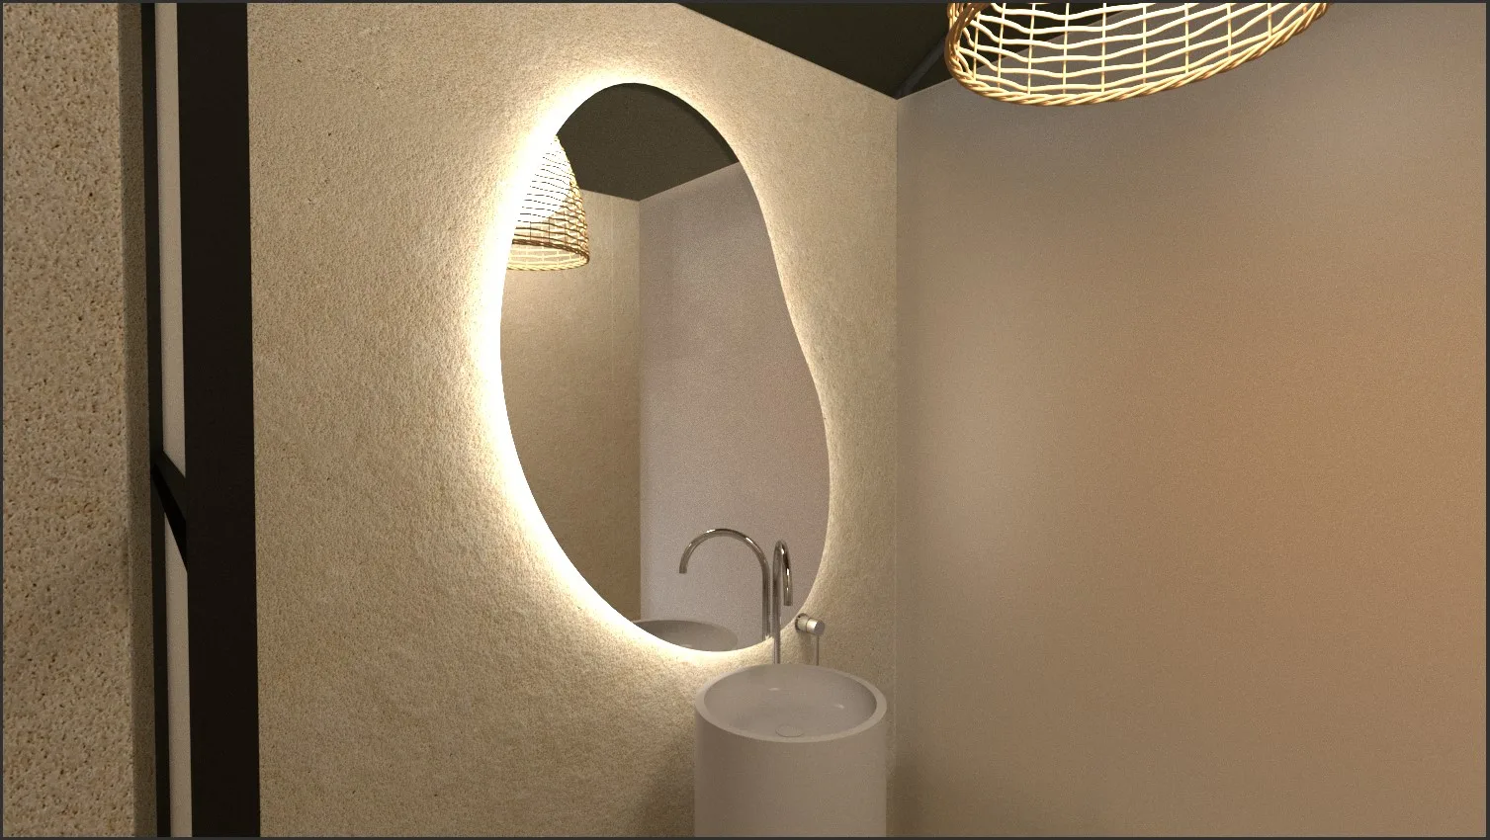
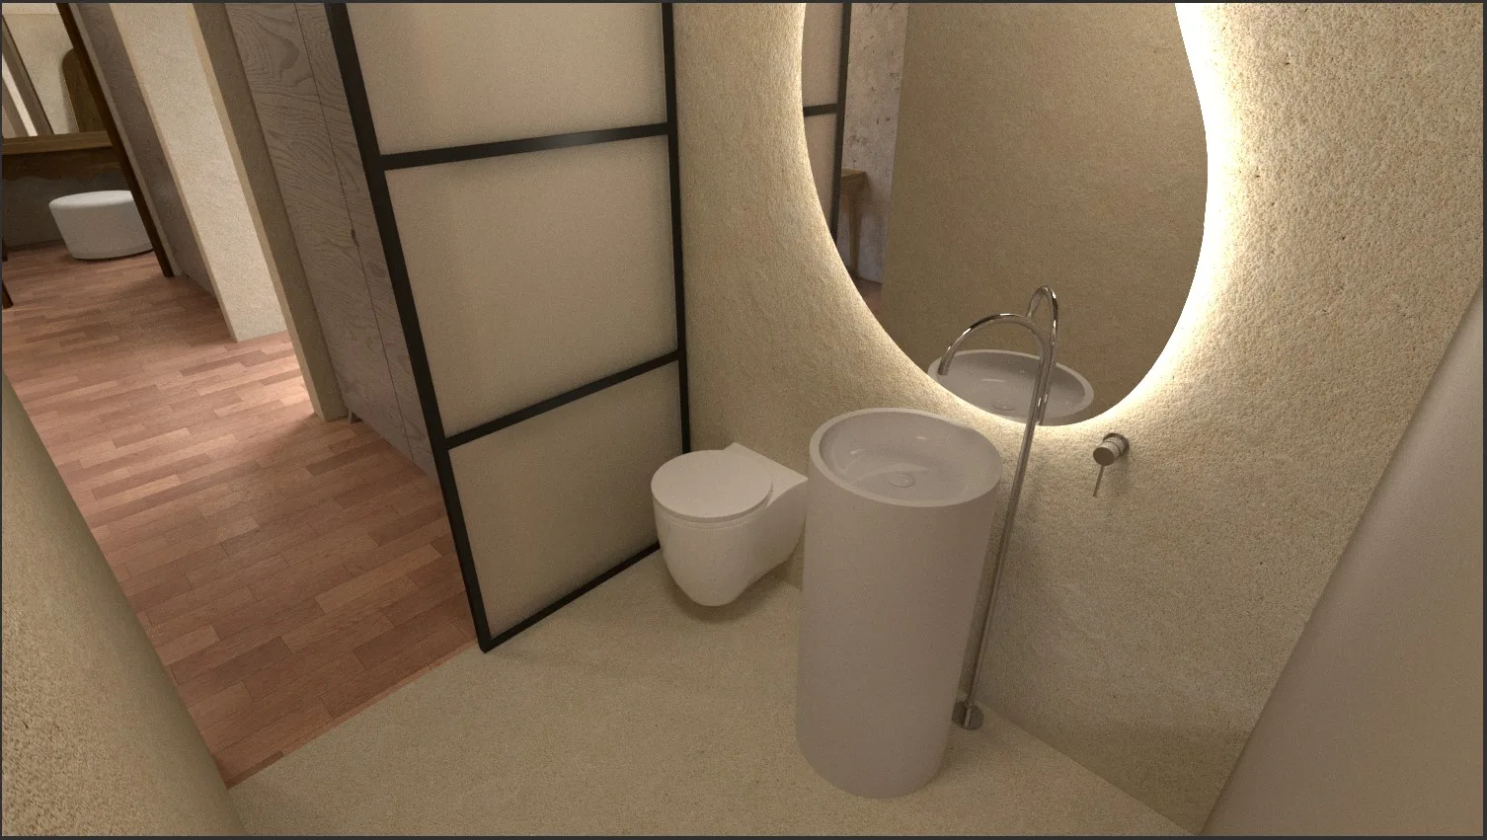
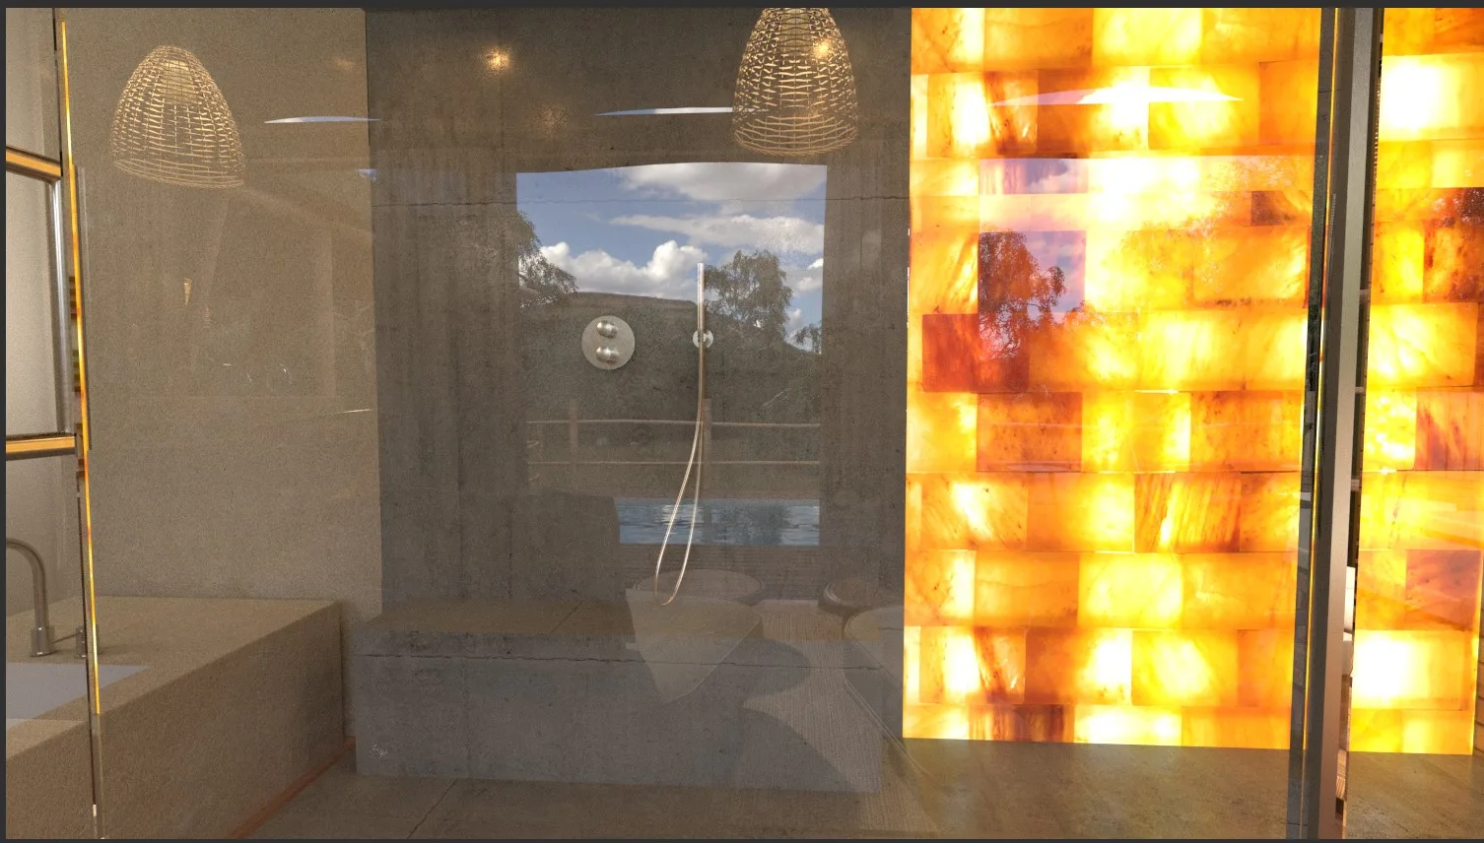
- Bathroom / Outdoor Shower: Boutique Baths, Victoria & Albert, Meir SA fixtures in brushed nickel finish.
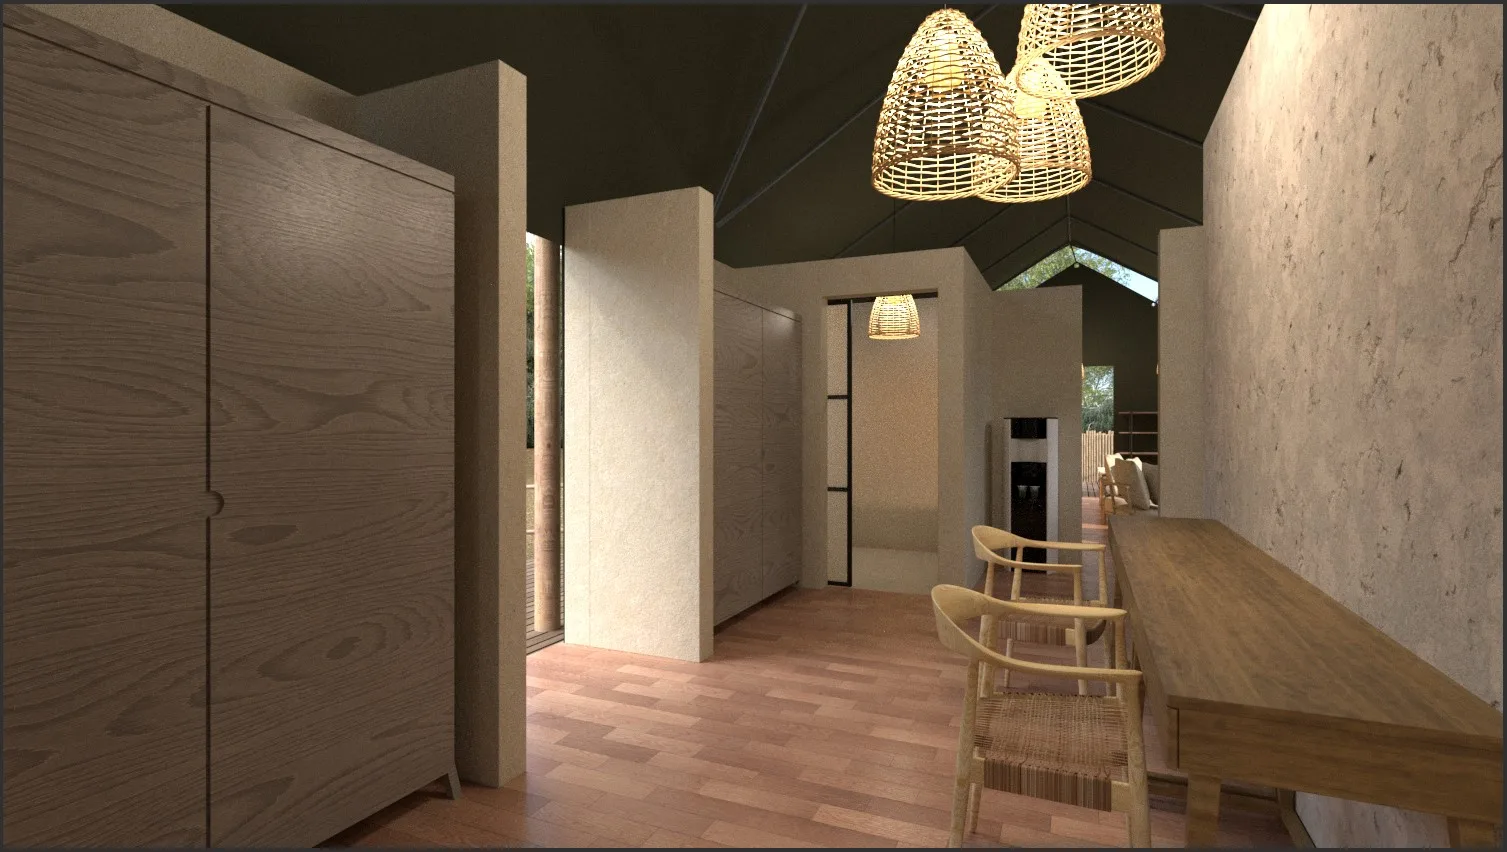
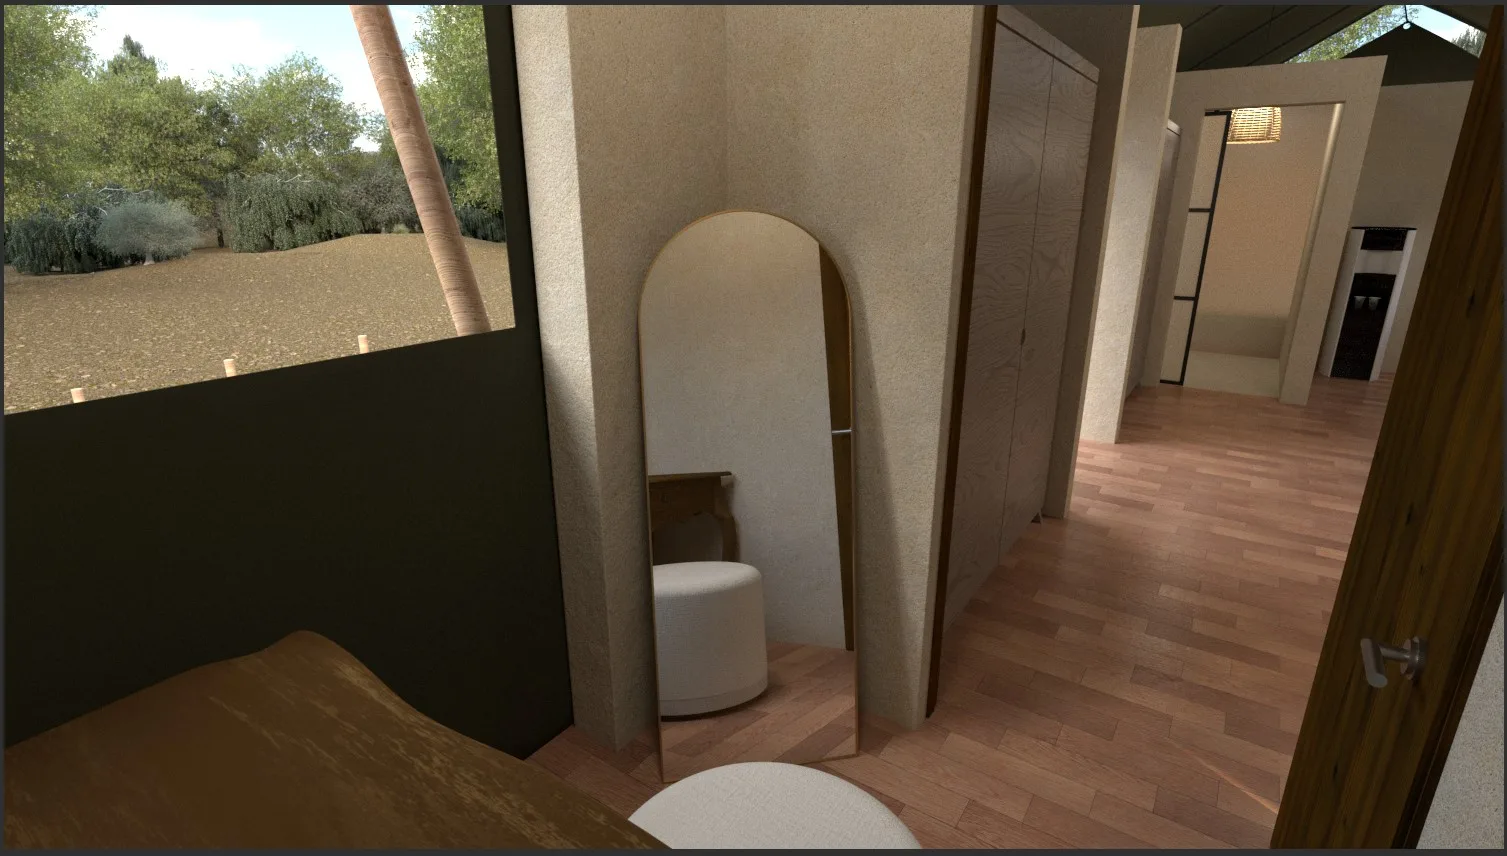
- Wardrobe: custom ash timber units from Knus.
- Massage / Fitness Area: Nohrd Sprintbok treadmill and Nohrd Bike in walnut finish.
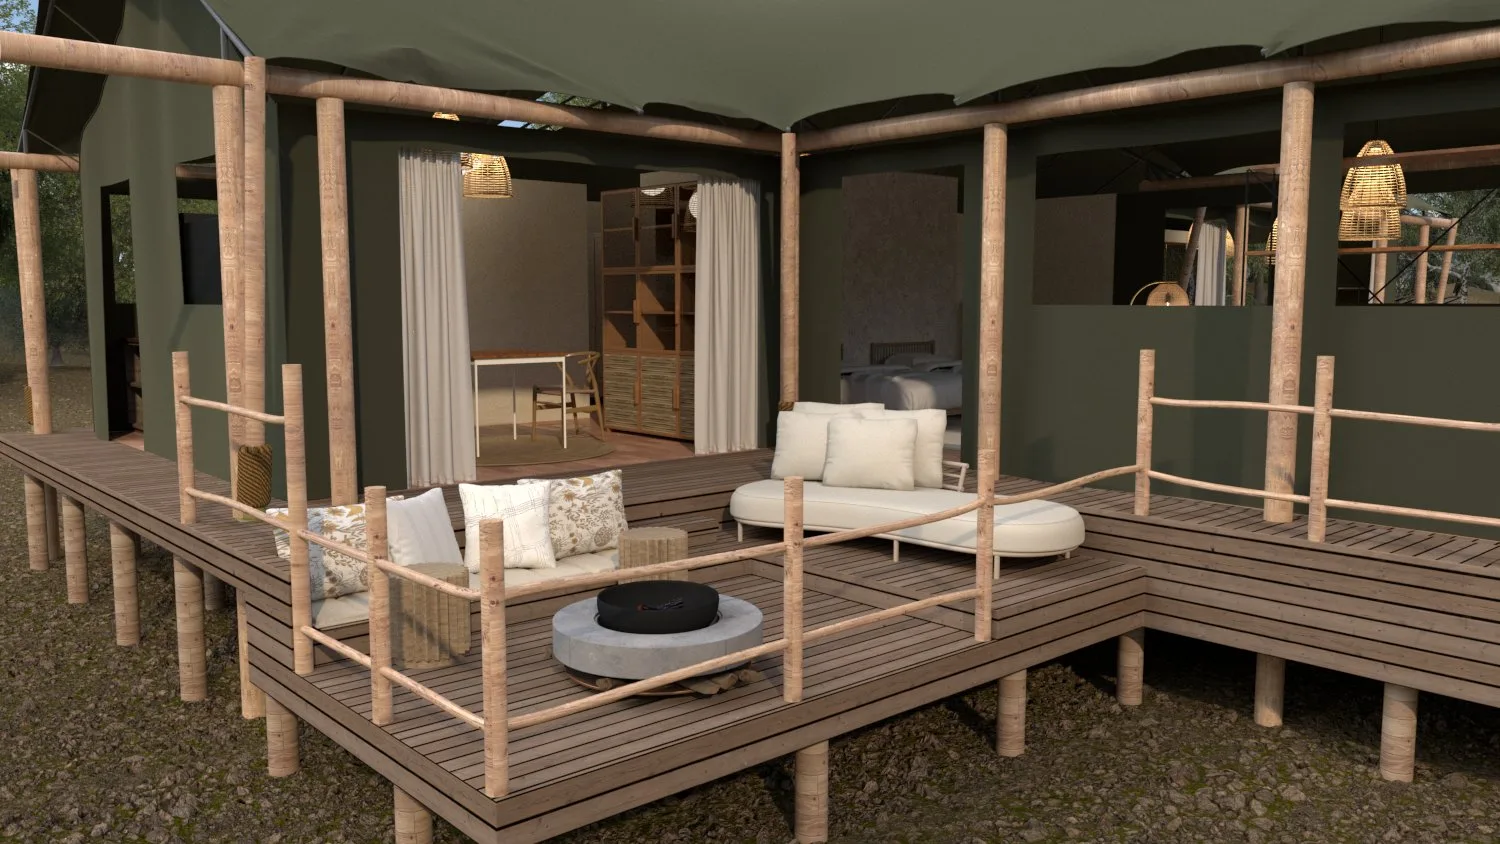
- Lounger / Deck: teak outdoor loungers from Mobelli, Lagrange, and HertexHaus.
Iterative feedback refined the layout zoning, lighting control, and deck flow between private spa and bedroom areas.
Outcome / Key Features
- Private Spa Tent Suites: Seamless integration of indoor and outdoor wellness areas.
- Natural Material Palette: Locally sourced stone, teak, and canvas with handcrafted detailing.
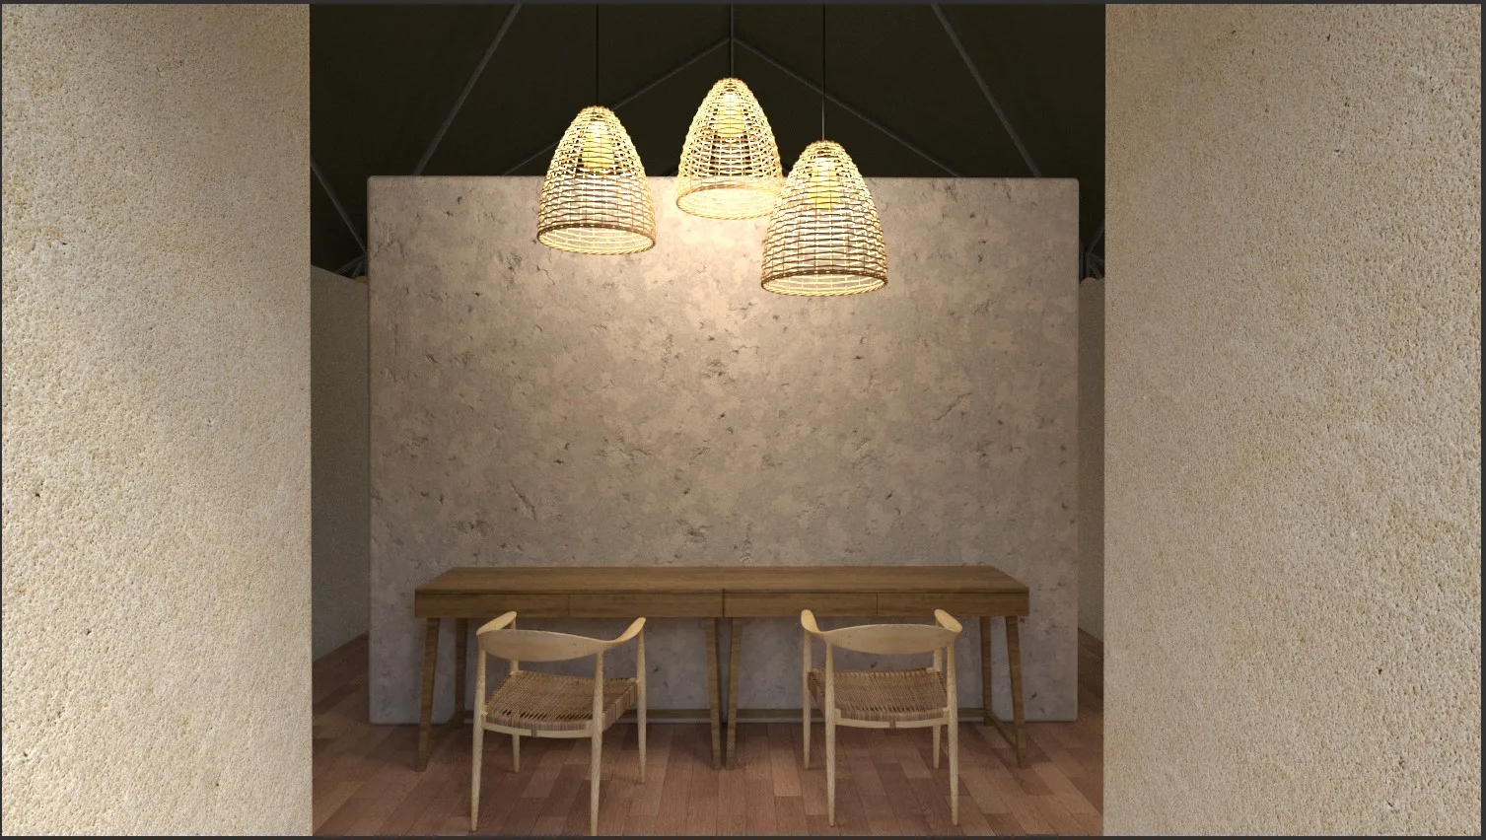
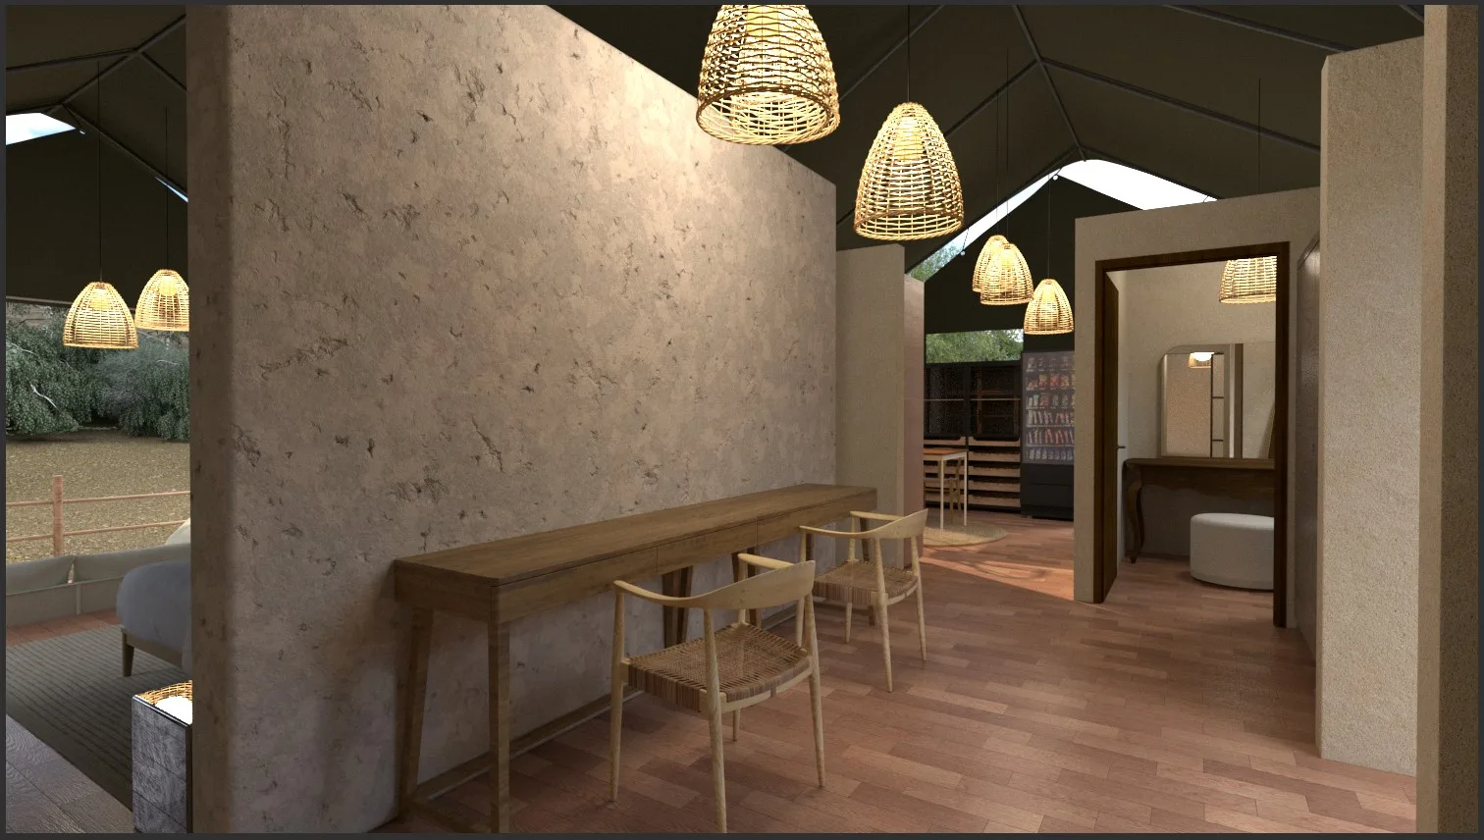
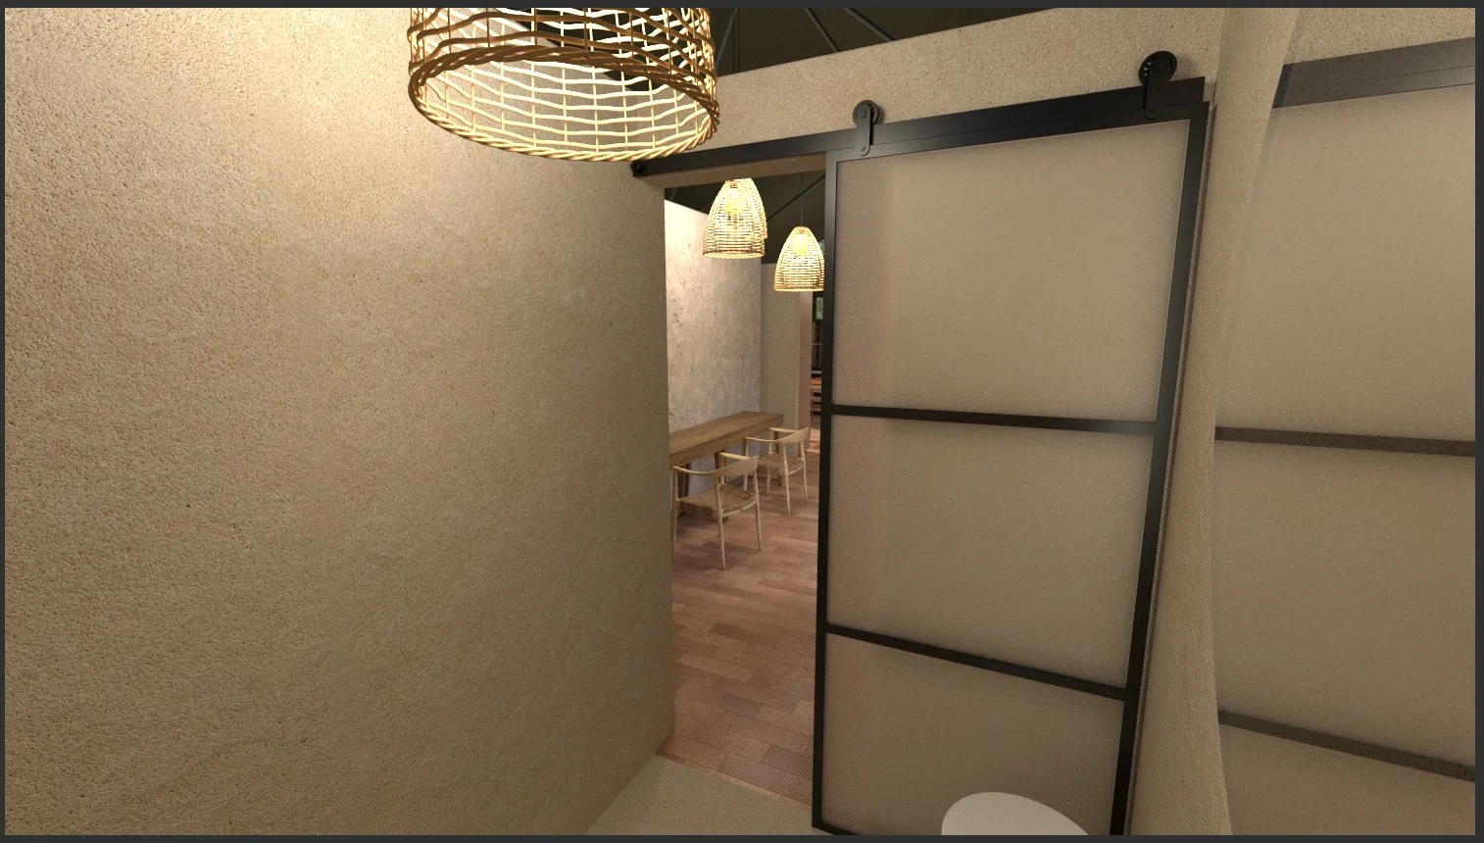
- Layered Lighting: Subtle night ambience using hidden LED profiles and rattan pendants.
- Deck Experience: Modular teak furniture allowing reconfiguration for sunrise or sunset views.
- Authenticity Through Craft: Every item — from ottomans to freestanding basins — curated from real South African brands.
- High-Fidelity Visualization: Advanced SketchUp organic modeling, achieving realistic fabric folds, surface reflections, and material transitions.
Technical Details
Modeled entirely in SketchUp using multiple licensed plug-ins for advanced organic modeling.
Rendered in V-Ray with physically accurate lighting and material settings.
Post-production completed in Adobe Photoshop for final tone, color, and presentation refinement.
This project demonstrates the full technical potential of SketchUp — from complex cloth simulation and furniture design to photoreal visualization — proving that high-end hospitality design can be achieved with precision and warmth.
Visuals
- Day and night renders of the Wet Lounge and Spa Deck.
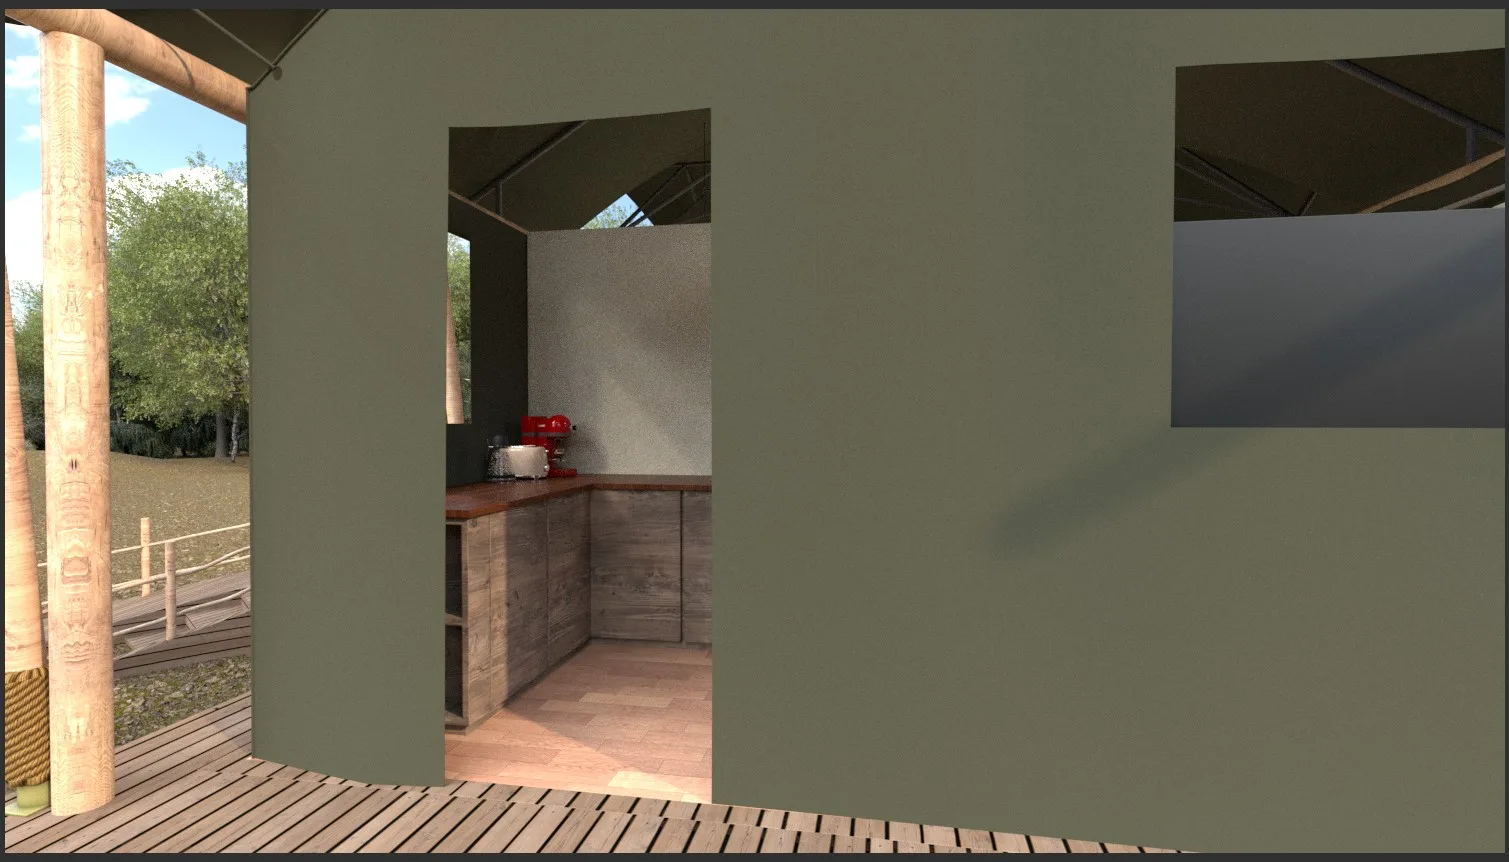
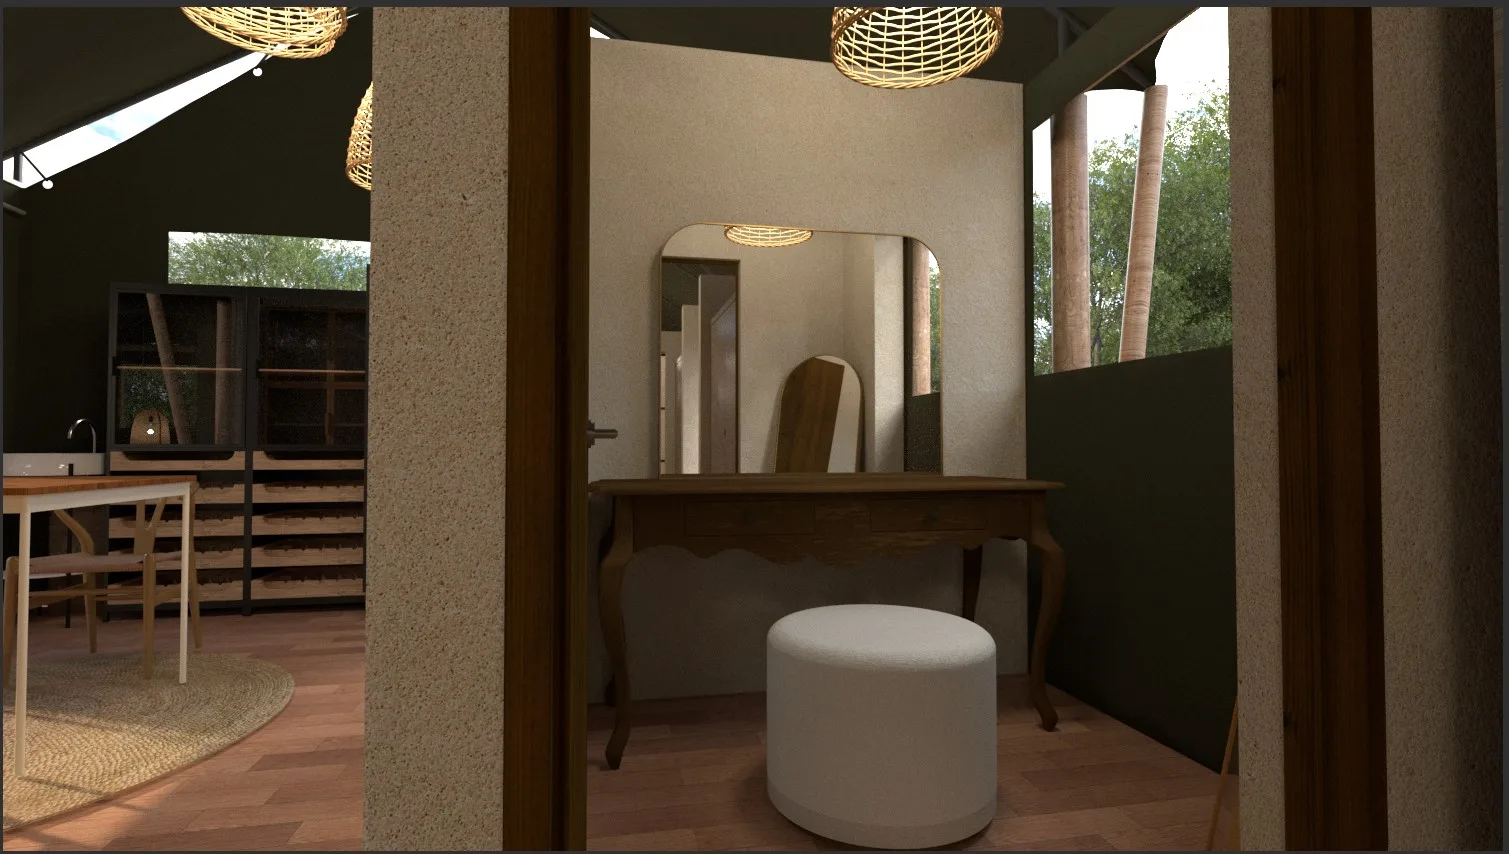
- Massage, Powder, and Shower area compositions.
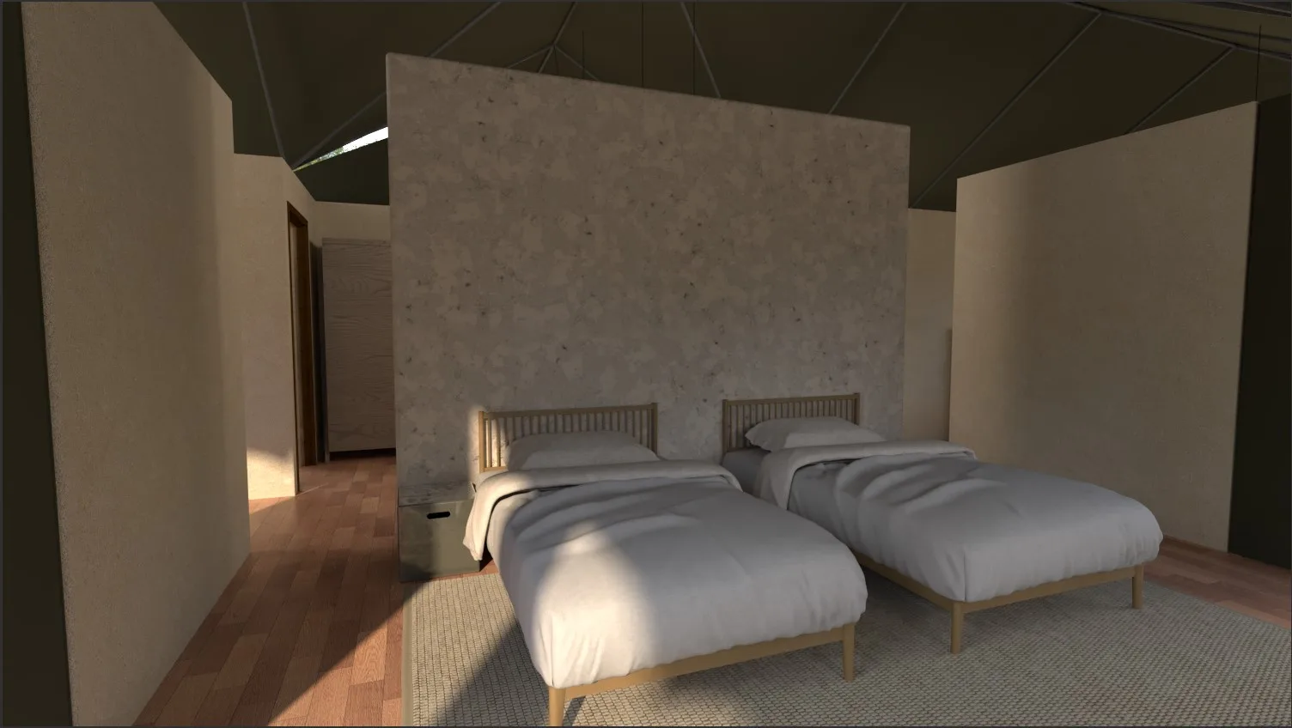
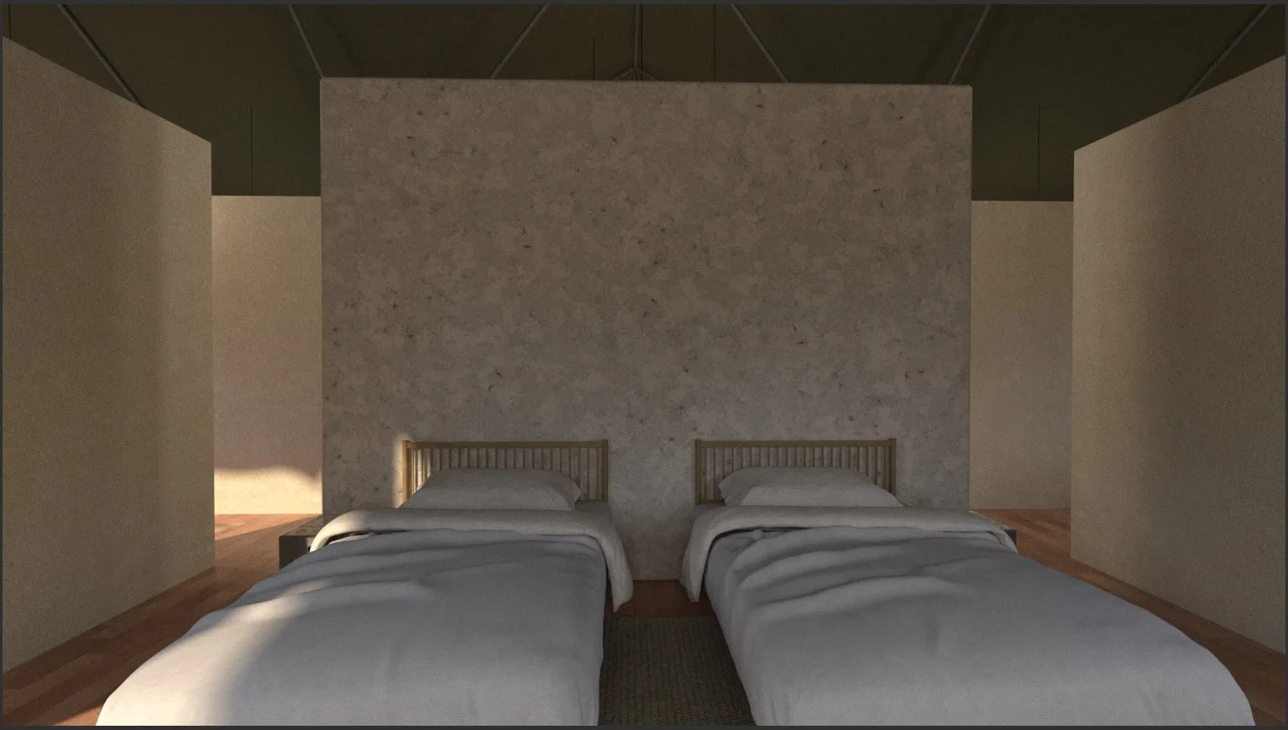
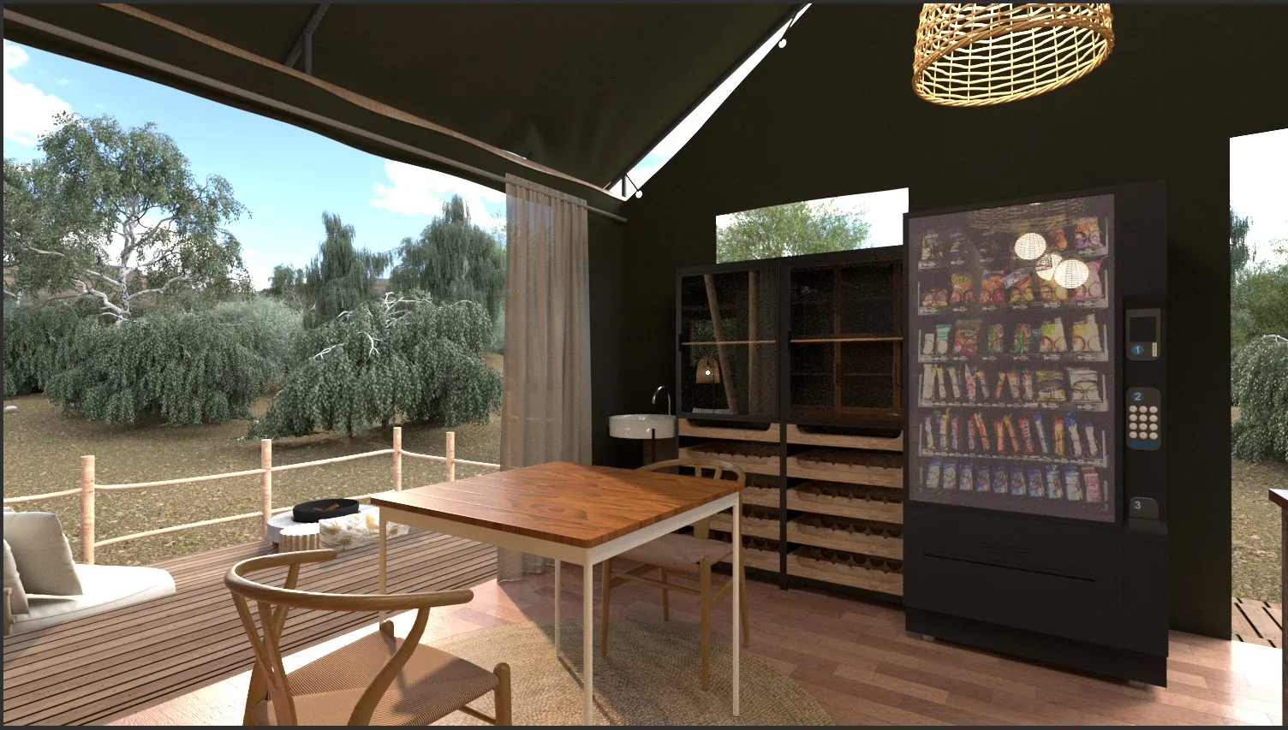
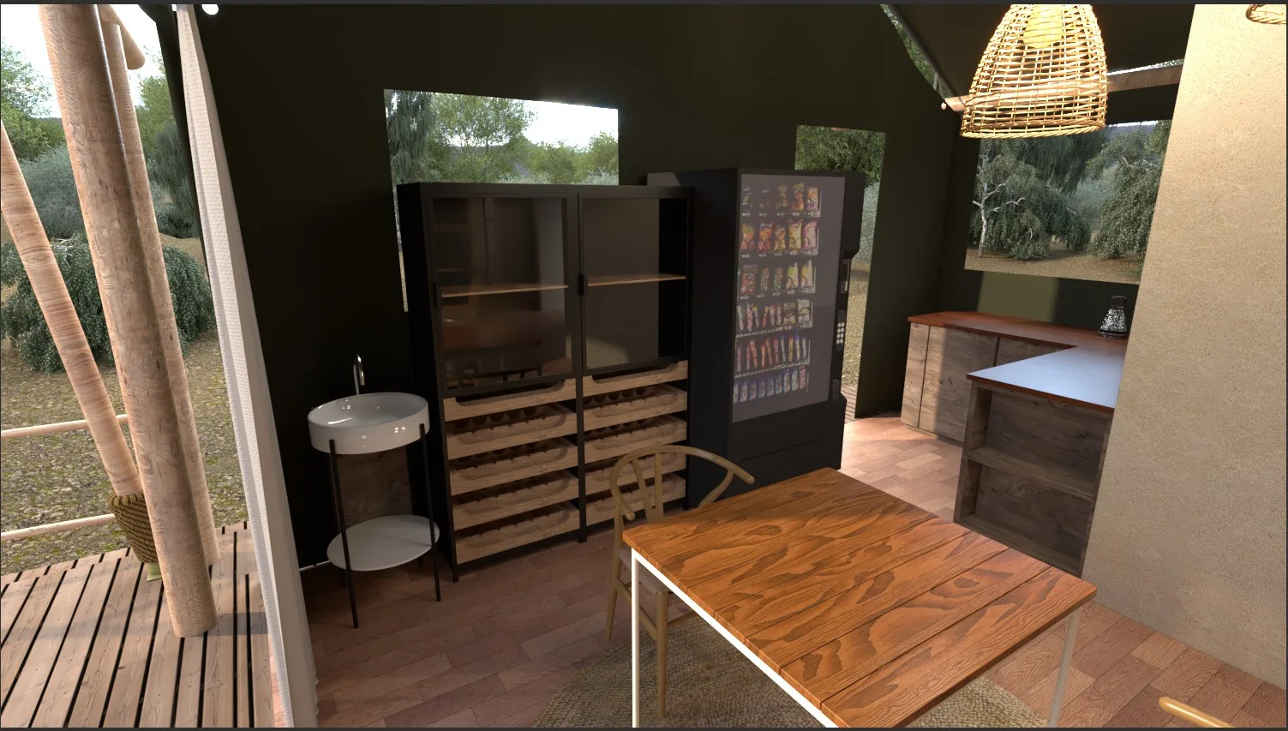
- Lounge and Wardrobe space visuals.
- FF&E detail sheets with supplier references.
For full project presentation and complete visual set, visit the Behance case study:
You may also like


Planning a similar project?
Share a short project brief. This portfolio project will be attached to your inquiry automatically.
Discuss a project