House Exterior Animation – Real Estate Visualization
Concept / Idea
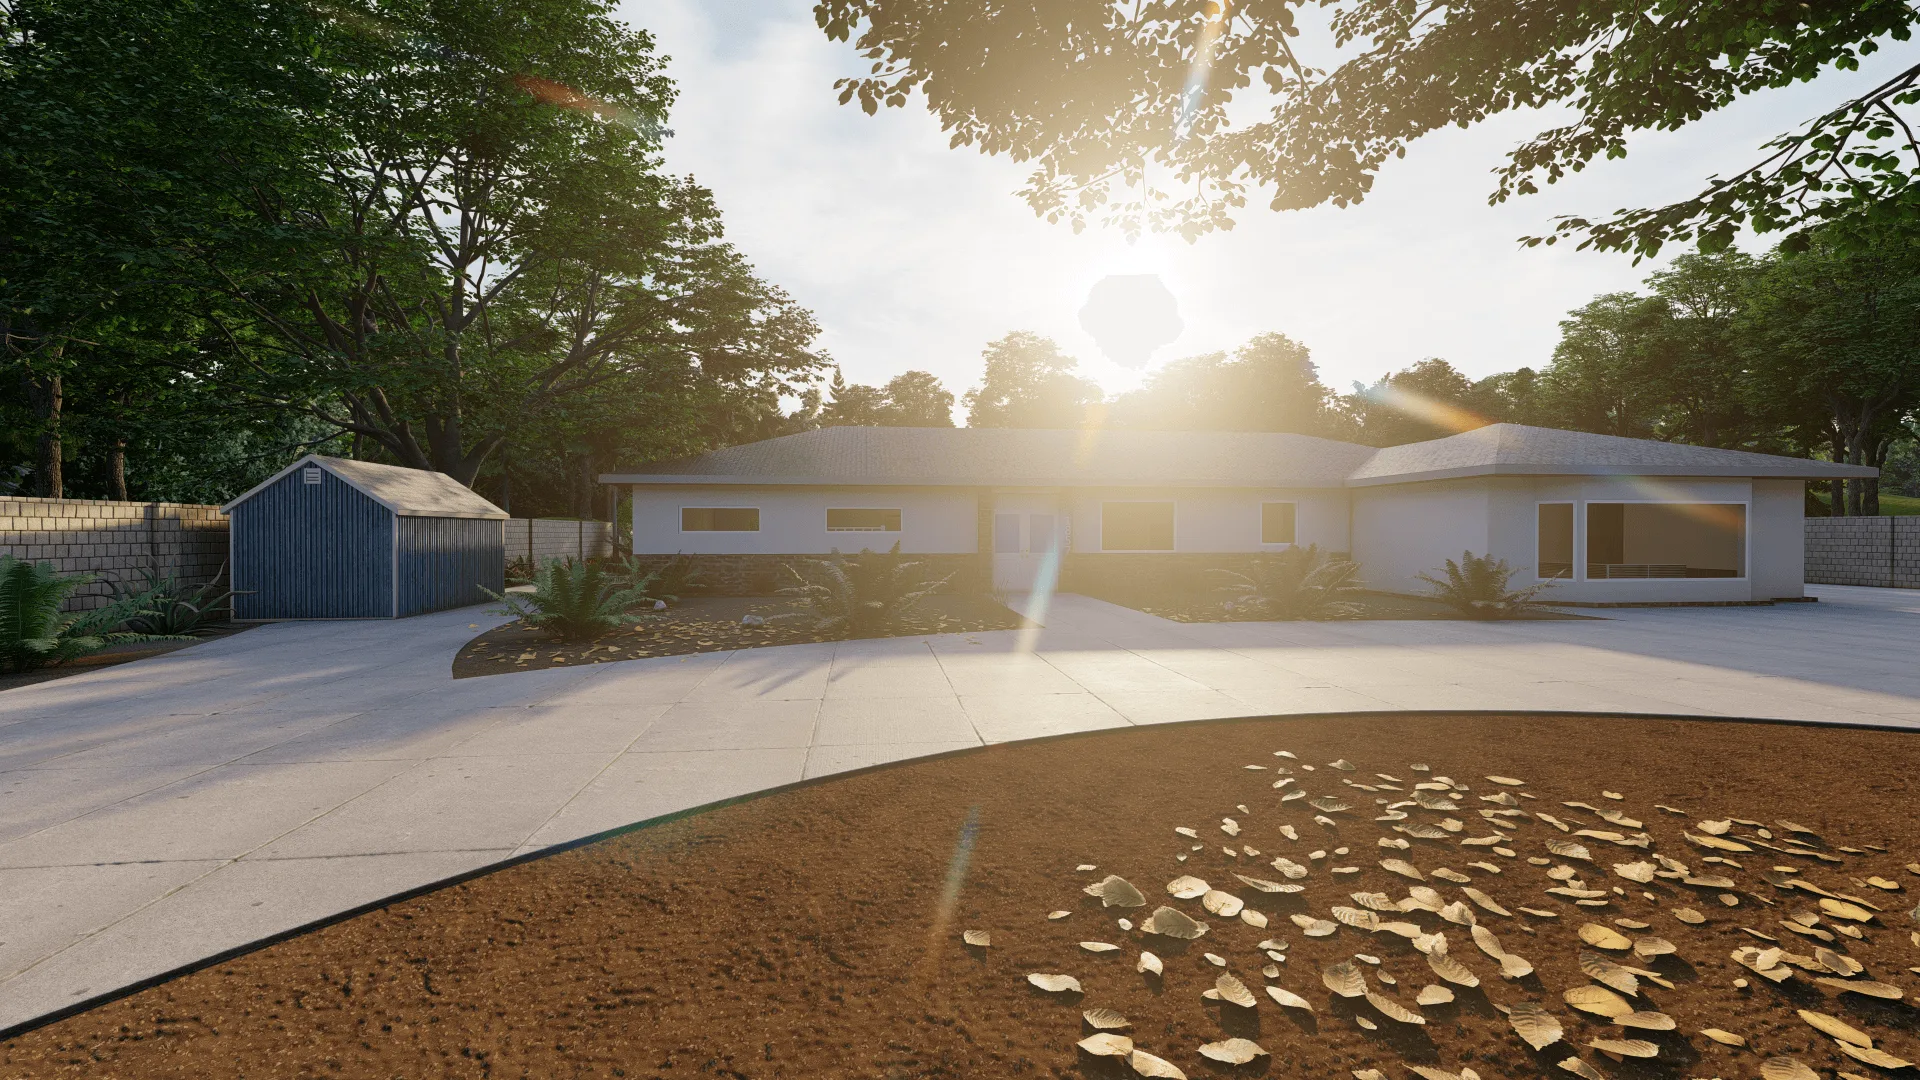
This project focused on transforming a residential renovation into a high-impact real estate visualization package, combining full exterior animation, interior redesign, and photoreal imagery.
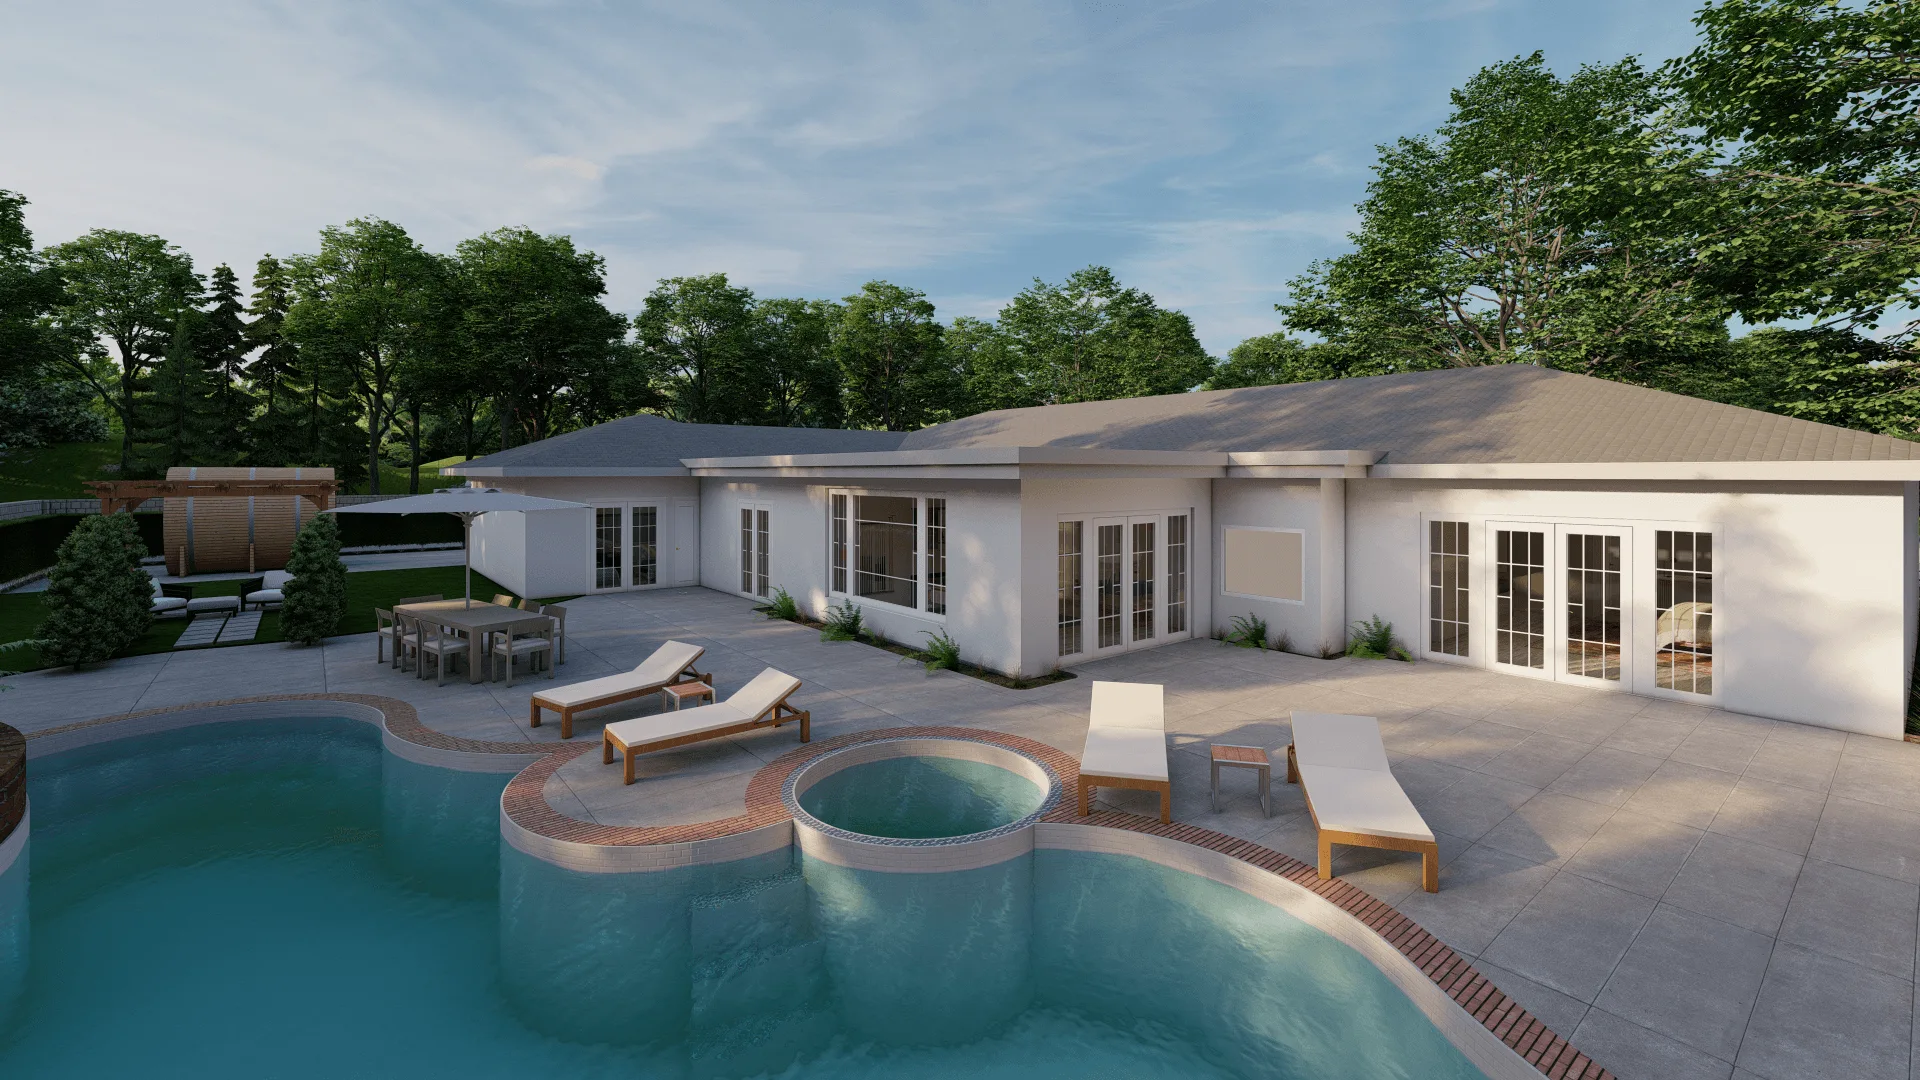
The goal was to capture the elegance and lifestyle value of the property — a single-story modern villa with a pool, outdoor lounge, and newly restructured interior zones — through cinematic lighting, composition, and atmosphere.
The animation was created for Cunningham Real Estate Group (RE/MAX Advantage) to showcase both renovation results and spatial flow in a marketing-ready format.
Objective / Problem
The client requested a complete 3D representation of the renovated home — interior and exterior — including:
- A full fly-through animation (120–145 seconds, Full HD / 60 fps / 16× Anti-Aliasing).
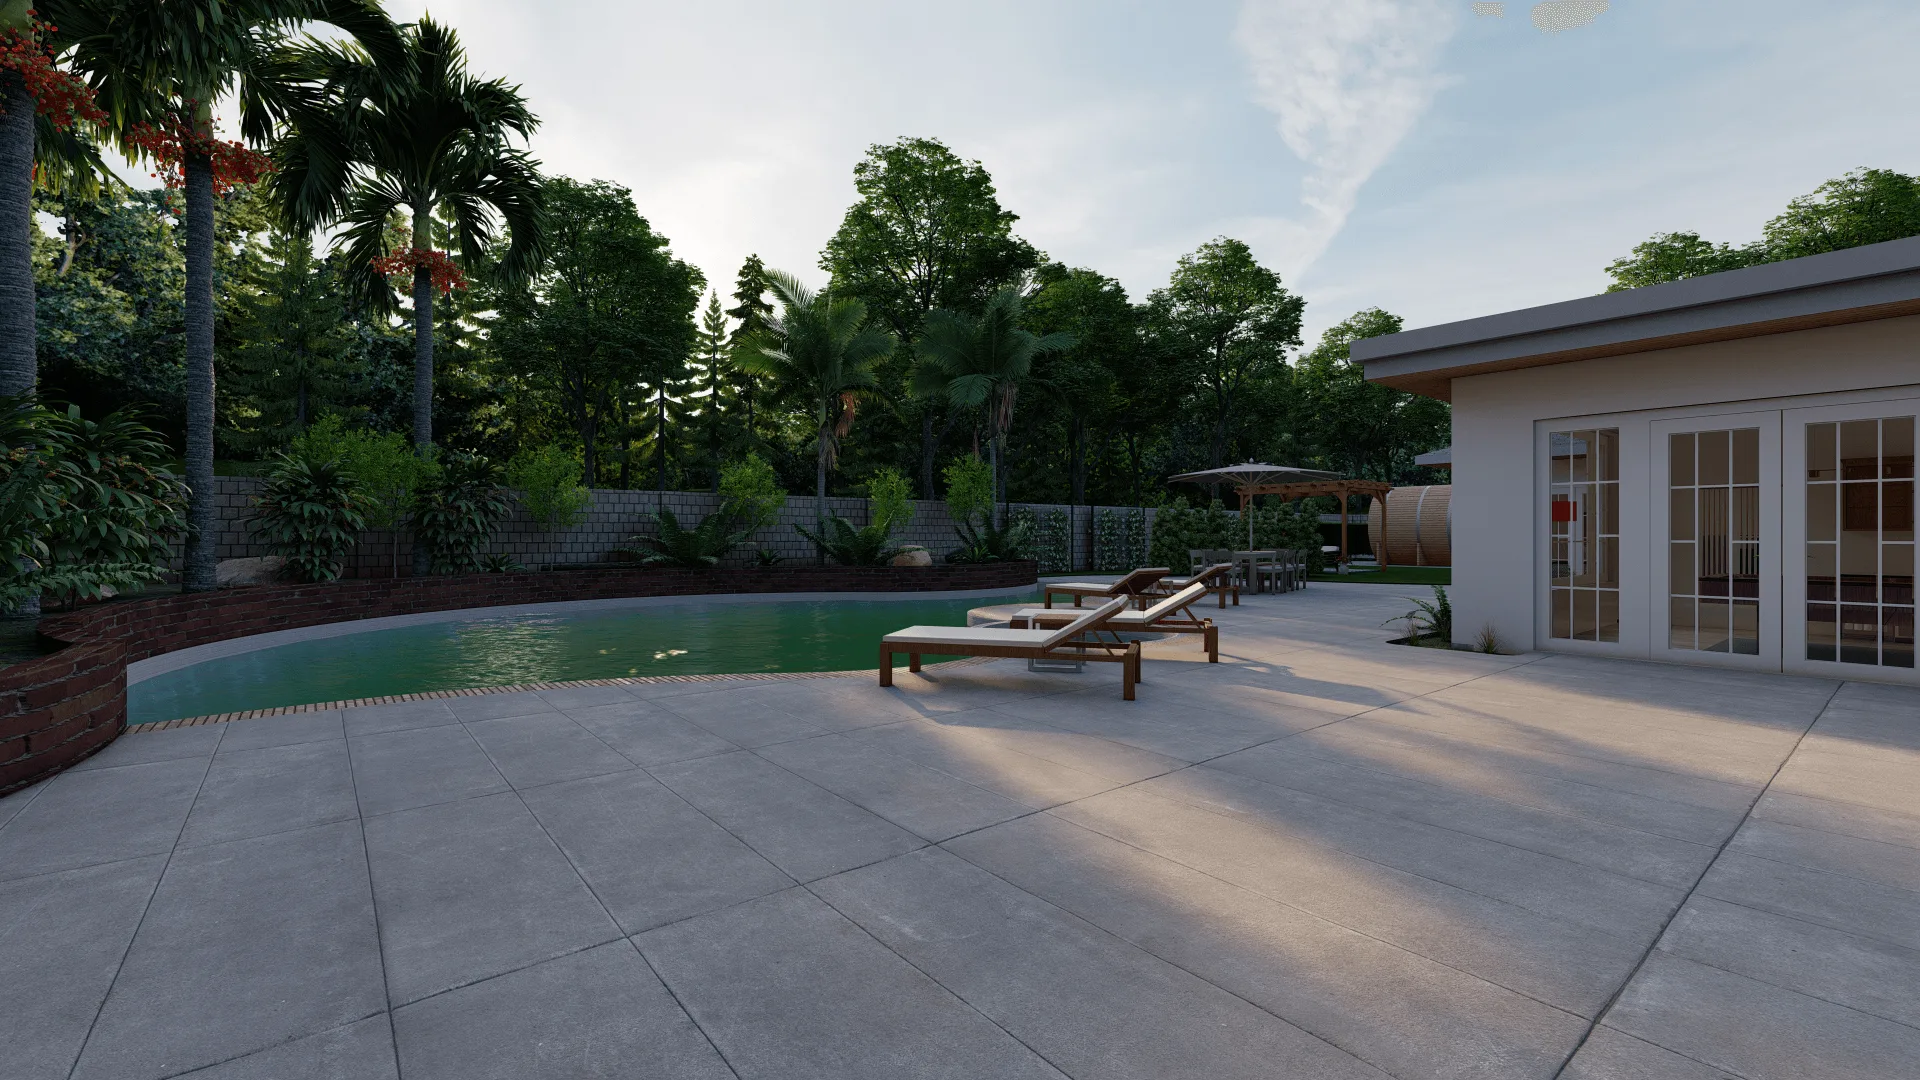
- Realistic landscape detailing for backyard and pool areas.
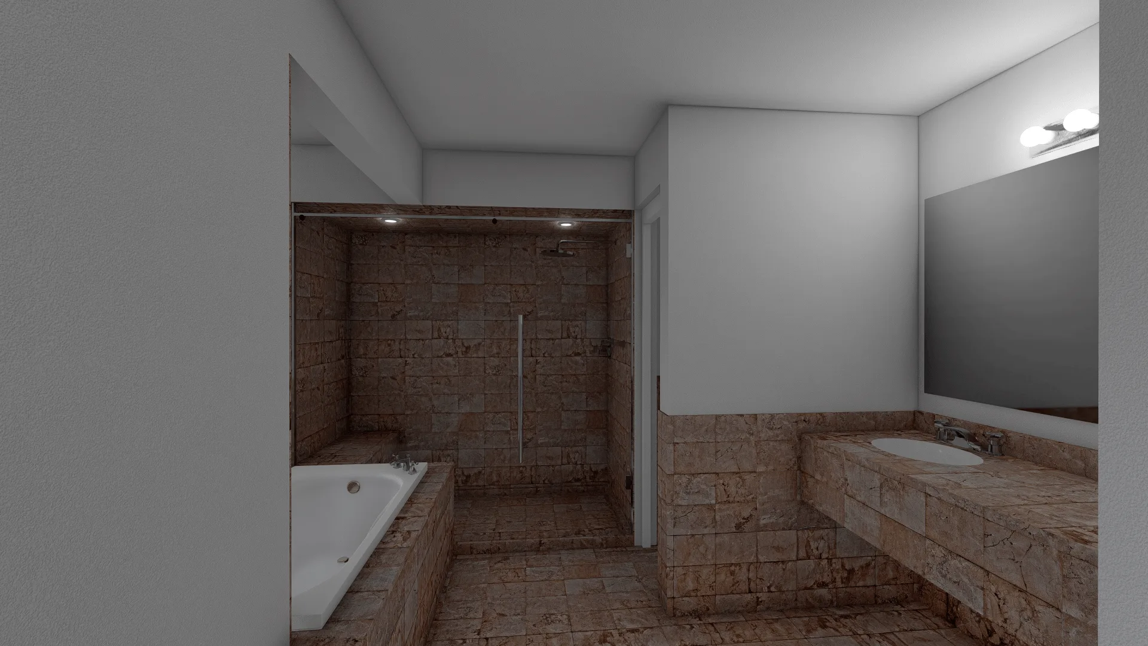
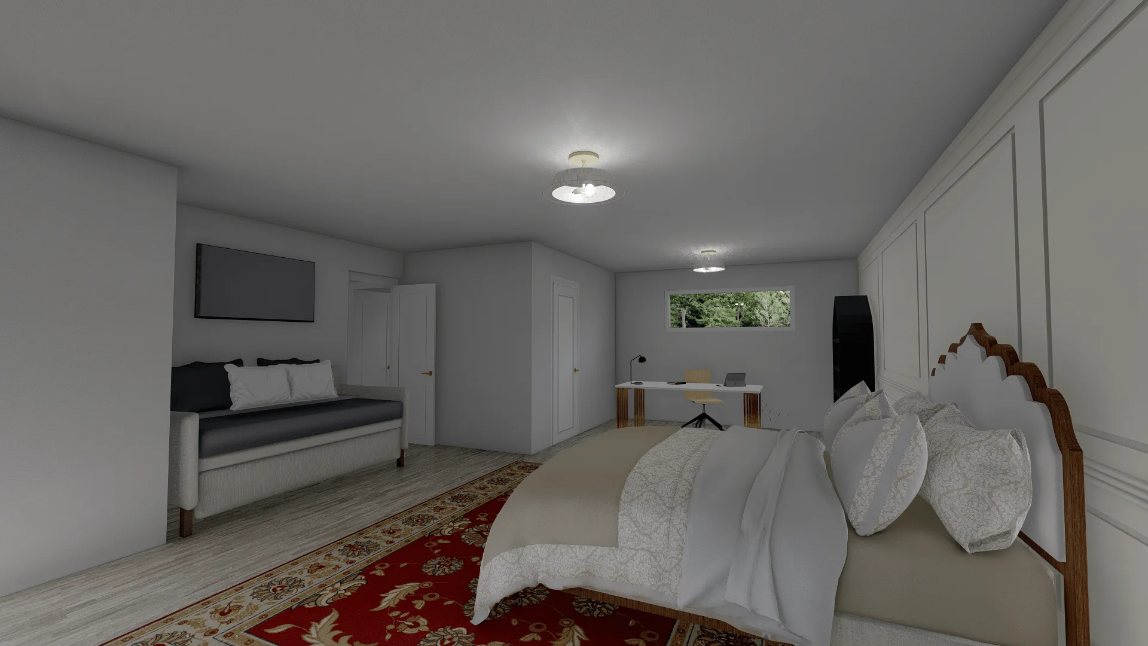
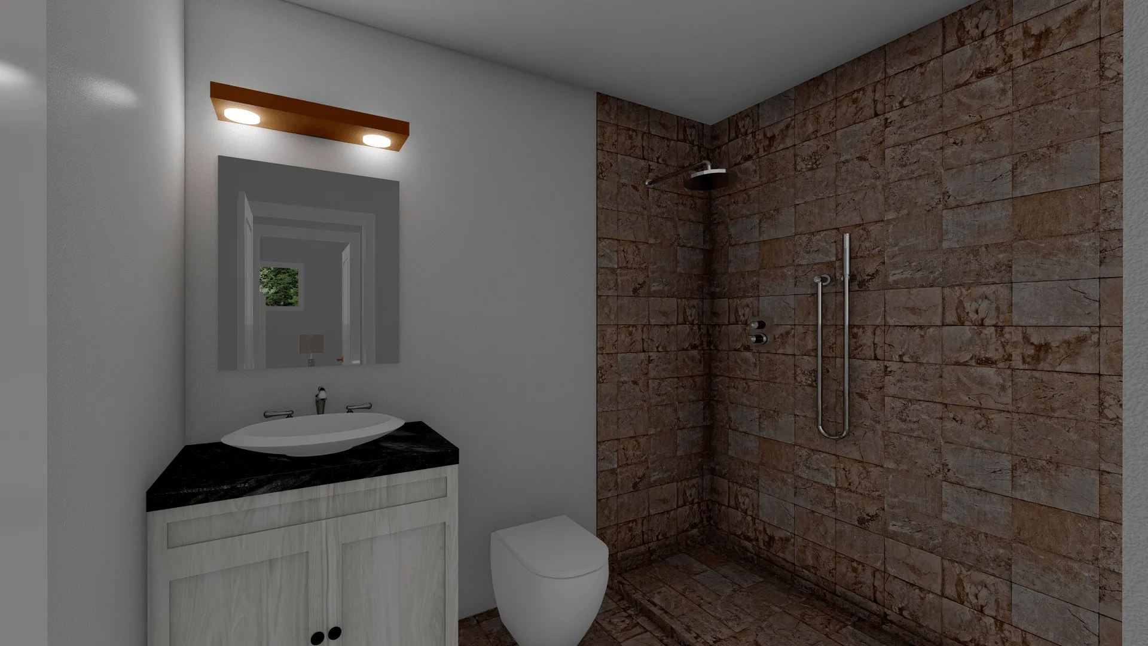
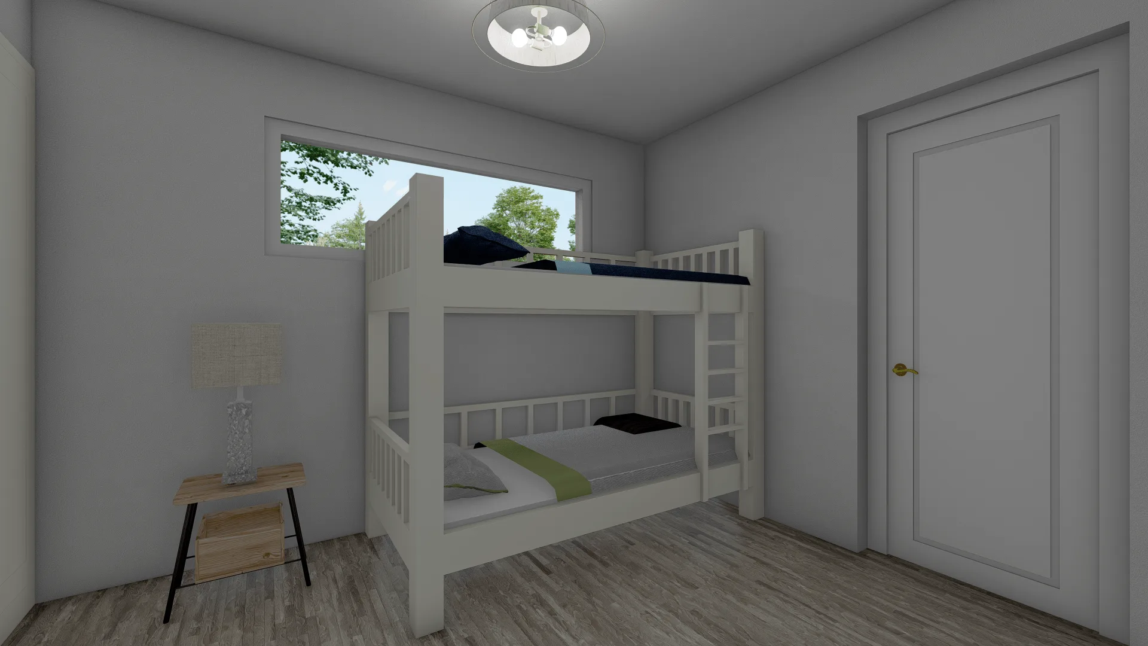
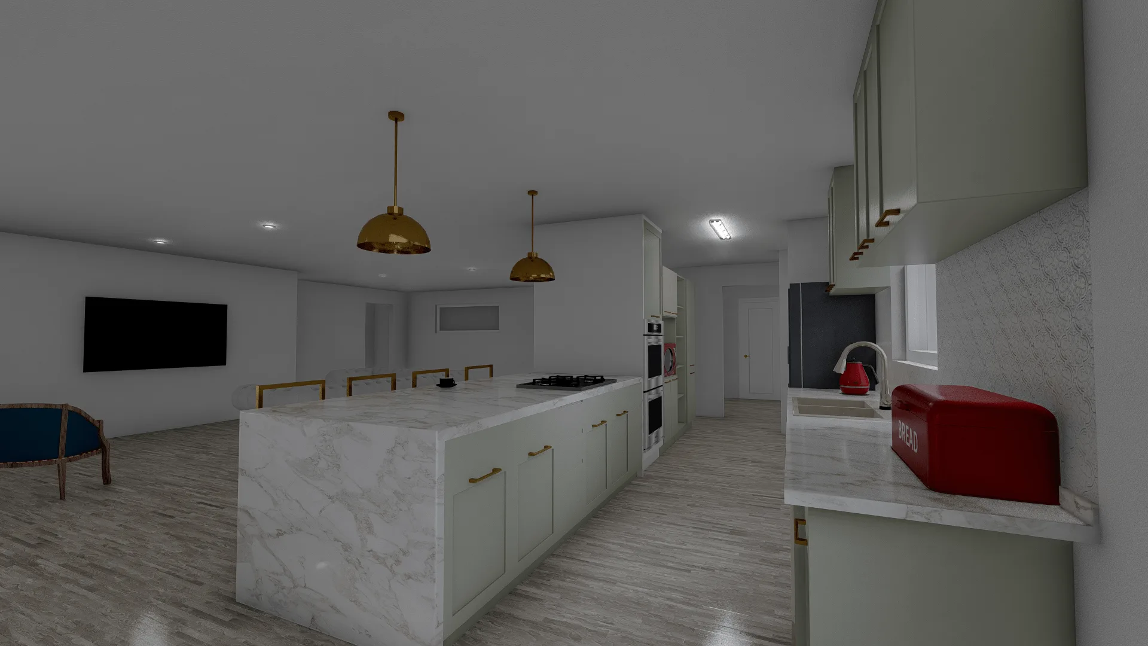
- Updated kitchen and bedroom interiors reflecting the new layout.
- Harmonized exterior palette and lighting consistent with the Henderson climate.
This was also a continuation project from an earlier collaboration, aiming for higher fidelity and richer outdoor storytelling.
Process
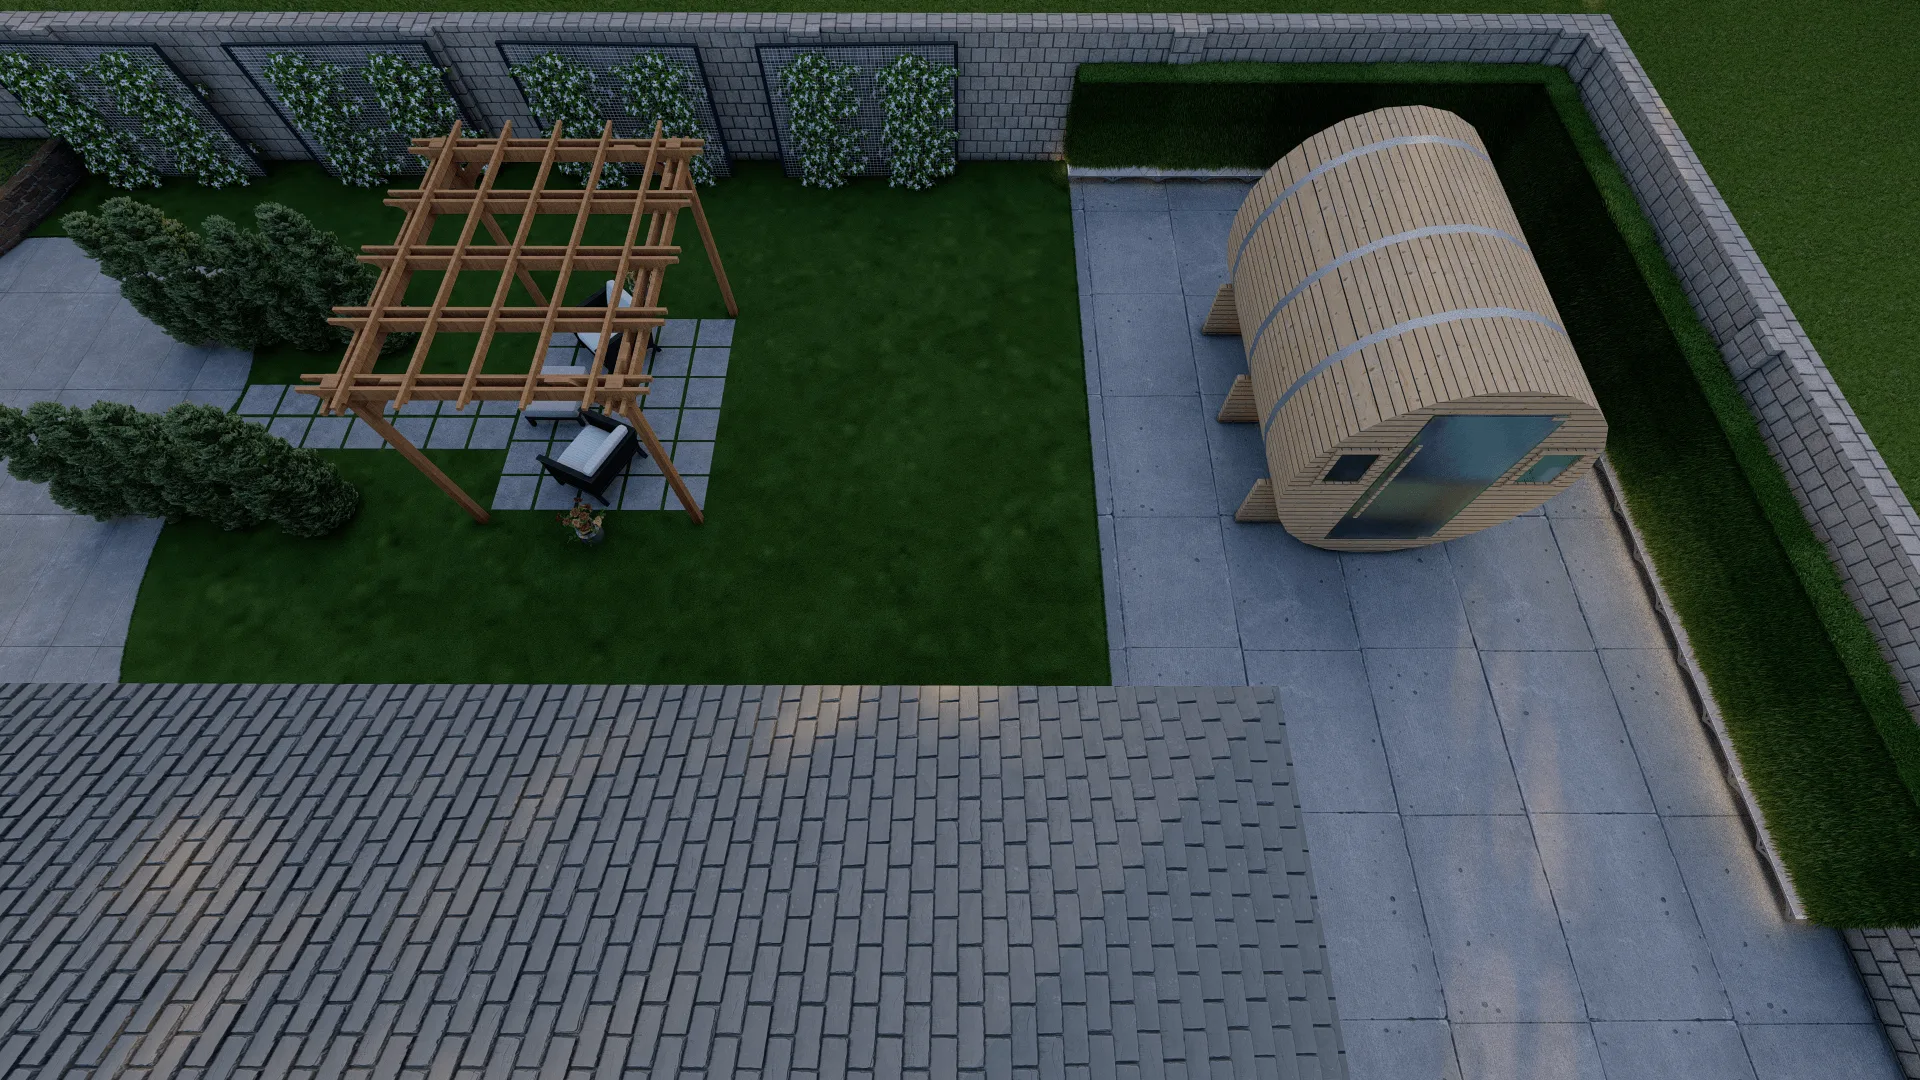
The entire model was built in SketchUp, based on provided floor plans and custom measurement data. Interior and exterior zones were carefully reconstructed, including the pool deck, pergola lounge, and sauna area.
Lumion 12 was used for animation and still renders, optimized for sunlight realism, water reflection, and material tone accuracy. The final output was a 145-second video rendered over 140 hours, capturing golden-hour lighting and camera transitions for cinematic depth.
Key process stages:
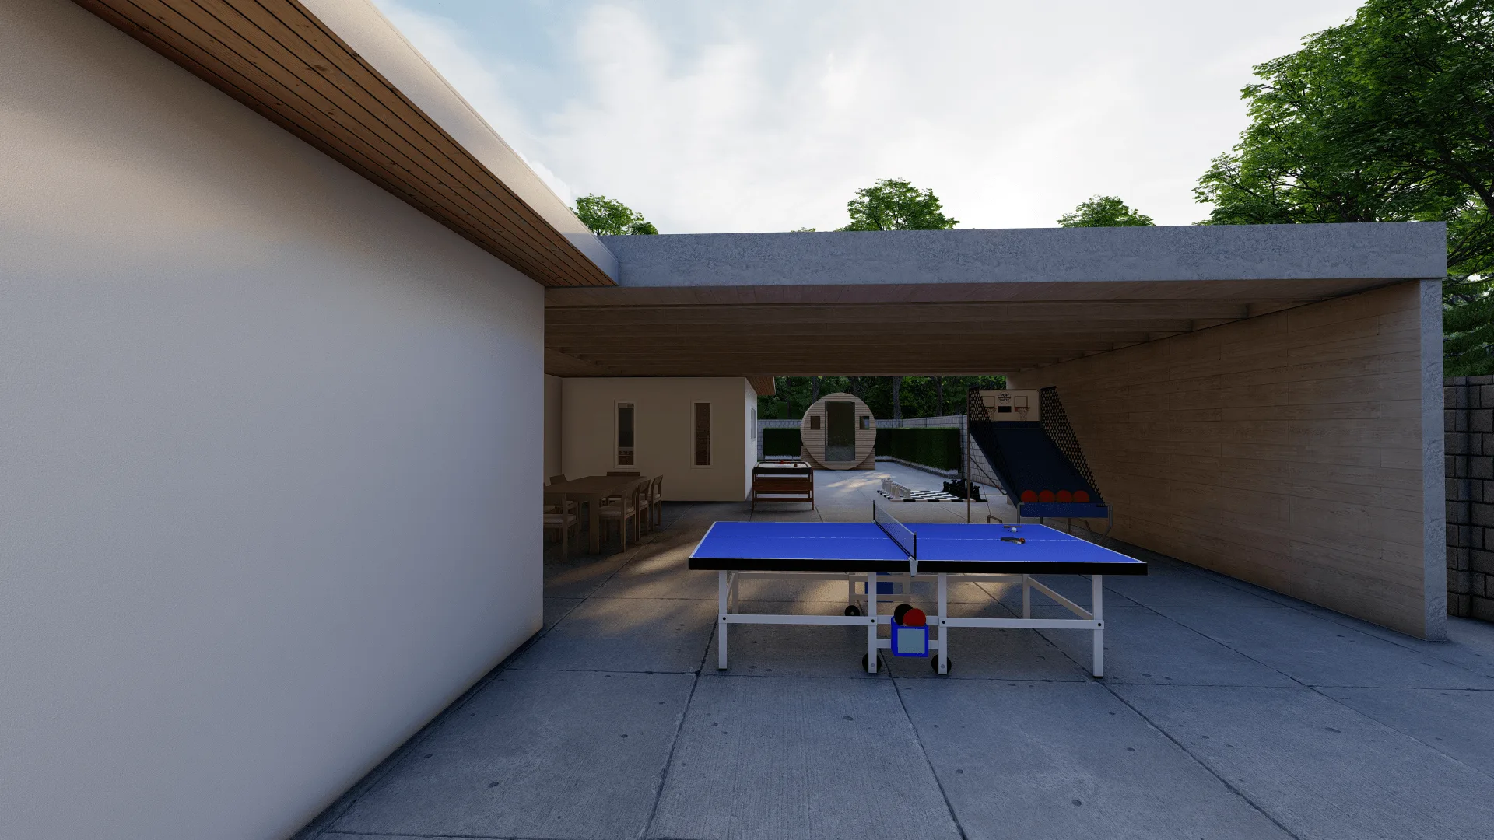
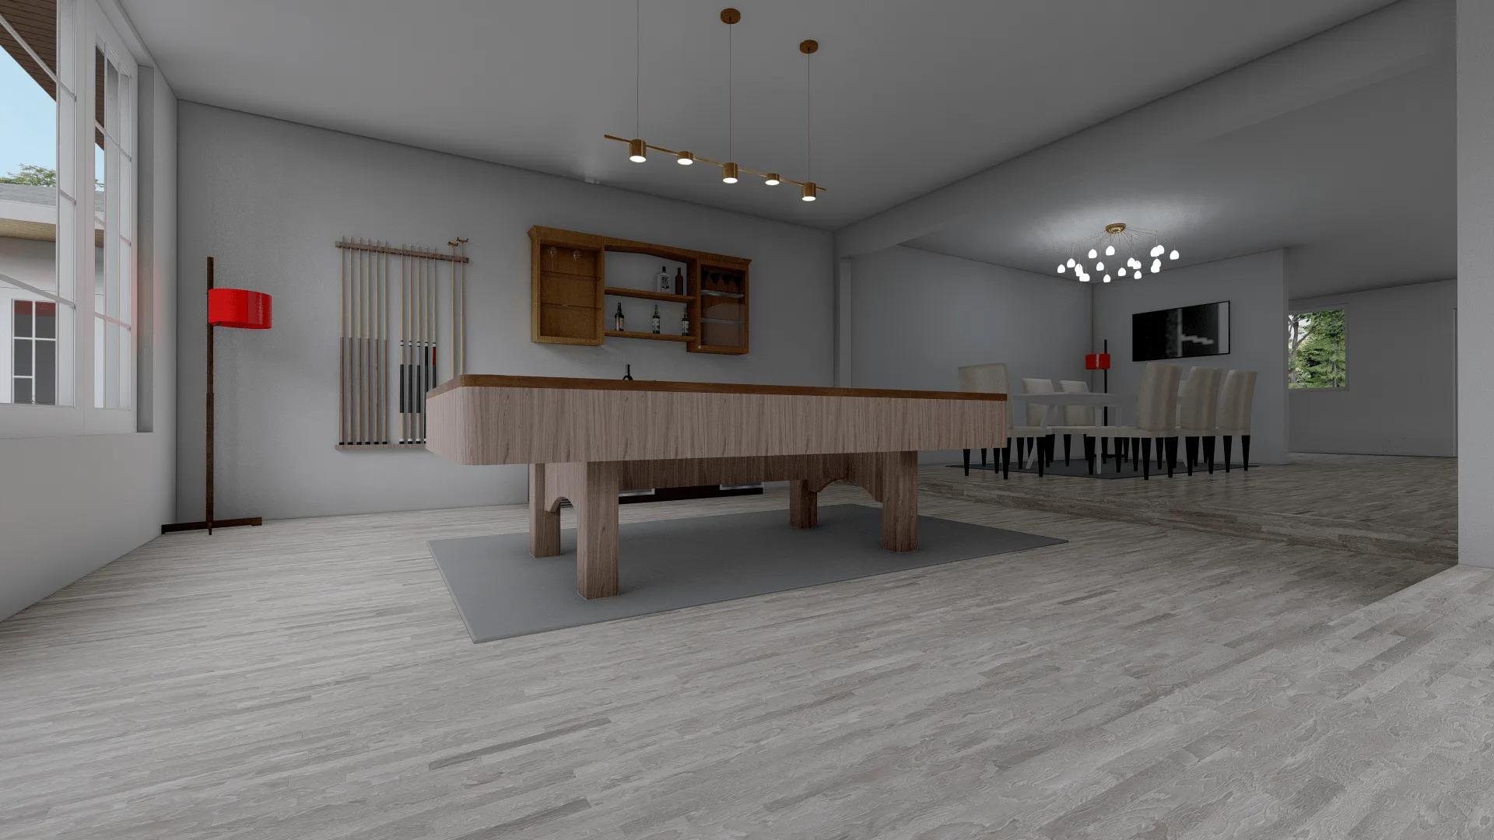
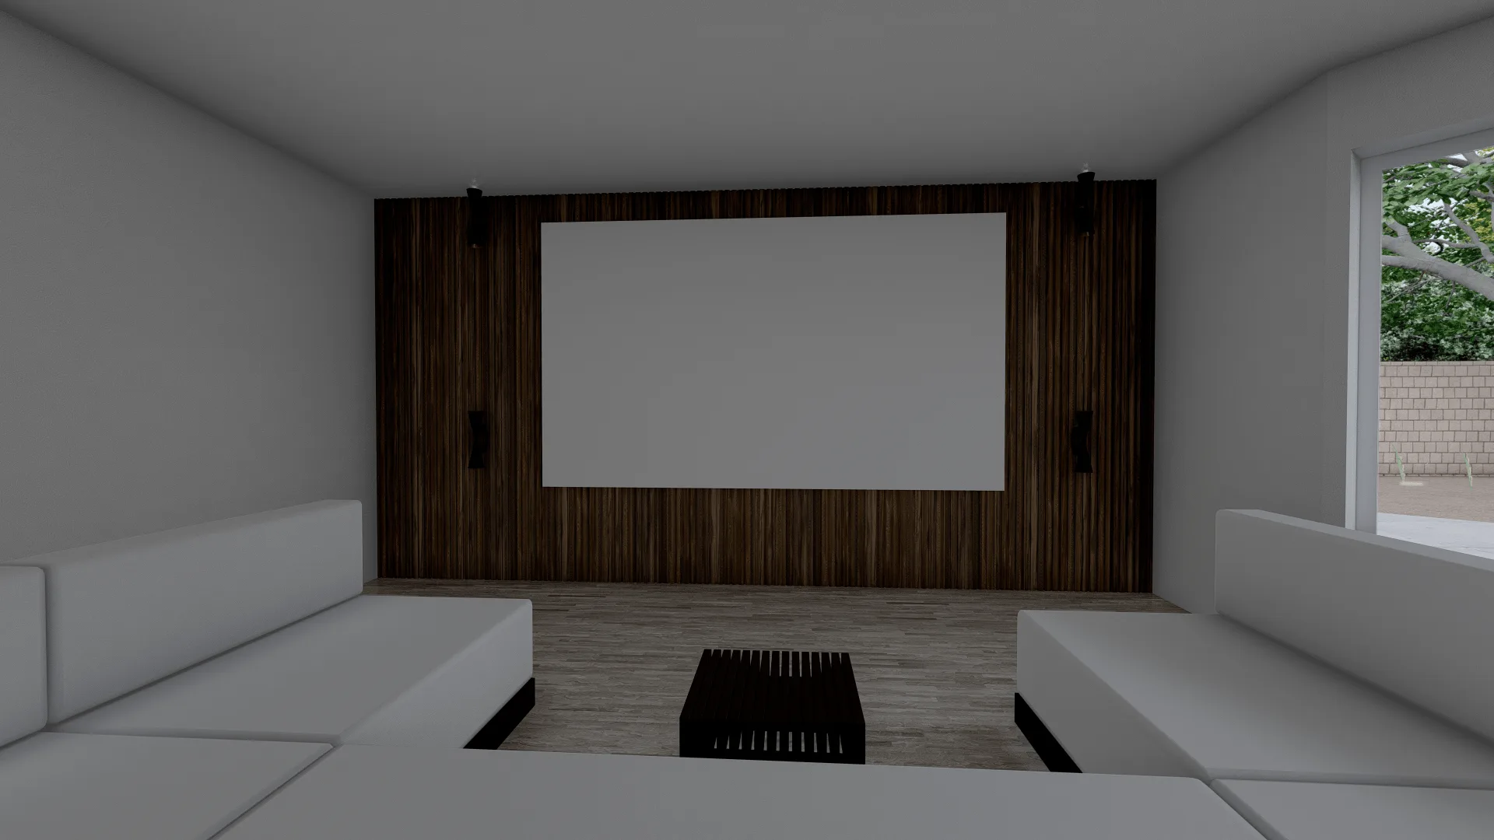
- Base Model Setup: Dimension verification for all main spaces (family, master suite, billiards, movie room, etc.).
- Material Optimization: Realistic exterior finishes and pool surface shaders adjusted for sun orientation in Nevada.
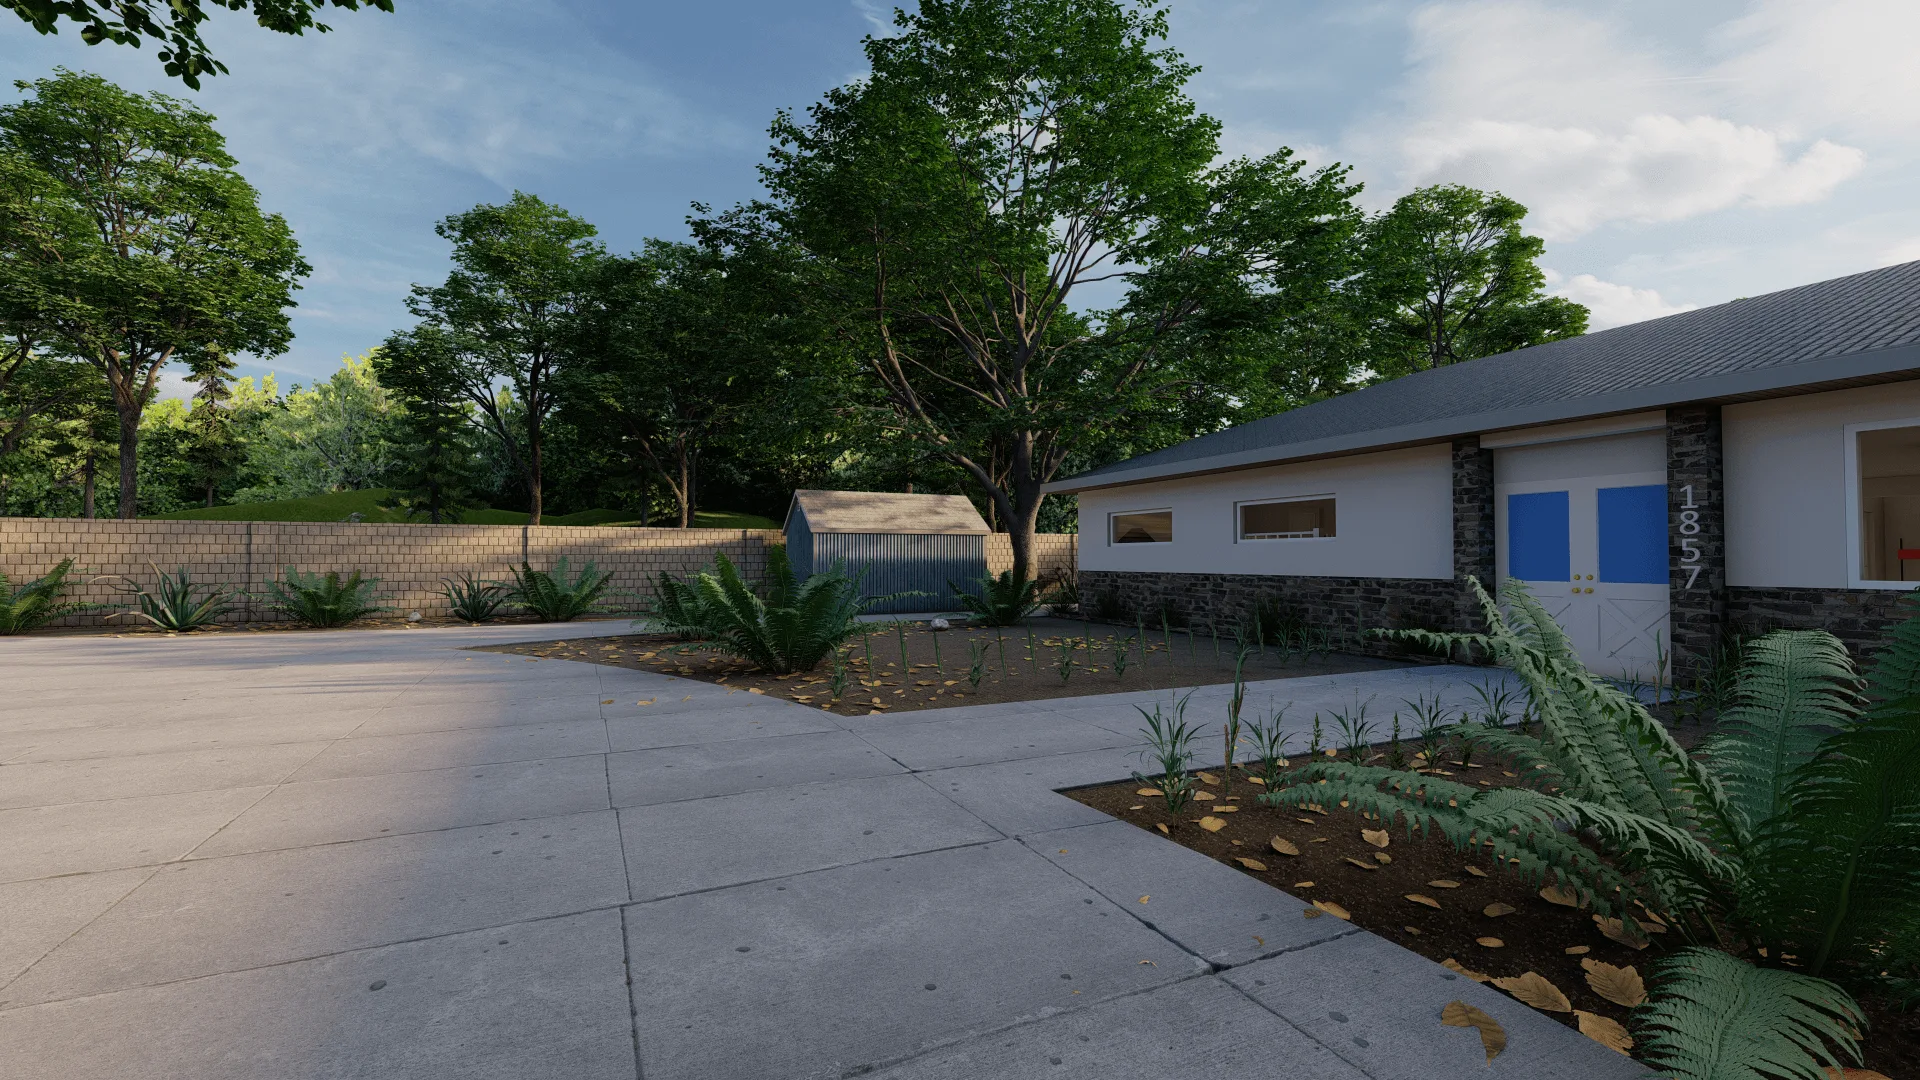
- Landscape Composition: Tree canopy, hedges, paving, and garden lighting composed for regional vegetation types.
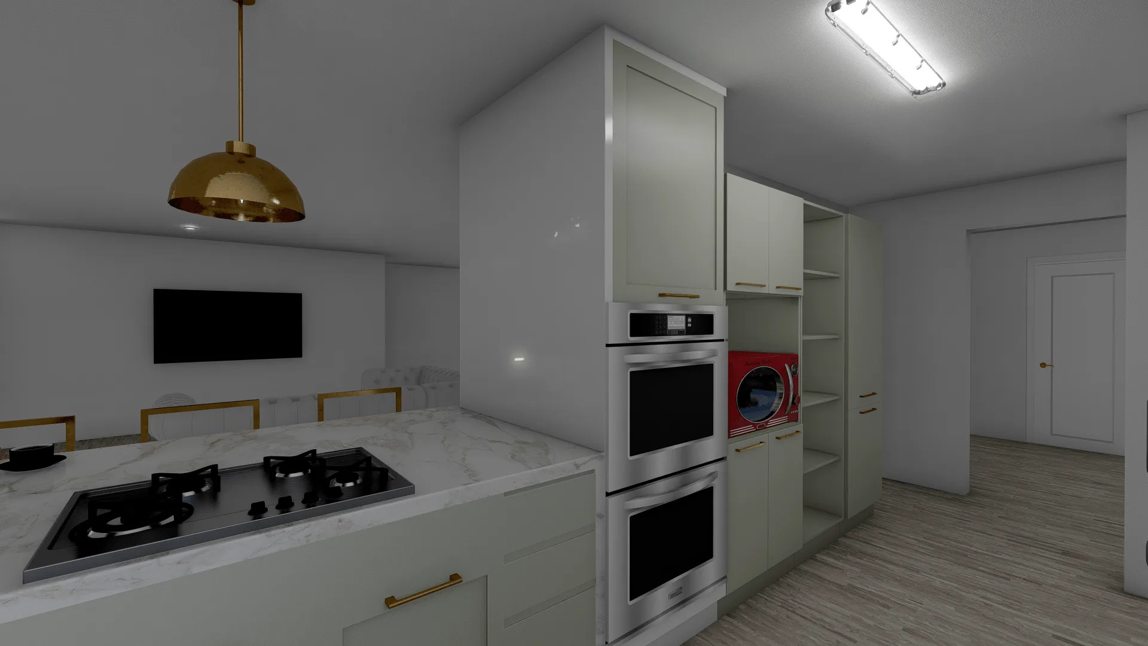
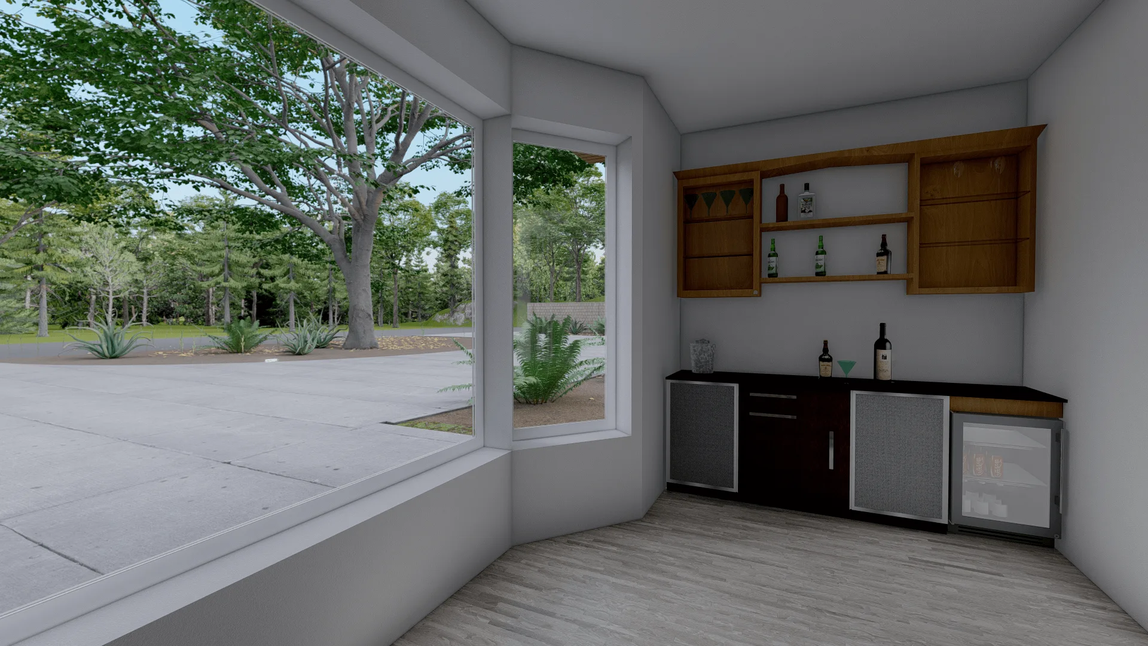
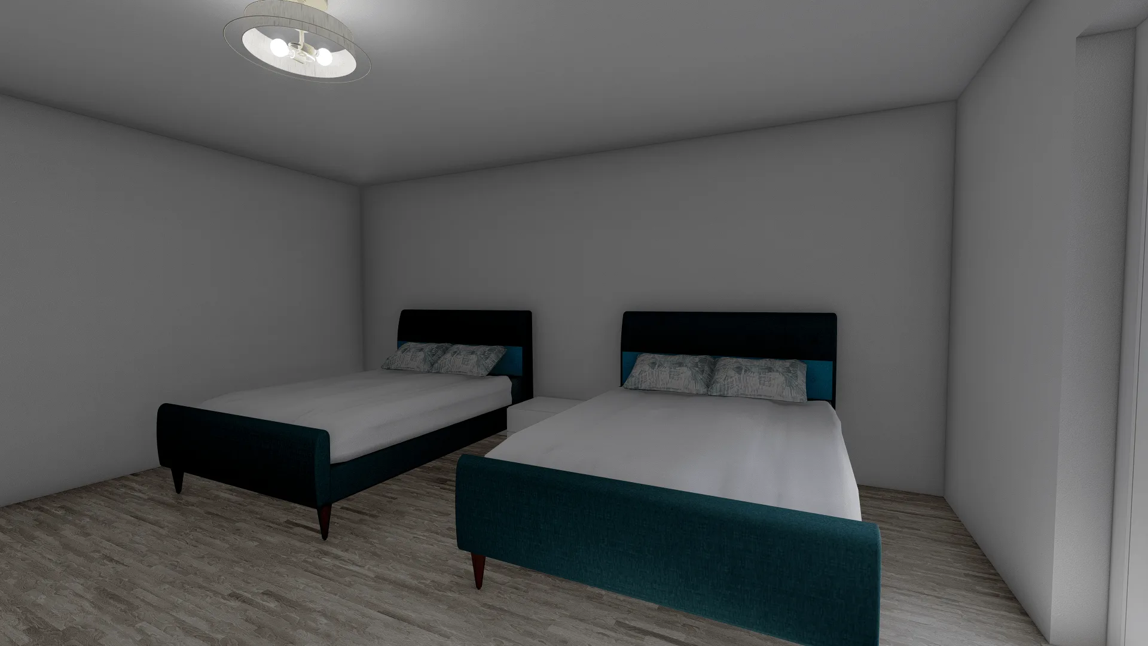
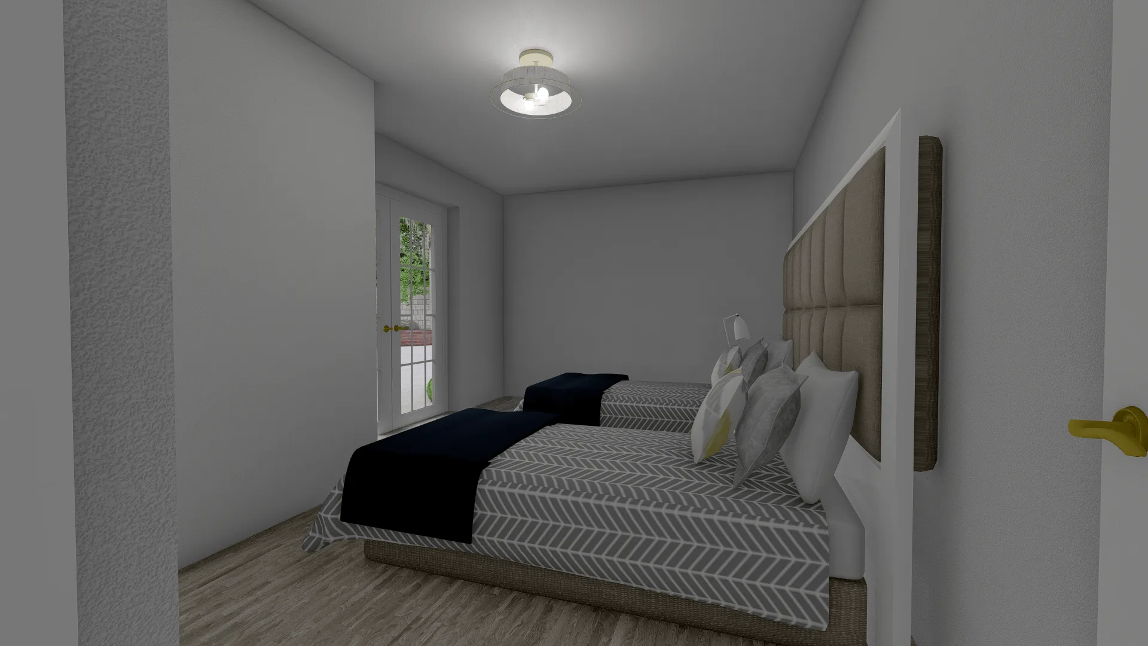
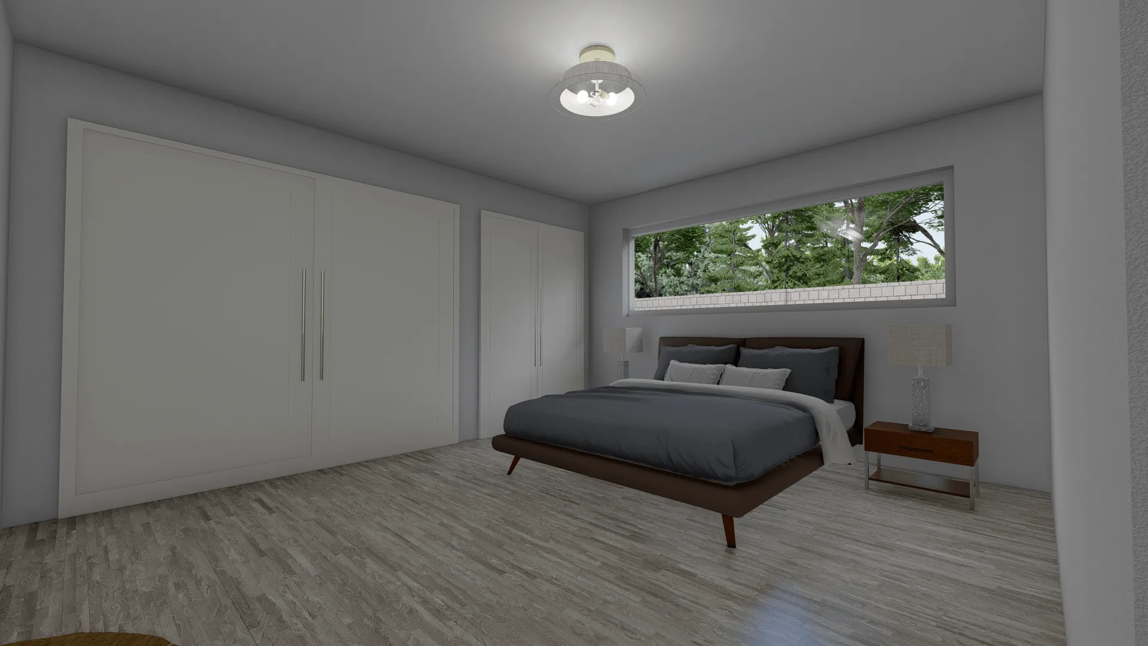
- Interior Updates: Kitchen redesigned with marble countertops, brass fixtures, and muted cabinetry; bedrooms refined with neutral palettes and layered textures.
- Animation Sequencing: Exterior-to-interior camera path planned for fluid real-estate presentation, highlighting flow and openness.
Outcome / Key Features
- Photoreal Full HD Video Animation rendered at 60 fps with 16× AA.
- Optimized Lighting & Environment: Balanced daylight and shadow realism for sales presentation.
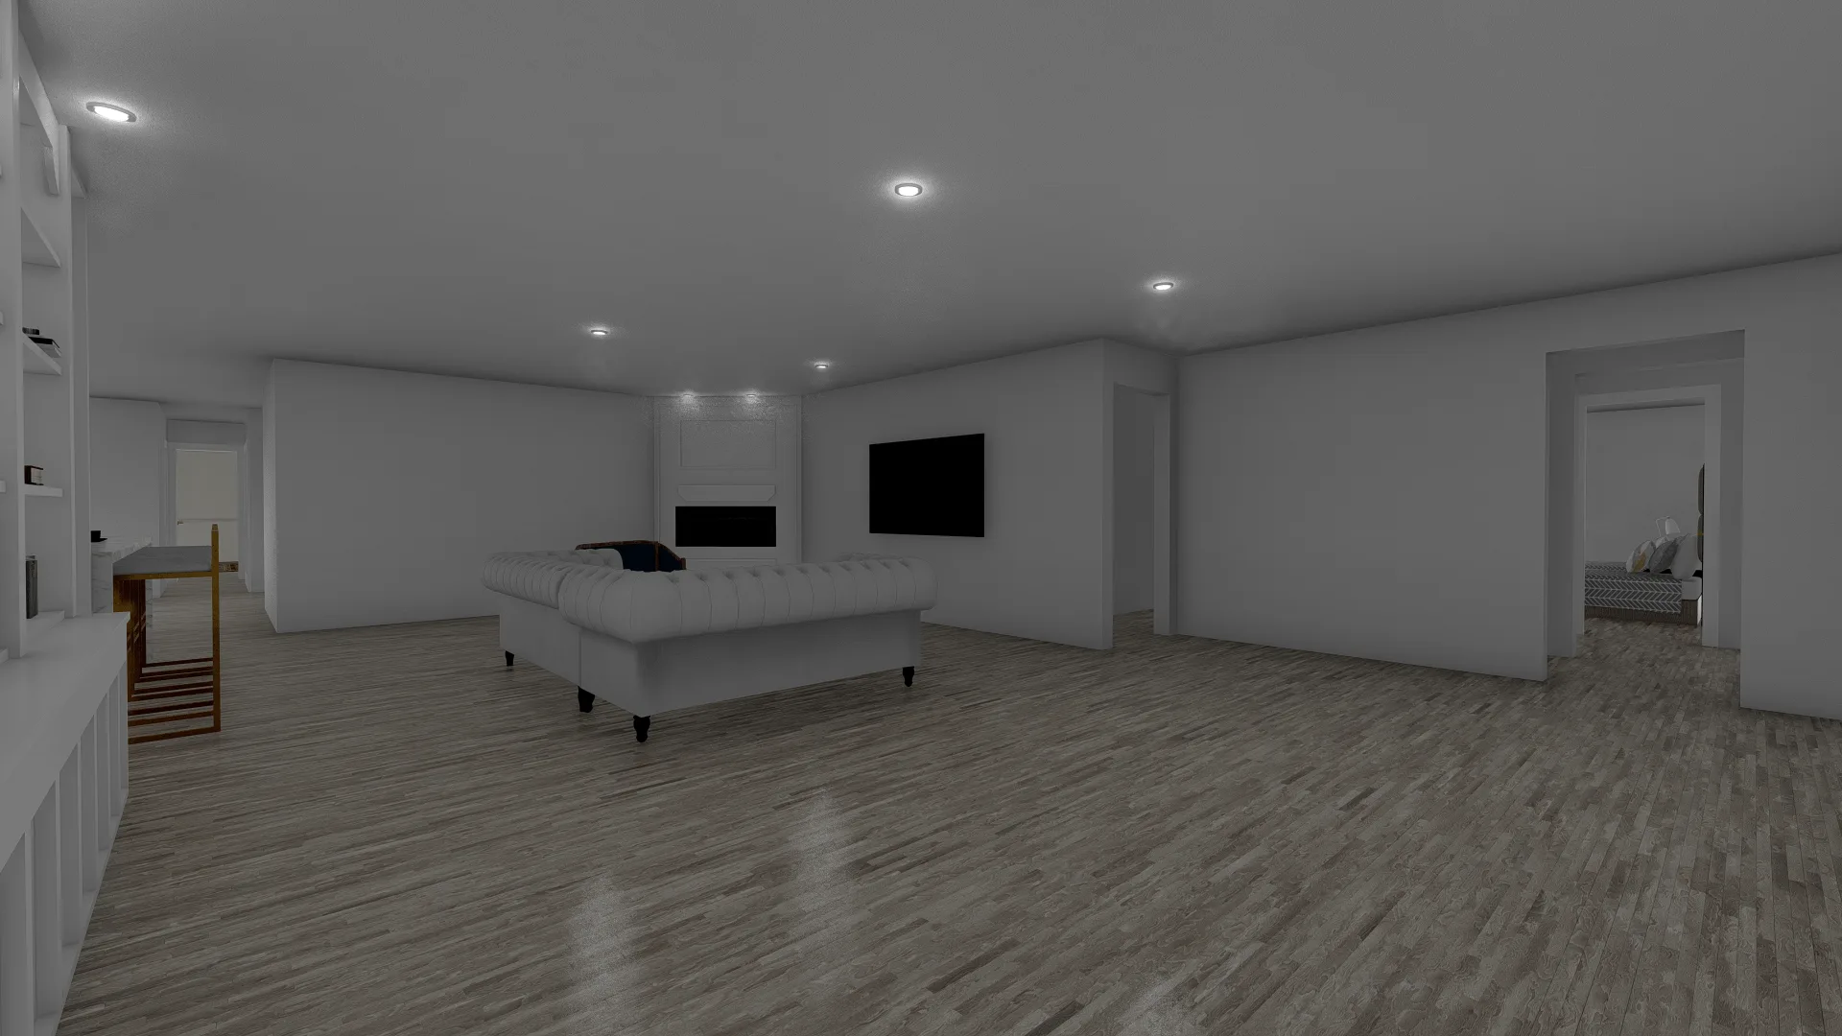
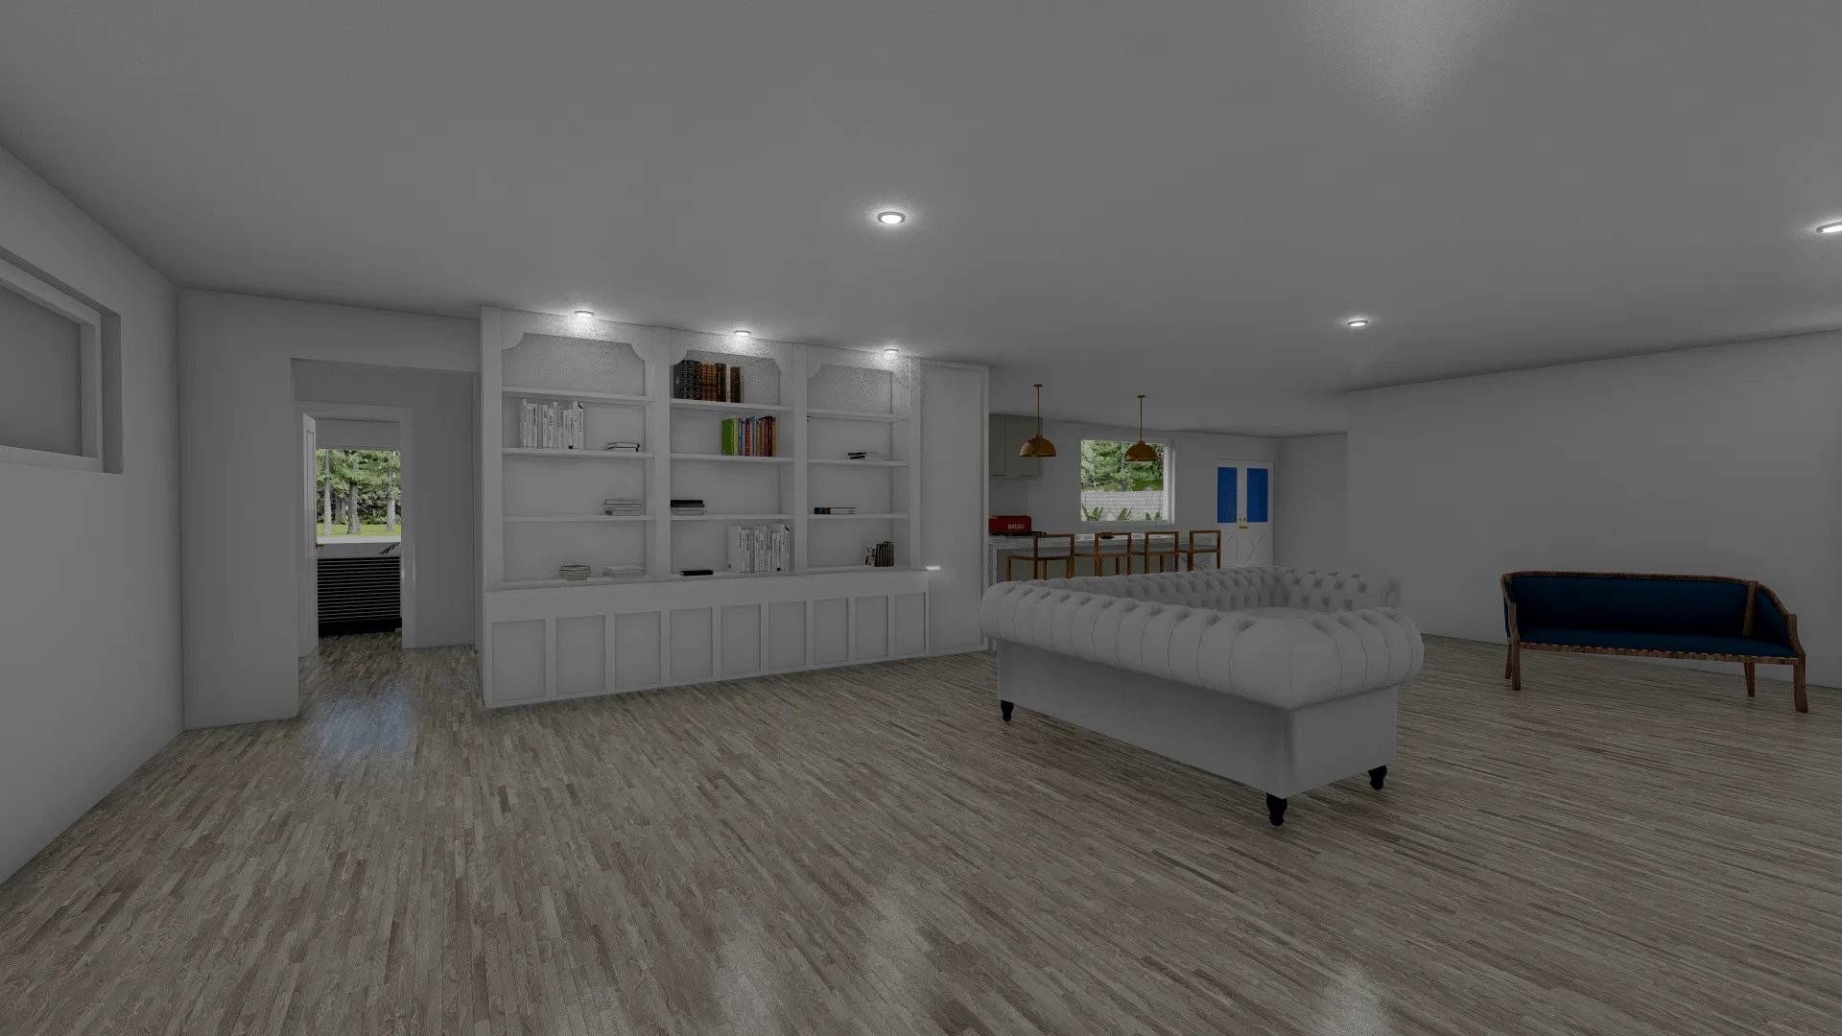
- Complete Interior Refresh: Kitchen, bedrooms, and living zones redesigned in harmony with exterior tones.
- Exterior Detailing: Pergola seating, barrel sauna, and pool deck composition visualized in real context.
- Deliverables: Still renders, animation file, and YouTube showcase.
Technical Details
- Modeling: SketchUp Pro
- Rendering / Animation: Lumion 12 (Pro settings, 145 sec / 60 fps / 16× AA)
- Post-Production: Adobe Photoshop (CC tone & color balance)
- Video Output: Full HD 1920×1080 / 60 fps / MP4 format
The project balanced architectural accuracy with cinematic storytelling — showcasing a fully realized digital twin of the residence, suitable for marketing, investment, and design documentation.
Visuals
- Exterior pool area and deck with golden-hour lighting
- Pergola lounge and sauna zone
- Master bedroom and secondary bedrooms
- Kitchen island and breakfast area
- Front elevation and driveway approach
Watch the full animation on YouTube:
Full Behance case study with still renders:
You may also like


Planning a similar project?
Share a short project brief. This portfolio project will be attached to your inquiry automatically.
Discuss a project