Concept / Idea
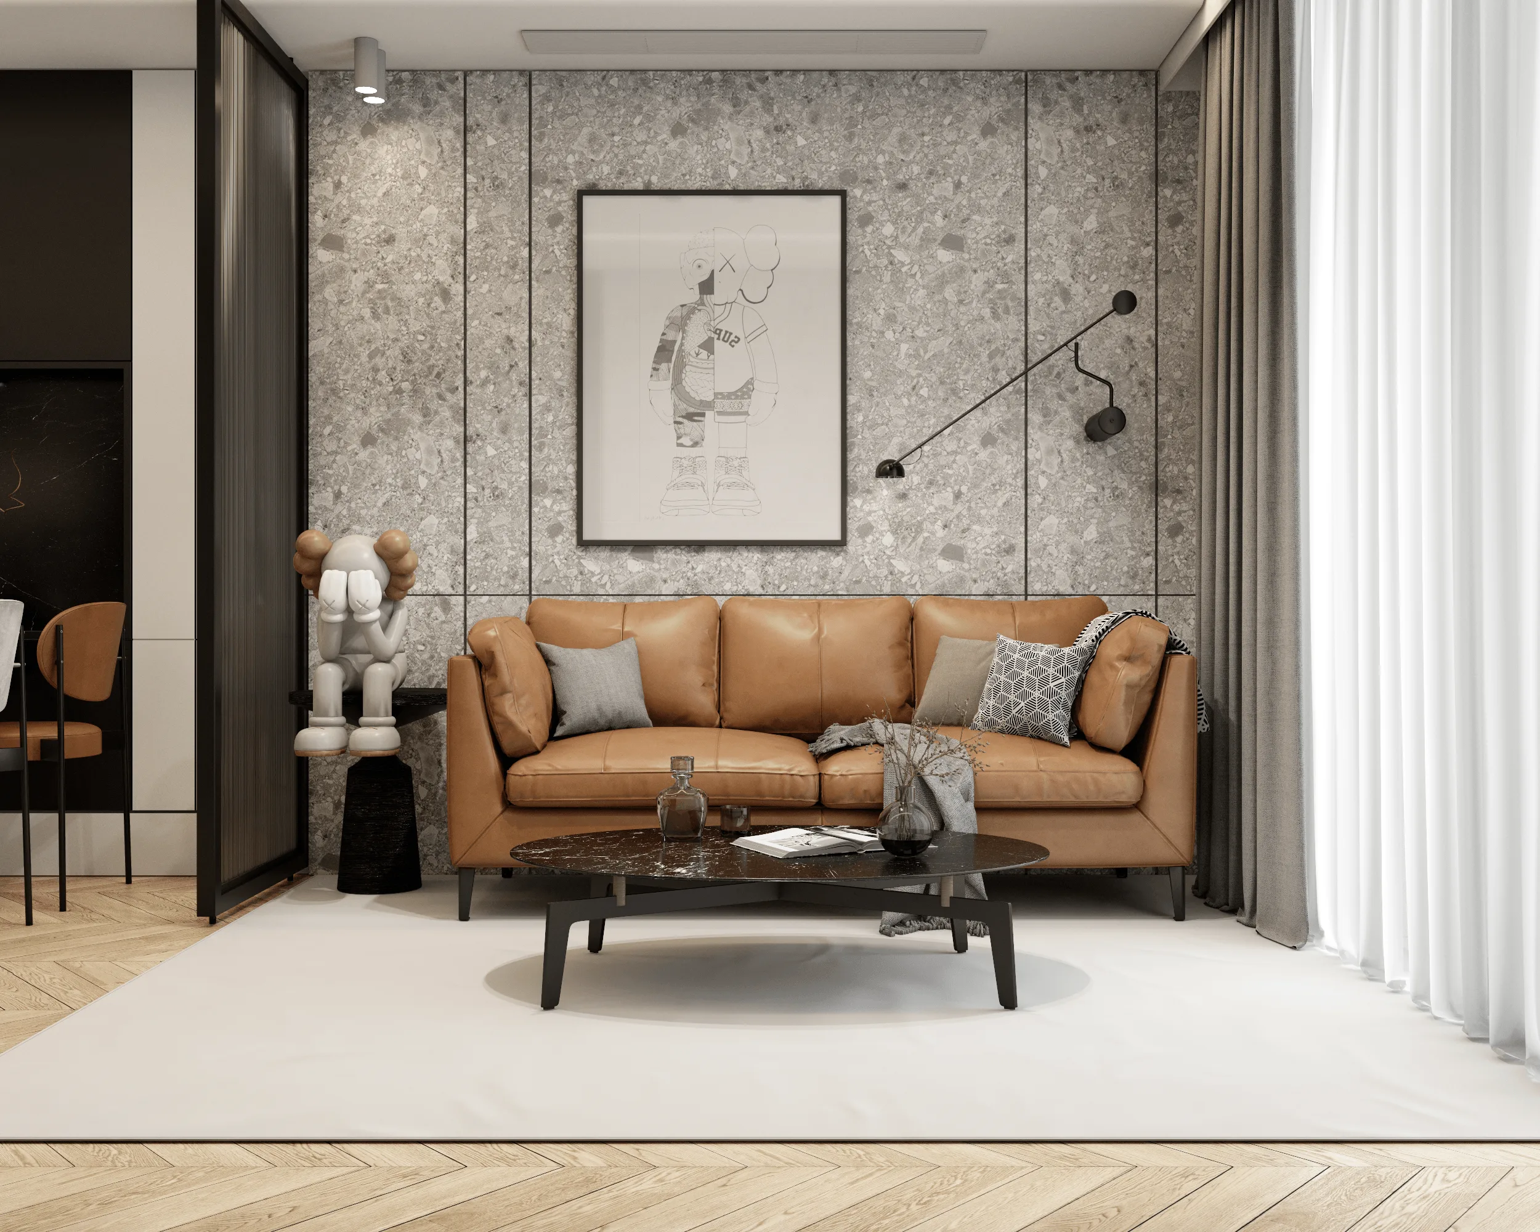
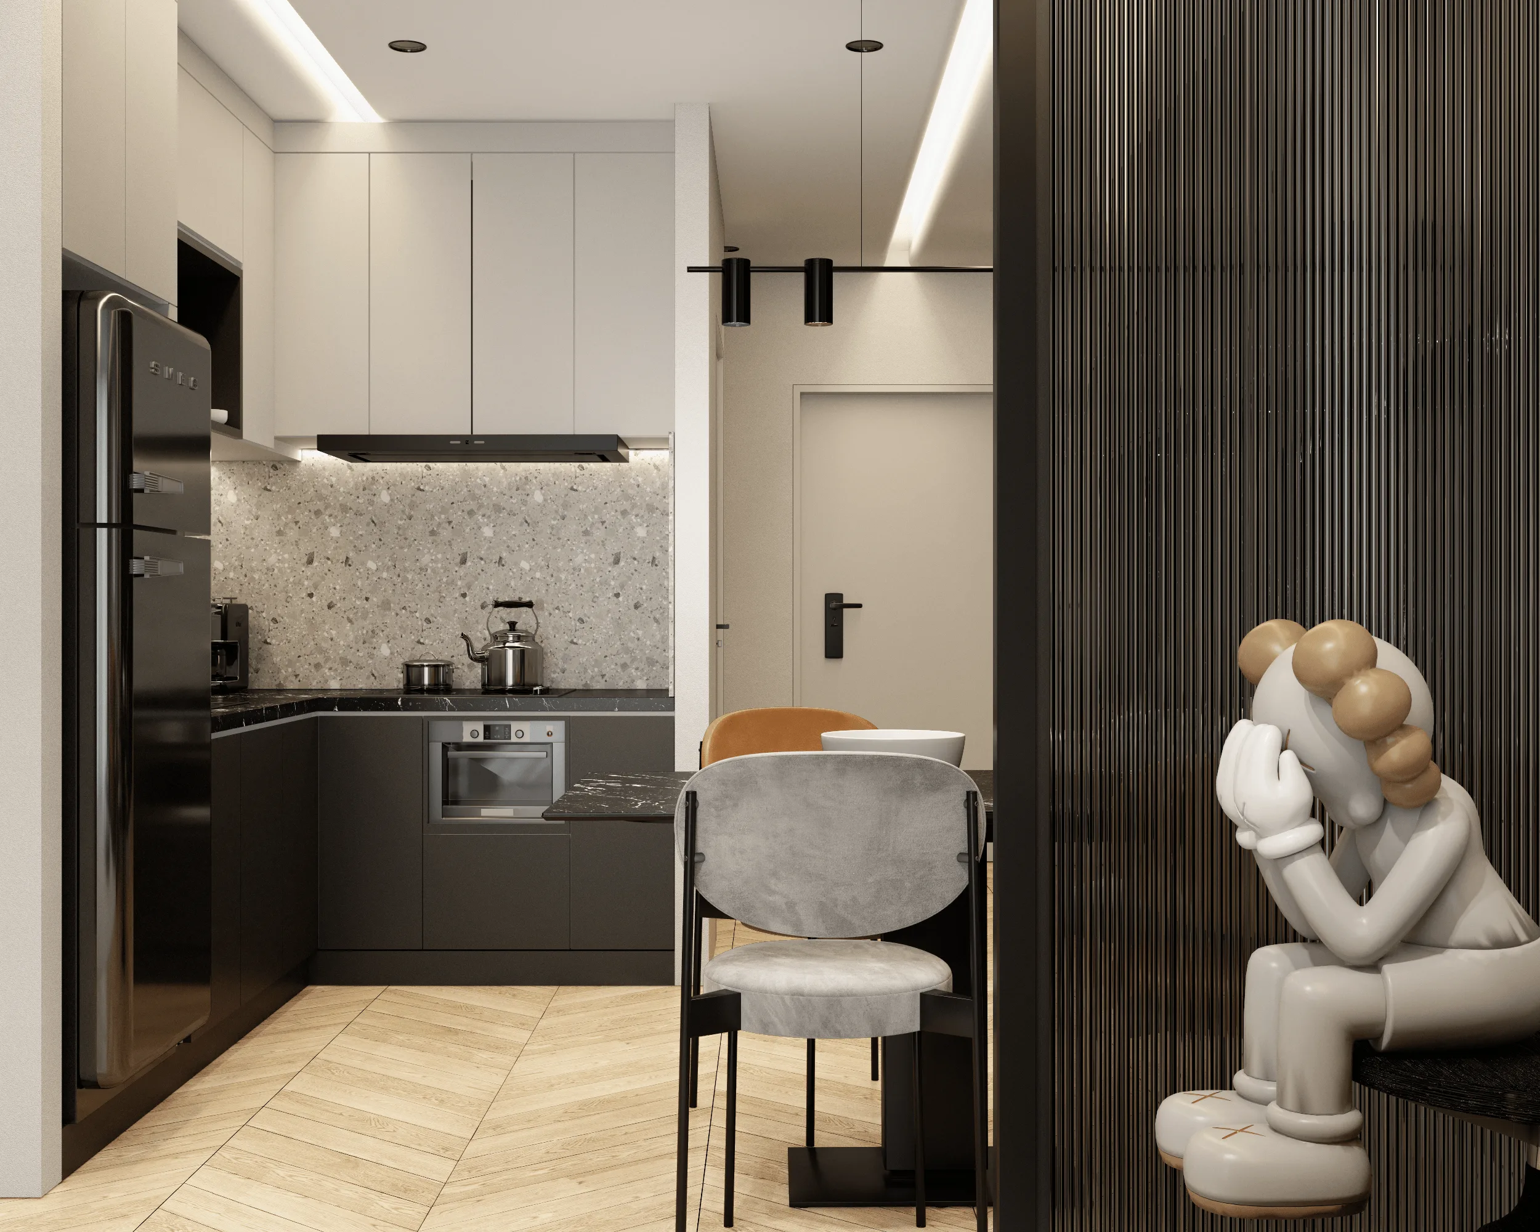
This project represents a complete apartment interior design, focused on a modern, balanced atmosphere that merges contemporary minimalism with warm textures.
The main concept was to achieve harmony between light, material, and comfort, combining raw concrete surfaces with wooden flooring, neutral tones, and accent lighting to define a sophisticated urban space.
Each room — from the living area to the bedroom — was designed to maintain consistency in mood and proportion, creating a visual flow throughout the apartment.
Objectives
- Develop a coherent interior visualization for all key spaces: living room, kitchen, dining area, and bedroom.
- Create a modern but livable atmosphere, emphasizing material contrast (concrete, leather, marble, wood).
- Apply a lighting design strategy that enhances spatial perception and comfort through indirect and spot lighting.
- Maintain visual balance through careful selection of furniture colors, artwork, and textures.
Process
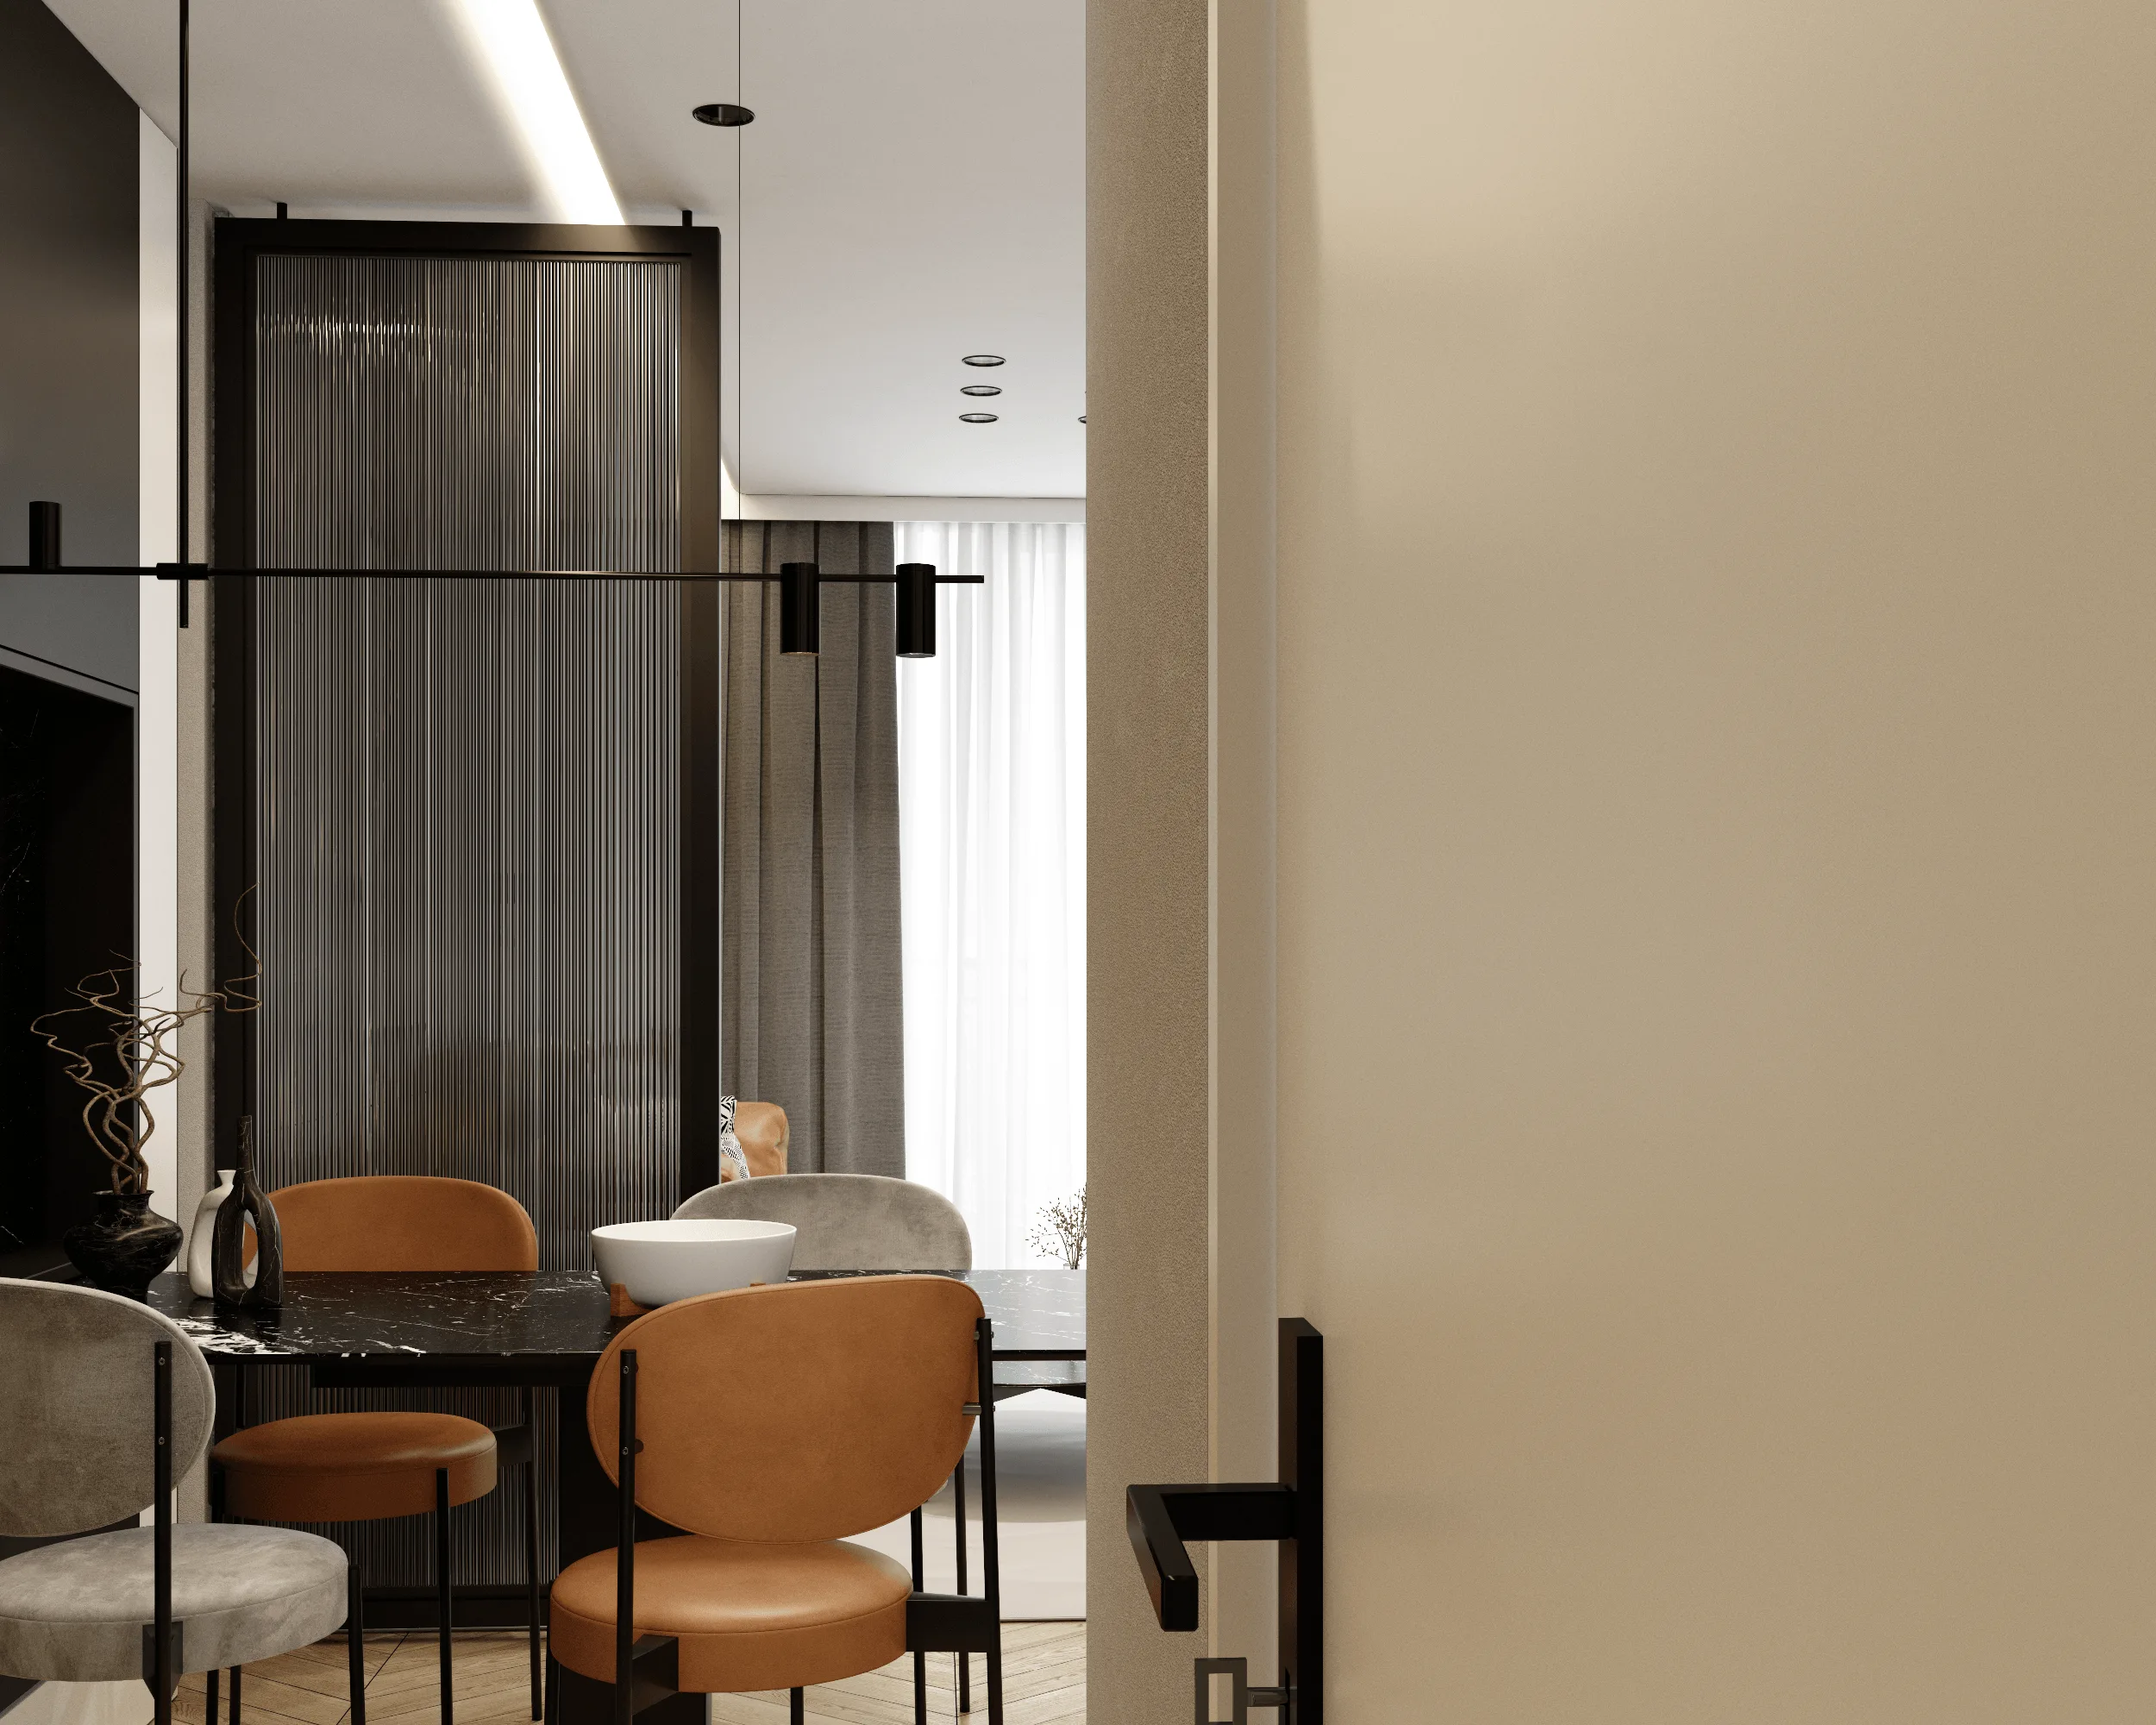
The project began with a layout study that aligned circulation and sightlines between living and dining spaces.
Using SketchUp as the base modeling tool, each room was developed with detailed material layers and dimension accuracy.
Design development steps included:
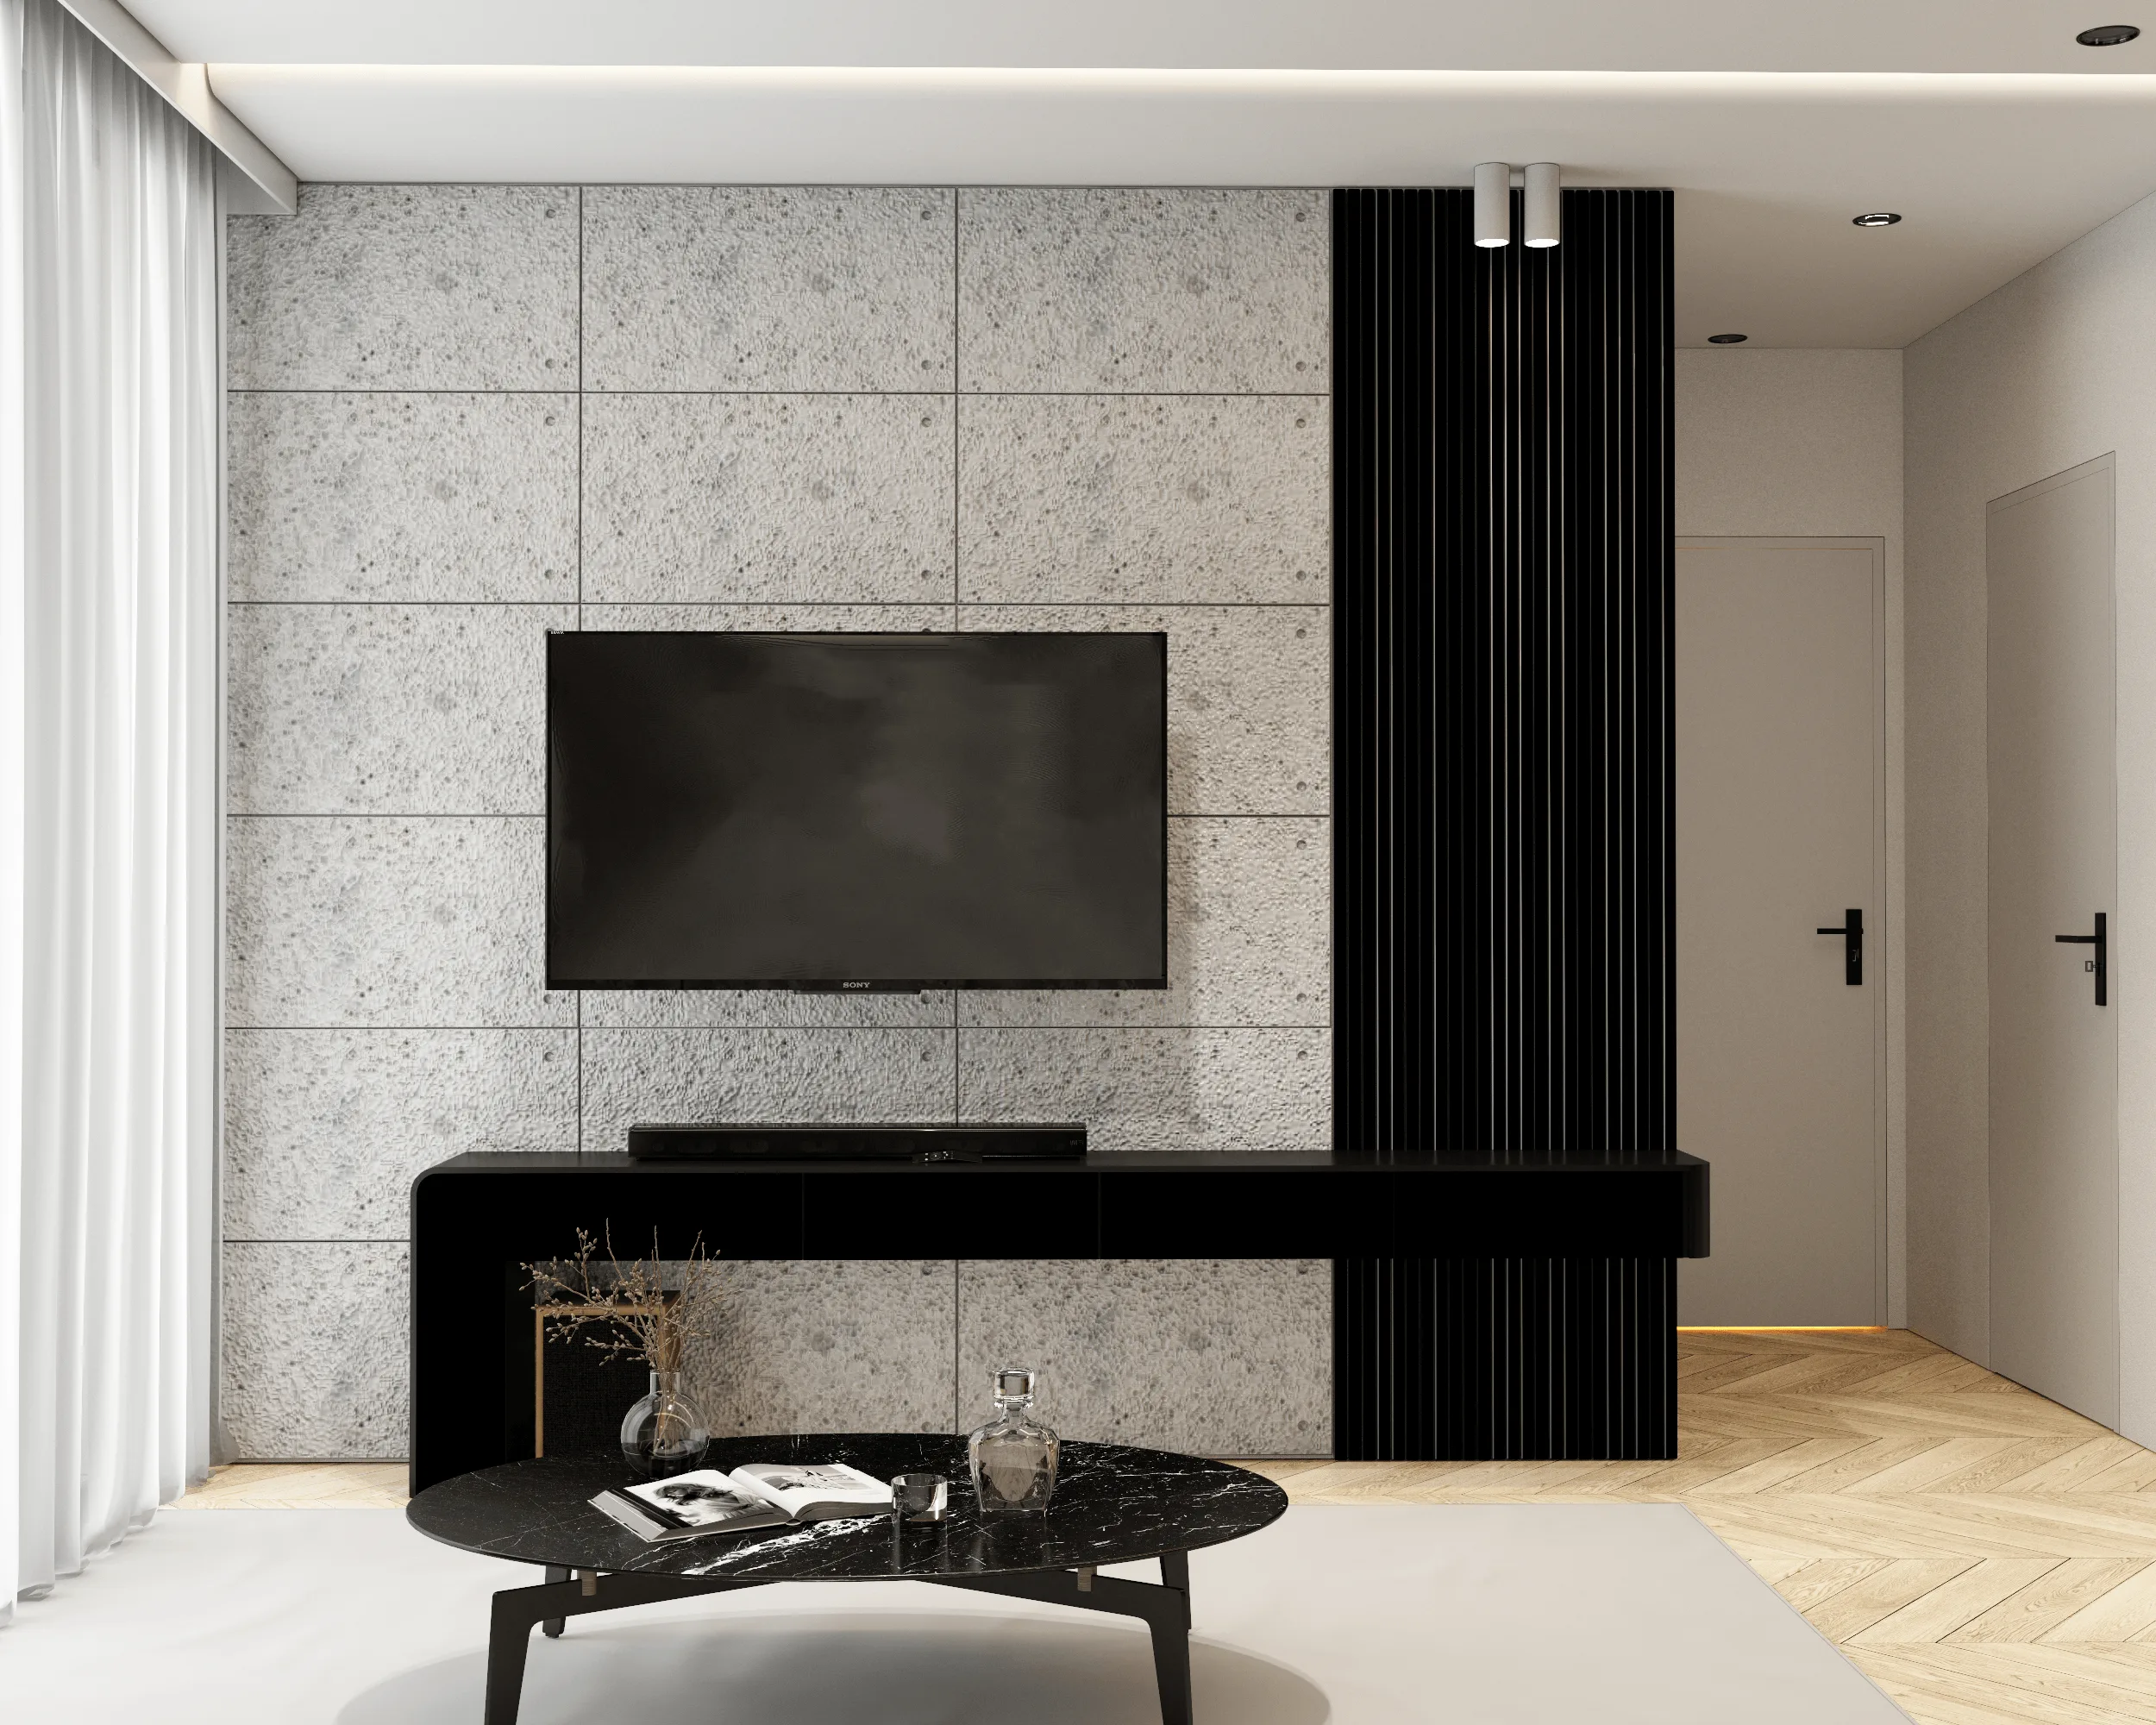
- Building a unified palette of gray concrete walls, tan leather, and black marble elements.
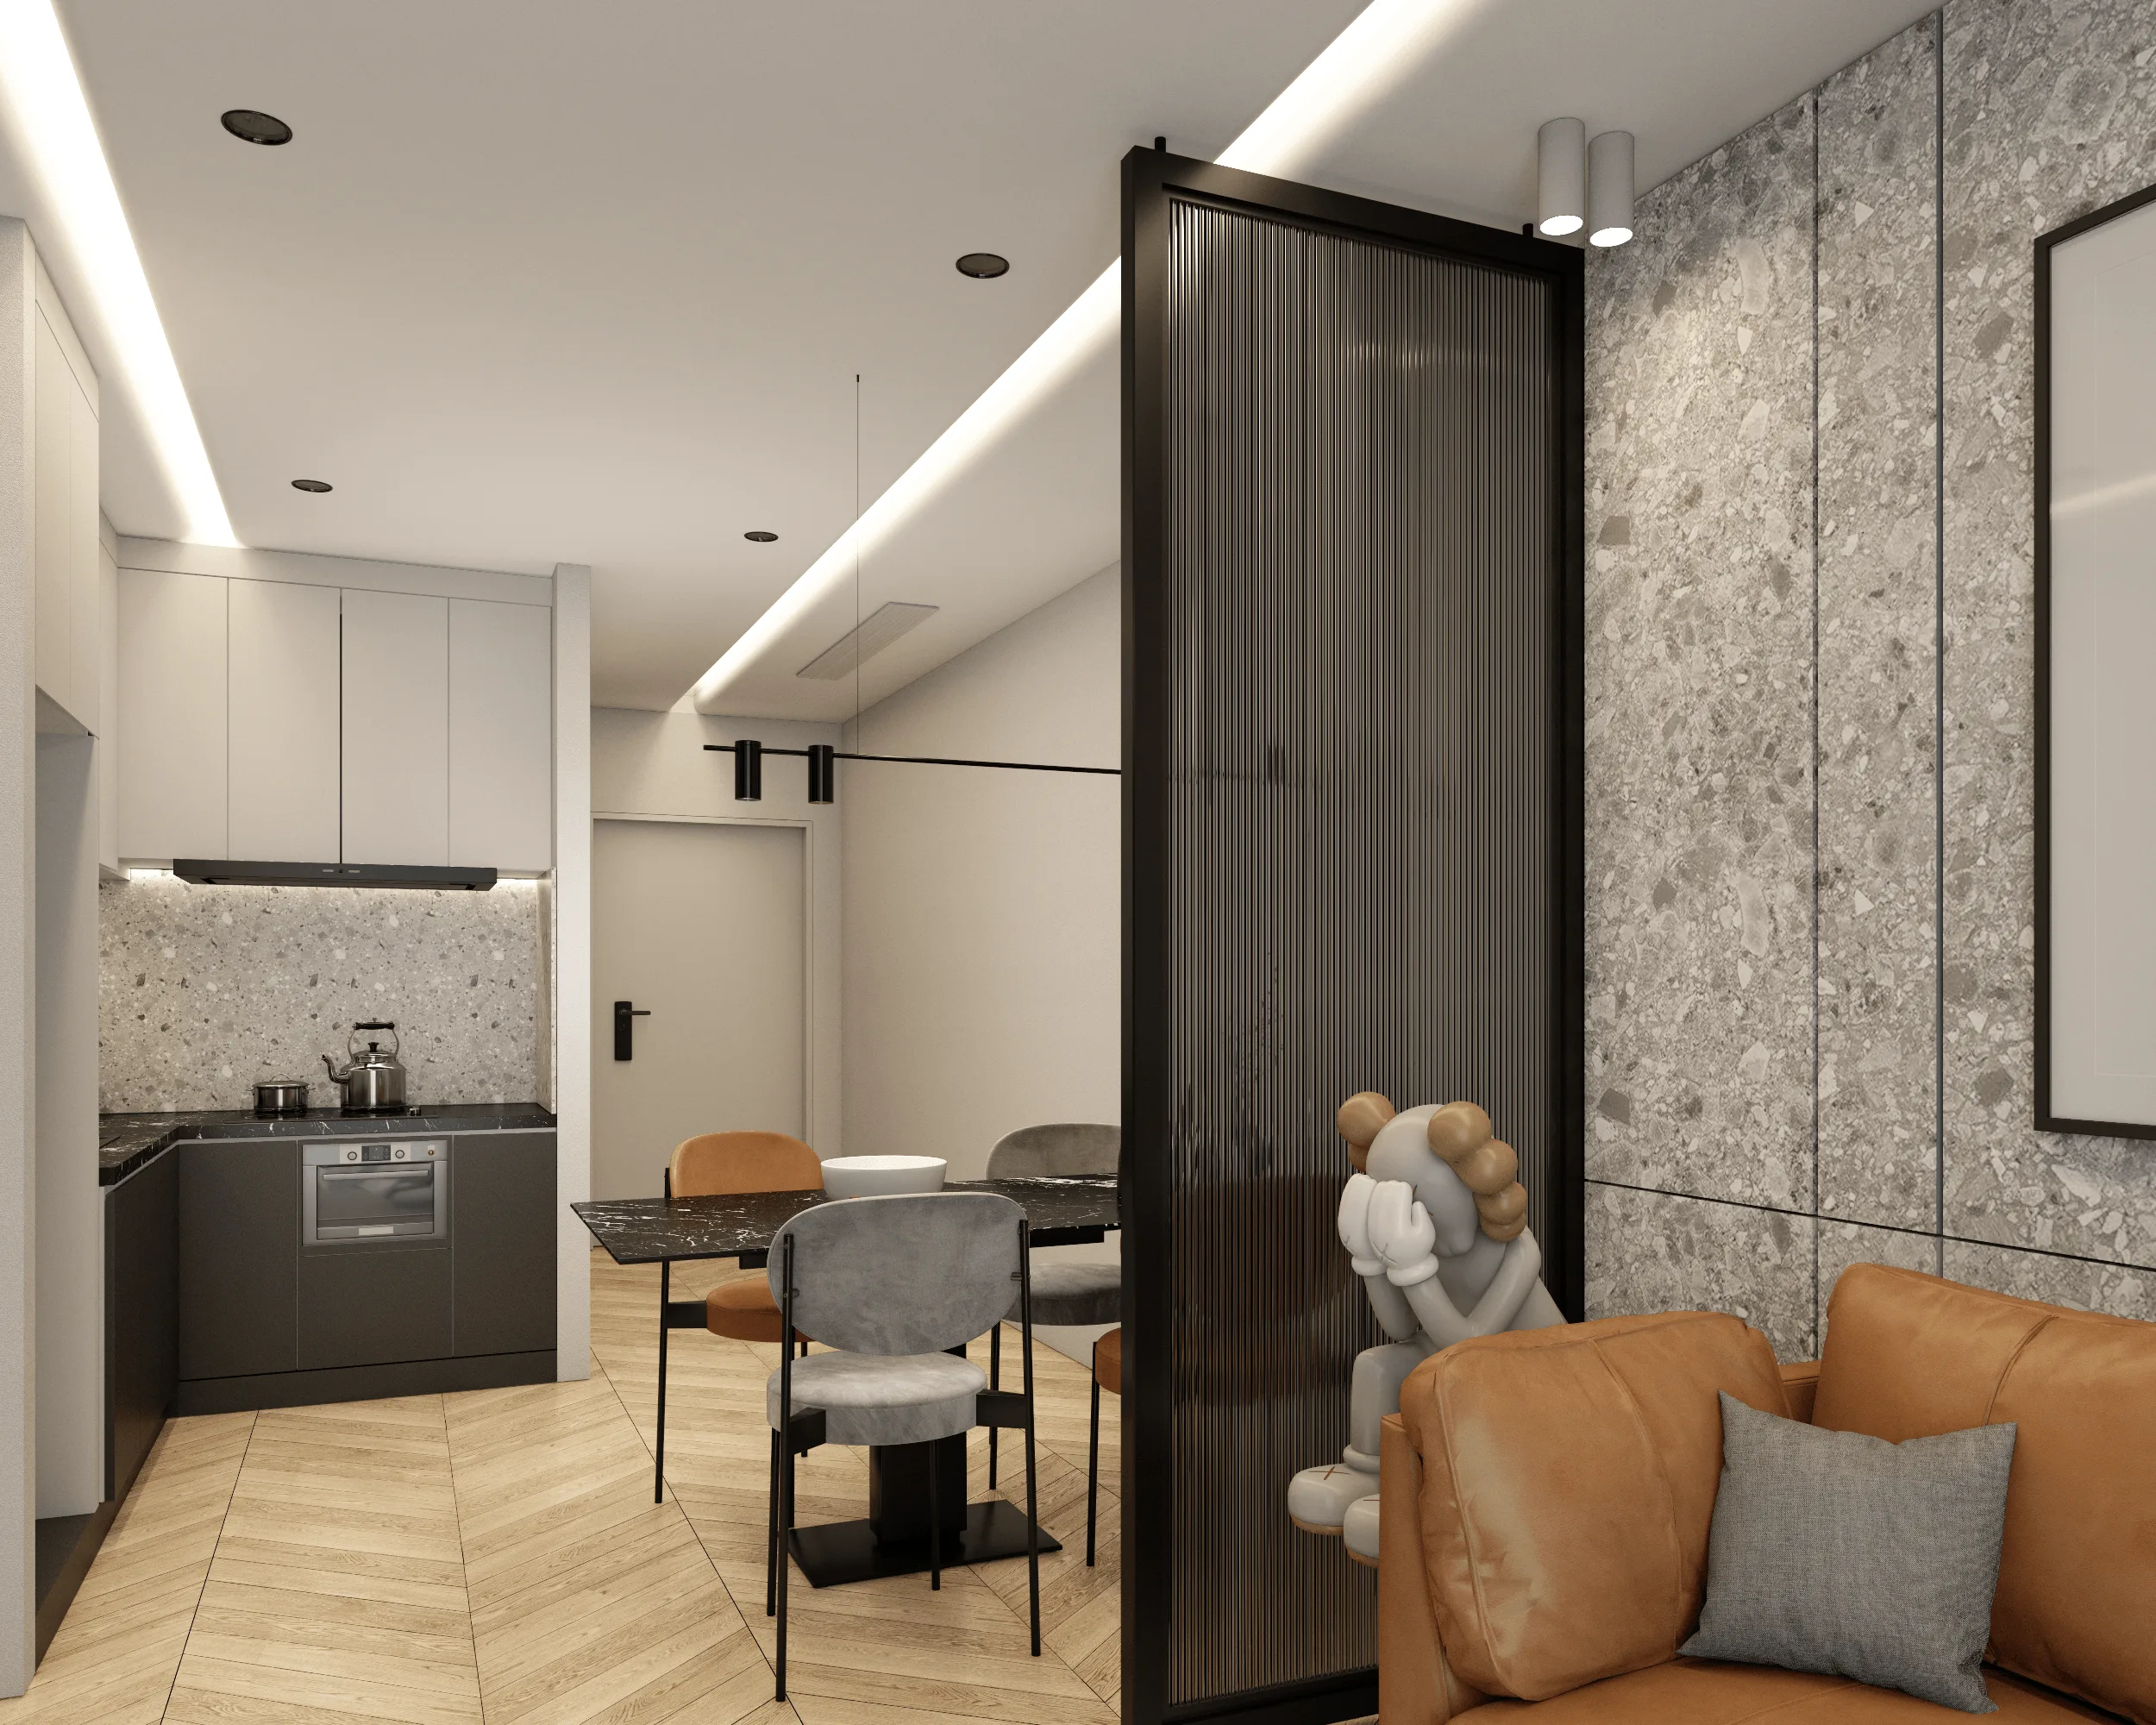
- Using vertical glass partitions to subtly separate functional zones without visual interruption.
- Integrating decorative sculptures and artwork to create focal points that break the rigidity of modern design.
- Simulating natural light fall and artificial lighting distribution with V-Ray physical camera settings.
- Performing final tone corrections and shadow balancing in Adobe Photoshop.
The overall workflow combined architectural precision with interior styling, ensuring that both aesthetic and ergonomic aspects were aligned.
Outcome / Key Features
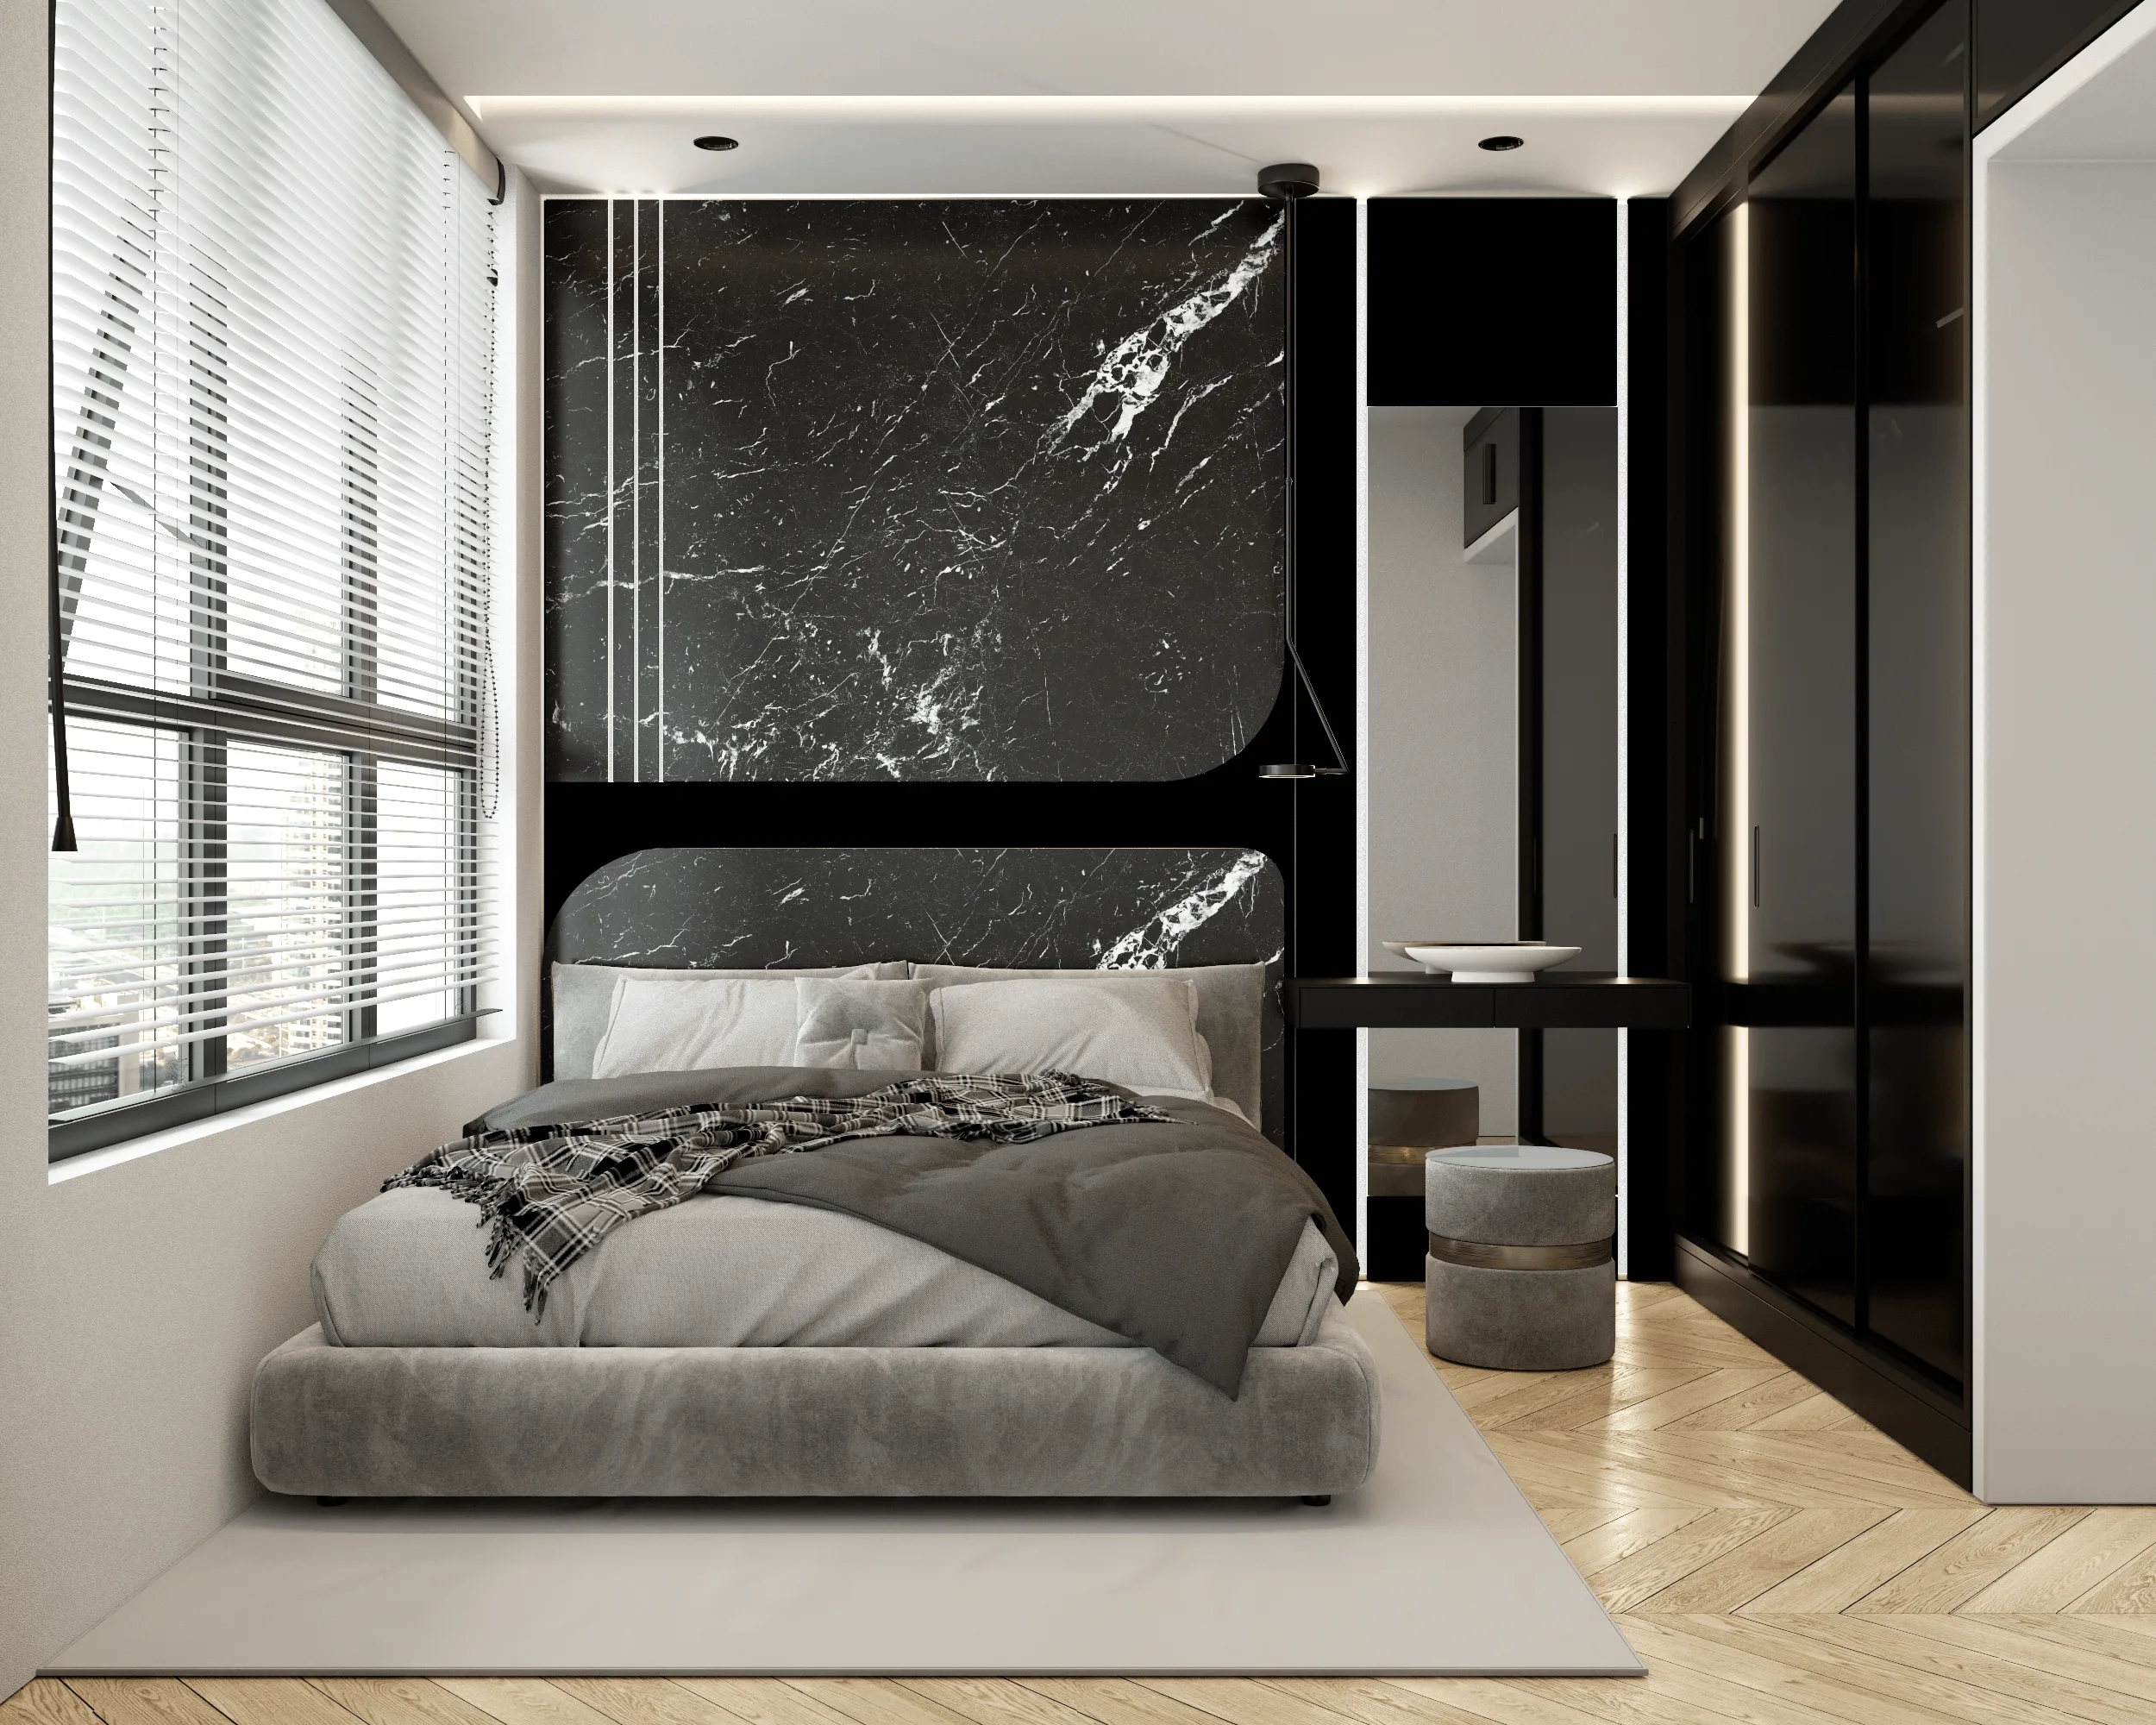
- Photorealistic renderings capturing each major interior angle with realistic material depth.
- Lighting design featuring indirect LED strips, ceiling spotlights, and pendant elements for ambient control.
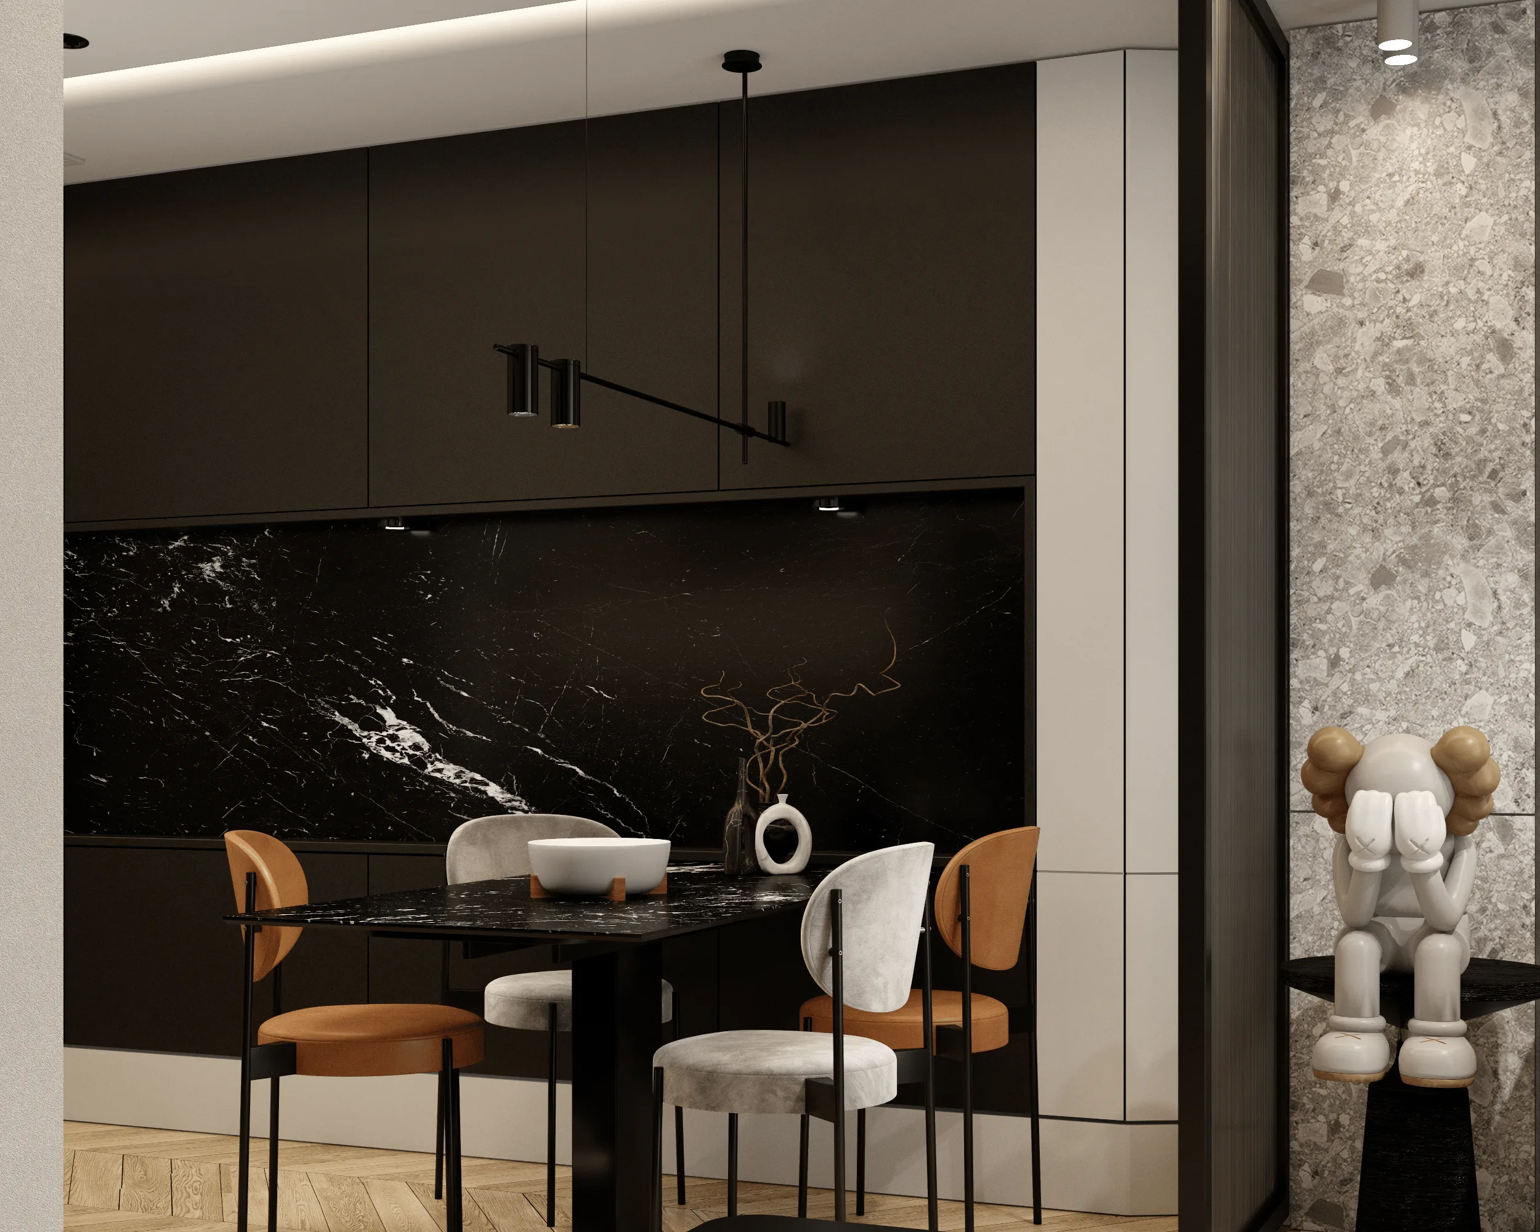
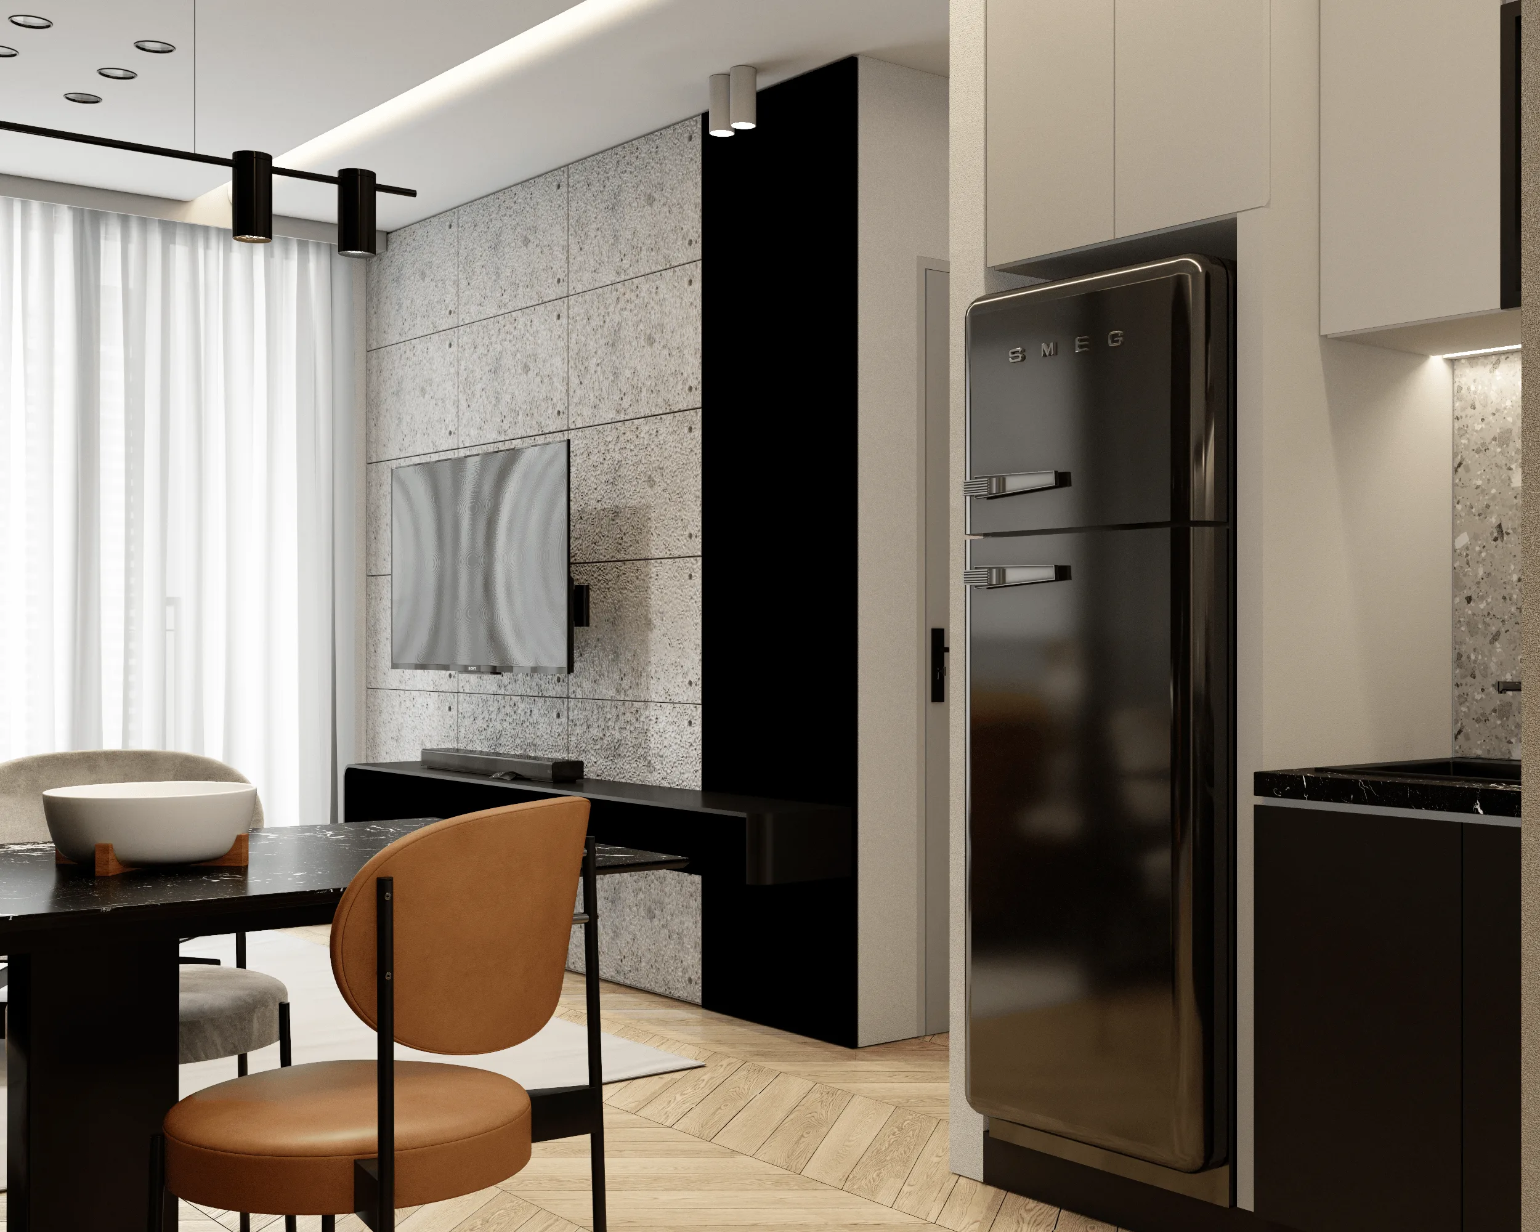
- Material palette: concrete wall panels, oak flooring, black marble, soft fabrics, and leather upholstery.
- Furniture selection: modern custom pieces emphasizing geometry and tactile comfort.
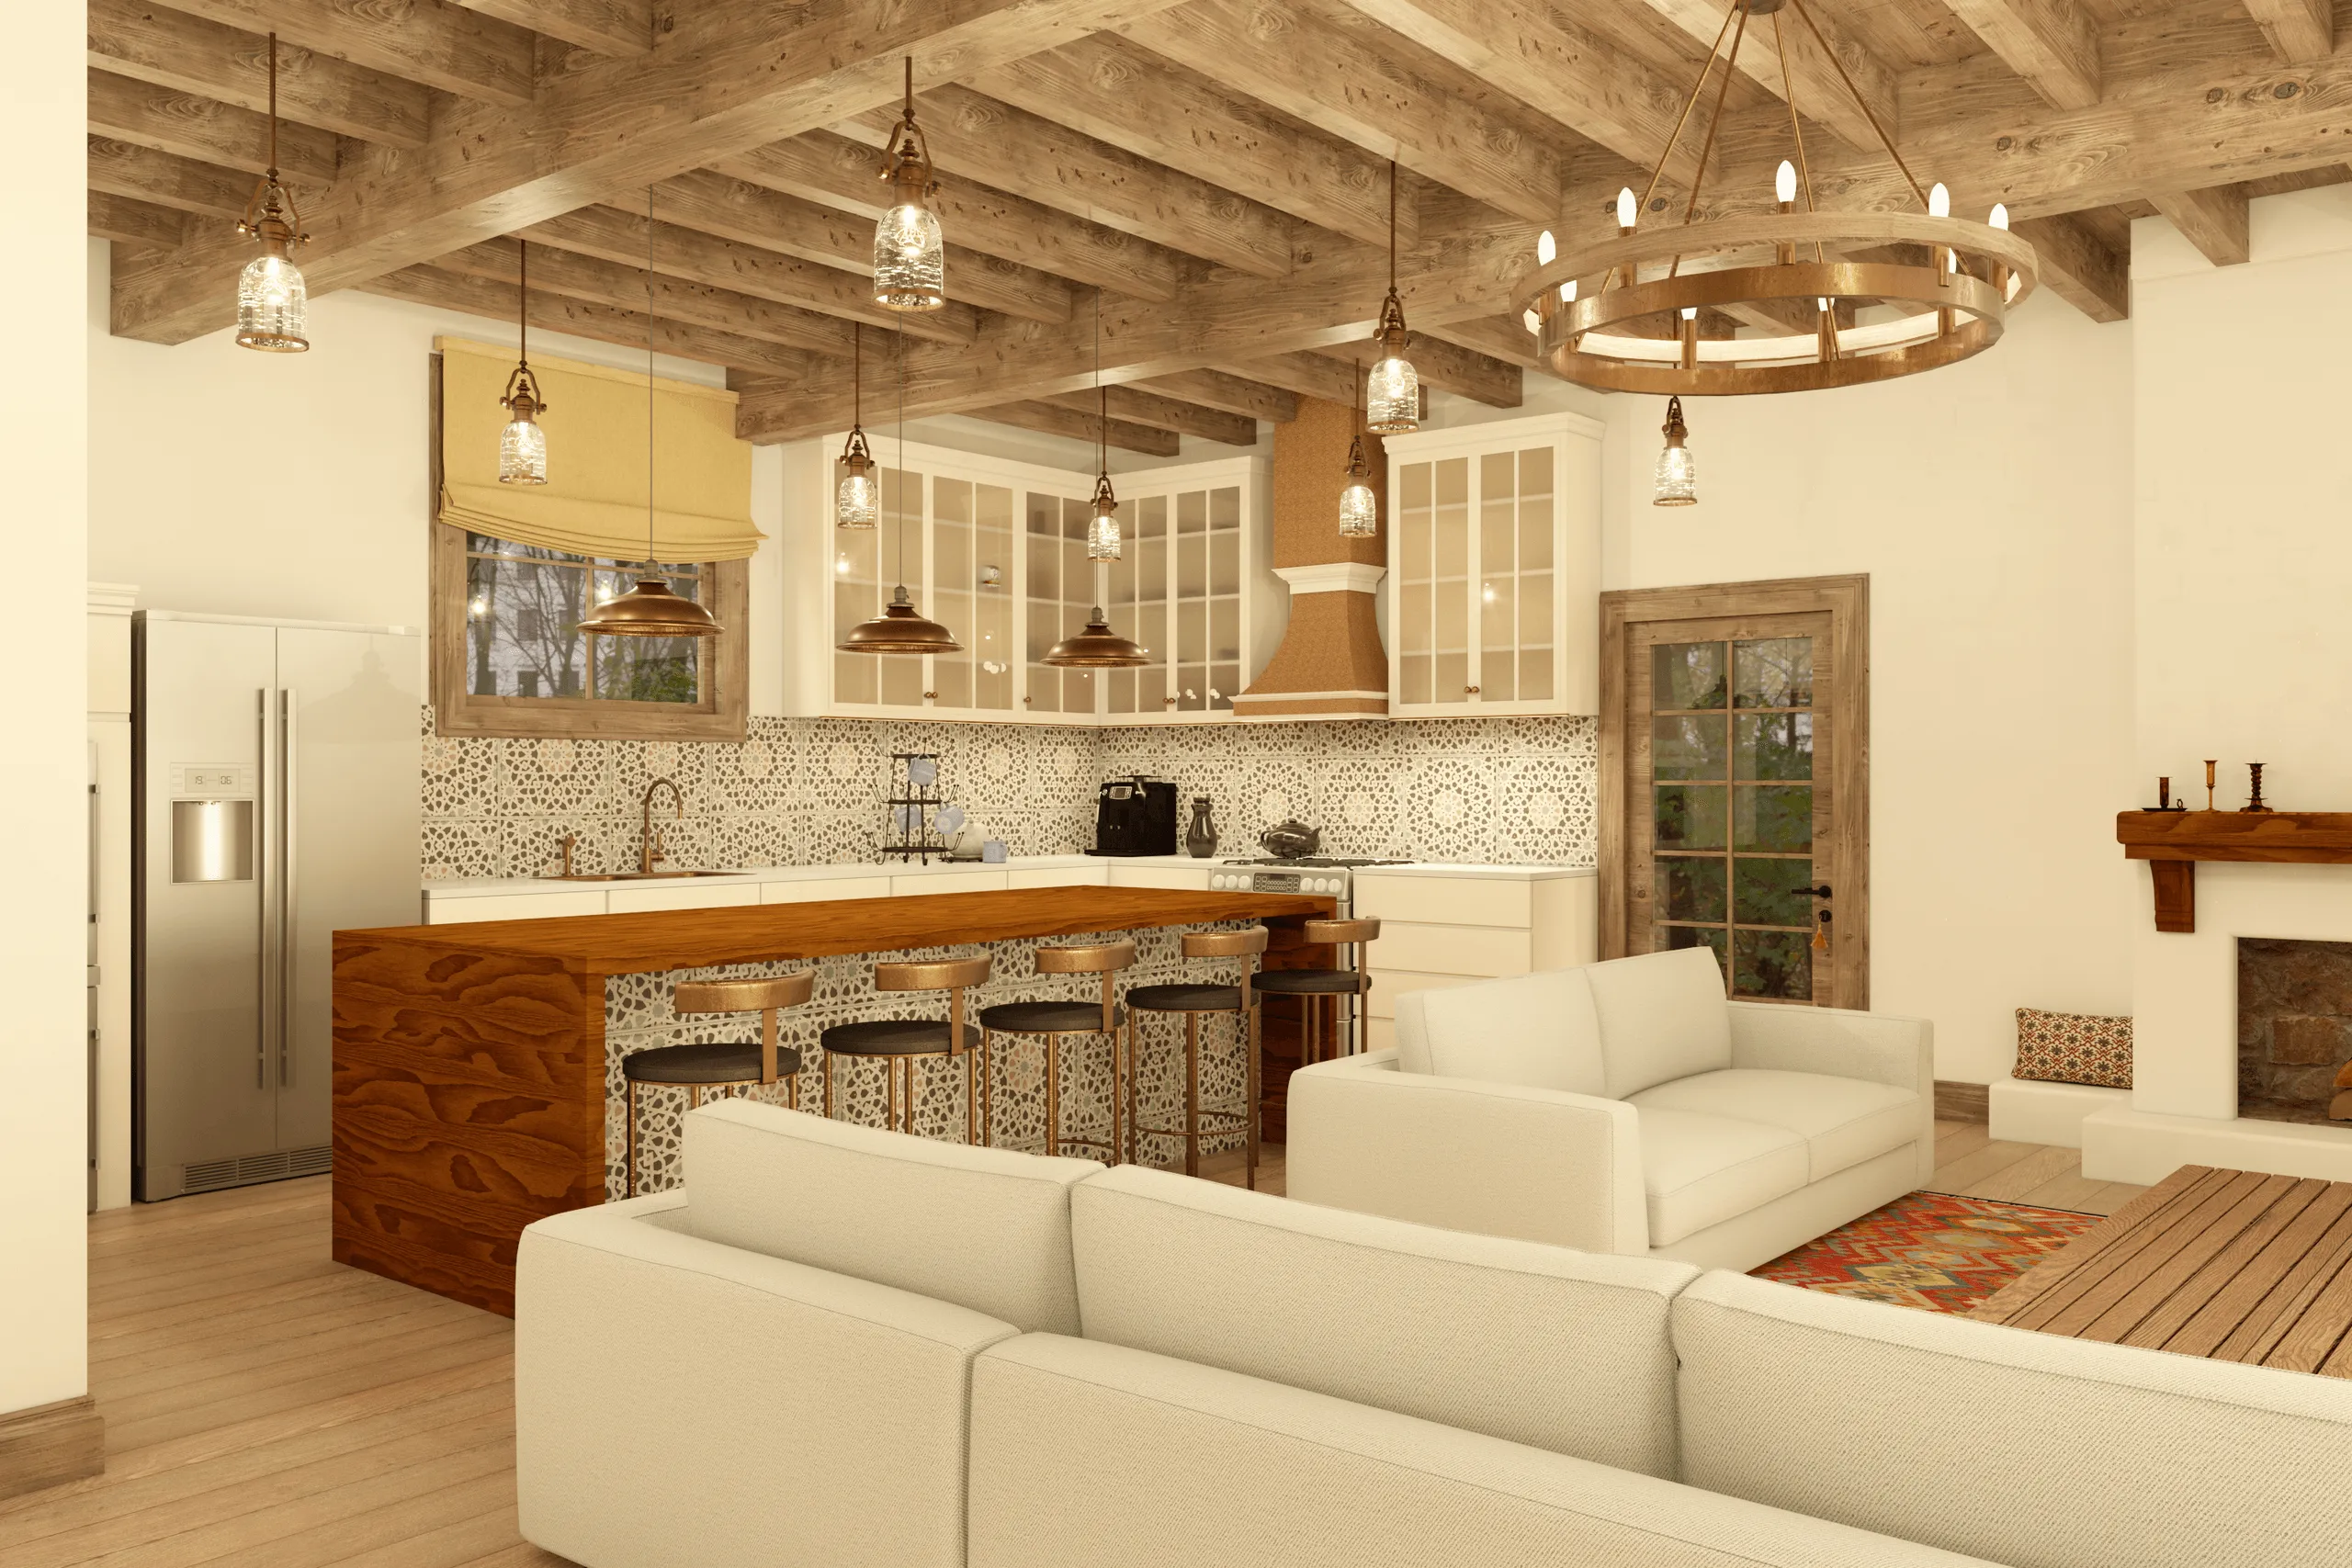
- Seamless transition between kitchen, dining, and living areas, enhancing both spatial flow and natural illumination.
Tools
- Modeling: SketchUp Pro
- Rendering: V-Ray
- Post-Production: Adobe Photoshop
Visuals
- Living room and lounge area with a leather sofa and a terrazzo wall
- Dining and kitchen integration with a black marble backsplash
- Bedroom with dark marble feature wall and integrated lighting
- Custom furniture detailing and sculptural décor elements
- Overall apartment lighting and material coordination
Full project presentation and HD visuals available on Behance:
You may also like


Planning a similar project?
Share a short project brief. This portfolio project will be attached to your inquiry automatically.
Discuss a project