Concept / Idea
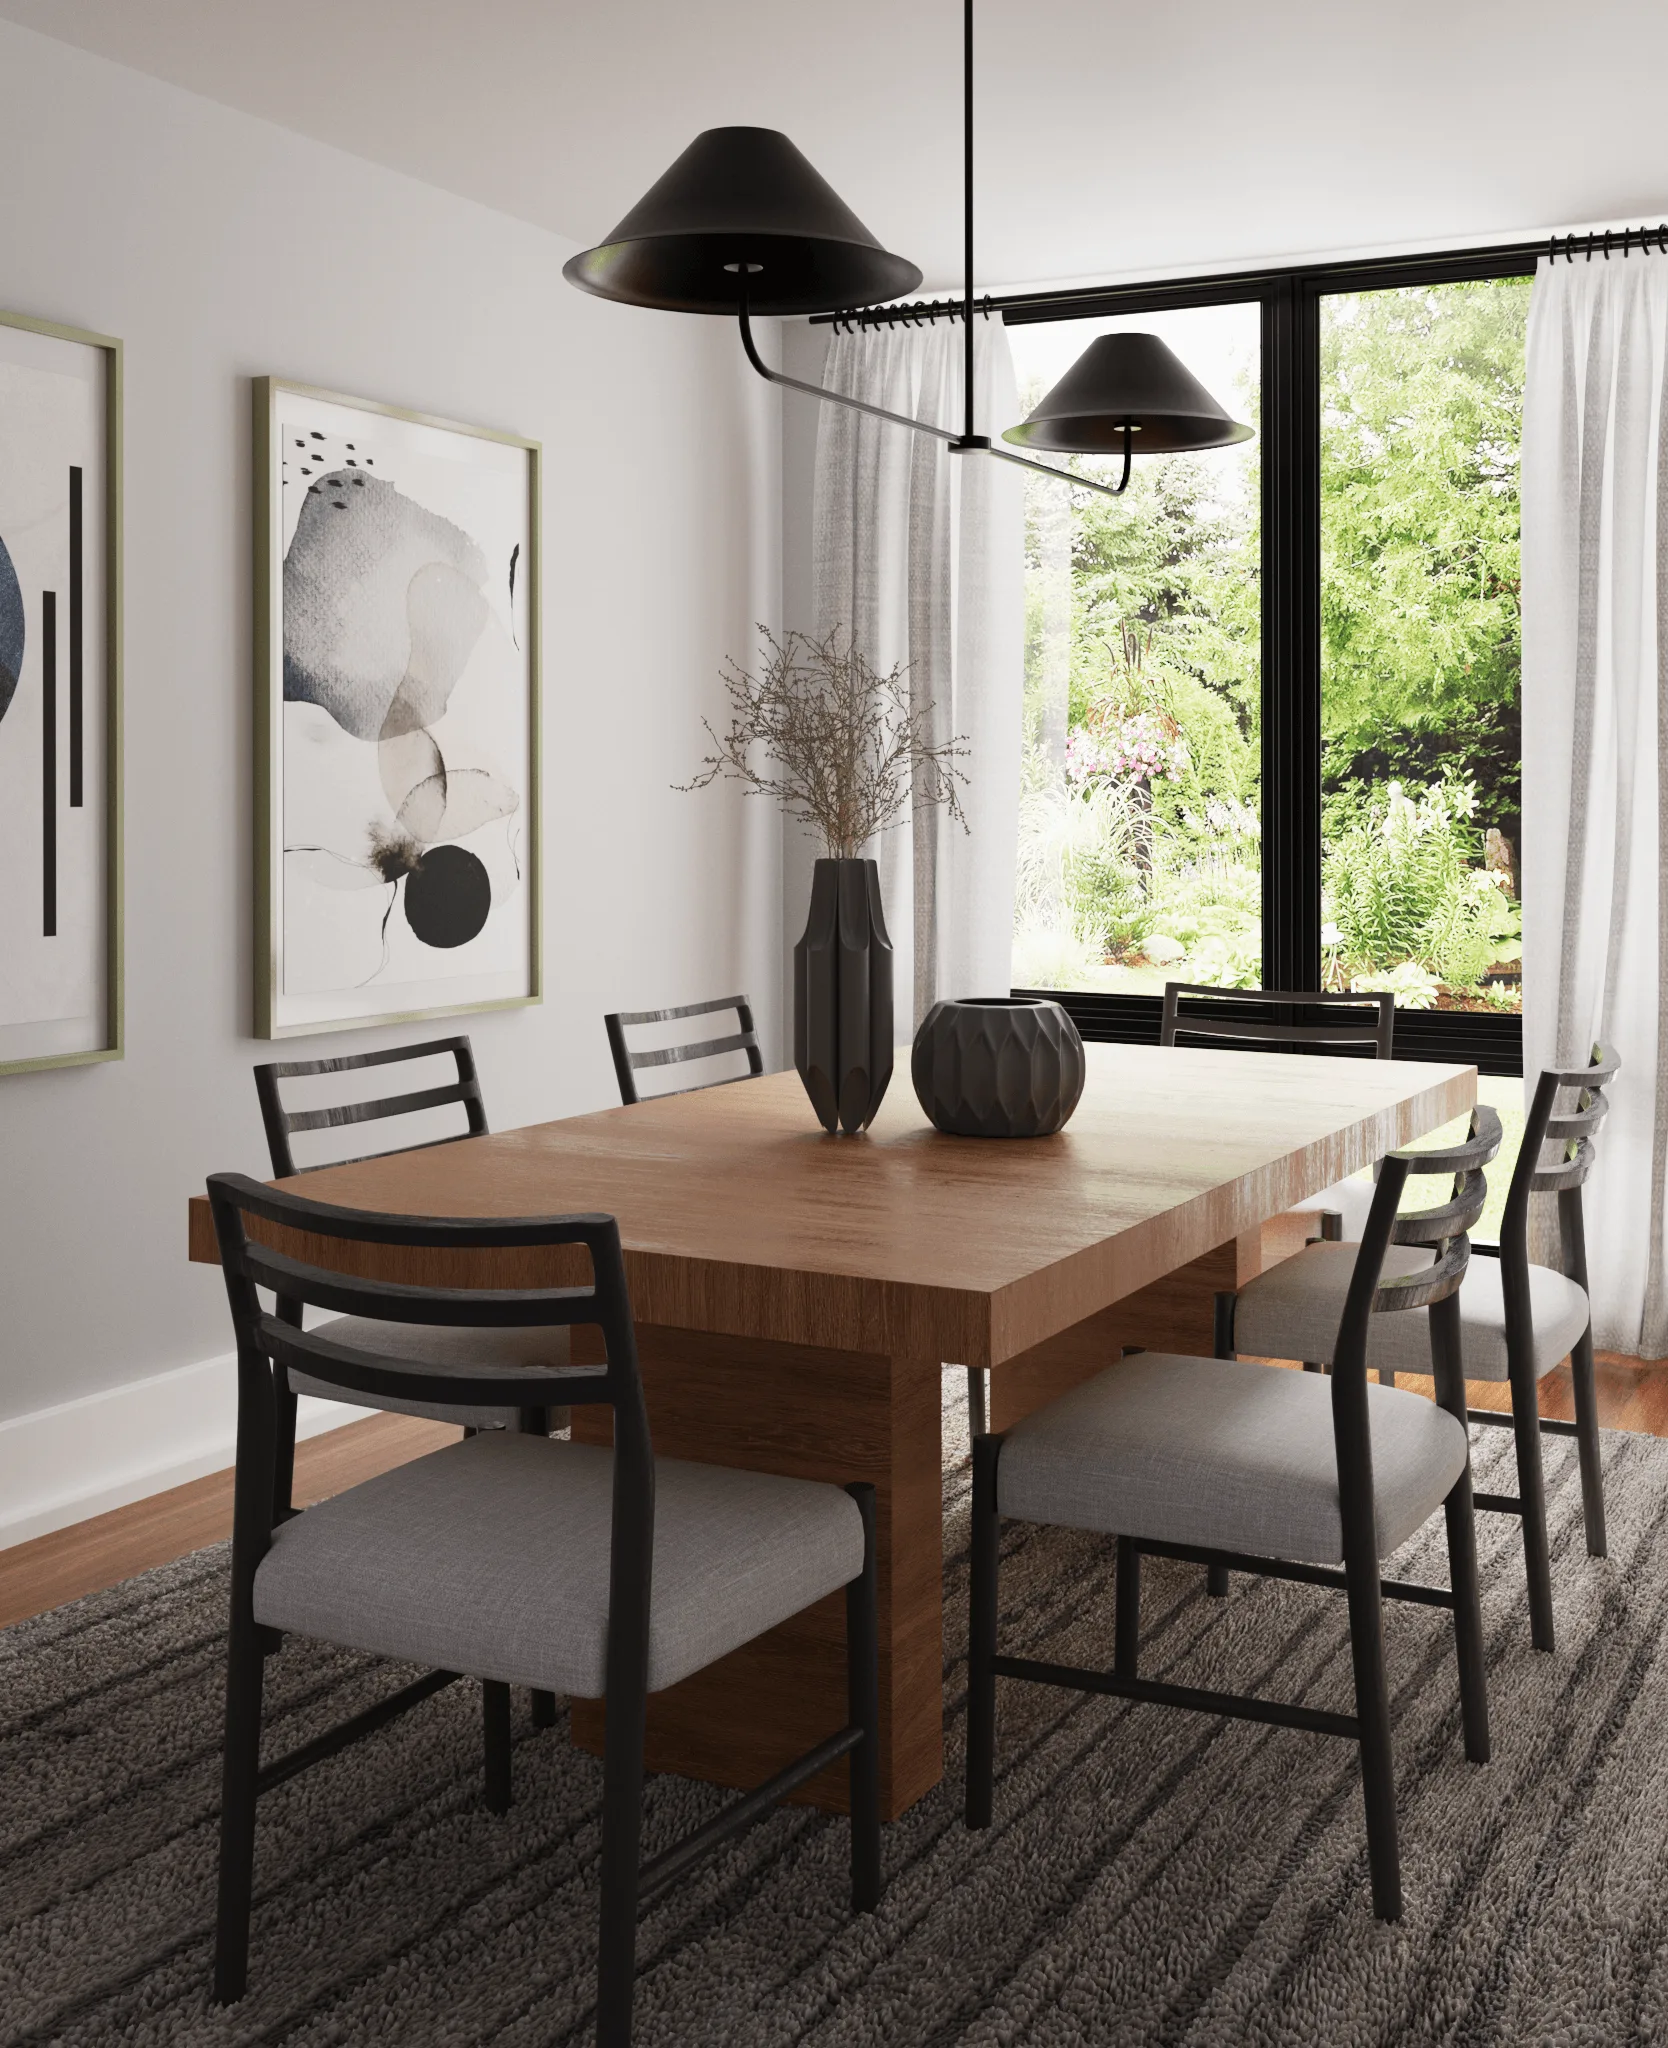
The concept of this project focused on creating a bright and minimal dining environment that blends functionality with visual calm. The client desired a space suitable for intimate gatherings, where natural light and simple forms define the atmosphere. The idea was to achieve warmth and elegance through neutral tones, tactile materials, and balanced proportions, allowing the surrounding greenery to become part of the interior composition.
Objective / Problem
The objective was to design a six-person dining area that feels spacious despite its compact footprint. The client requested a clean layout with optimal furniture positioning, efficient circulation, and a focus on natural illumination. The main challenge was achieving a visually open space without losing a sense of comfort or intimacy during evening use.
Process
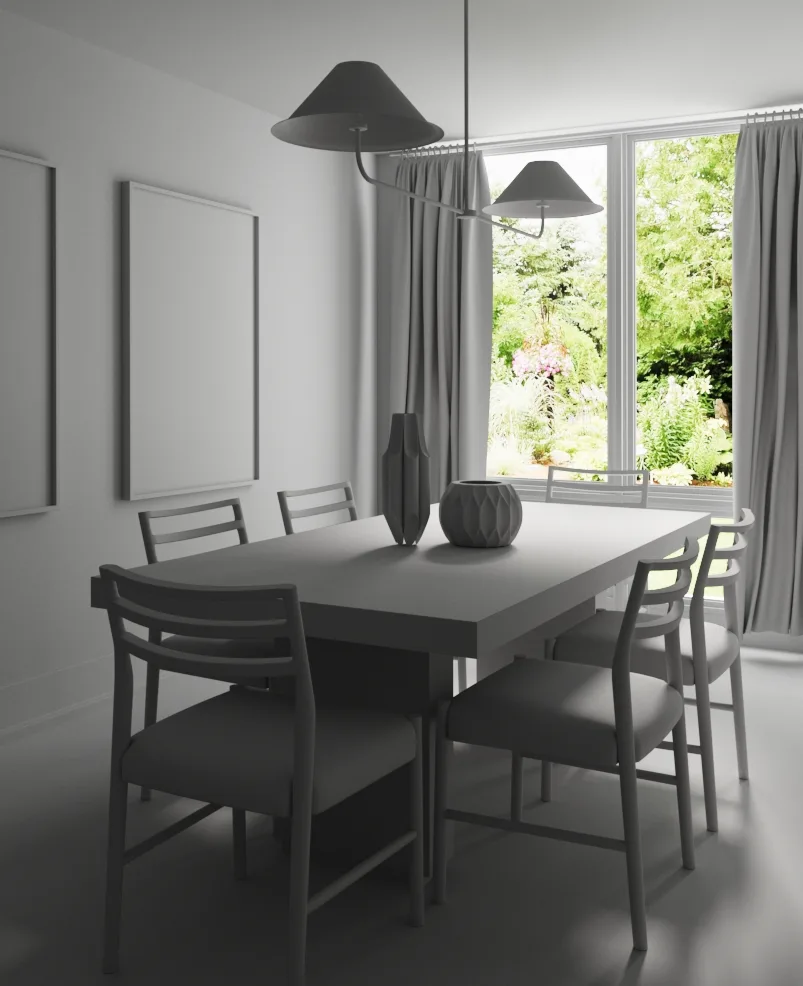
The process began with layout studies and light simulations to determine ideal furniture placement and sun orientation. Different material combinations were tested to maintain brightness while emphasizing texture and depth. The final design used a combination of wood, soft fabrics, and matte black metal accents to achieve visual balance. Warm daylight filtering through the garden-facing windows was integrated into the render setup to reflect the natural ambience of the property.
Outcome / Key Features
The result is a calm, modern dining space defined by clear geometry, tactile surfaces, and controlled daylight. The solid oak table serves as the central element, complemented by lightweight chairs and minimalist artwork. The space embodies a sense of simplicity, comfort, and livability — a refined environment for both daily use and evening gatherings.
Technical Details
The project was modeled in 3ds Max and rendered using V-Ray Renderer for precise material and lighting control. Adobe Photoshop was used in post-production to enhance color balance, brightness, and tone consistency across the final visualizations.
Visuals
The visuals highlight the natural dialogue between the indoor environment and the greenery outside. Large windows frame the garden view, while subtle contrasts between textures and materials enhance the serene and sophisticated atmosphere.
For full project presentation and additional renders, visit the complete case on Behance:*
You may also like


Planning a similar project?
Share a short project brief. This portfolio project will be attached to your inquiry automatically.
Discuss a project