Concept / Idea
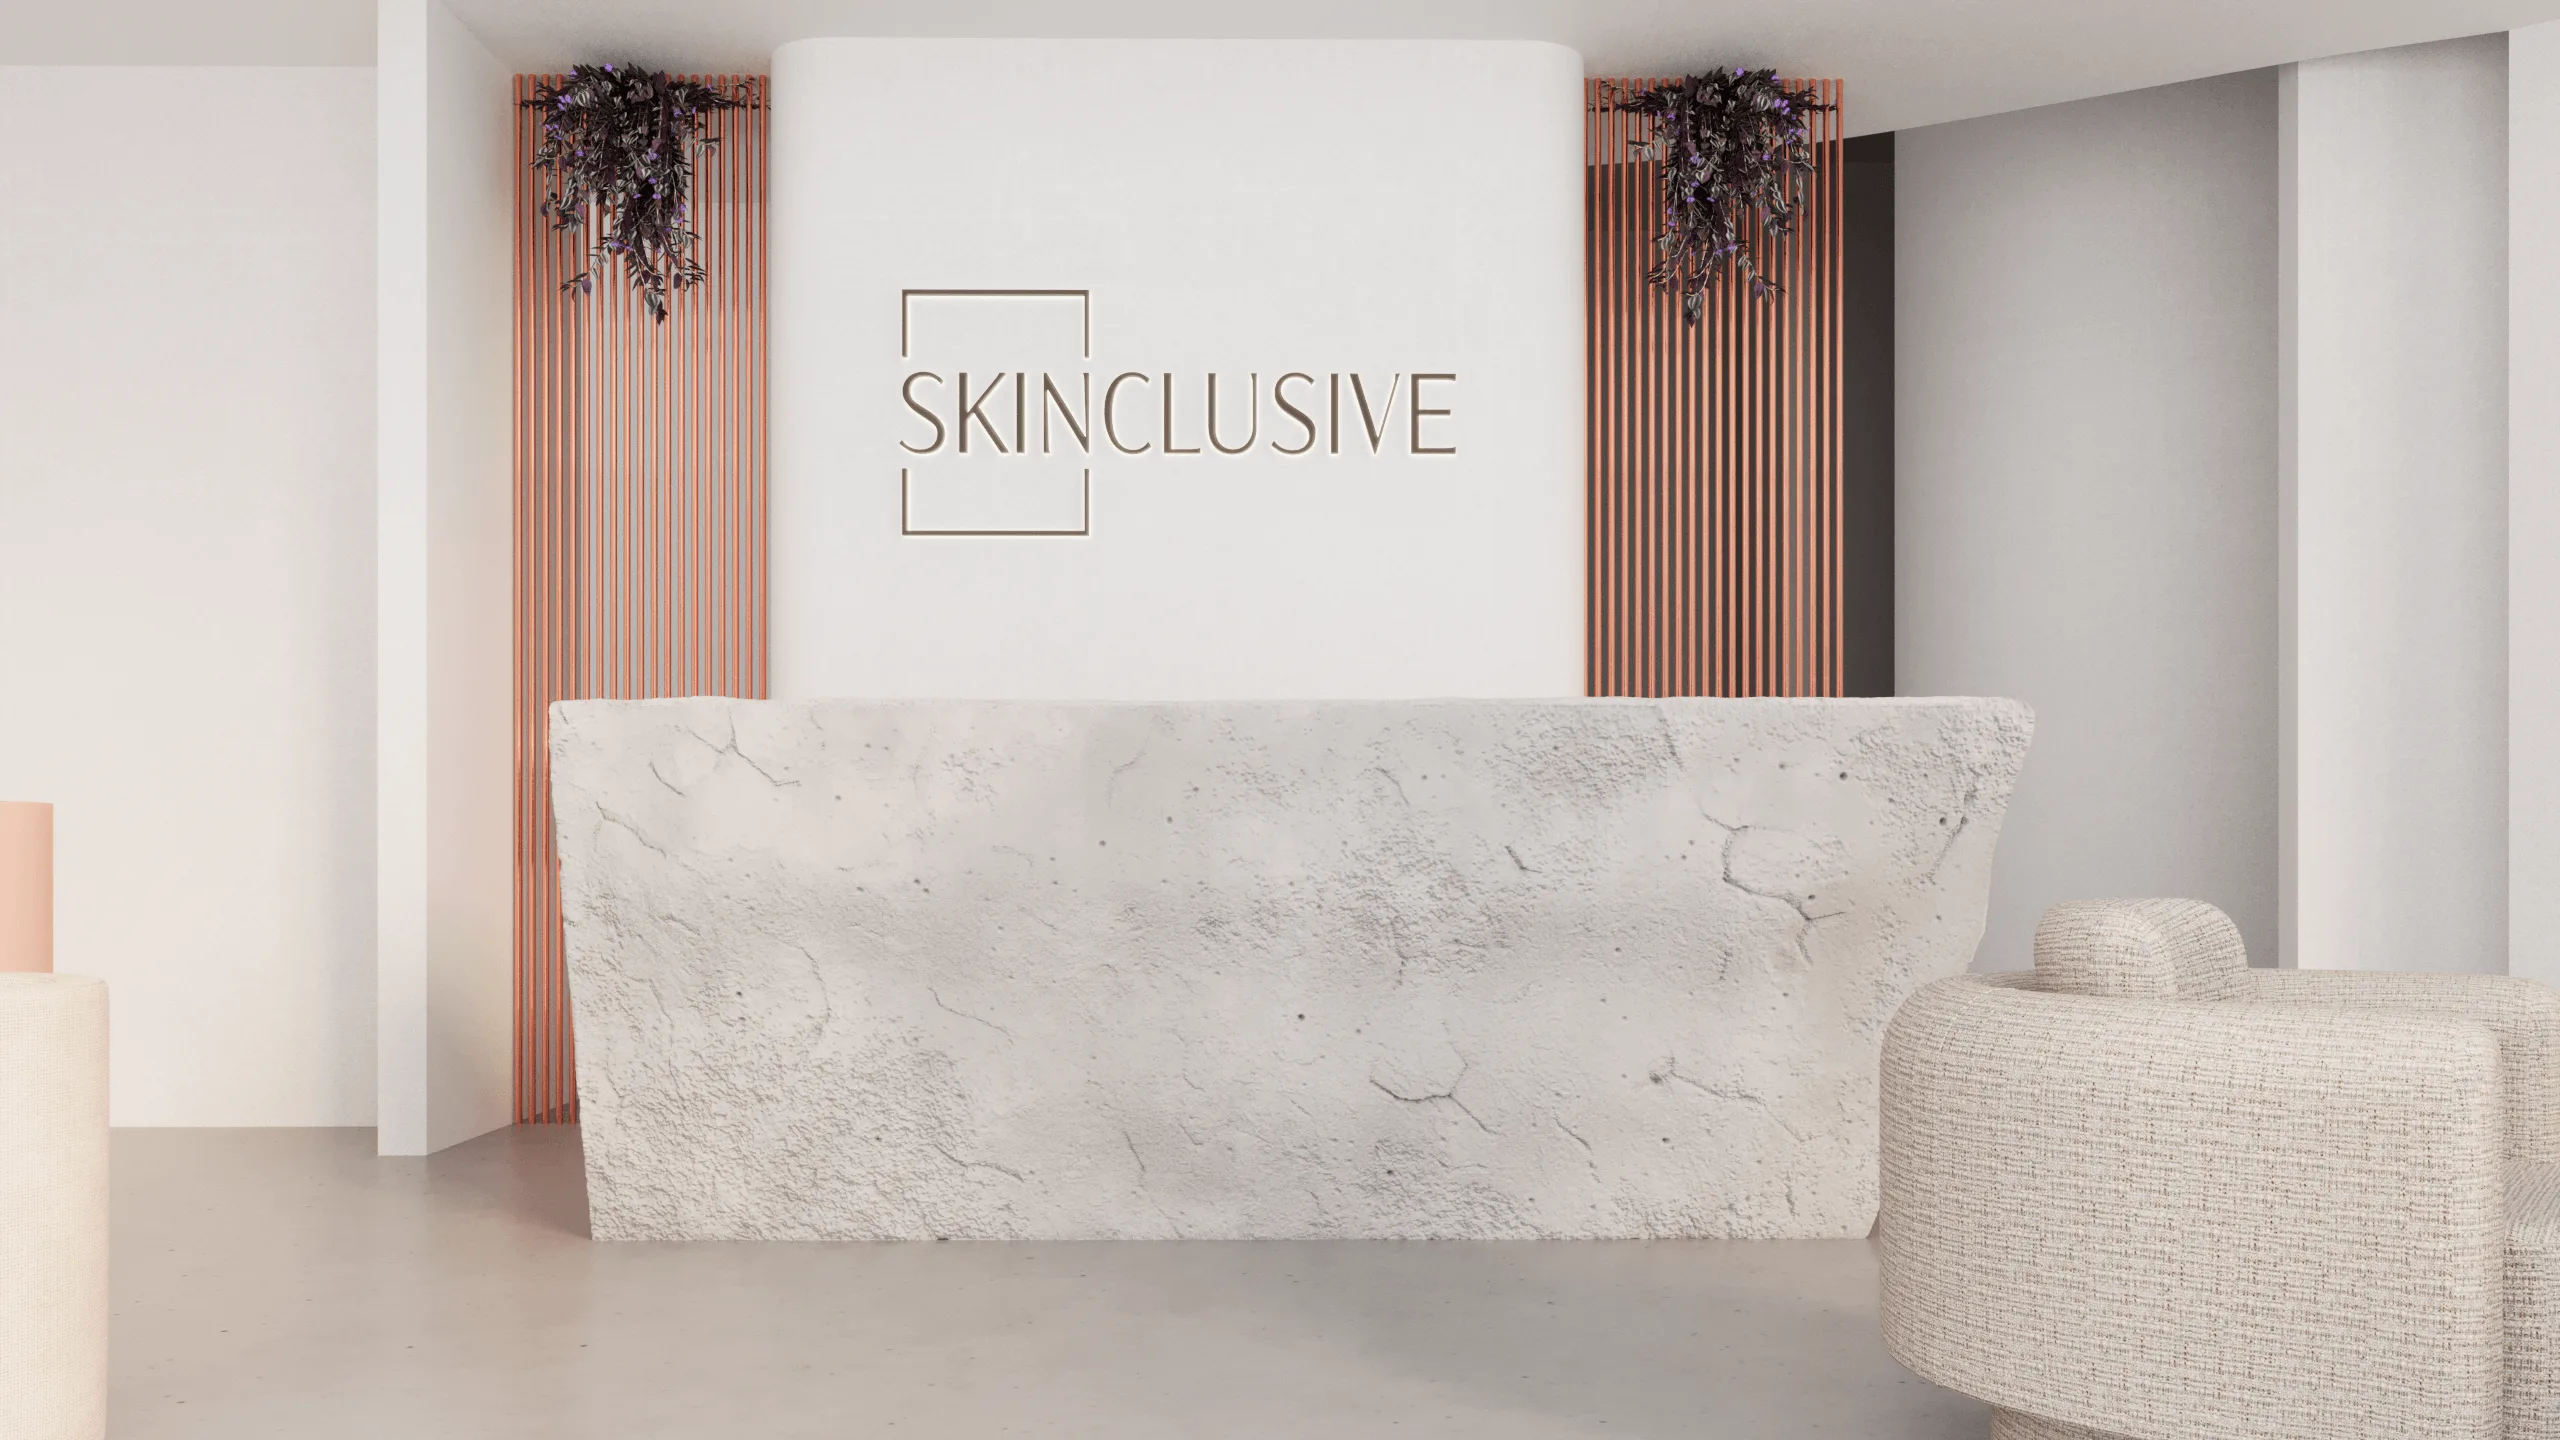
The design concept explores a refined, soft, and contemporary waiting environment for a luxury dermatology clinic. Instead of following conventional medical aesthetics, the intention was to create a space that feels closer to a curated boutique or a calm, fashion-oriented environment.
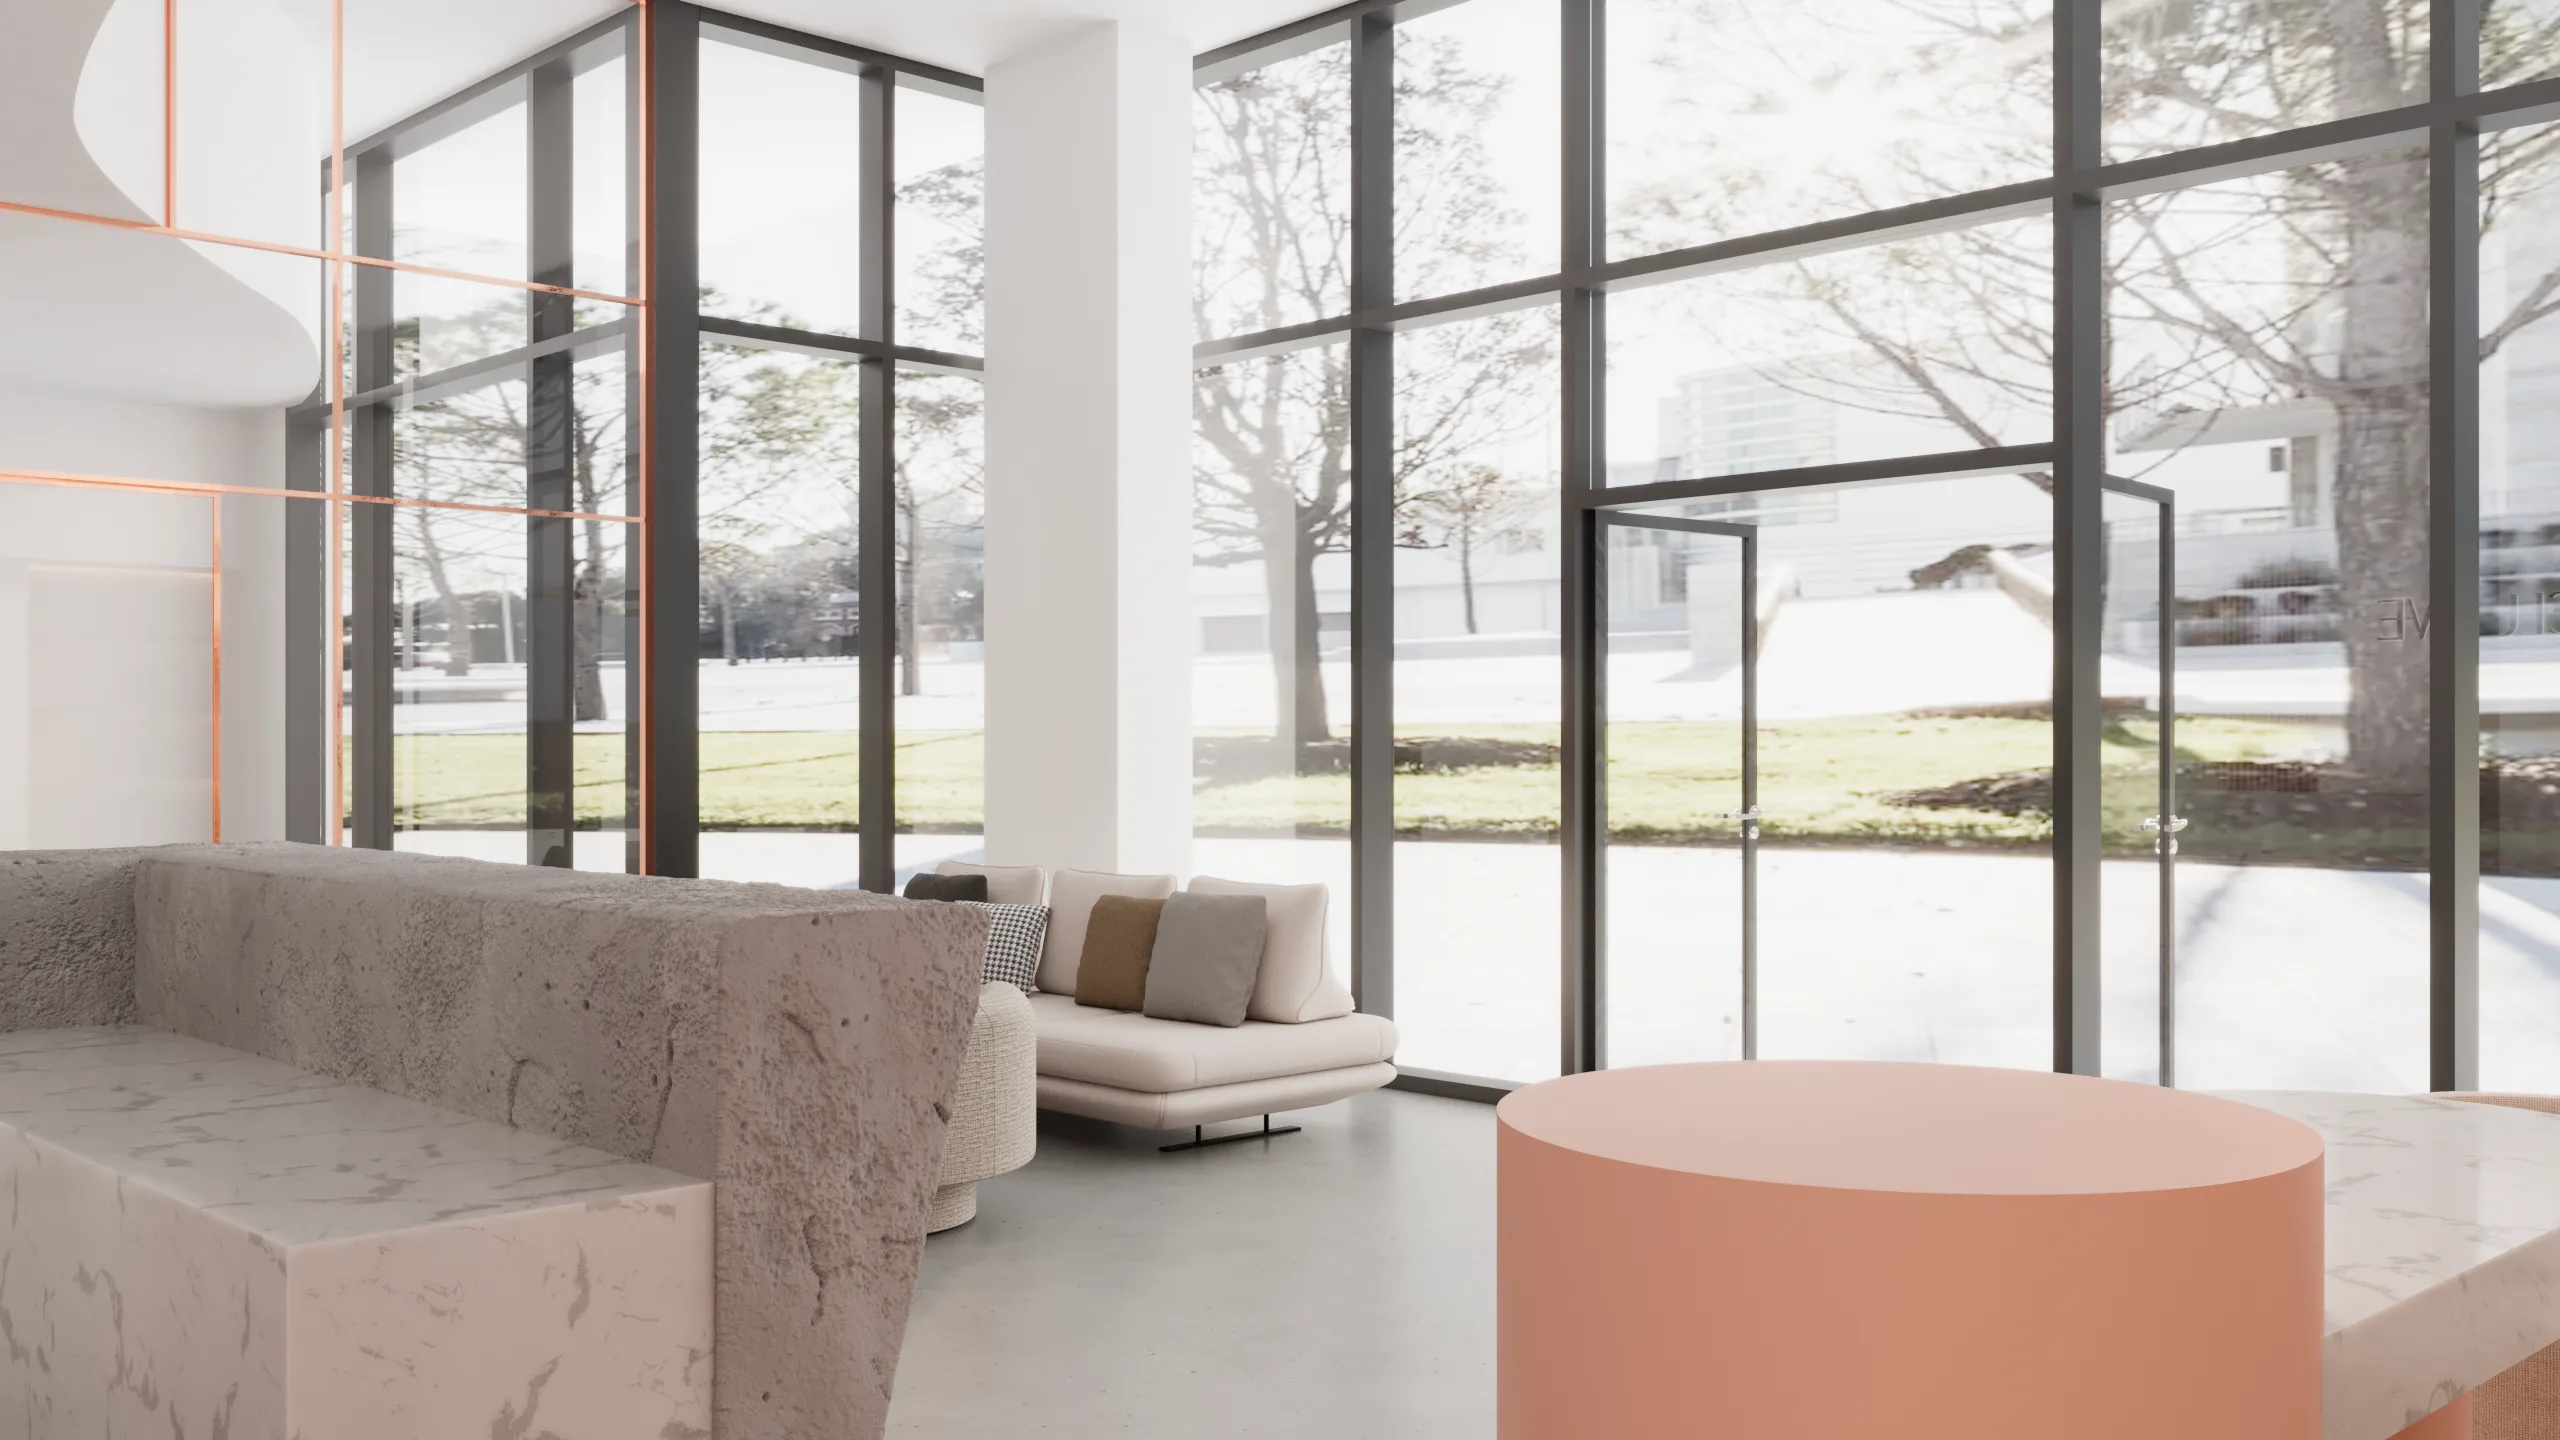
The reception and display elements were treated as sculptural objects, with a strong emphasis on a stone-based material language. The use of textured, earth-toned surfaces aimed to establish a tactile and grounded atmosphere, while rose-gold linear elements introduced a subtle sense of elegance and identity.
Rather than relying on traditional retail shelving, the display strategy was approached as a spatial composition — merging product presentation with architectural expression.
Objective / Problem
The primary objective was to reinterpret an already existing design direction and introduce alternative concepts for the reception desk, display wall, and ceiling articulation.
The challenge was to move away from commonly used interior elements — such as wooden slats — and instead develop a more distinctive and minimal design language aligned with the brand's luxury positioning.
Additionally, the space needed to balance softness, clarity, and visual calmness while still allowing functional zones such as waiting, circulation, and product display to coexist seamlessly.
Process
The process began with a rapid concept development phase due to a tight project timeline. Initial iterations focused on spatial restructuring and identifying key focal points within the waiting area.
3D massing and layout studies were used to test different reception geometries and display wall compositions. Special attention was given to material contrast — particularly between rough stone textures and smooth, refined surfaces.
The design exploration also included ceiling curvature, spatial flow, and visual framing, aiming to create a cohesive and fluid interior experience. At this stage, the project was intentionally kept at a raw design level, allowing flexibility for future iterations and client feedback.
Outcome / Key Features
The result is a conceptual direction that emphasizes sculptural reception design, soft spatial transitions, and a curated display language. Key elements include:
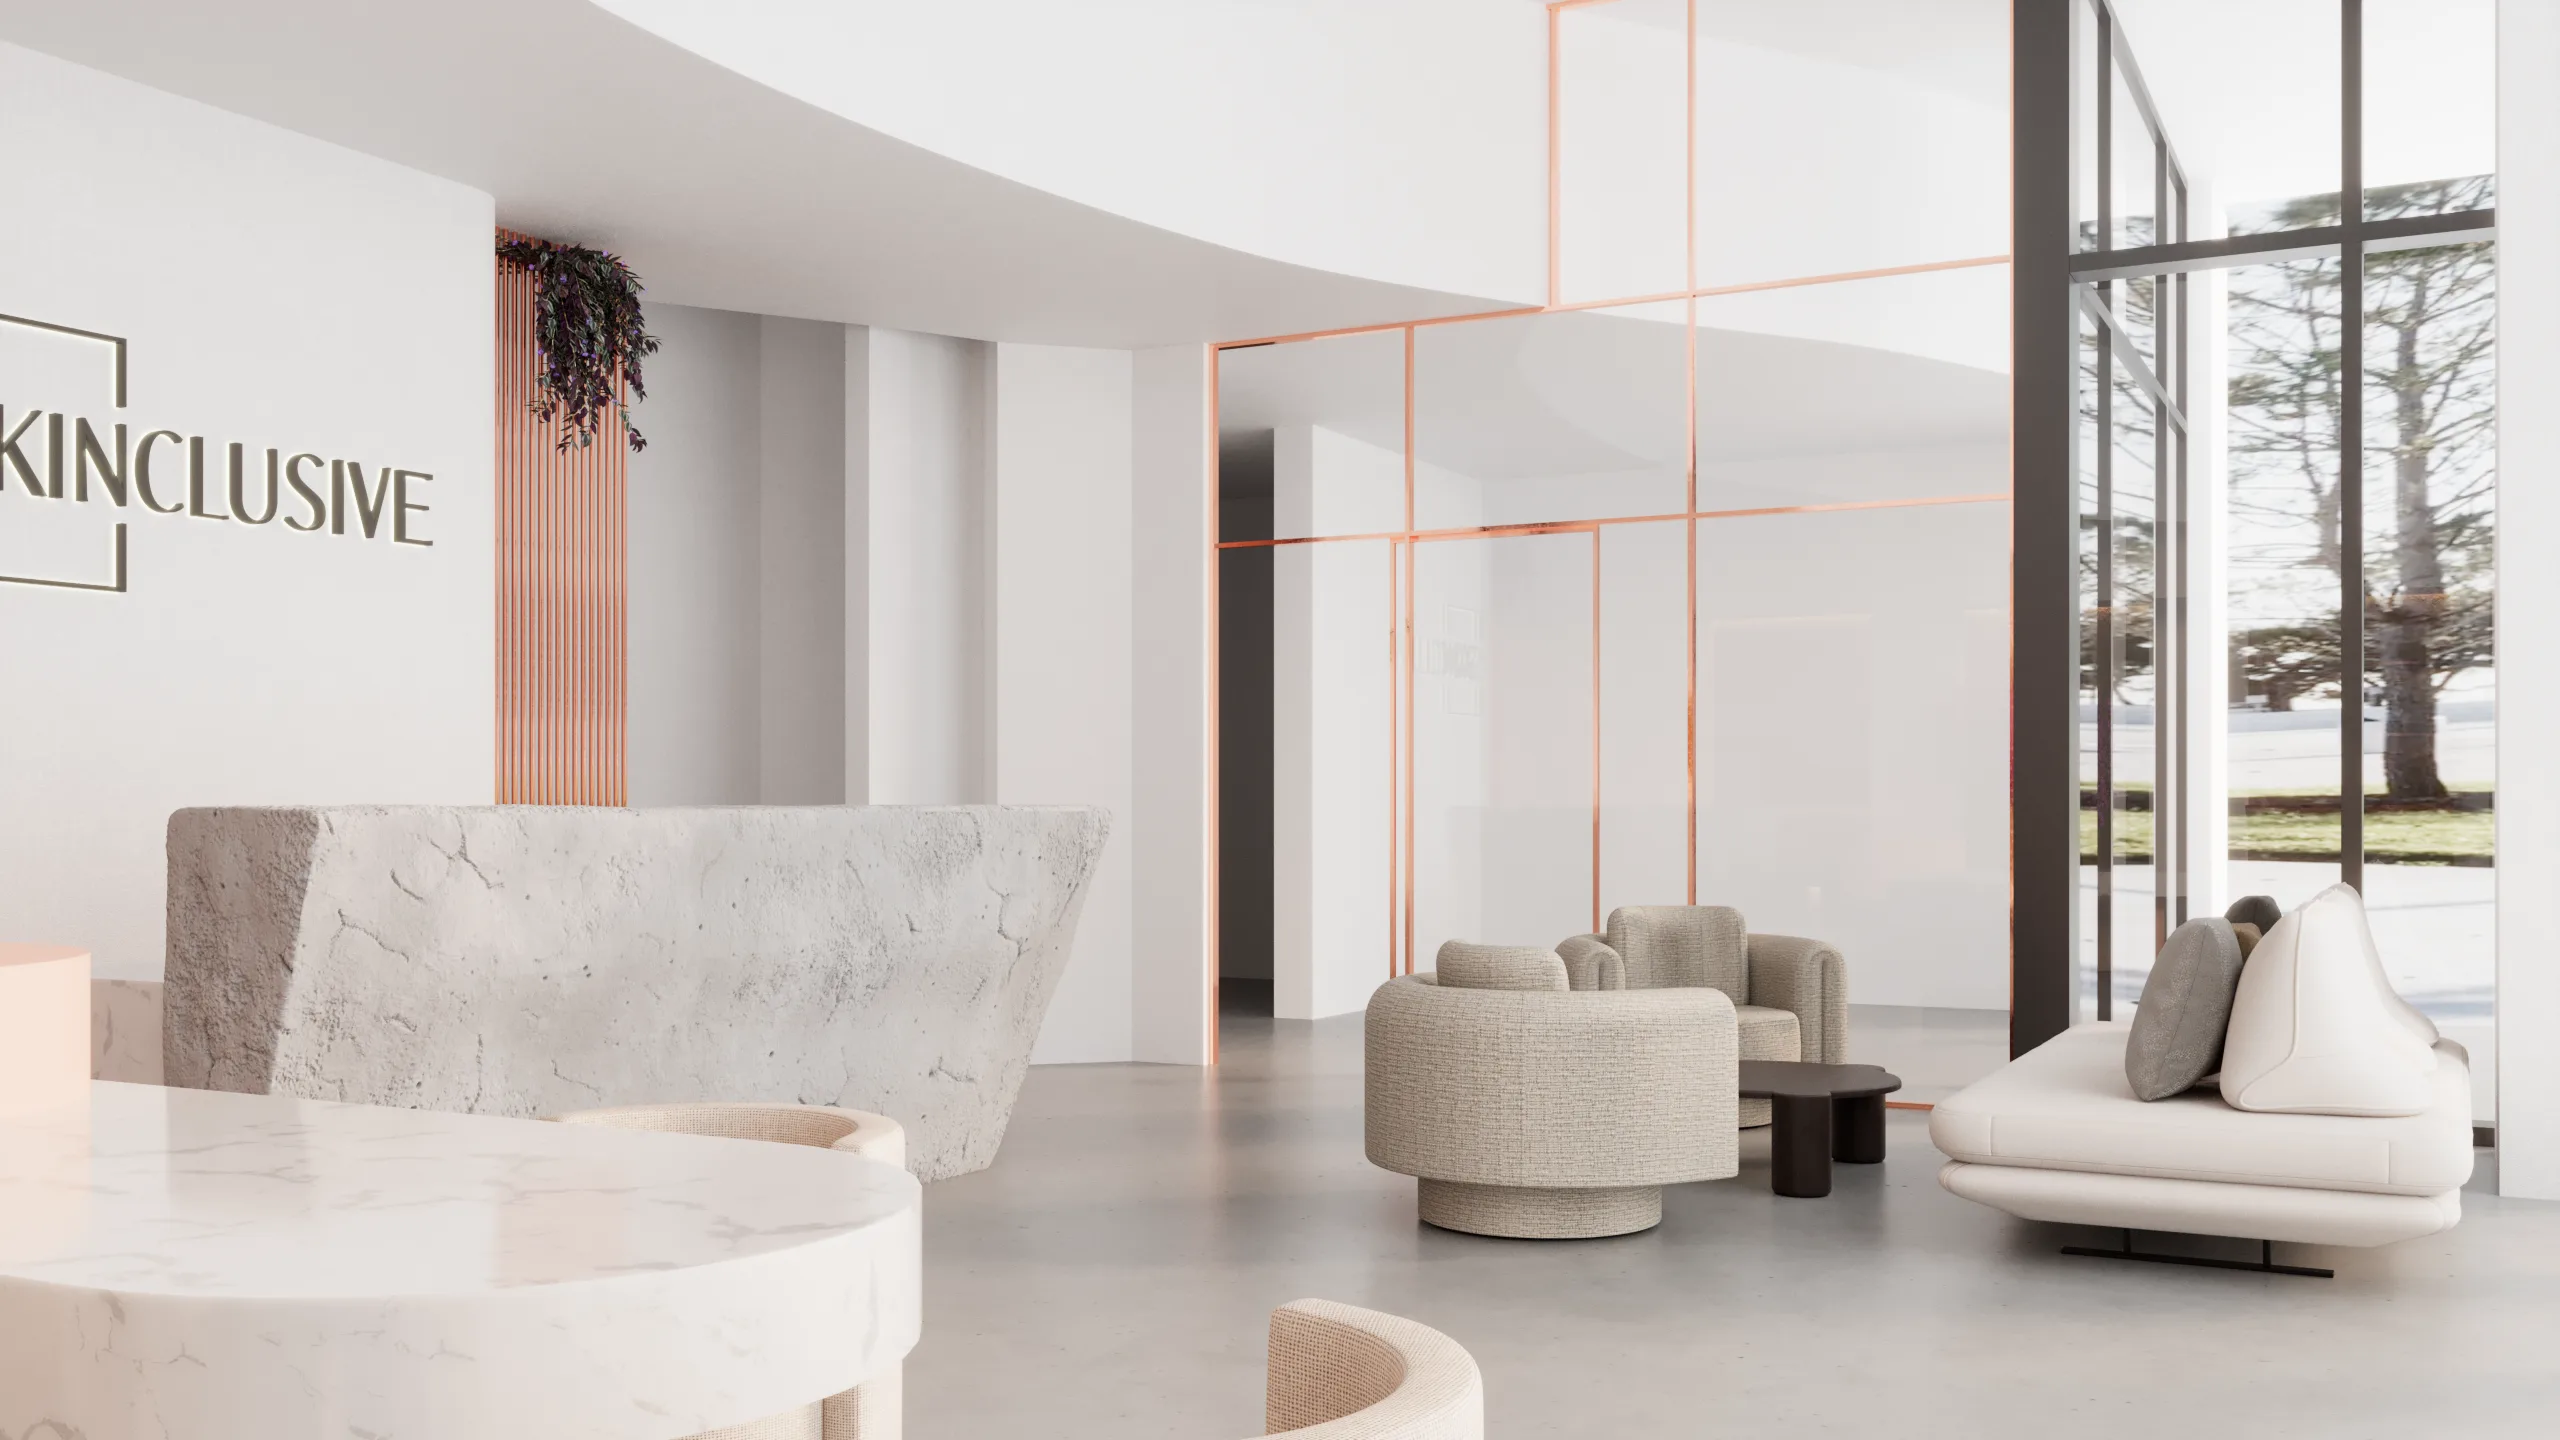
- Monolithic stone reception desk as a central focal point
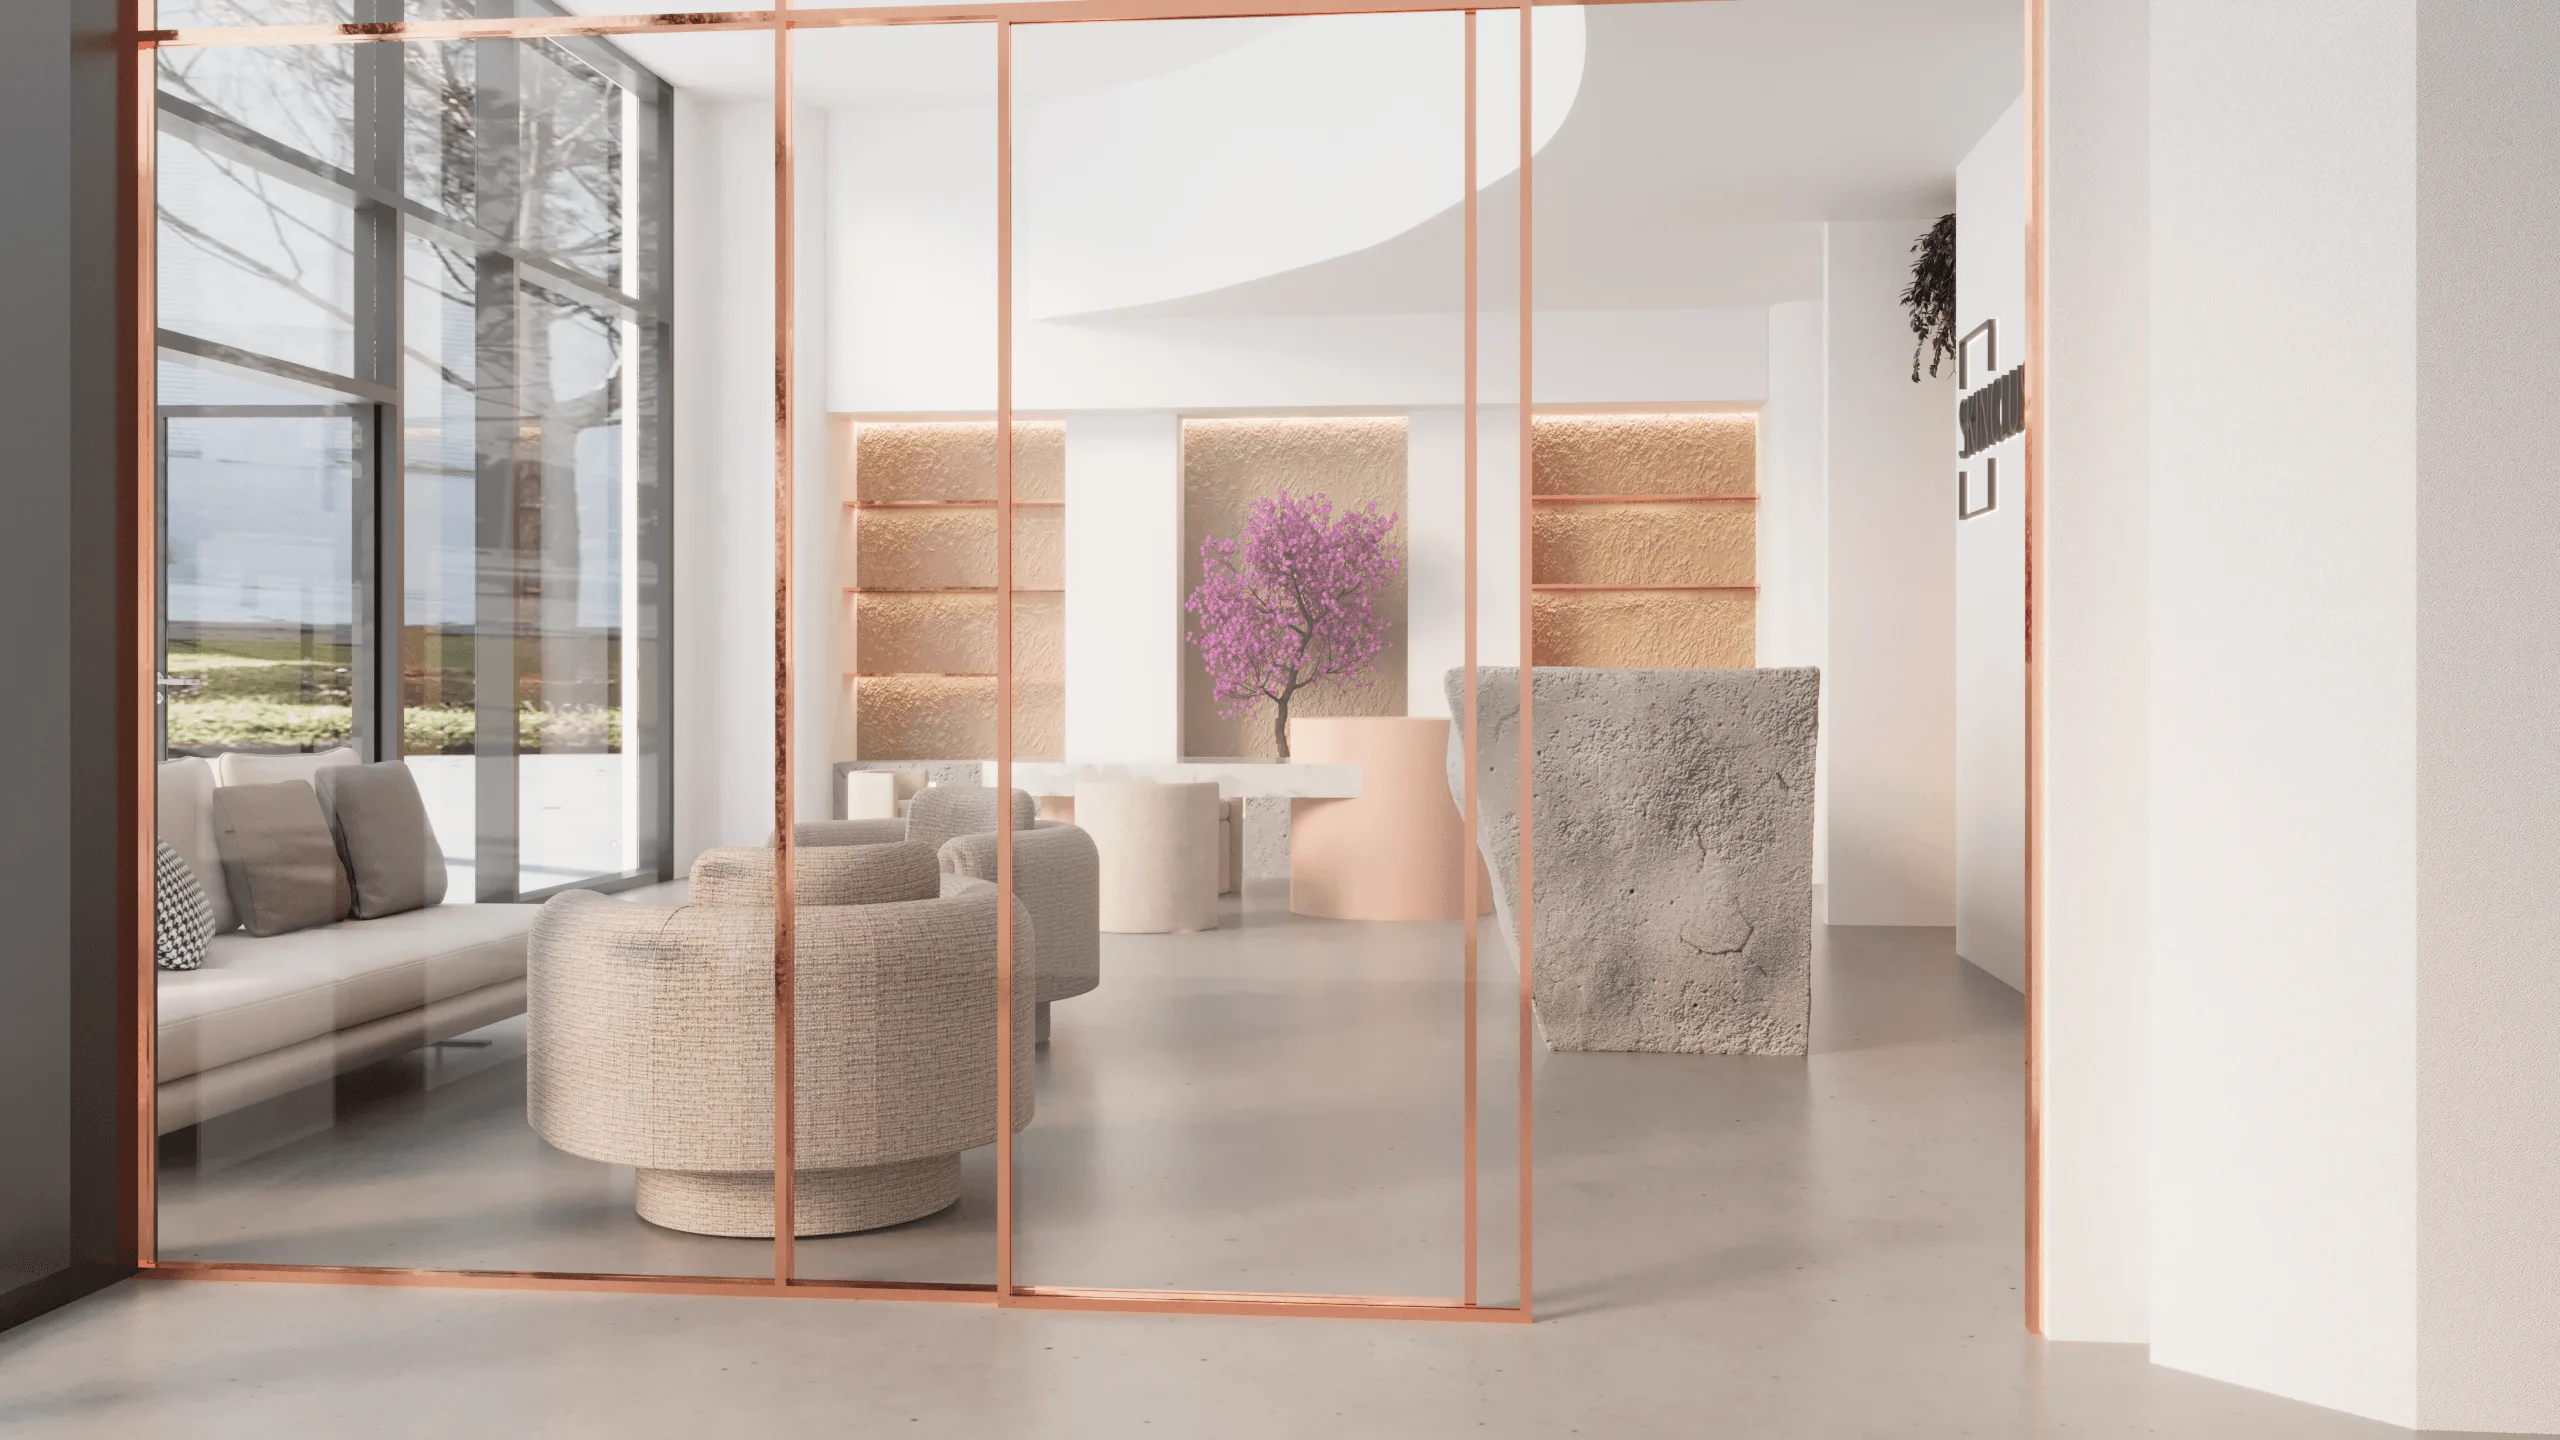
- Rose-gold linear framing elements integrated into partitions and walls
- Soft, minimal furniture selection reinforcing a calm atmosphere
- Display zones treated as architectural features rather than retail shelving
- Strong visual balance between texture, light, and openness
The concept establishes a clear design identity and provides a flexible foundation for further development, detailing, and material refinement in later stages.
Technical Details
The project was developed using 3ds Max for modeling and Corona Renderer for visualization. The workflow focused on fast iteration and conceptual clarity rather than final production quality. Preview renders were generated to communicate spatial intent, massing, and general atmosphere. Post-production adjustments were kept minimal to preserve the raw design evaluation process.
Visuals
The visuals highlight the overall spatial composition, reception geometry, and material direction. Key views include:
- Entrance perspective with reception focus
- Waiting area with natural light integration
- Partition and framing elements defining zones
- Interior depth showing display and circulation relationships
The imagery emphasizes early-stage concept exploration, allowing clear reading of form, scale, and design direction.
You may also like


Planning a similar project?
Share a short project brief. This portfolio project will be attached to your inquiry automatically.
Discuss a project