Classic Spanish Colonial Style House – Interior Design
Concept / Idea
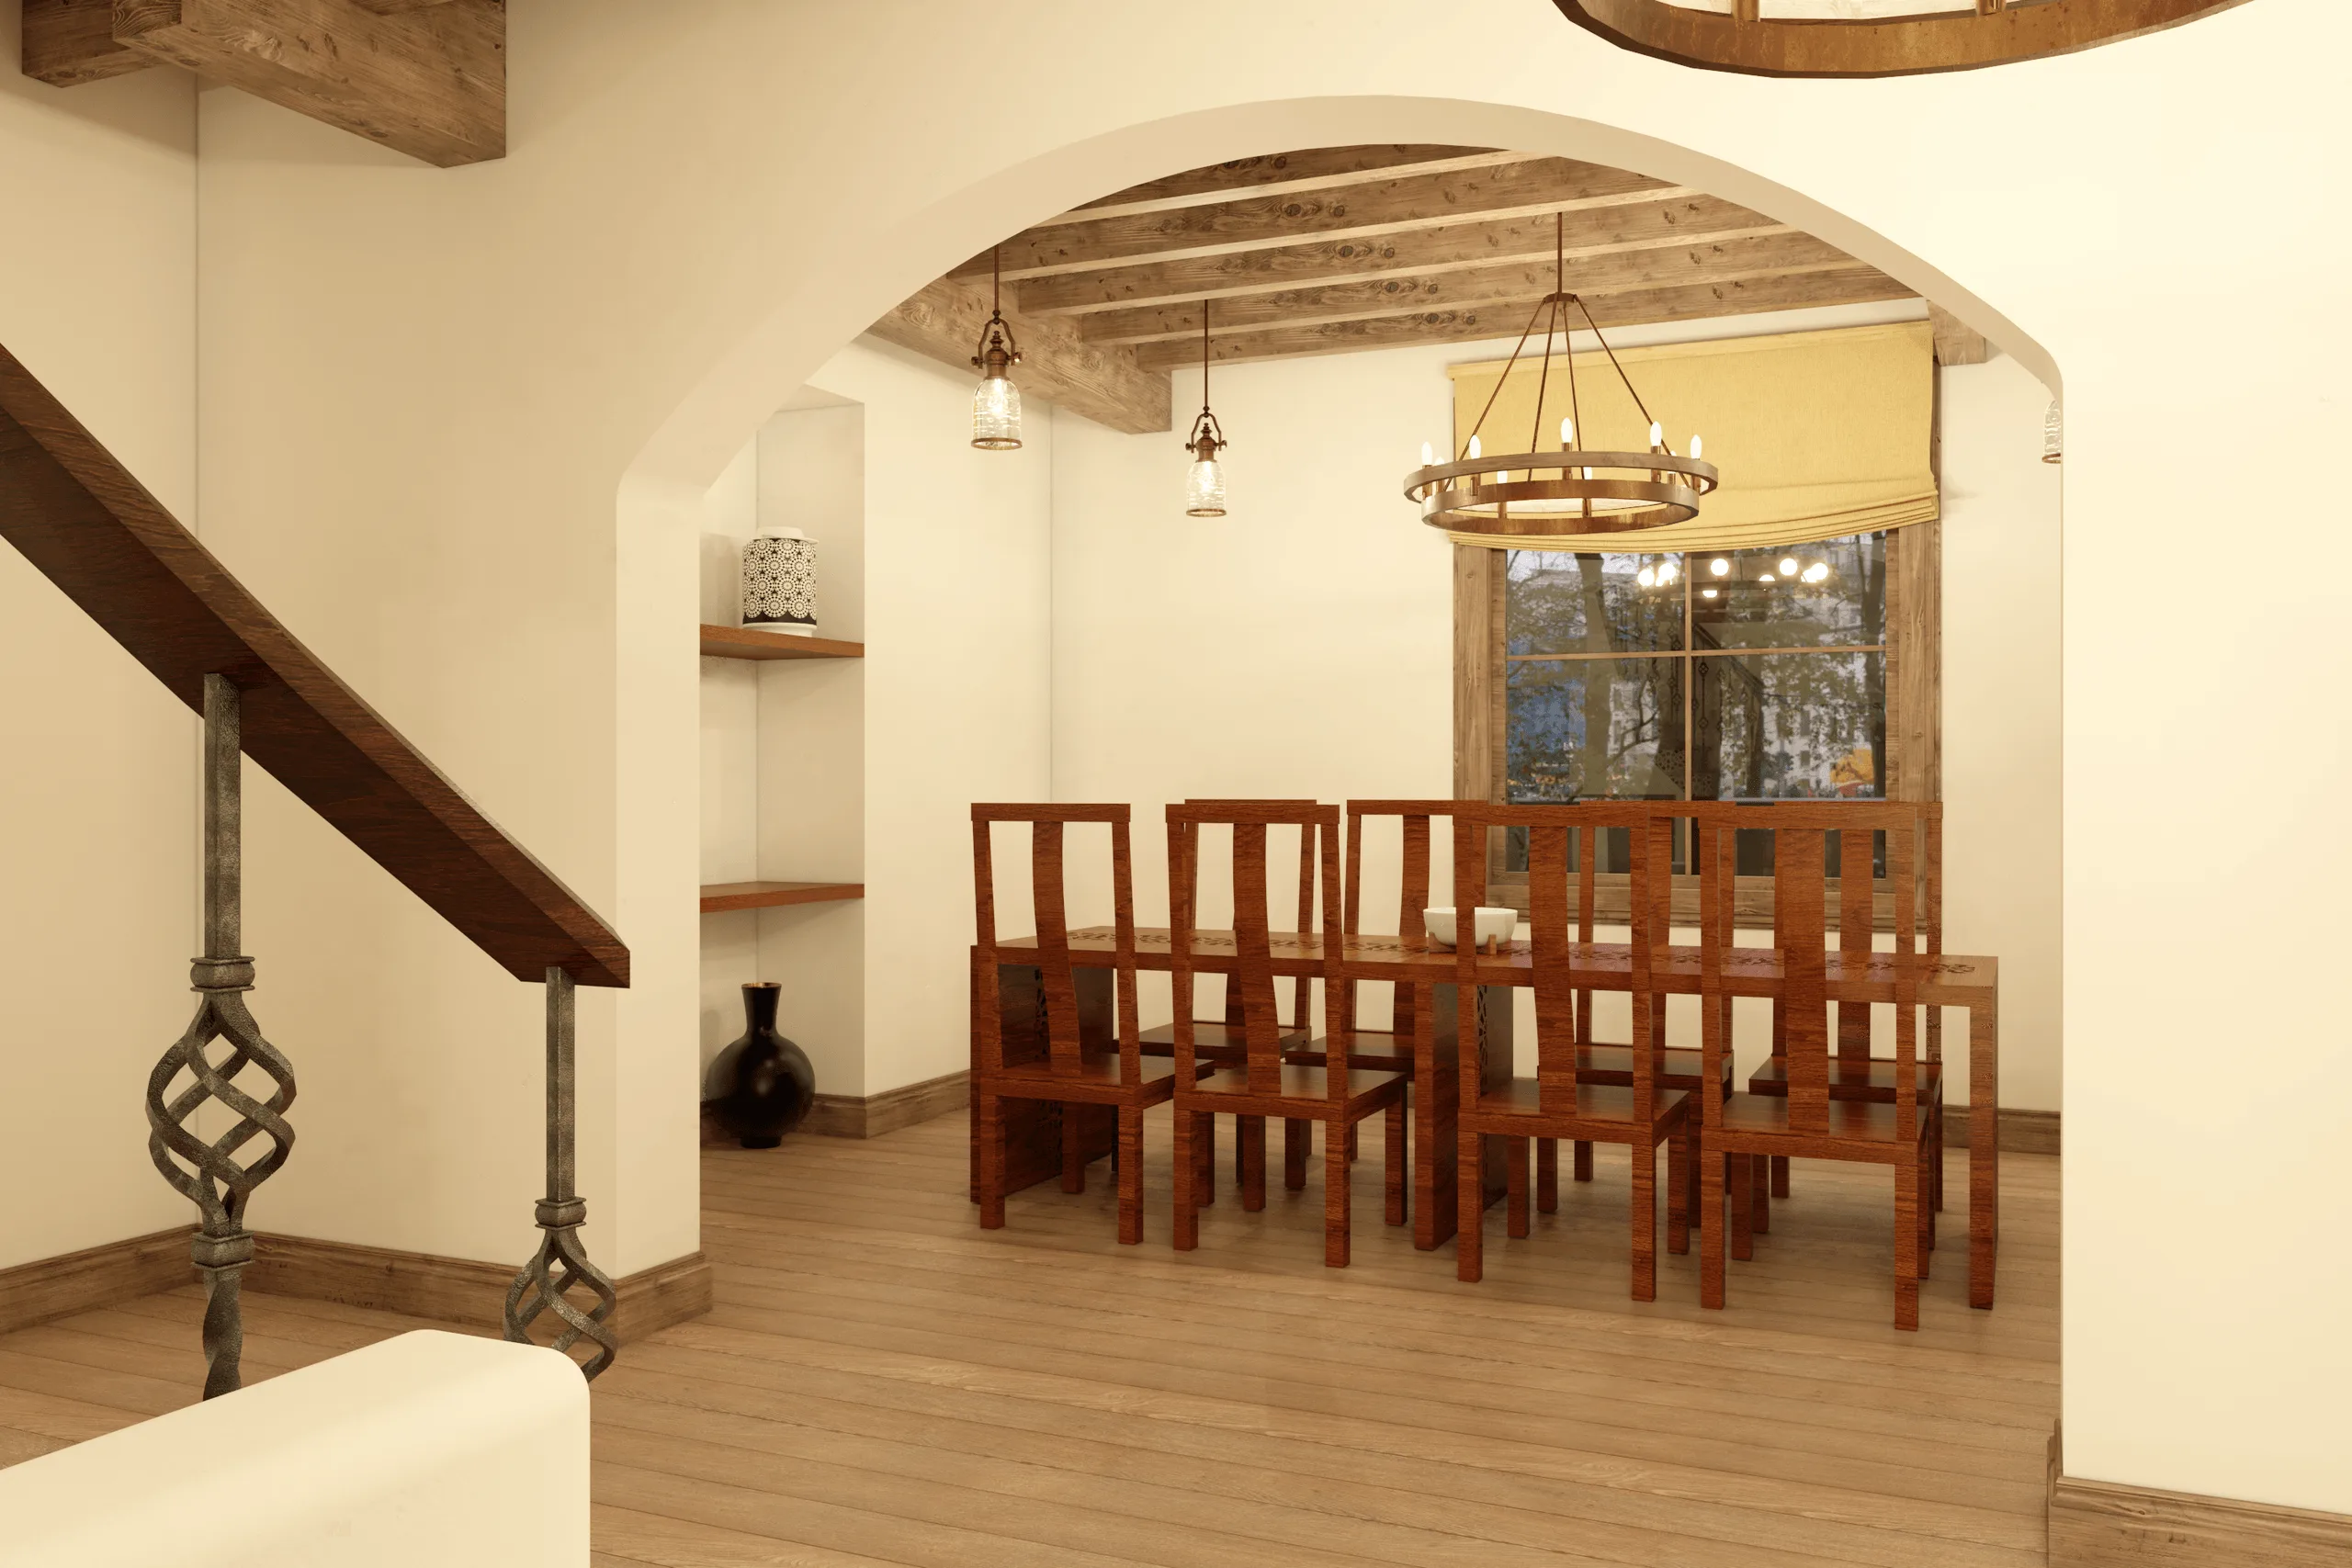
The design concept was inspired by the timeless elegance of the Spanish Colonial architectural style, reinterpreted for a contemporary family home. The goal was to preserve traditional elements—arched openings, textured stucco, exposed wooden beams, and handcrafted details—while enhancing them with modern comfort and lighting logic.
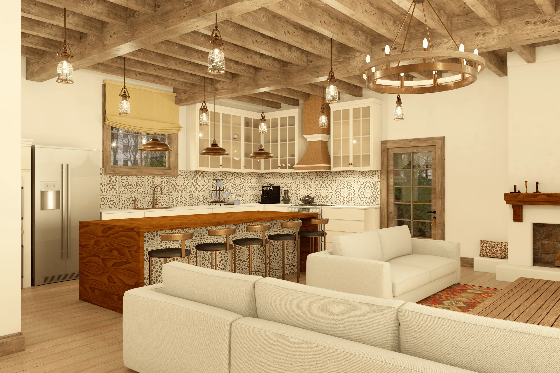
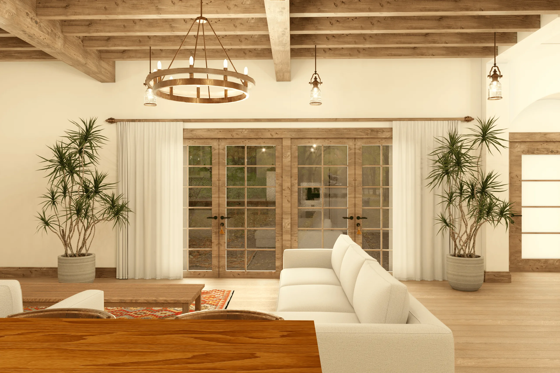
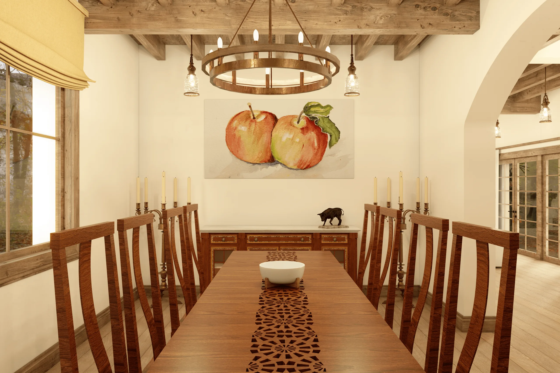
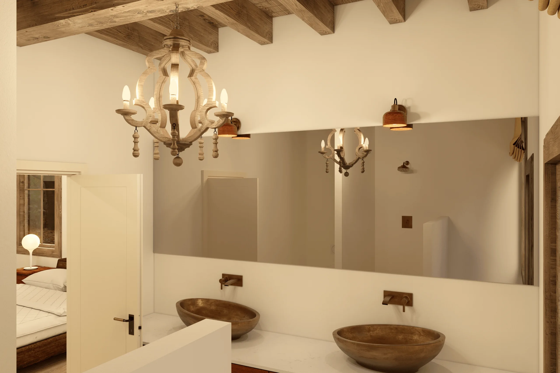
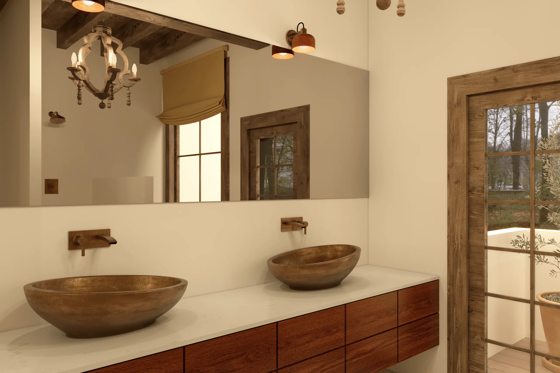
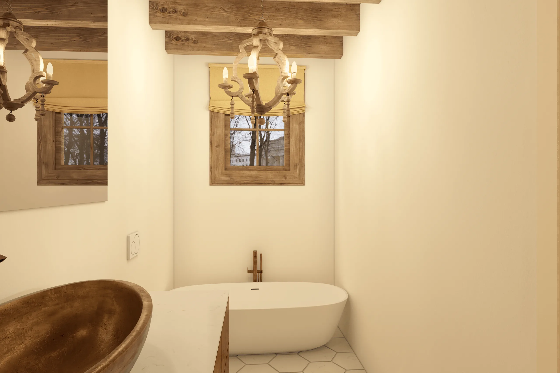
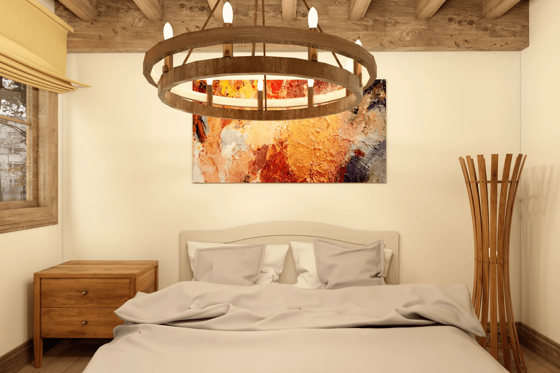
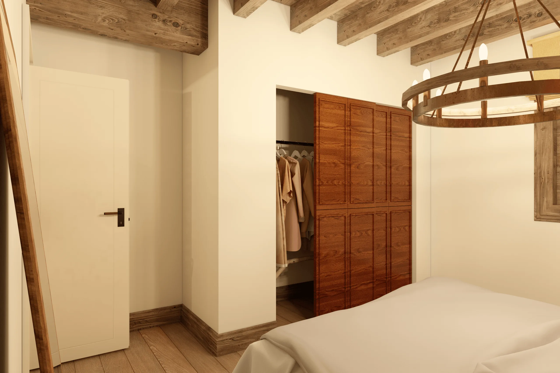
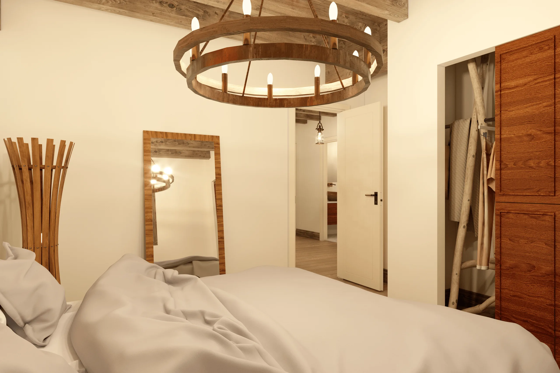
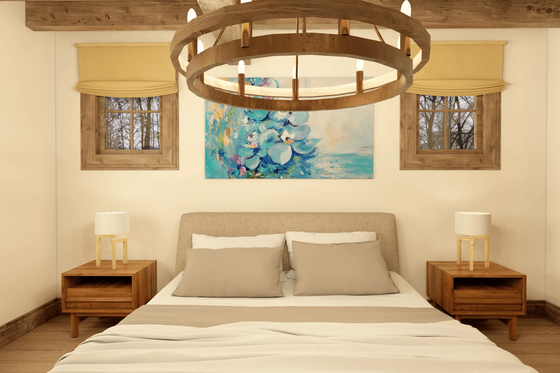
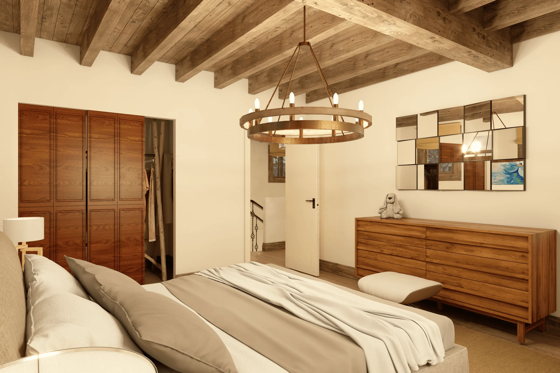
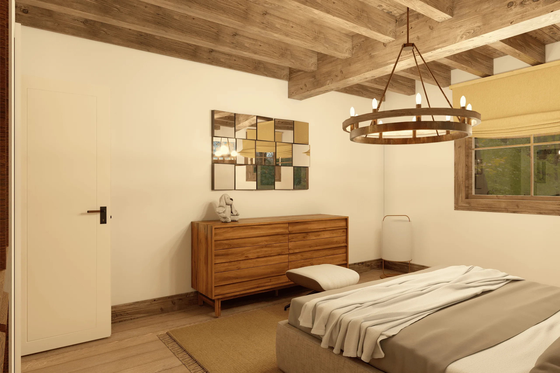
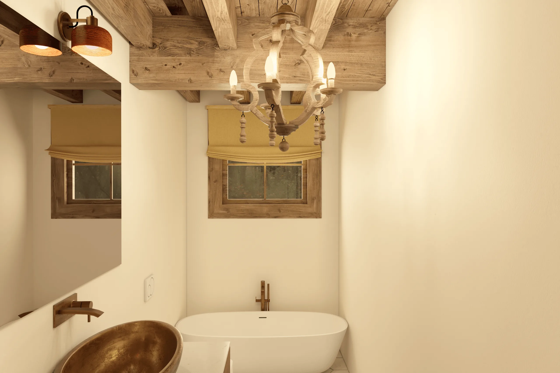
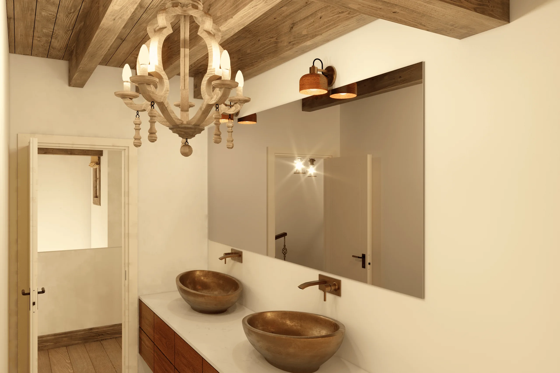
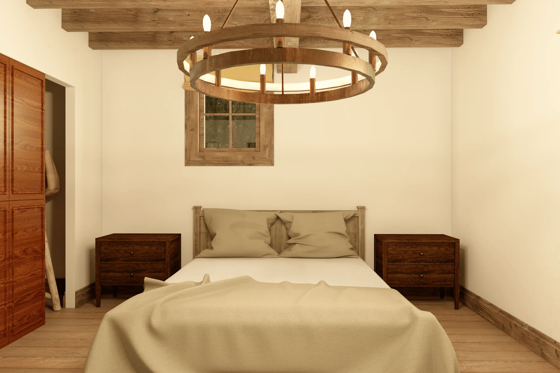
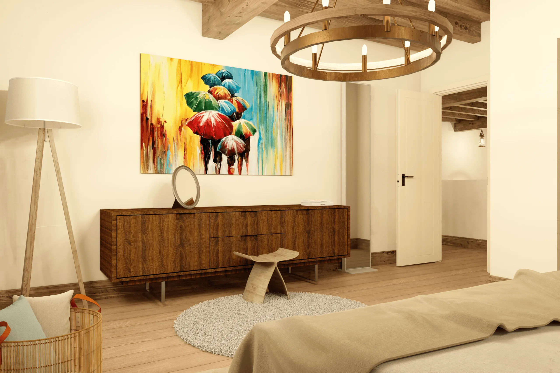
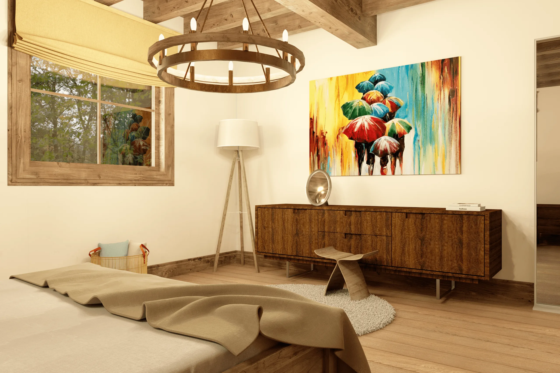
The interior expresses warmth through material richness: natural wood, ceramic tiles, bronze fixtures, and neutral wall tones that emphasize sunlight and spatial continuity. Each space reflects a dialogue between craftsmanship and simplicity, merging historical references with present-day functionality.
Objective / Problem
The main objective was to translate a detailed architectural plan into a cohesive and realistic interior visualization, staying true to Spanish Colonial aesthetics and California building standards. The client required that all design decisions comply with the California Green Building Standards and Fire-Resistive Construction Code—meaning ventilation, lighting, and material selection had to satisfy both functional and regulatory constraints.
- Lighting Balance: Maintaining consistent daylight and artificial illumination throughout the multi-level interior, especially in attic and staircase zones with limited window access.
- Material Integration: Combining heavy traditional materials such as wood and ceramic with lightweight modern furniture without losing stylistic coherence.
- Technical Coordination: Aligning foundation, electrical, and framing plans with the final interior visualization to ensure that rendered designs accurately reflect real construction logic and structural elevation data.
Process
The process started with the analysis of architectural documentation, including foundation, framing, and roof plans, as well as lighting and electrical layouts derived from the 2183 San Luis Dr Plan Set. Every stage adhered to San Luis Obispo City engineering standards, 2019 California Building Code, and Geo Solutions Project SL09272-1 soil and grading recommendations.
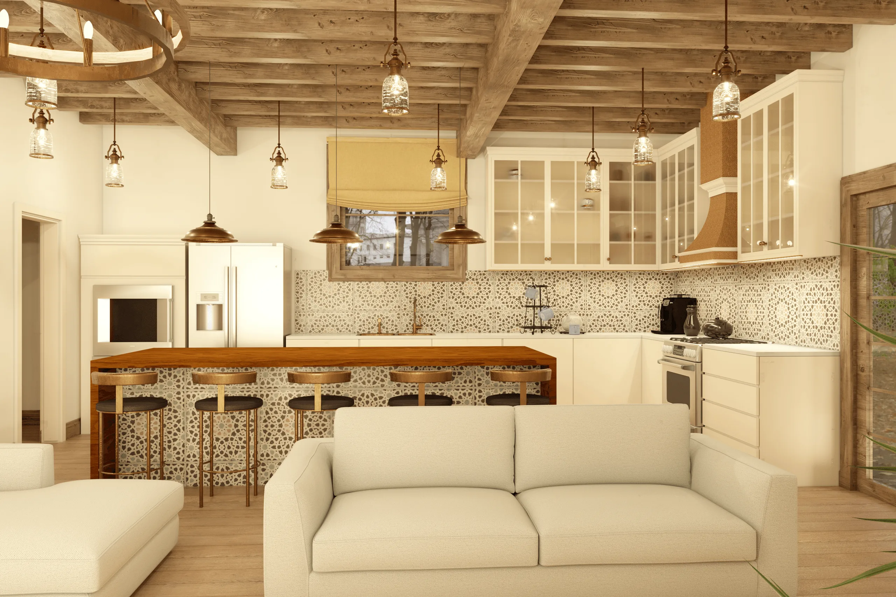
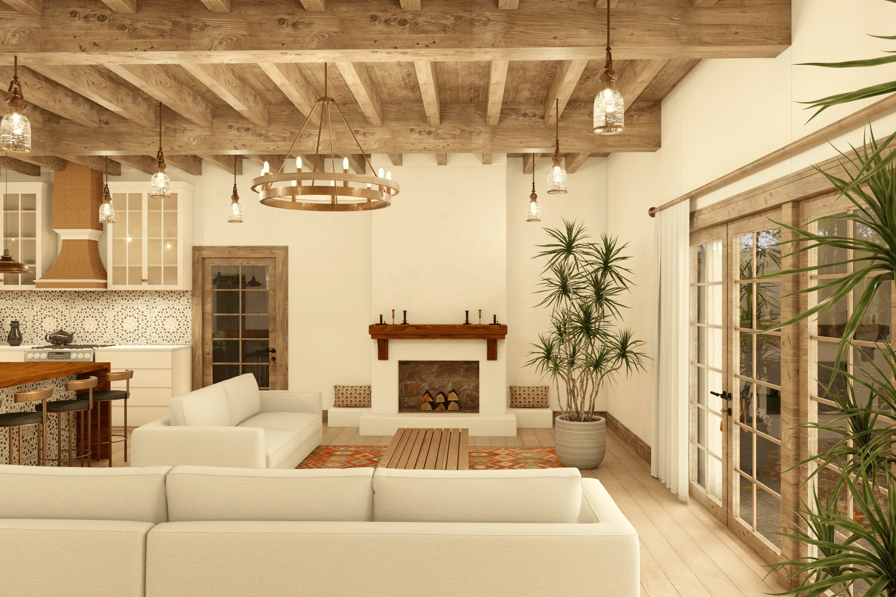
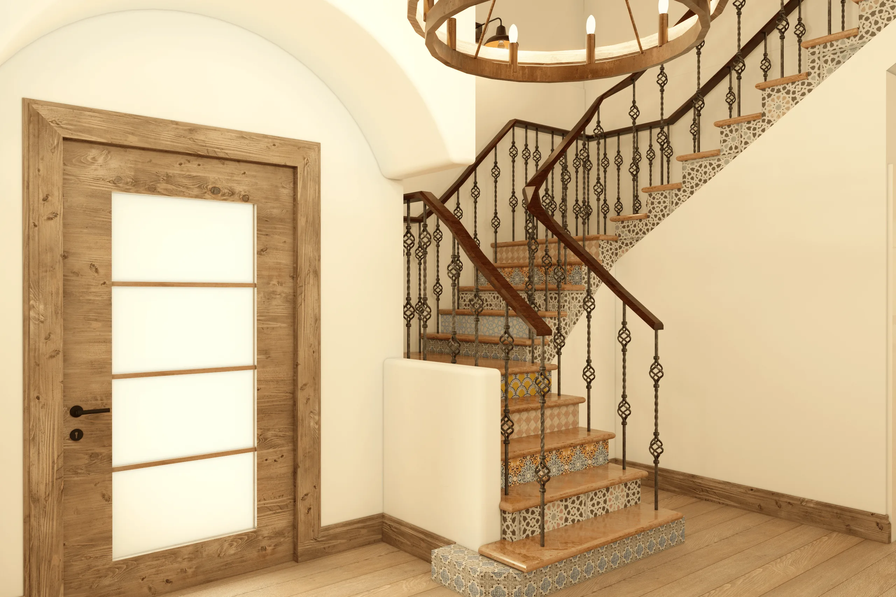
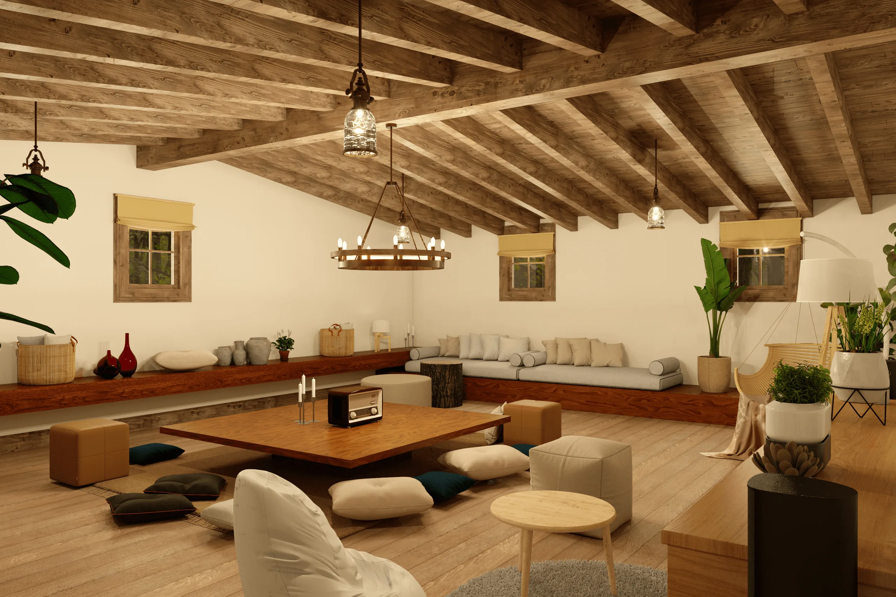
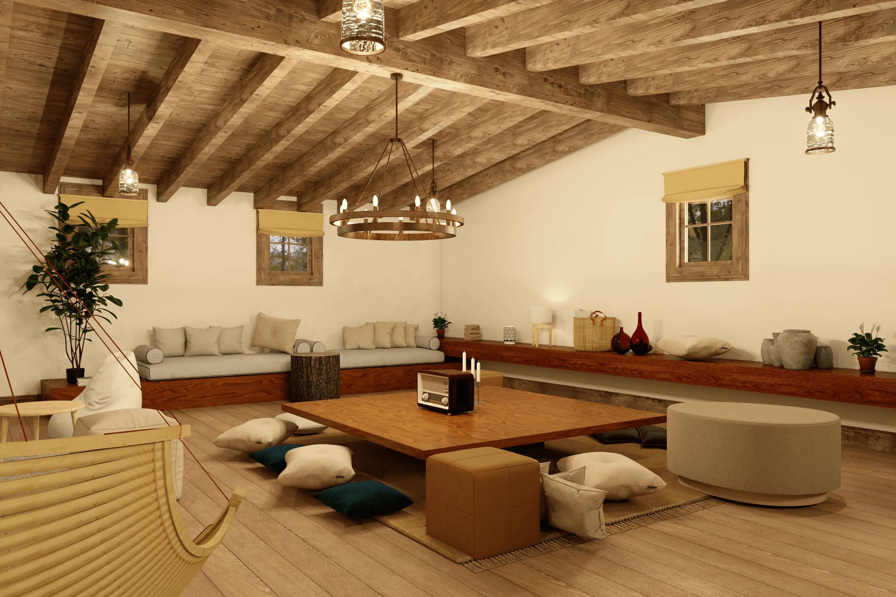
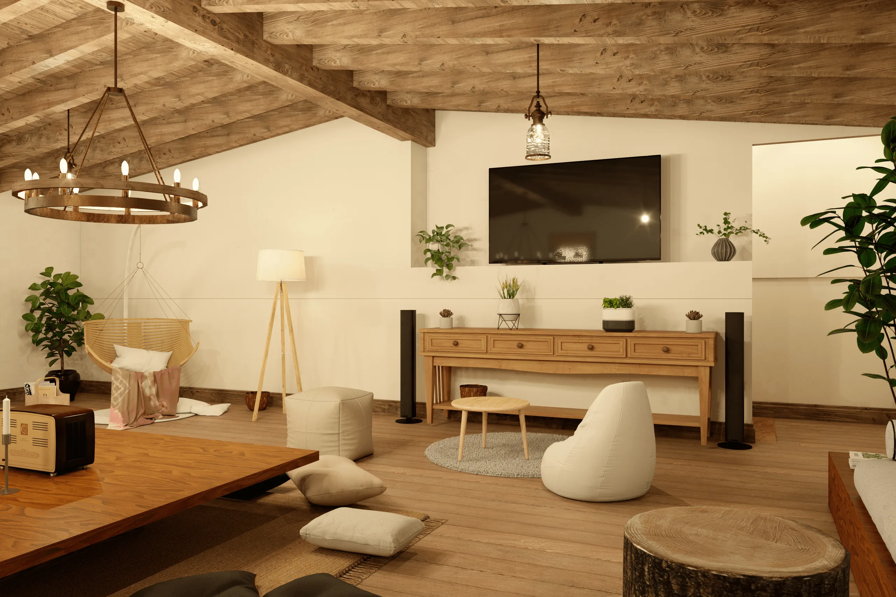
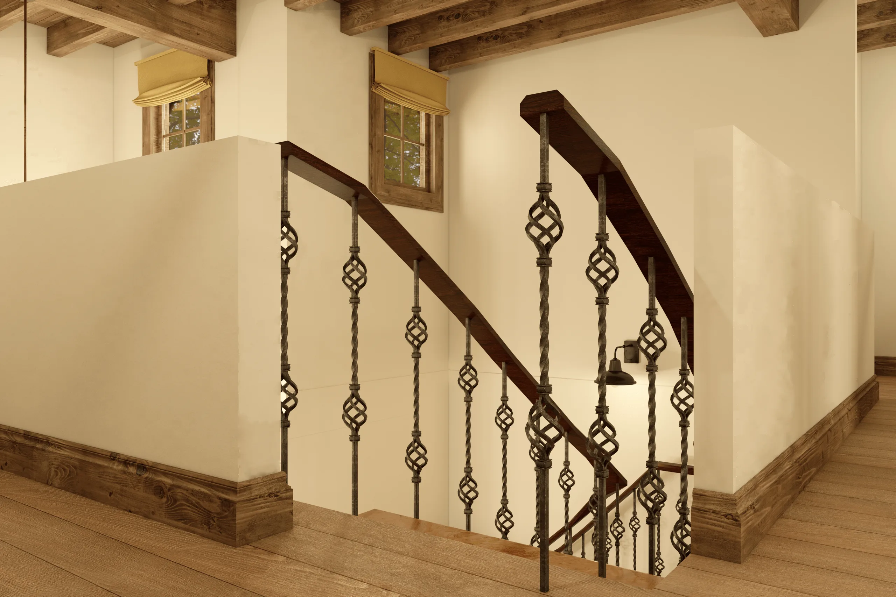
Site grading, compaction reports, and attic ventilation details were reviewed to establish proper material and light distribution. Based on the client’s mood boards, a thematic plan was built: each room follows a clear mood hierarchy—kitchen and dining spaces emphasize handcrafted ceramic tiling, while the living and stair areas feature exposed beams and wrought iron details.
Interior modeling was executed in SketchUp, with precise material calibration for stucco, wood, and bronze elements. Lighting was developed through V-Ray Renderer, integrating both ambient daylight and artificial lighting fixtures from the electrical plan. Post-production in Adobe Photoshop focused on tone balance, surface realism, and atmospheric harmony.
Outcome / Key Features
The outcome is a complete interior visualization that merges historical authenticity with technical precision. Key features include:
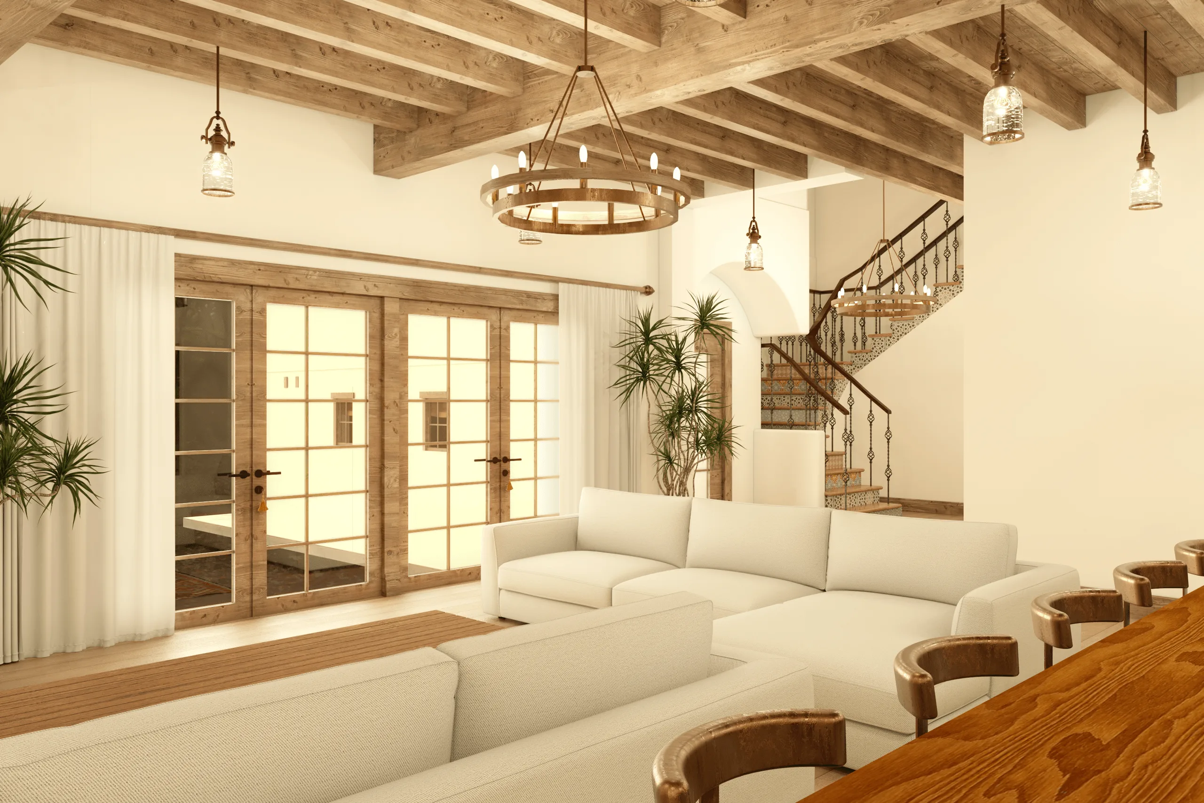
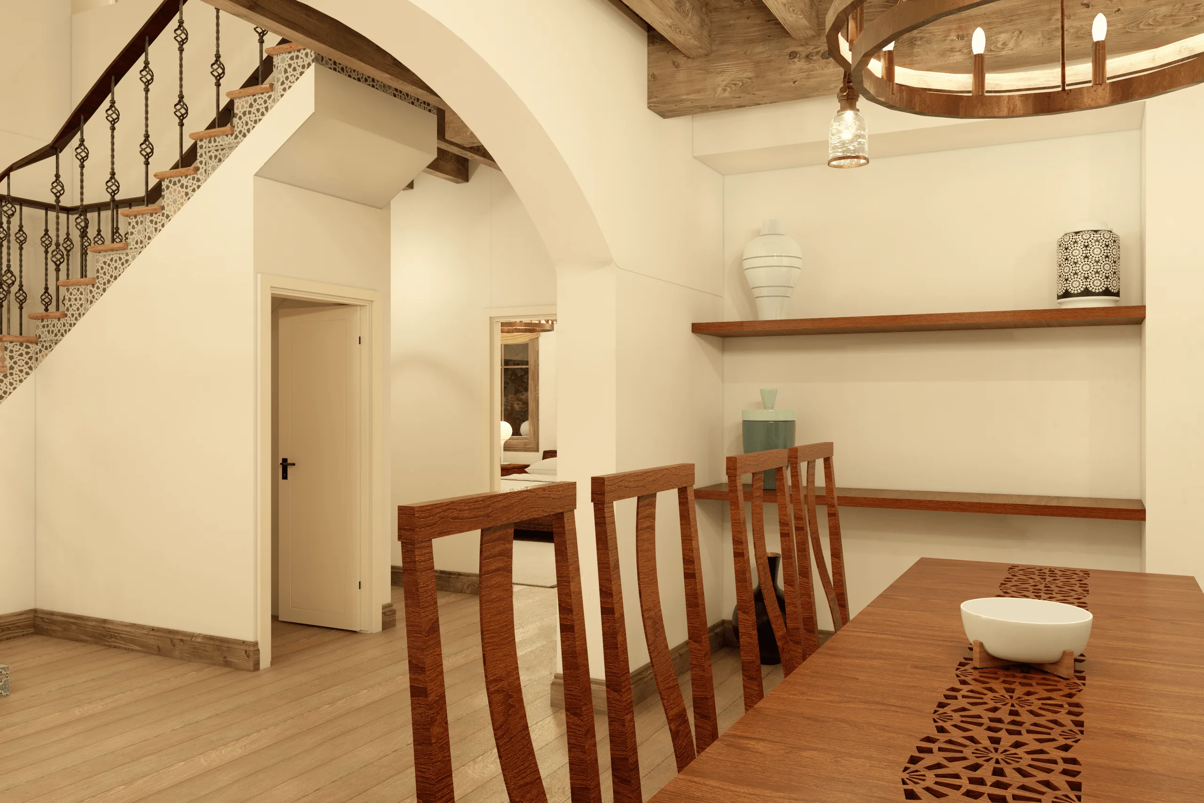
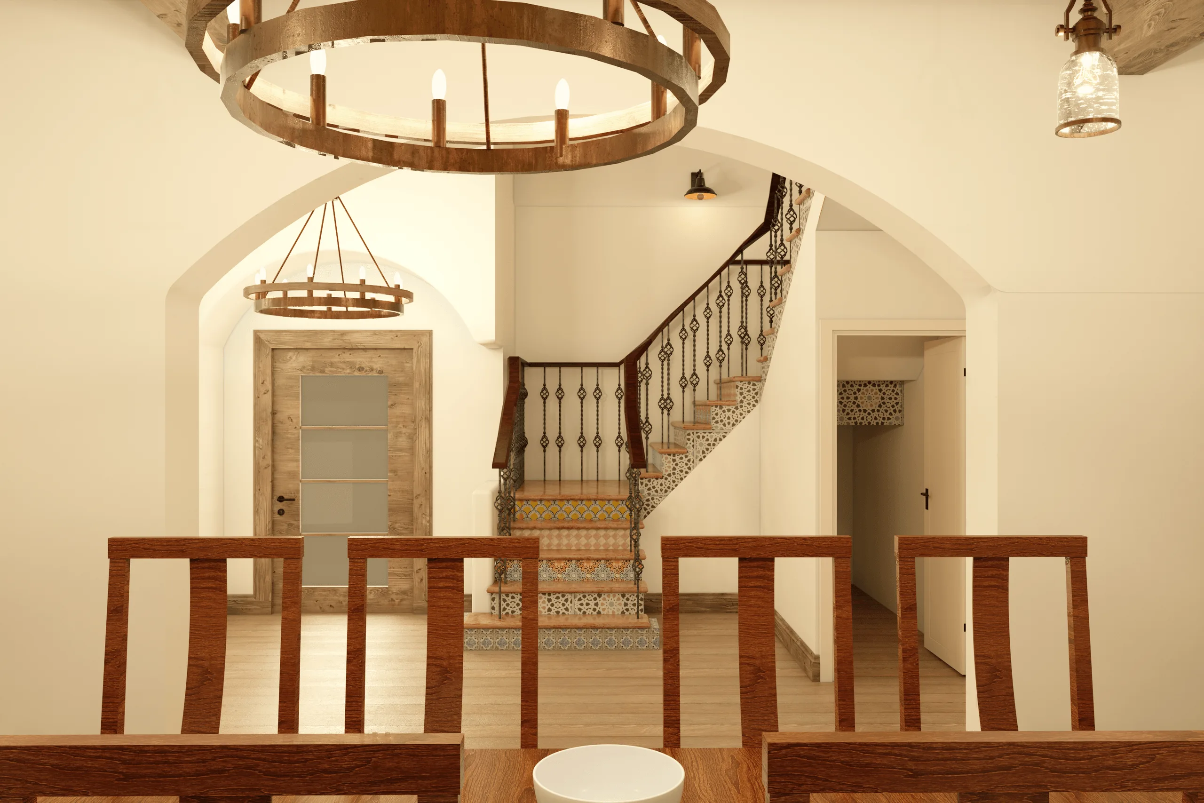
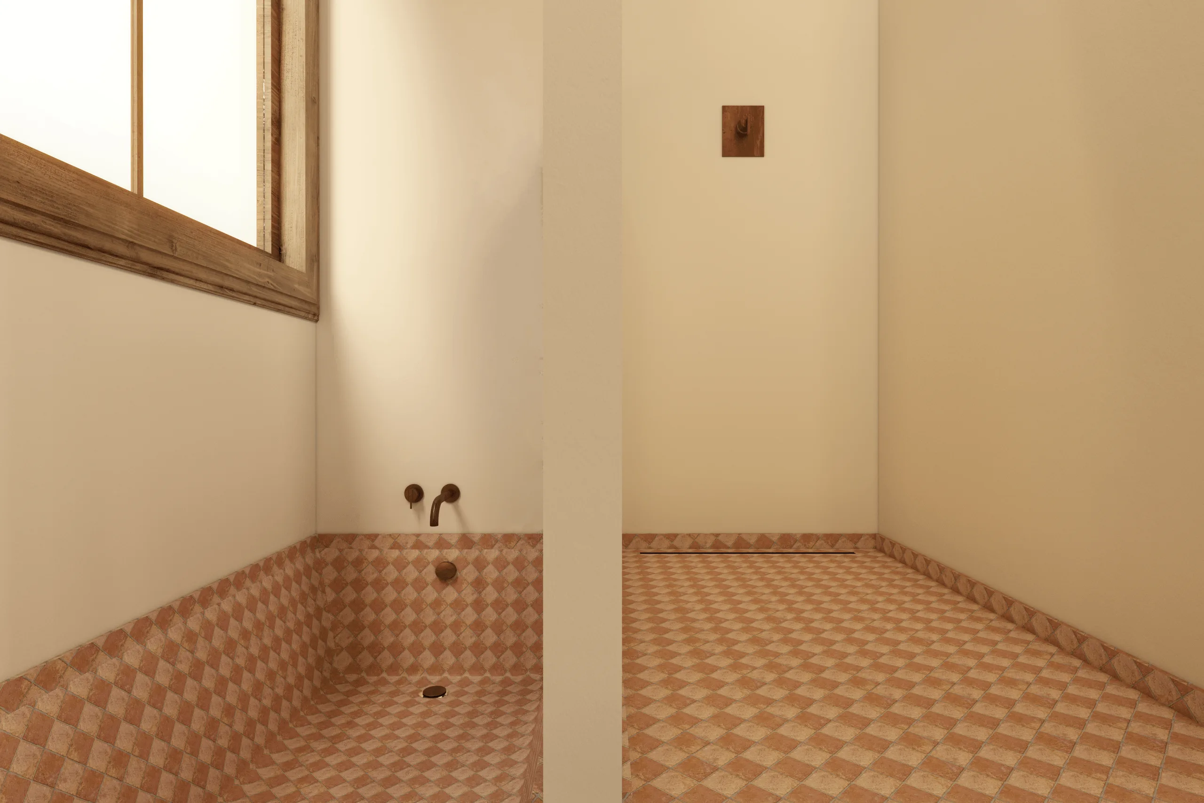
- Authentic Spanish Colonial textures: stucco walls, patterned ceramic tiles, and handcrafted railings.
- A cohesive material palette connecting floors, doors, and ceiling beams.
- Realistic lighting flow based on the actual electrical plan, achieving natural brightness even in confined areas.
- Detailed attention to architectural accuracy, following foundation elevation, roof truss detailing, and ventilation calculations.
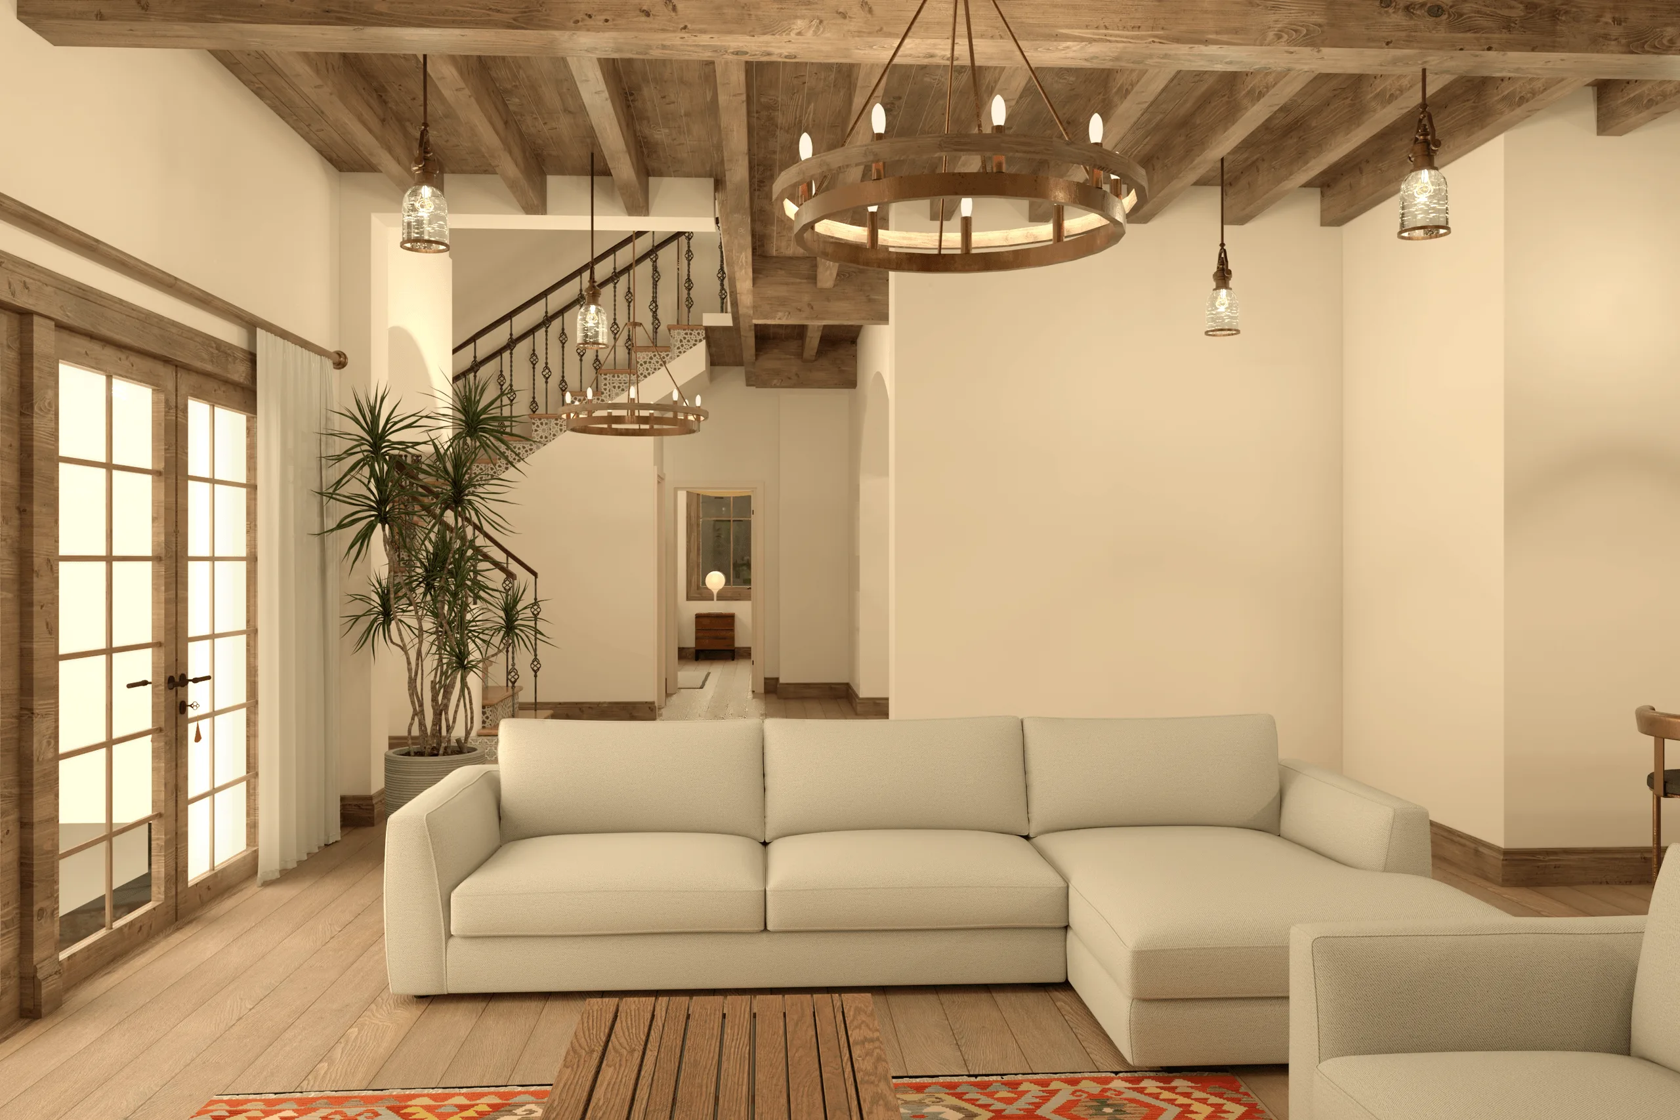
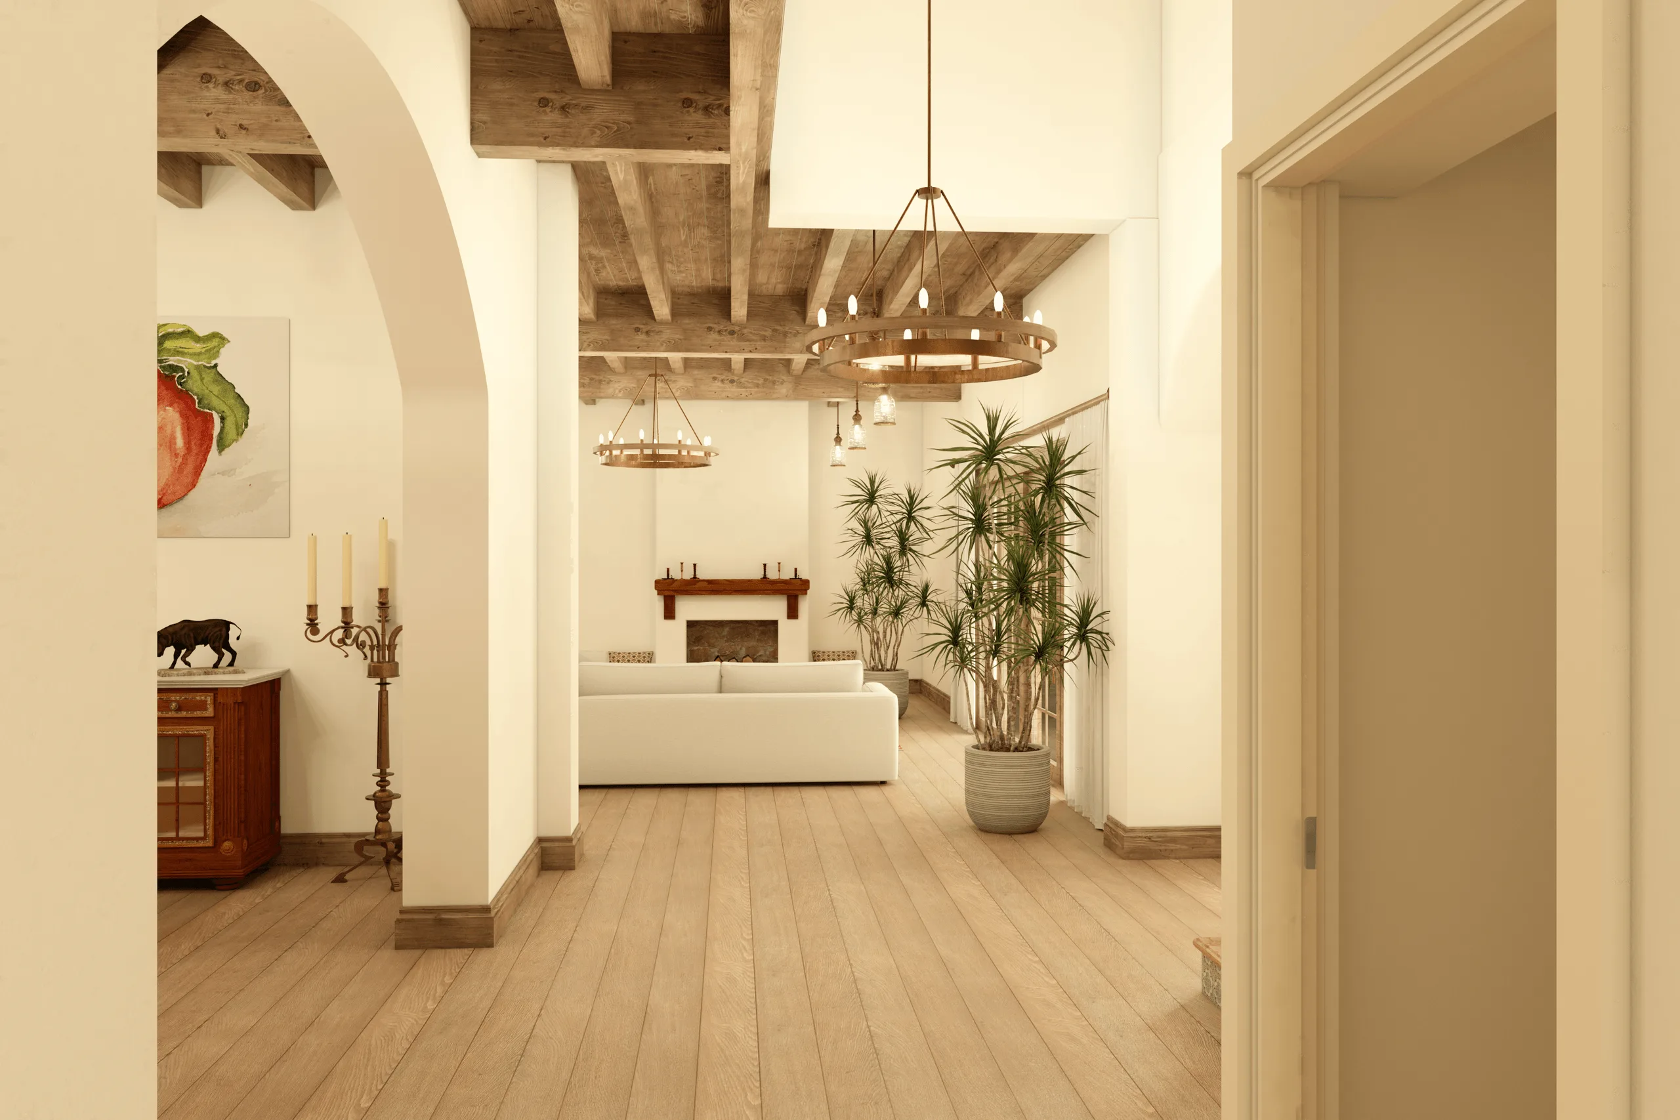
- Seamless visual coherence between major spaces—living, dining, kitchen, stairs, and attic—reflecting both the design’s aesthetic and structural truth.
This visualization demonstrates a holistic approach: design, engineering, and artistry working in unison.
Technical Details
The project was fully modeled in SketchUp and rendered using V-Ray Renderer for physically accurate lighting and material response. Adobe Photoshop was used for post-production and presentation refinement. All visual and lighting simulations were based on official plan sets and California residential construction standards, ensuring architectural integrity.
Visuals
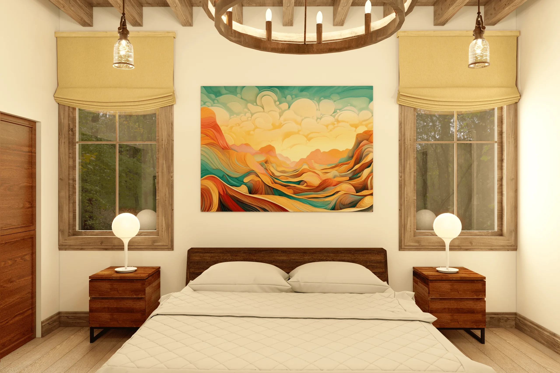
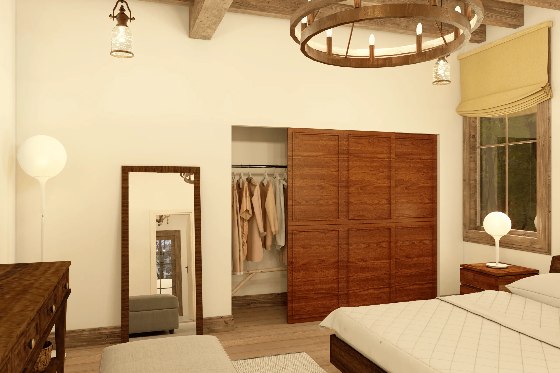
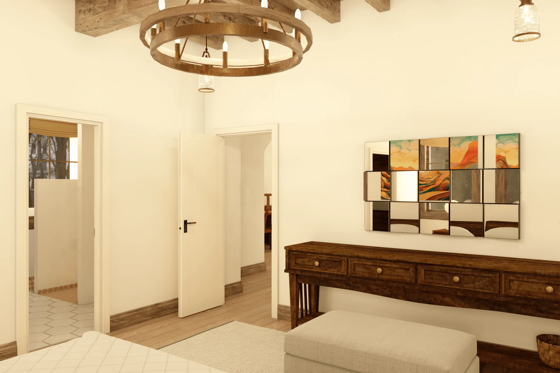
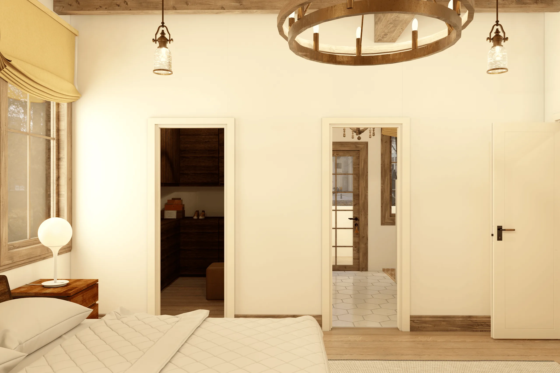
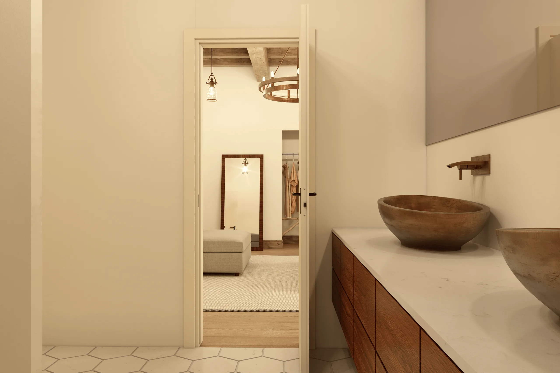
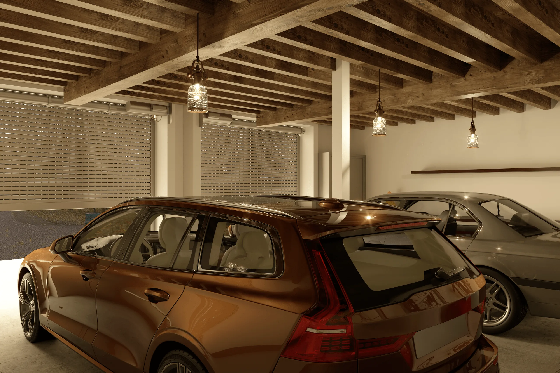
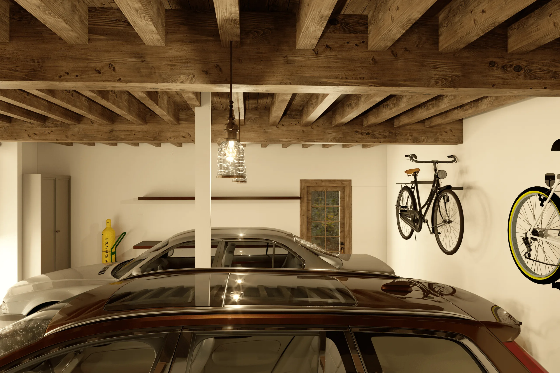
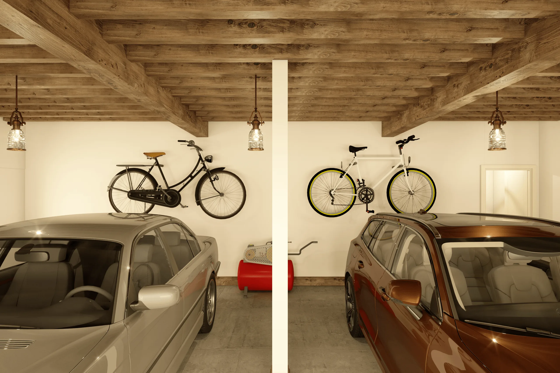
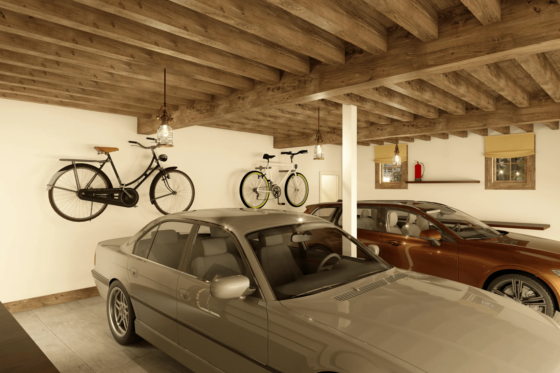
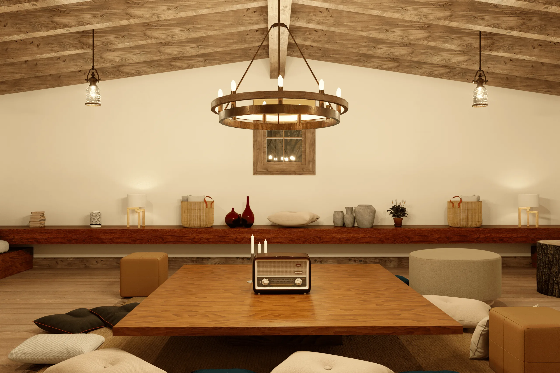
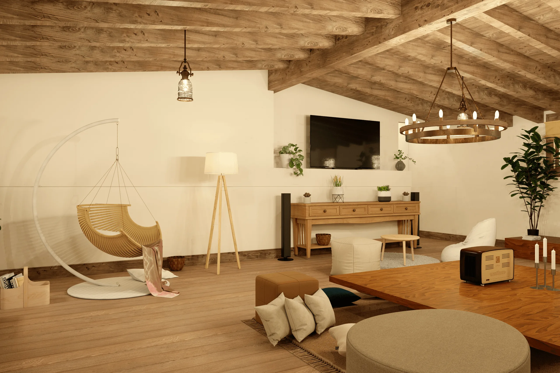
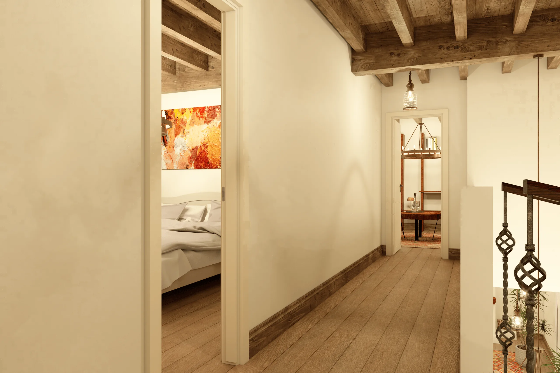
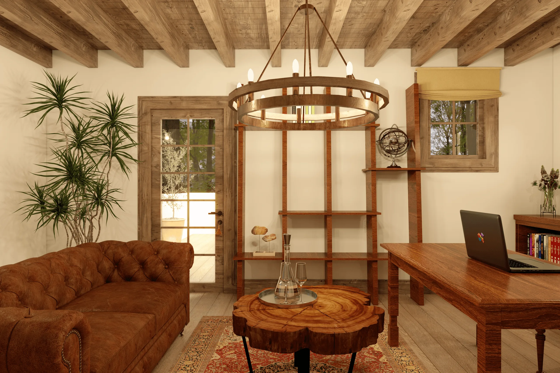
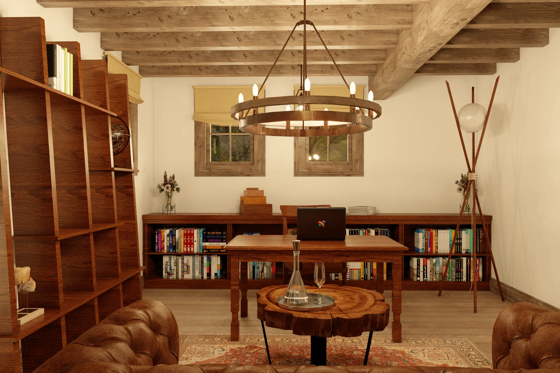
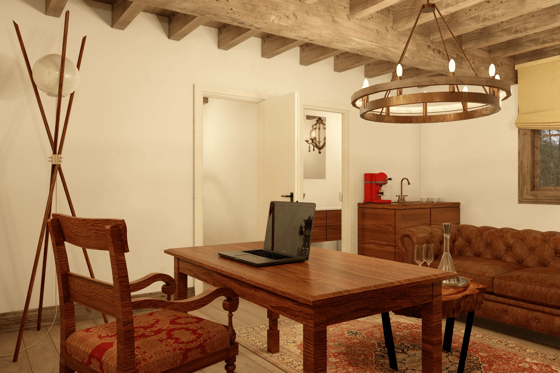
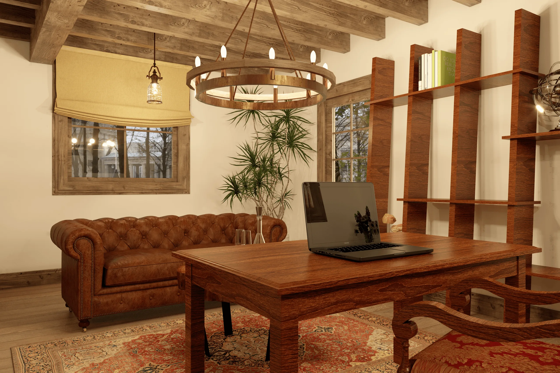
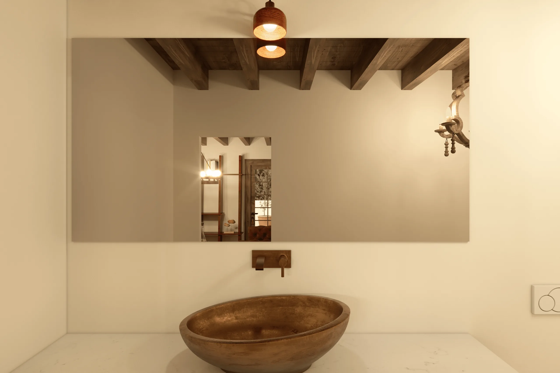
The visuals capture the warm, lived-in essence of a Spanish Colonial home—highlighting wooden beams, warm white walls, bronze fixtures, and textured ceramic details. Each rendering emphasizes material authenticity and lighting precision: from the rustic staircase with custom tiling to the soft glow of chandeliers above the living and dining areas, every image conveys a narrative of comfort, craftsmanship, and timeless design.
For full project presentation and additional renders, visit the complete case on Behance:*
You may also like



Planning a similar project?
Share a short project brief. This portfolio project will be attached to your inquiry automatically.
Discuss a project