Concept / Idea
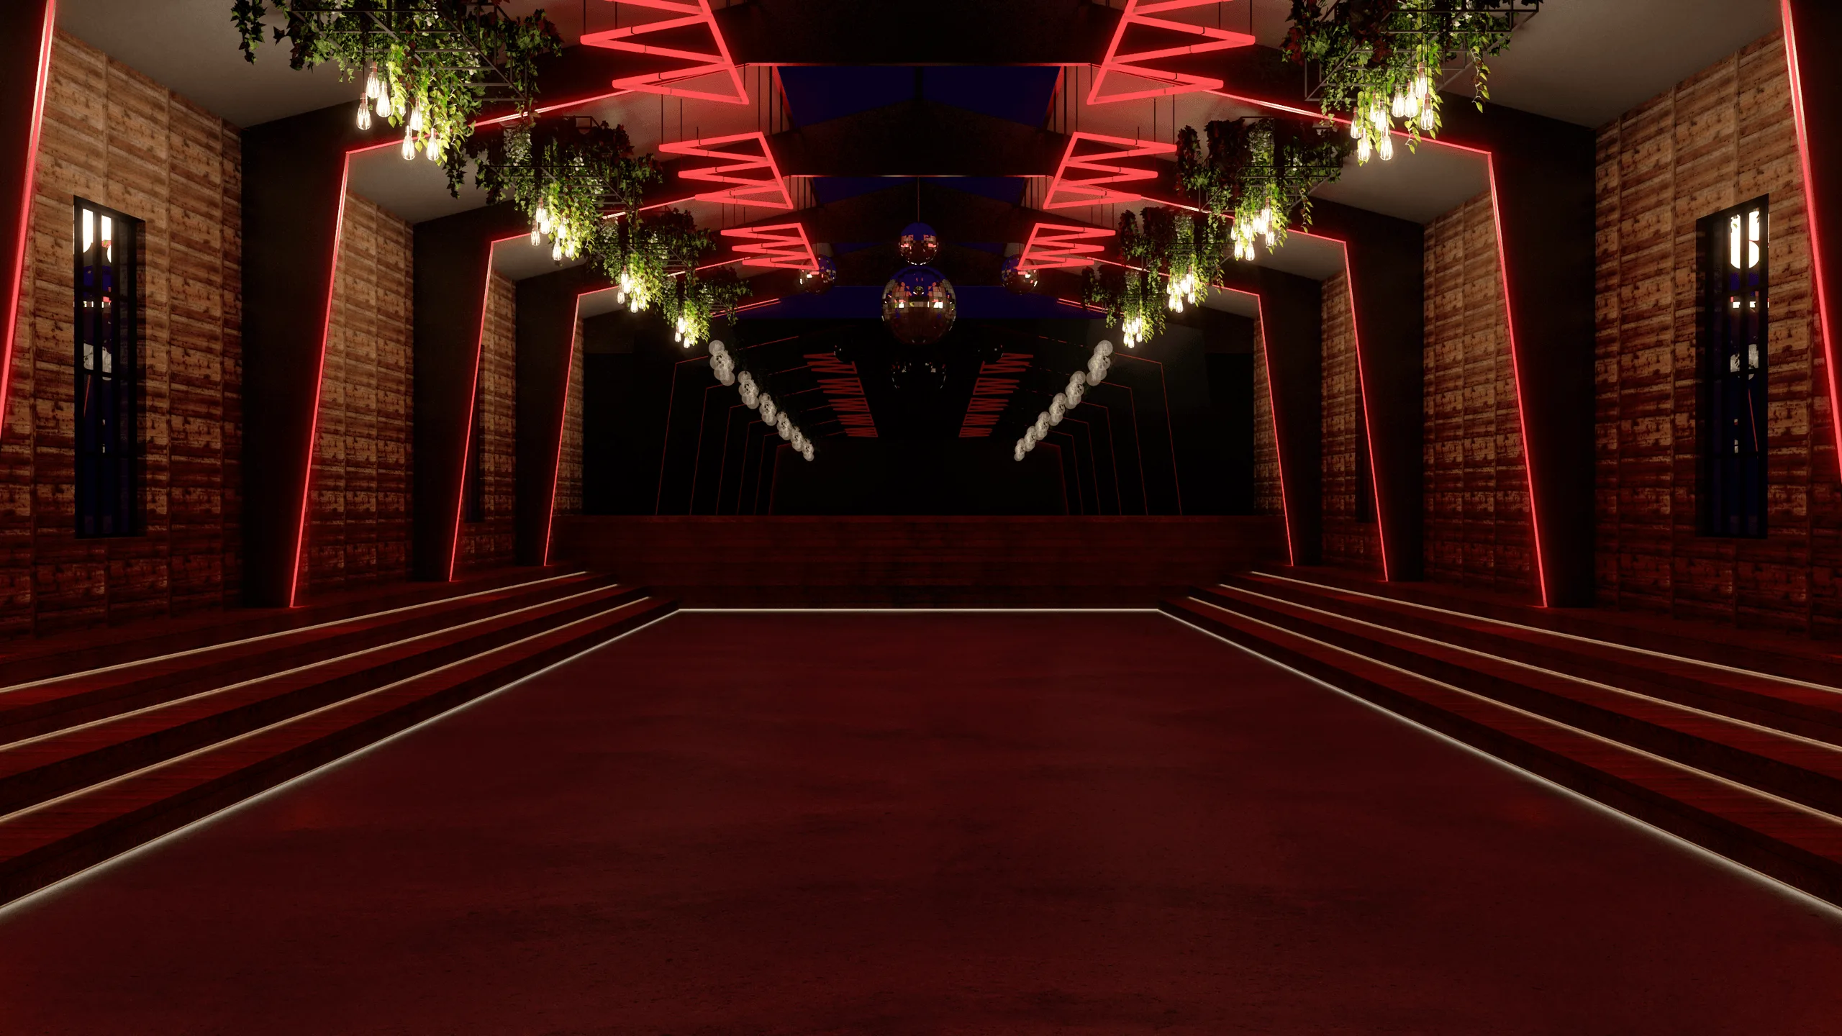
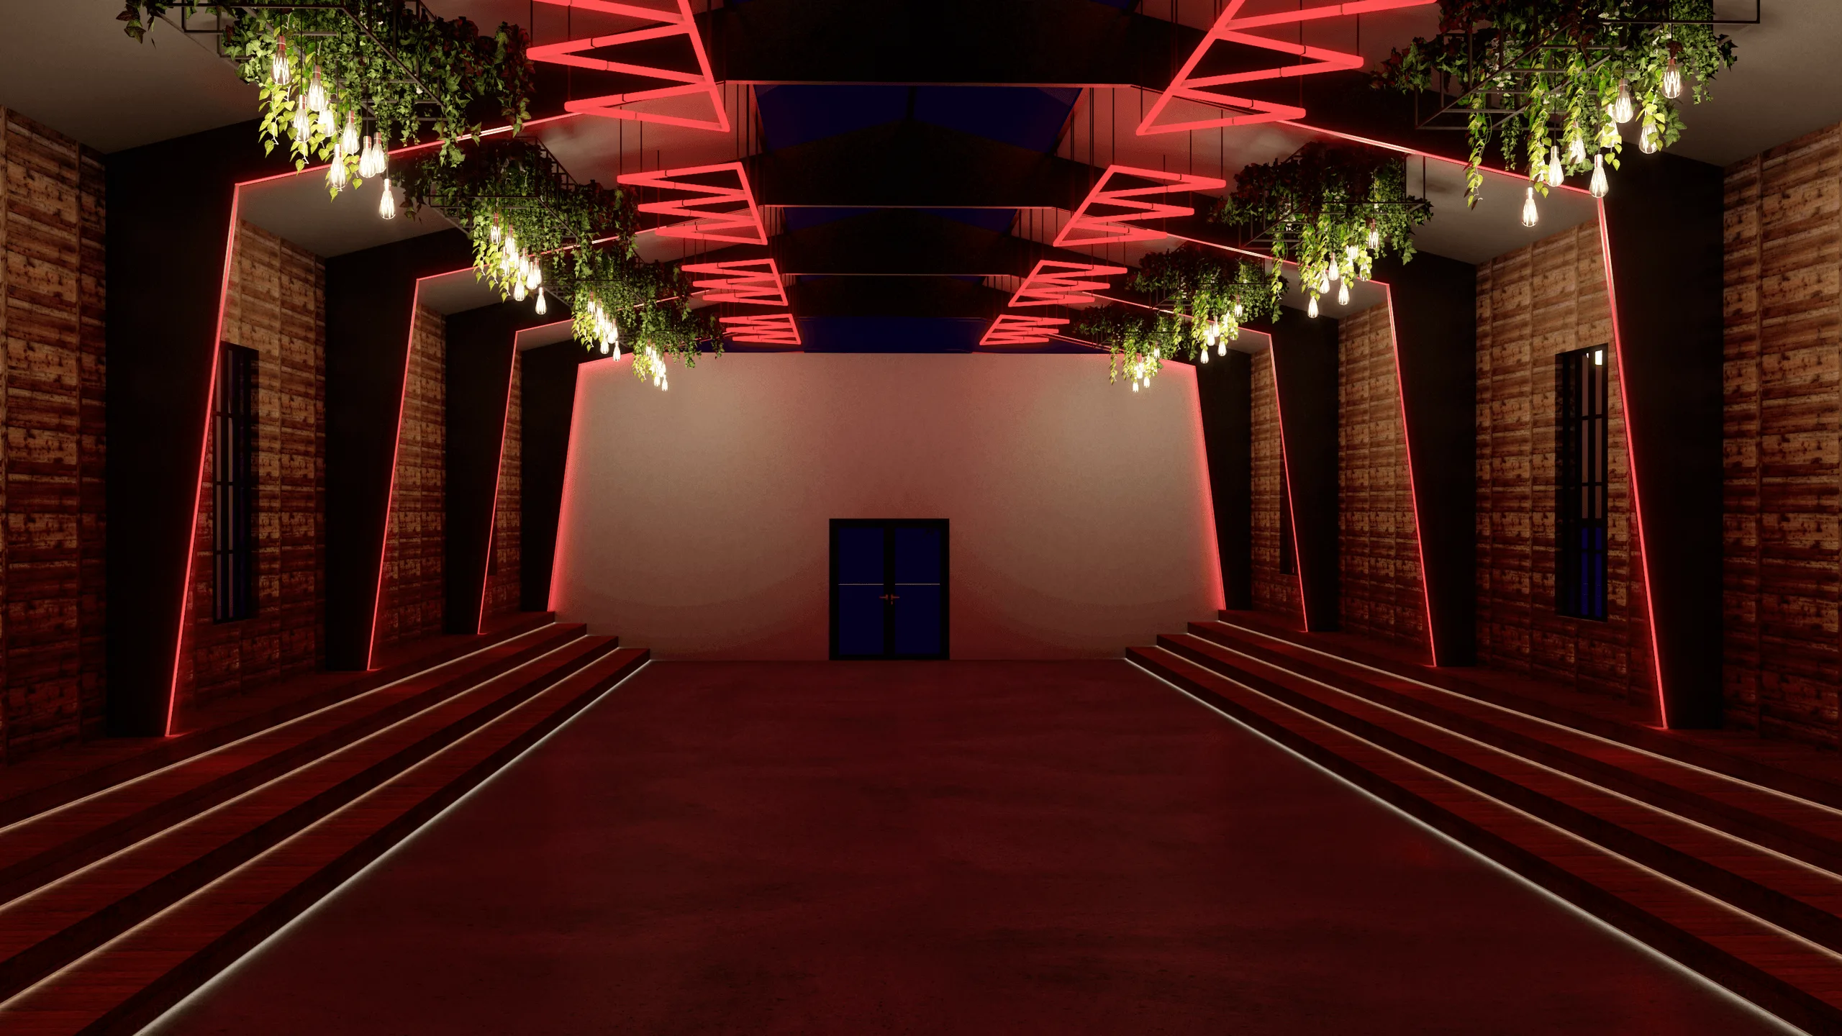
This project was designed as a modern reinterpretation of a barn-style structure repurposed into a music hall and night club venue.
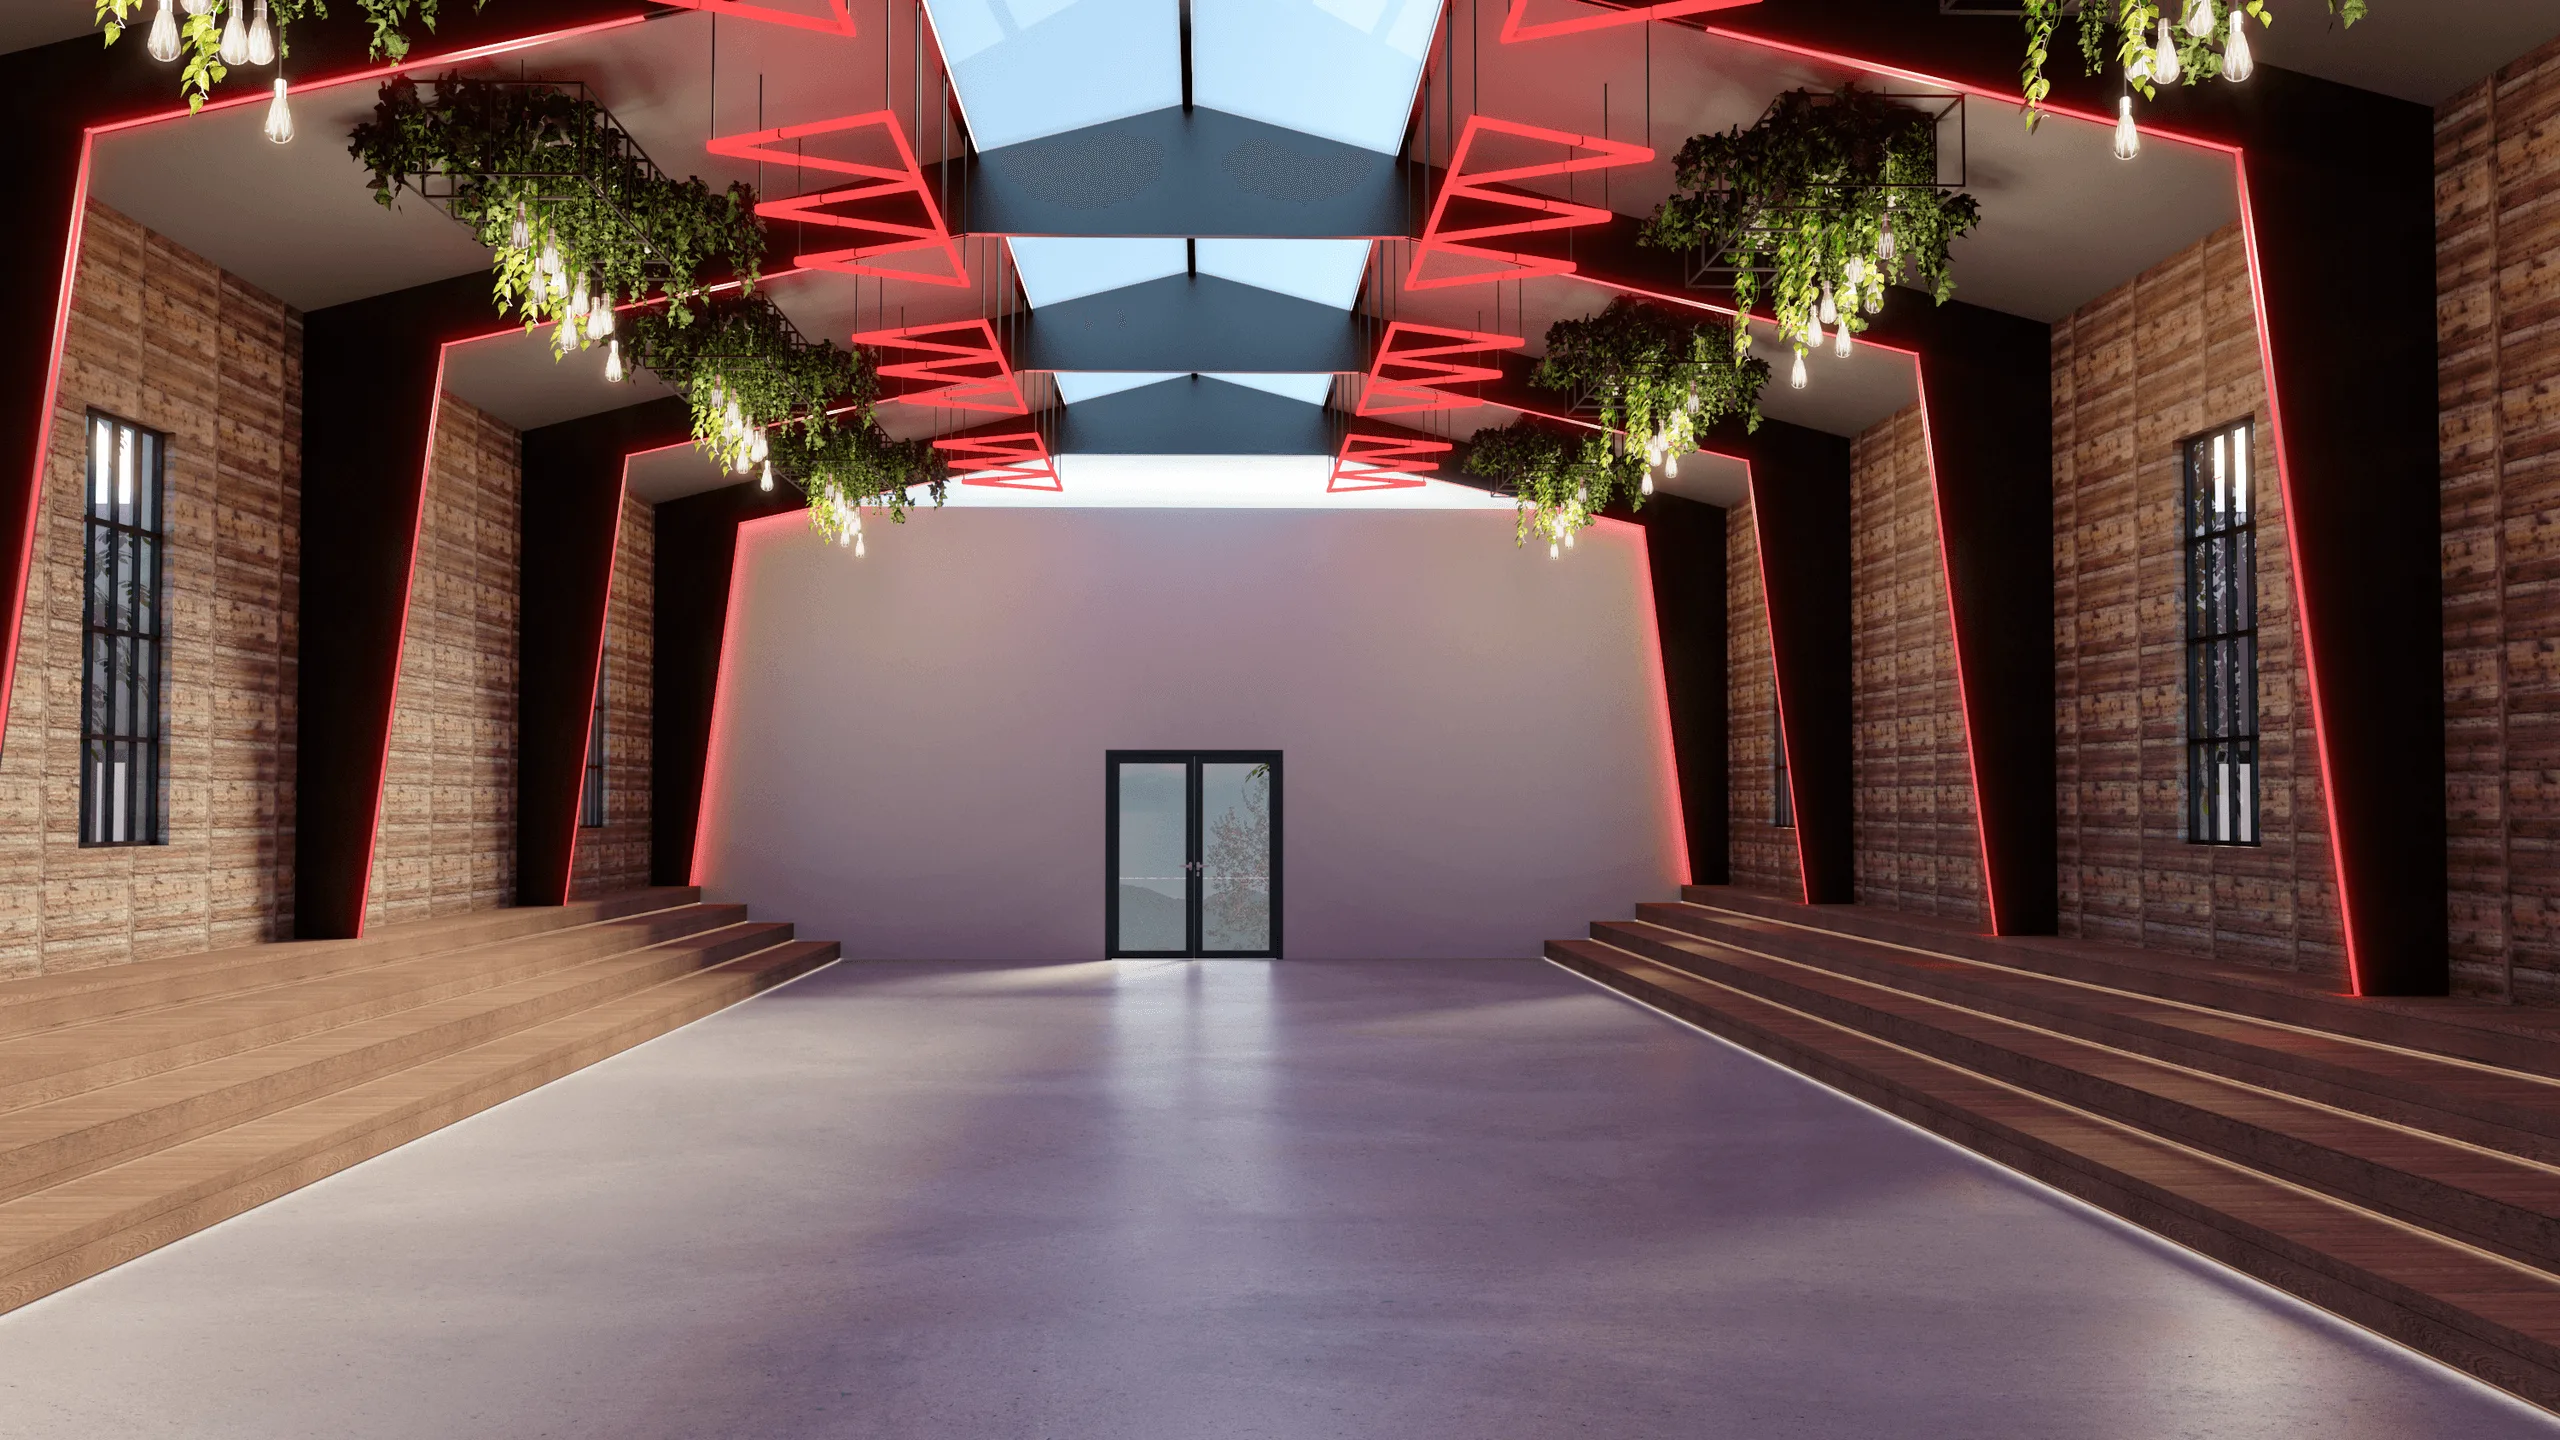
The concept merges industrial geometry with organic materials, using warm wood textures, steel framing, and dramatic red linear LED lighting to define rhythm and movement across the interior.
To complement the industrial structure, the lighting concept combines deep red LED strips, hanging pendant bulbs, and greenery suspended from the ceiling, creating a dynamic fusion of natural and artificial illumination.
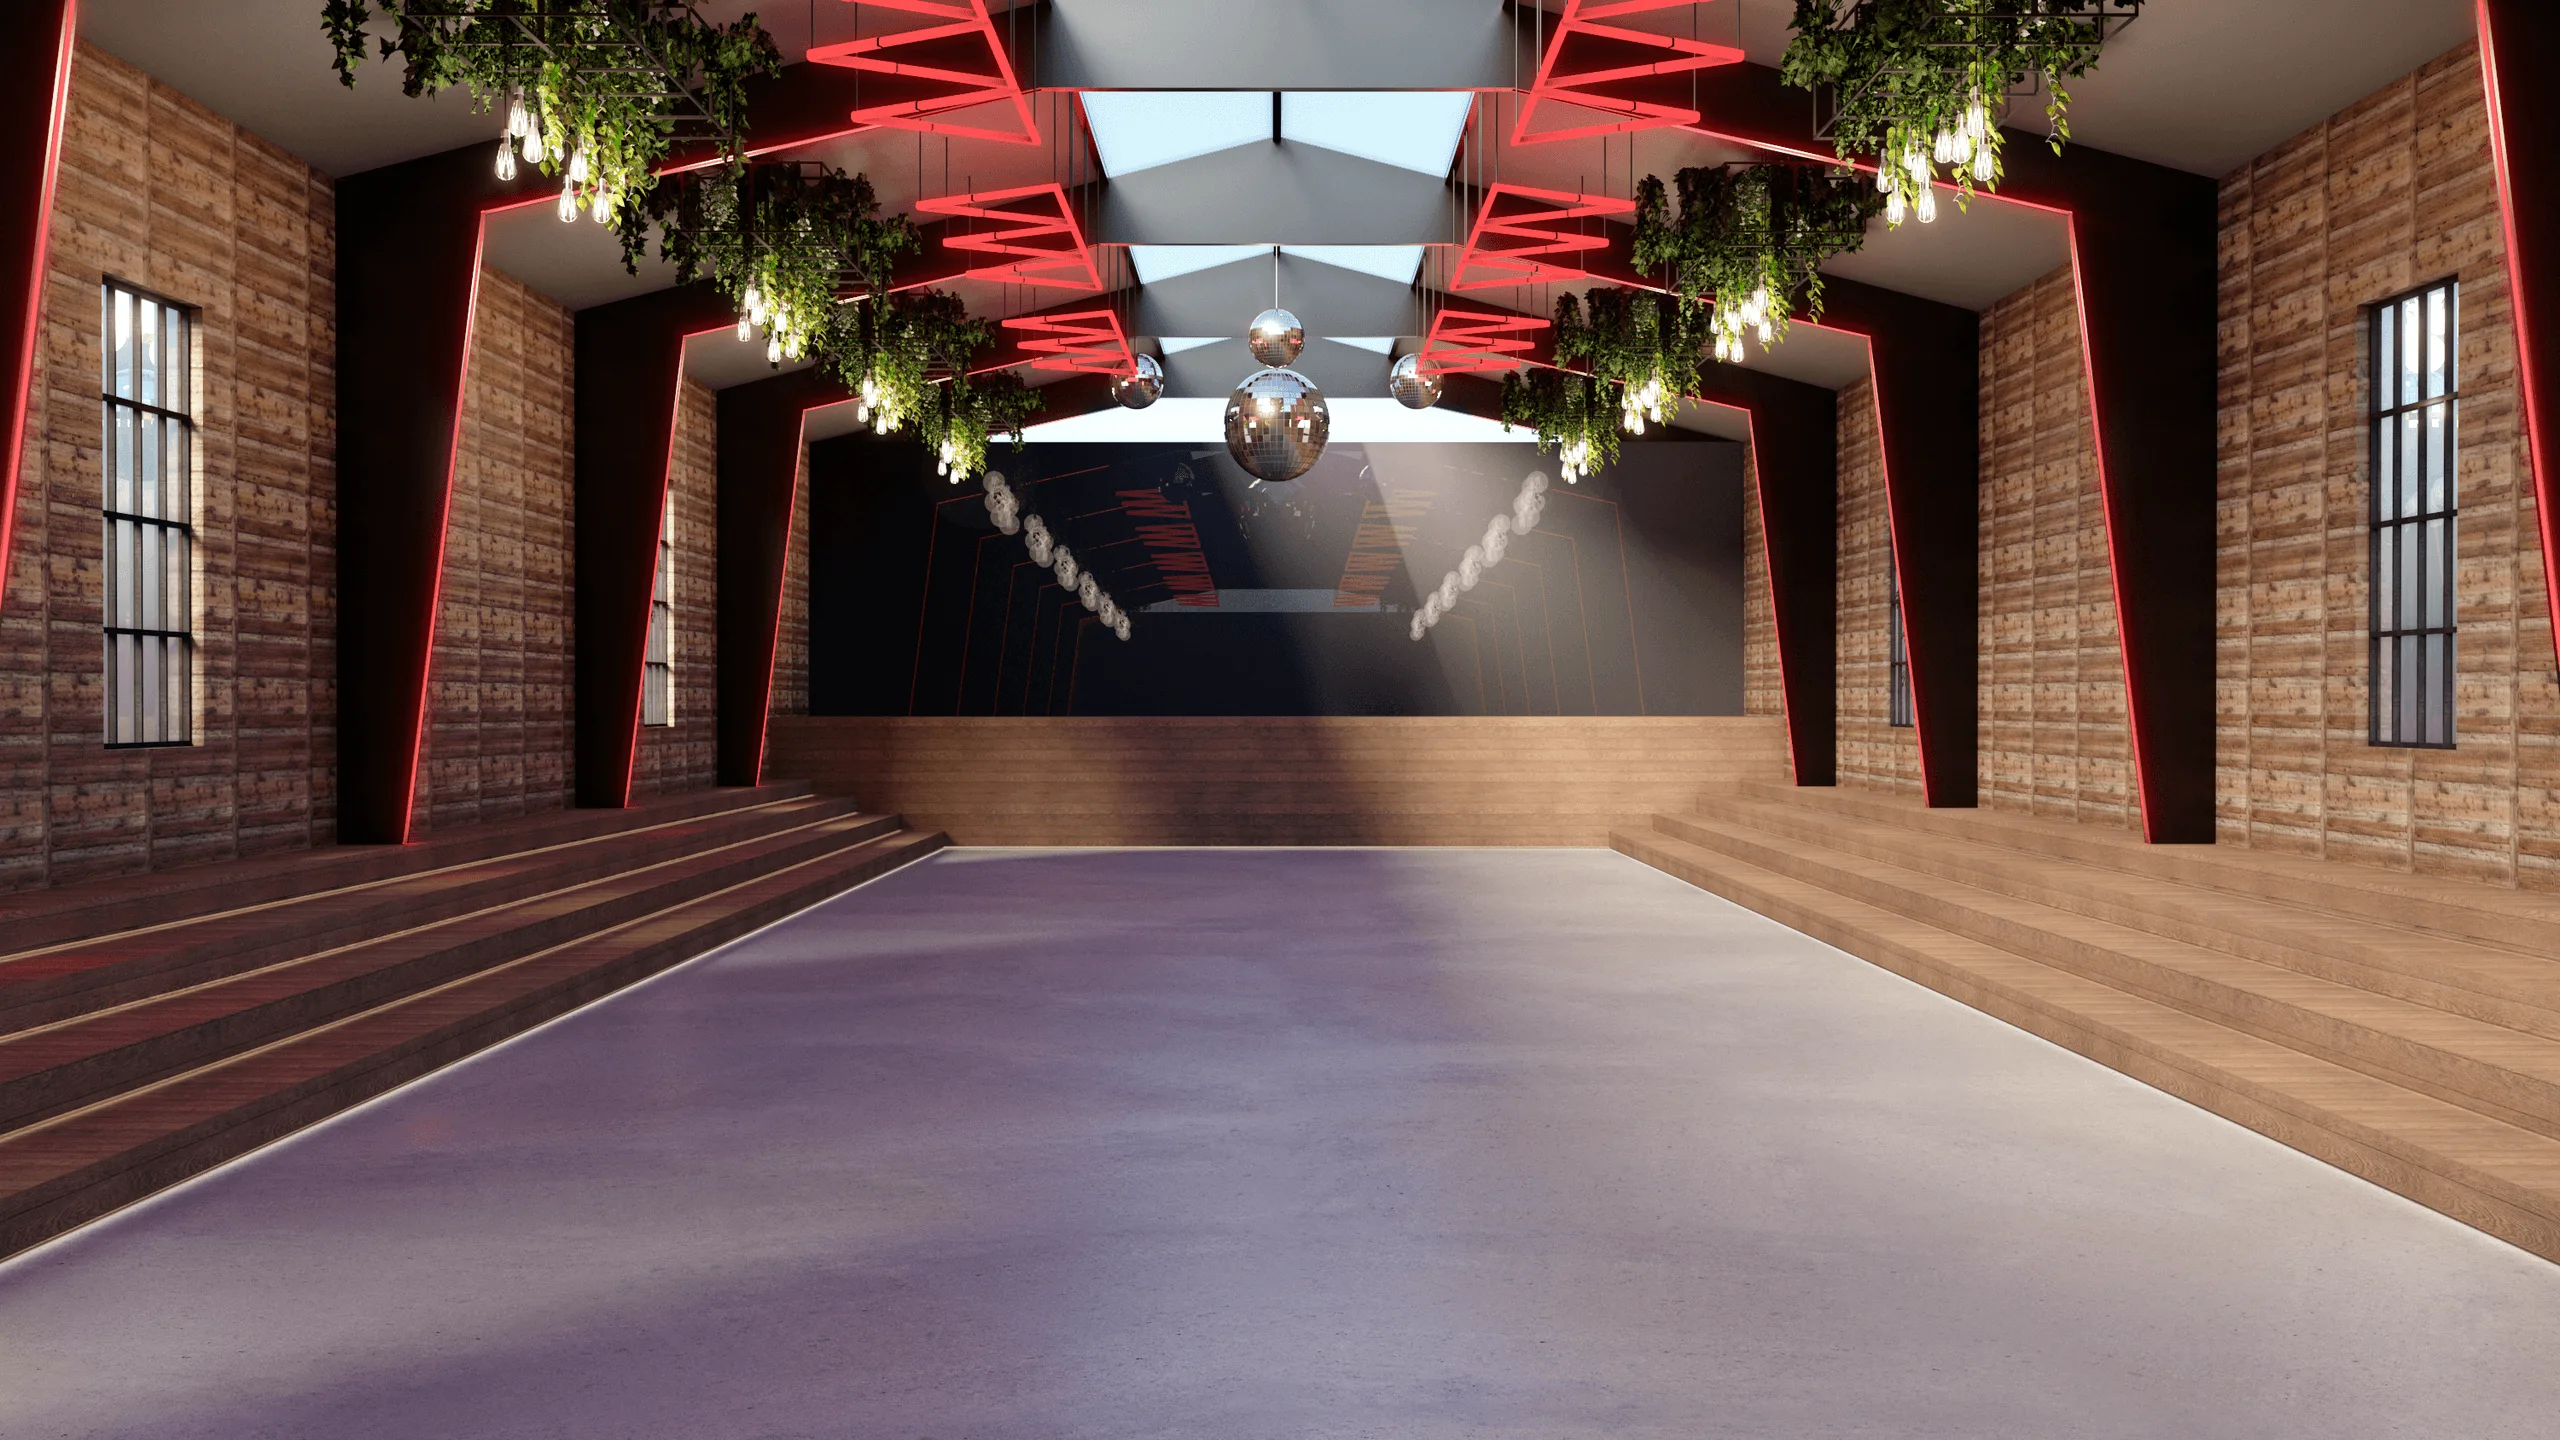
The skylights and metallic ceiling grid introduce subtle reflections and moonlit ambience, evoking both night-time vibrancy and rustic authenticity.
Objectives
- Create a multi-functional barn-type music venue suitable for live performances and events.
- Integrate red LED geometry and greenery to form a recognizable visual identity.
- Maintain a balance between organic warmth and modern energy through materials and light.
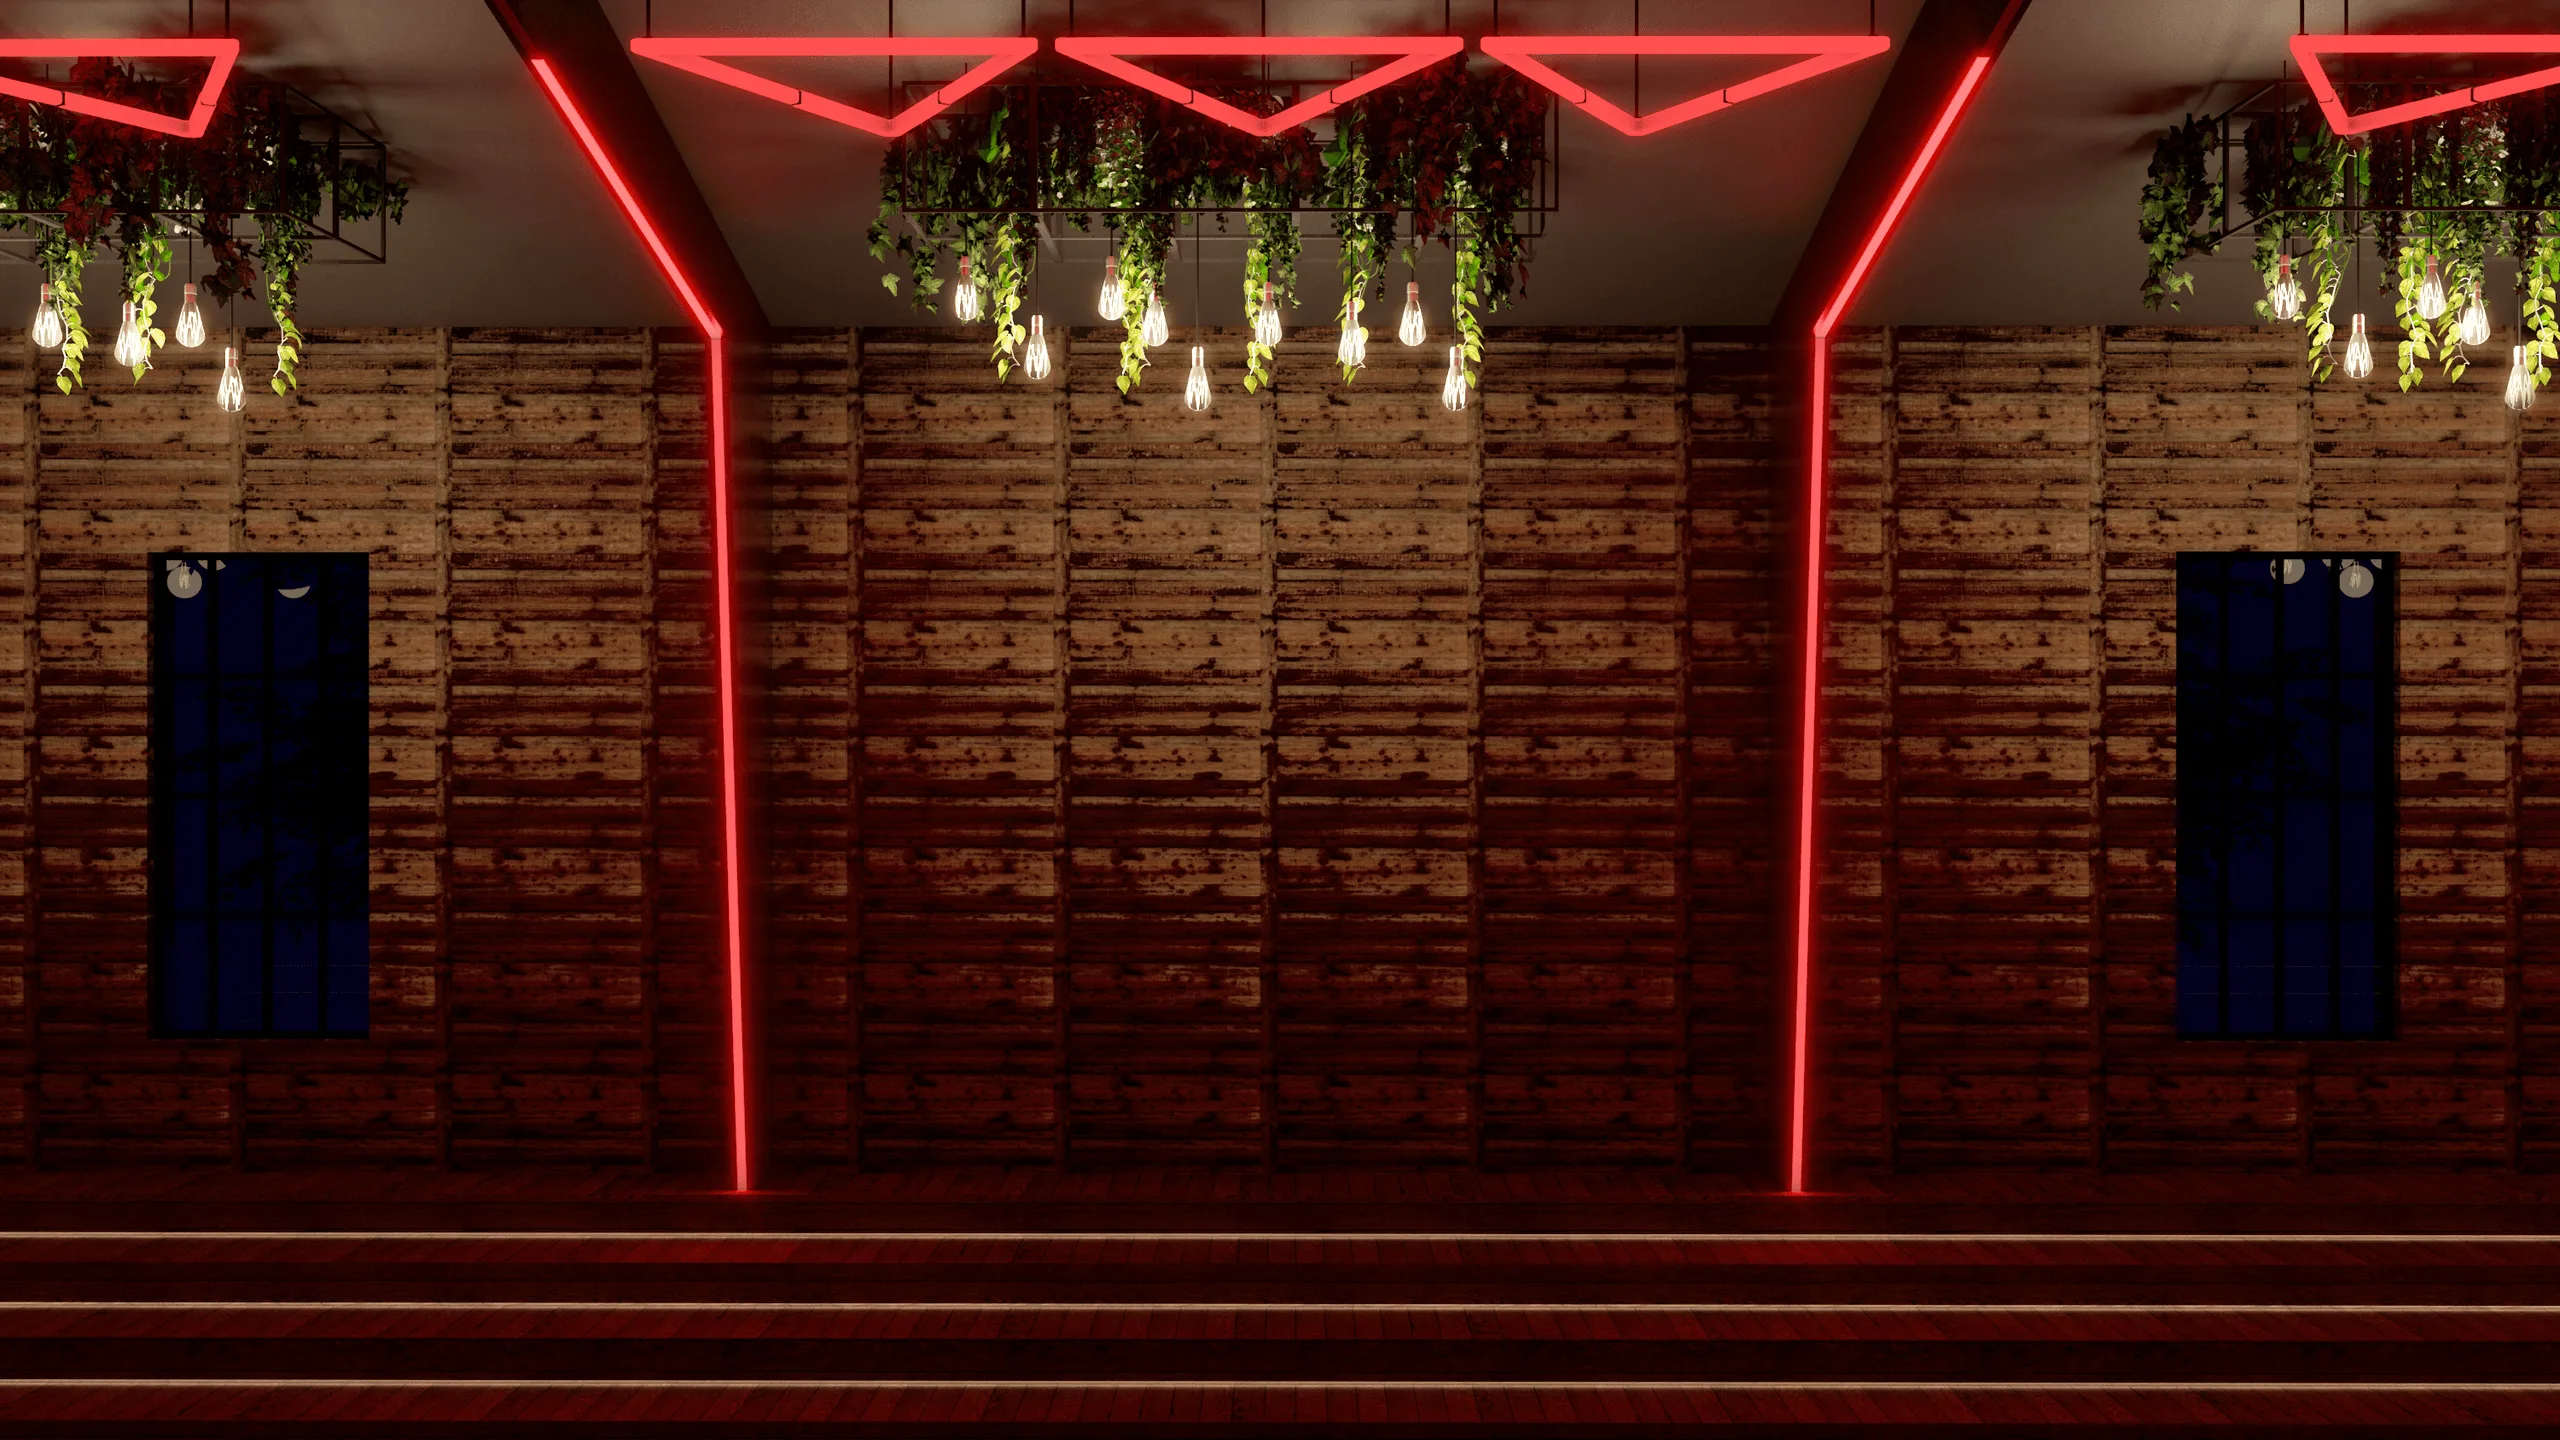
- Emphasize the architectural rhythm using angled wall lines, wooden panels, and vertical repetition.
- Provide day and night visualizations to explore the space’s dual atmosphere.
Process
The project was developed through SketchUp modeling, V-Ray rendering, and Adobe Photoshop post-production.
Workflow summary:
- 3D model designed according to client-specified dimensions (40x100 ft, 16 ft side walls, 21 ft pitch).
- Integration of skylights, riser platforms, disco ball, and lighting trusses as per client references.
- Material palette finalized with reclaimed dark wood and textured concrete flooring.
- Lighting simulation calibrated for both daylight and night scenes to test ambience.
Outcome / Key Features
- Full interior visualization of a 40x100 ft barn converted into a music venue.
- Red linear LED lighting forming bold architectural accents.
- Ceiling greenery and hanging bulbs softening the industrial geometry.
- Reflective skylight system enhancing spatial height and natural ambiance.
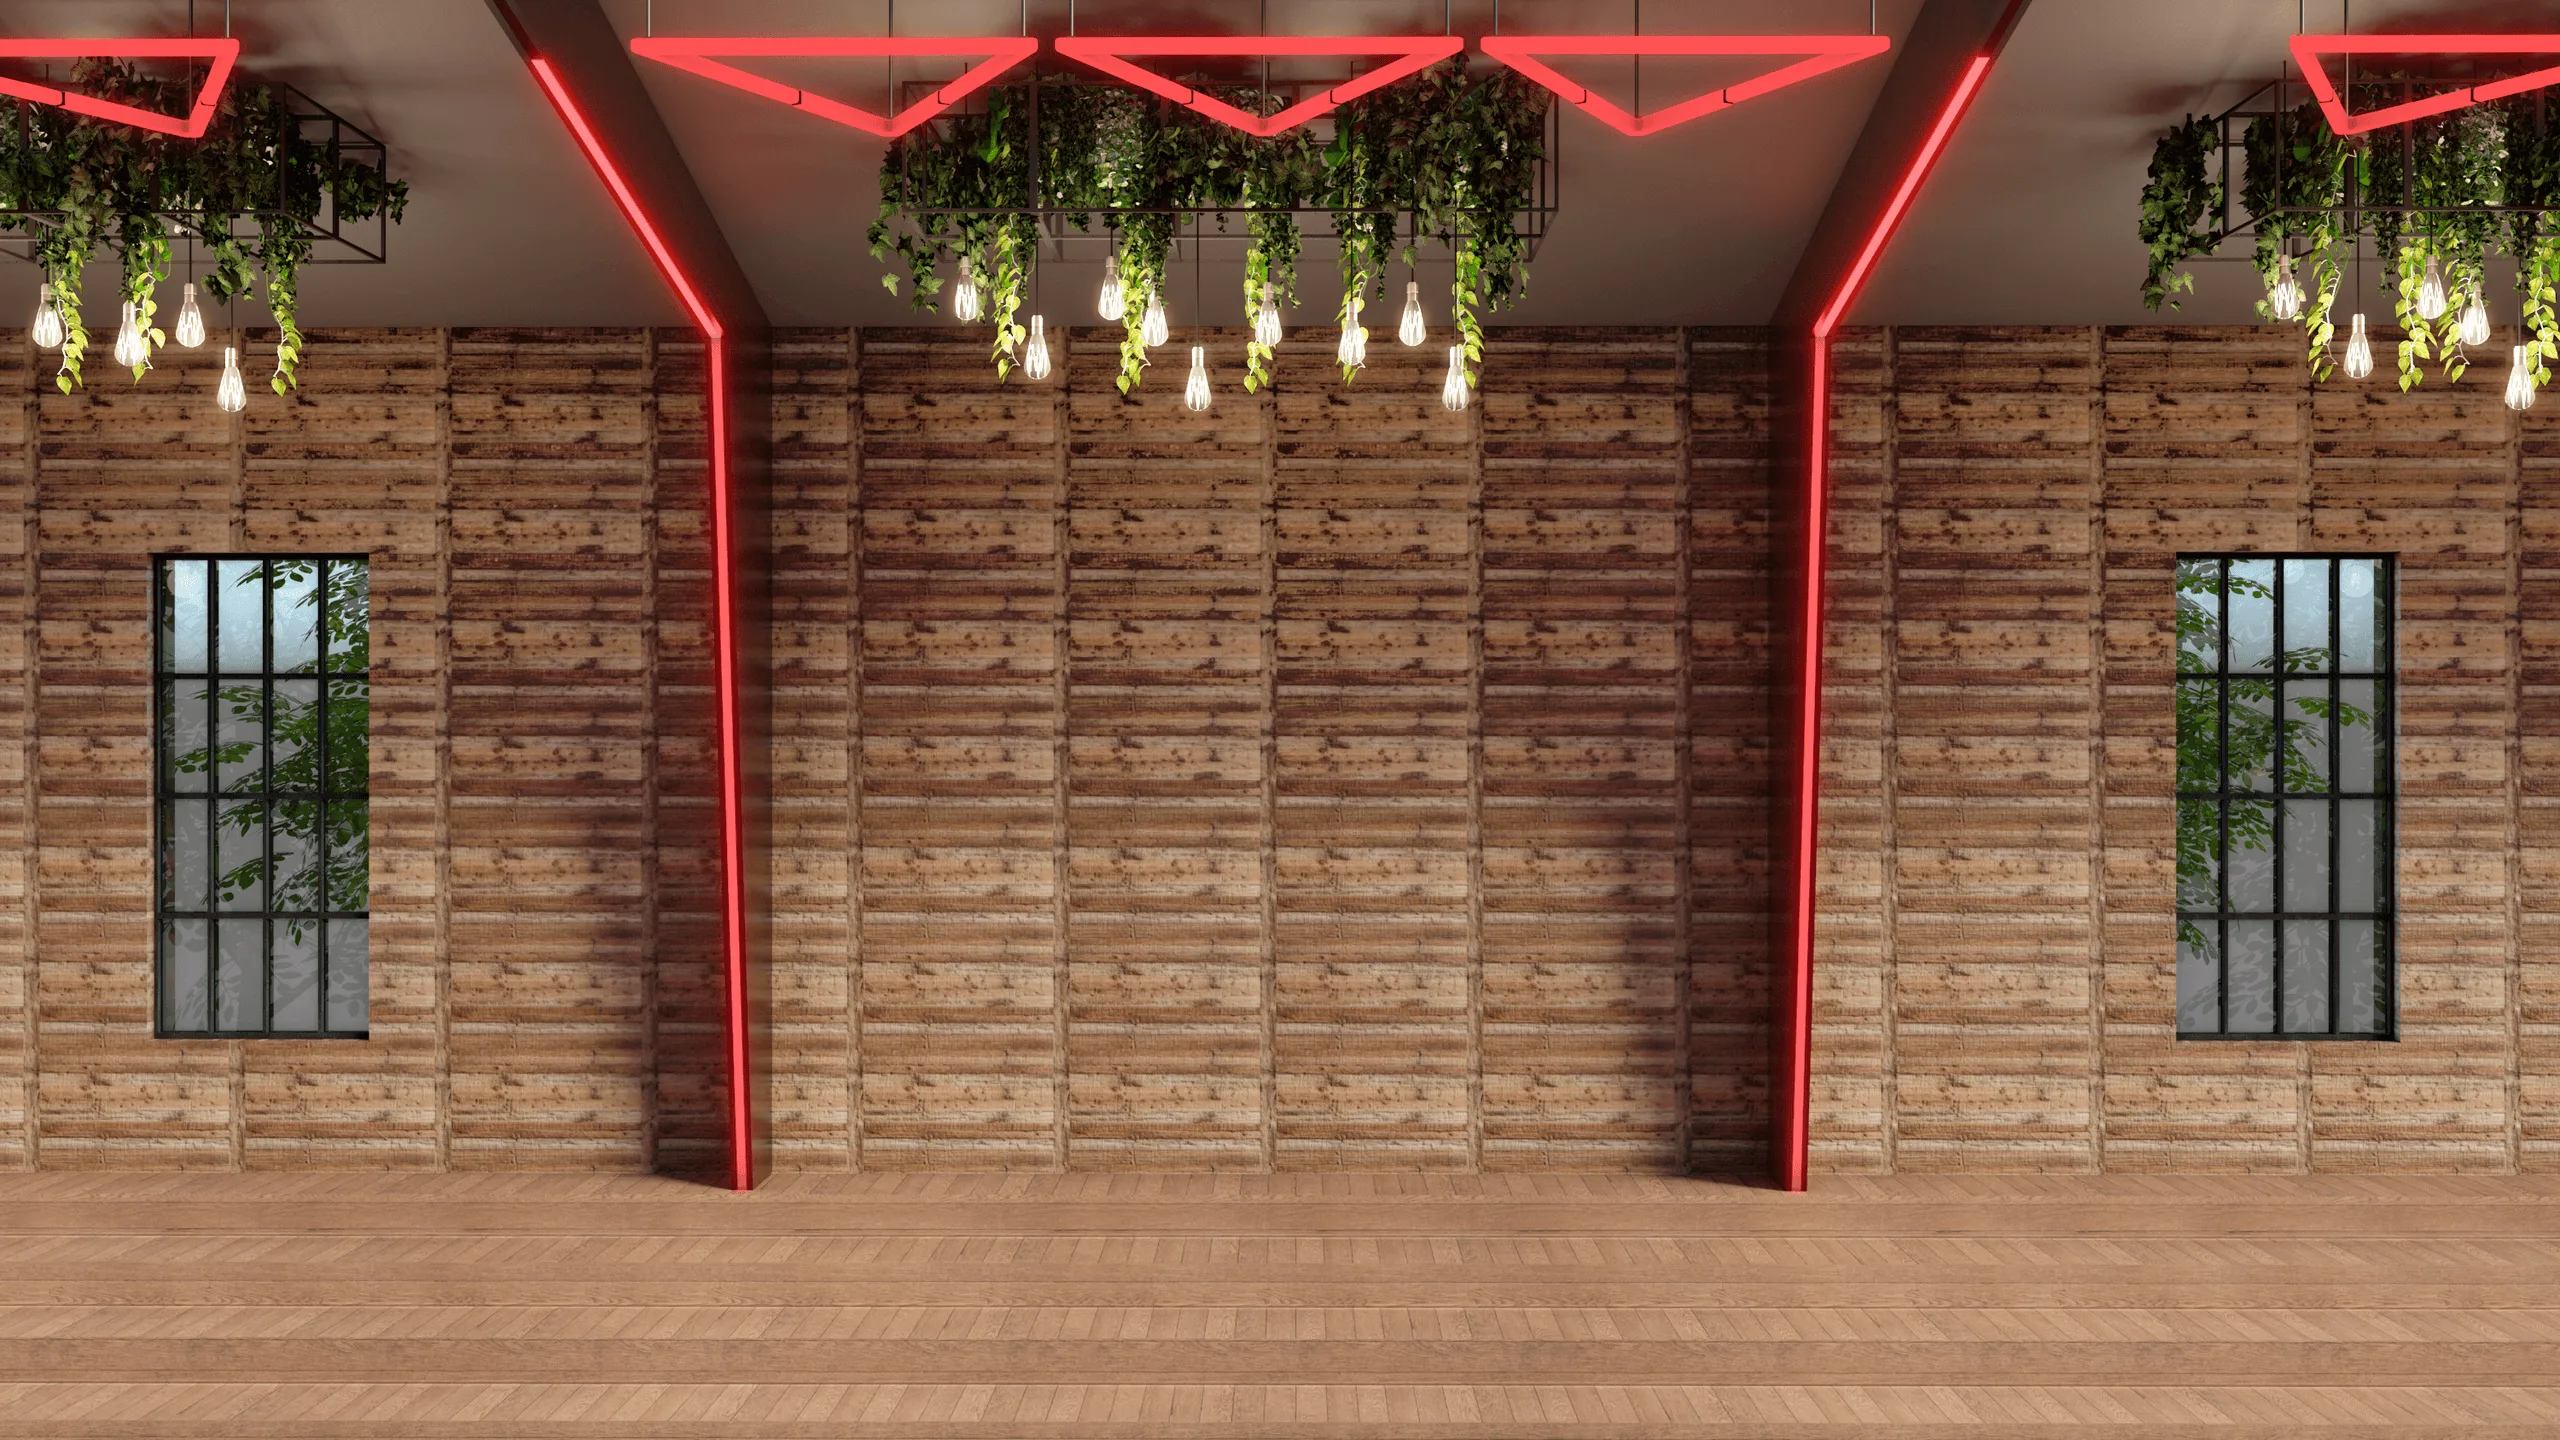
- Wood panel cladding and steel framing combining rustic and modern aesthetics.
- Disco ball and stage reflections contributing to the nightclub character.
Tools
- Modeling: SketchUp
- Rendering: V-Ray
- Post-Production: Adobe Photoshop
Visuals
- Nighttime renders emphasizing red LED contrast and pendant lighting.
- Daylight visualization revealing skylight and material interplay.
- Detail shots focusing on wooden wall texture and ceiling geometry.
Project completed in collaboration with client Ty Racca (USA, 2022) — transforming a rustic barn into a contemporary music hall through light, rhythm, and material harmony.
Full project presentation and HD renders available on Behance:
You may also like



Planning a similar project?
Share a short project brief. This portfolio project will be attached to your inquiry automatically.
Discuss a project