Concept / Idea
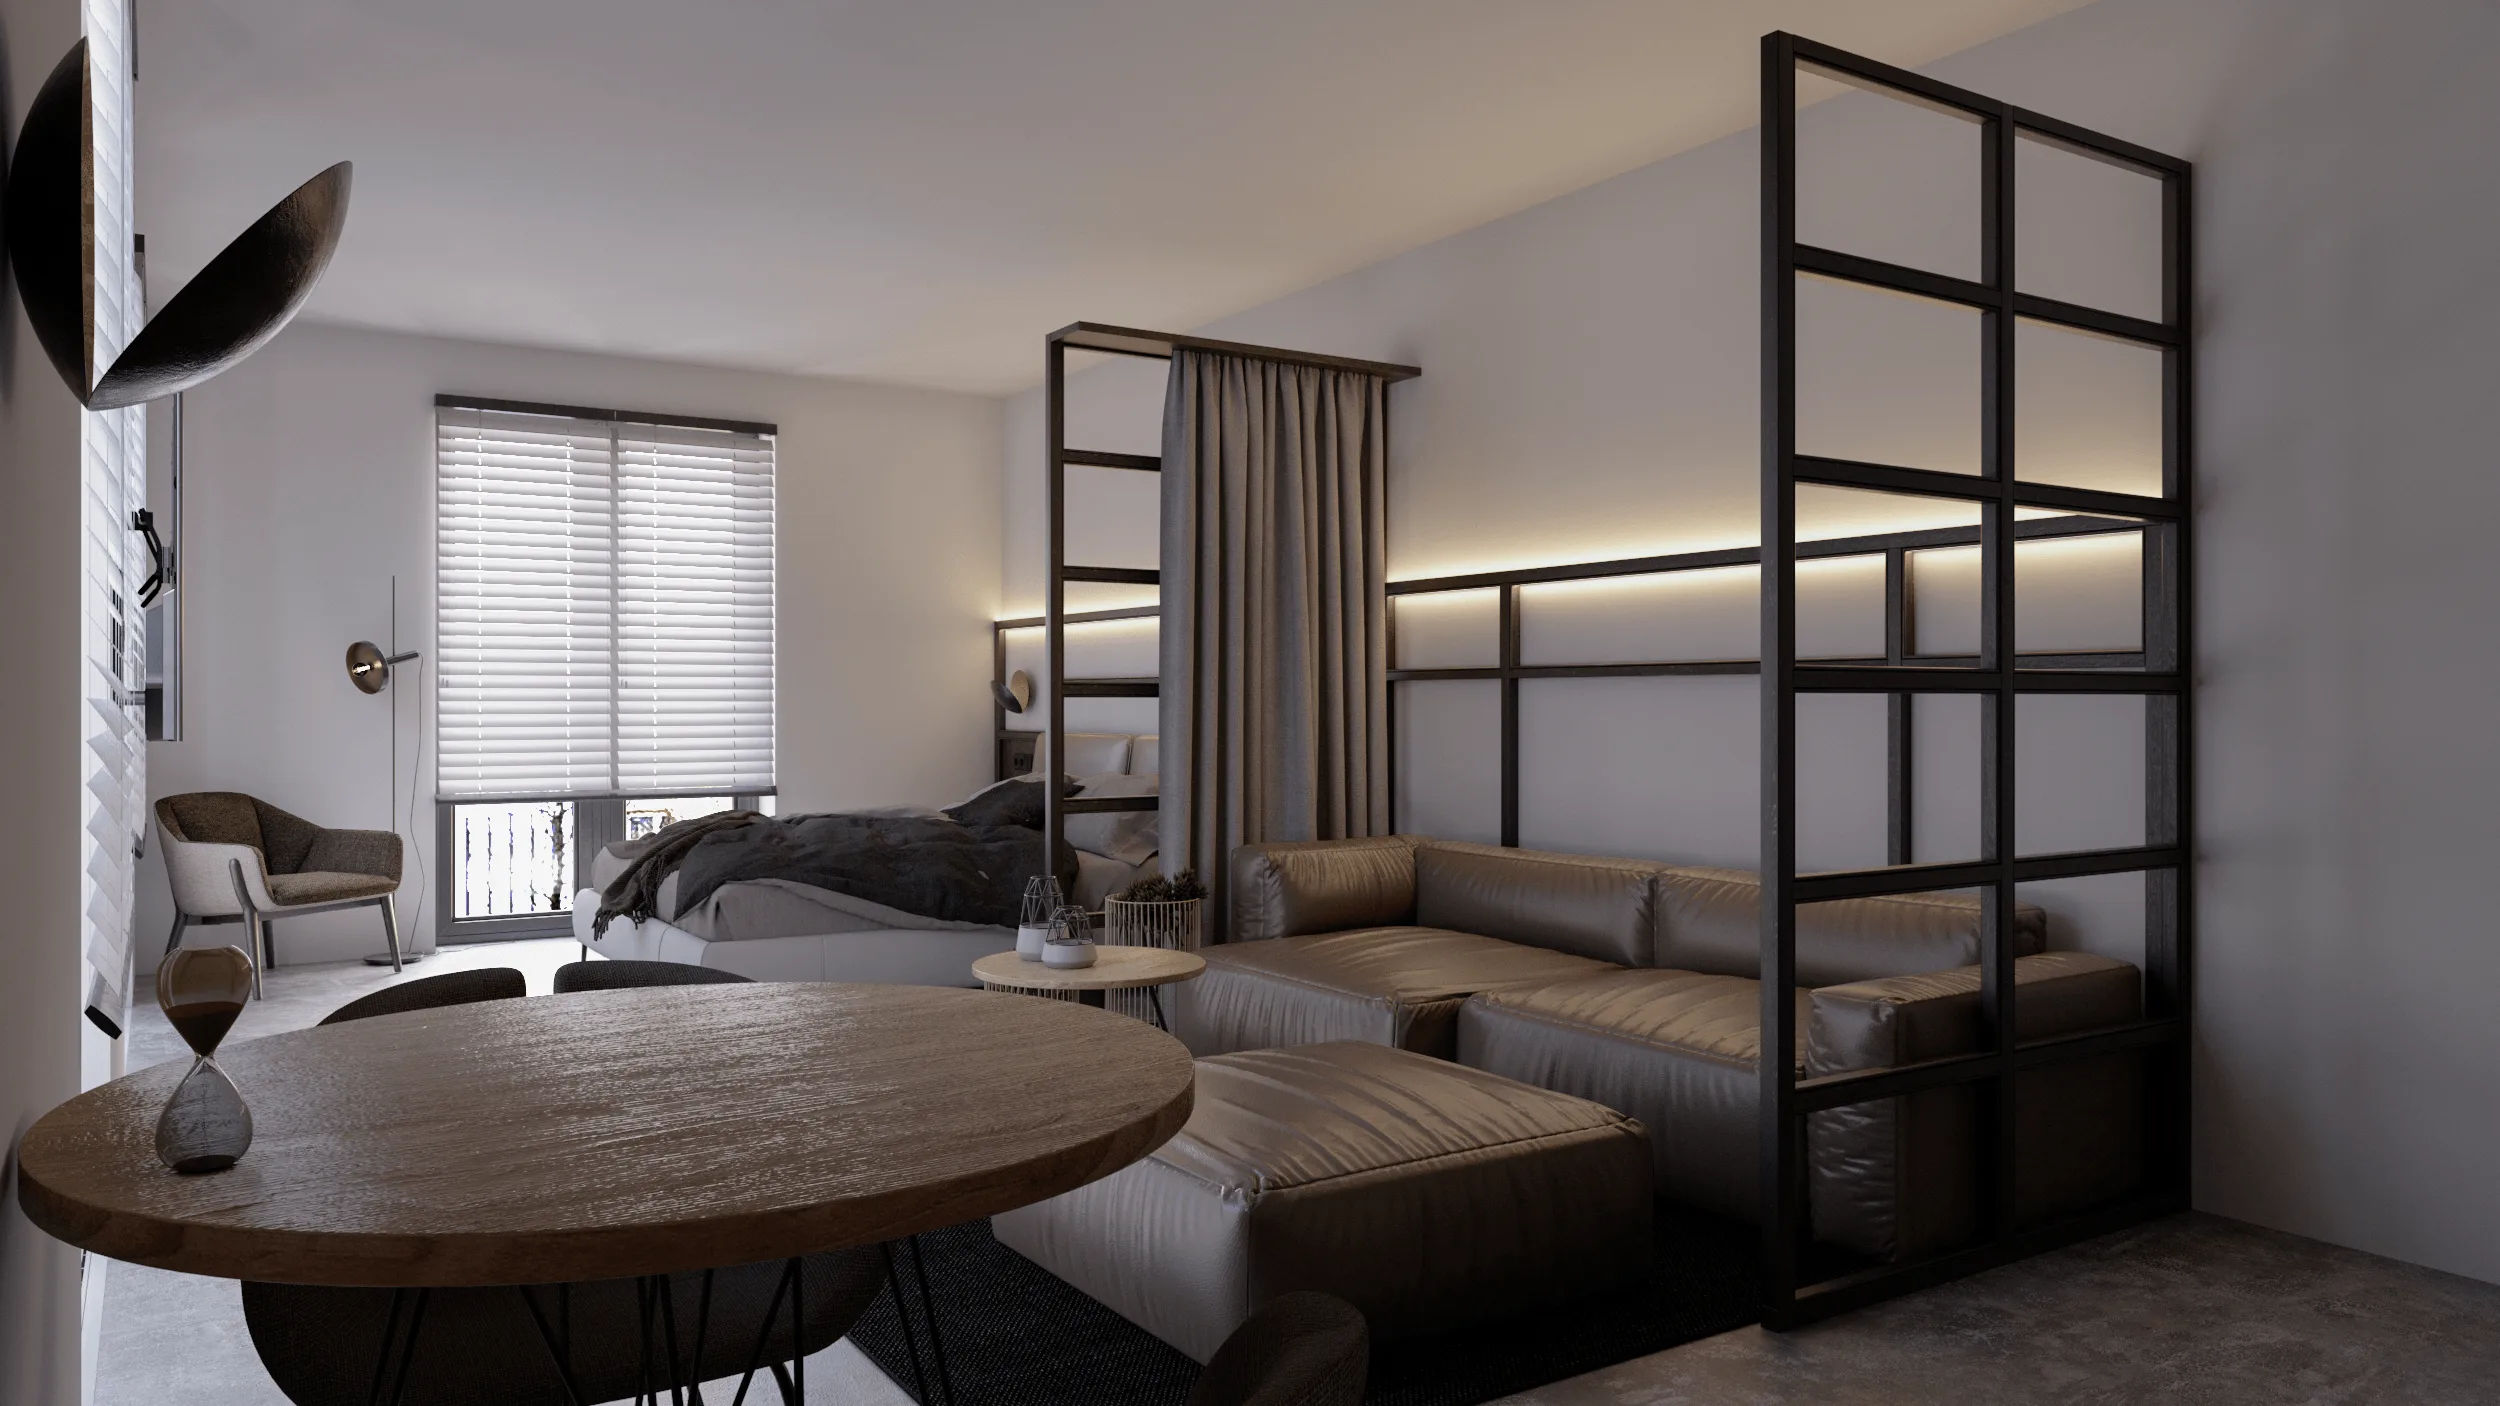
This project explores the design of a compact living space where the sleeping area and living zone coexist seamlessly within one open plan.
The concept is inspired by the functionality of hotel-style studio layouts, yet it maintains the comfort and personalization of a home.
Dark-toned materials and soft concealed lighting create a warm, intimate atmosphere — a perfect balance between elegance and practicality.
The central idea was to transform a single-room apartment into a multi-functional interior, using intelligent partitioning and minimal material language to define comfort zones without reducing openness.
Objectives
- Design an integrated living and sleeping space with distinct visual identity and functional separation.
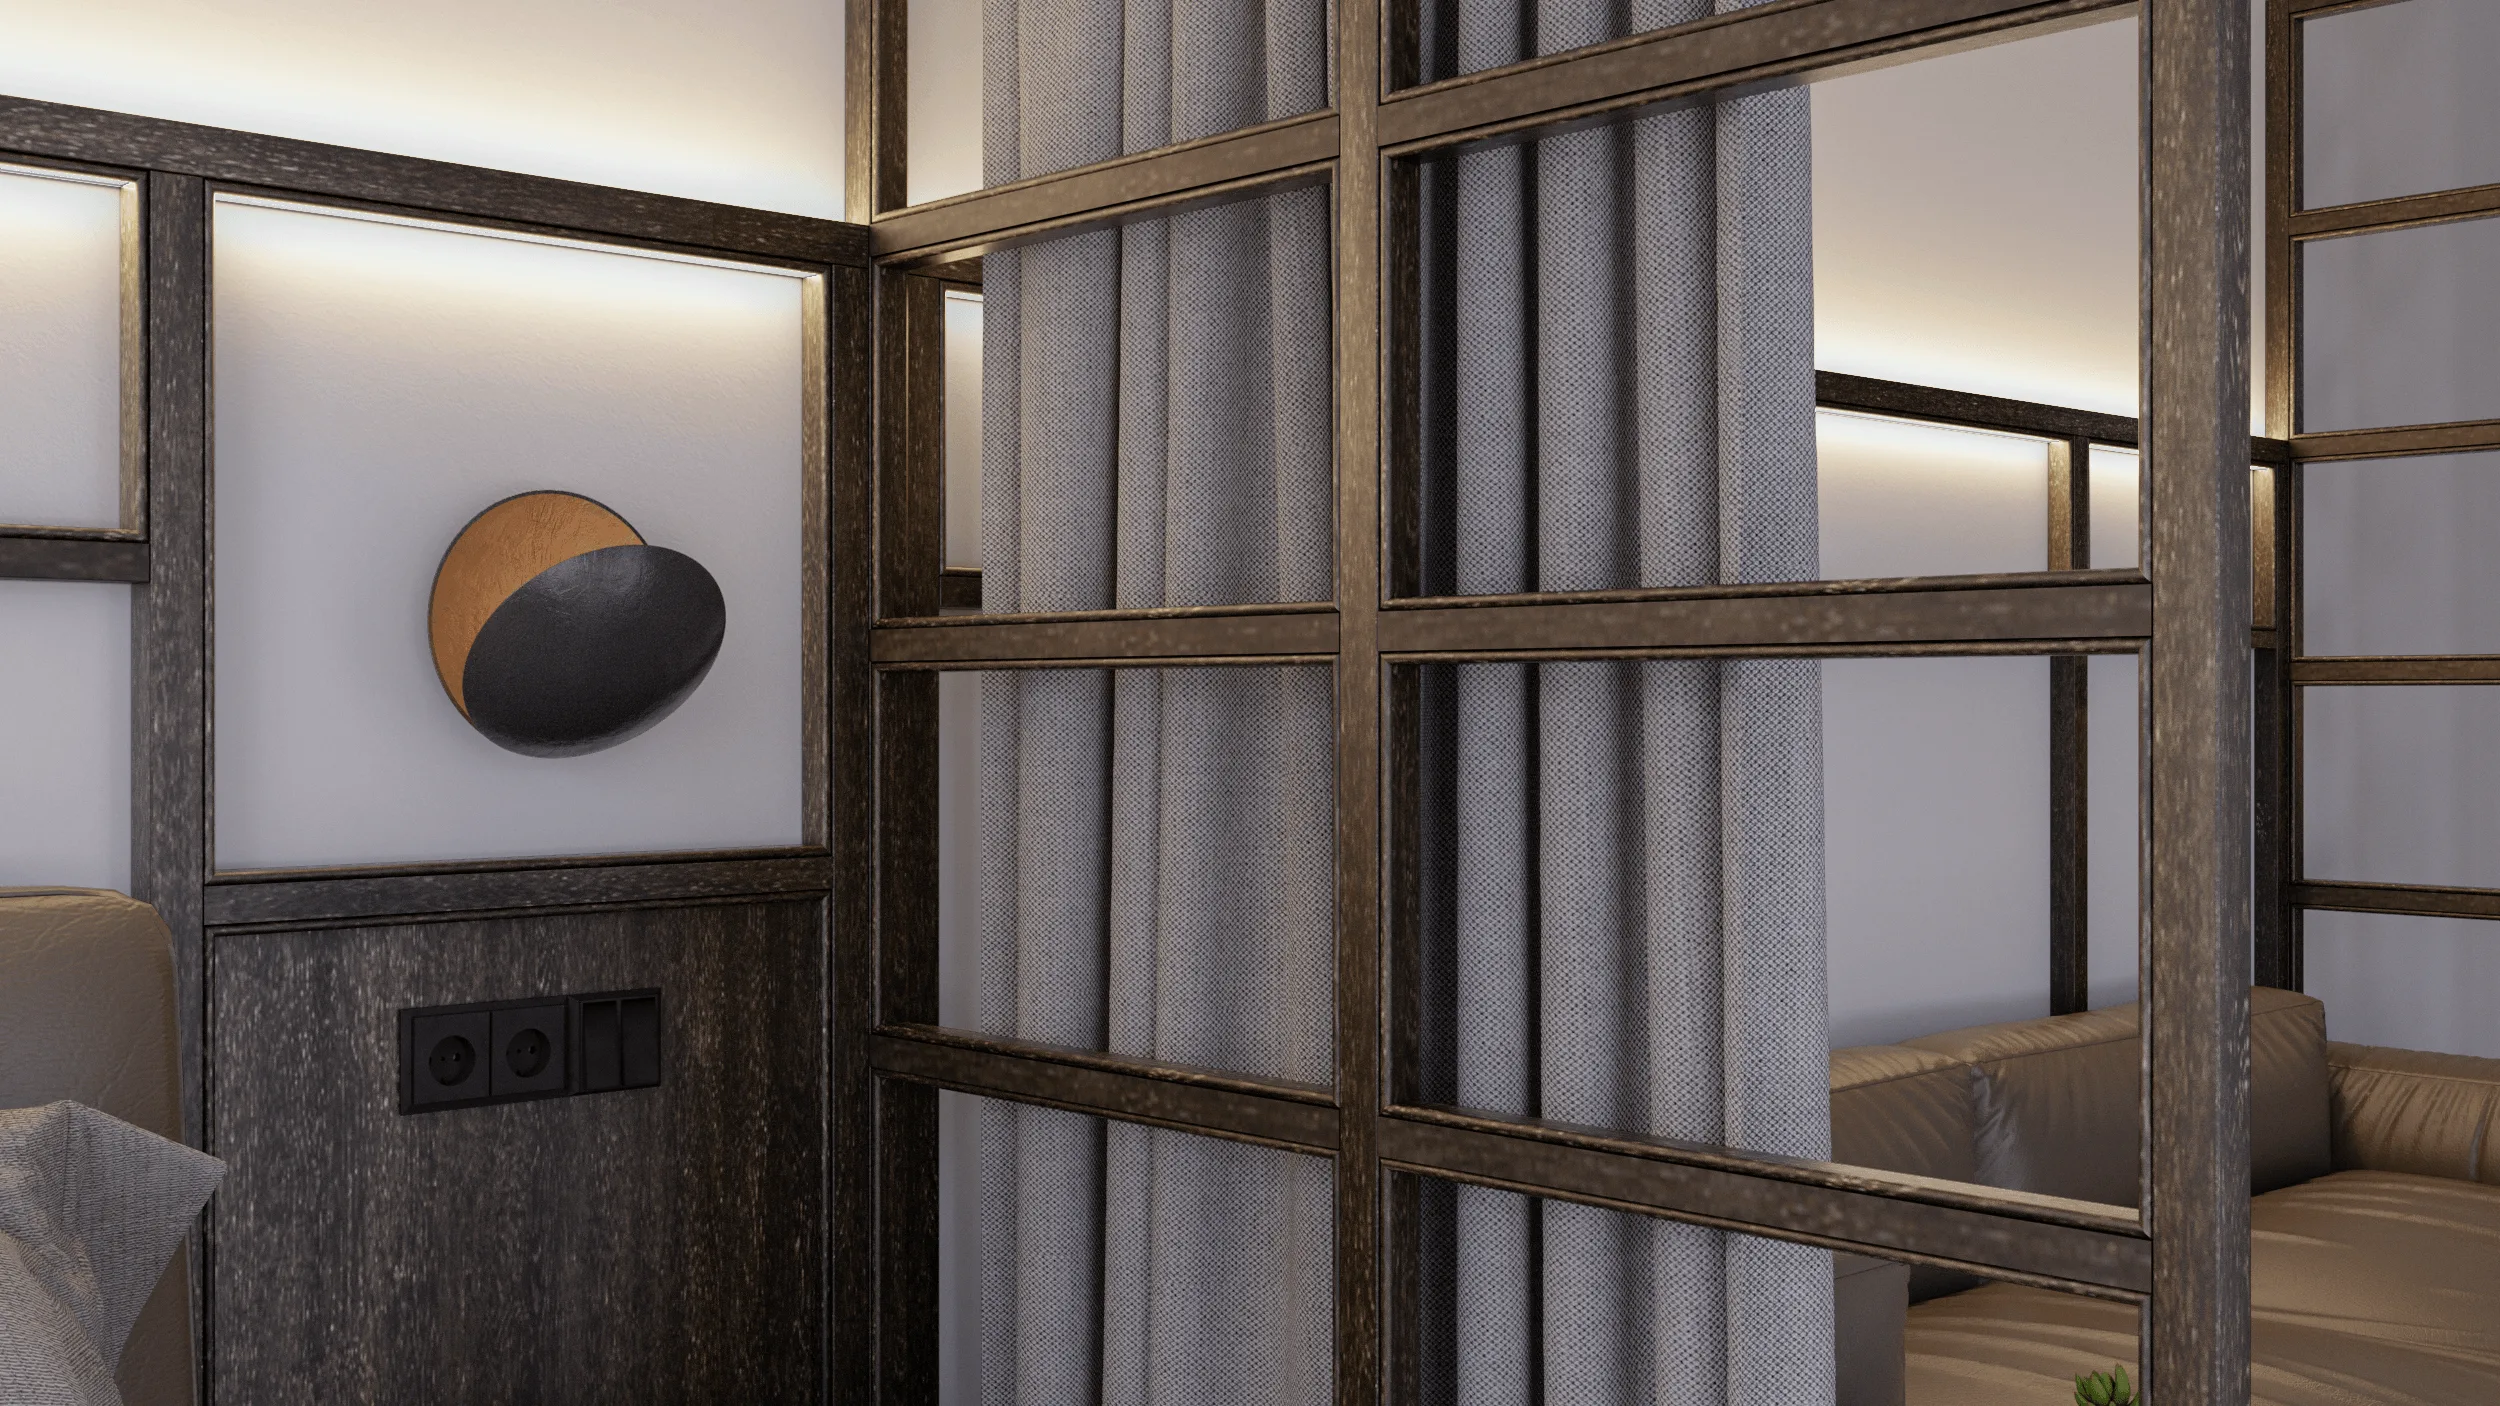
- Use structural frames and curtains to divide zones while preserving visual flow.
- Achieve a balanced lighting composition through indirect illumination and localized accent fixtures.
- Develop a timeless, moody aesthetic using dark wood tones, matte textures, and neutral fabrics.
- Provide a full 3D visualization package demonstrating real-life material behavior and lighting realism.
Process
The project began by defining circulation and viewing angles within the single-room layout.
Using SketchUp for modeling and V-Ray for realistic lighting simulations, each spatial element — bed, sofa, dining, and divider structure — was developed for both visual and ergonomic efficiency.
Design process steps:
- Constructing a modular wooden framing system that acts as both wall feature and room divider.
- Integrating soft textile partitions to add privacy while maintaining flexibility.
- Applying a neutral color palette with deep brown finishes and soft gray highlights.
- Testing indirect light strips and soft wall sconces to emphasize texture over brightness.
- Final tone correction and atmosphere enhancement performed in Adobe Photoshop.
Outcome / Key Features
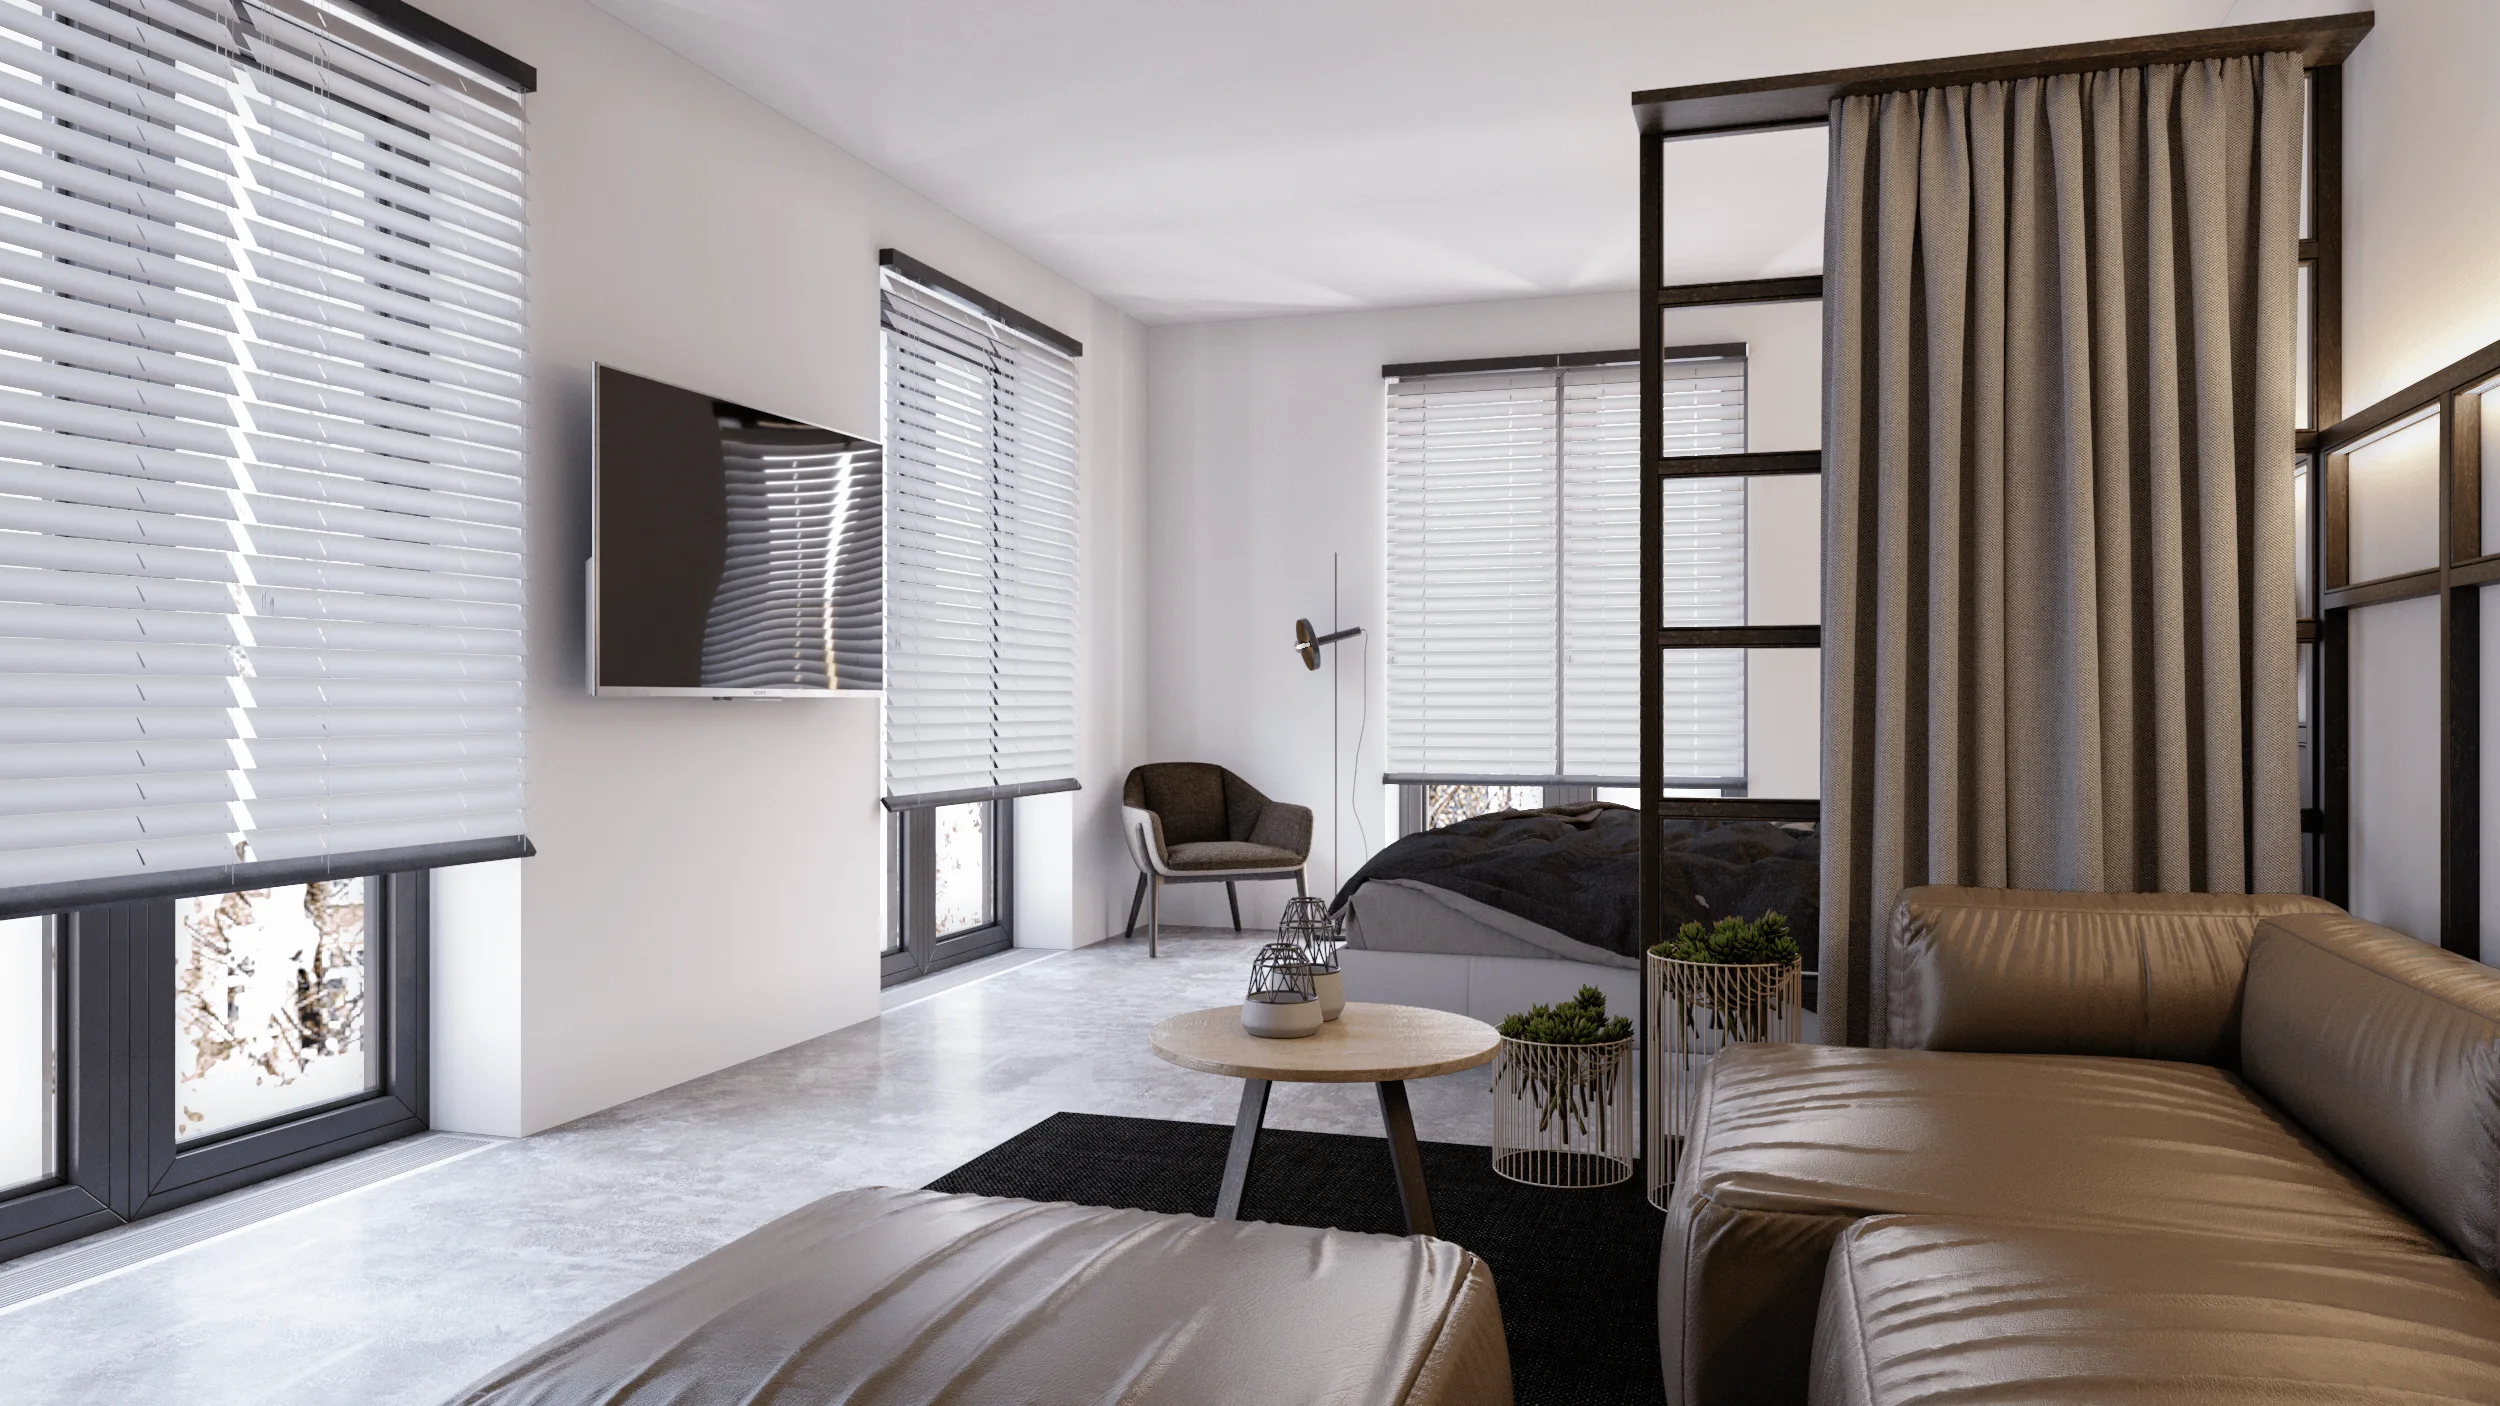
- Fully functional compact studio combining sleeping, sitting, and dining areas.
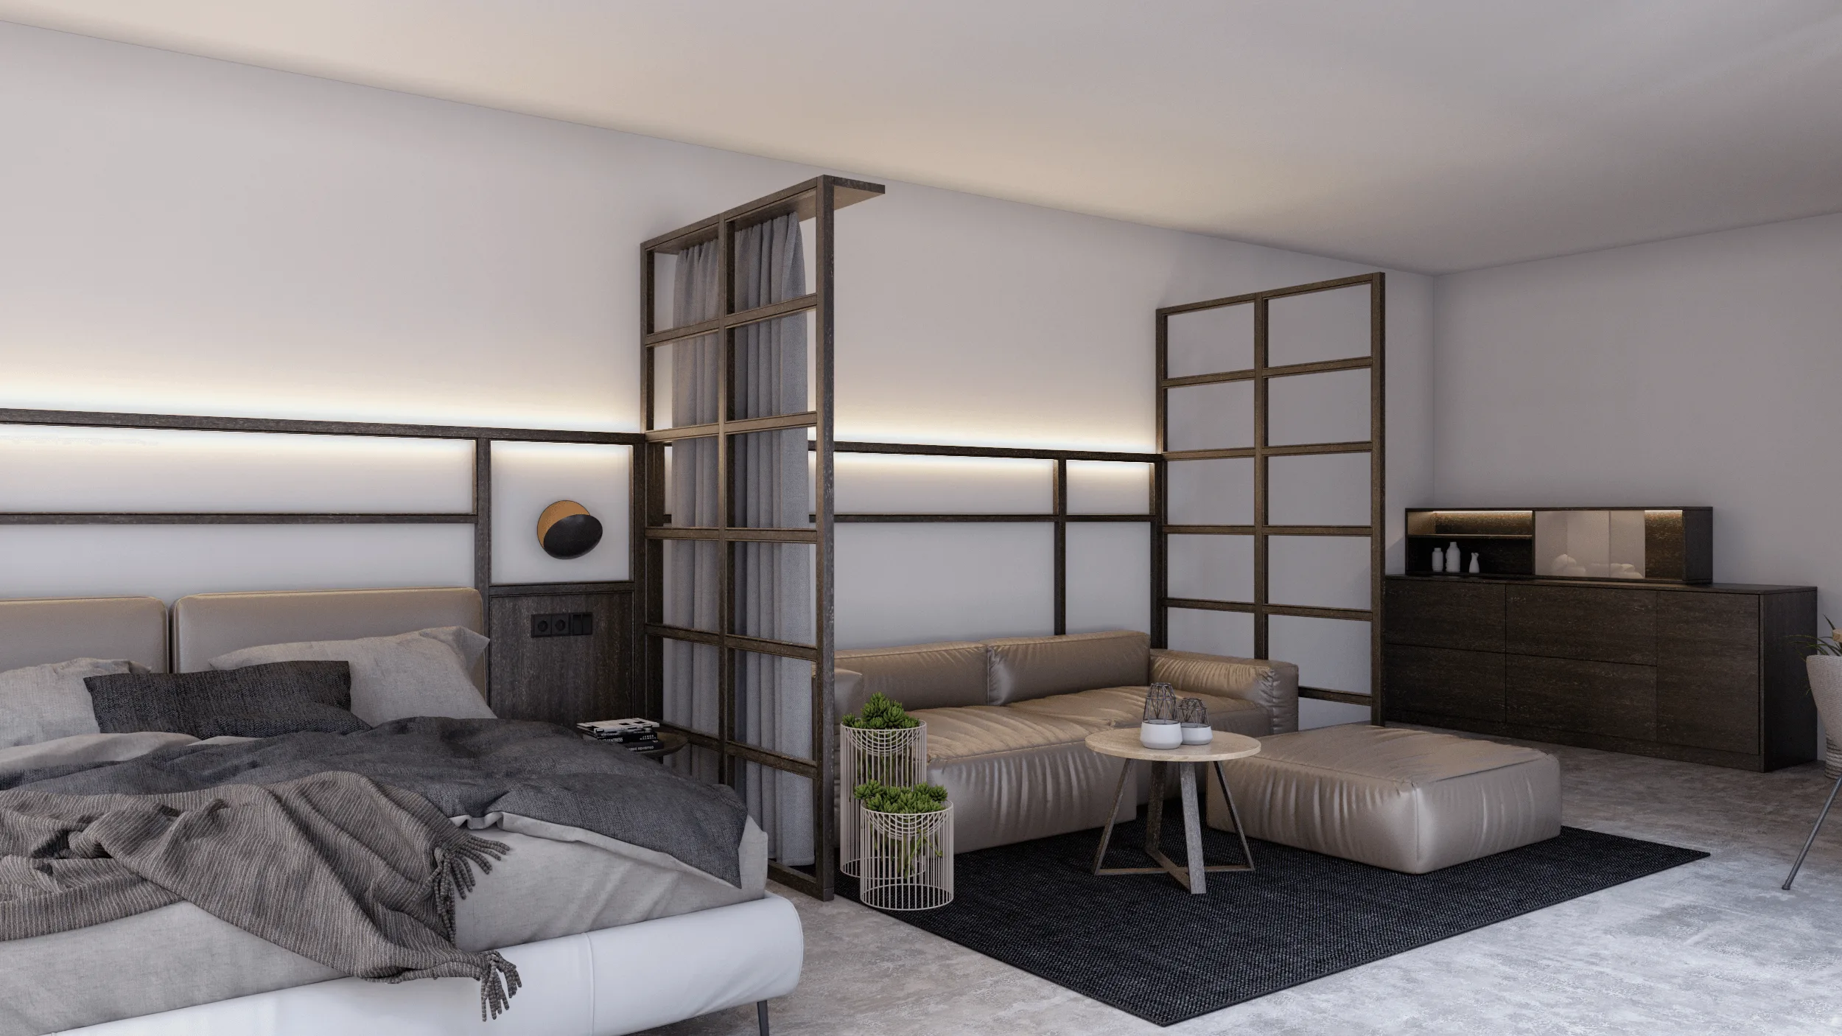
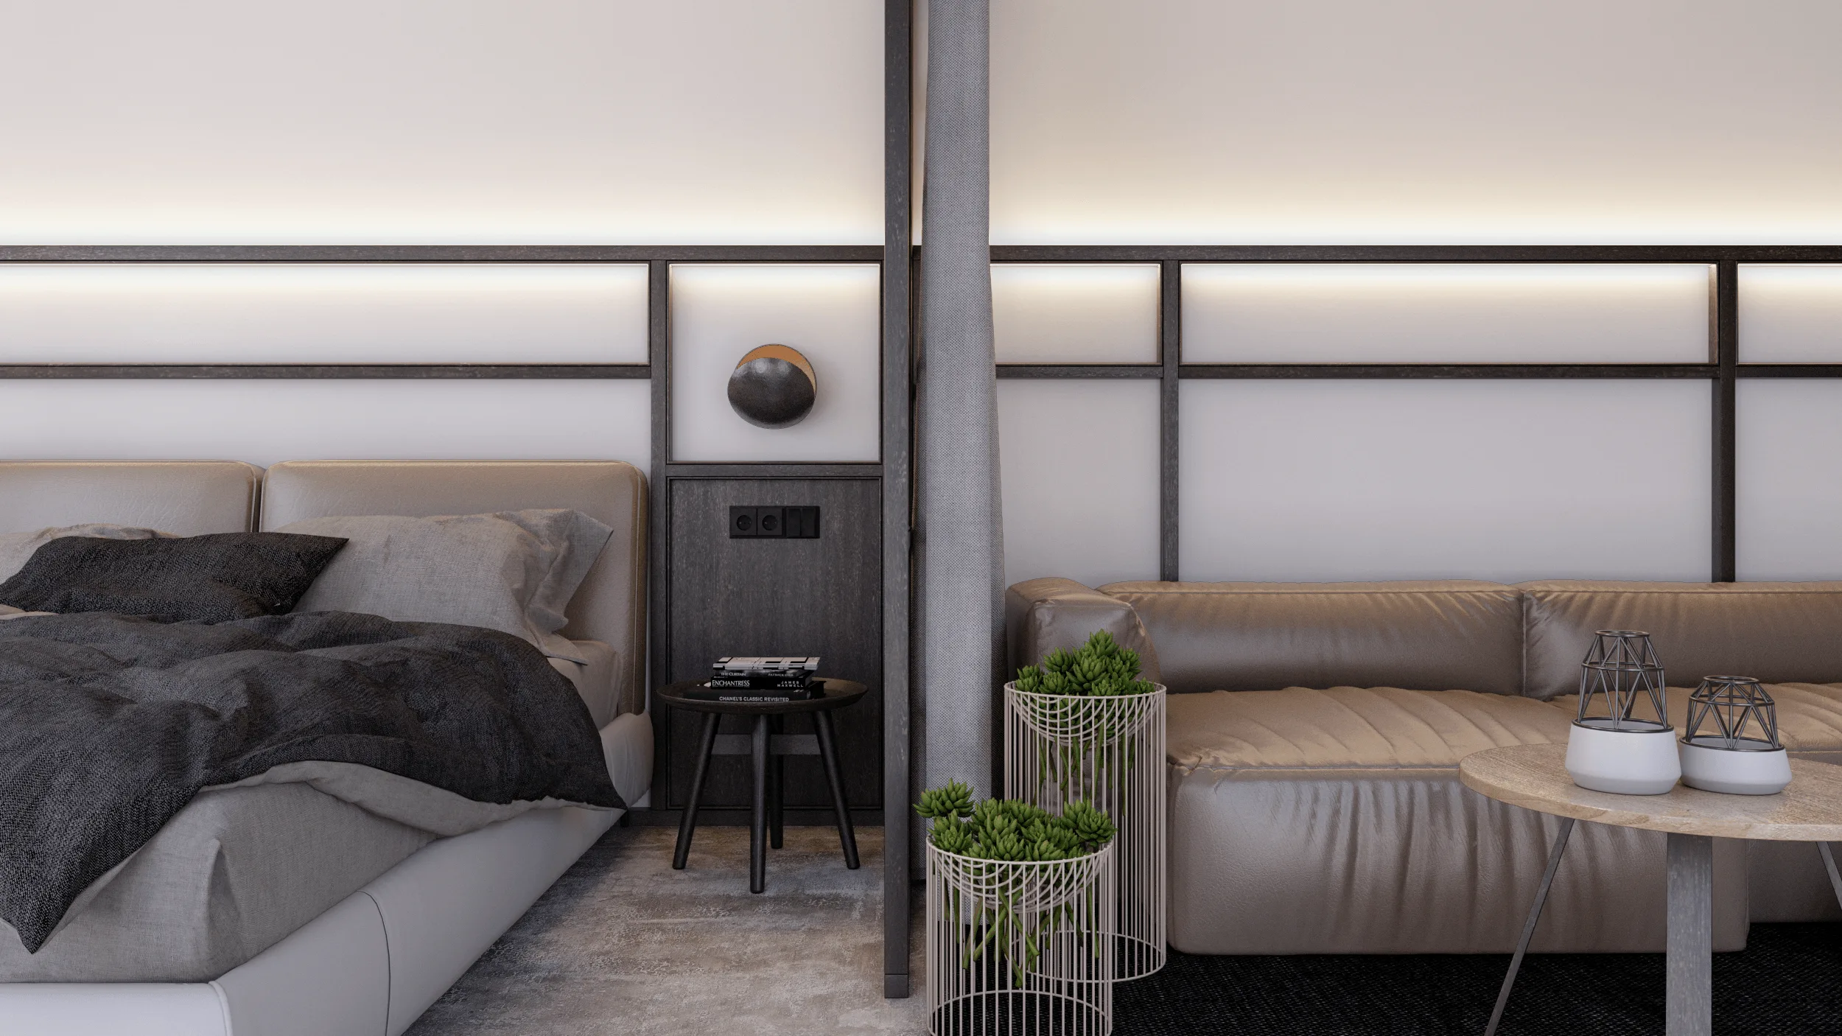
- Framed divider system with integrated backlighting and curtain partition.
- Mood lighting design creating cozy, low-lux ambience suitable for relaxation.
- Material palette: dark-stained wood, matte plaster, warm textiles, and brushed metal.
- Achieved spatial efficiency and a visually rich, hotel-inspired interior.
Tools
- Modeling: SketchUp Pro
- Rendering: V-Ray
- Post-Production: Adobe Photoshop
Visuals
- Combined living and sleeping area with modular wooden frame divider
- Sofa and coffee table composition under concealed ambient lighting
- Detail view of integrated curtain system and warm wall light
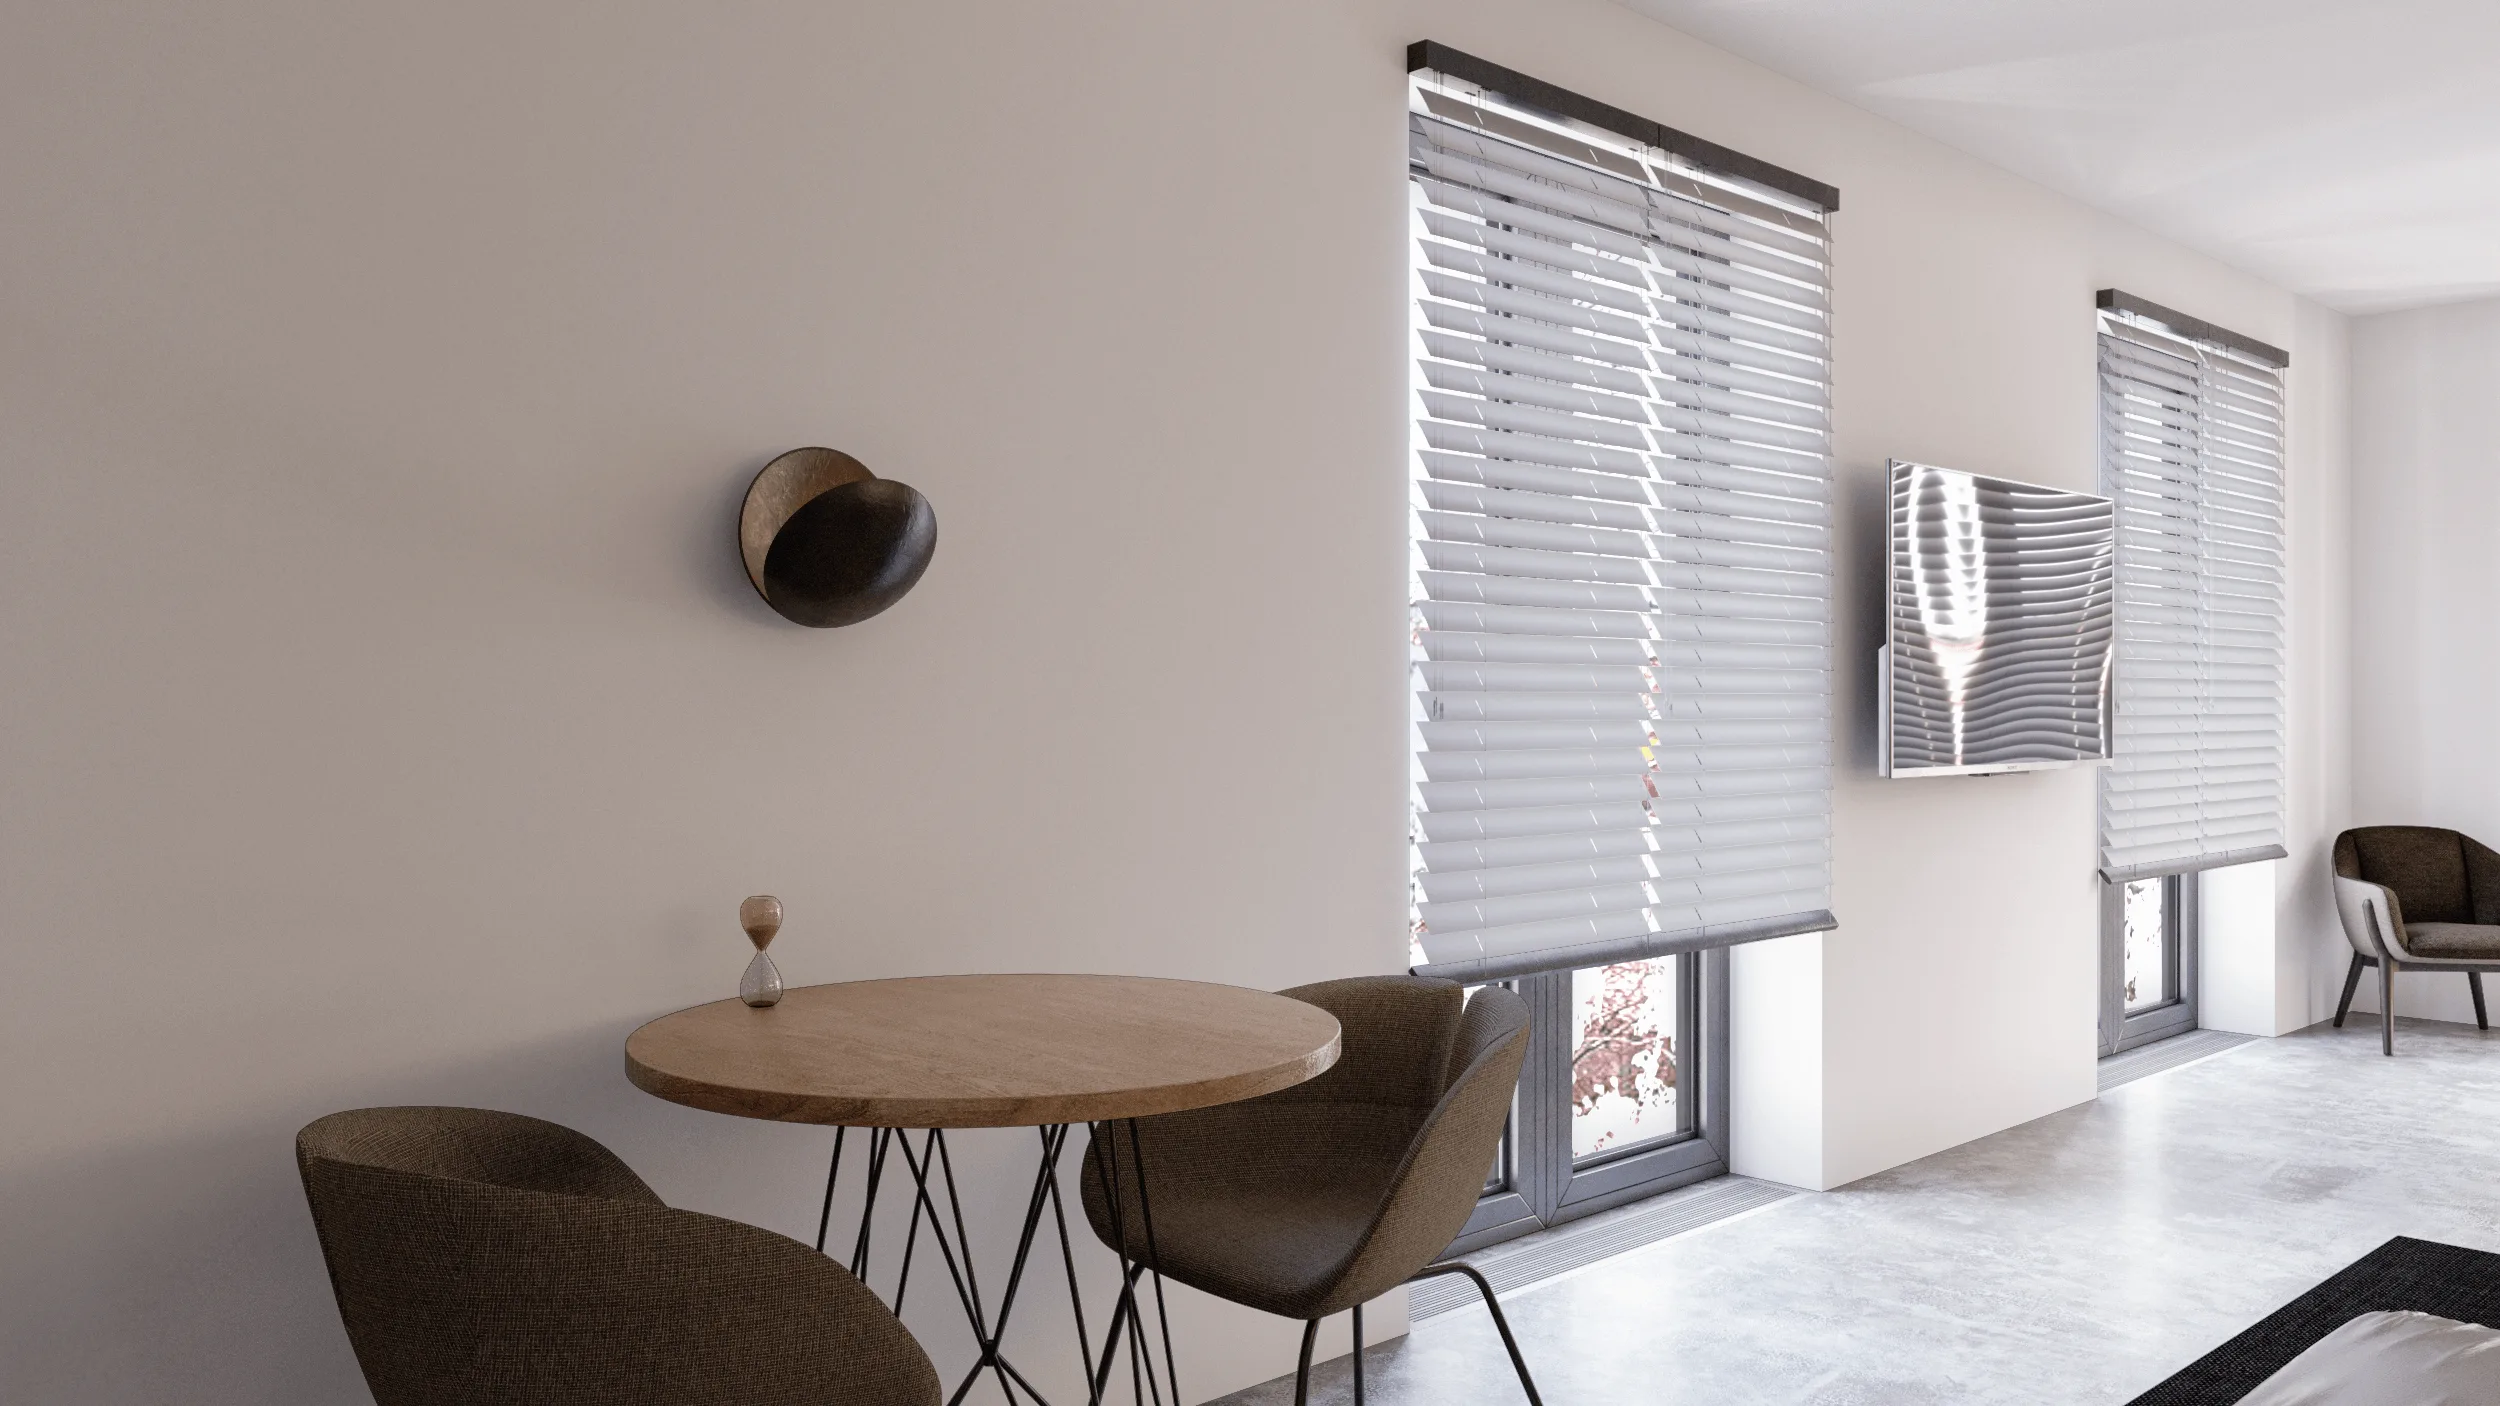
- Dining area and lounge with natural daylight reflections
- Overall visual sequence showing space flow and texture balance
Full project presentation and HD renders available on Behance:
You may also like



Planning a similar project?
Share a short project brief. This portfolio project will be attached to your inquiry automatically.
Discuss a project