Concept / Idea
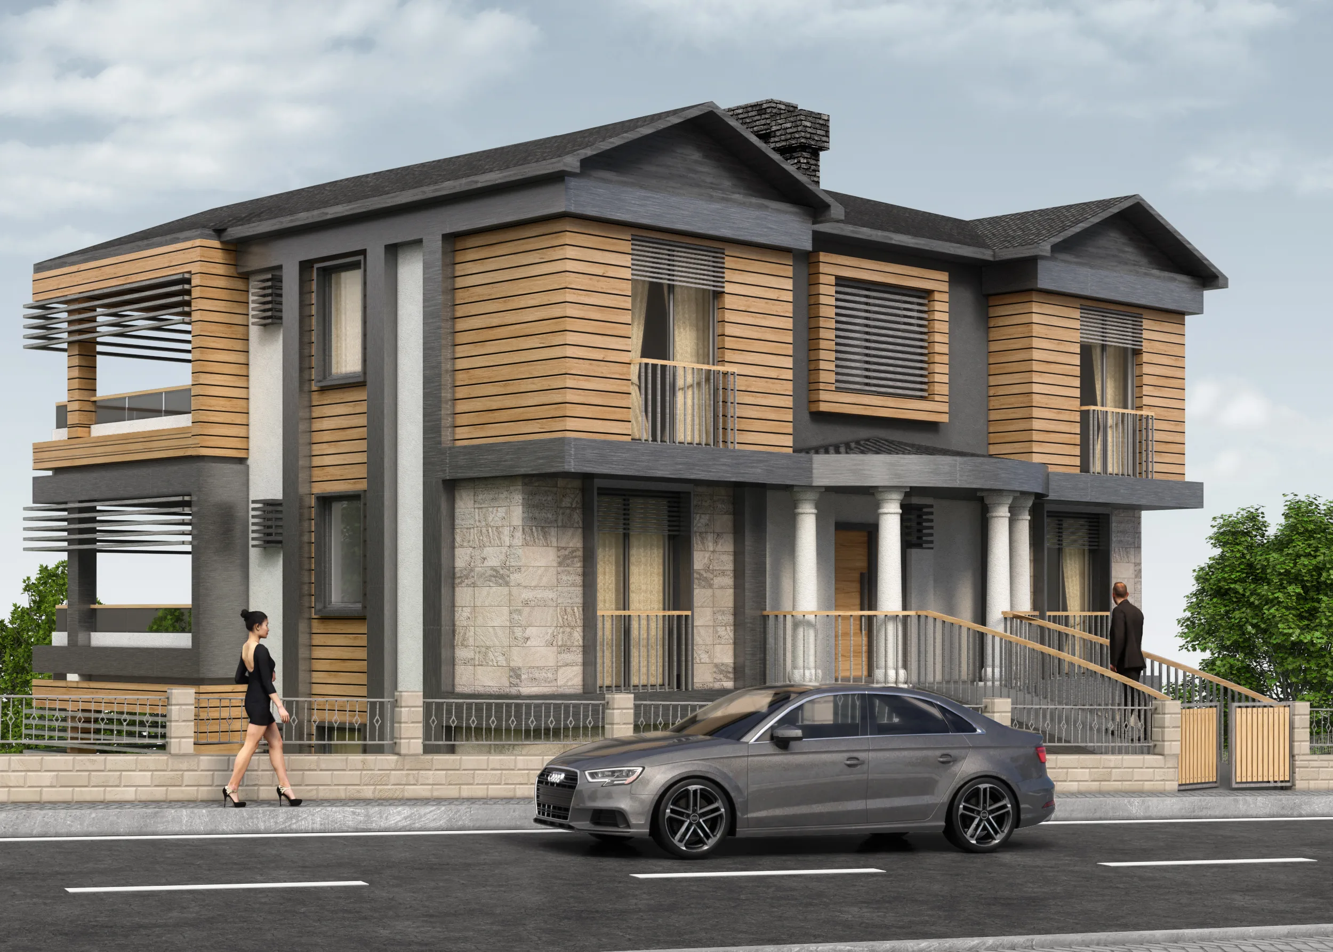
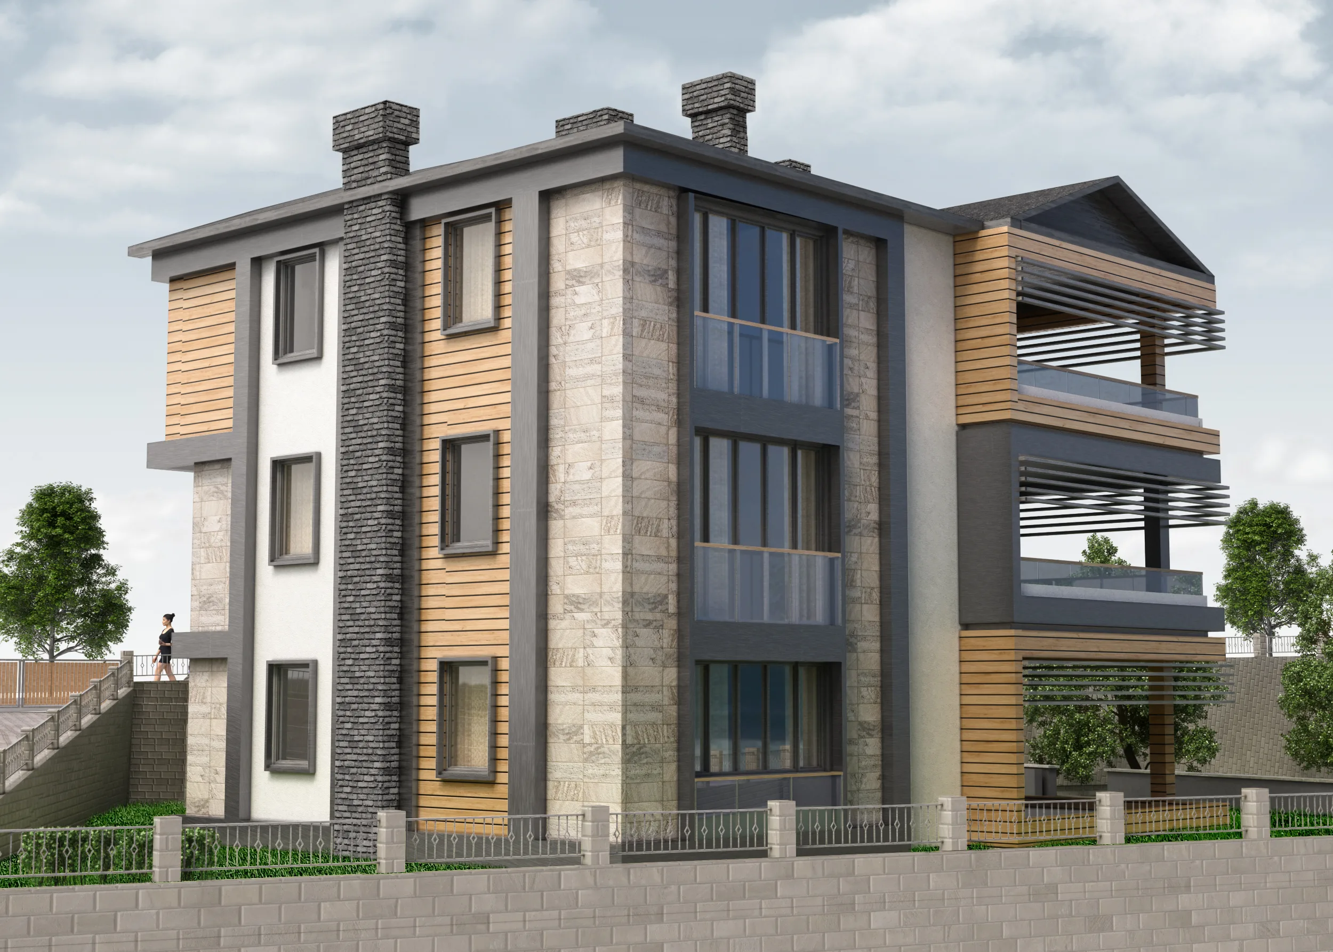
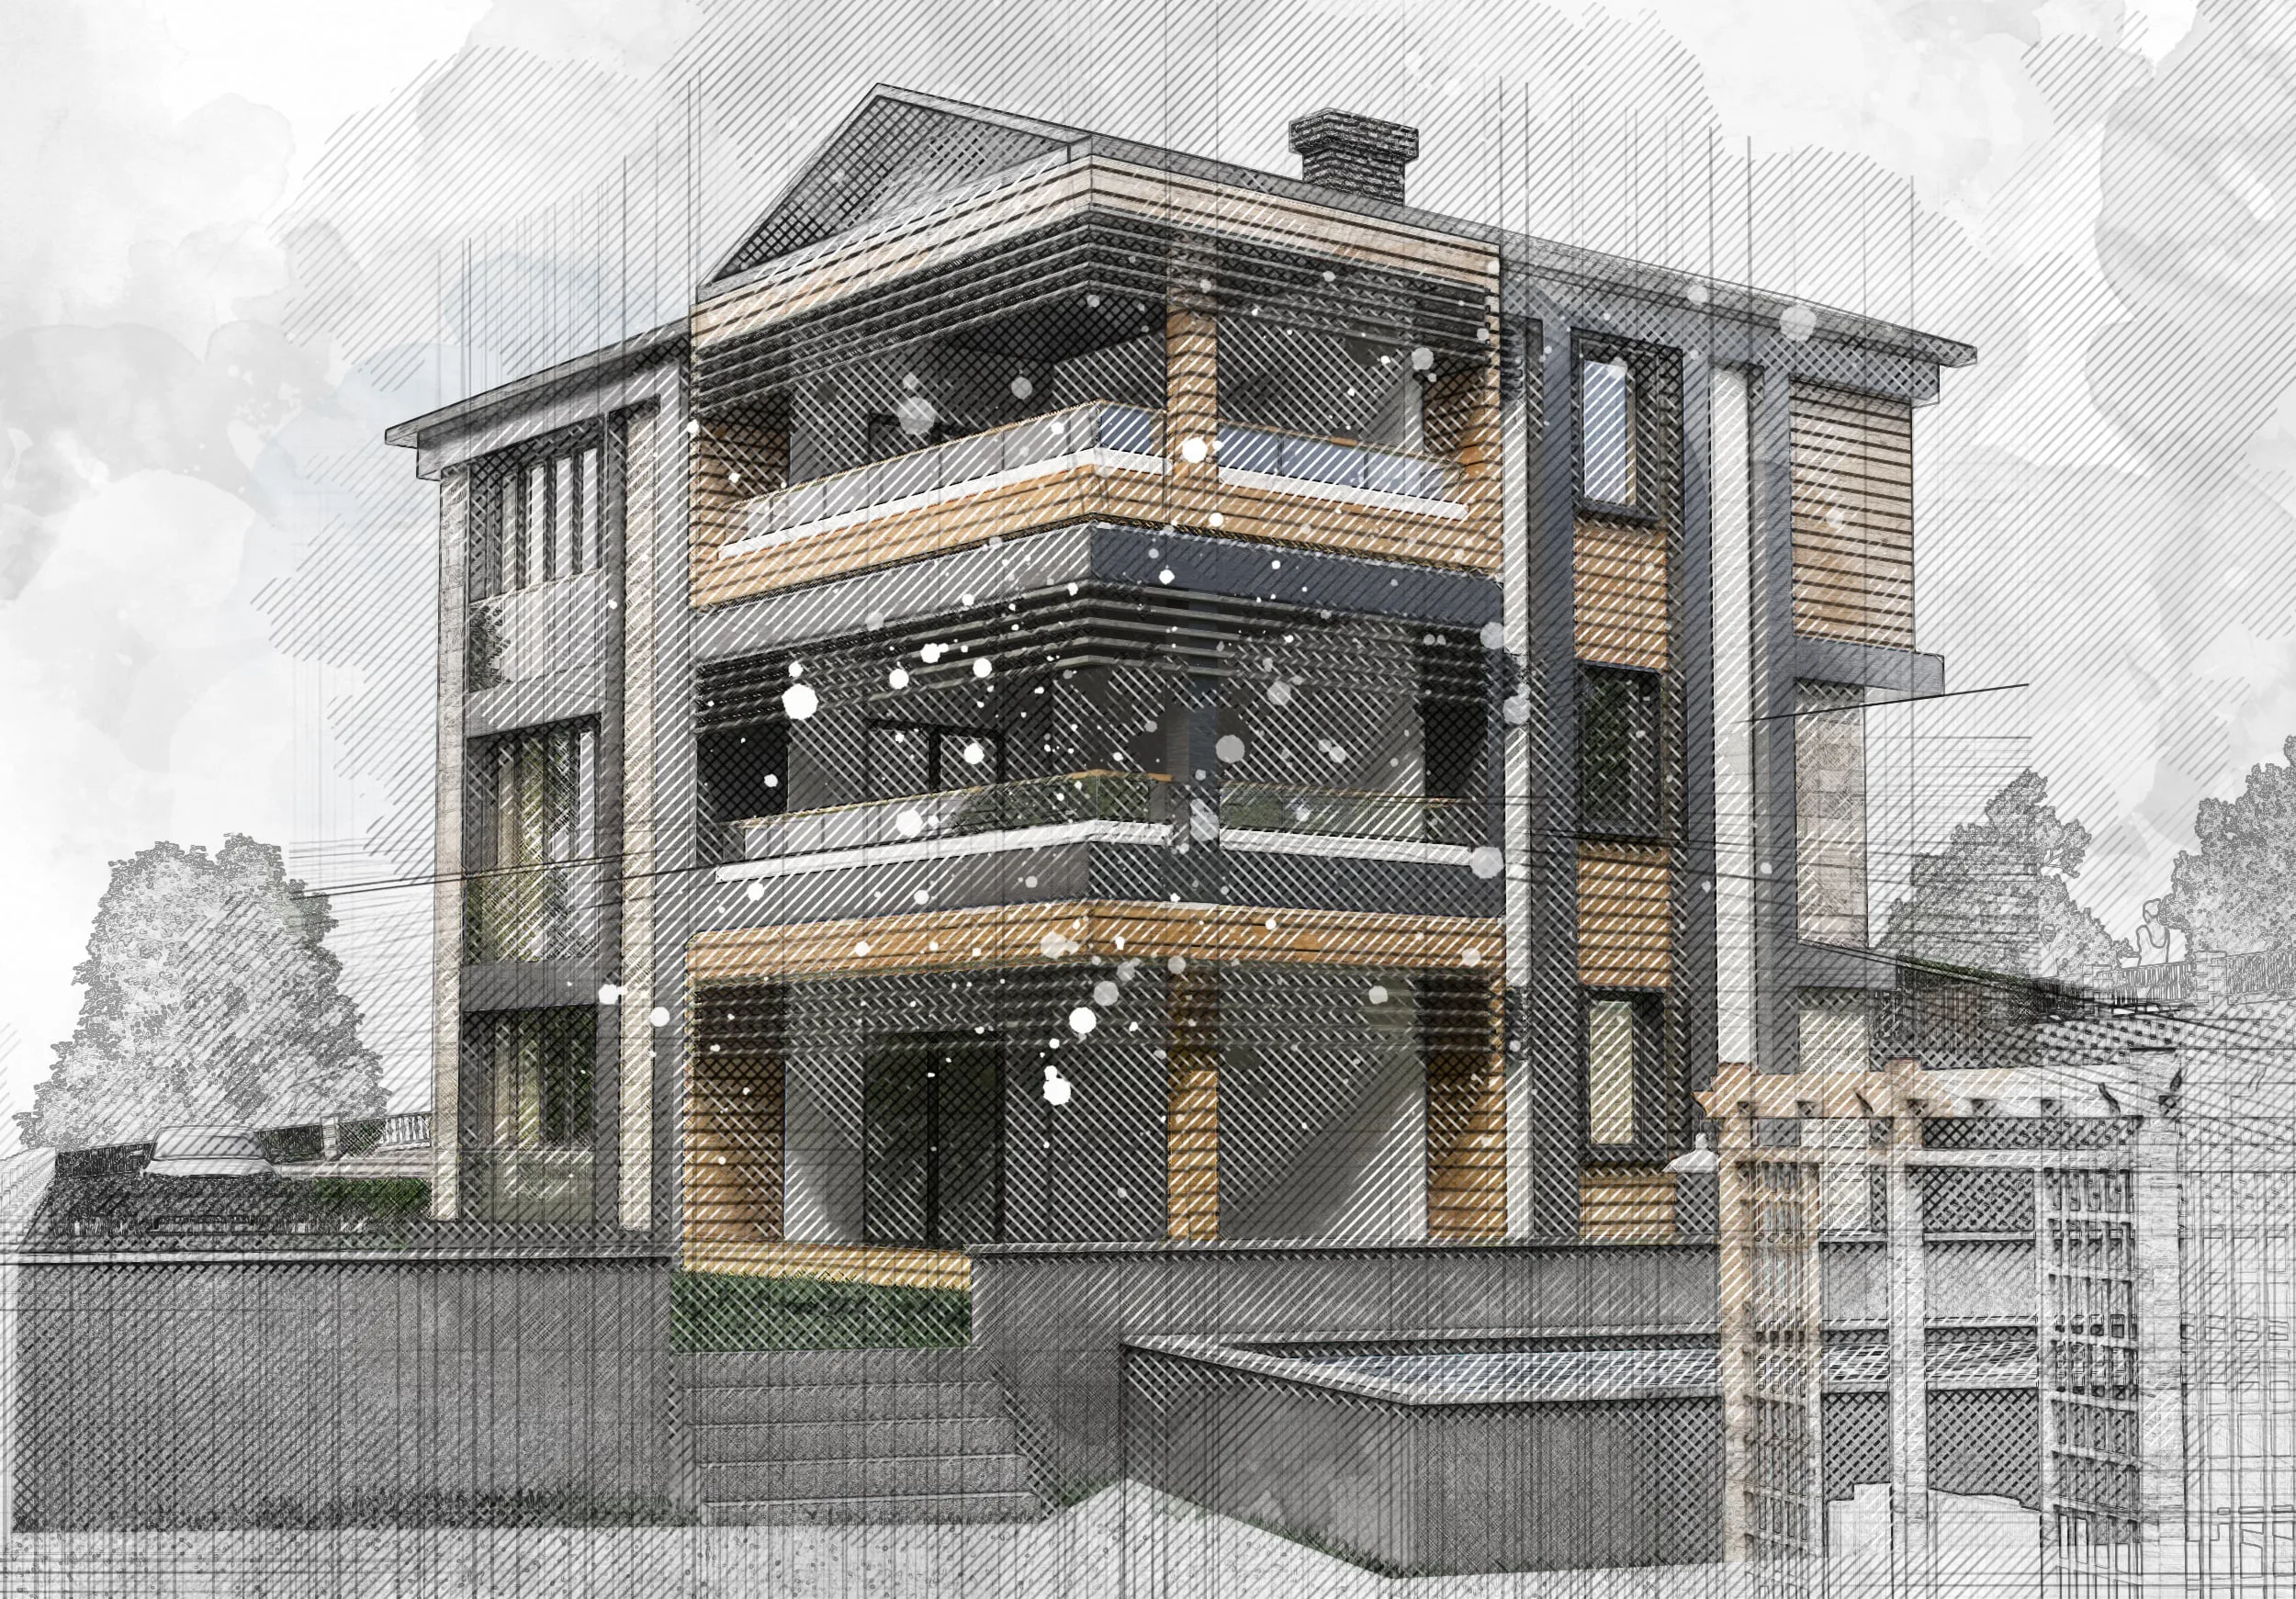
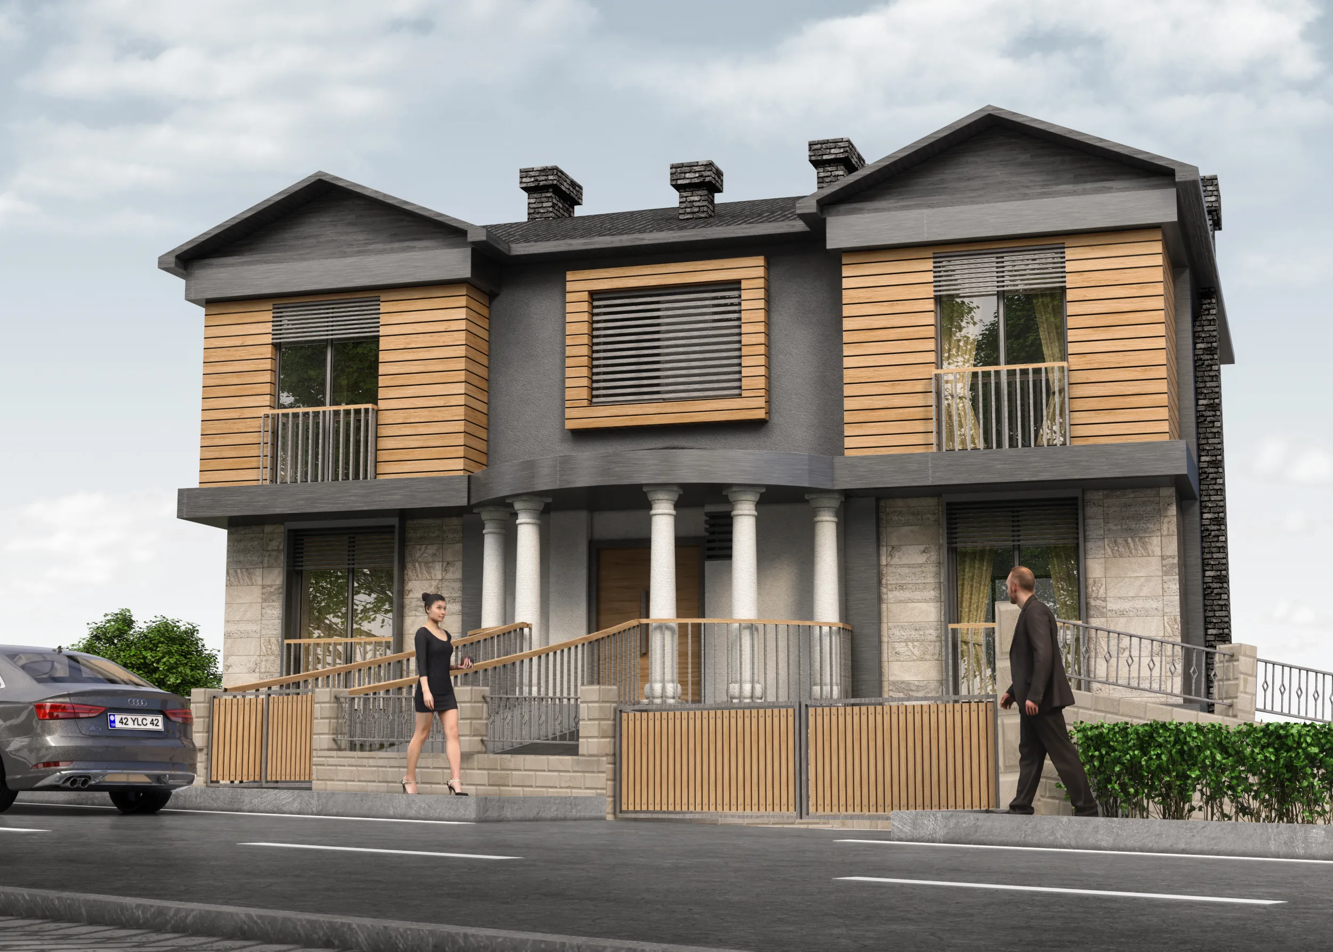
A modern two-story villa exterior designed to balance warm natural materials with crisp, contemporary lines. The façade uses horizontal timber cladding, light stone/marble panels, and anthracite plaster to create a layered composition. Deep frames, balcony bands, and slim shading louvers emphasize horizontality while classic entry columns add a subtle sense of arrival.
Objectives
- Establish a clean, modern identity with warm wood against dark, architectural grays.
- Highlight material contrast (timber | stone | anthracite) without visual clutter.
- Improve solar control and privacy using slim aluminum/steel louvers.
- Define a welcoming entry with articulated porch, stairs, and railings.
- Resolve corner balconies and openings to read as a continuous belt around the mass.
Process
- Massing & proportions refined from the base footprint to accentuate horizontal elements.
- Material study—tests for timber tones, stone veining, and anthracite levels to keep a balanced palette.
- Detail pass—balustrades, column spacing, louver rhythm, and window reveals coordinated.
- Lighting & camera—daylight setup to showcase depth in the cladding, shadows under balcony slabs, and stone texture.
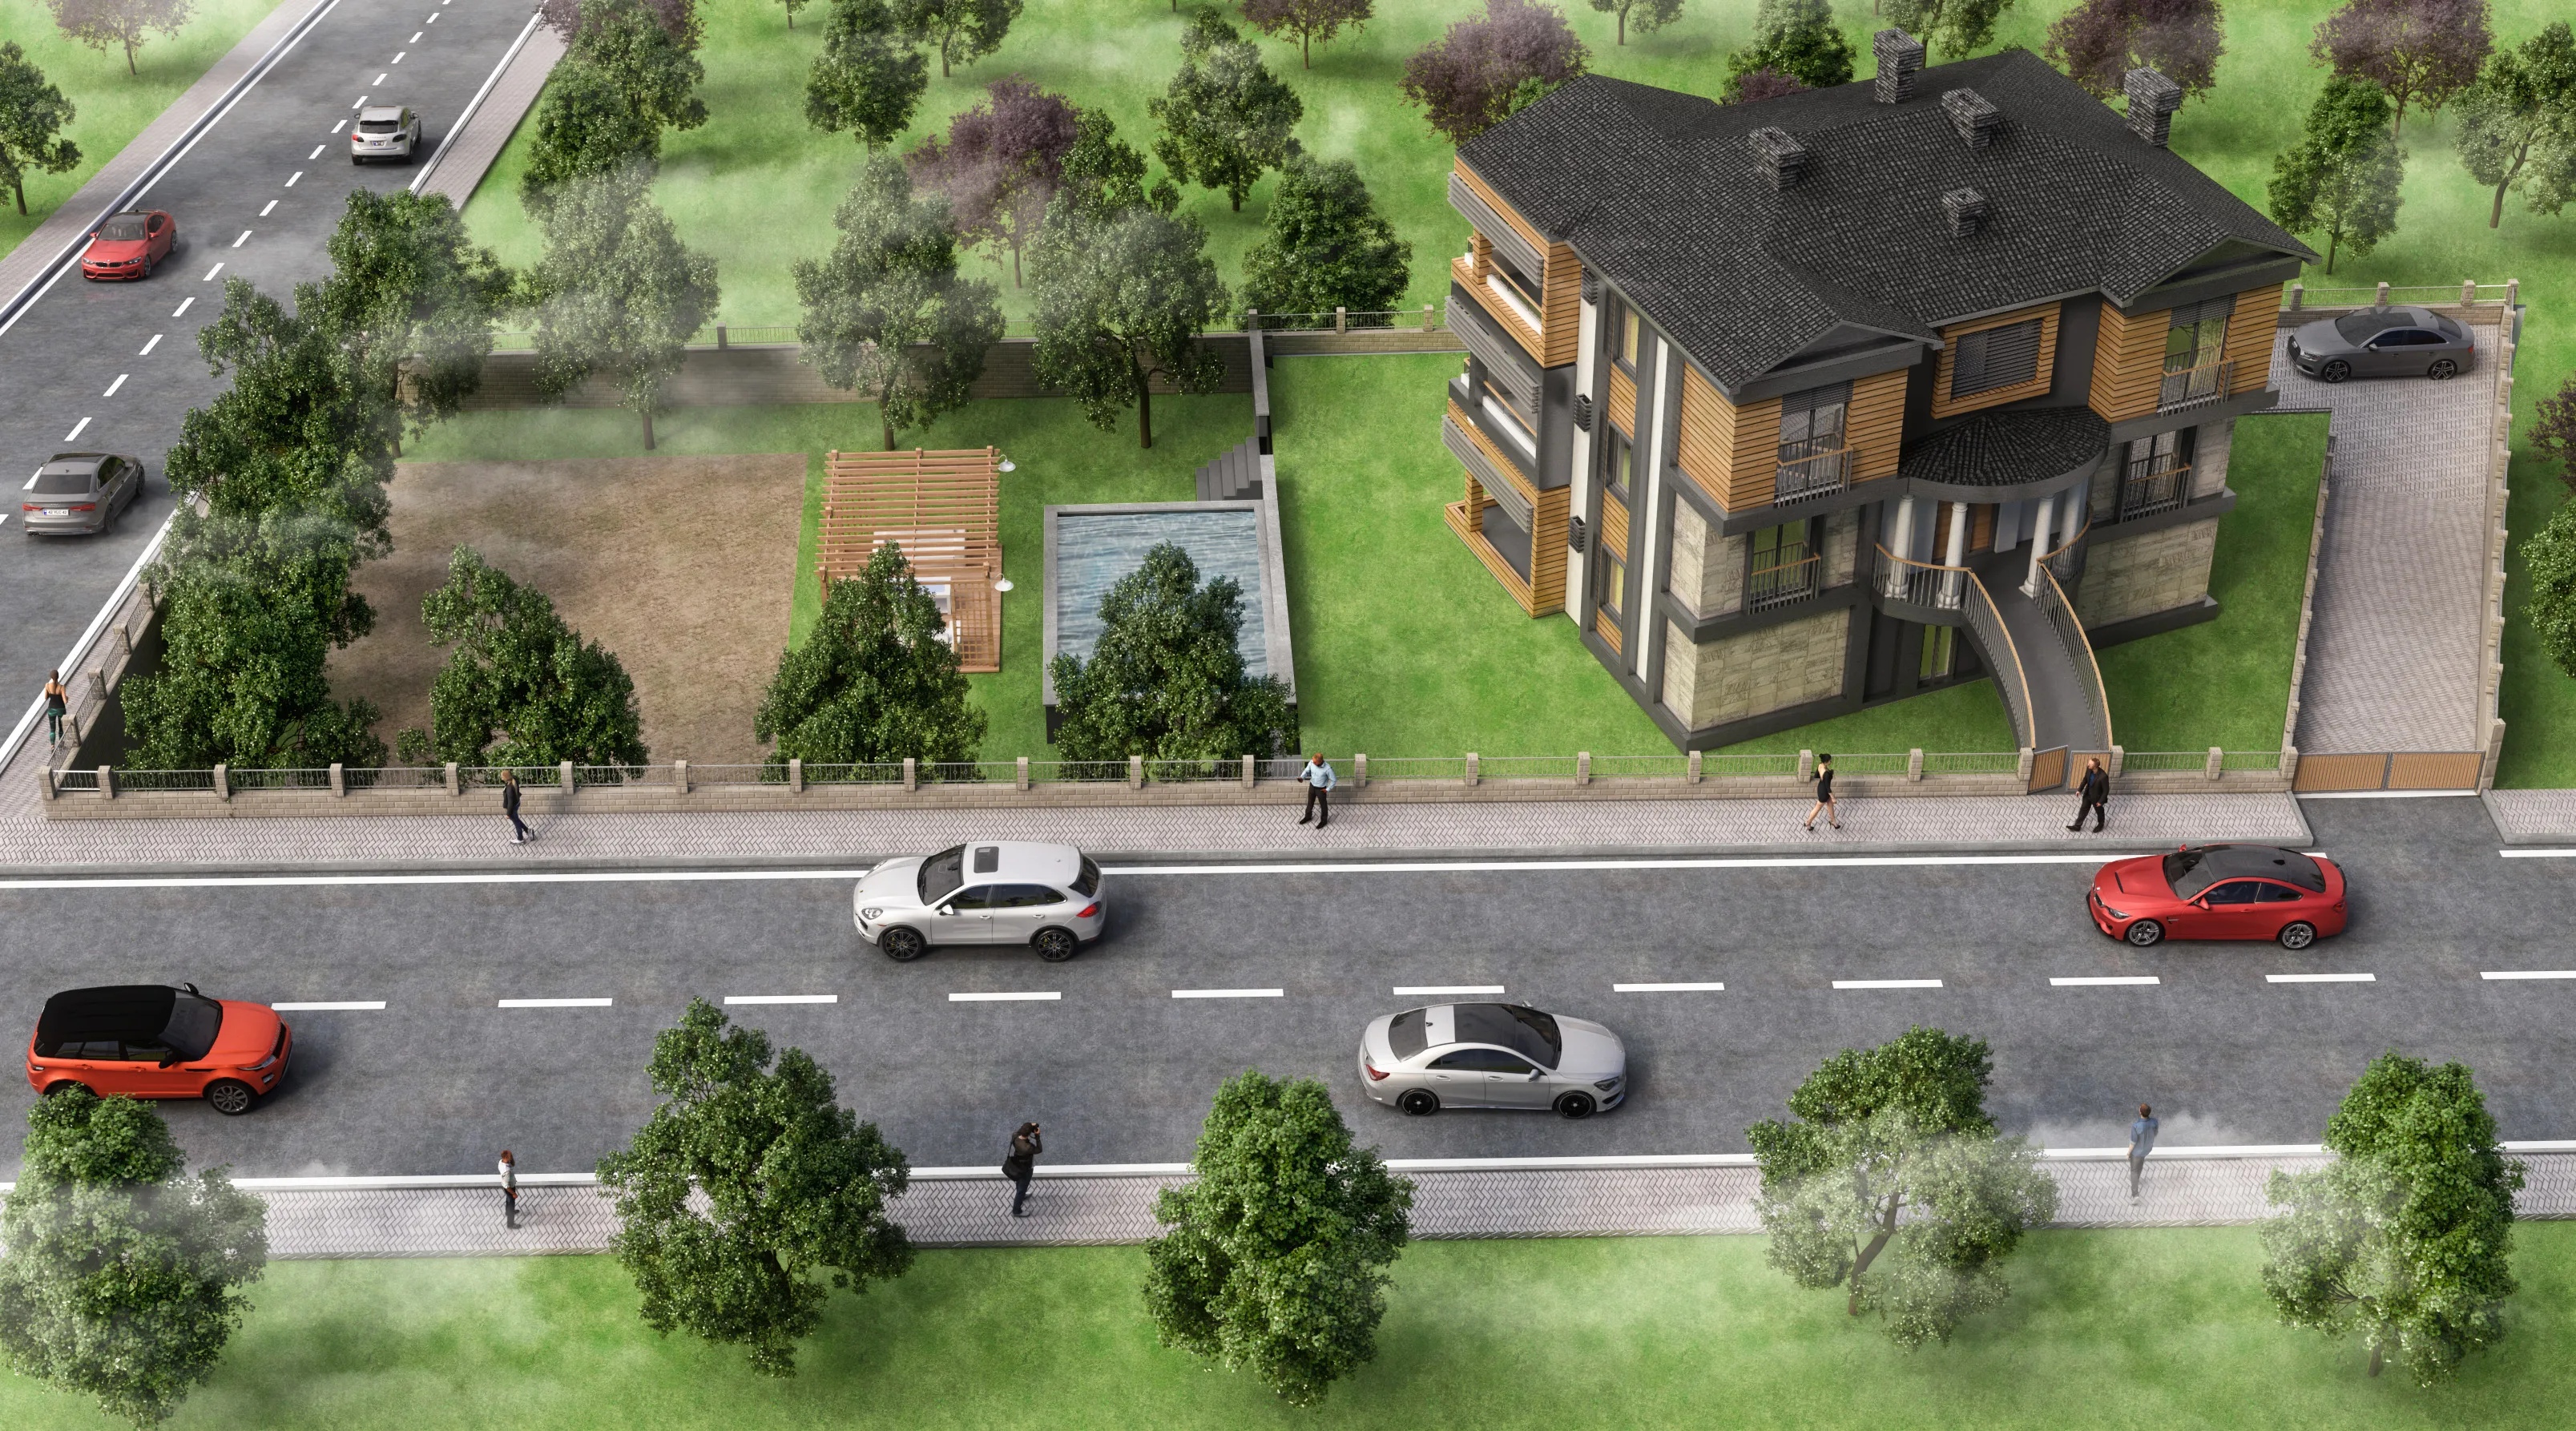
- Post-production—subtle contrast, sky replacement, and streetscape population for scale.
Outcome / Key Features
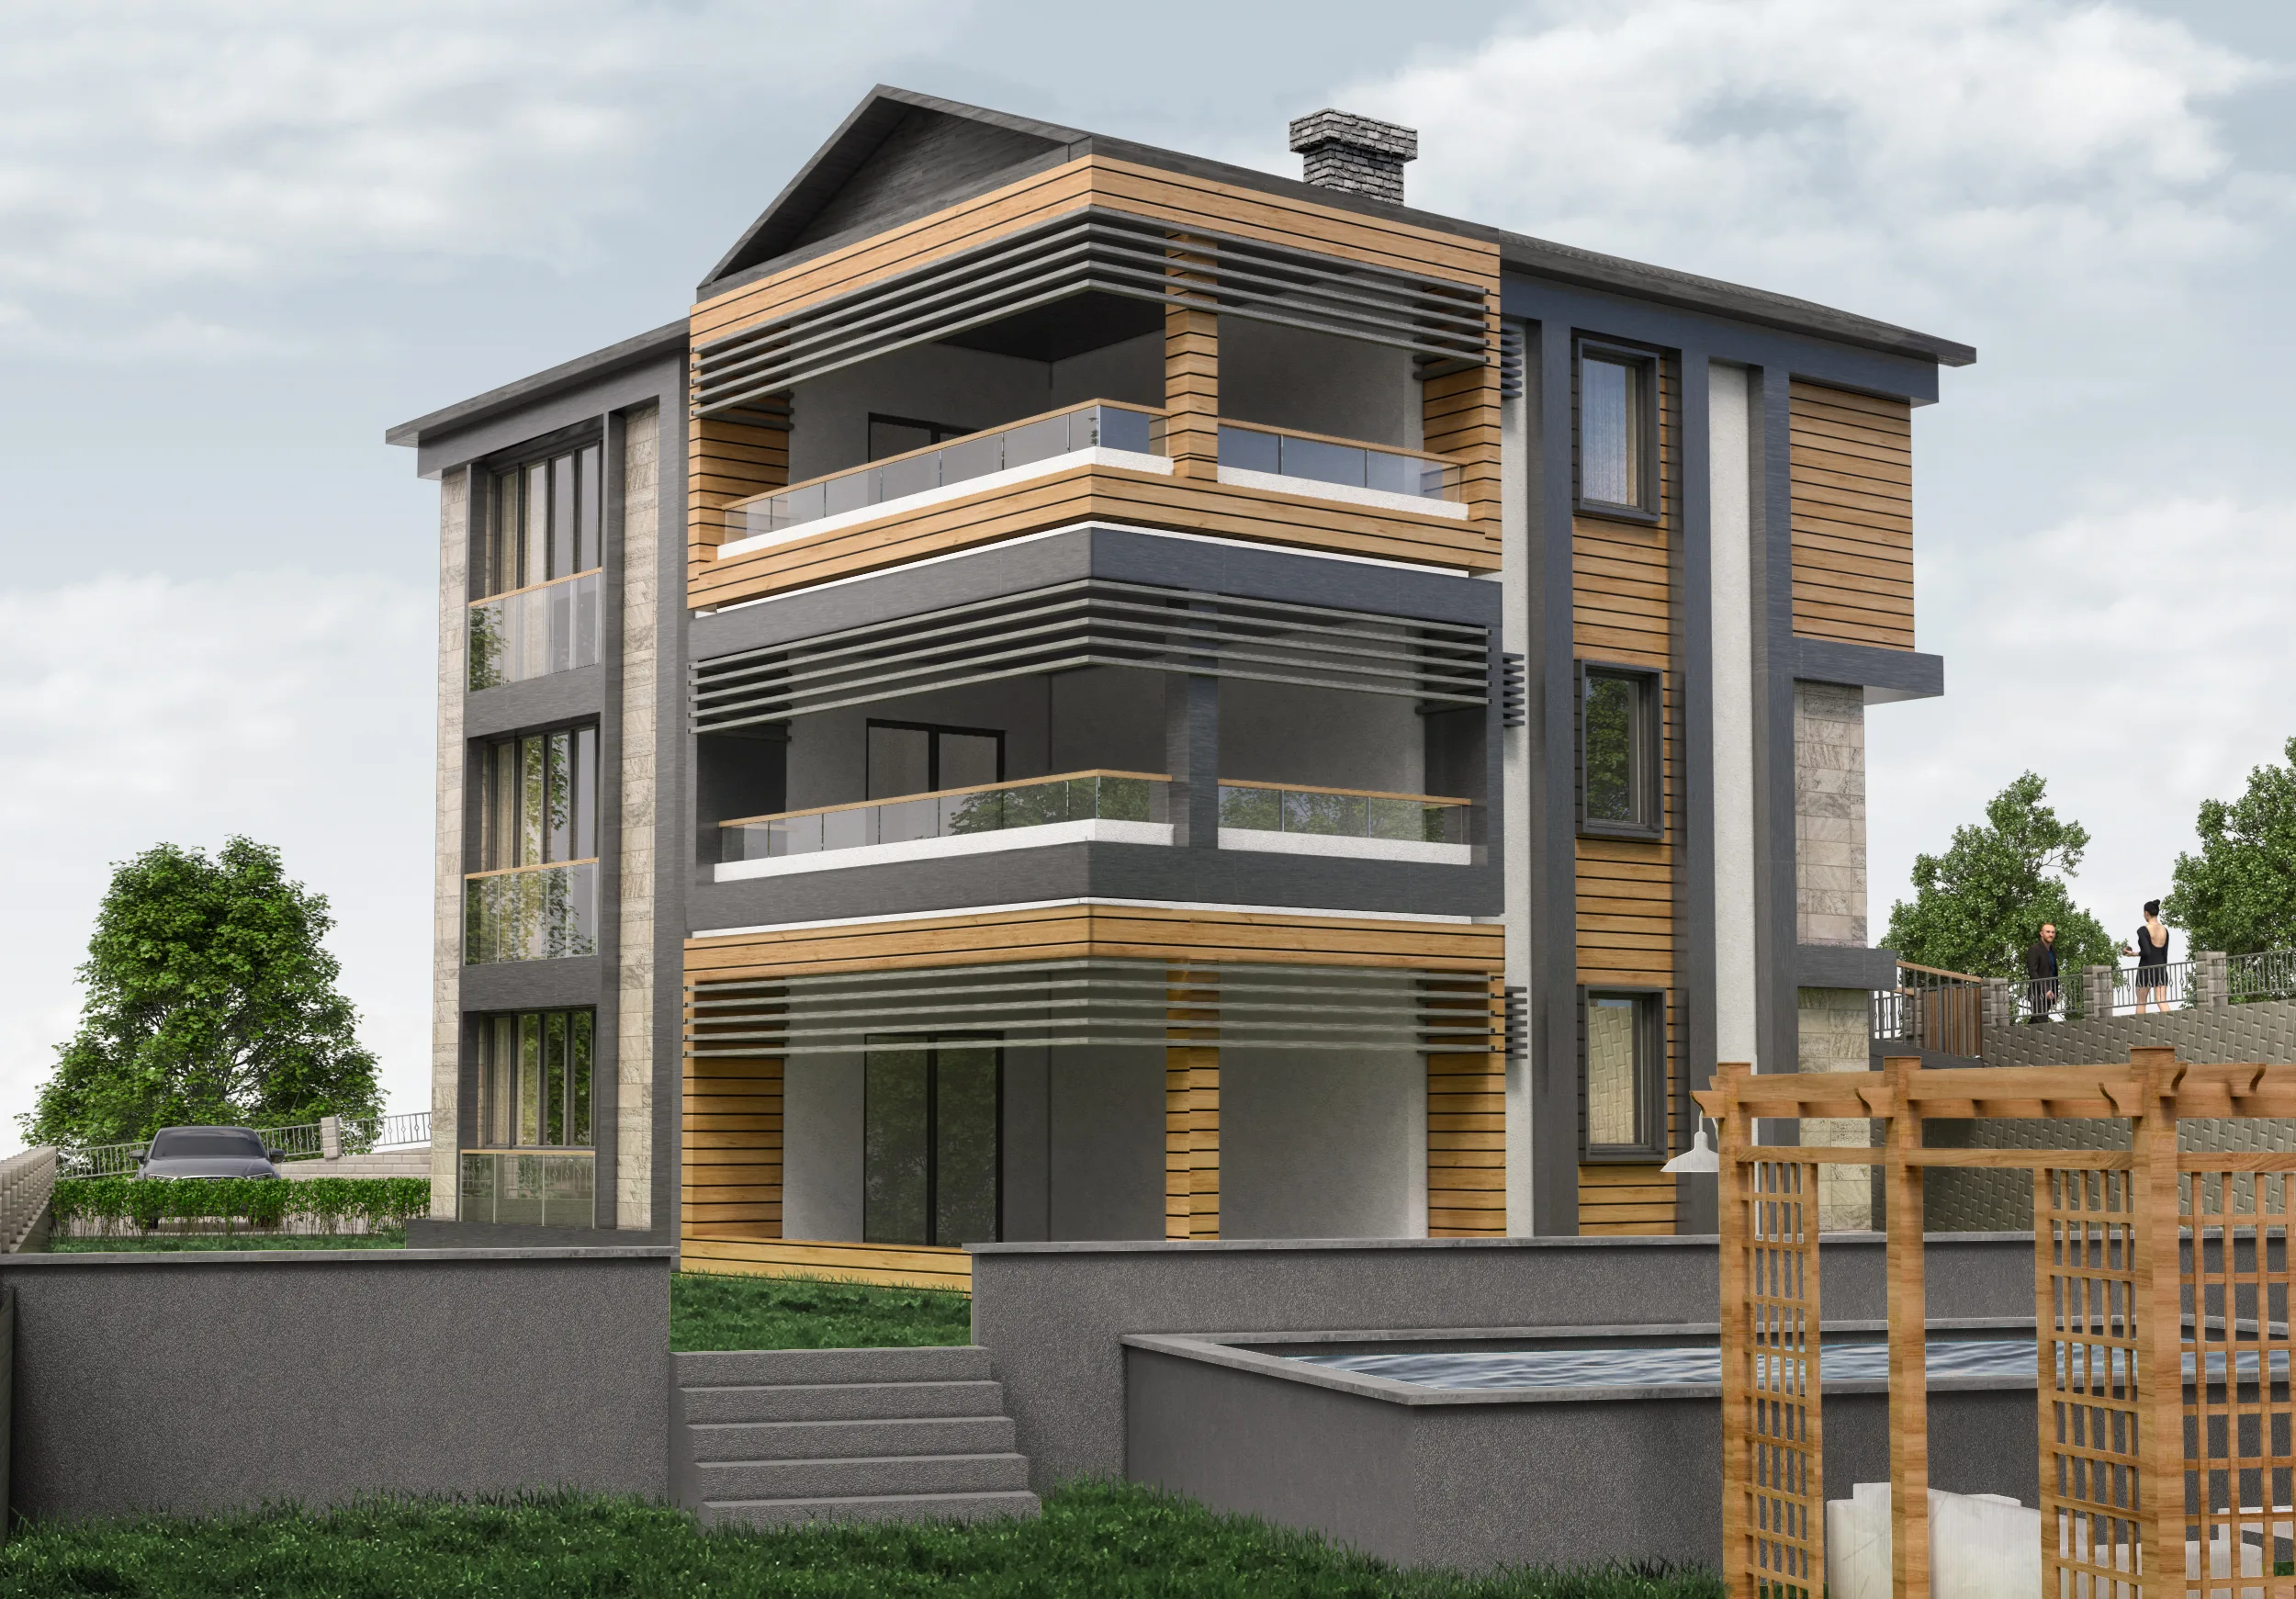
- Layered façade combining wood cladding, light stone/marble, and anthracite render.
- Continuous balcony bands with integrated railings; corner terraces for outdoor use.
- Linear shading louvers improve privacy and sun control on key windows.
- Framed entry porch with columns and a gently ramped/stair approach.
- Refined street edge—low wall, metal gate, and coordinated timber inserts.
Tools
- Modeling: 3ds Max
- Rendering: V-Ray
- Post-Production: Adobe Photoshop
Visuals
- Primary street elevation highlighting the material layers, balcony ribbons, and louver rhythm across the façade.
Full project presentation and HD renders available on Behance:
You may also like
Planning a similar project?
Share a short project brief. This portfolio project will be attached to your inquiry automatically.
Discuss a project