Concept / Idea
The Divine Dental Studio project was developed as a full interior design and visualization for a modern dental clinic located in the United States.
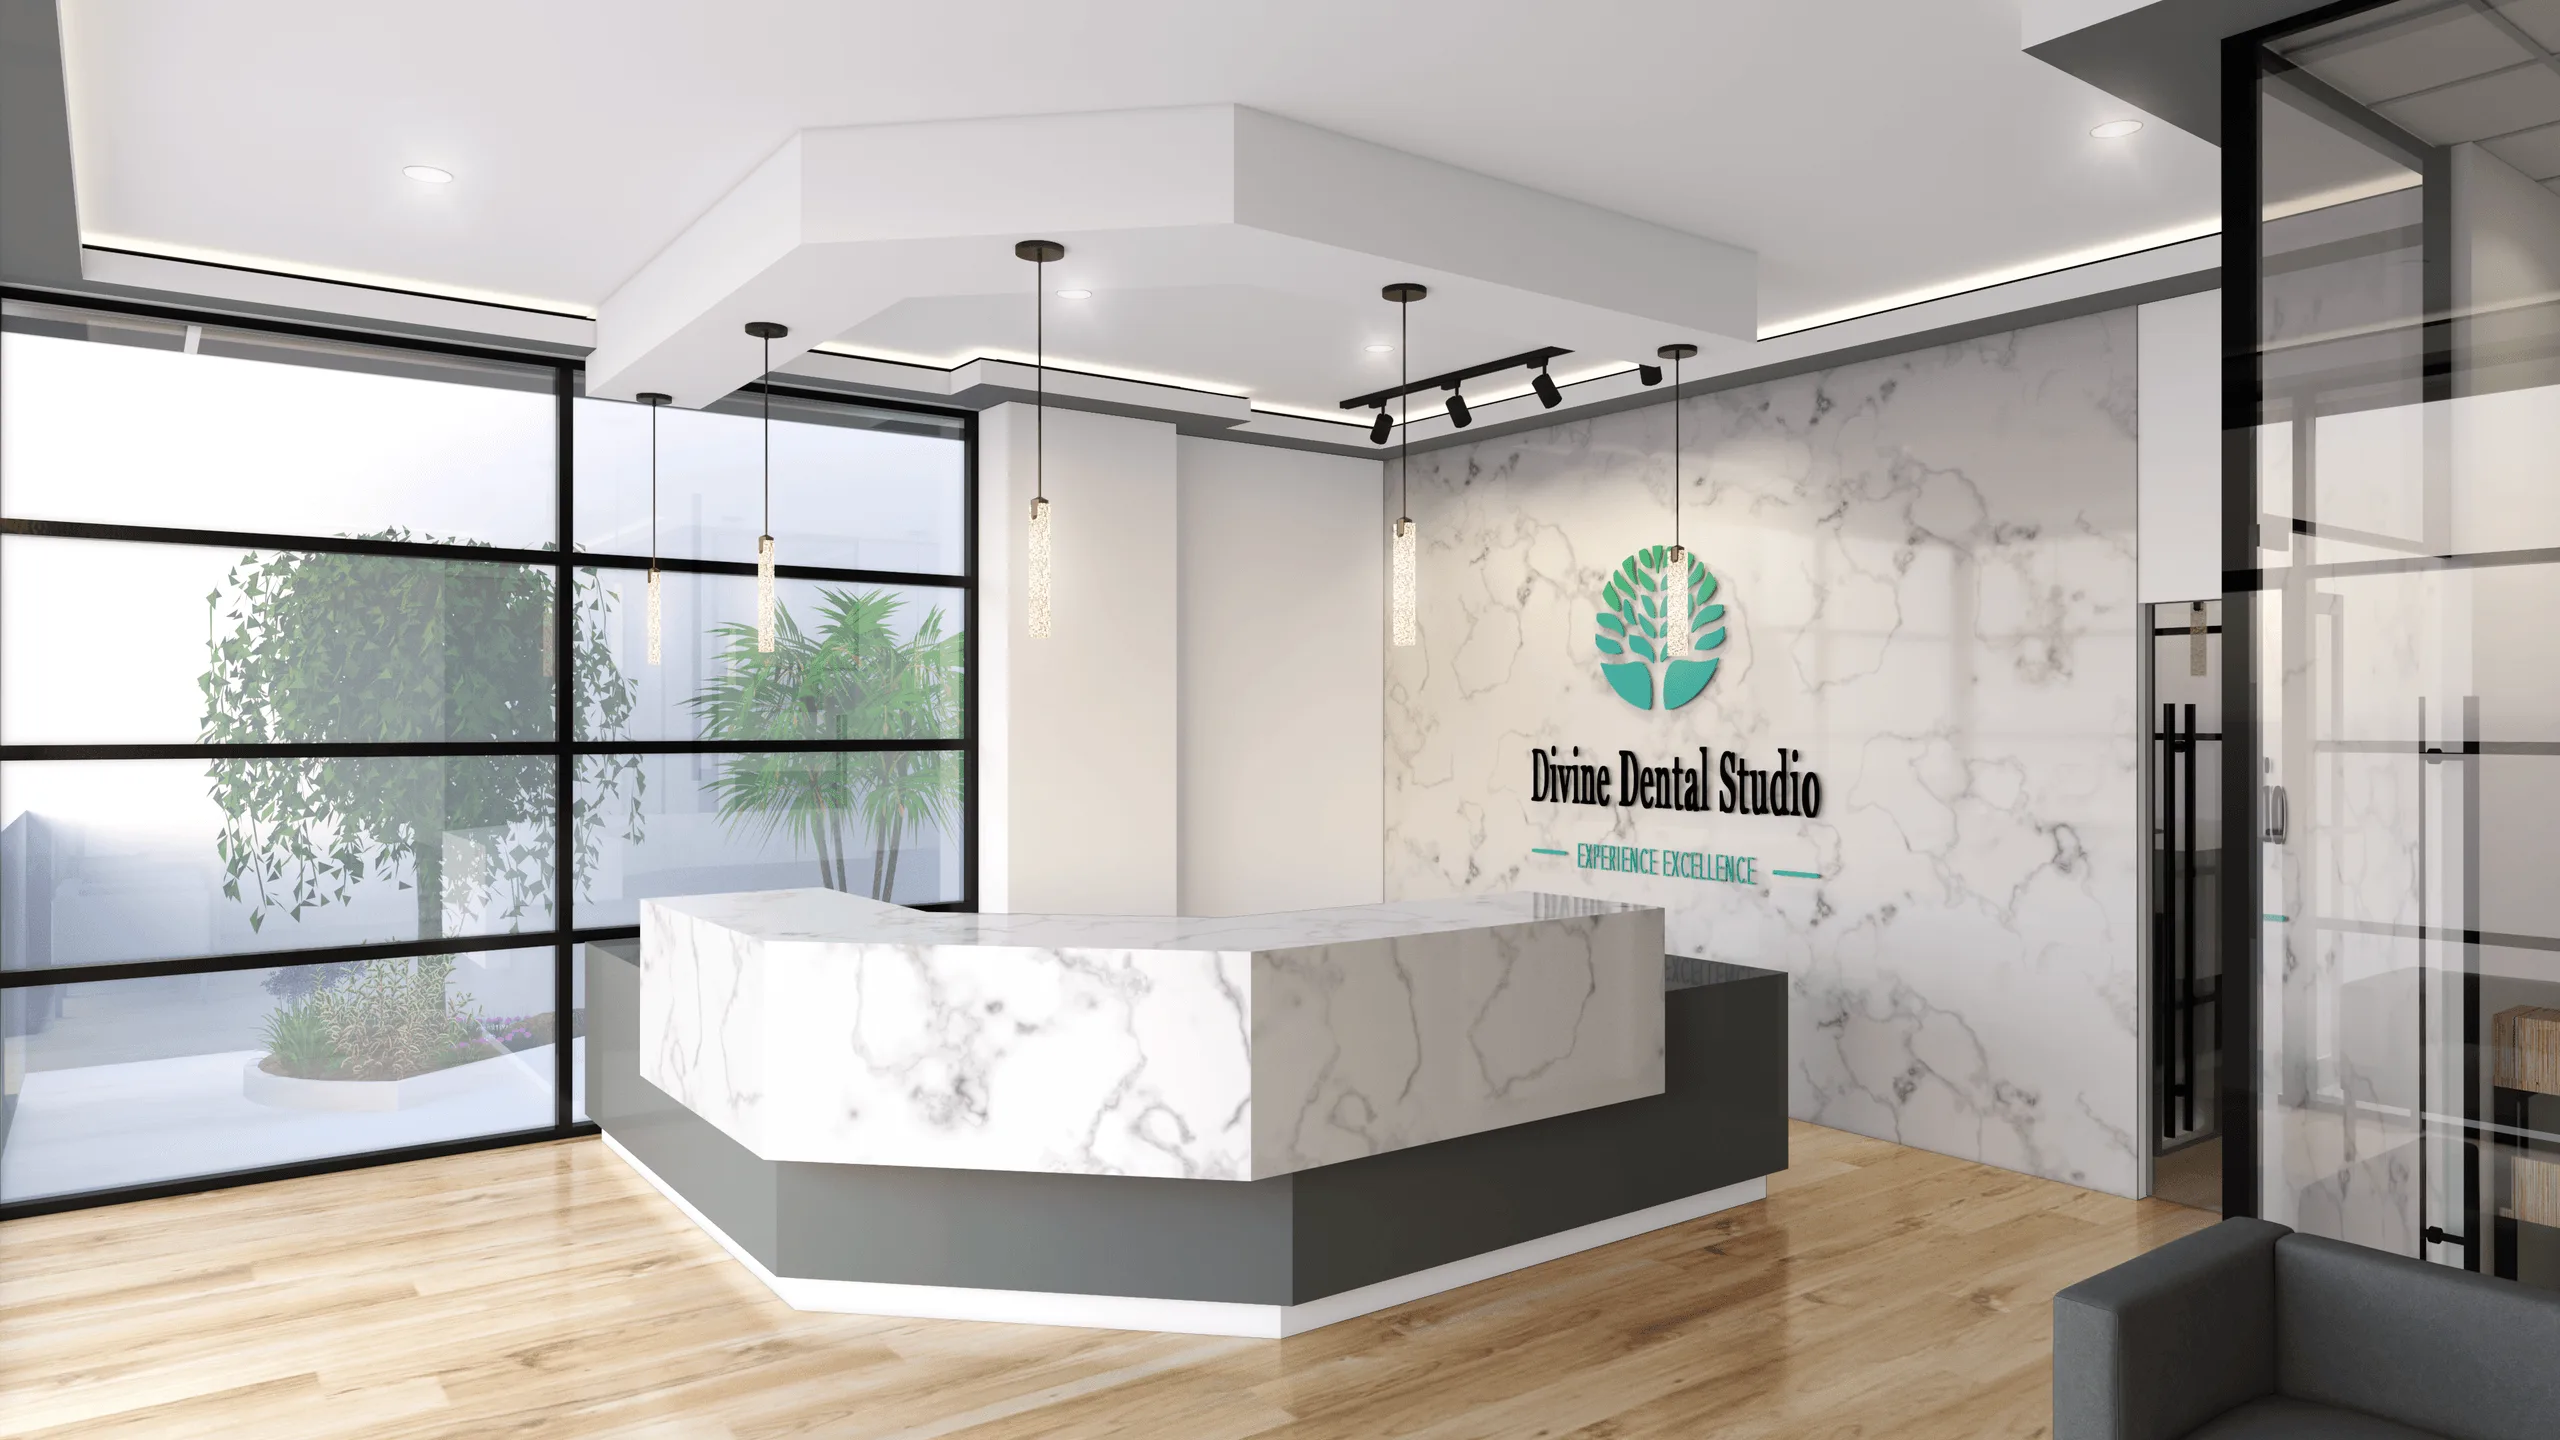
The concept focused on balancing professional aesthetics with a calming, welcoming atmosphere for patients. The design integrates light-toned marble textures, soft wood flooring, and contrasting dark metal frames to achieve a clean and sophisticated visual language.
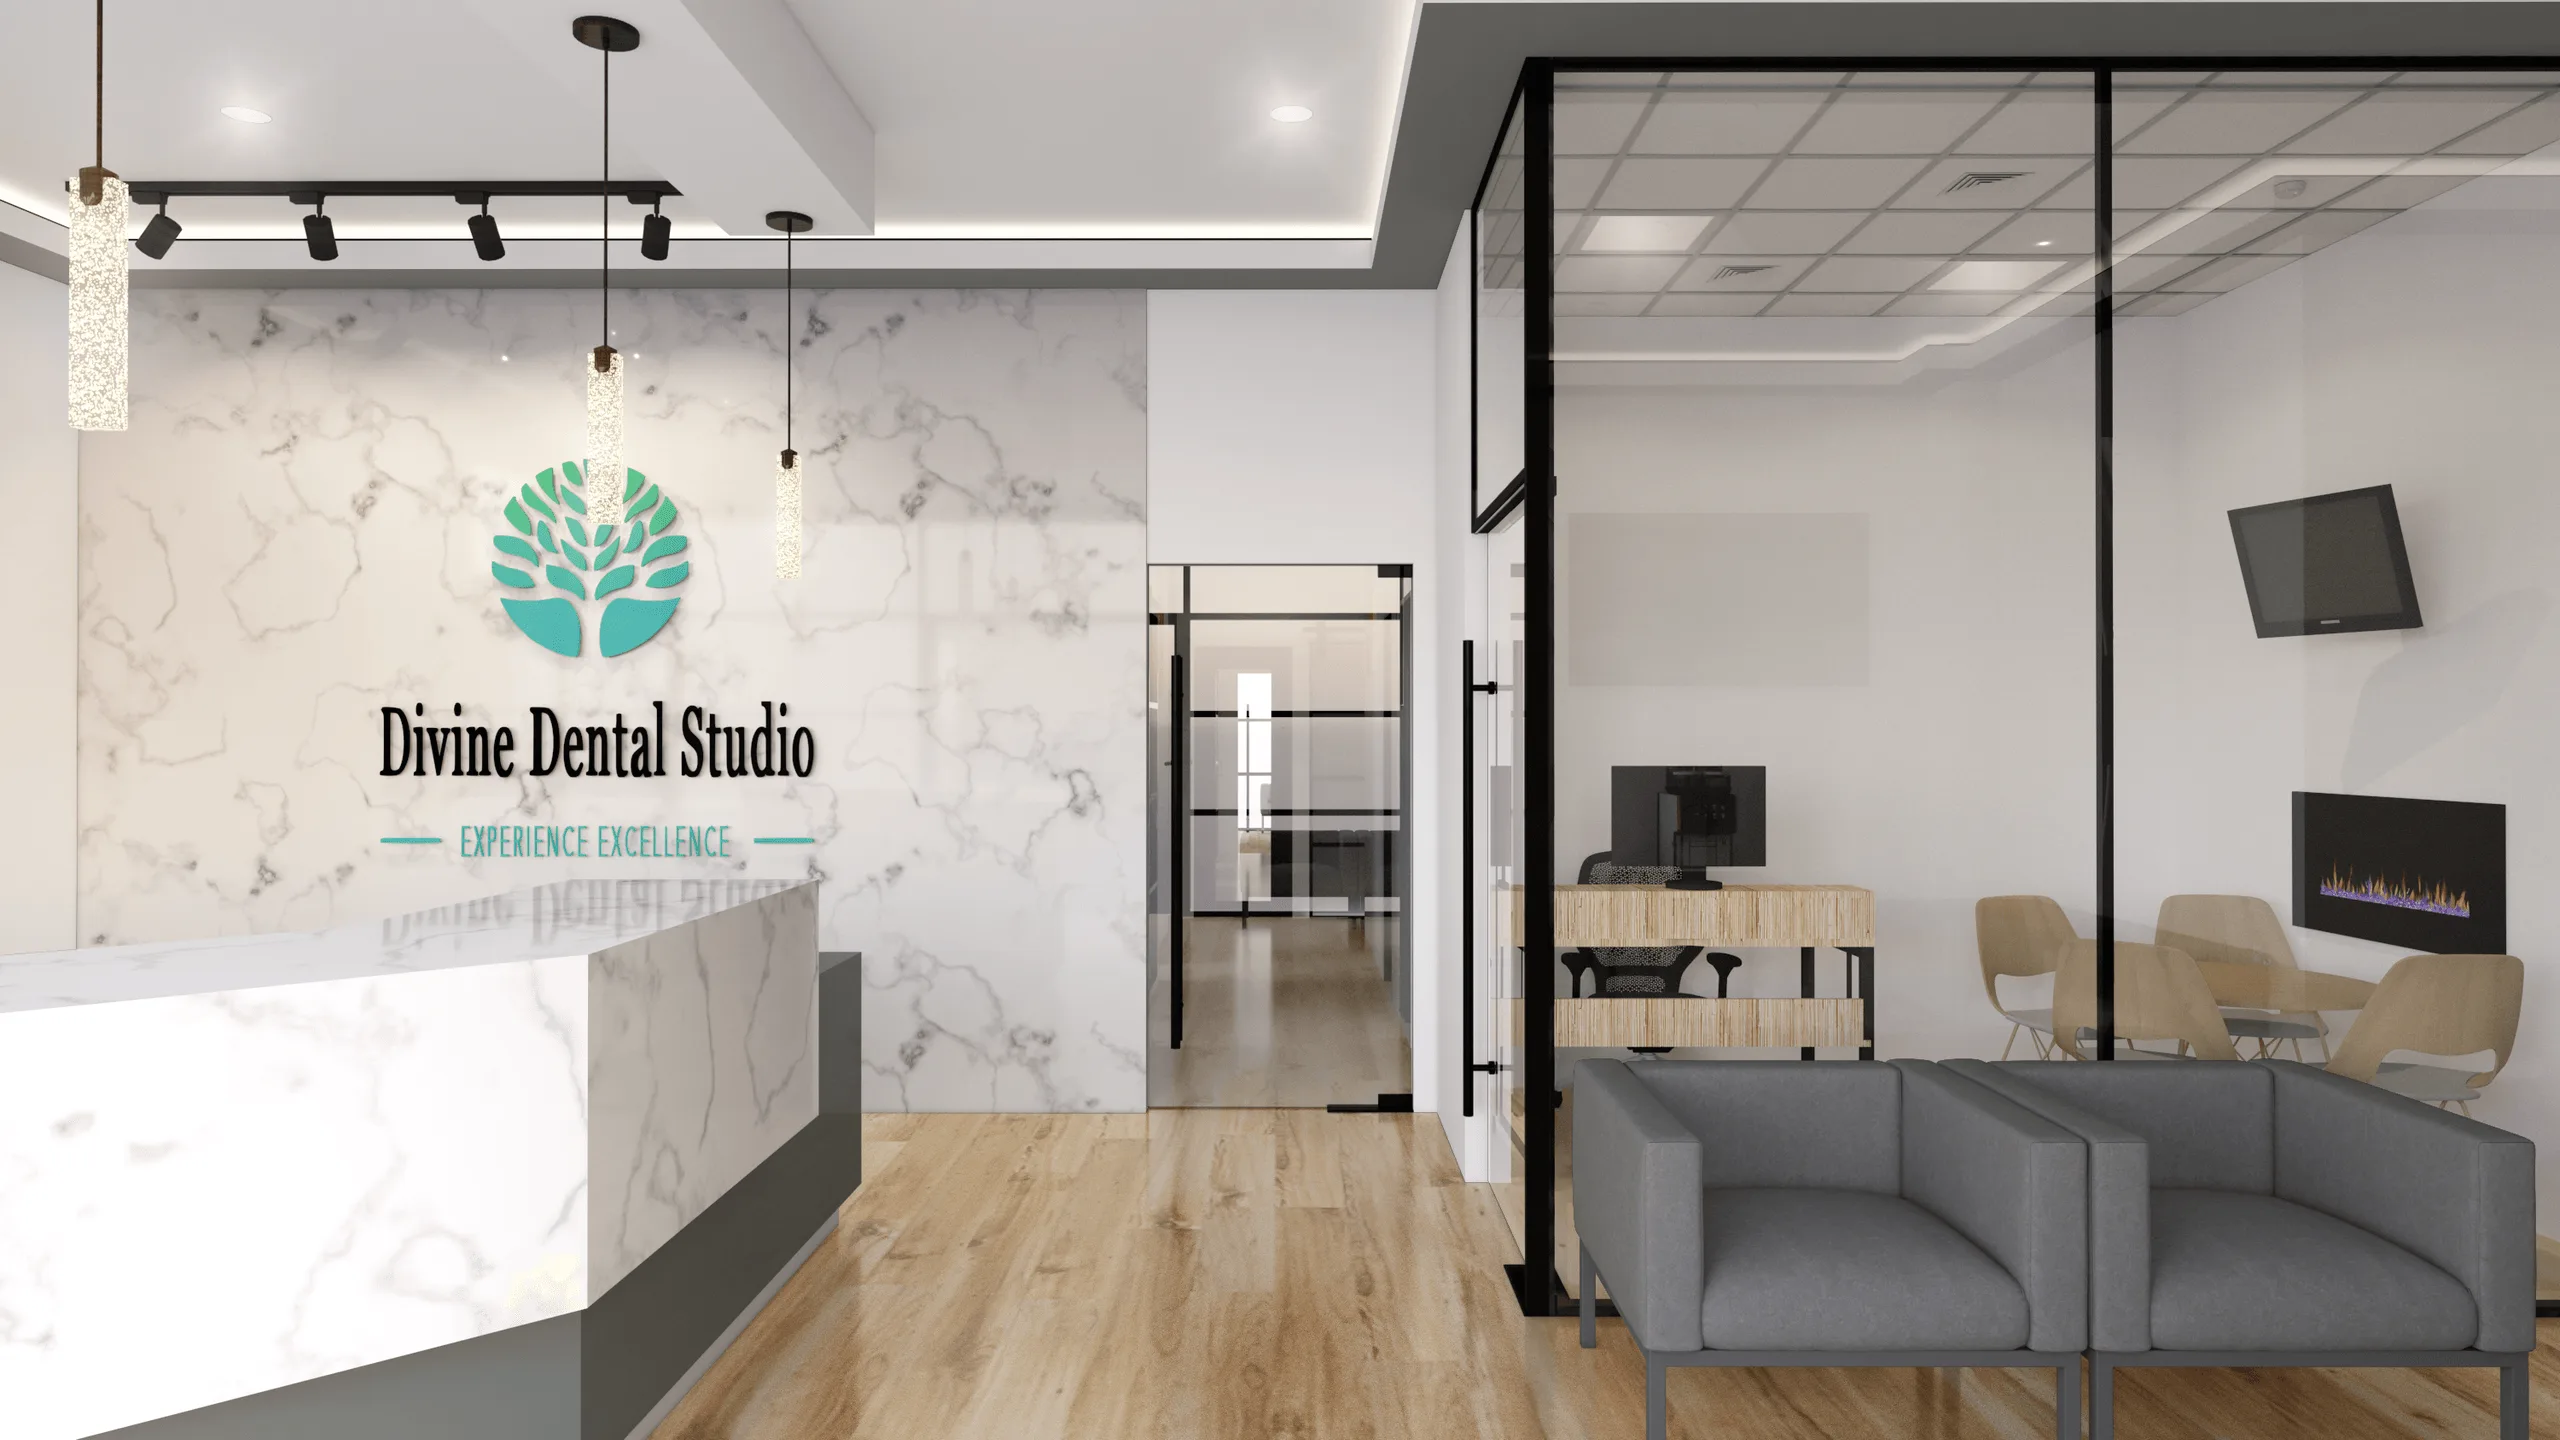
The client requested a marble reception wall featuring the clinic logo with backlit illumination, as well as functional glass partitions, barn-style sliding doors, and a minimal outdoor waiting space. Comfort and hygiene were emphasized through modern materials, while the layout optimized workflow and patient experience.
Objectives
- Design a welcoming, elegant dental clinic with a strong identity and patient comfort focus.
- Integrate light marble textures and warm wood tones to create contrast and depth.
- Develop a functional reception area with a custom counter and illuminated logo wall.
- Use glass partitions and barn doors for efficient space division and visibility.
- Plan ceiling lighting and furniture for visual balance and calm ambience.
- Create a minimal outdoor garden visible from the waiting area.
Process
The project started with detailed planning based on the client’s functional requirements and feedback sessions.
Initial sketches and floor plan adjustments defined the layout for reception, consultation, waiting, and staff areas.
Workflow summary:
- Space planning and zoning on base floor plan.
- Modeling of all interior components in SketchUp.
- V-Ray rendering for photorealistic visualization.
- Post-production and lighting correction in Adobe Photoshop.
- Material palette refinement — marble, vinyl flooring, black metal framing, neutral upholstery.
Outcome / Key Features
- Reception wall finished with full-height white marble panels and integrated logo.
- Custom-designed reception desk with geometric contrast base.
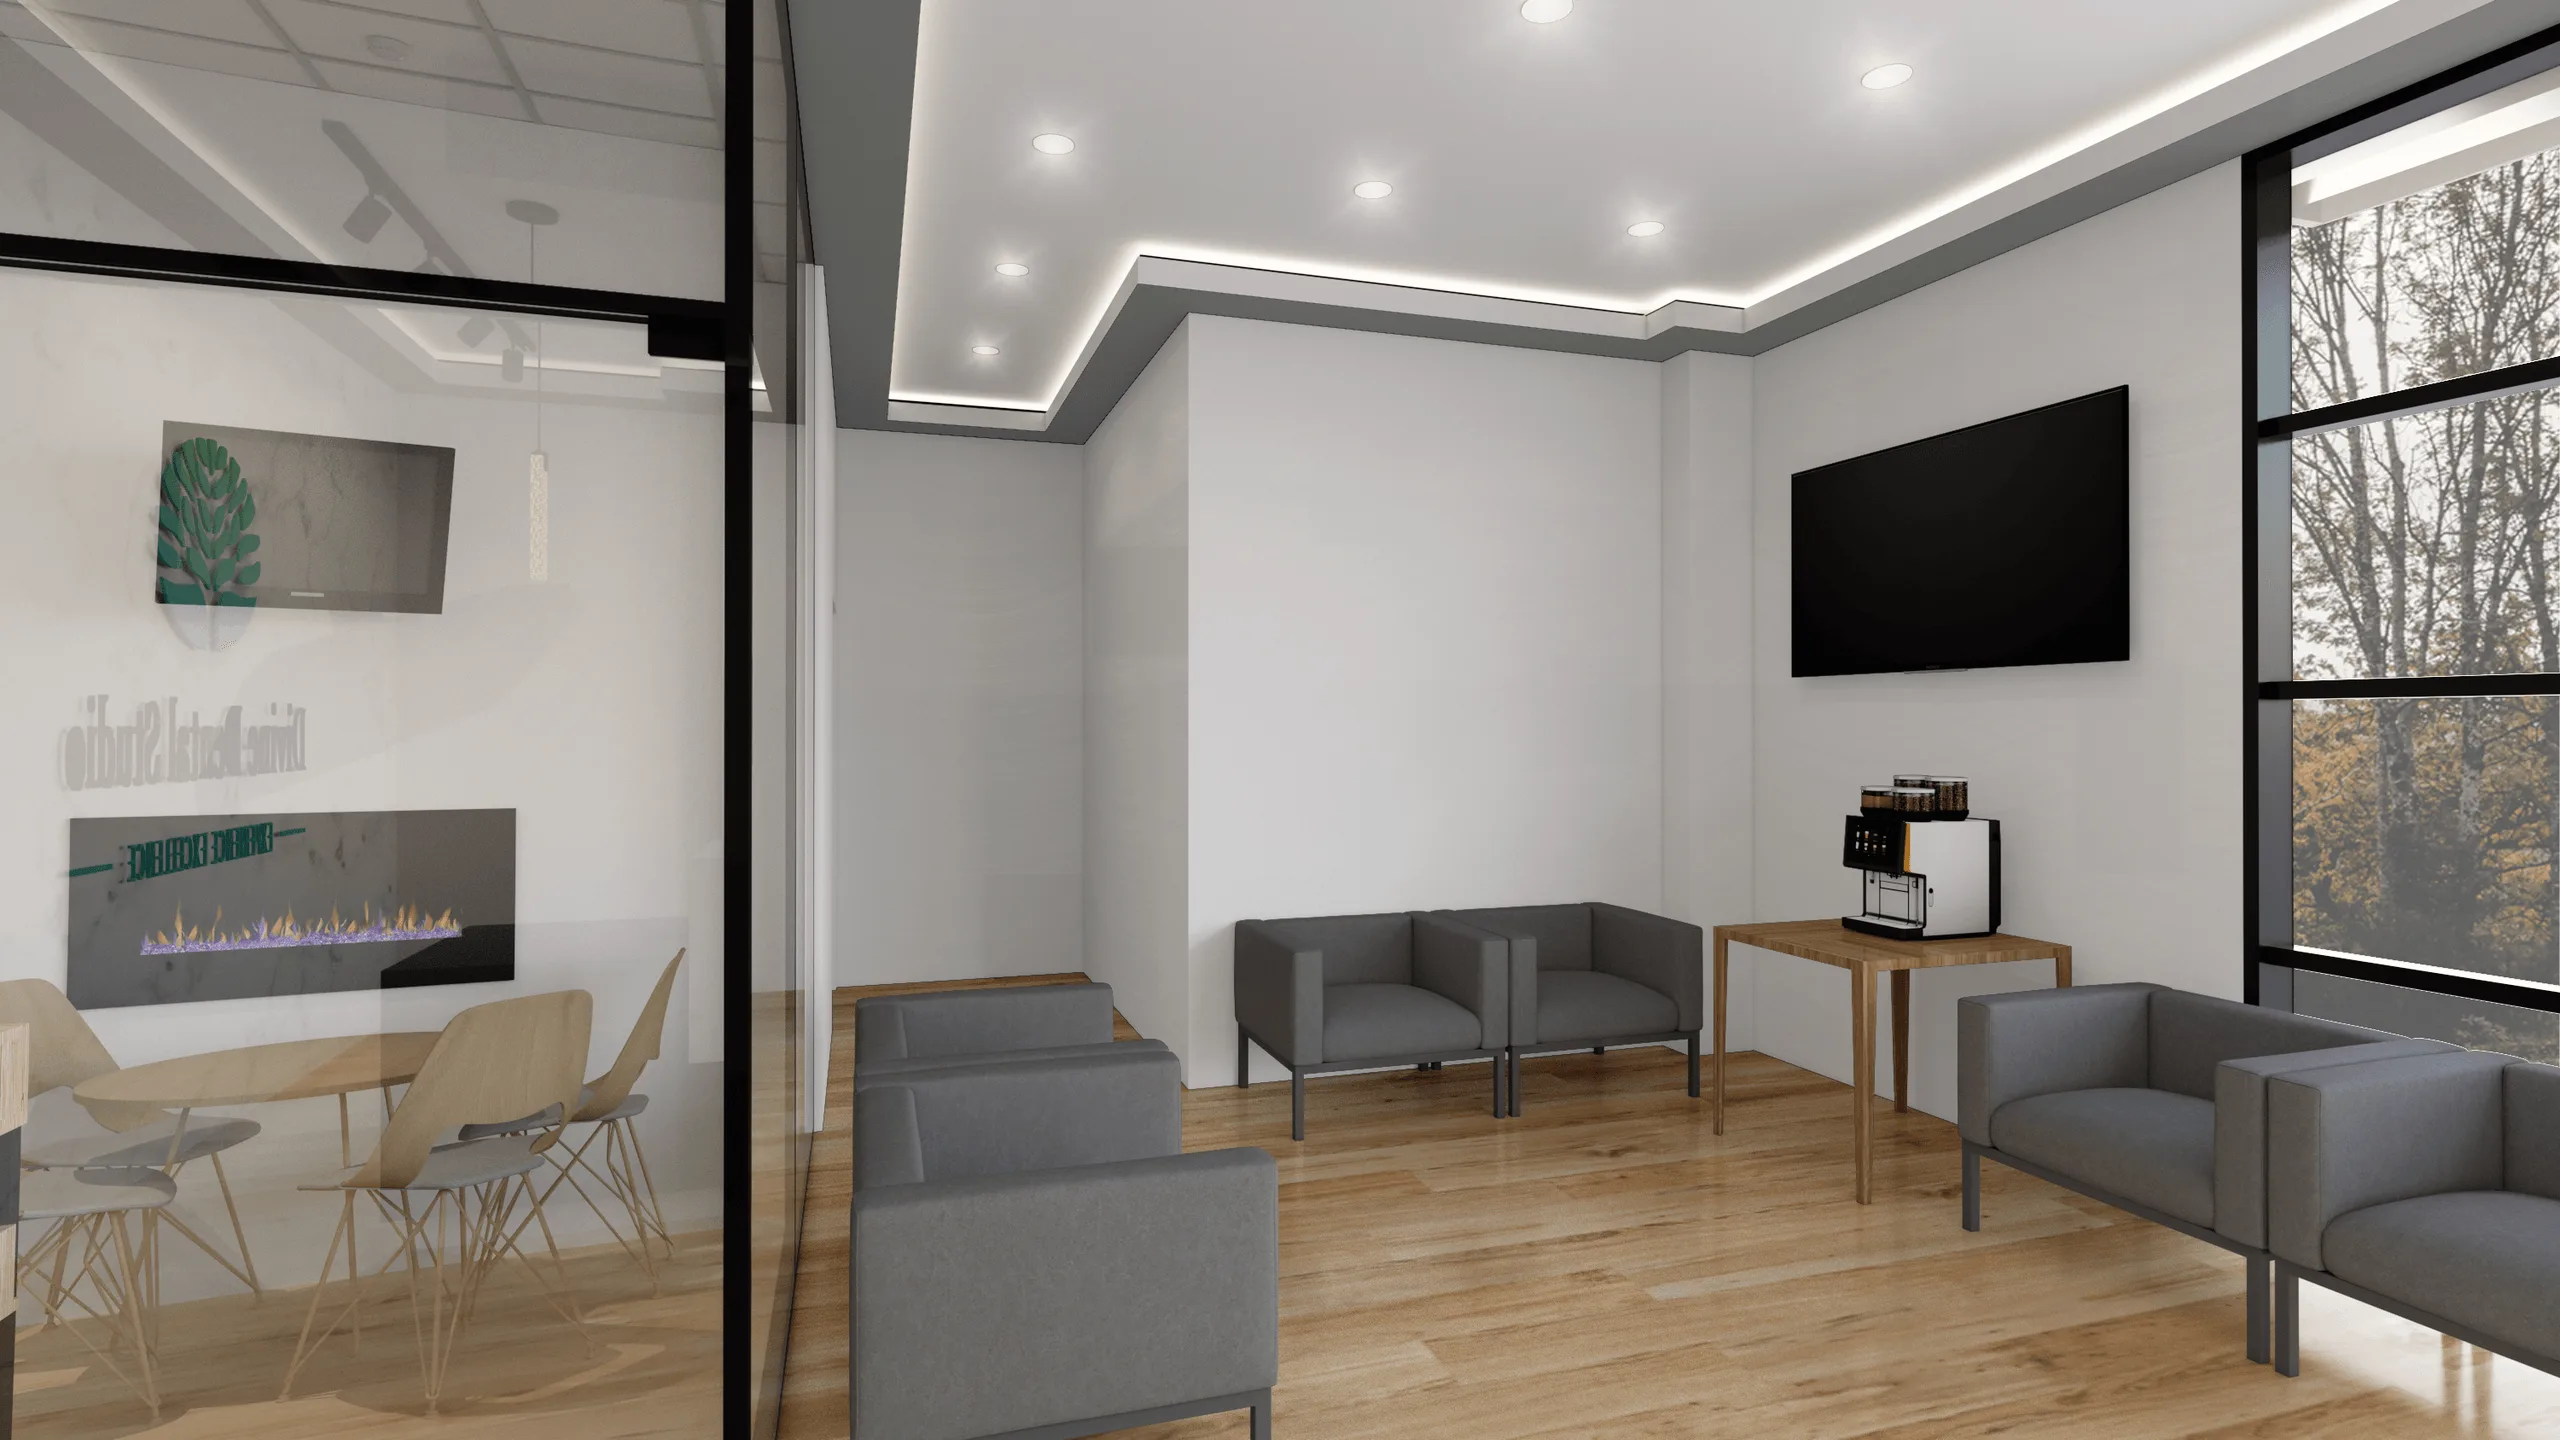
- Modern waiting area with minimal seating, neutral tones, and TV installation.
- Glass-walled meeting room with electric fireplace for comfort.
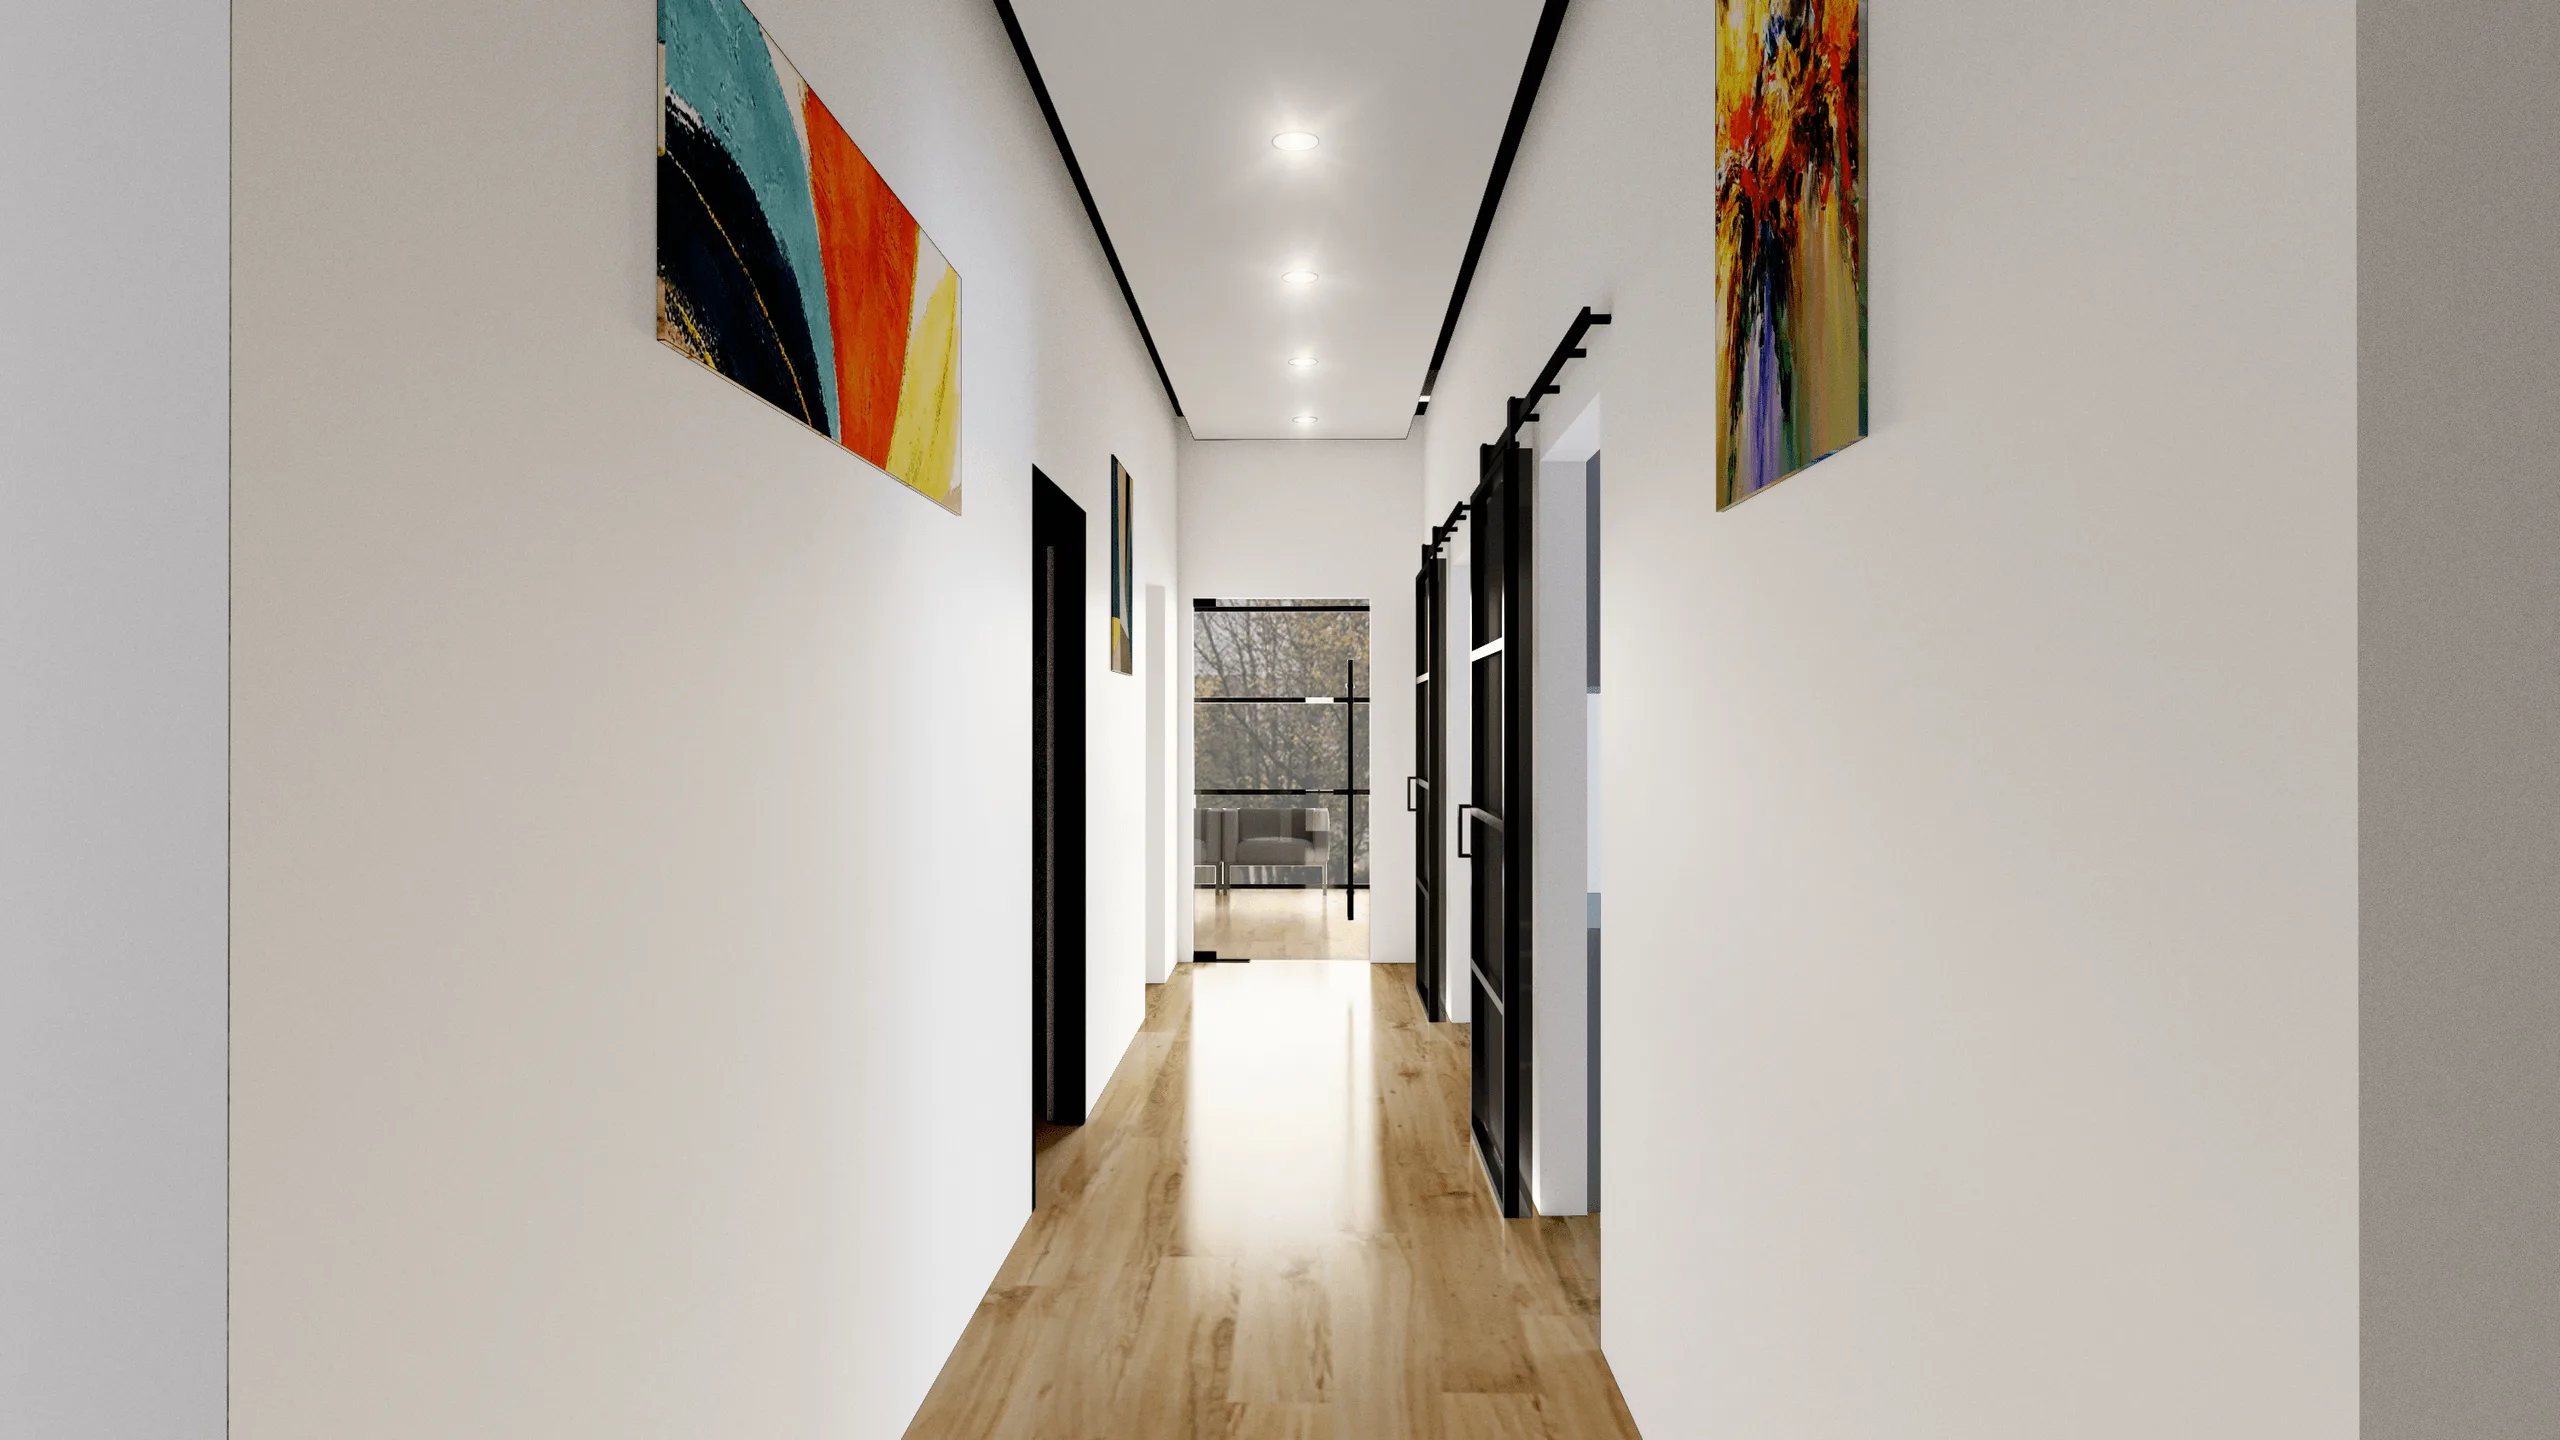
- Barn doors for consultation rooms improving accessibility.
- Warm LED lighting and accent pendants providing visual rhythm.
- Outdoor mini-garden enhancing daylight and natural reflection.
Tools
- Modeling: SketchUp
- Rendering: V-Ray
- Post-Production: Adobe Photoshop
Visuals
- Reception and waiting area renders showing clinic identity and brand integration.
- Corridor and treatment zone views highlighting material continuity.
- Outdoor reflections connecting interior calmness with exterior greenery.
Project completed in the USA (2021–2022) — a clean, elegant dental clinic design uniting light, texture, and functionality under the signature identity of Divine Dental Studio.
Full project presentation and HD renders available on Behance:
You may also like



Planning a similar project?
Share a short project brief. This portfolio project will be attached to your inquiry automatically.
Discuss a project