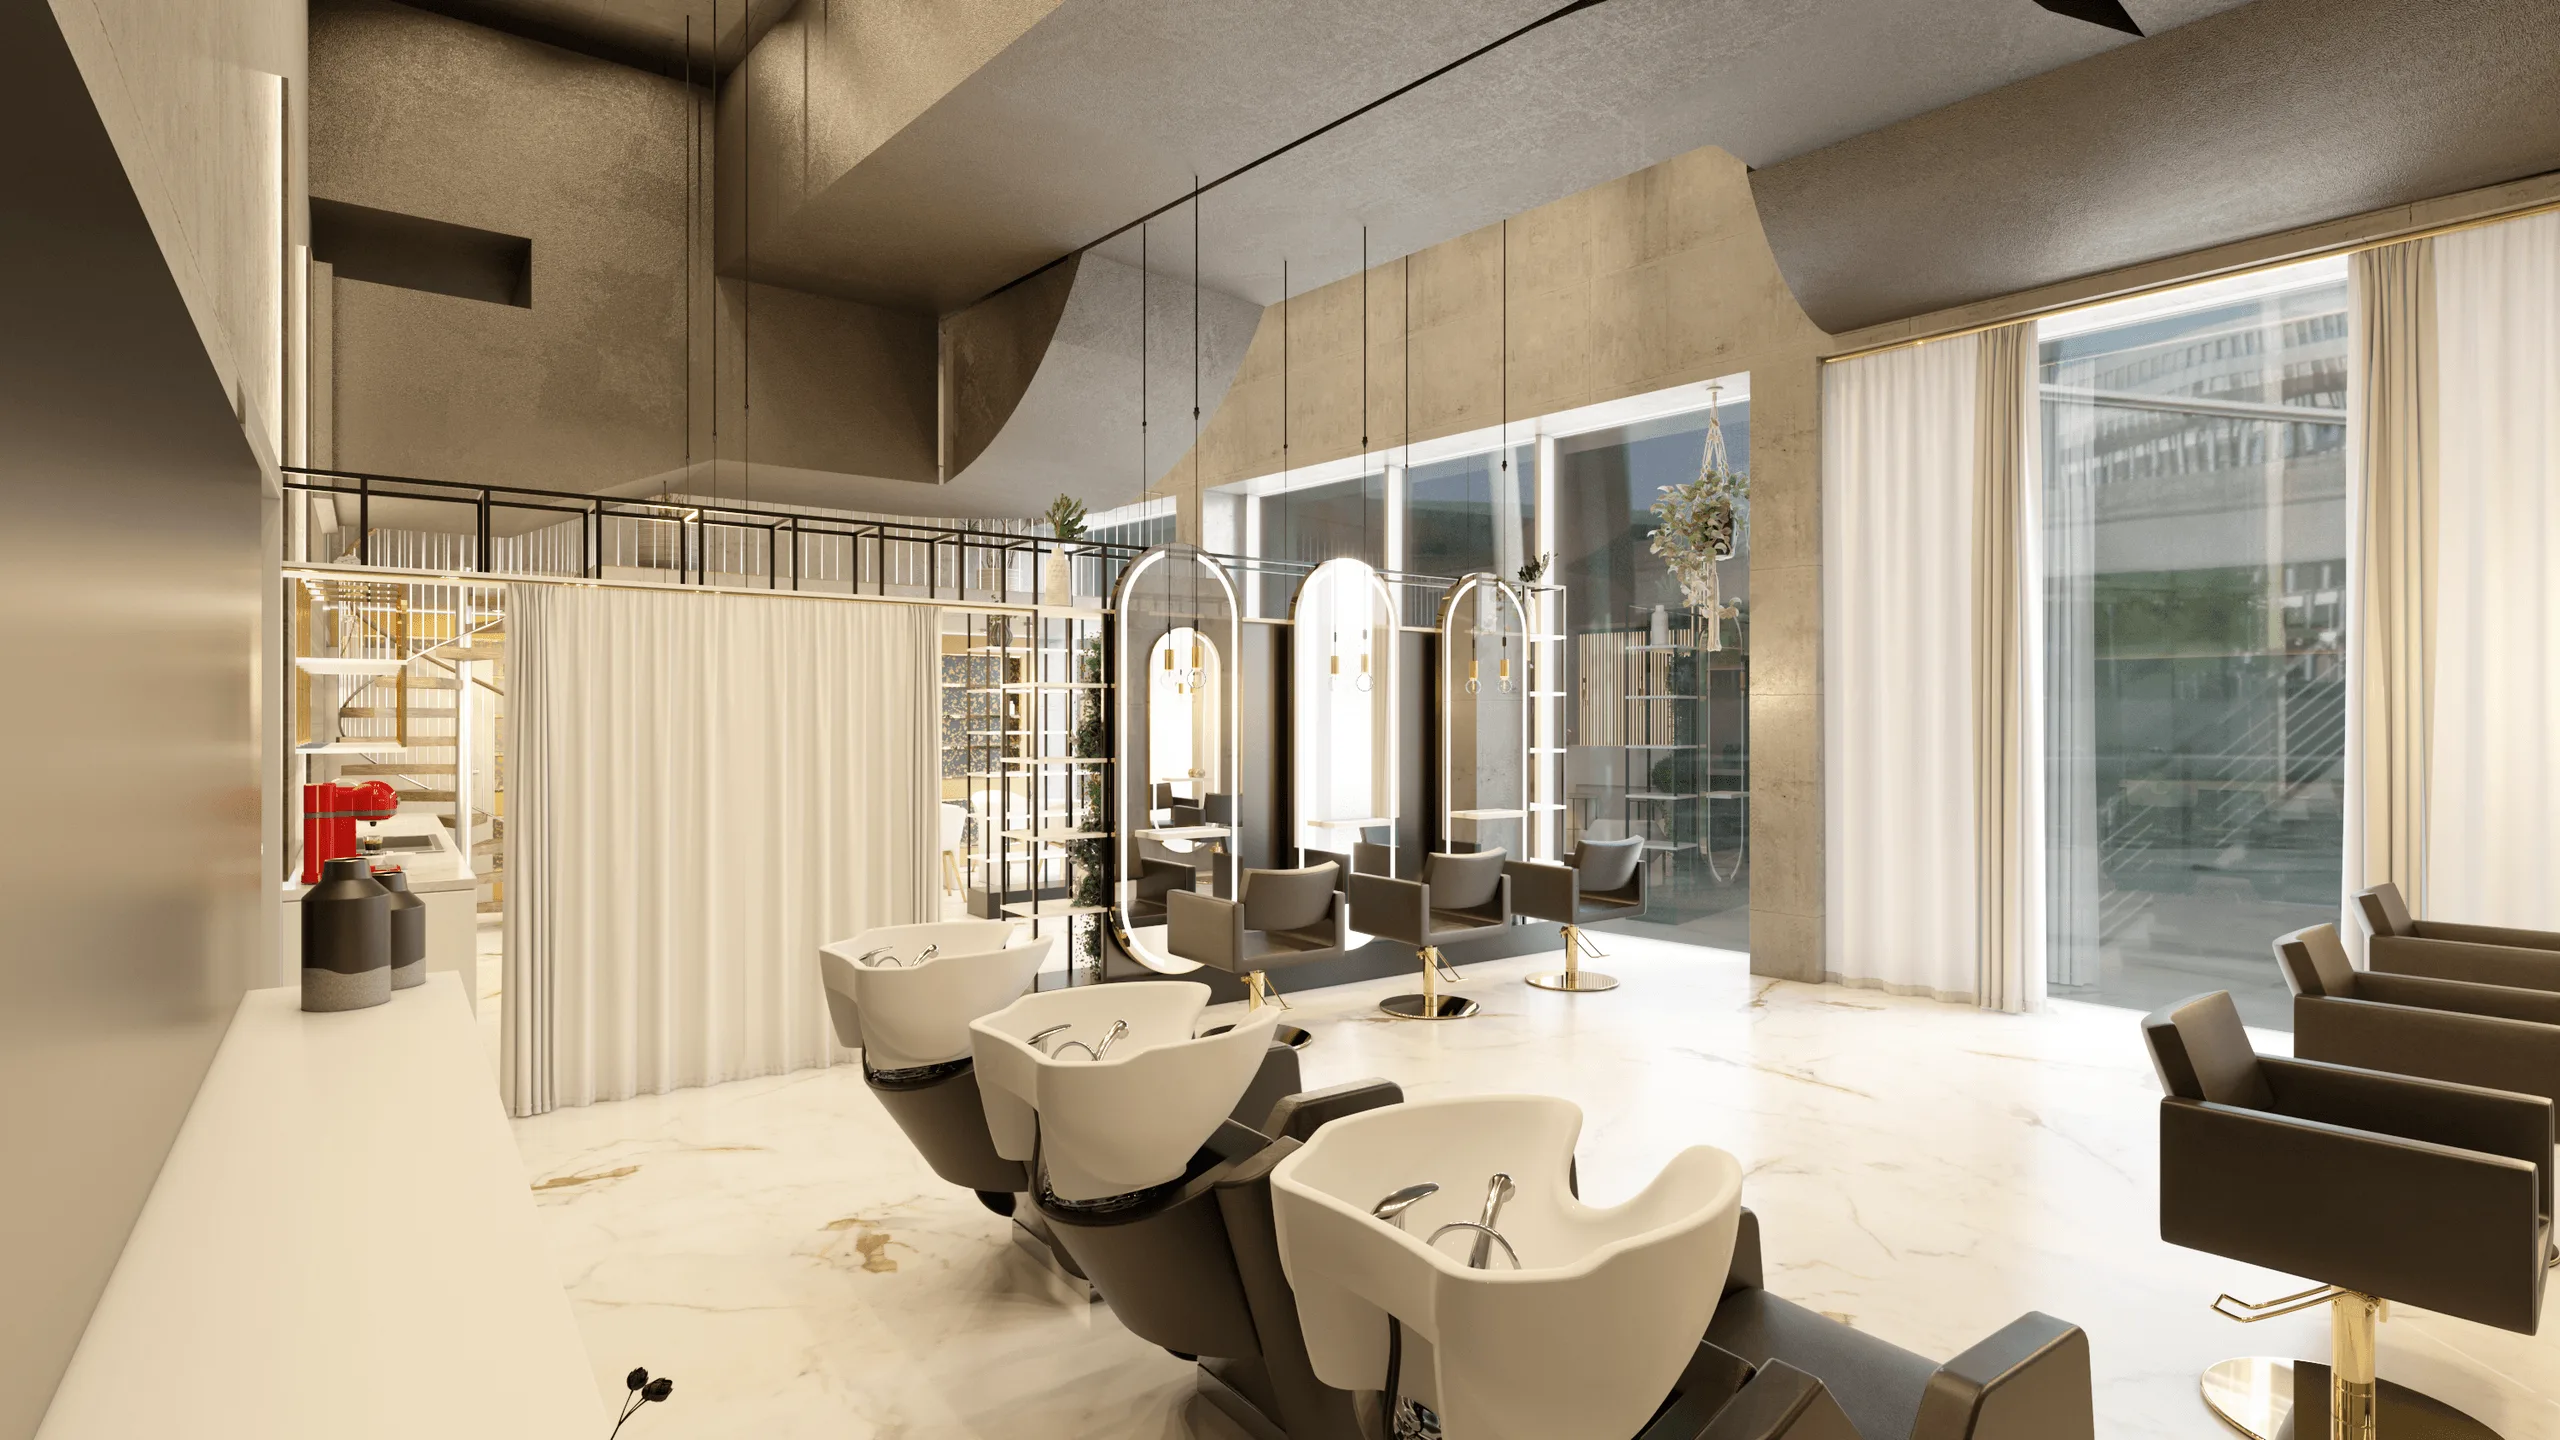
Franklinturm Oerlikon – Salon Interior Visualization
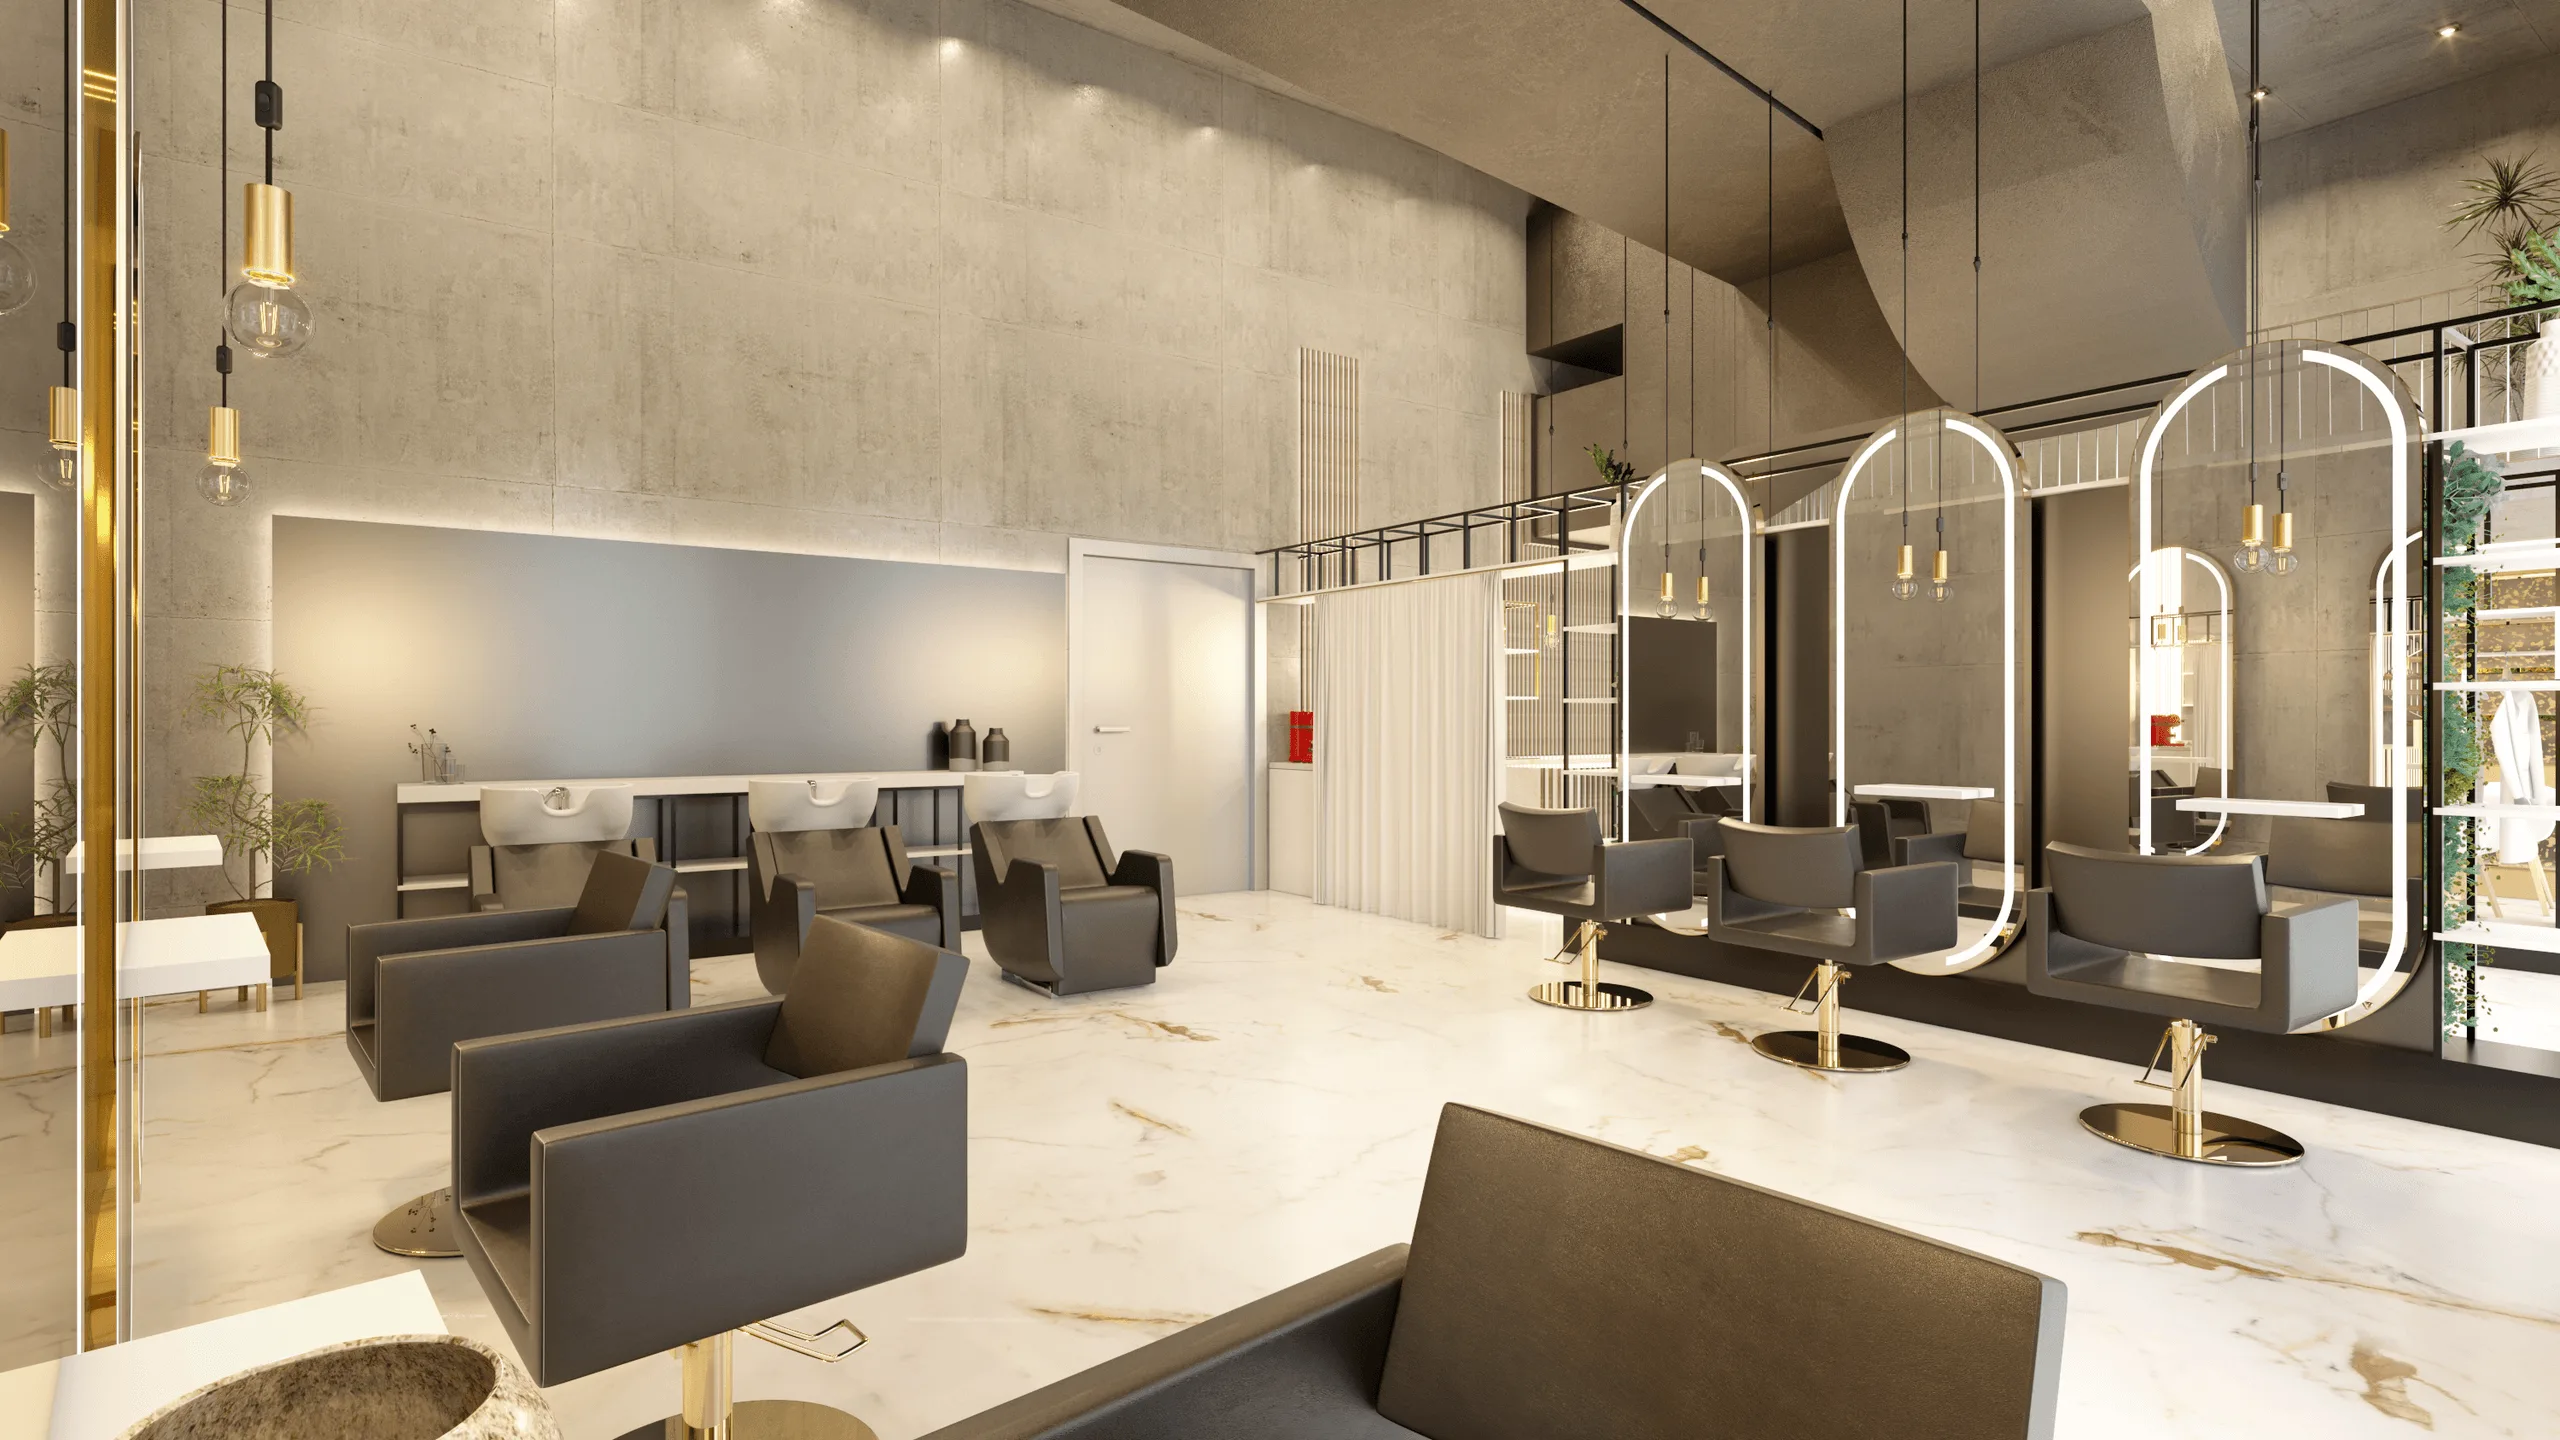
Concept / Idea
The Franklinturm Oerlikon project was developed in collaboration with Teamwork Friseureinrichtung, focusing on the complete interior design and visualization of a two-level women’s salon located inside the Franklinturm complex in Zürich Oerlikon.
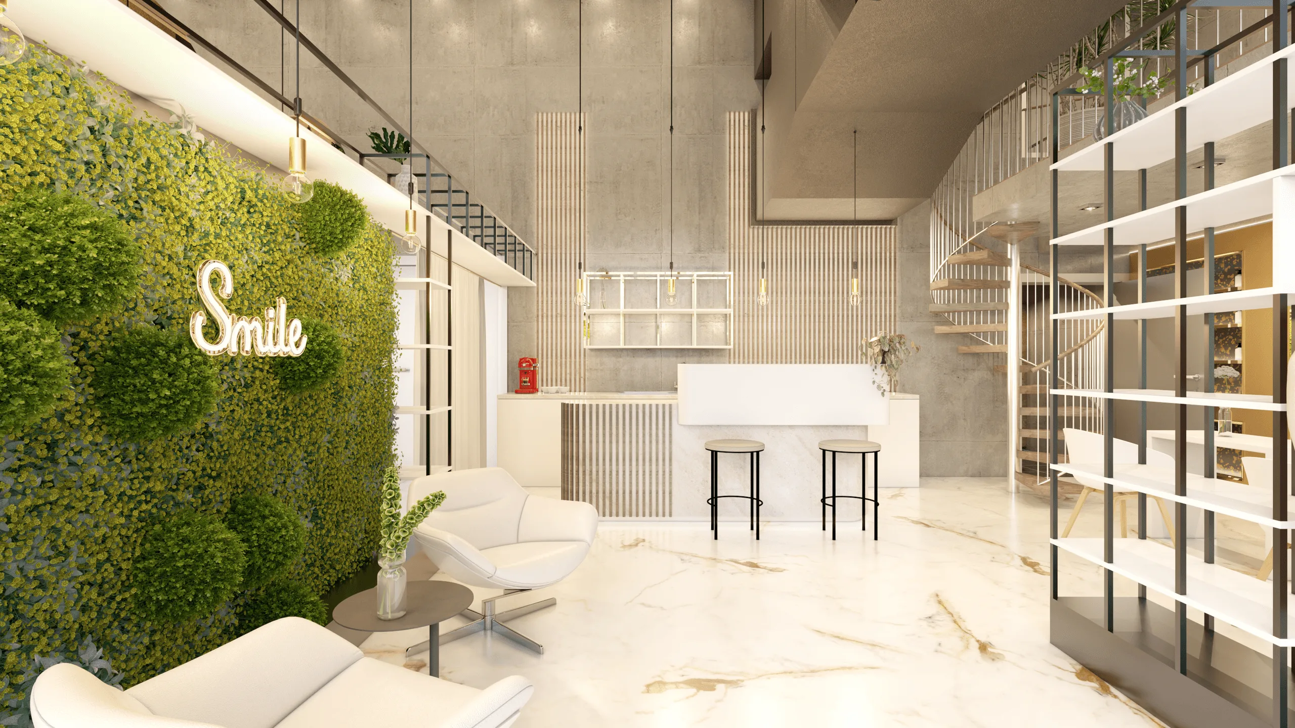
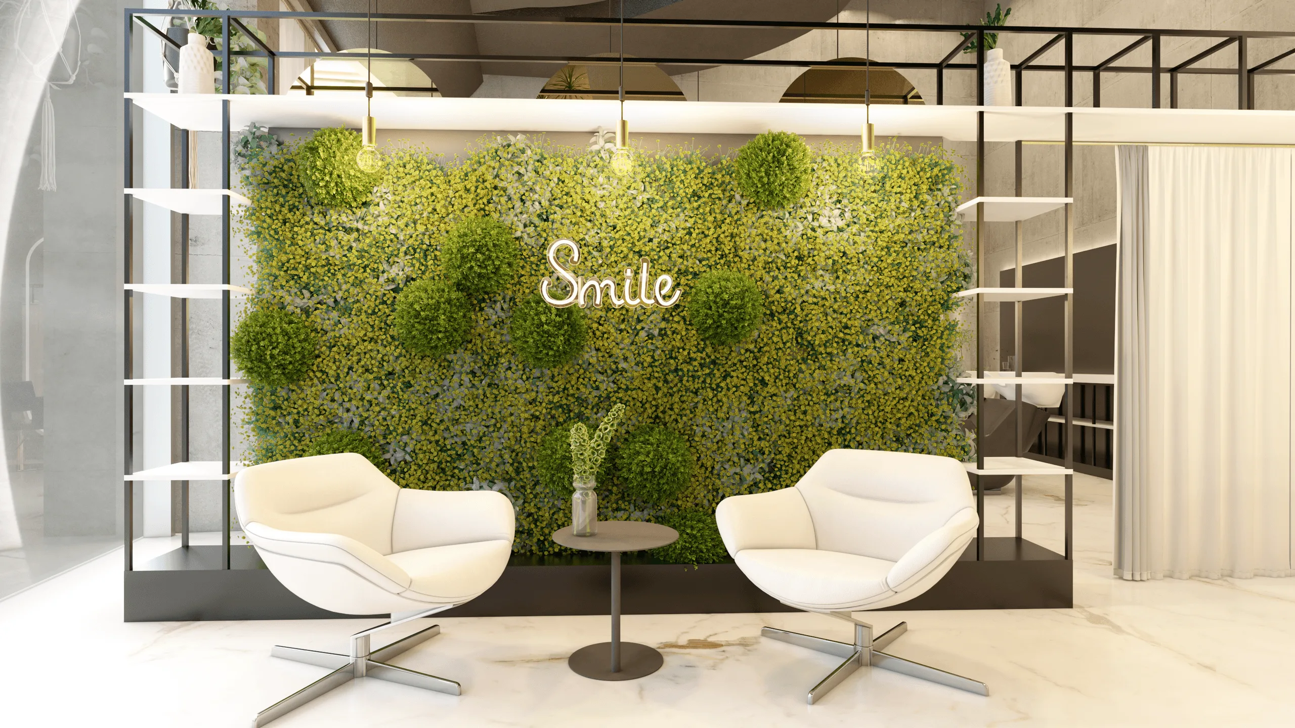
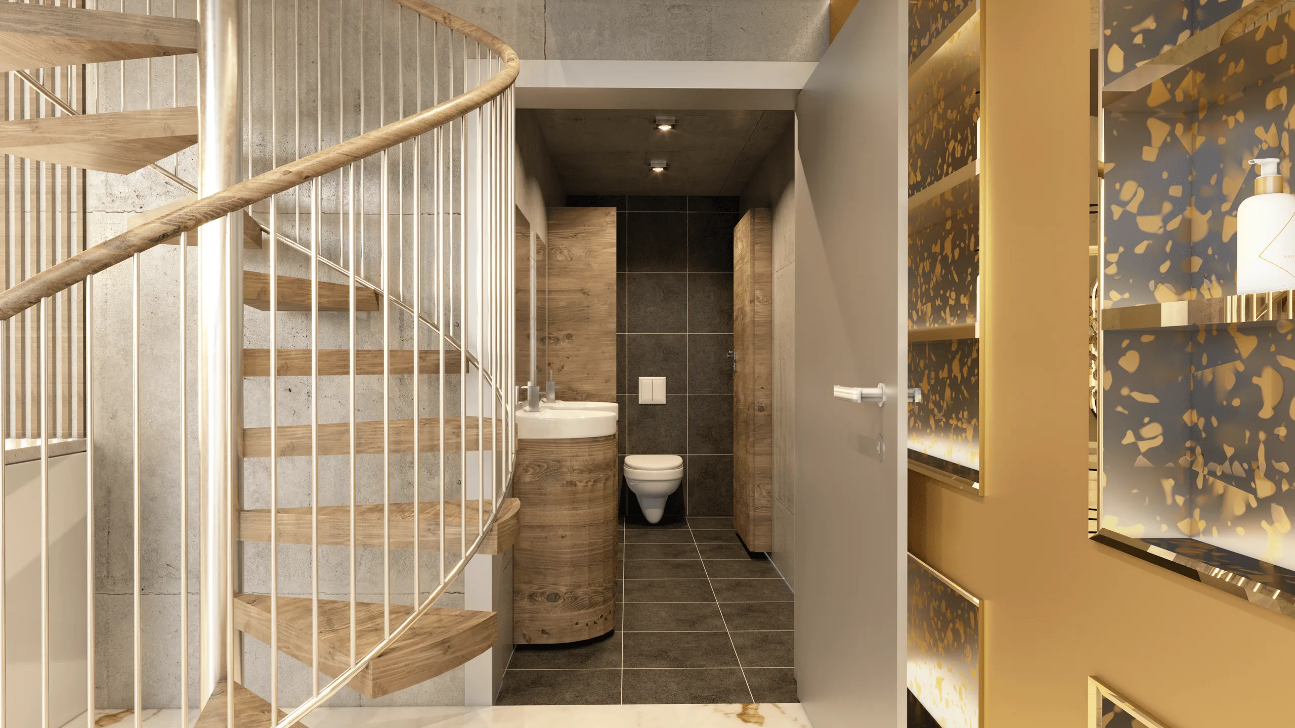
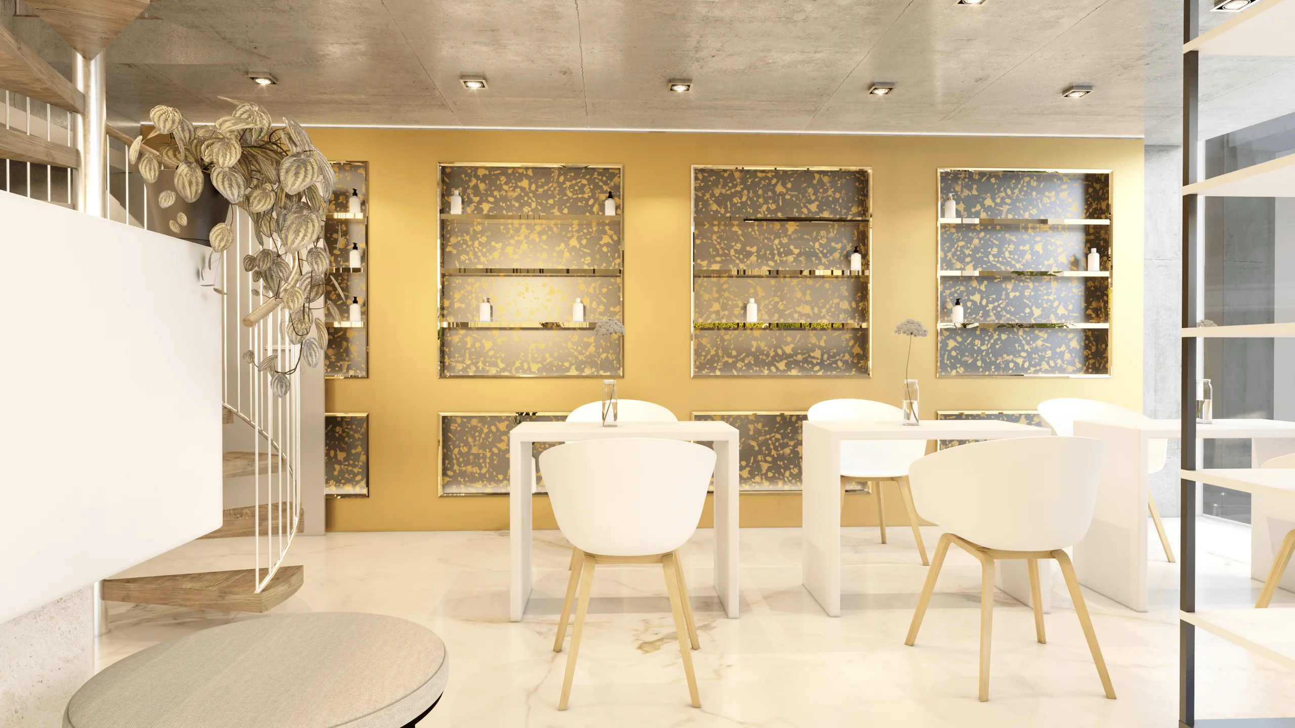
The design concept combined industrial authenticity and refined luxury, balancing exposed concrete walls with gold accents, warm timber surfaces, and ambient lighting.
The idea was to express modern urban elegance within a raw architectural shell — where light, texture, and functional zoning define the salon’s identity.
Objectives
- Transform detailed architectural floor plans into 3D spatial compositions for both ground and upper levels.
- Design a functional yet visually distinctive interior, reflecting Teamwork’s salon philosophy.
- Integrate gold-toned elements, pendant lighting, and wood detailing to contrast the concrete backdrop.
- Visualize realistic material interaction and lighting performance in a dark environment with strong artificial illumination.
- Deliver final renders and layout references for interior execution and client presentation.
Process
The project began from the official architectural drawings of the Franklinturm building and preliminary zoning diagrams supplied by Toni Scherrer.
Work started by reconstructing the base model and ceiling heights (EG, UG, and mezzanine) in SketchUp, aligning with the provided plan set (Grundriss EG & UG / Schnitt A–A und B–B).
The interior design process included:
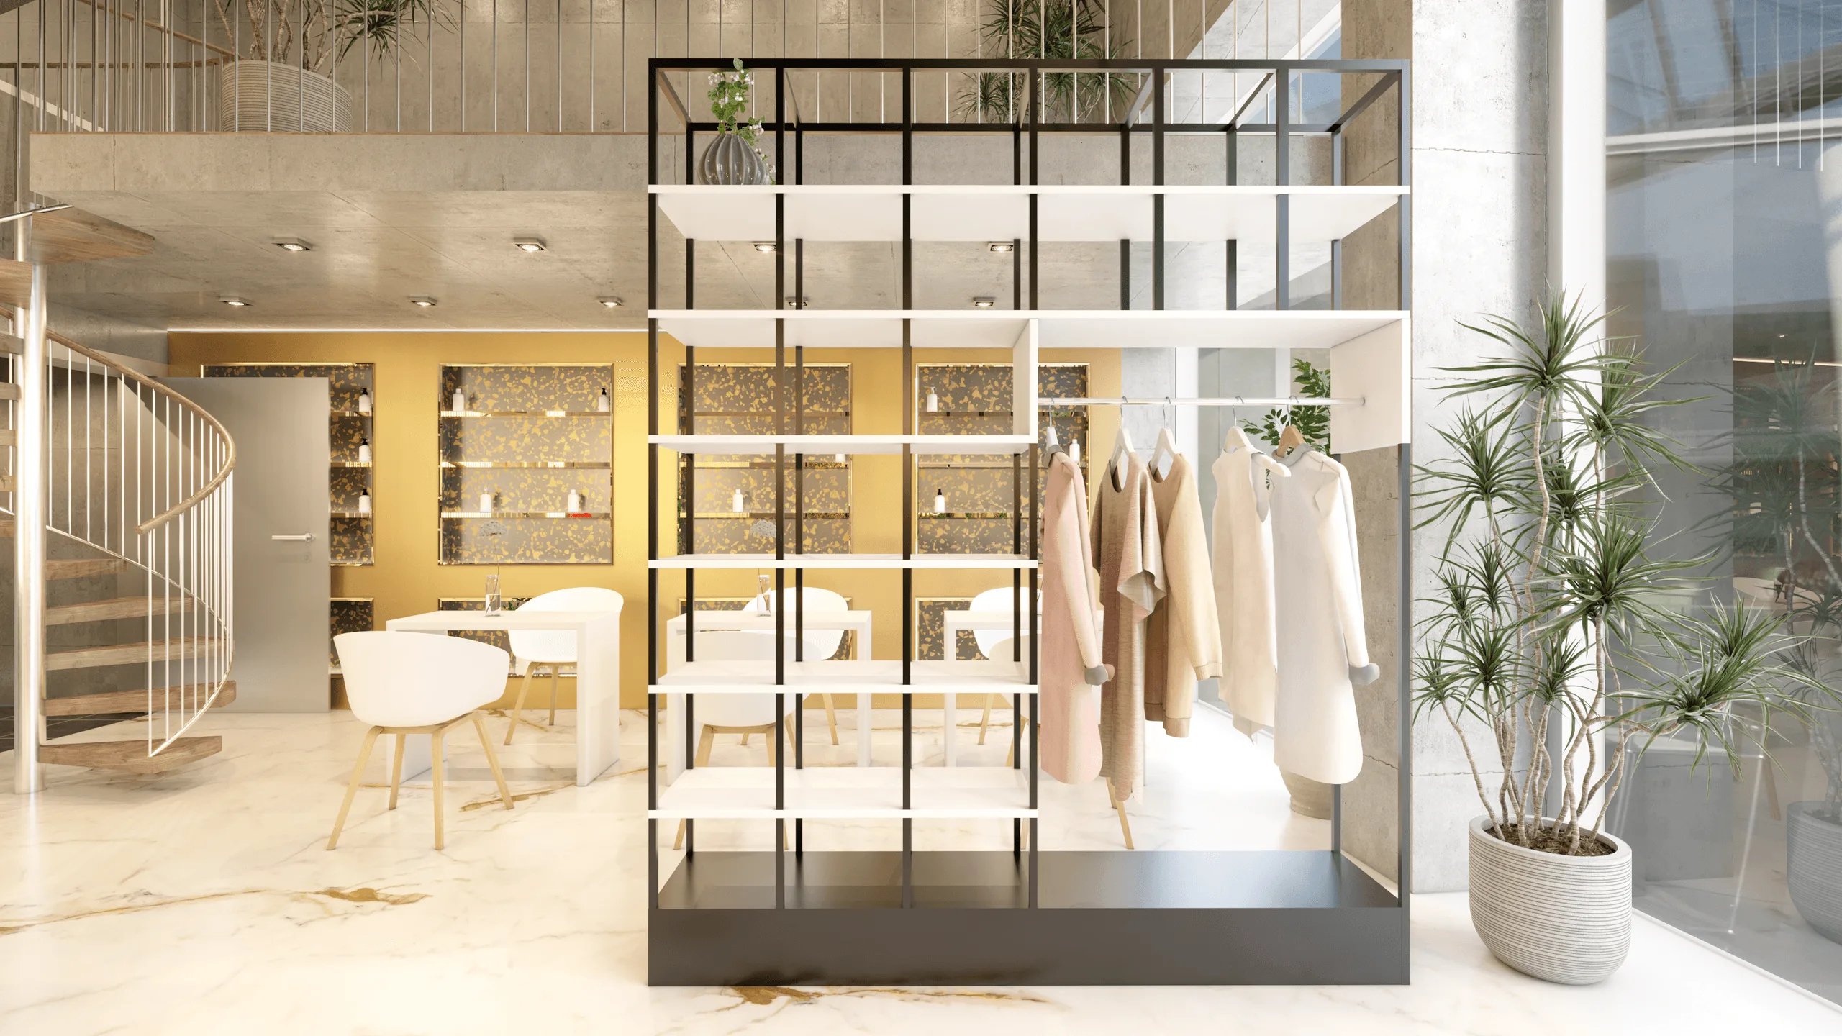
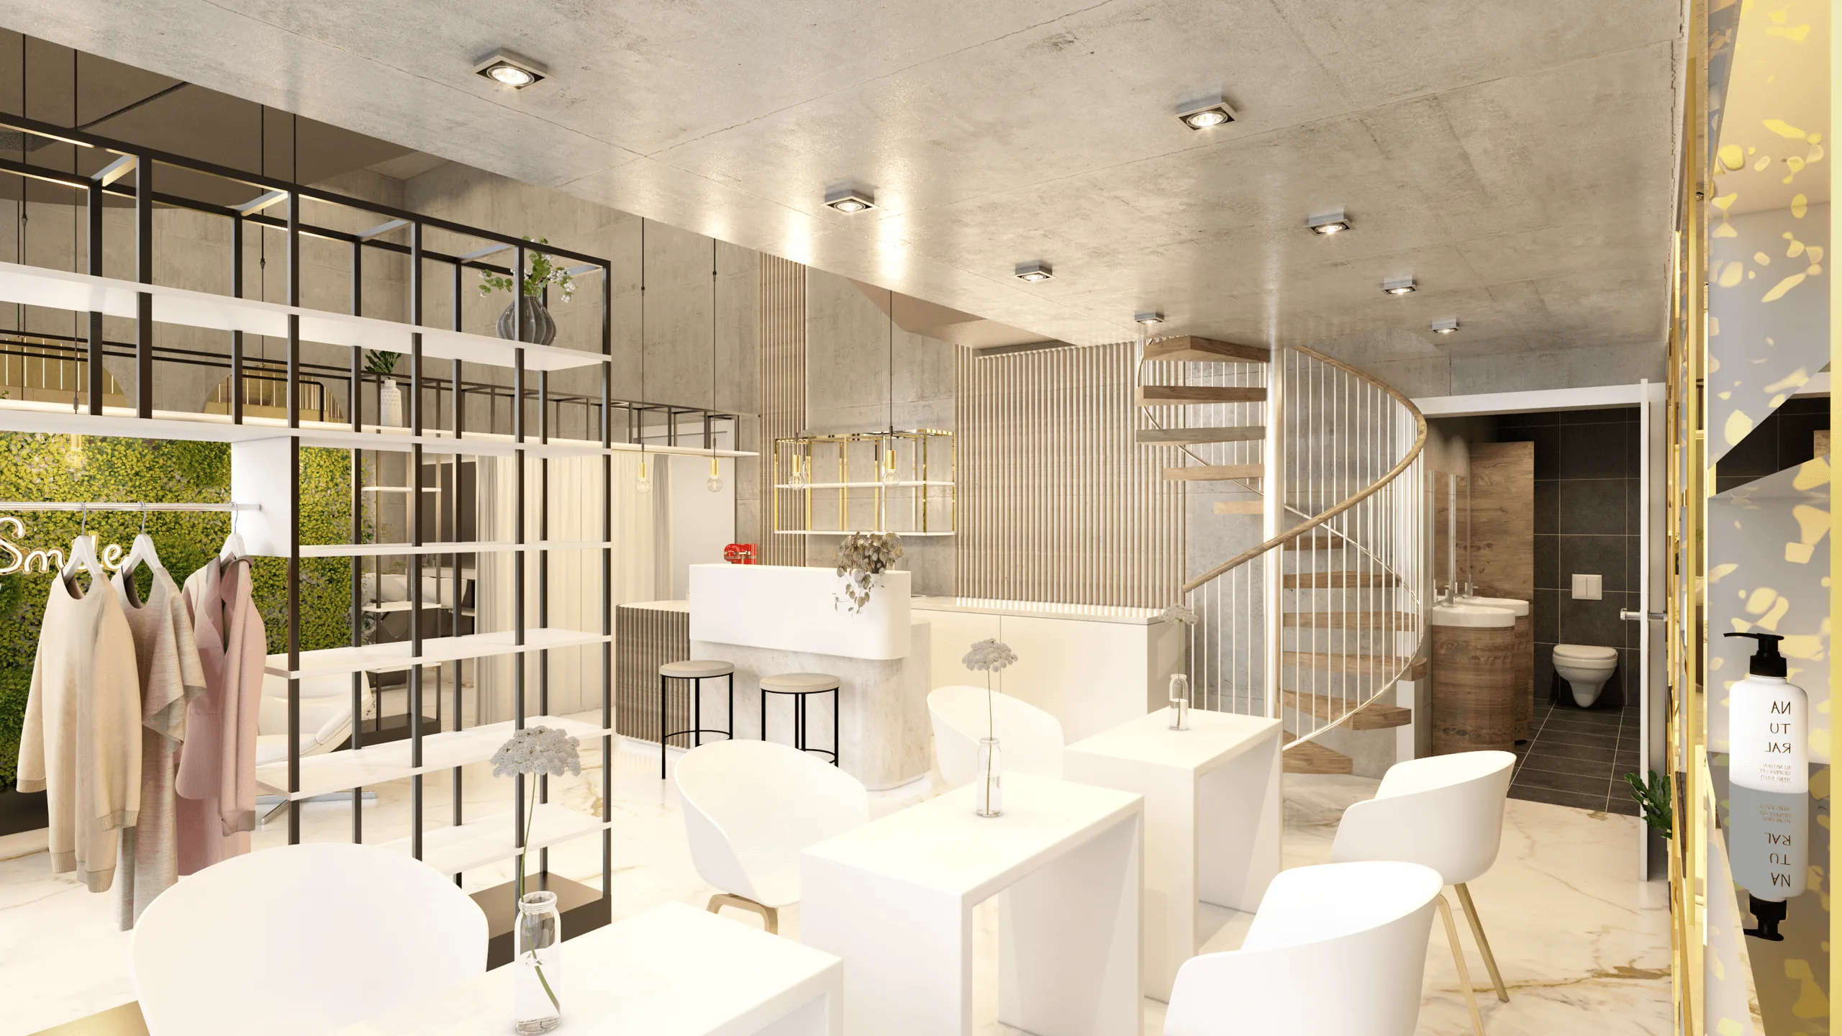
- Defining individual salon zones: hair styling, manicure/pedicure, reception, wardrobe, and waiting area.
- Creating natural separations using soft partitions and curtains rather than solid walls to maintain openness.
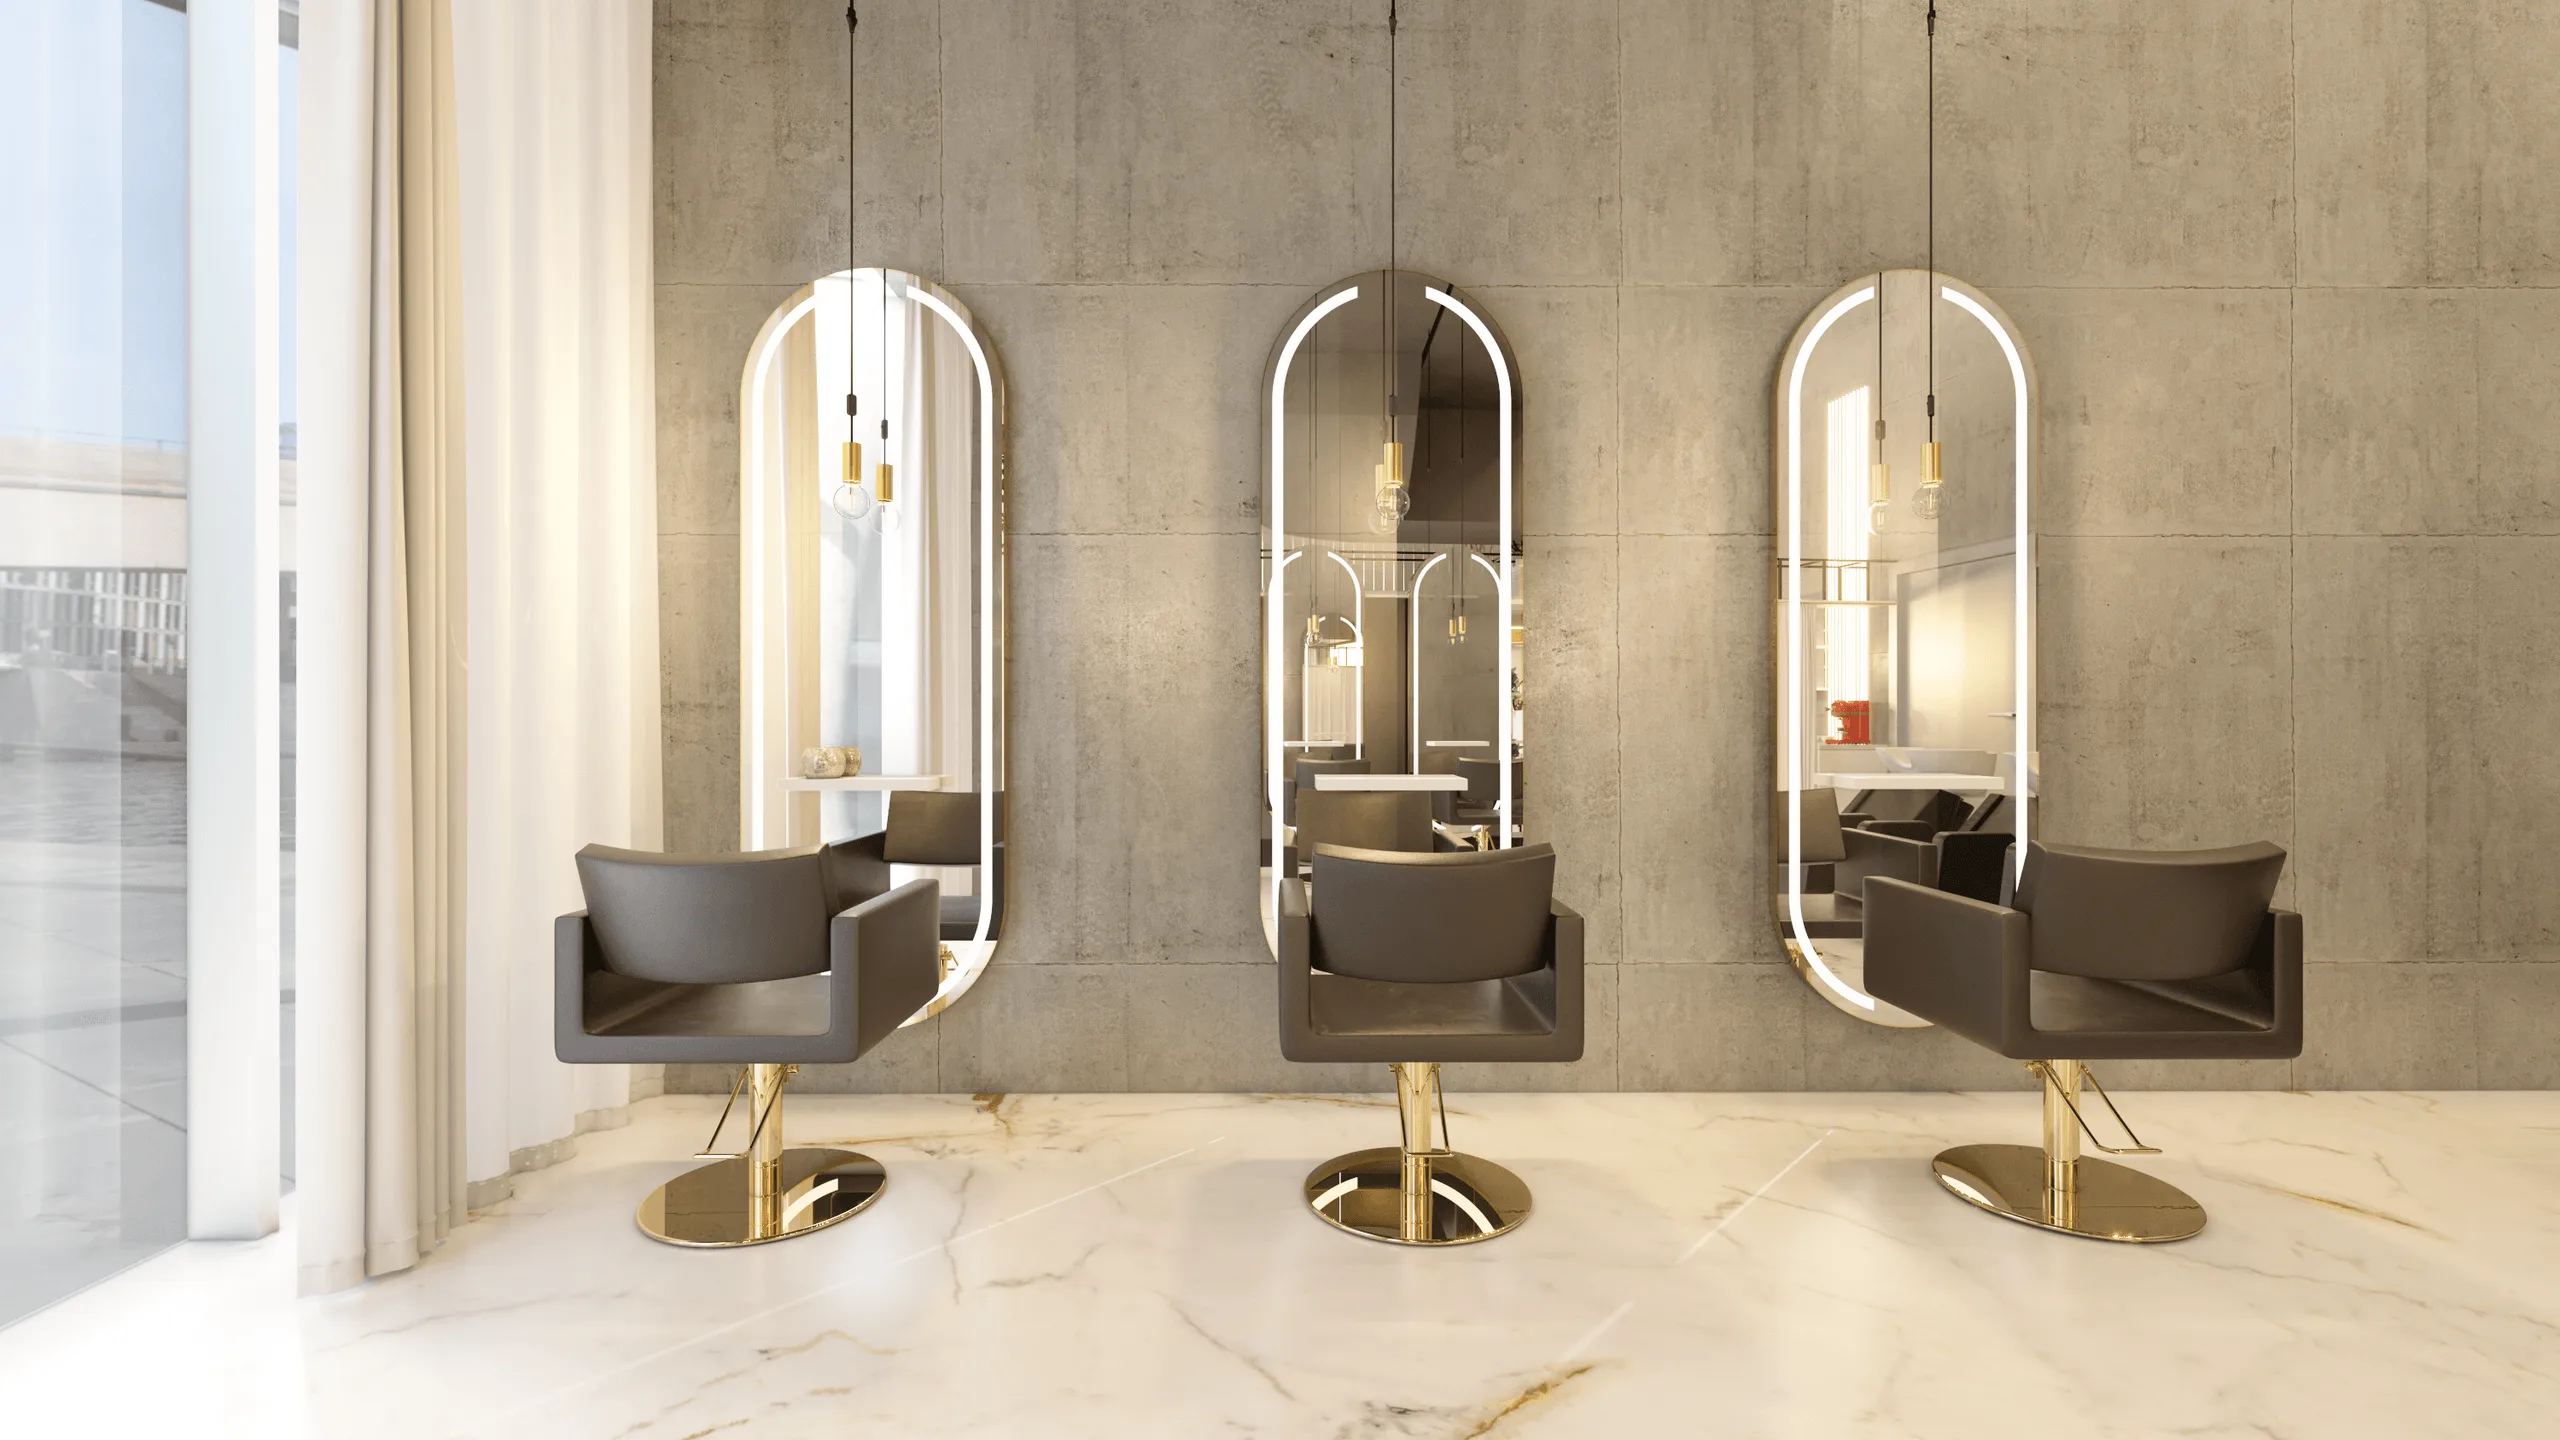
- Building material palettes with exposed concrete, brushed gold fixtures, and oak panels.
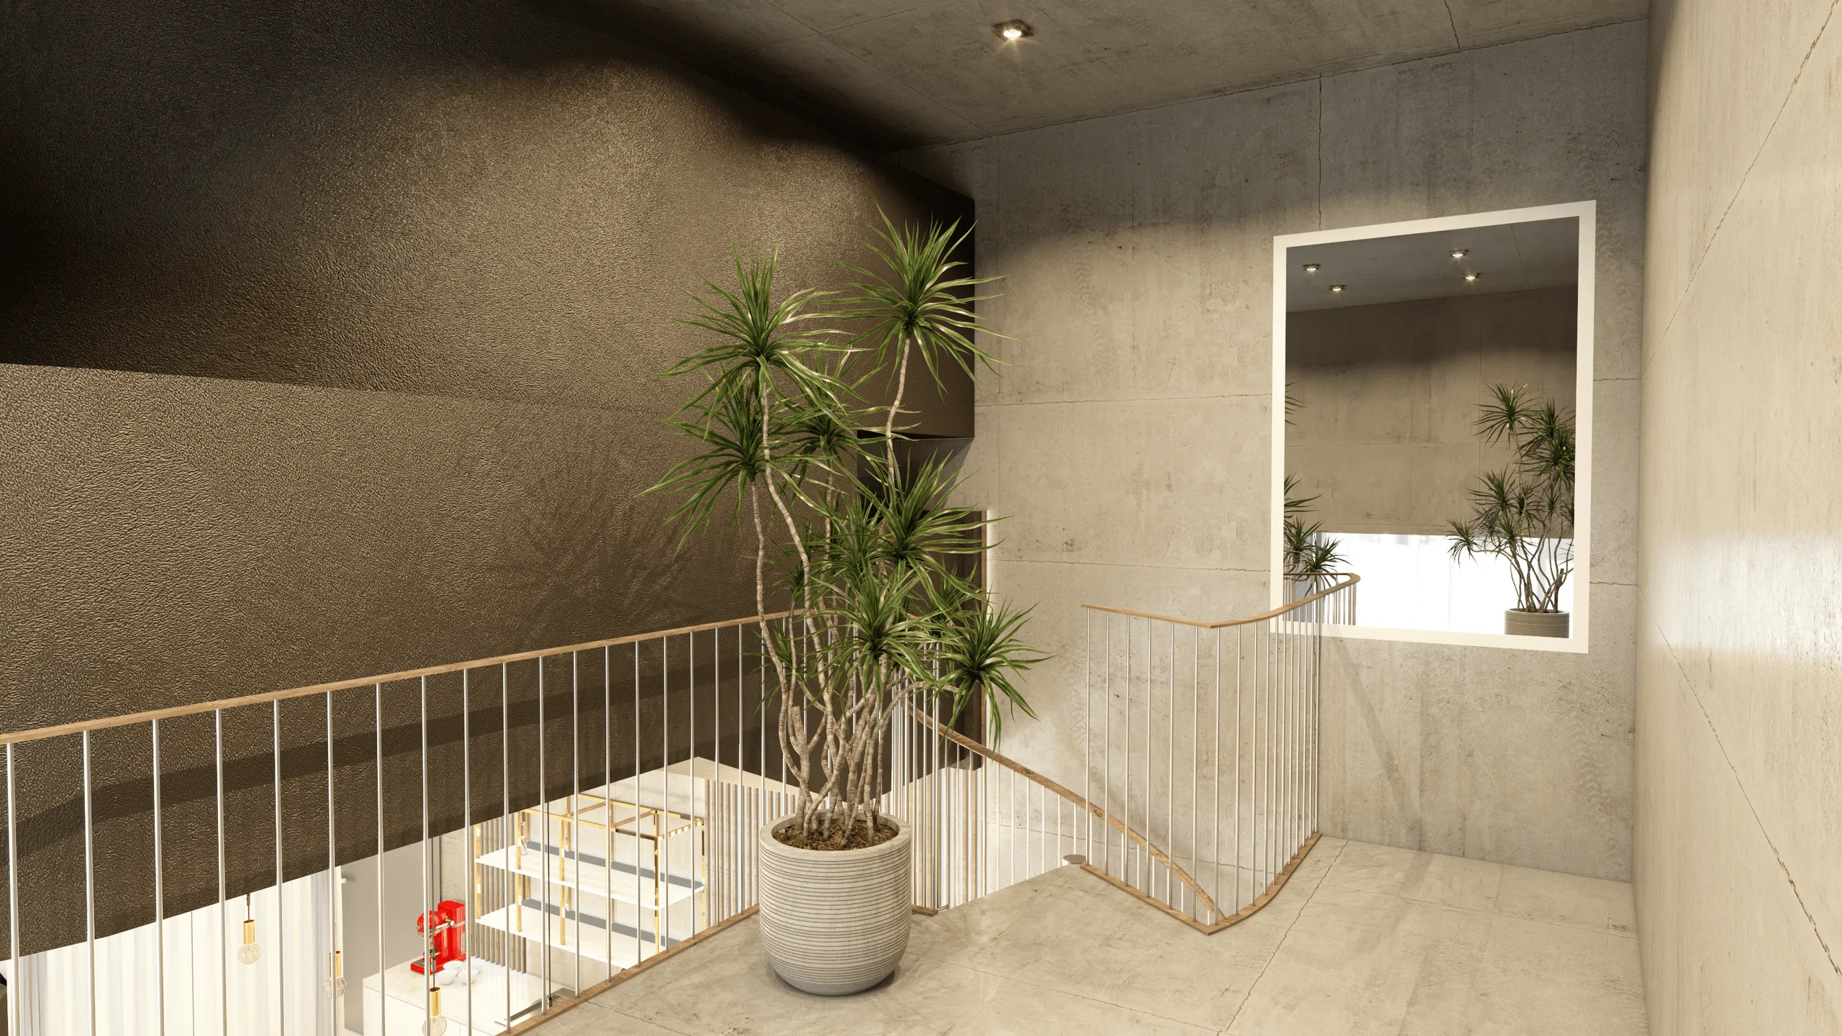
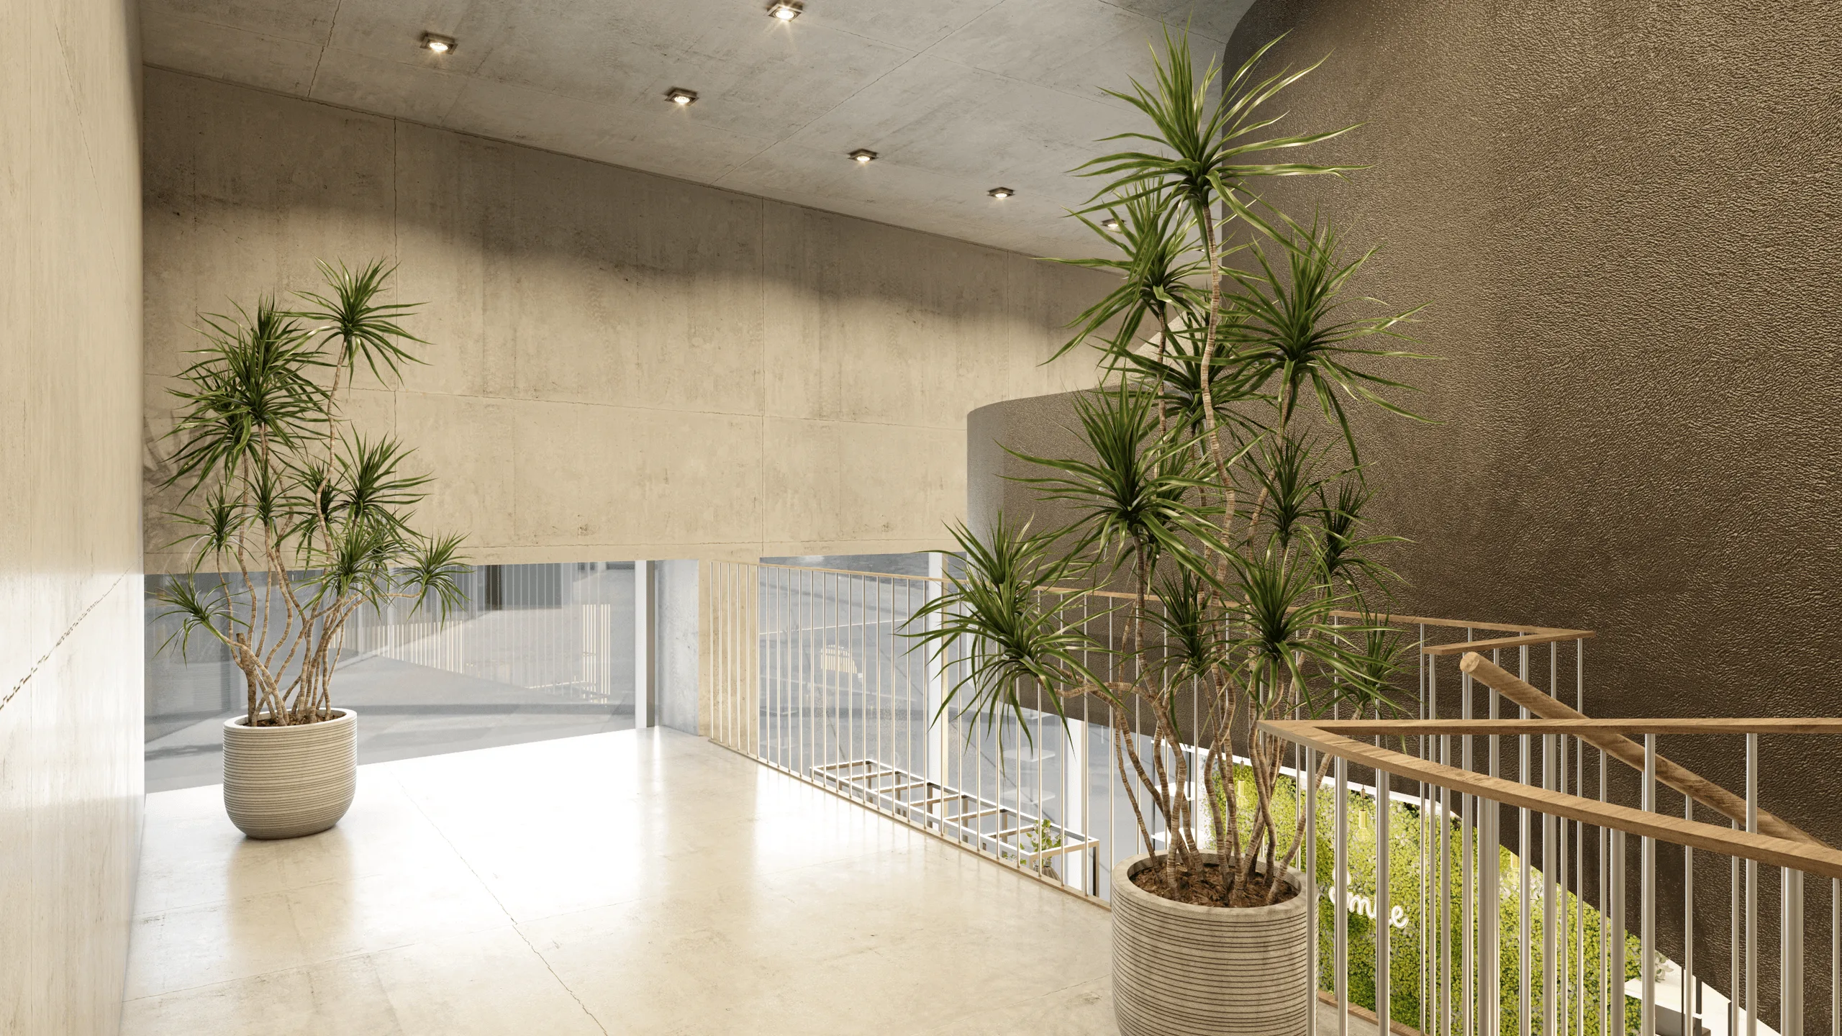
- Incorporating pendant lights and plant compositions to enrich the spatial mood.
- Rendering in V-Ray for realistic lighting scenarios and performing color/luminance adjustments in Adobe Photoshop.
Throughout the design stages, Teamwork Salondesign reviewed the layouts, approving all final visuals before fabrication.
Outcome / Key Features
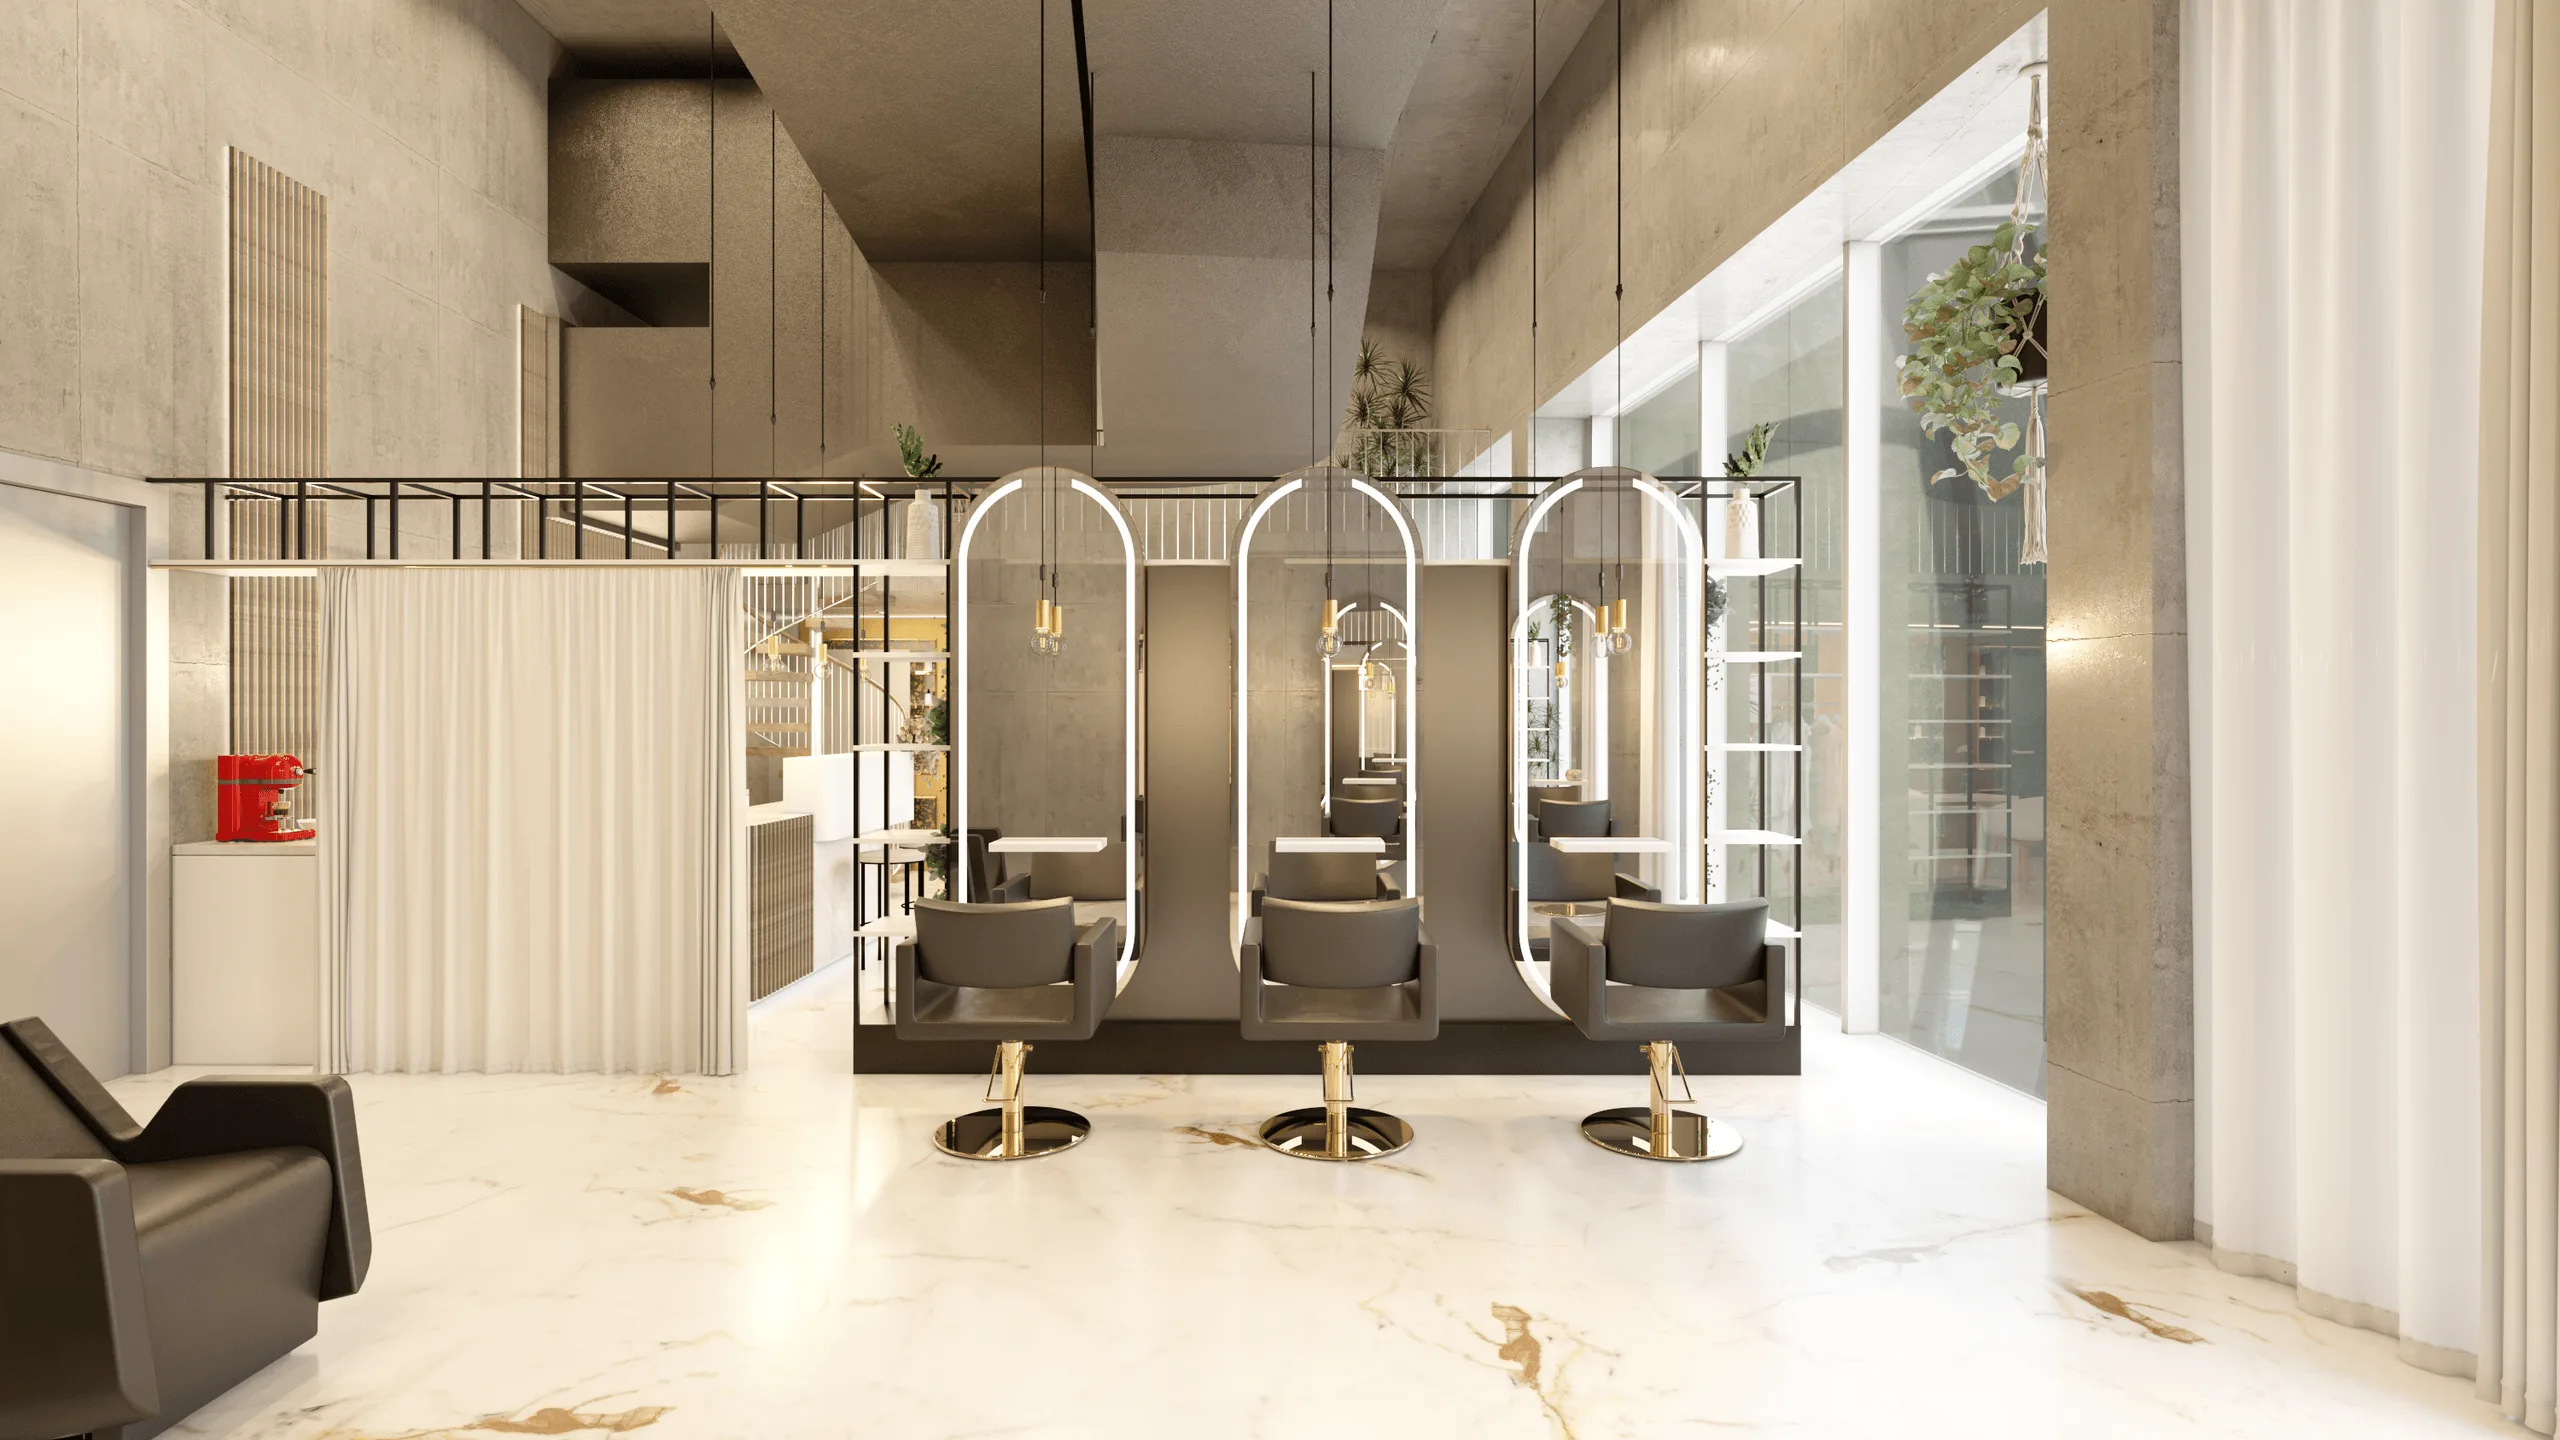
- Full salon interior visualization based on real architectural data.
- Harmonious contrast between raw structure and elegant finishes.
- Lighting Composition: recessed ceiling lights, pendant accents, and gold-toned wall reflections.
- Material Palette: exposed concrete, light oak, gold metal, matte plaster, and black leather seating.
- Defined circulation and spatial zoning supporting comfort, visibility, and client flow.
- Final renders used for client presentation and build coordination.
Tools
- Modeling: SketchUp Pro
- Rendering: V-Ray
- Post-Production: Adobe Photoshop
References
Client: Toni Scherrer
Company: Teamwork Friseureinrichtung / Salondesign
Address: Landstrasse 4, CH-5436 Würenlos, Switzerland
Email: toni.scherrer@teamwork-salondesign.com
Website: www.teamwork-salondesign.com
Visuals
- Ground floor perspective of styling and washing zones
- Reception area with pendant lighting and gold detailing
- Manicure and pedicure section separated by light curtains
- Upper-level lounge and wardrobe area
- Detail renders of materials and lighting reflections
Full project presentation and additional renders available on Behance:
You may also like



Planning a similar project?
Share a short project brief. This portfolio project will be attached to your inquiry automatically.
Discuss a project