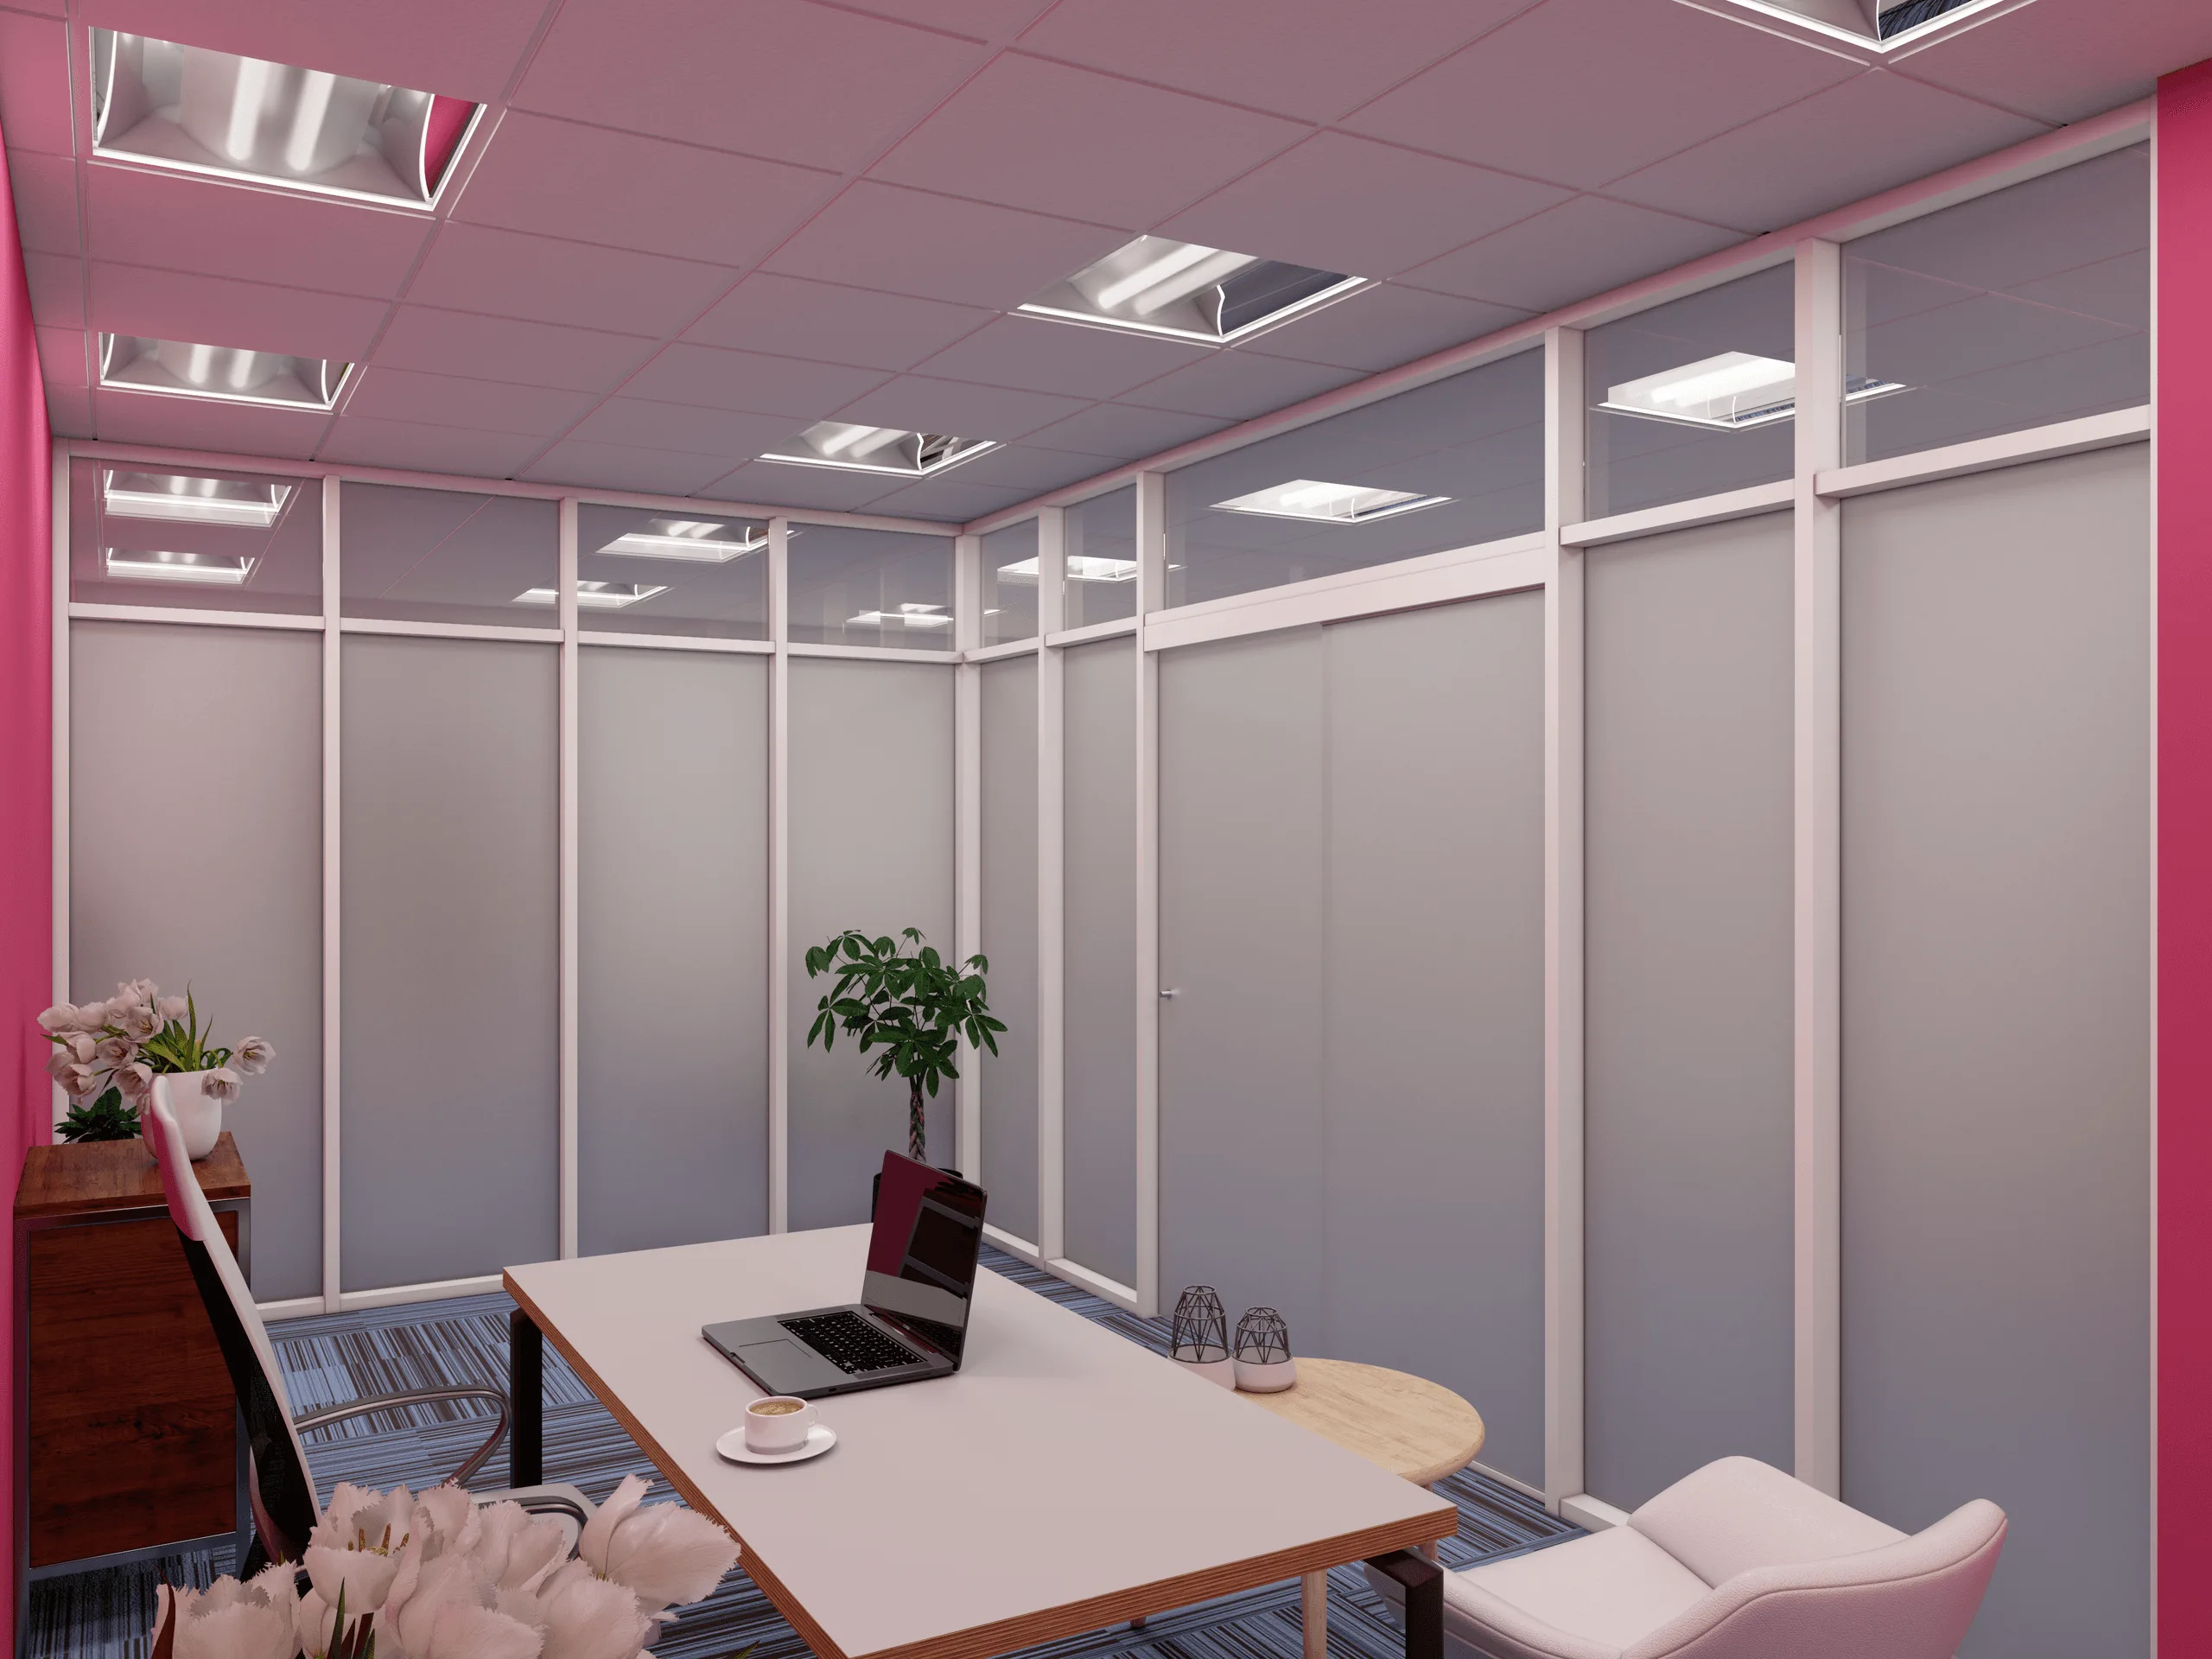
Frosted Glass Office Partition Design
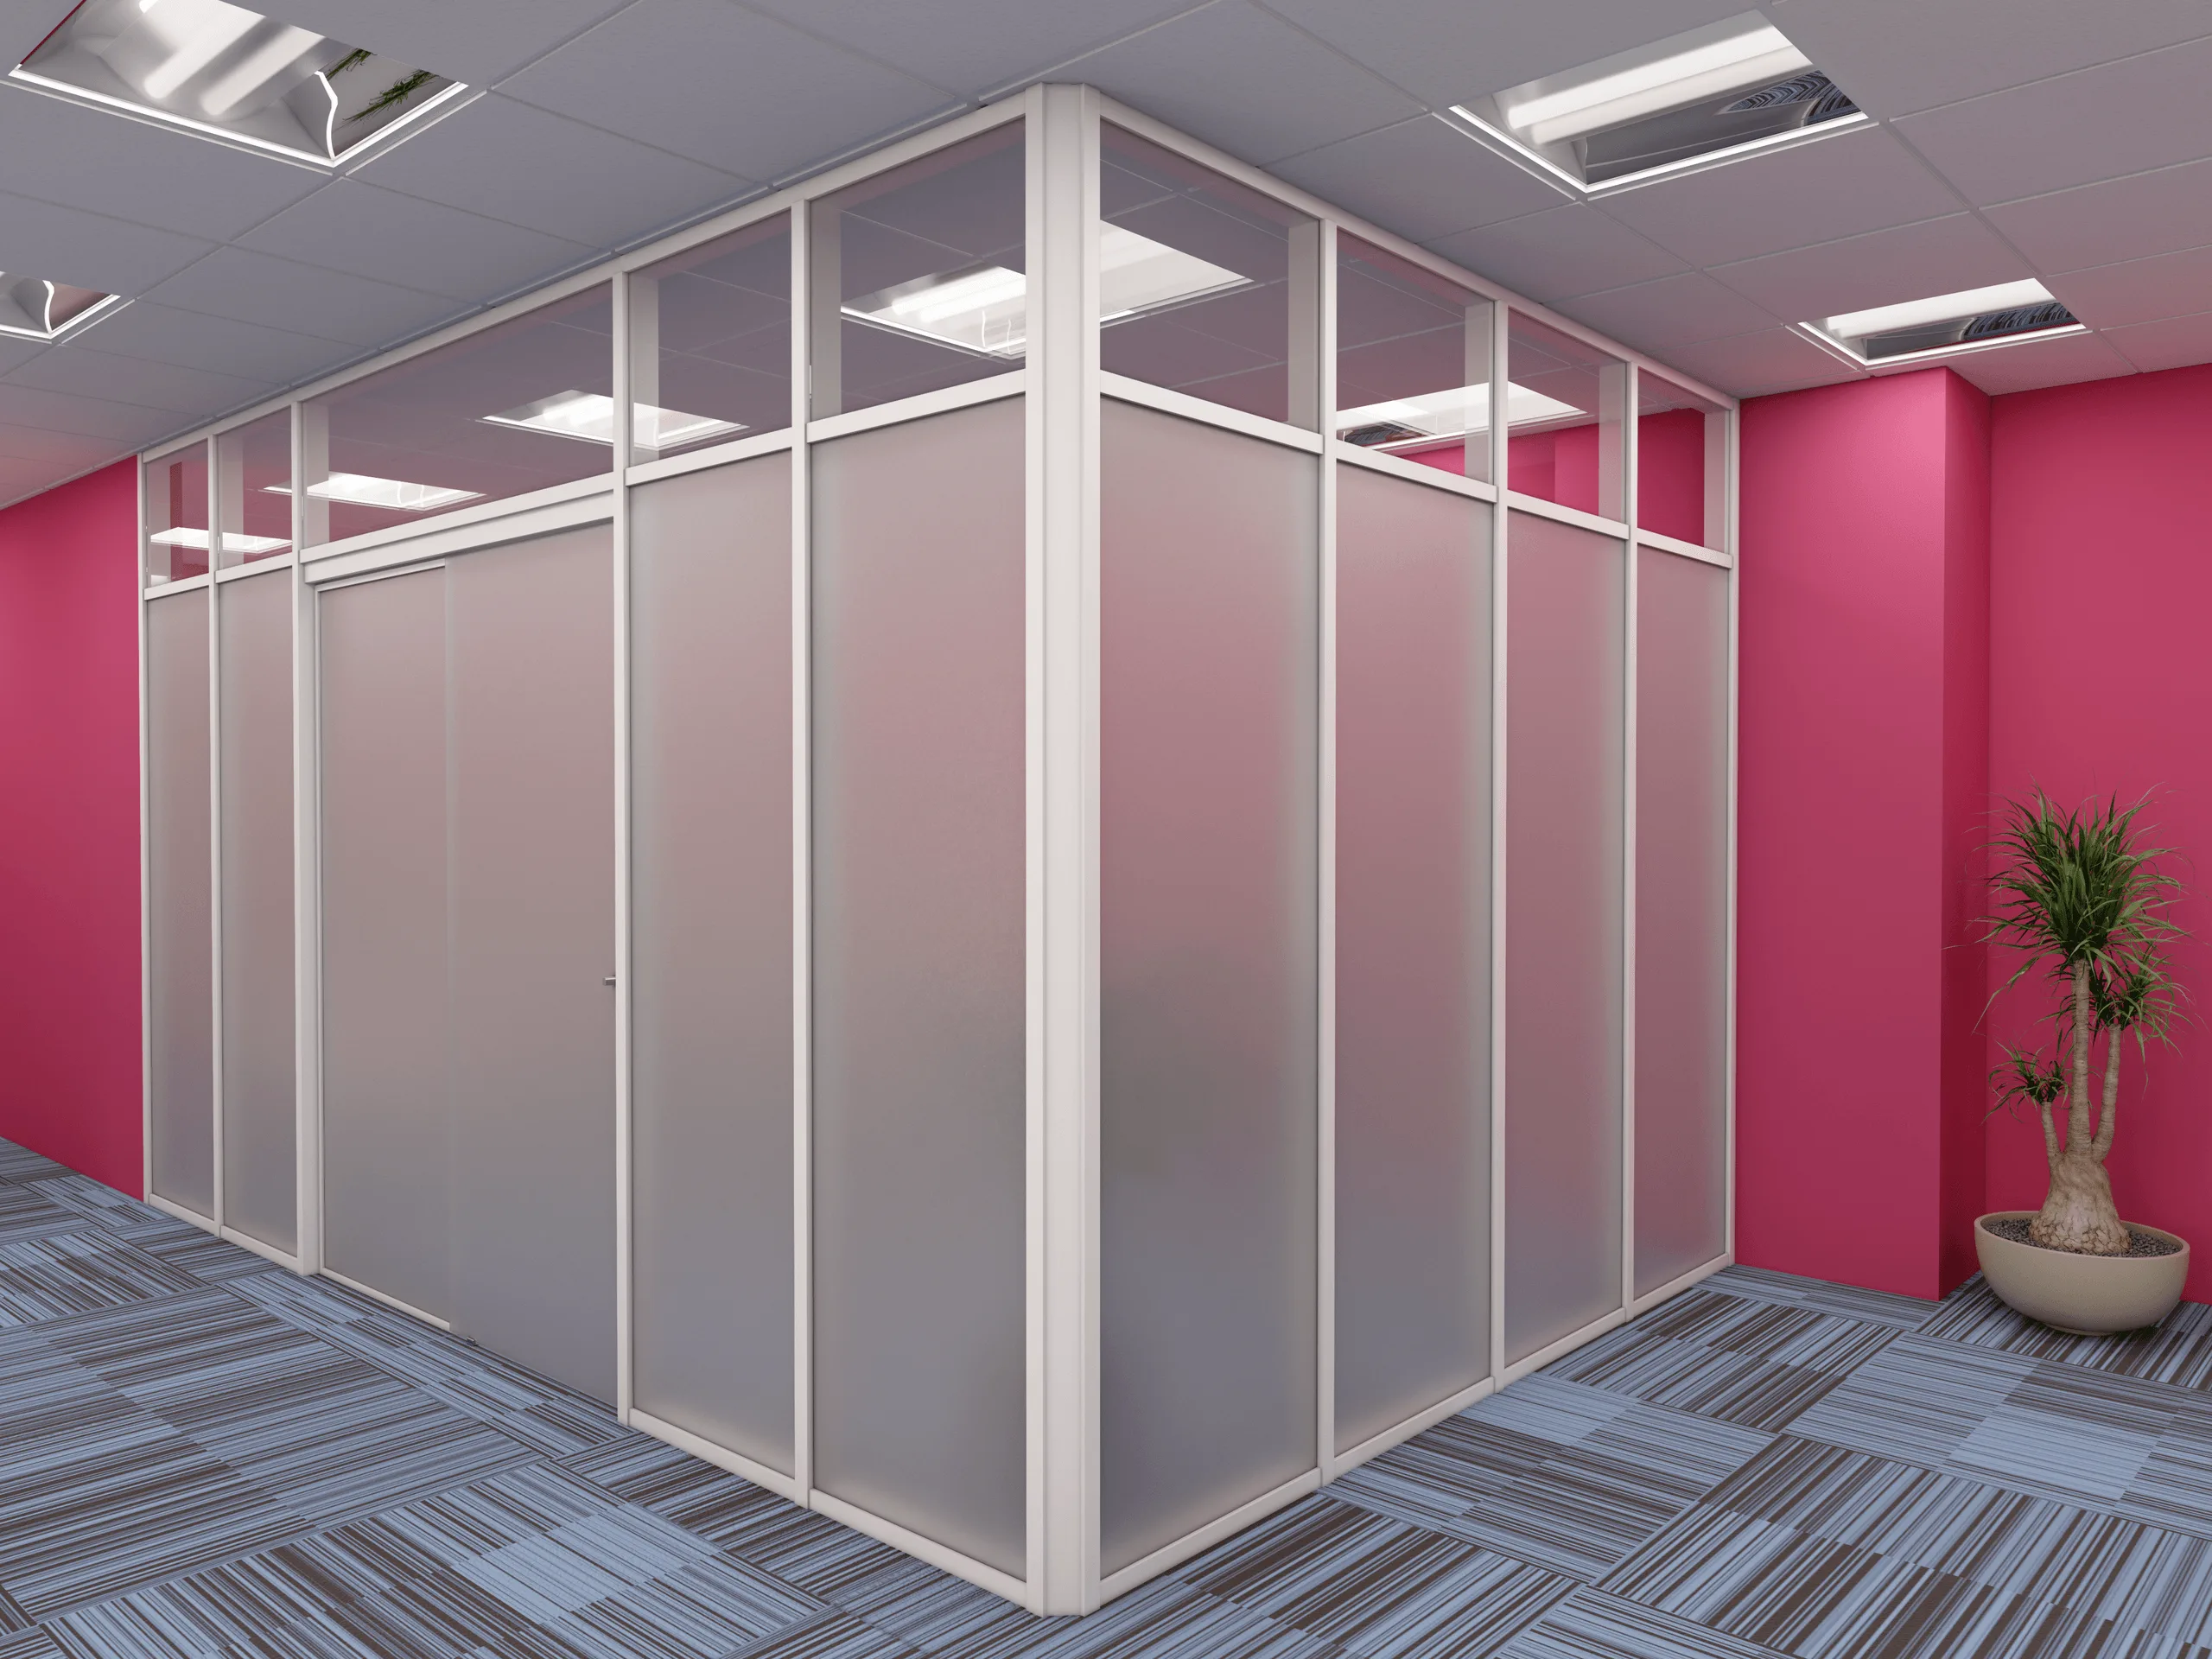
Concept / Idea
This project was developed in collaboration with a glass partition manufacturer, focusing on achieving a minimal and functional office design through the combination of frosted and transparent glass panels.
The primary goal was to ensure privacy without sacrificing brightness, creating a workspace that feels both enclosed and open.
The design explores the visual tension between solid color surfaces and translucent materials, using vivid red wall tones to energize the environment and contrast with the cool neutrality of frosted glass.
Through simplicity and geometric precision, the space reflects a clean, modern, and efficient office aesthetic.
Objectives
- Create an office environment that balances privacy and natural light flow.
- Use frosted glass panels to achieve visual softness and spatial separation.
- Integrate strong color contrasts to define identity and spatial rhythm.
- Employ modular glass systems for future flexibility and easy installation.
- Achieve a modern, minimalistic look suitable for professional use.
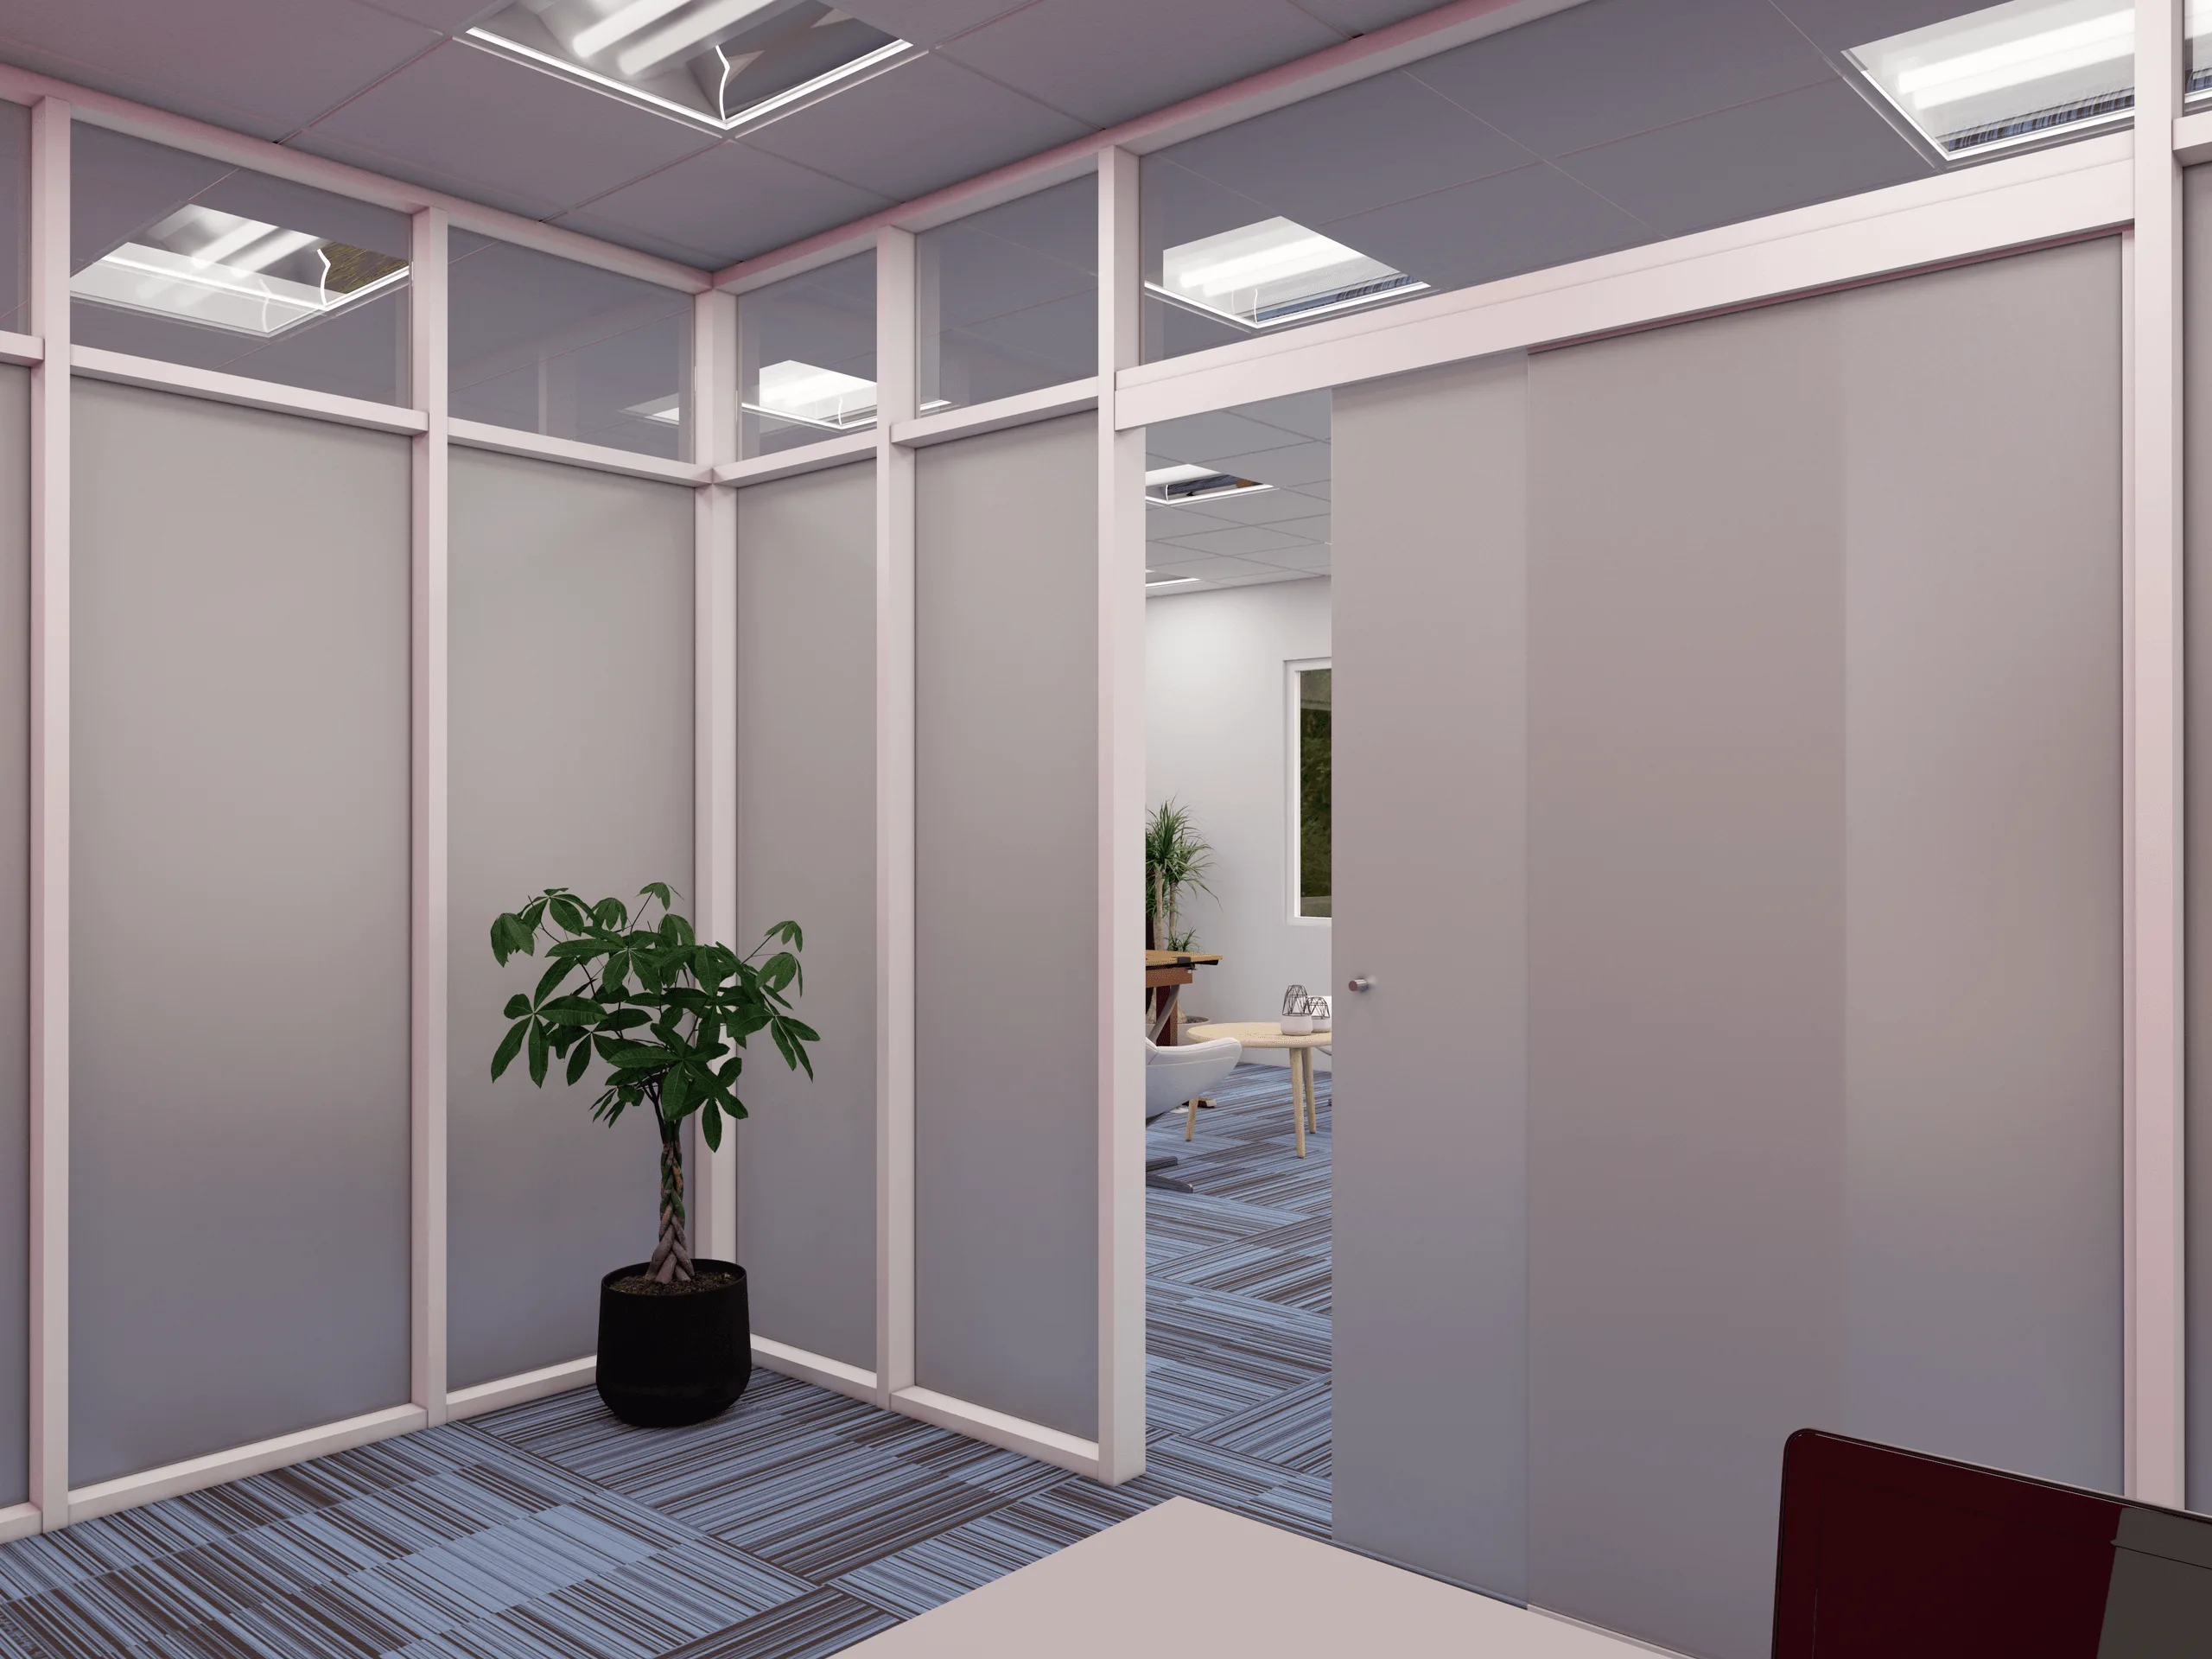
Process
The project was modeled and rendered using SketchUp and V-Ray, with Adobe Photoshop for color refinement and presentation tone adjustments.
Workflow summary:
- Layout configuration for modular partition system.
- Material study emphasizing translucency, color balance, and acoustic privacy.
- Lighting setup designed to complement frosted glass reflection behavior.
- Visual alignment between glass divisions and ceiling grid system.
- Post-production retouching to harmonize contrast between light and color fields.
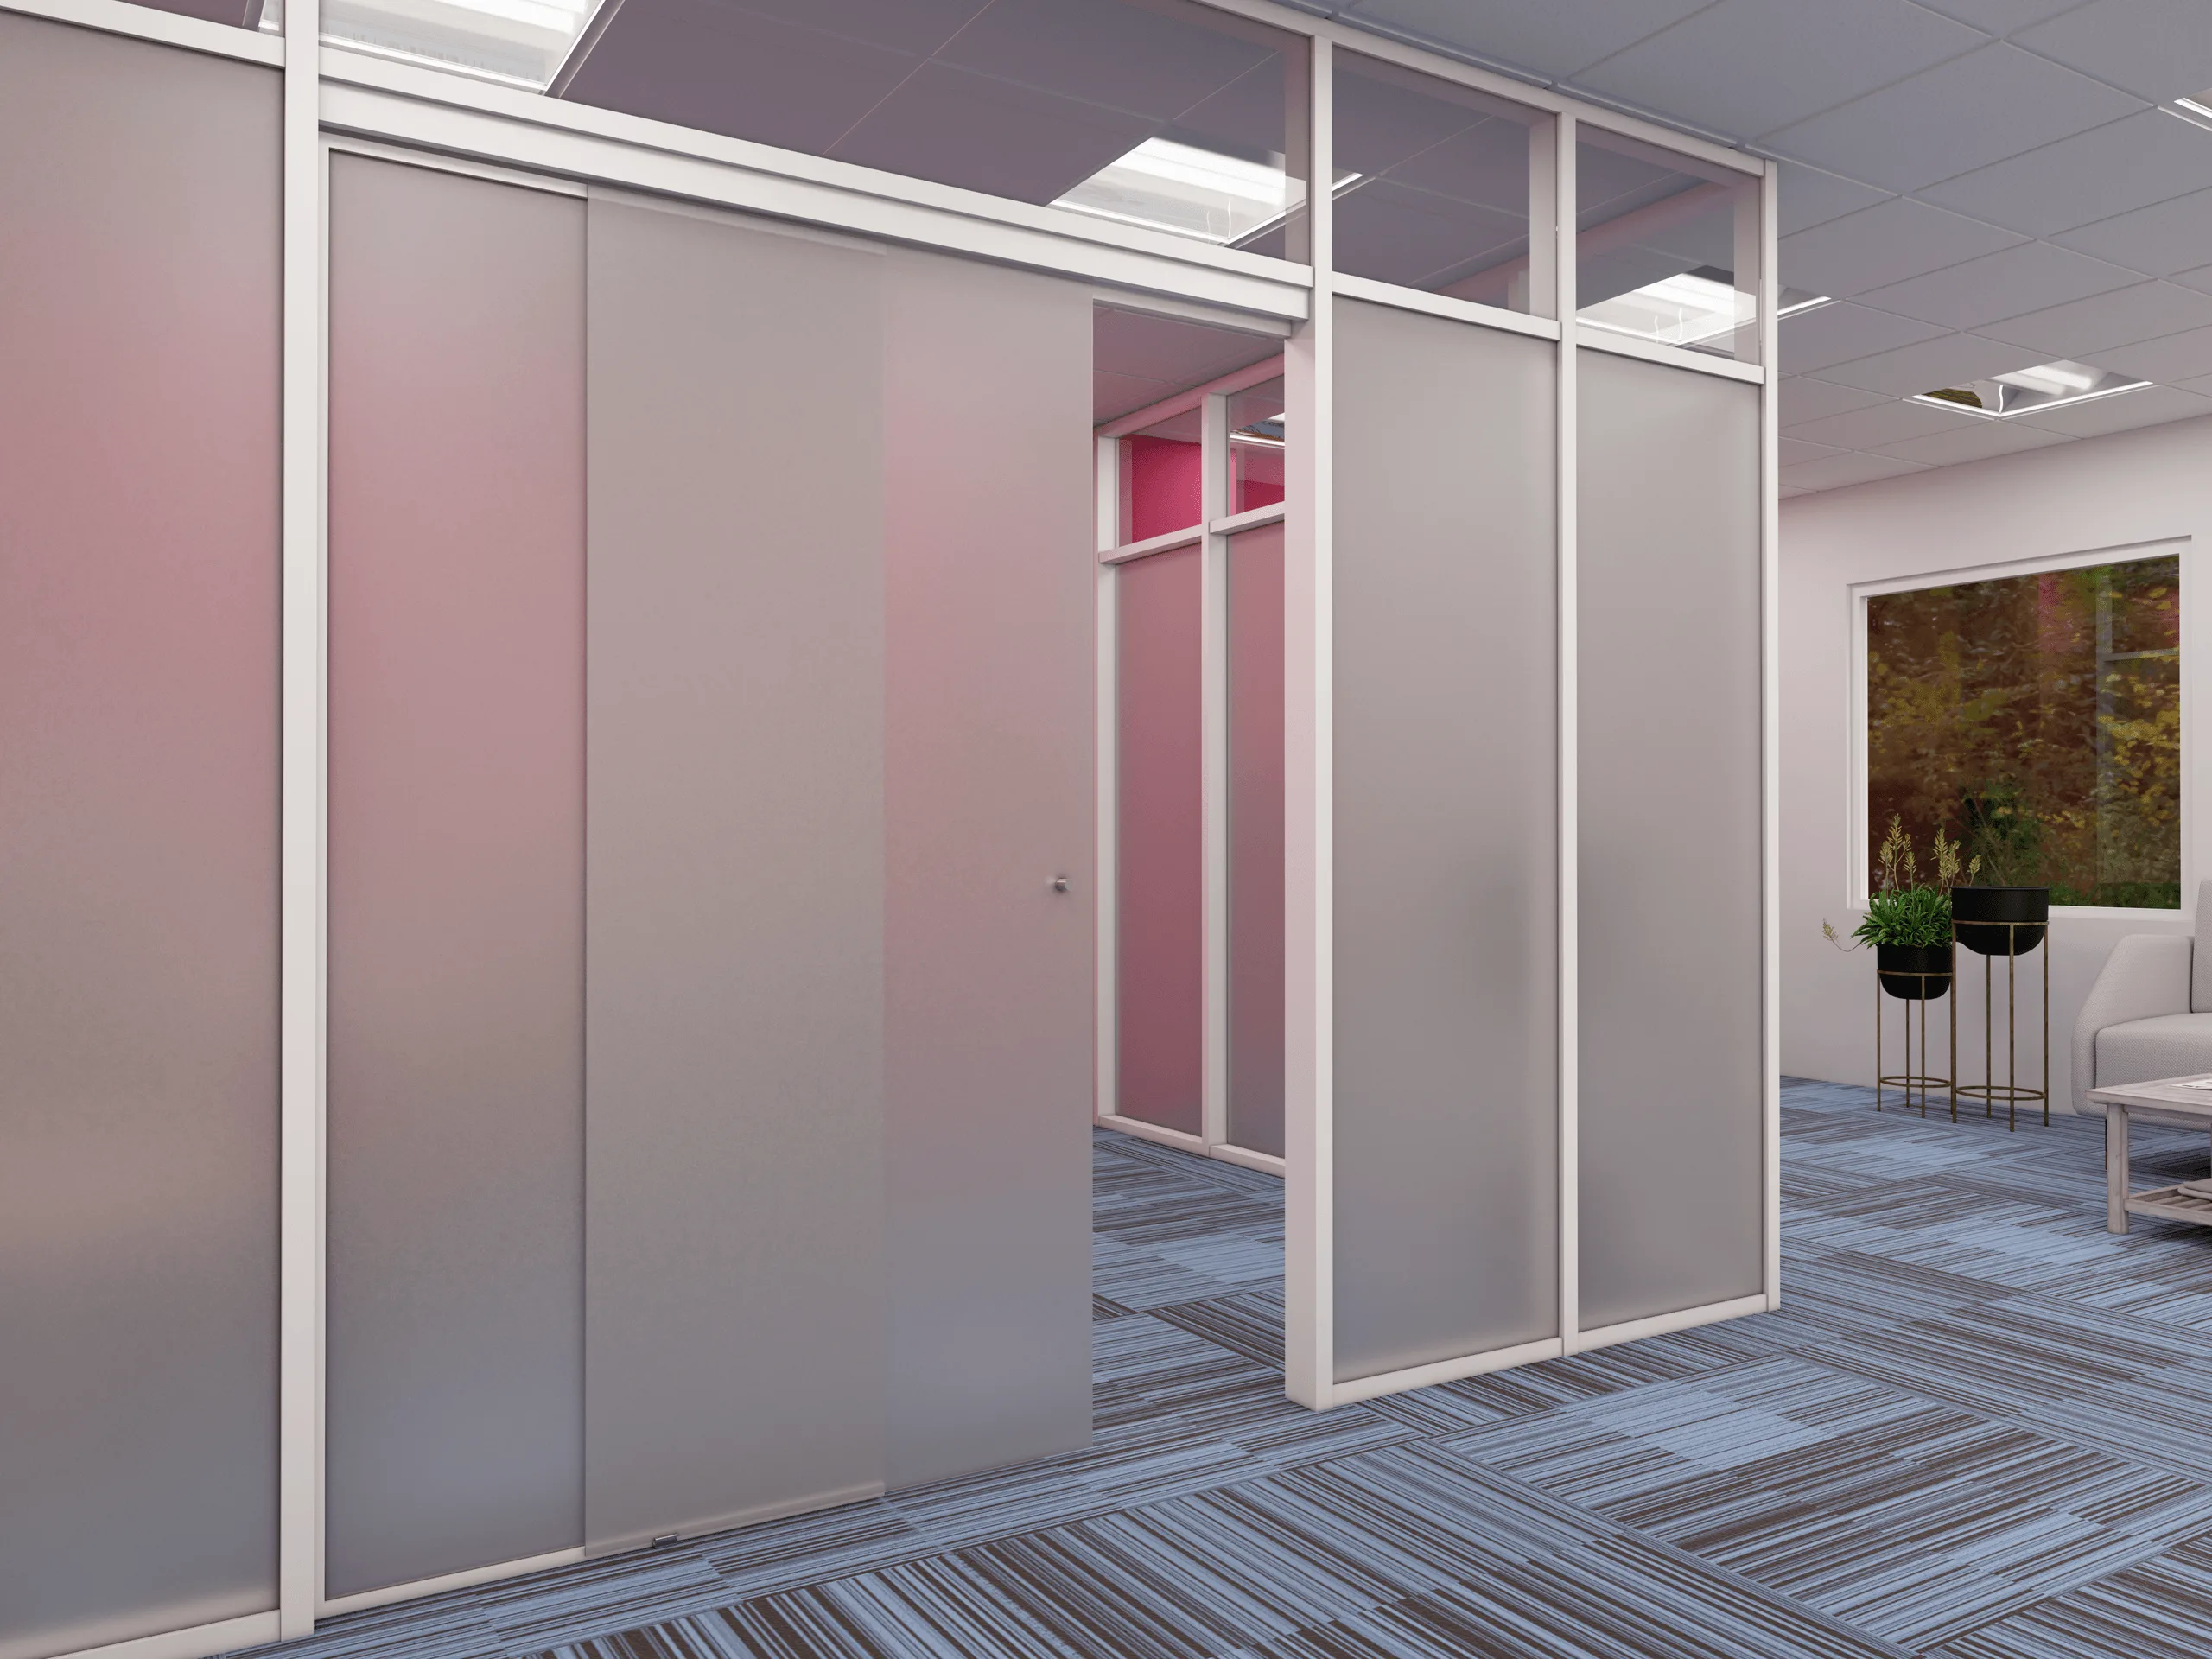
Outcome / Key Features
- Frosted glass partitions for subtle transparency and privacy.
- Clean white framing system ensuring geometric clarity.
- Red wall accents adding depth and vibrancy to the interior.
- Neutral-toned office furniture for visual balance.
- Efficient lighting design to maintain brightness and uniformity.
Tools
- Modeling: SketchUp
- Rendering: V-Ray
- Post-Production: Adobe Photoshop
Visuals
- Office perspective showing frosted and clear glass integration.
- Minimal workspace defined by contrast of red and neutral tones.
- Modular partition system emphasizing rhythm and proportion.
- Ceiling and lighting layout aligned with the partition geometry.
Project completed in collaboration with a U.S.-based glass partition manufacturer, combining privacy, light, and simplicity in a contemporary workspace.
Full project presentation and HD renders available on Behance:
You may also like



Planning a similar project?
Share a short project brief. This portfolio project will be attached to your inquiry automatically.
Discuss a project