Concept / Idea
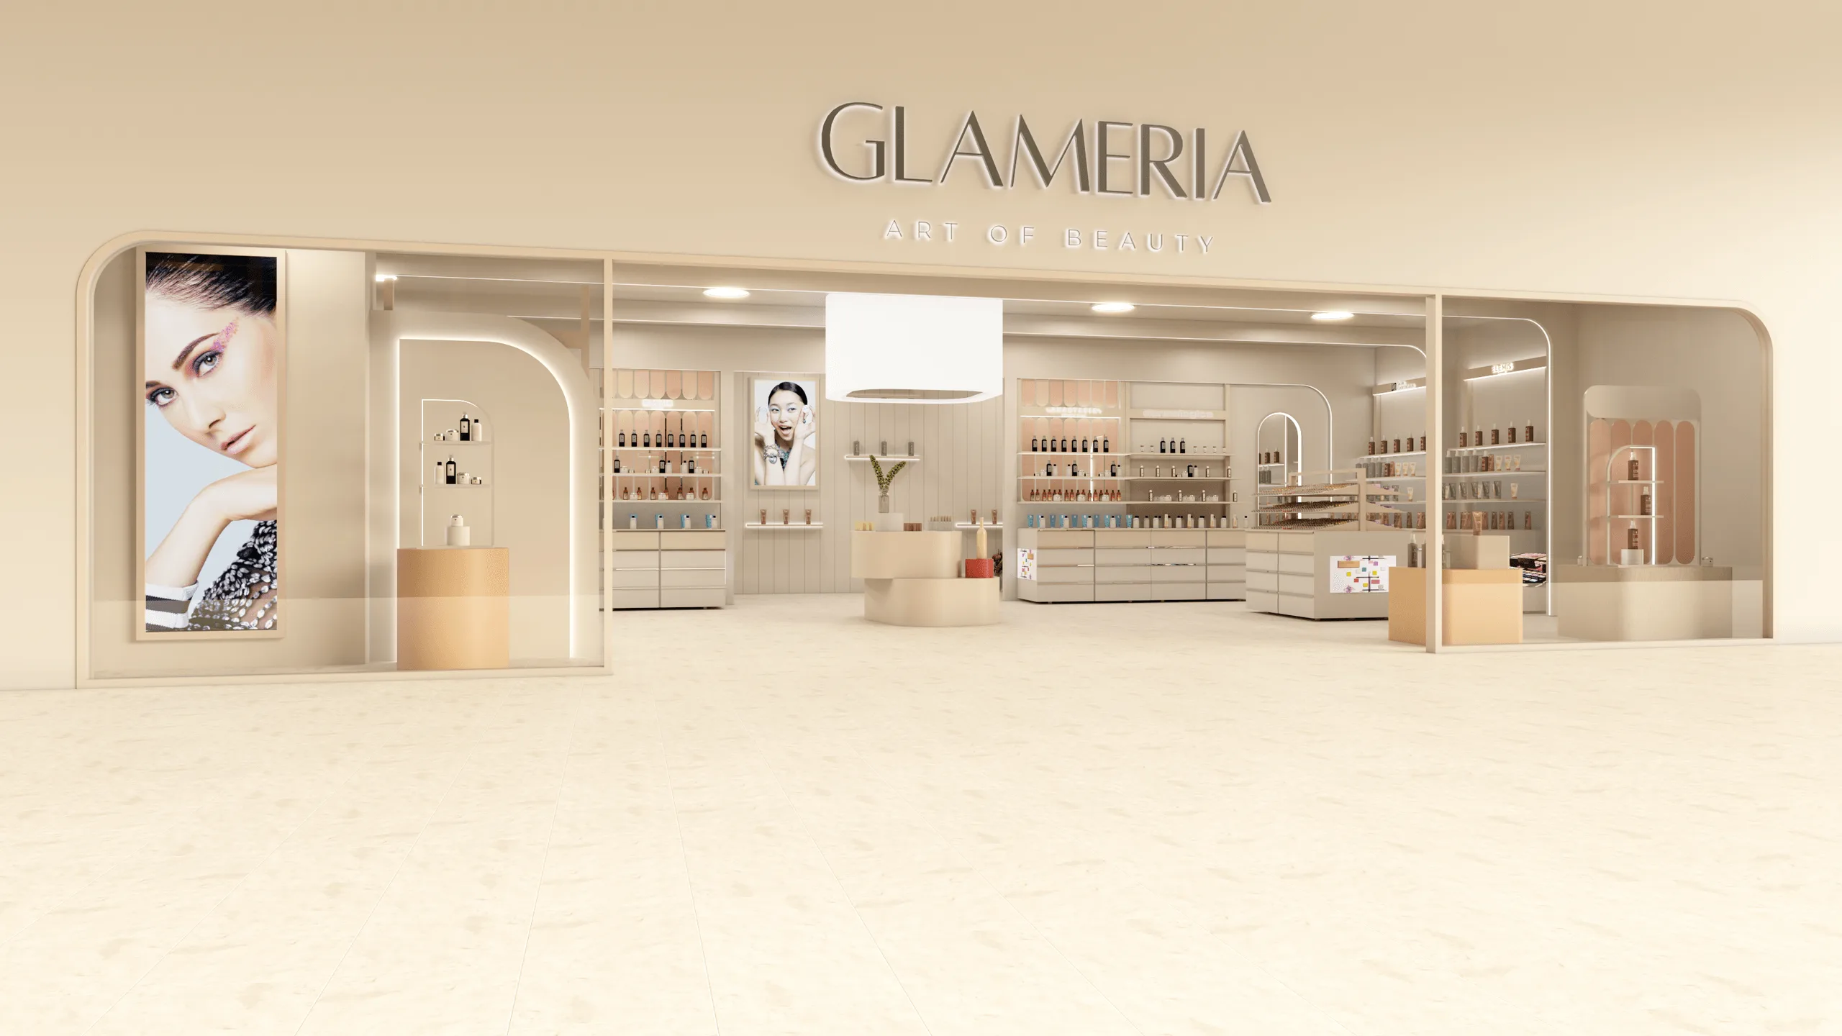
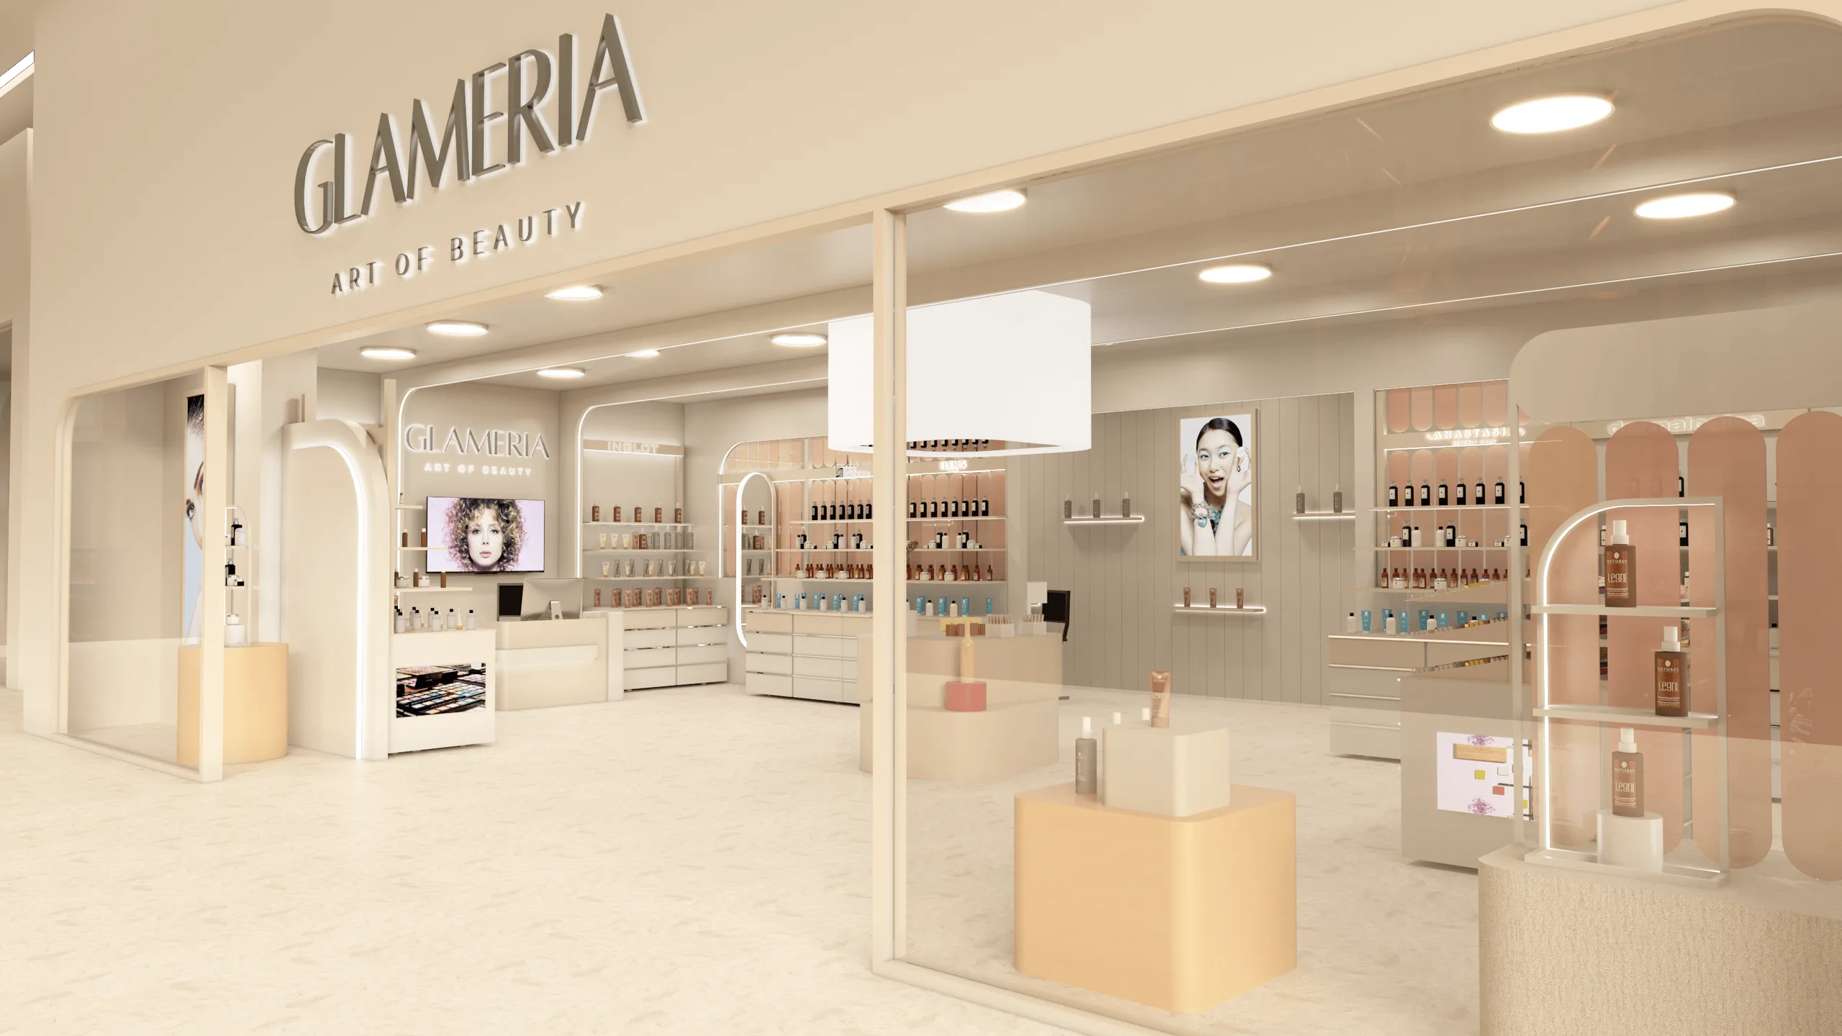
The Glameria Store project was conceived as a refined and contemporary retail space designed to merge soft lighting, organic forms, and modern minimalism into a single cohesive environment.
The concept revolves around creating a warm and inviting atmosphere where beauty products are displayed with elegance and visual balance.
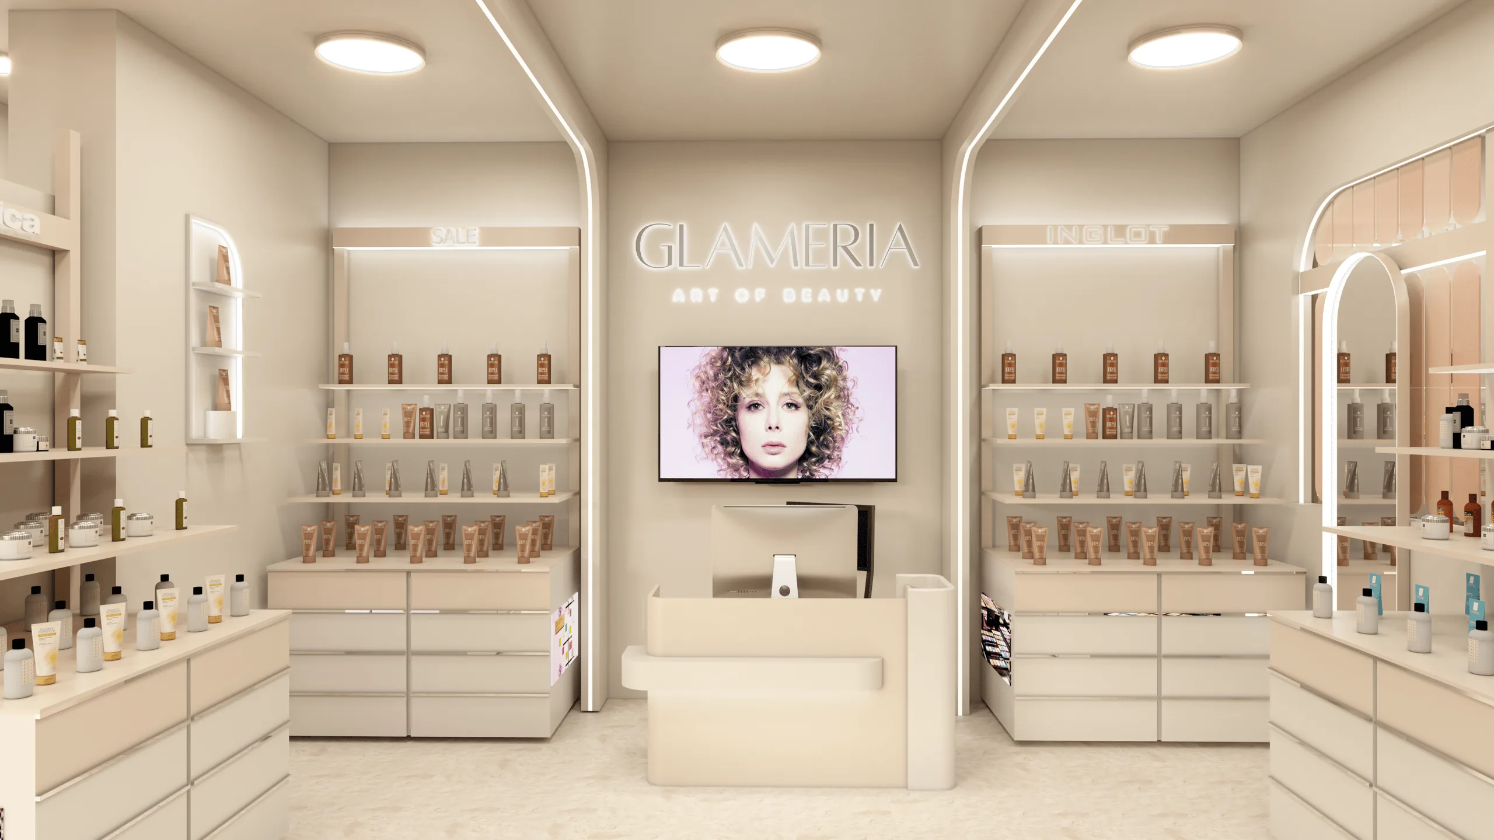
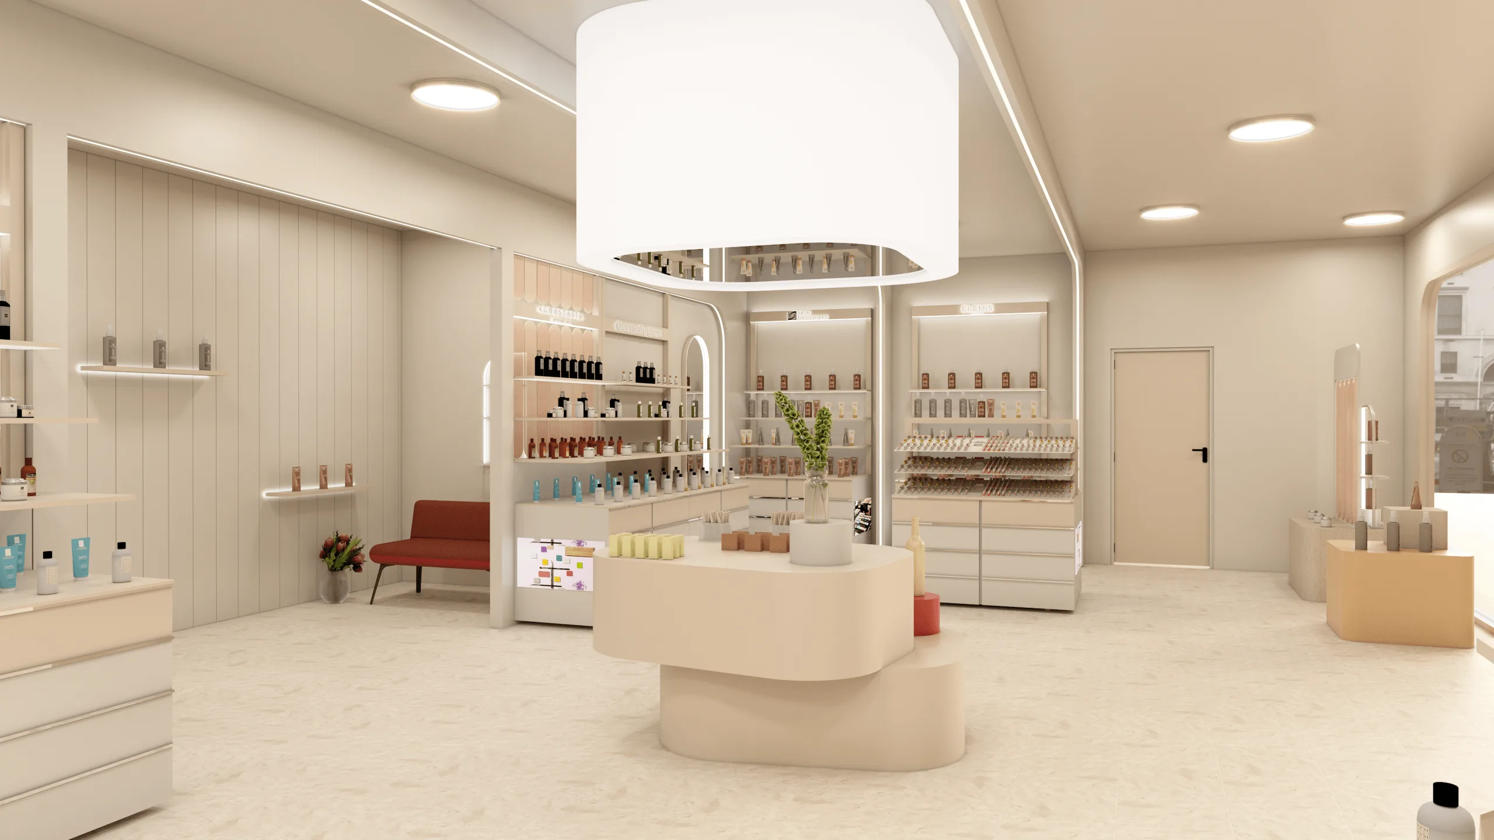
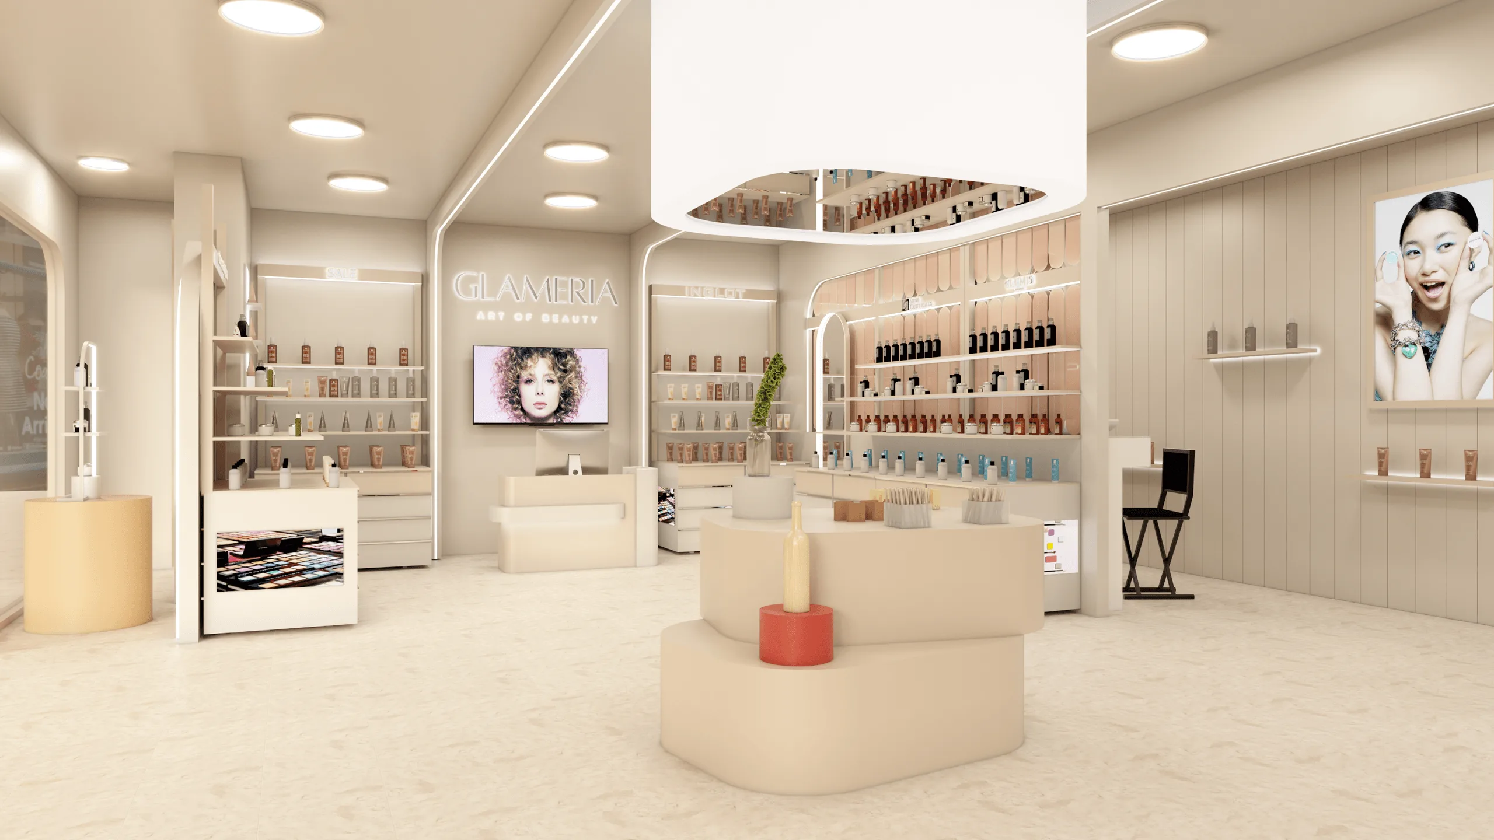
A central lighting fixture combined with subtle indirect ceiling illumination was used to build a harmonious ambiance that naturally guides visitors through the space.
The design also integrates curved display forms and smooth transitions between walls and stands, echoing the brand’s focus on softness, self-care, and modern beauty.
Objectives
- Design a functional yet emotional retail interior that enhances brand perception.
- Emphasize lighting and spatial rhythm to maintain a calm, luxurious environment.
- Integrate organic geometries within the product stands for a cohesive visual flow.
- Utilize soft beige and blush tones to reflect the brand’s feminine and elegant aesthetic.
- Create a high-contrast focal zone around the central island and ceiling light fixture.
Process
The entire project was modeled in SketchUp and rendered with V-Ray, ensuring accurate material representation and realistic light behavior.
Adobe Photoshop and Adobe Illustrator were used for post-production, brand detailing, and composition refinement.
Workflow summary:
- Space zoning and ergonomic study for retail flow optimization.
- Development of custom display units matching the store’s color and brand identity.
- Simulation of lighting hierarchy, combining ceiling, cove, and hidden LED sources.
- Fine-tuning visual tones and highlights in post-production for clarity and depth.
Outcome / Key Features
- Softly illuminated retail space with an emphasis on mood and customer comfort.
- Organic-shaped display islands that encourage natural movement and exploration.
- Harmonized color palette of beige, cream, and blush pinks for aesthetic continuity.
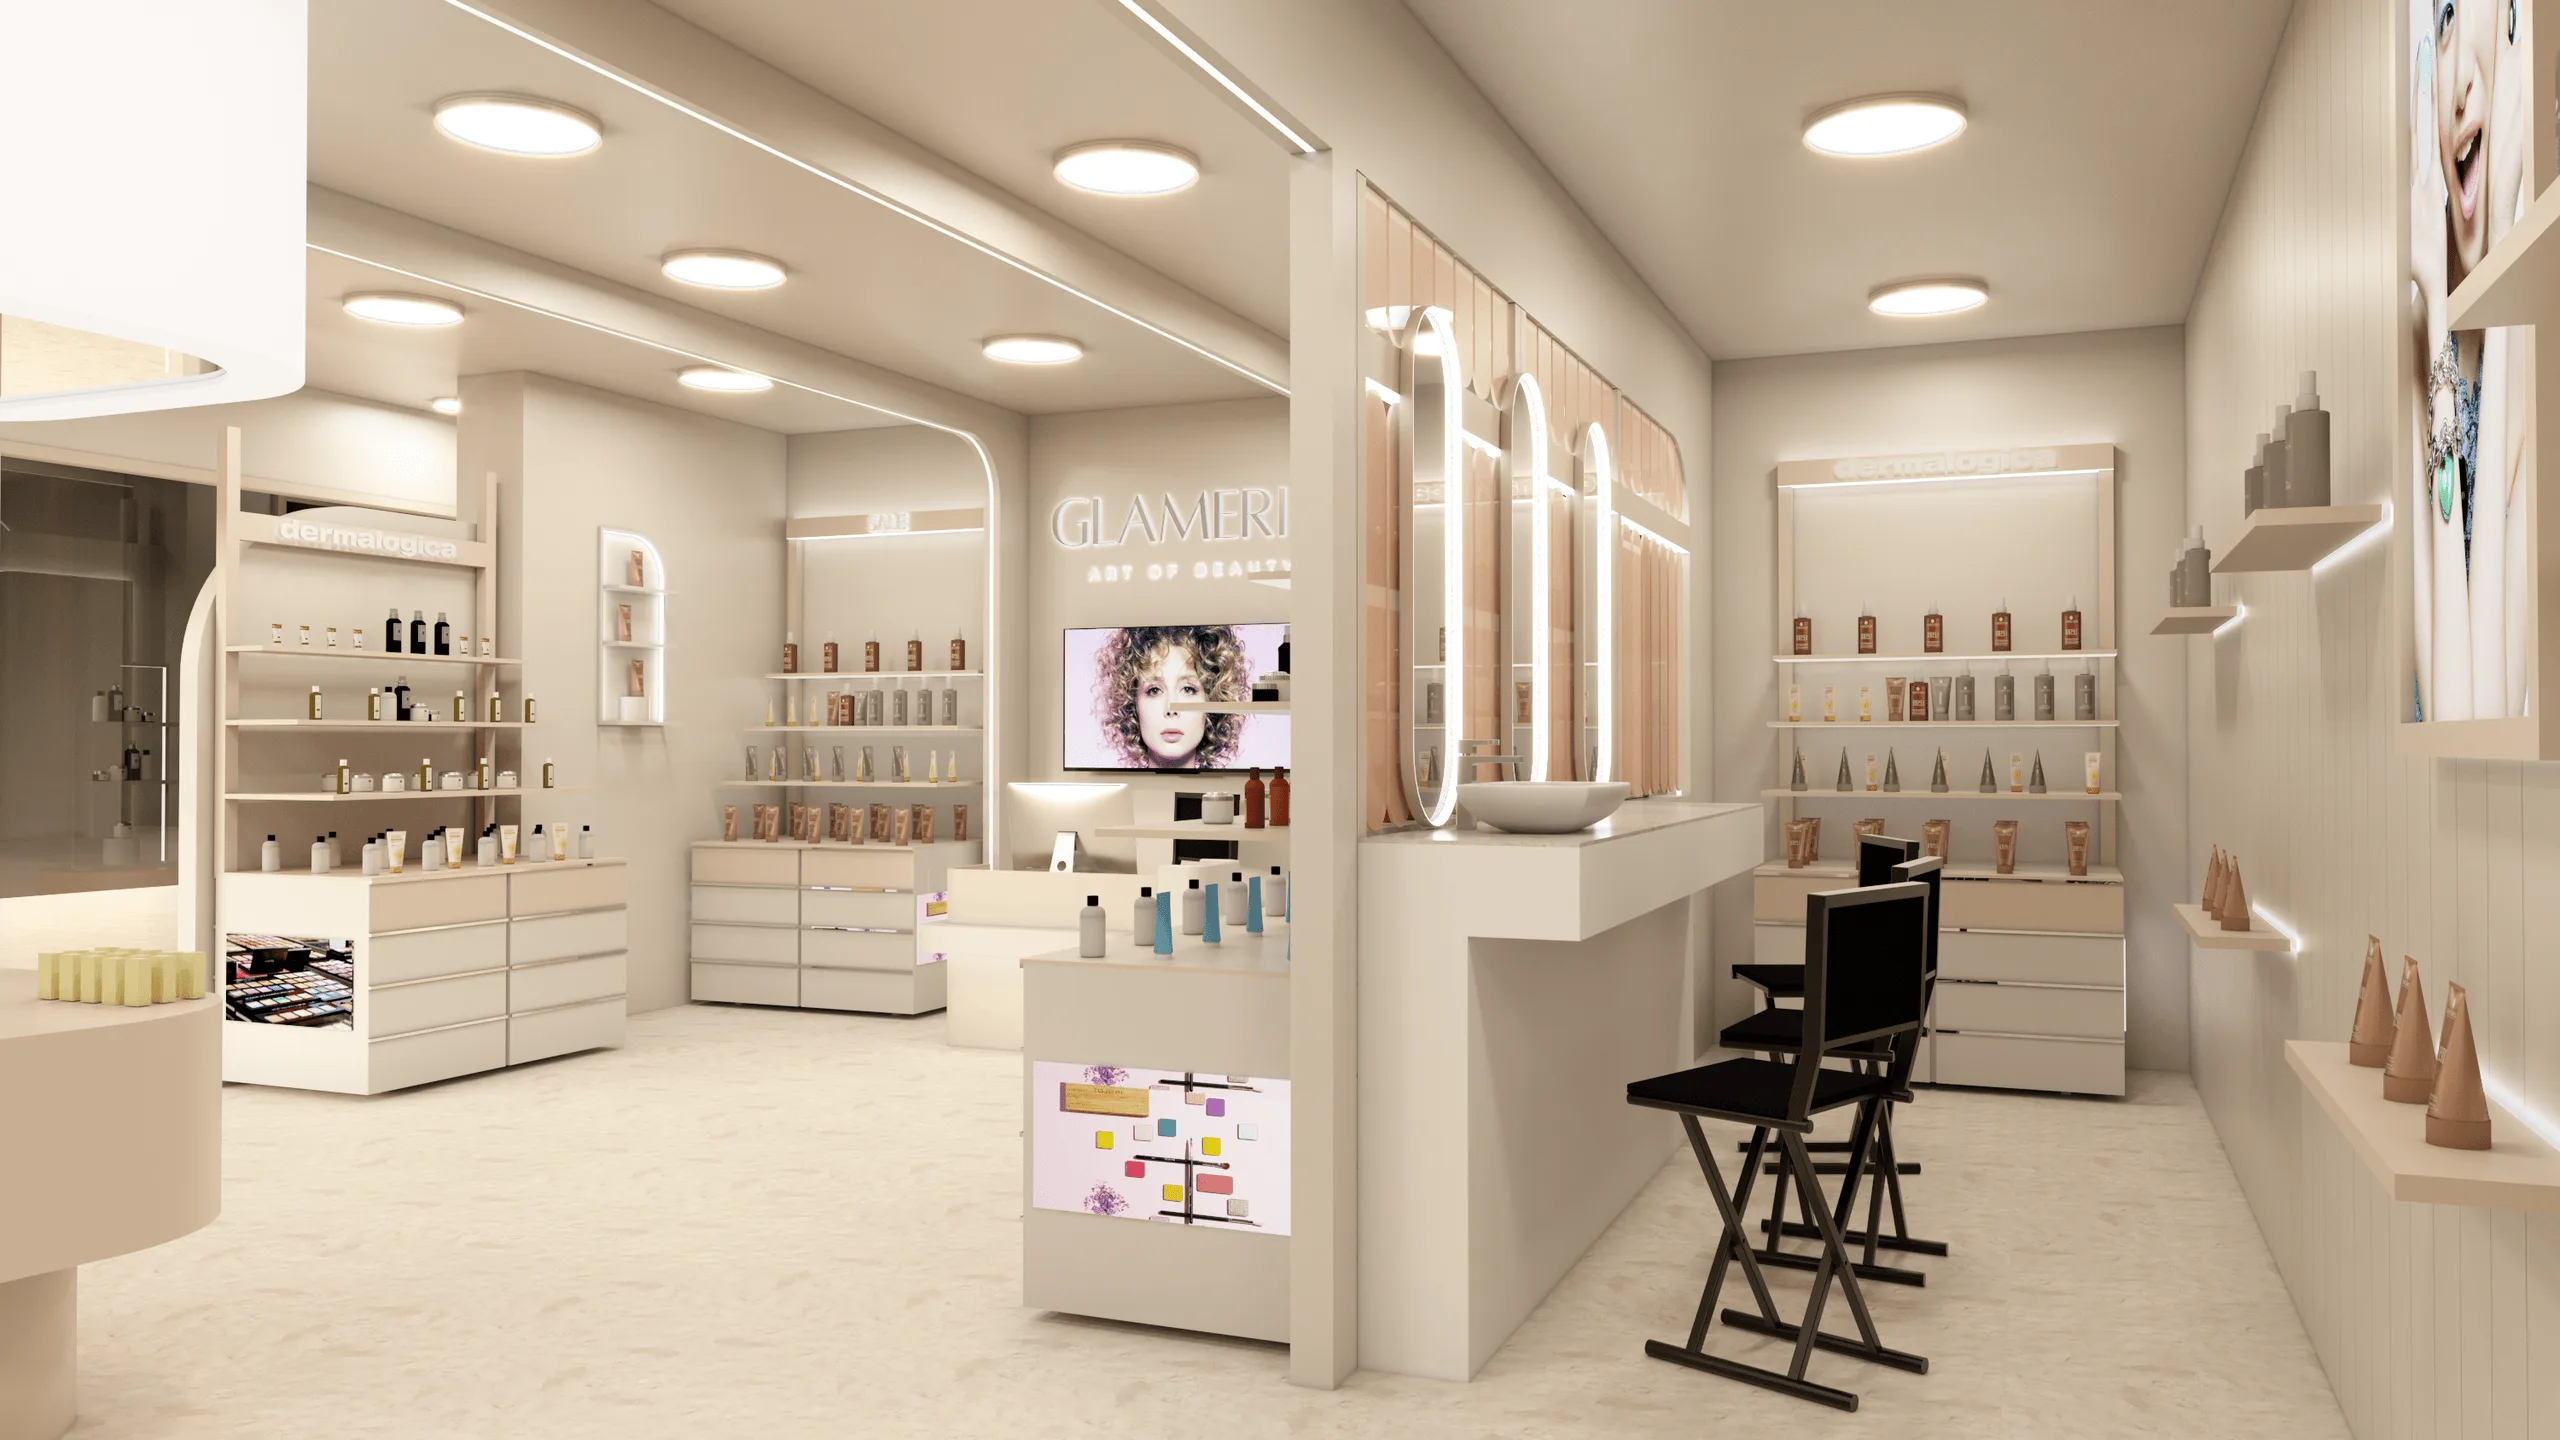
- Integrated back-area makeup section designed for maximum efficiency and spatial use.
- Balanced blend of function and visual serenity, supporting both product focus and brand presence.
Tools
- Modeling: SketchUp
- Rendering: V-Ray
- Post-Production: Adobe Photoshop
- Graphic & Layout Detailing: Adobe Illustrator
Visuals
- Storefront perspective highlighting the brand identity and façade design
- Interior shots showing product display areas and lighting composition
- Central island and ceiling fixture emphasizing soft illumination design
- Makeup and back section designed for functionality within limited depth
Full project presentation and HD renders available on Behance:
You may also like



Planning a similar project?
Share a short project brief. This portfolio project will be attached to your inquiry automatically.
Discuss a project