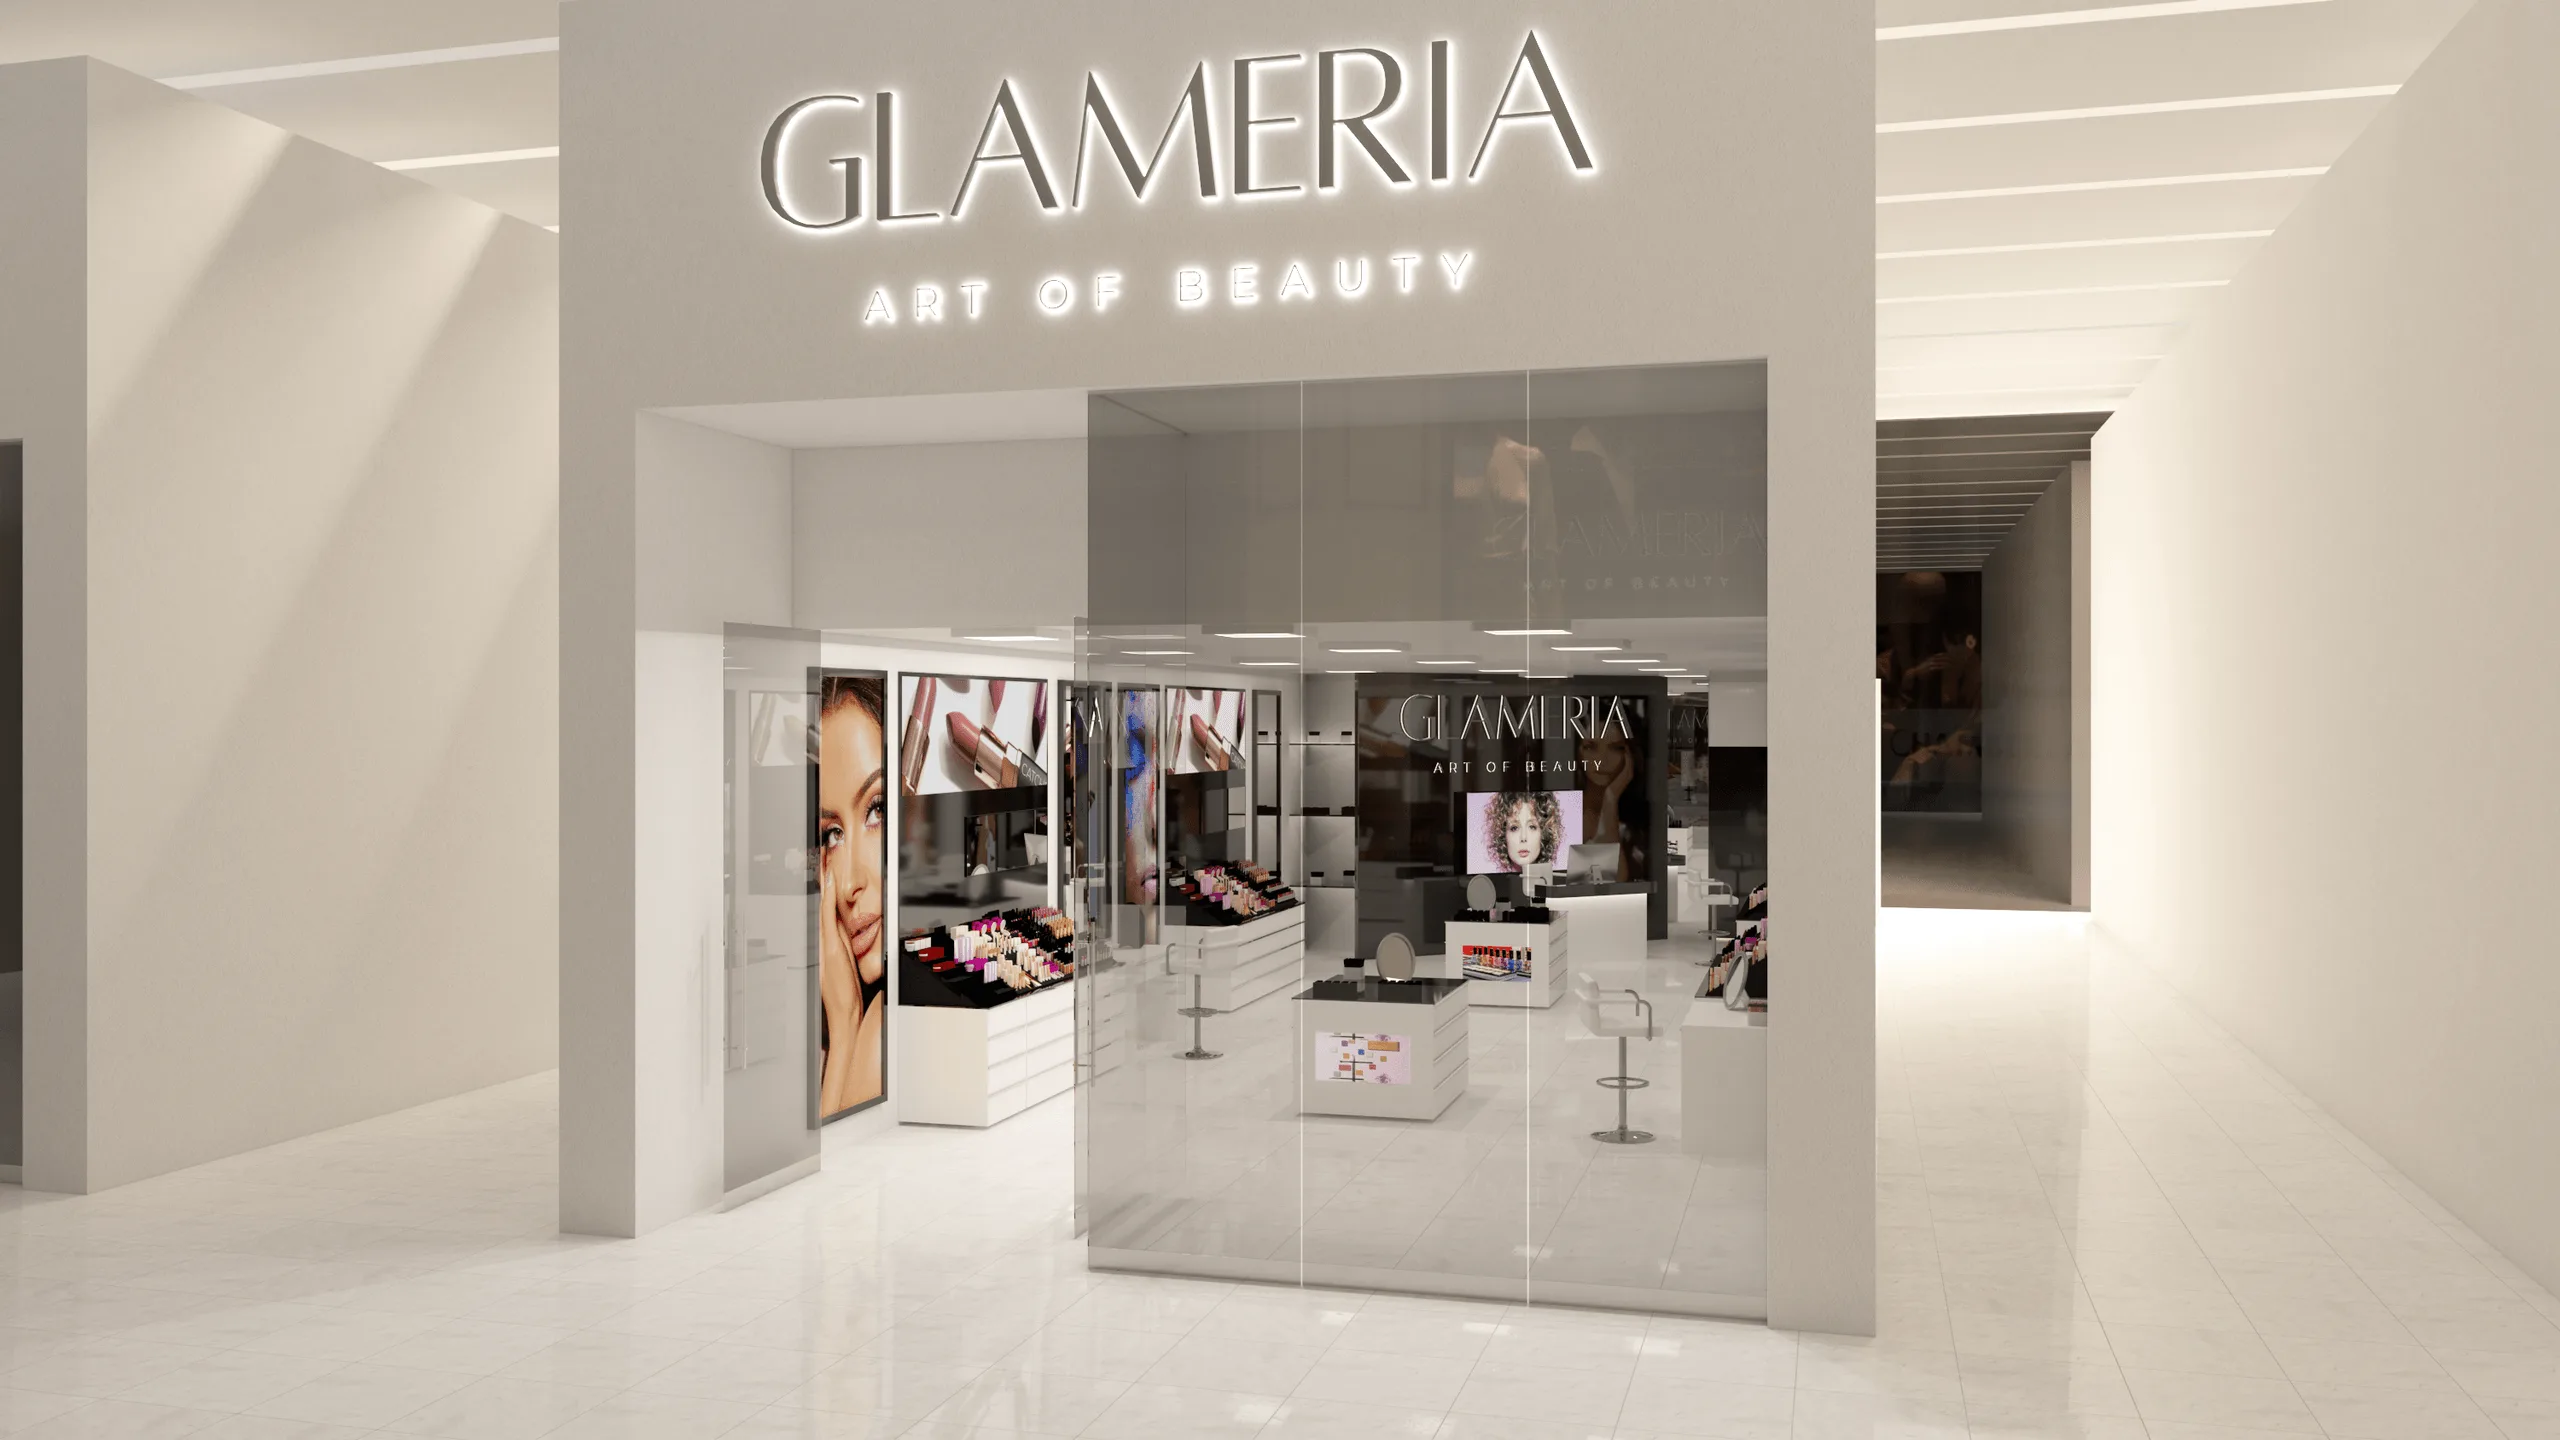
Glameria Studio – Mall Cosmetic Store Design
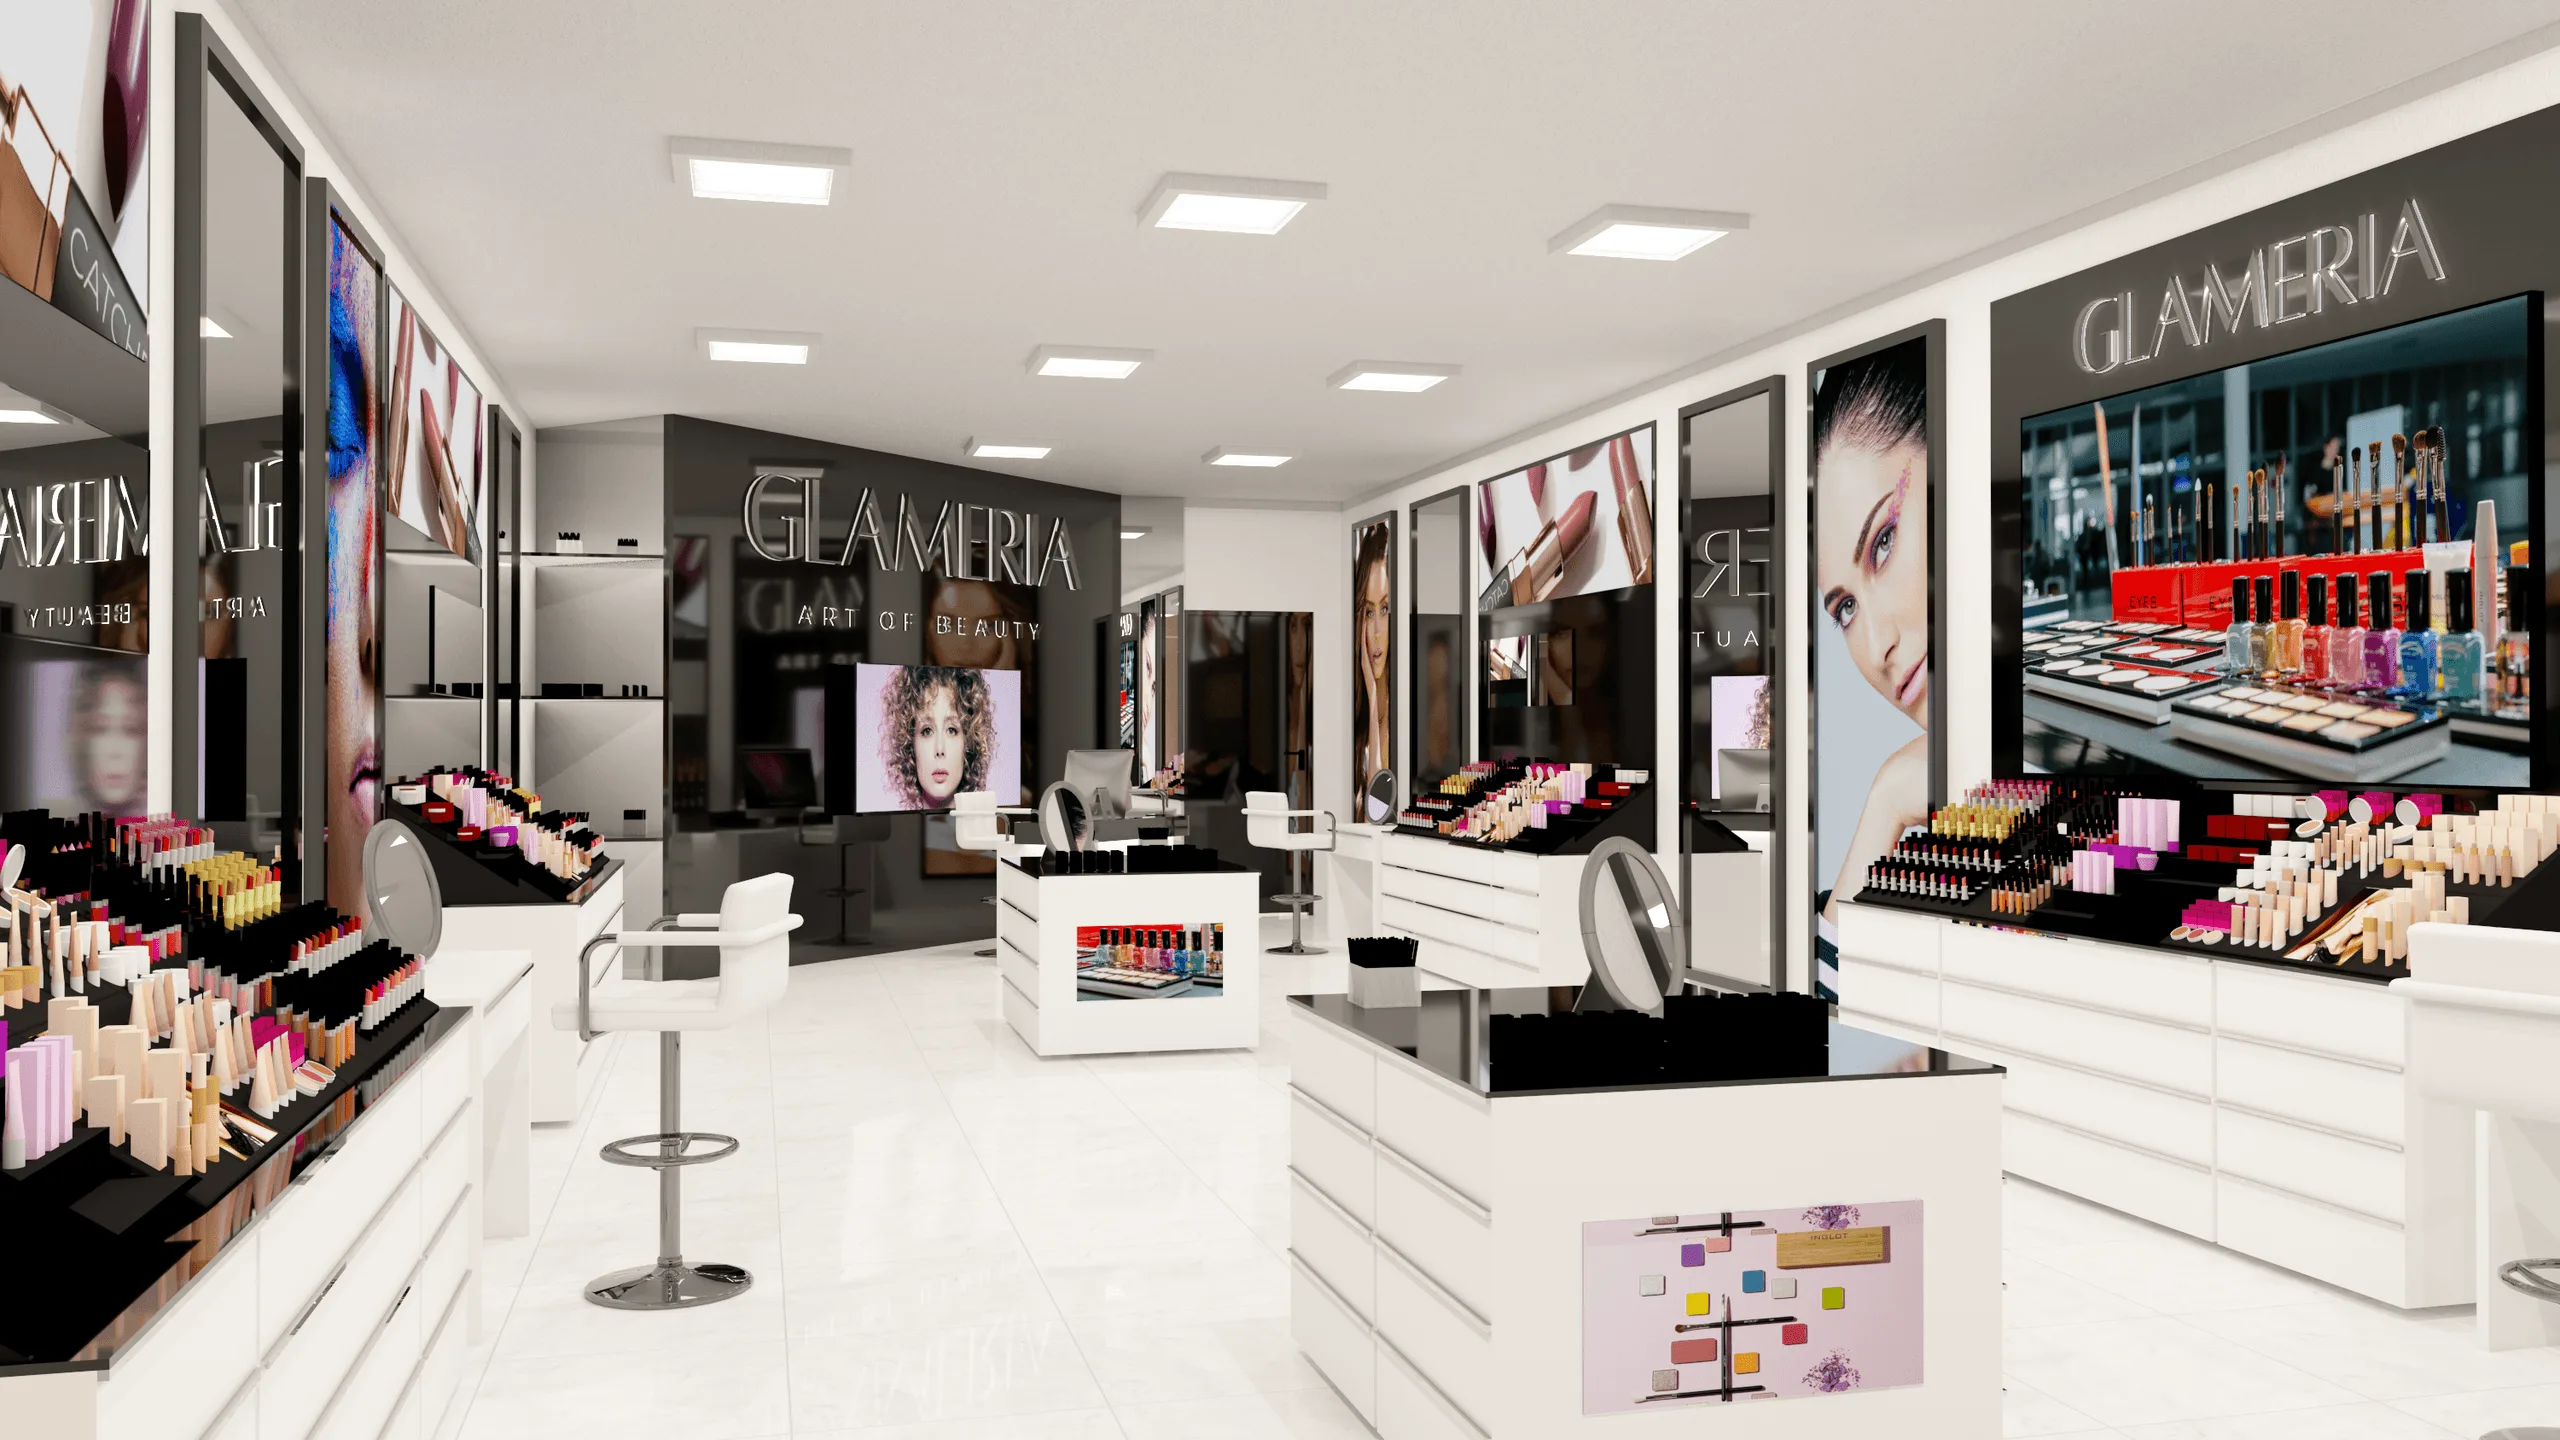
Concept / Idea
This project represents an earlier design phase of the Glameria retail concept — a boutique-style cosmetic store situated within a shopping mall environment.
The design focuses on creating a clean, elegant, and professional aesthetic while maintaining a warm and approachable brand presence.
The goal was to build an interior that reflects refined beauty and clarity, using bright white tones, neutral contrasts, and carefully balanced lighting to highlight the color vibrancy of cosmetic products without overpowering the space.
Large visual displays and wall graphics were used to create a gallery-like atmosphere, allowing each product to stand out as part of the overall composition.
Objectives
- Develop a modern retail environment tailored for cosmetic presentation and customer engagement.
- Focus on white and light-neutral tones to achieve a fresh, pure aesthetic suitable for beauty retail.
- Design an efficient spatial layout for product accessibility and visual order.
- Emphasize brand perception through illuminated signage and clean geometric forms.
- Showcase how the store integrates seamlessly within a mall context, balancing openness and privacy.
Process
The project was modeled in SketchUp and rendered using V-Ray, with Adobe Photoshop used for lighting adjustments and post-production refinement.
Workflow summary:
- Creation of a functional floor plan optimized for customer movement and product interaction.
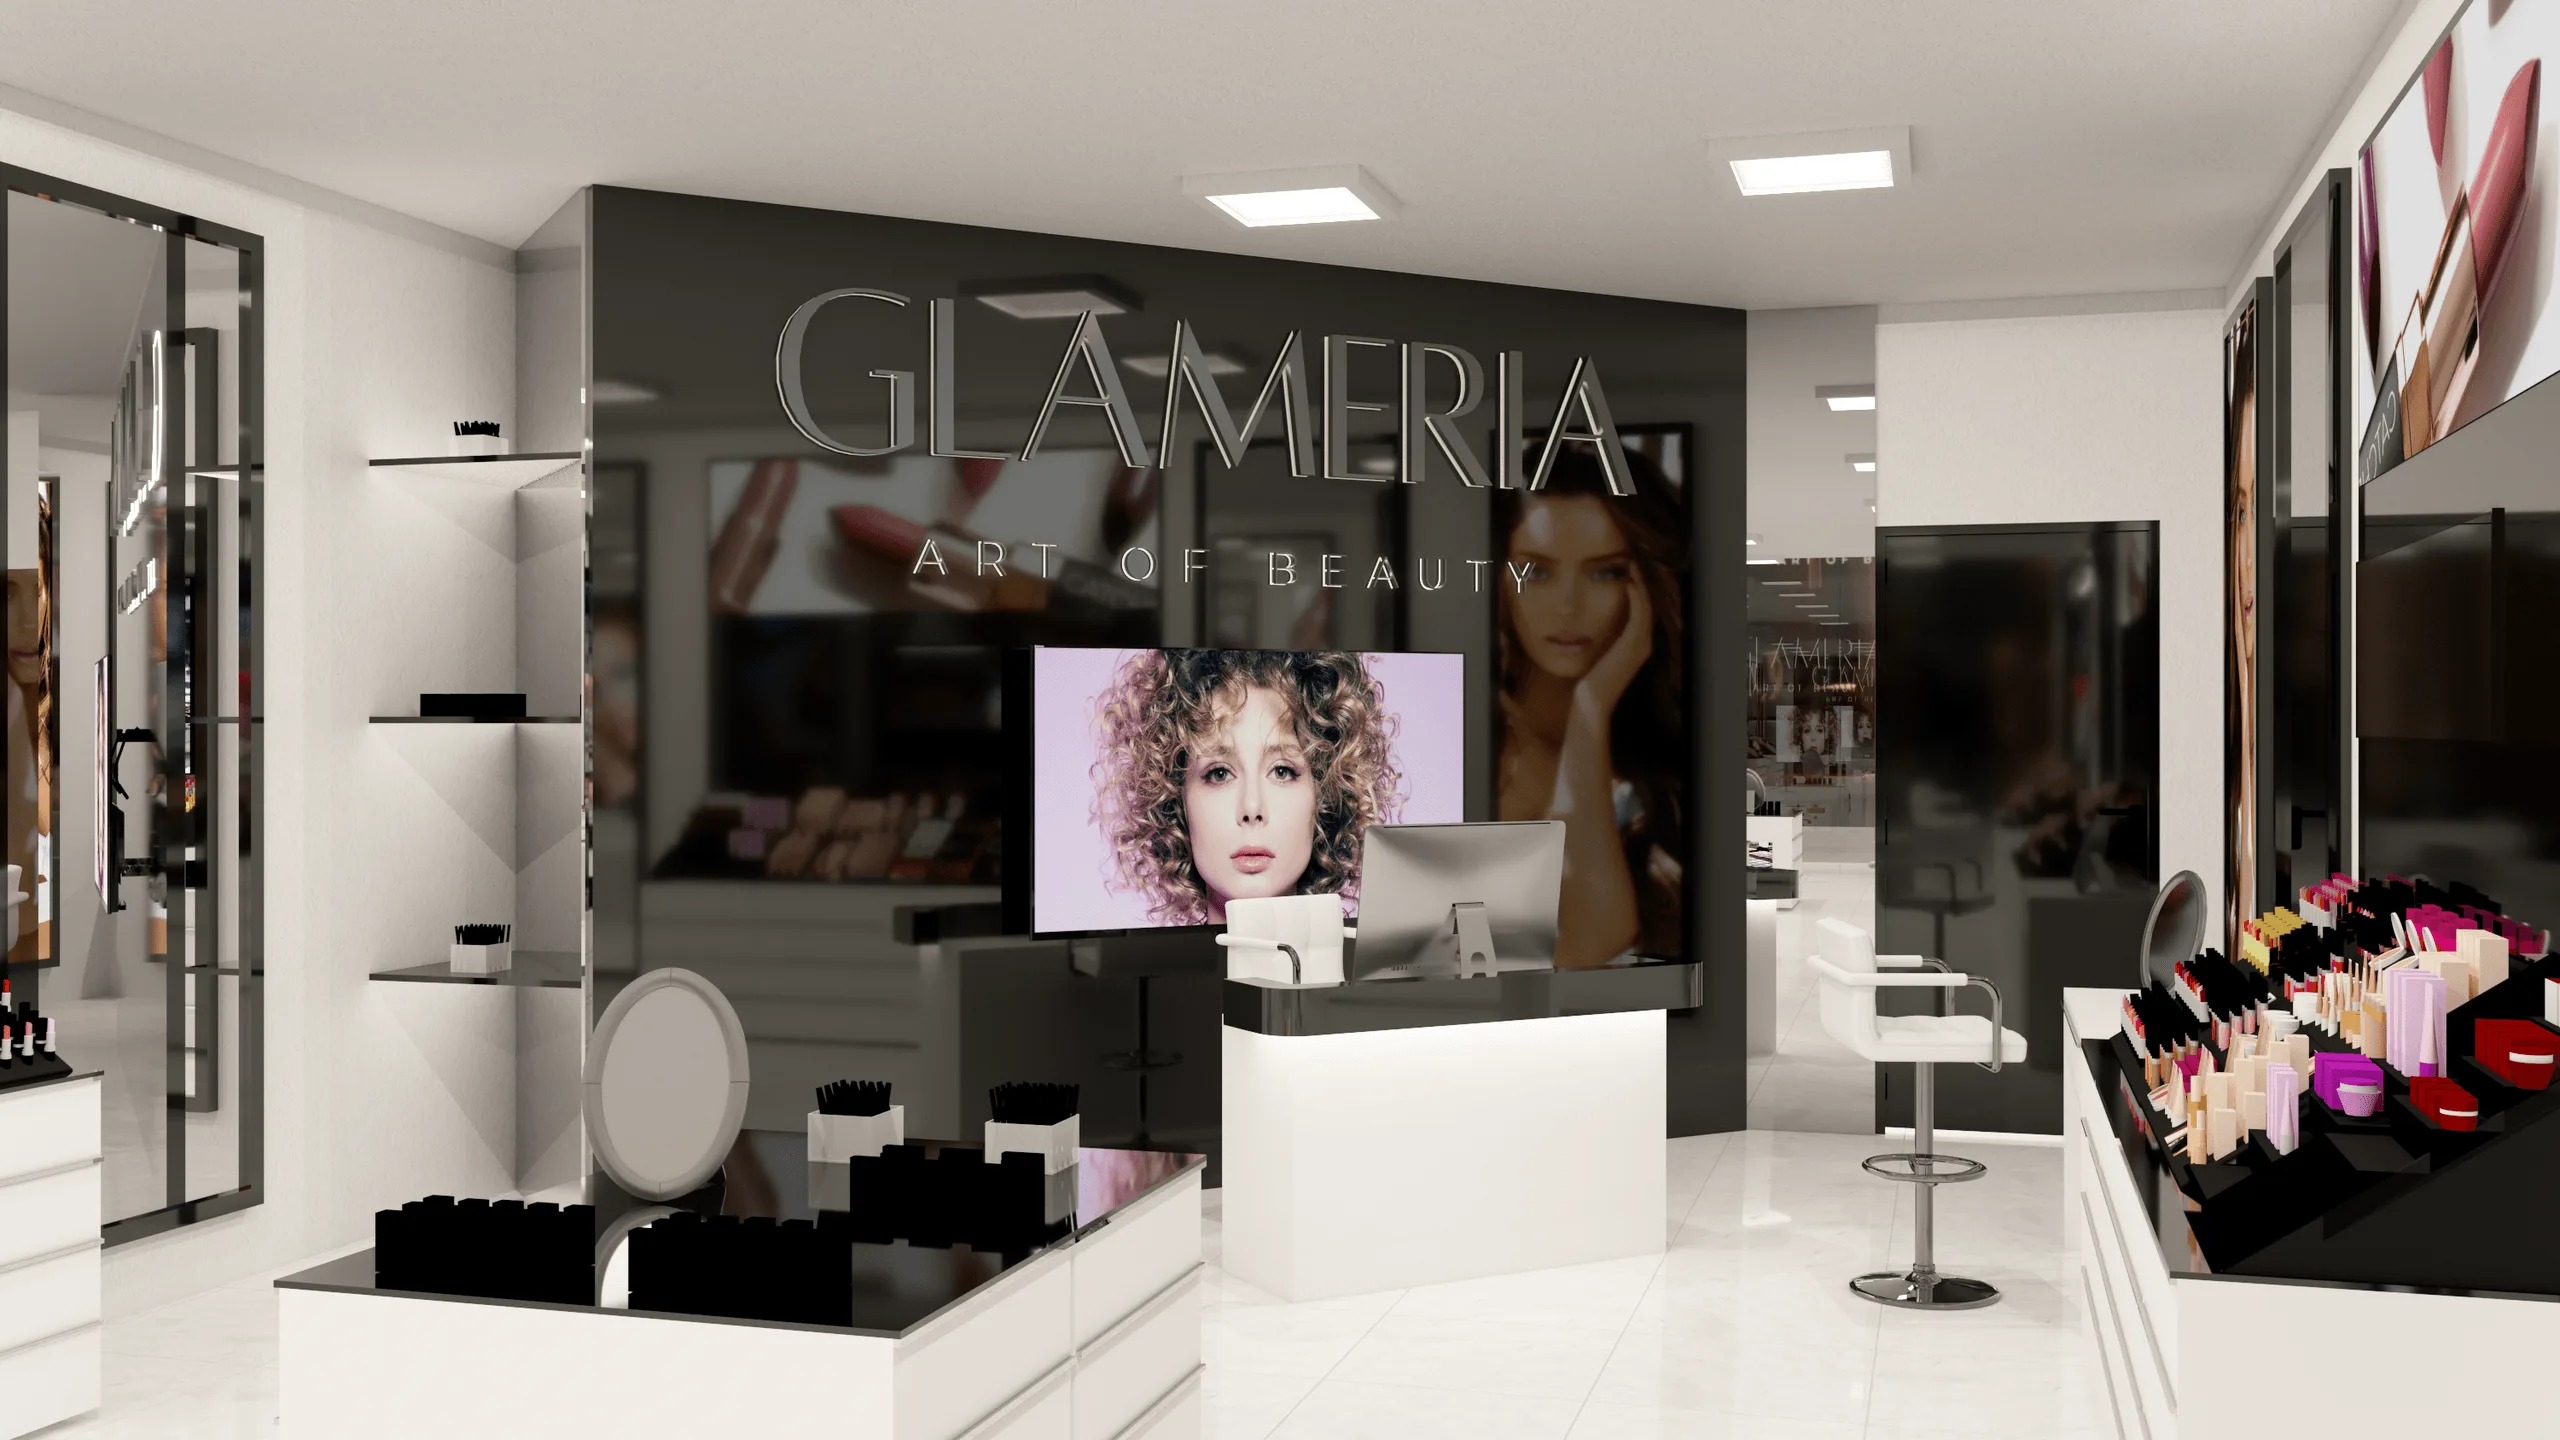
- Integration of backlit branding surfaces and soft ceiling illumination to avoid harsh reflections.
- Material selection emphasizing gloss-white finishes, black accents, and mirrored details.
- Realistic rendering to visualize the store’s relationship to its mall corridor façade.
- Fine-tuning brightness and shadow balance for clarity in product display renders.
Outcome / Key Features
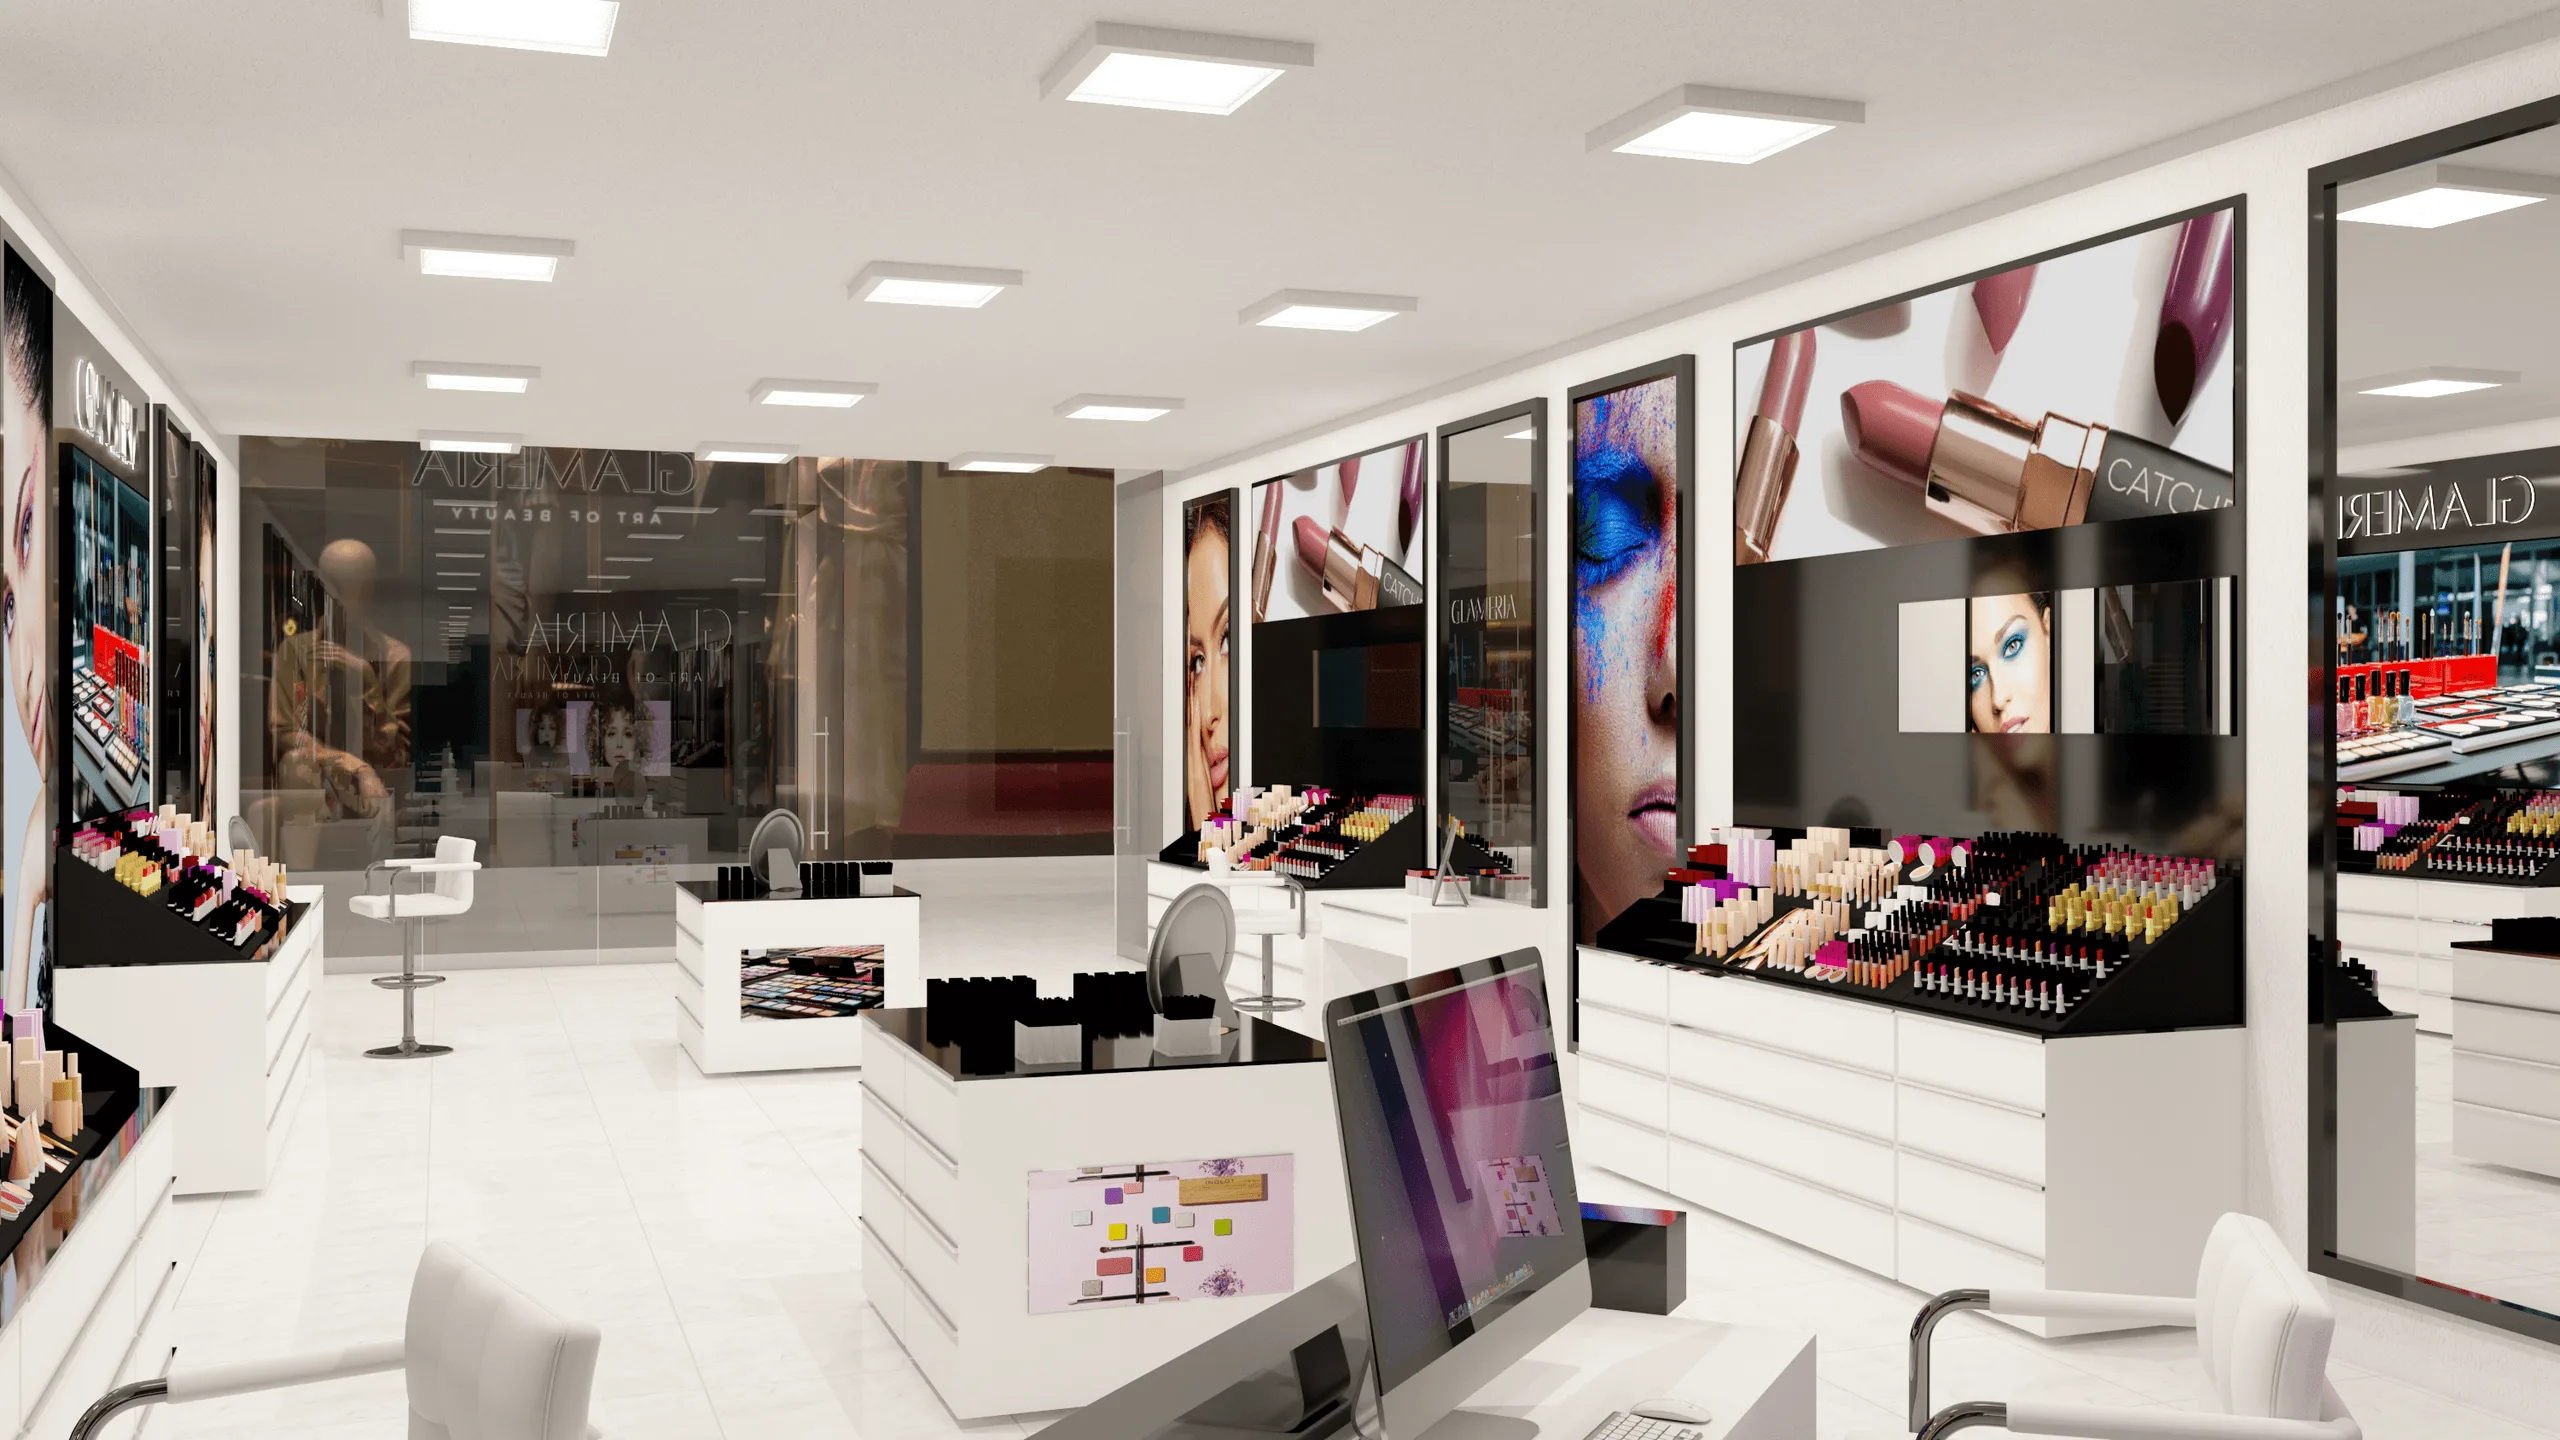
- Bright, minimal, and balanced retail atmosphere with a focus on clarity and product visibility.
- Neutral white color palette enhancing the colorful cosmetics on display.
- Strategic lighting system combining ambient ceiling lights and accent illumination.
- Refined storefront integration that fits seamlessly into shopping mall architecture.
- Efficient space planning supporting both customer circulation and staff workflow.
Tools
- Modeling: SketchUp
- Rendering: V-Ray
- Post-Production: Adobe Photoshop
Visuals
- Mall façade render showing the brand presence and entry experience
- Interior perspective highlighting product organization and lighting design
- Close-up of cosmetic display counters with reflective black surfaces
- Checkout area emphasizing branding, symmetry, and light composition
Full project presentation and HD renders available on Behance:
You may also like



Planning a similar project?
Share a short project brief. This portfolio project will be attached to your inquiry automatically.
Discuss a project