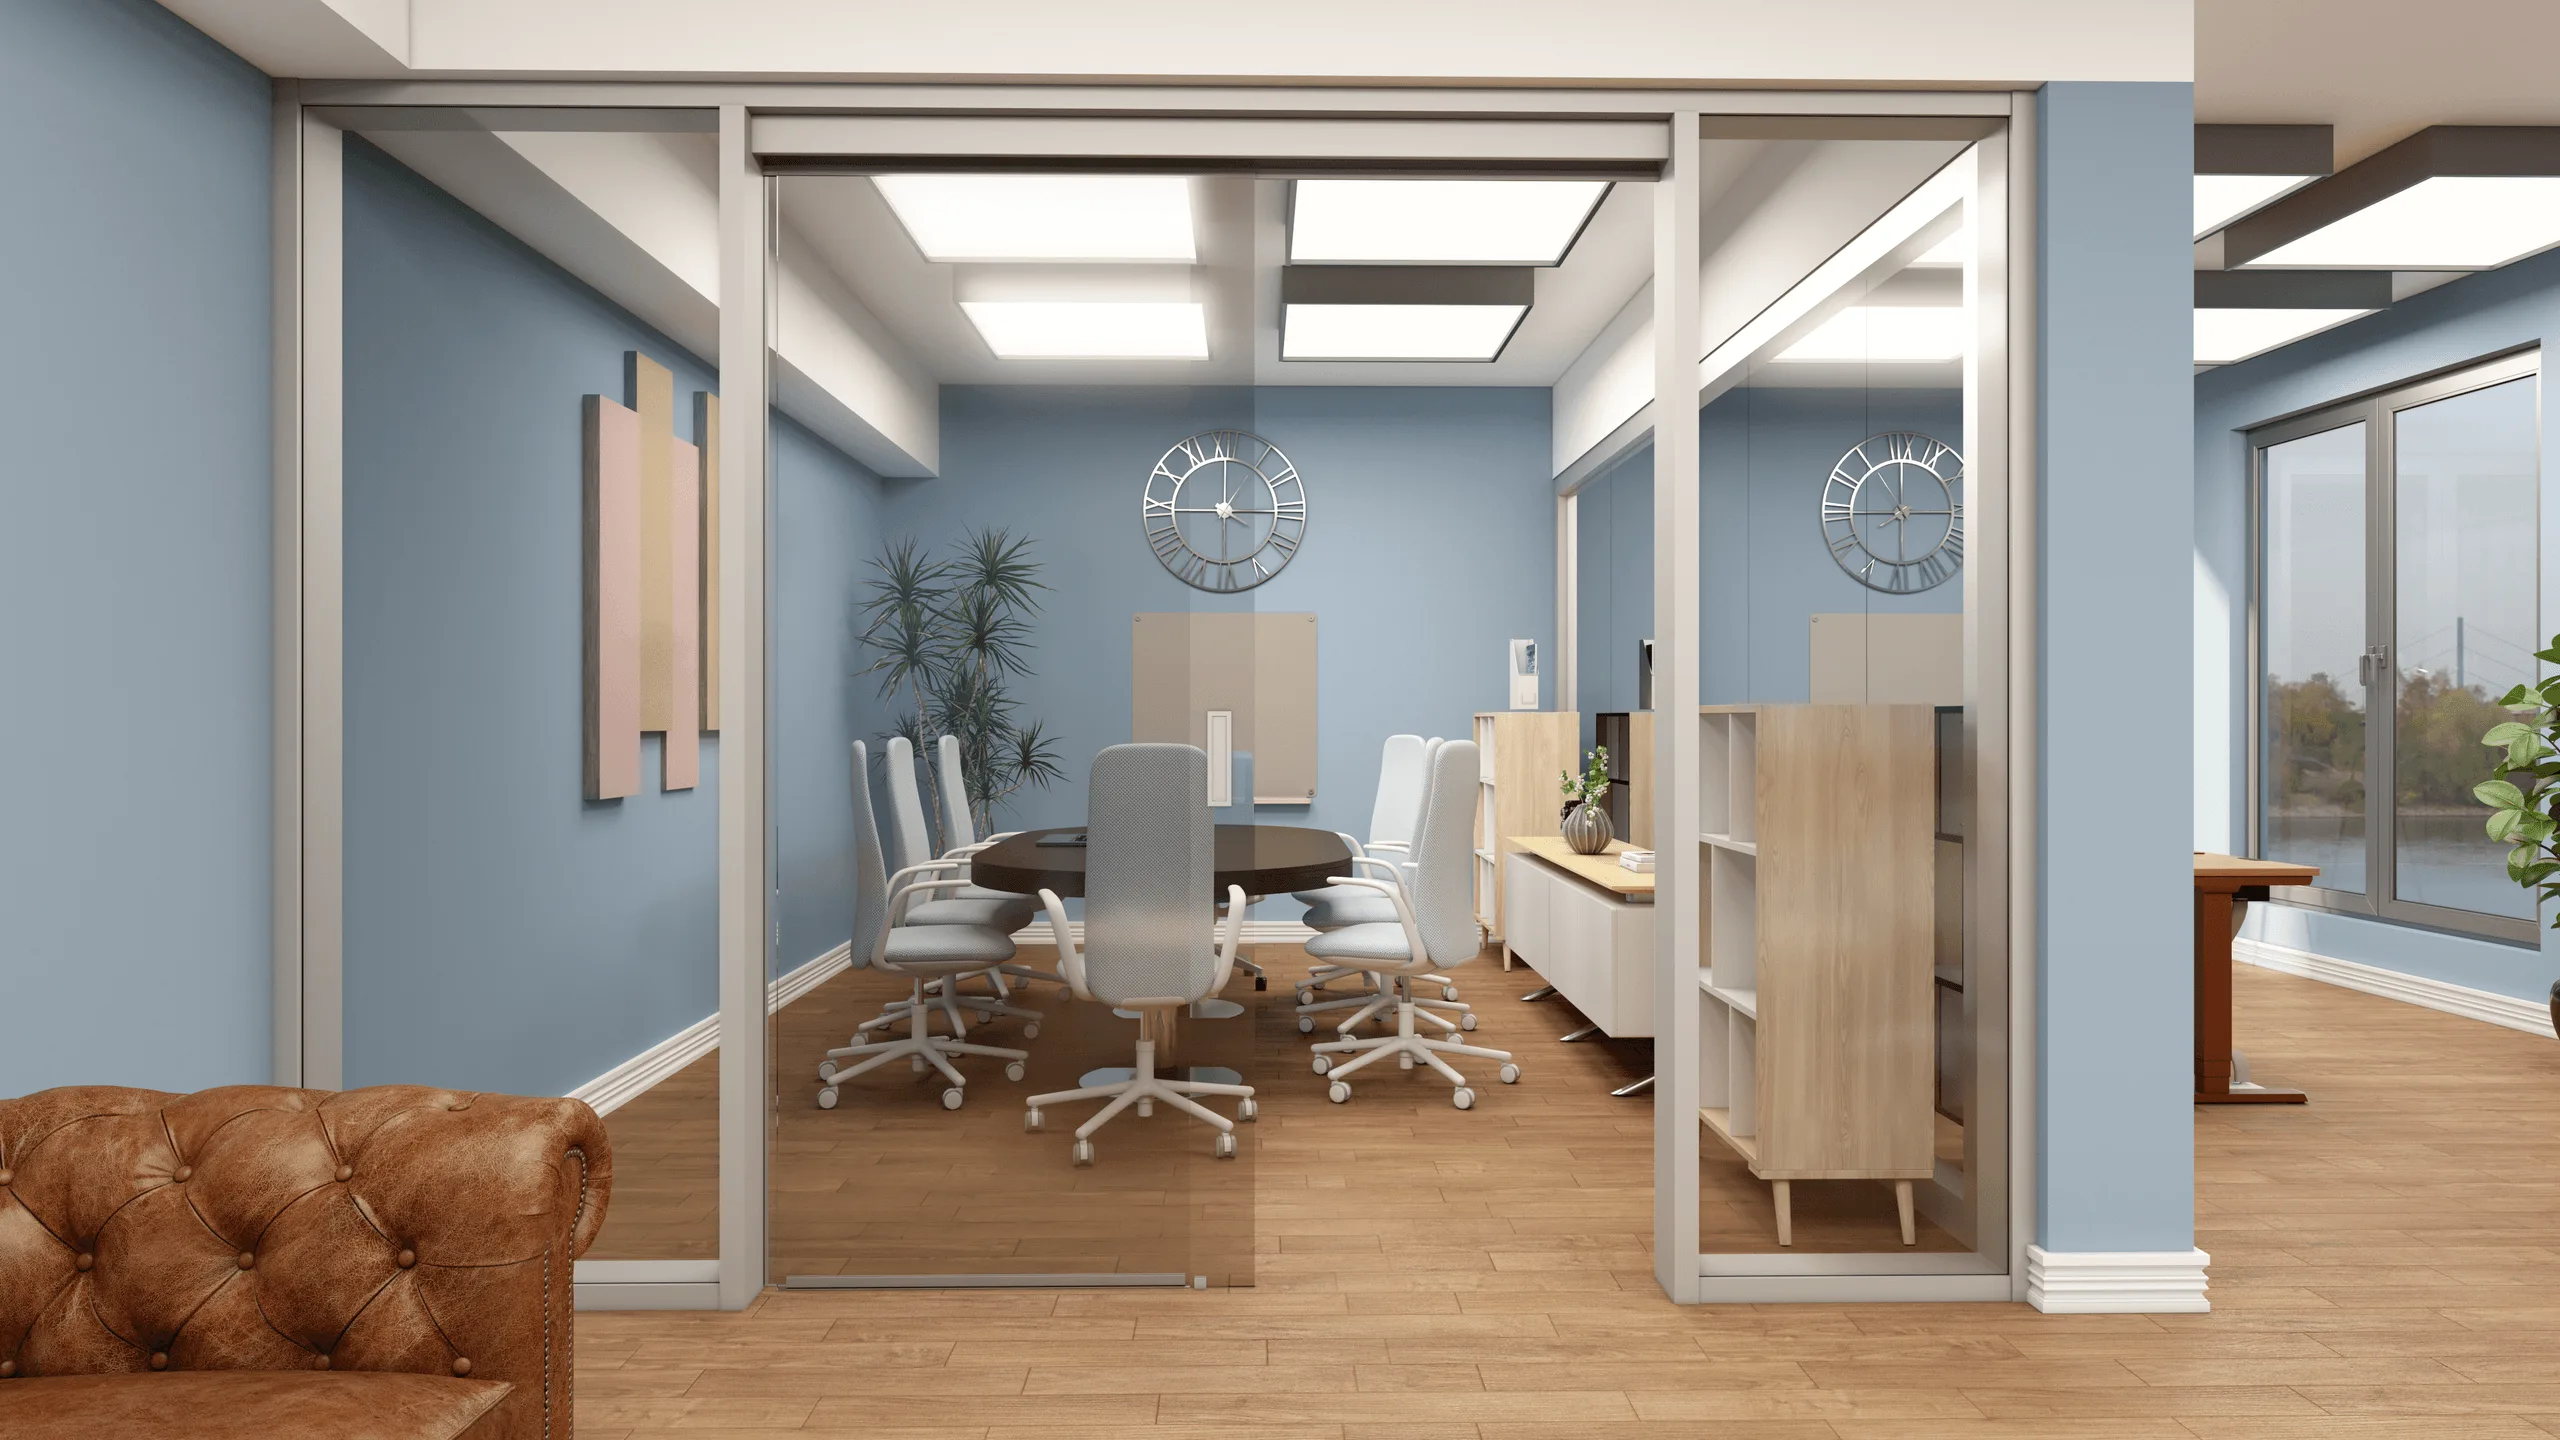
Glass Partition Office Design – Blue Interior Concept
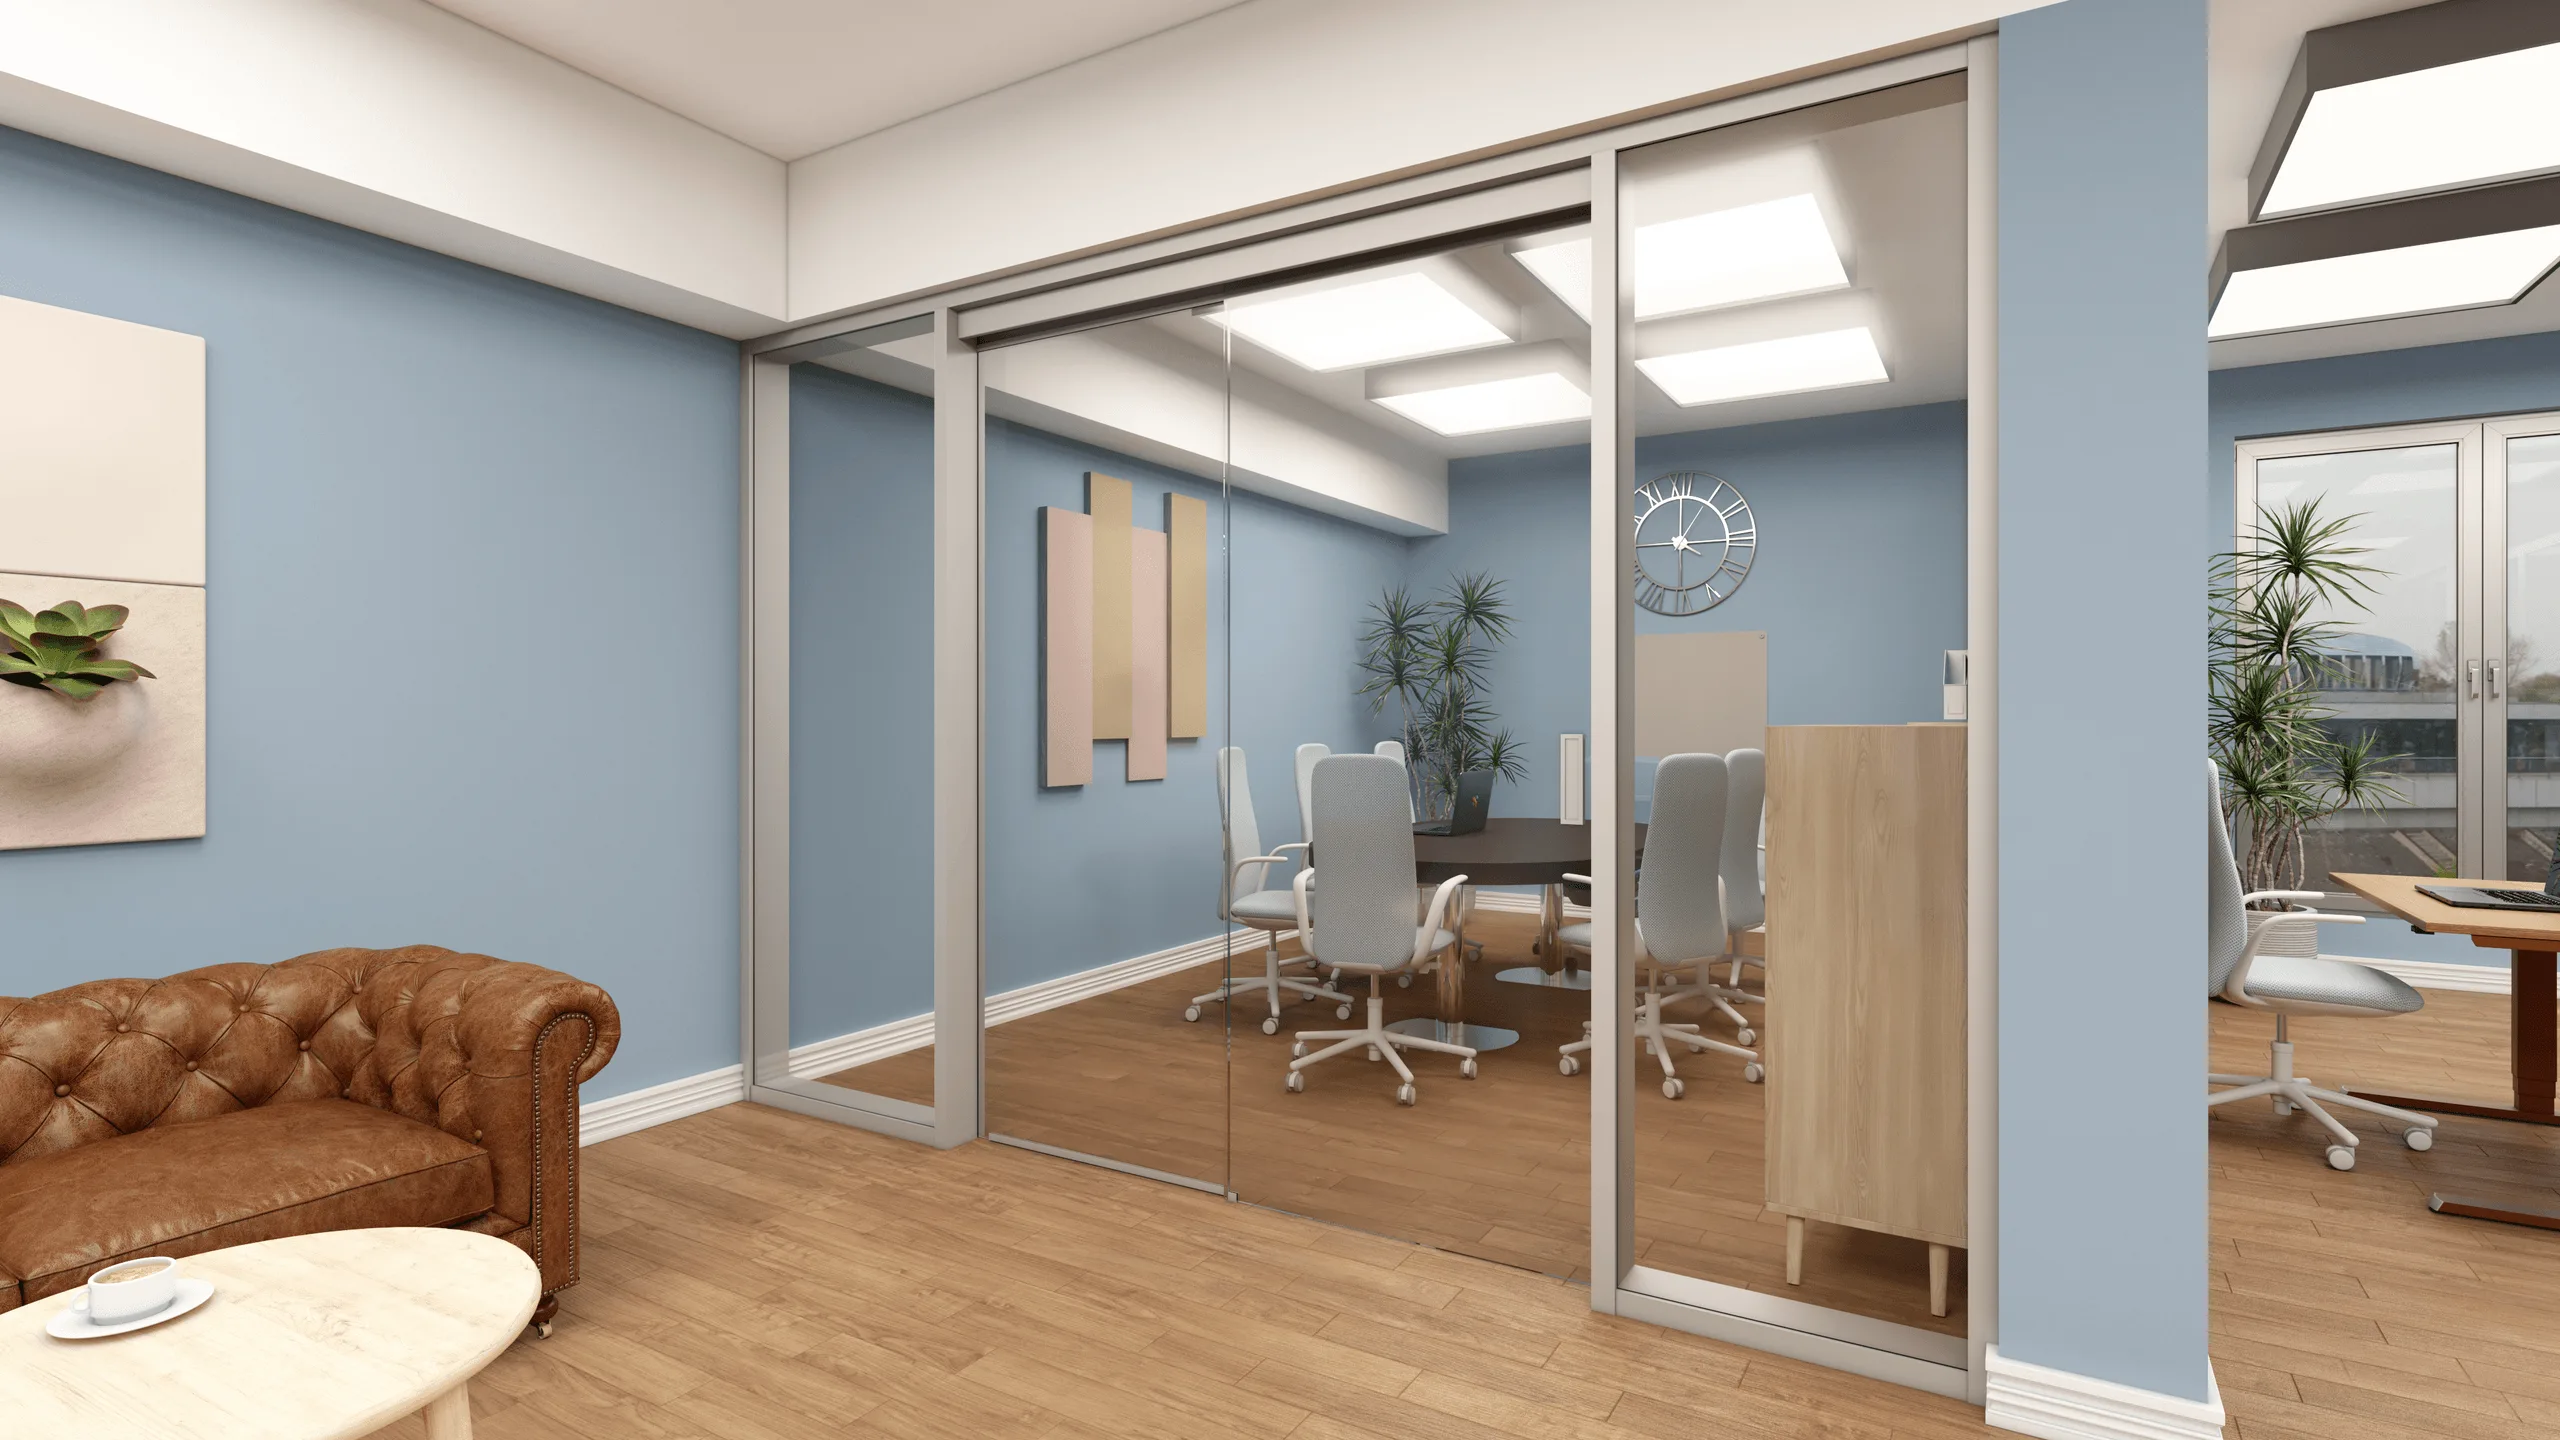
Concept / Idea
This project was developed in collaboration with a glass partition manufacturer, focusing on a modern, calm, and light-filled office environment.
The design highlights soft blue tones, natural wood textures, and transparent partition systems, creating a fresh and balanced workspace atmosphere.
Following the client’s request for a serene yet professional feel, the project aimed to blend visual clarity with warm material contrasts.
Extensive use of natural daylight through large windows enhances spatial openness and well-being within the workspace.
Objectives
- Develop a functional and visually calming office layout through the use of soft color tones.
- Integrate glass partitions to maintain transparency while providing acoustic separation.
- Emphasize natural materials — wood flooring, soft blues, and neutral whites.
- Create a harmonious lighting setup combining daylight and controlled artificial lighting.
- Achieve a clean, contemporary interior reflecting comfort and brand professionalism.
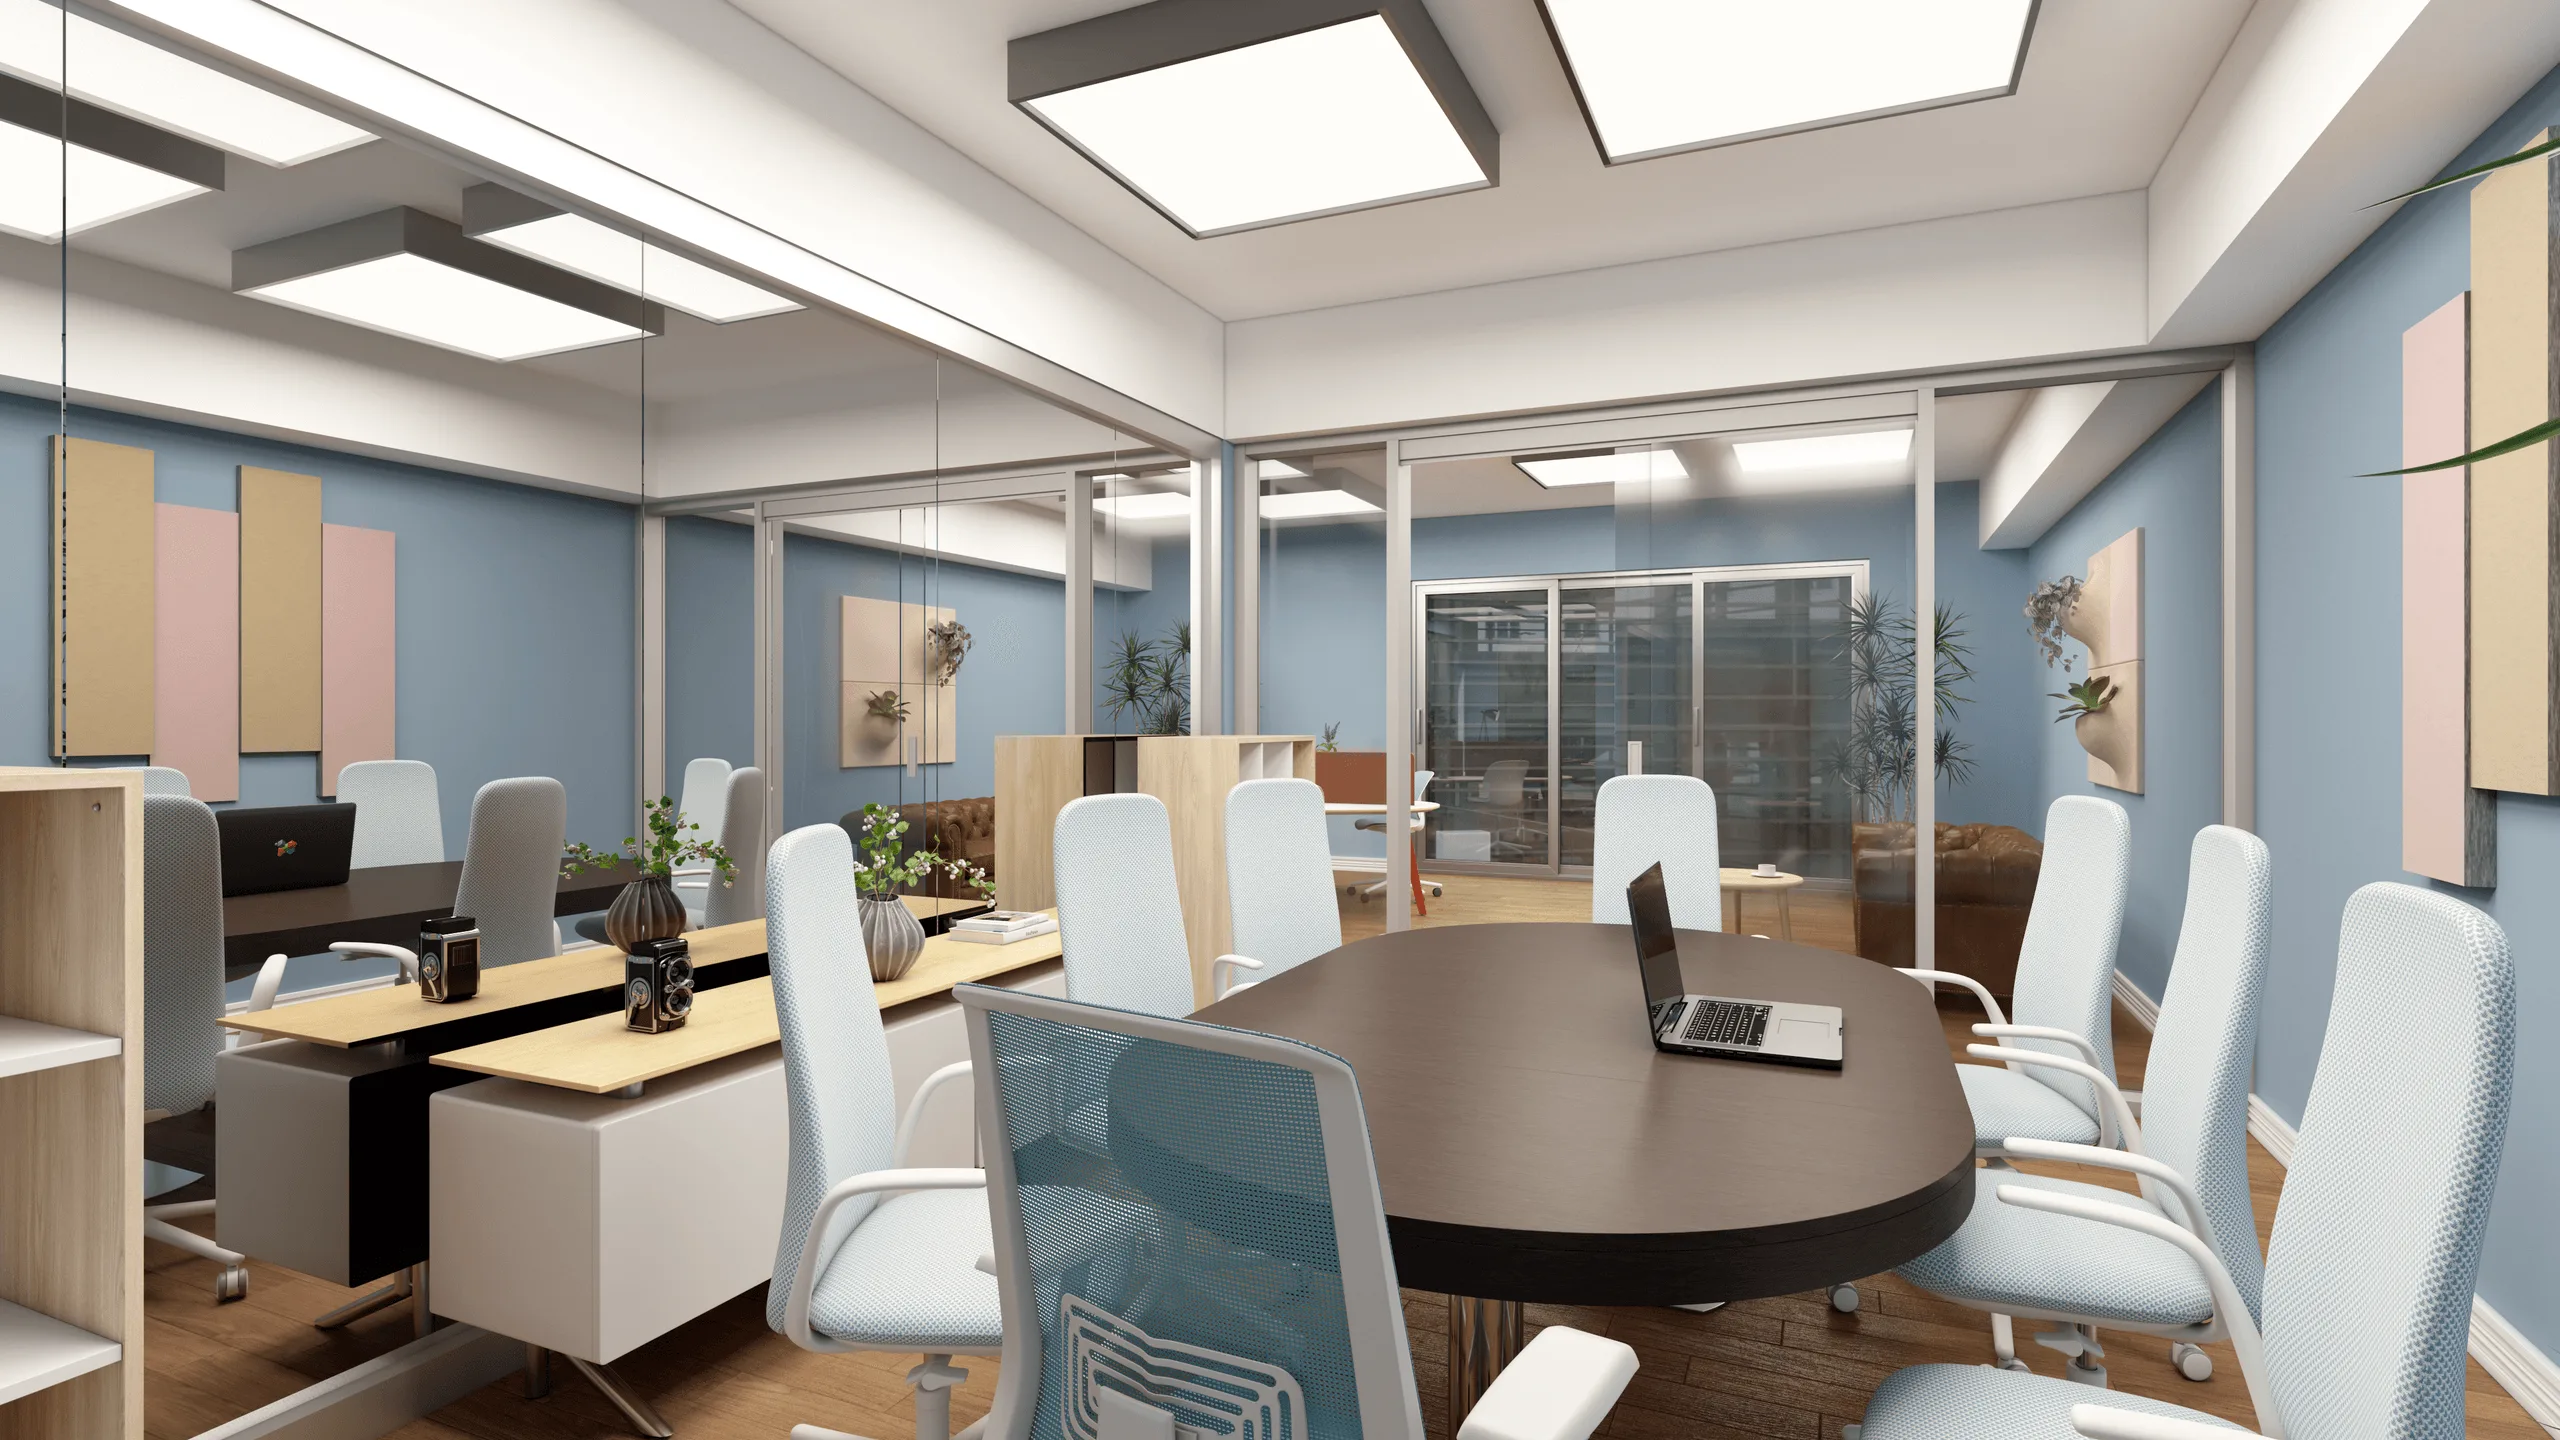
Process
The project was designed and visualized using SketchUp, rendered with V-Ray, and refined in Adobe Photoshop for tone and light balance.
Adobe Illustrator was used for presentation layouts and diagram compositions.
Workflow summary:
- Spatial modeling of partitioned zones, including conference and open work areas.
- Material study balancing blue paint tones with natural wood elements.
- Lighting setup optimized for maximum daylight performance.
- Integration of real furniture scale and product models for design accuracy.
- Post-production adjustments for color harmony and mood consistency.
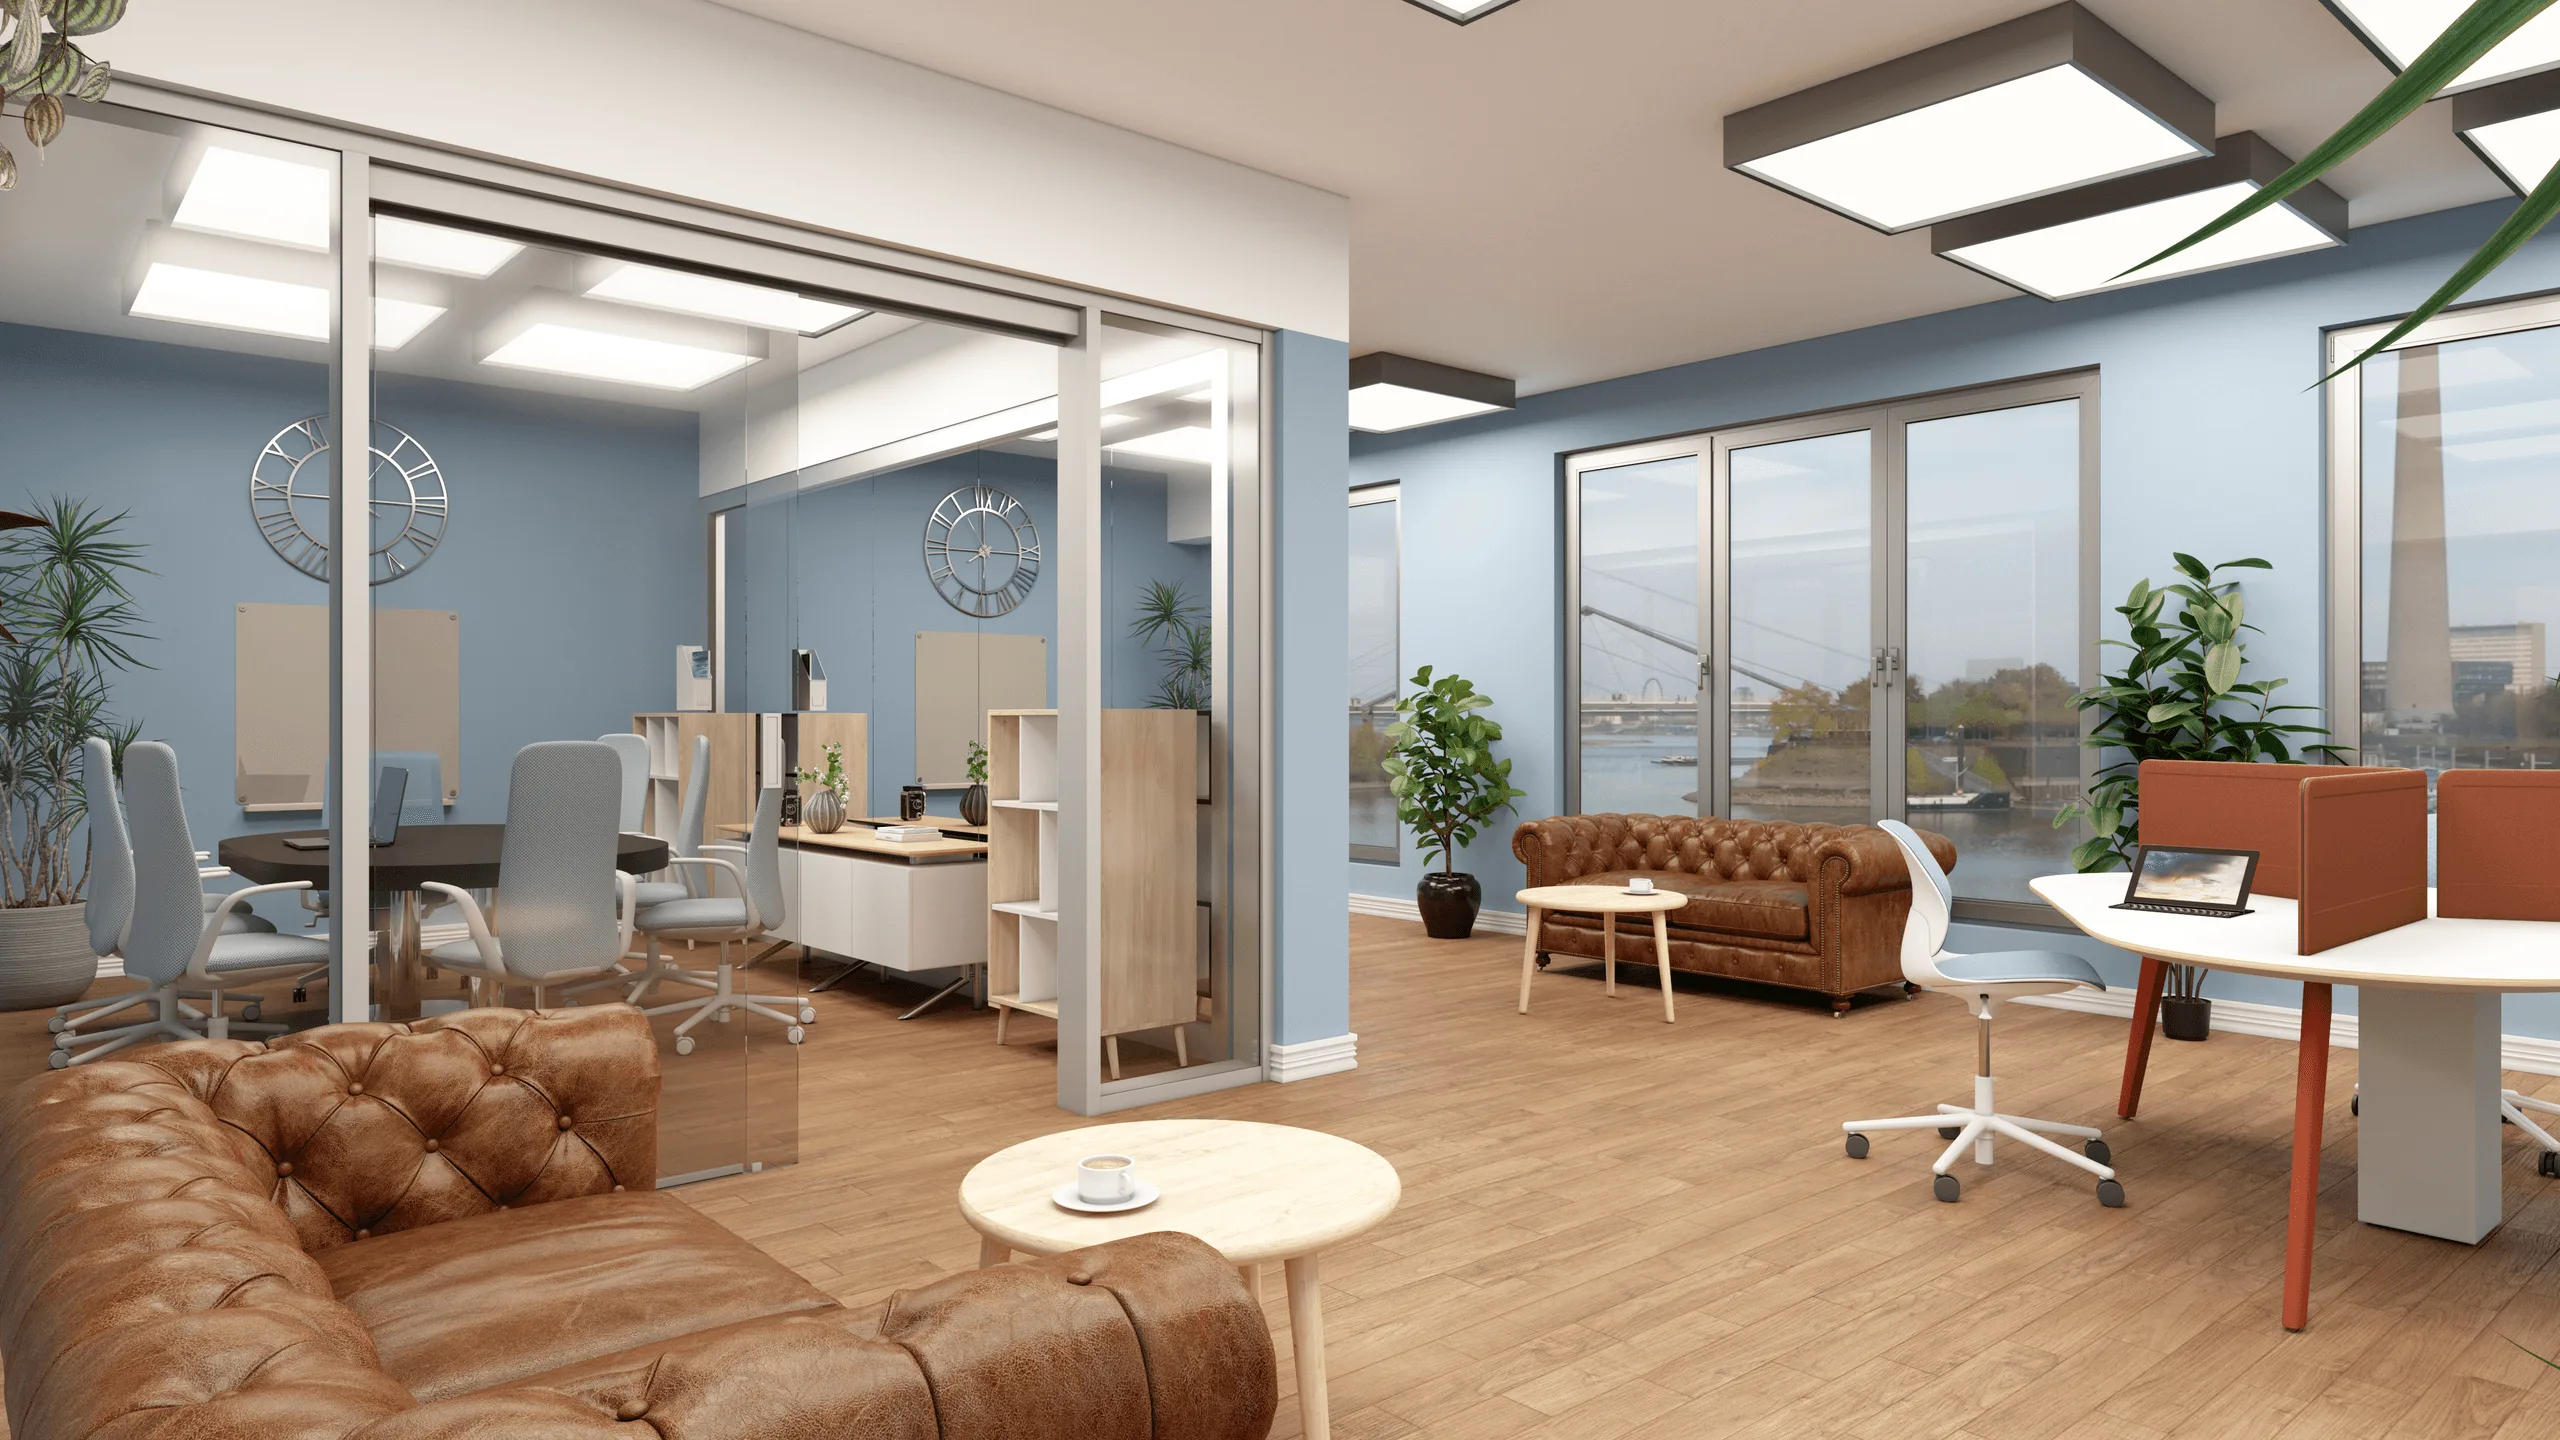
Outcome / Key Features
- Soft blue interior palette promoting calmness and focus.
- Transparent glass walls providing continuity between zones.
- Natural wood flooring adding warmth and tactile contrast.
- Daylight-driven design enhancing openness and spatial quality.
- Functional furniture arrangement supporting collaborative and individual work.
Tools
- Modeling: SketchUp
- Rendering: V-Ray
- Post-Production: Adobe Photoshop
- Presentation: Adobe Illustrator
Visuals
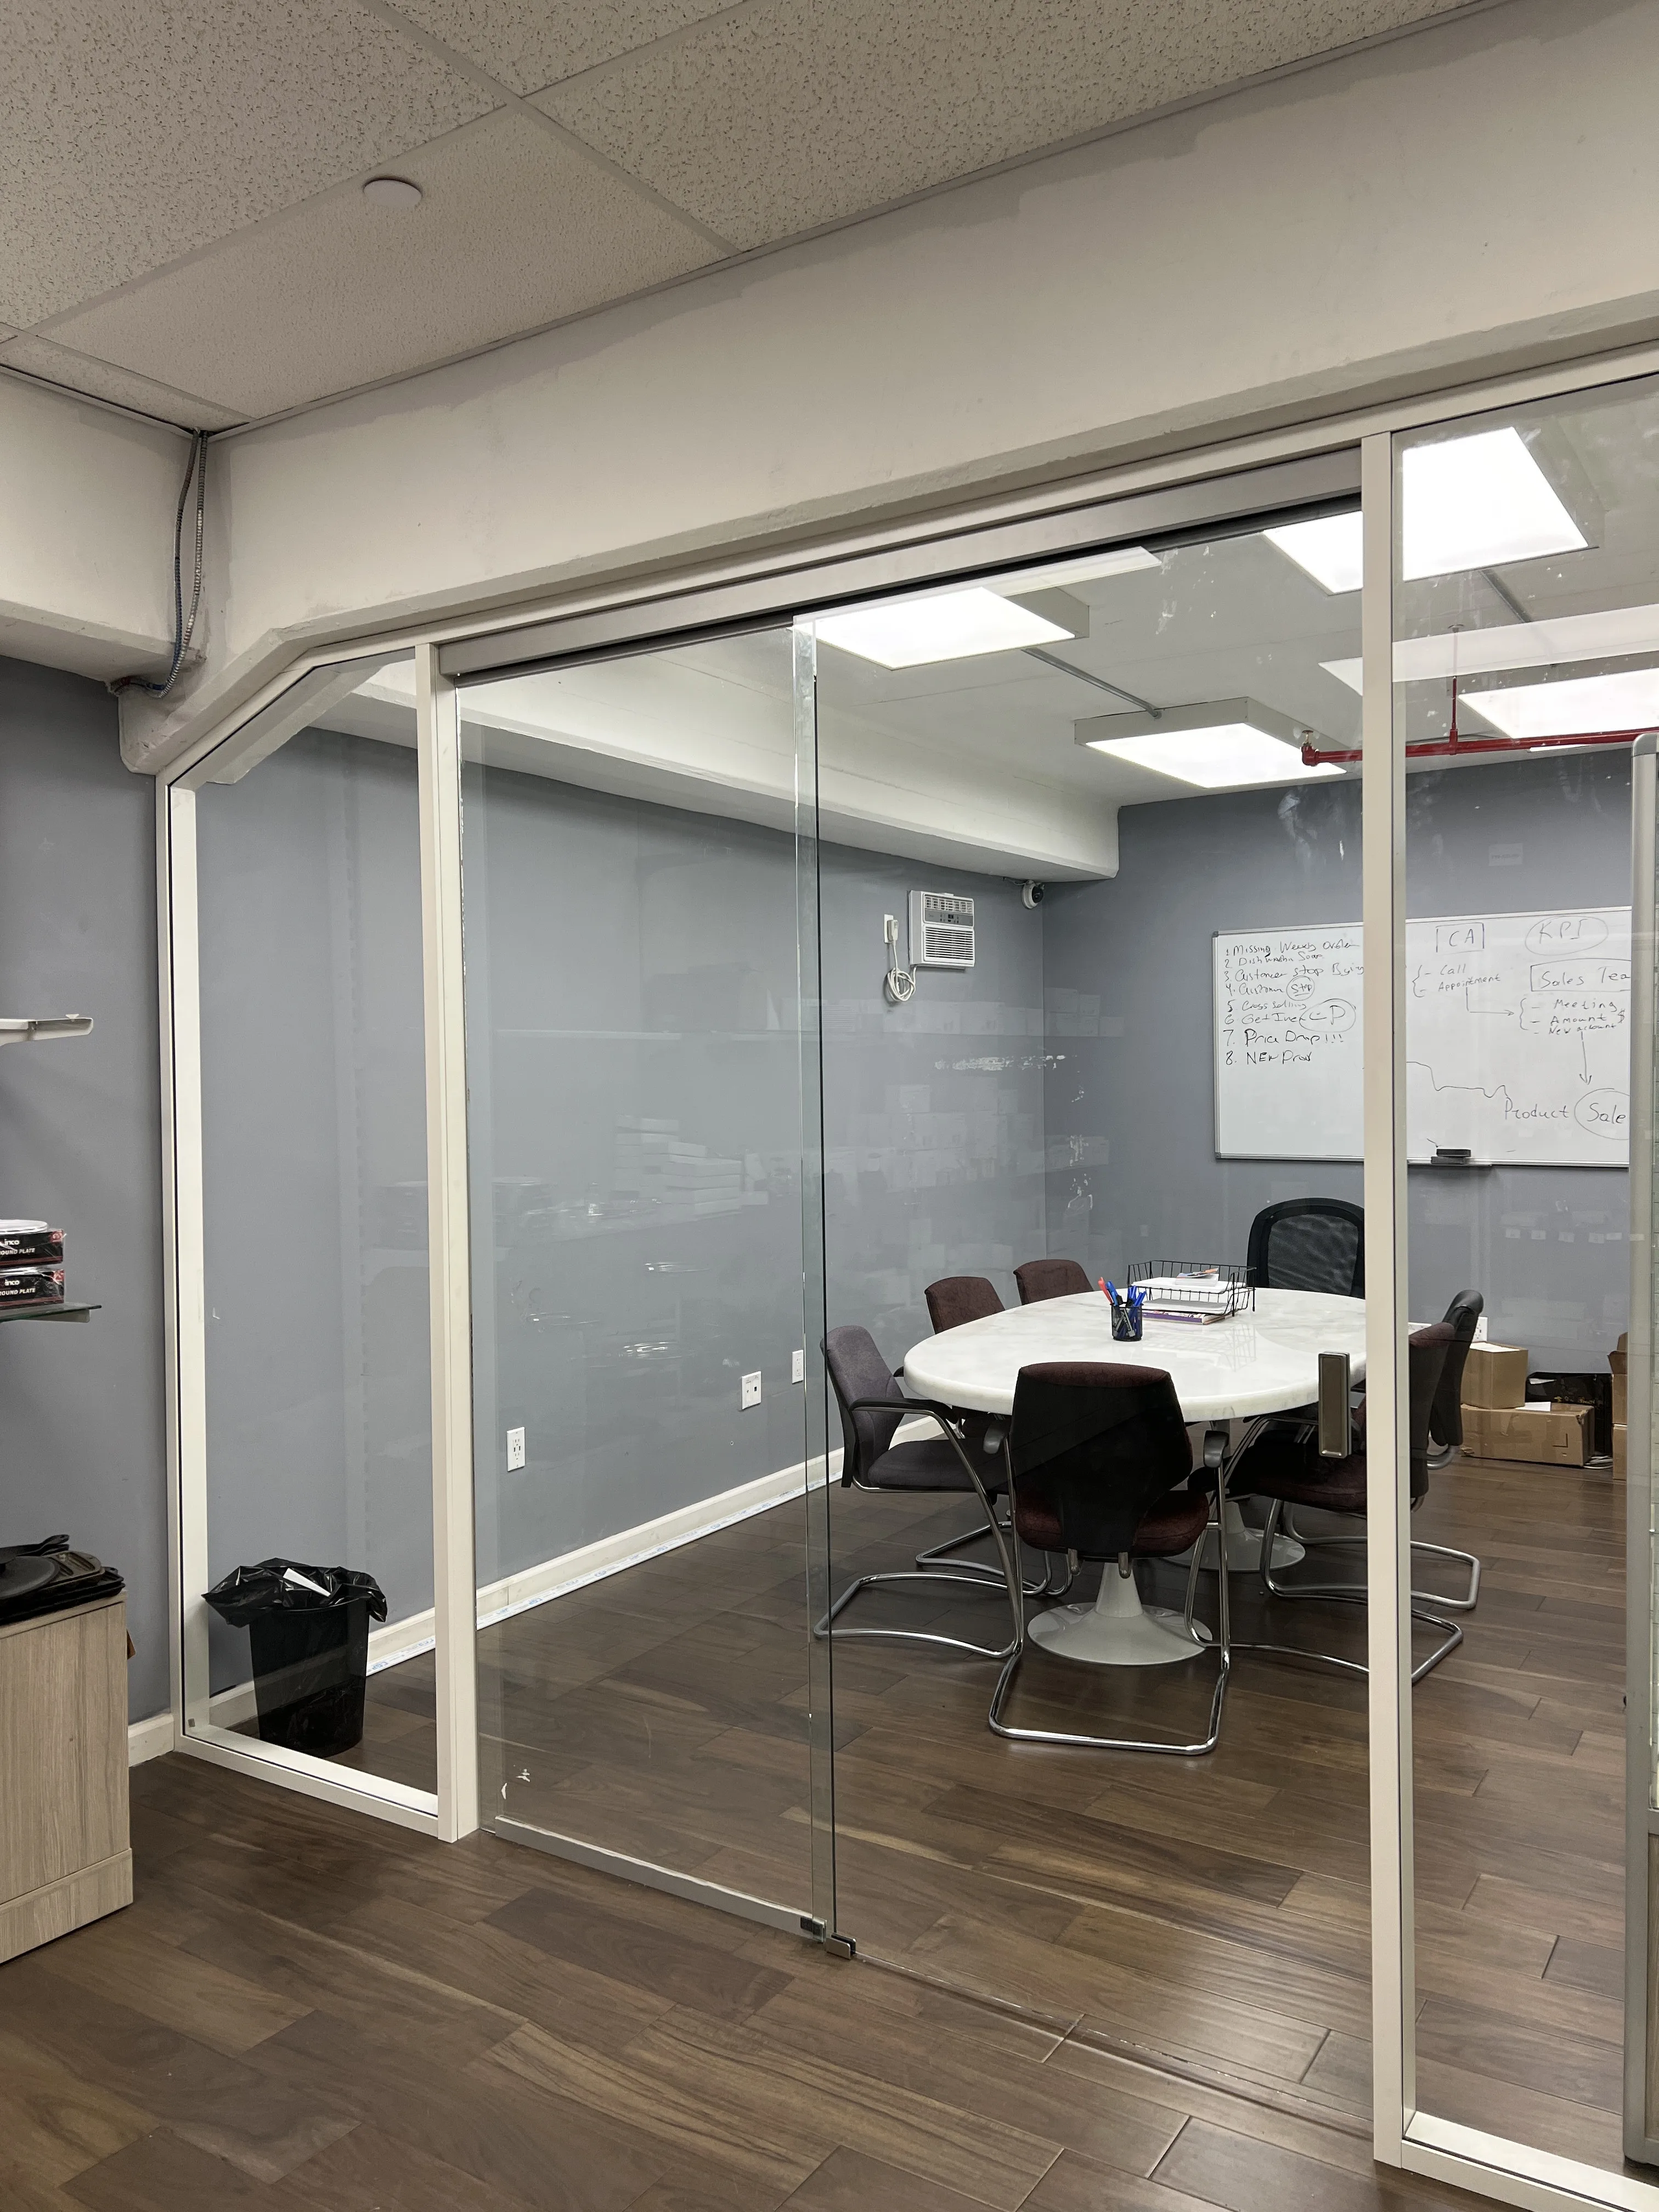
- Conference room enclosed with glass partitions and soft blue walls
- Workspace layout with daylight-rich environment
- Material and lighting harmony between wood and pastel tones
- View of open working area with coordinated furniture and décor elements
Full project presentation and HD renders available on Behance:
You may also like



Planning a similar project?
Share a short project brief. This portfolio project will be attached to your inquiry automatically.
Discuss a project