GlowUp Dentistry Interior Design
Concept / Idea
The GlowUp Dentistry project was developed from a detailed architectural floor plan provided by the client and evolved through continuous collaboration to shape a warm, modern, and welcoming dental environment.
The design concept focuses on patient comfort, visual continuity, and brand identity, combining playful yet elegant design elements that reflect the client’s cheerful and professional character.
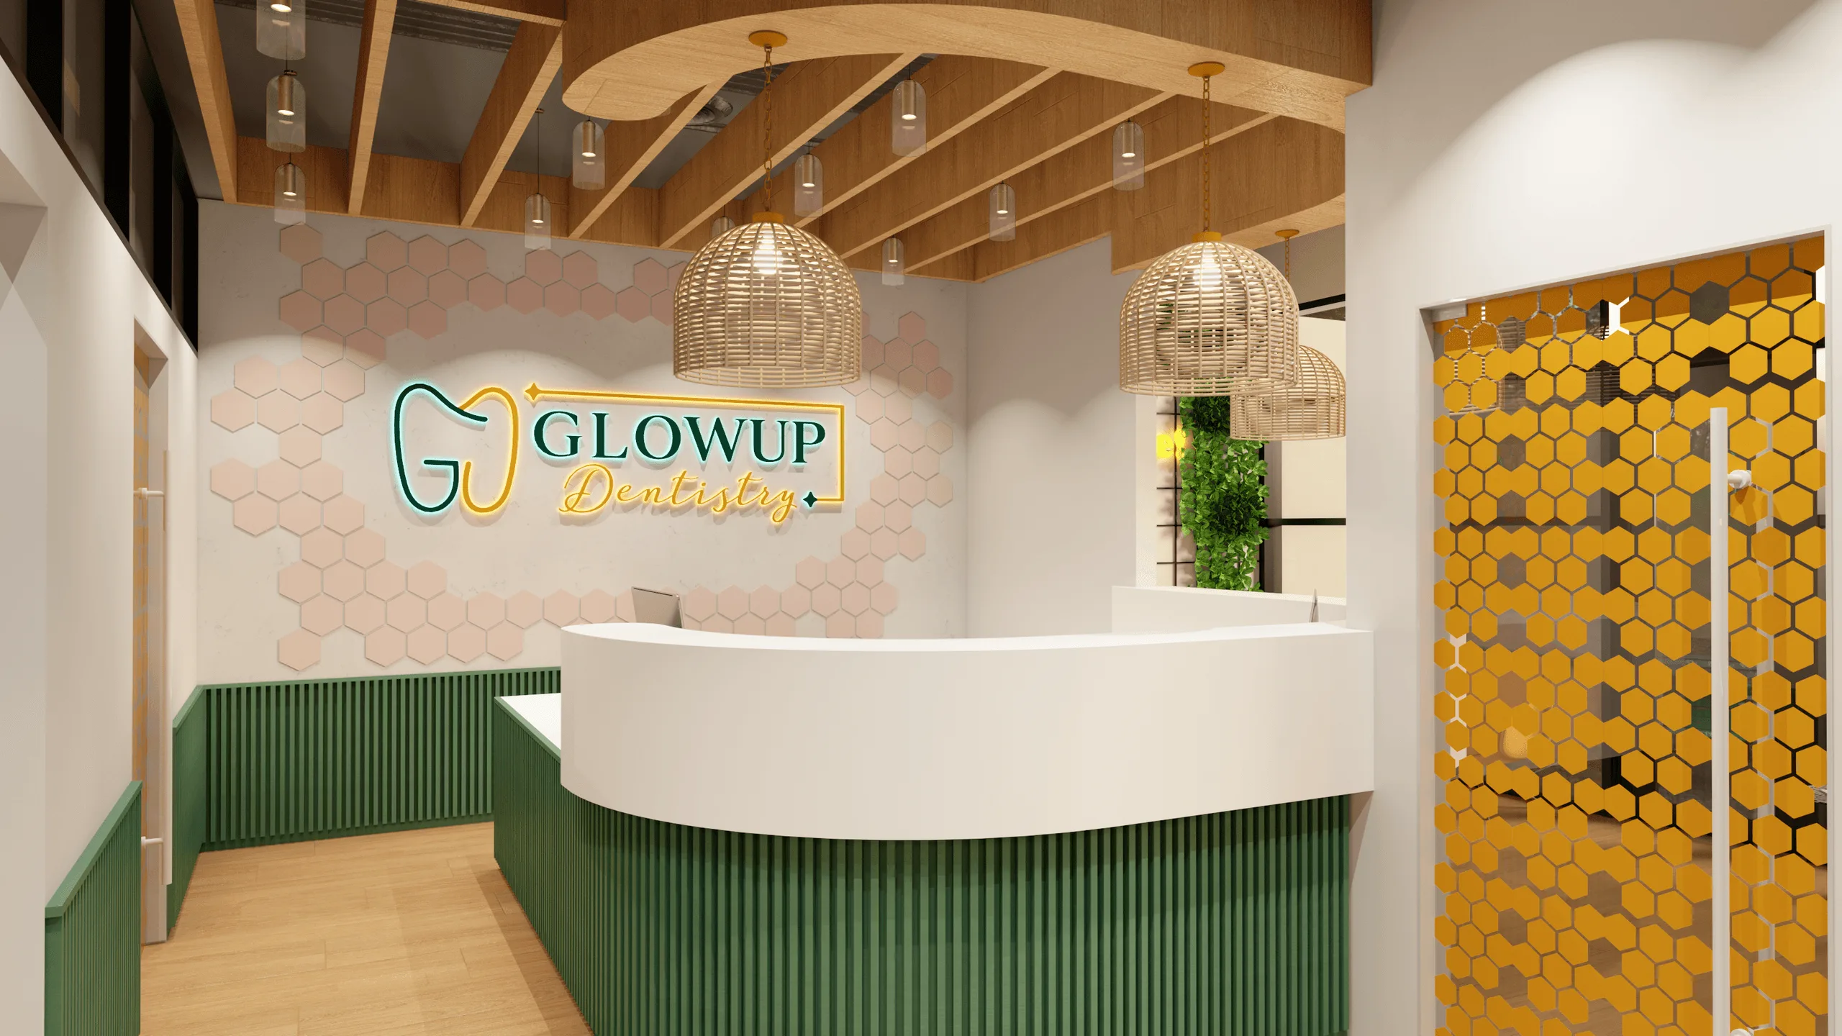
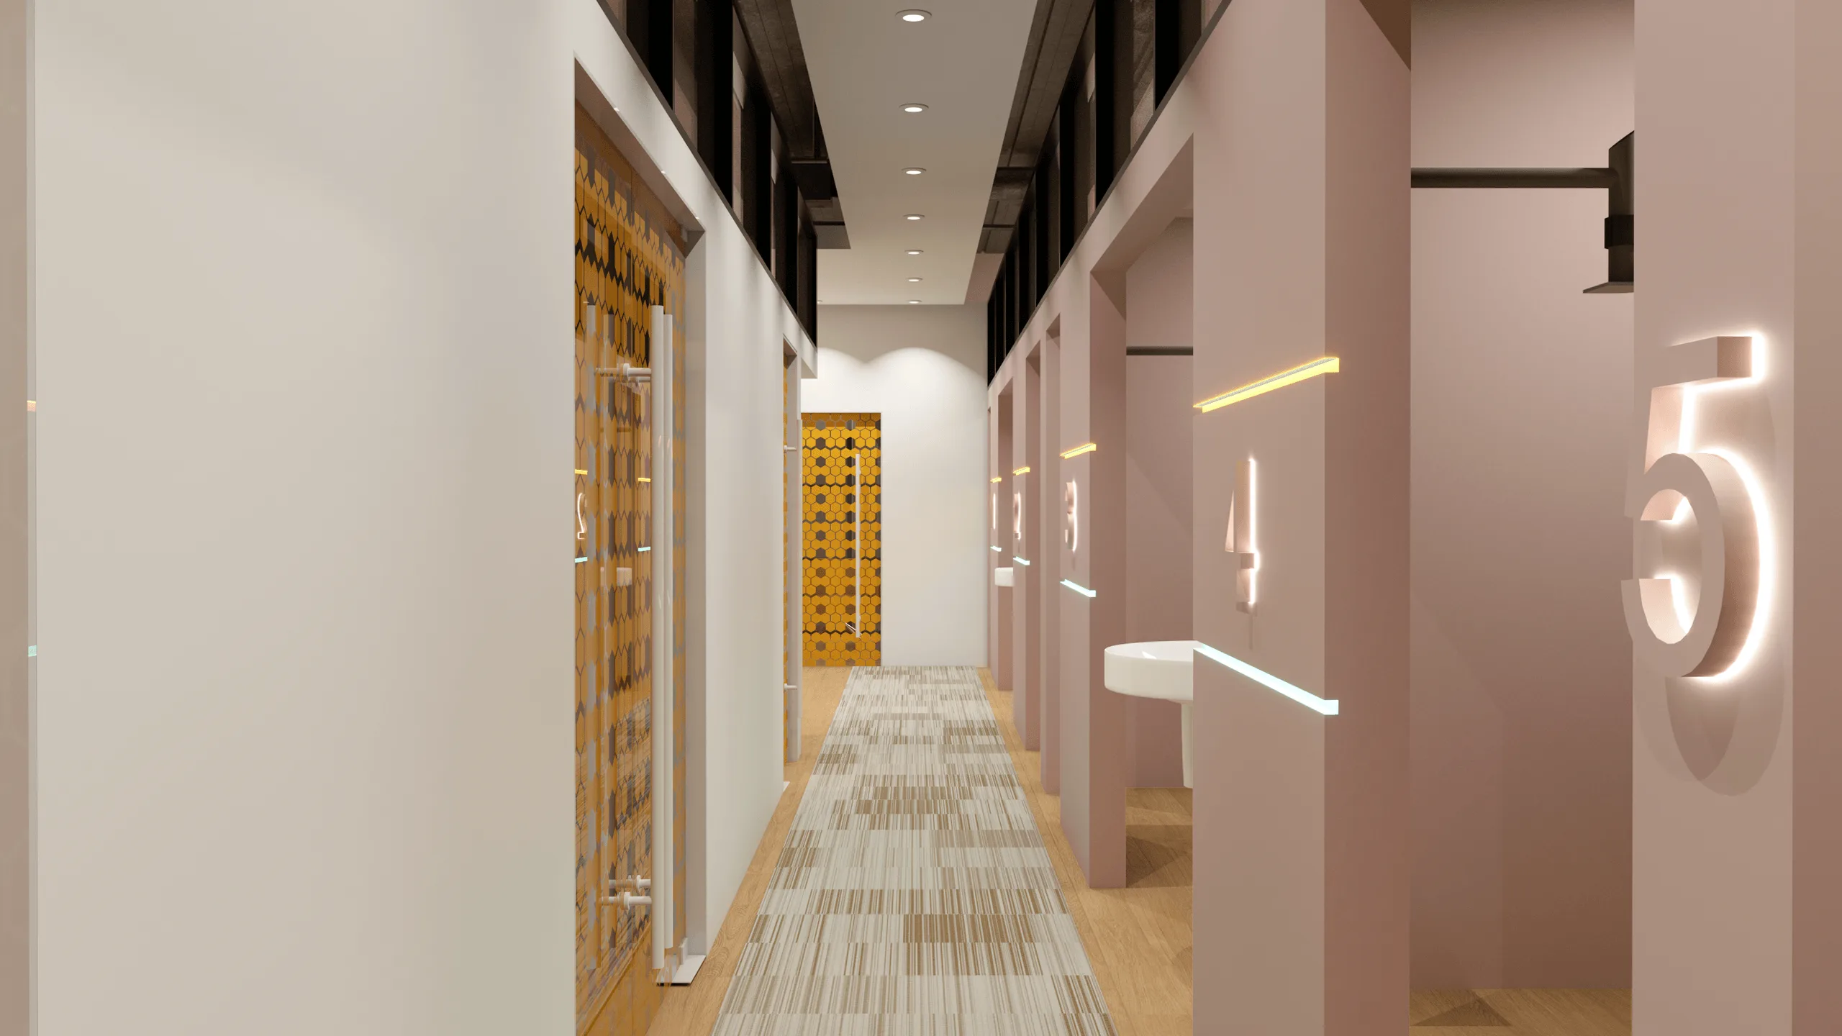
The interior is built around a hexagonal motif, inspired by the clinic’s logo, and repeated through wall tiles, glass door patterns, and restroom details — symbolizing consistency, precision, and harmony.
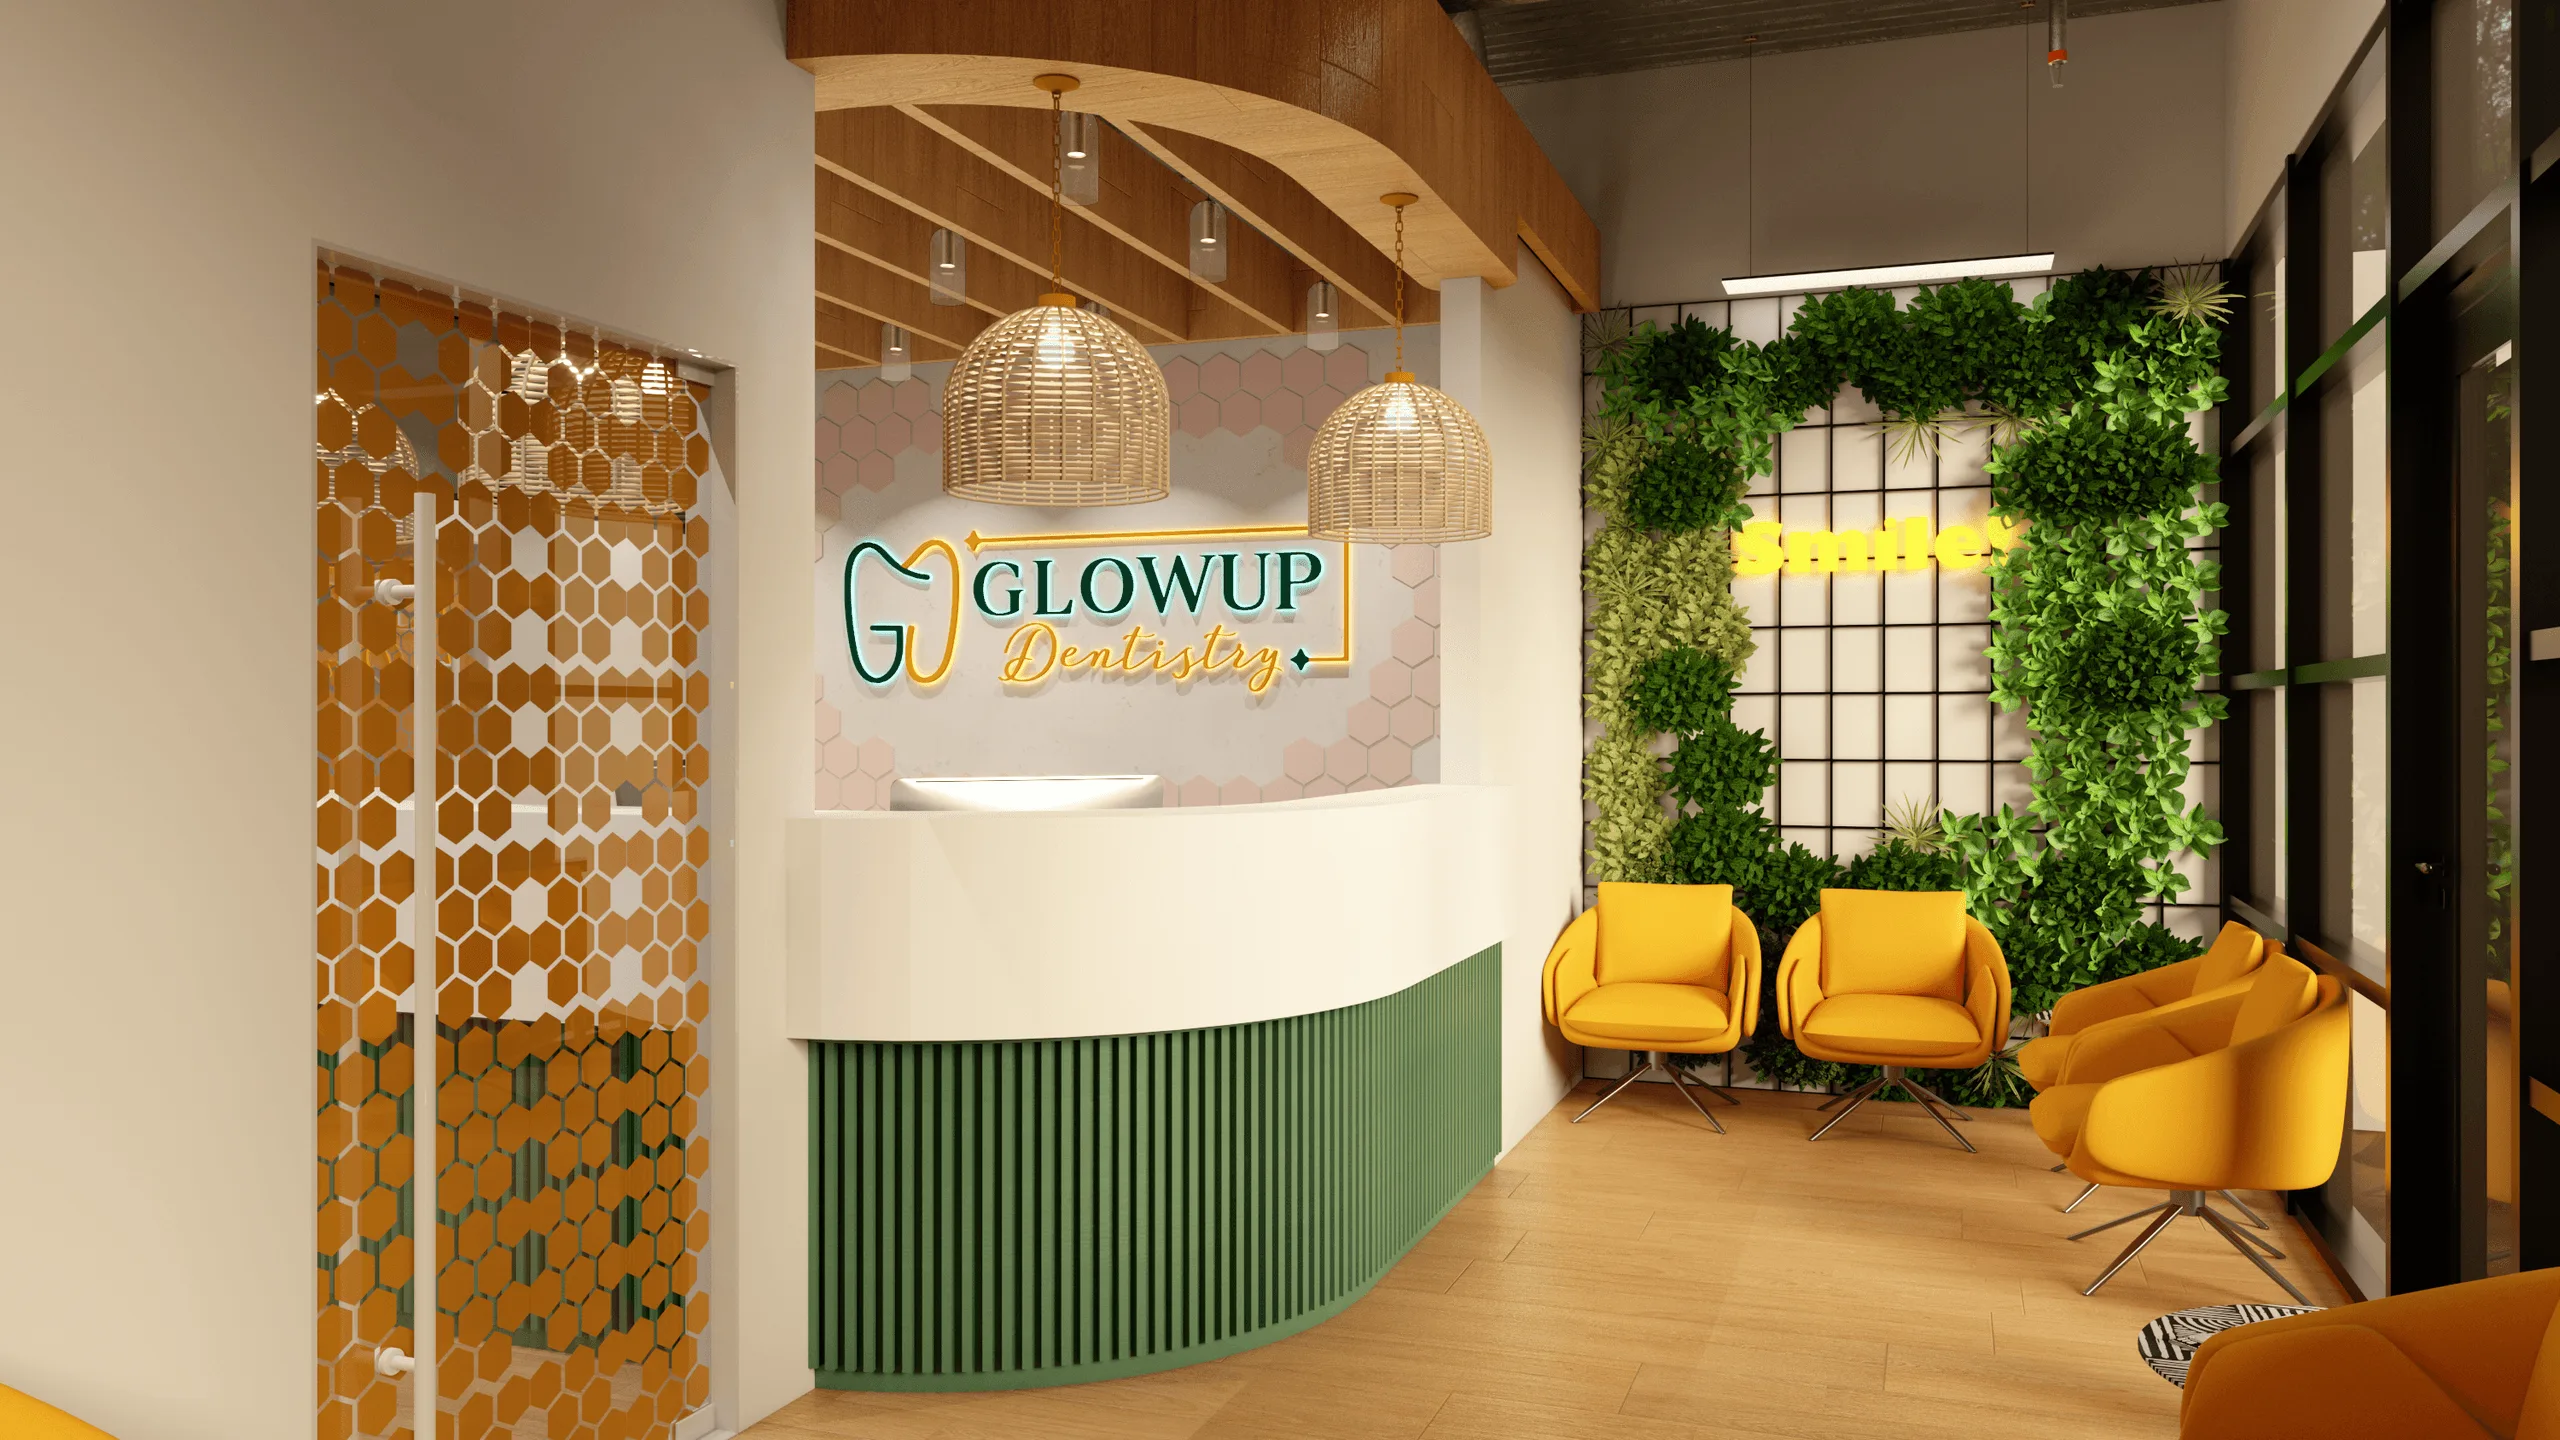
The overall palette merges soft pastels, warm woods, and natural greens to create a relaxing atmosphere. Subtle orange-gold accents and rattan textures add an organic layer of warmth, while soft lighting and curved forms promote calmness and trust.
Objectives
- Design a brand-coherent interior that reflects GlowUp Dentistry’s youthful and vibrant identity.
- Create a comfortable and anxiety-free environment through color psychology and lighting balance.
- Integrate the hexagon pattern throughout the space for design unity and visual rhythm.
- Combine functional zoning with aesthetic appeal — from reception to treatment areas.
- Maintain a consistent narrative from the logo design to the smallest interior detail.
Process
The design was developed using SketchUp for modeling, V-Ray for rendering, and finalized in Adobe Photoshop for tonal and lighting enhancement.
Adobe Illustrator was used for branding coordination and signage integration.
Workflow summary:
- Layout planning based on dental equipment positioning and ADA accessibility.
- Material selection emphasizing hygiene, durability, and tactile comfort.
- Custom furniture and lighting concepts designed to blend functionality with brand personality.
- Warm-toned lighting simulation to ensure natural comfort and accurate color representation.
- Integration of greenery to balance artificial materials and enhance indoor freshness.
Outcome / Key Features
- Hexagonal design theme seamlessly connecting logo, glass doors, and tiles.
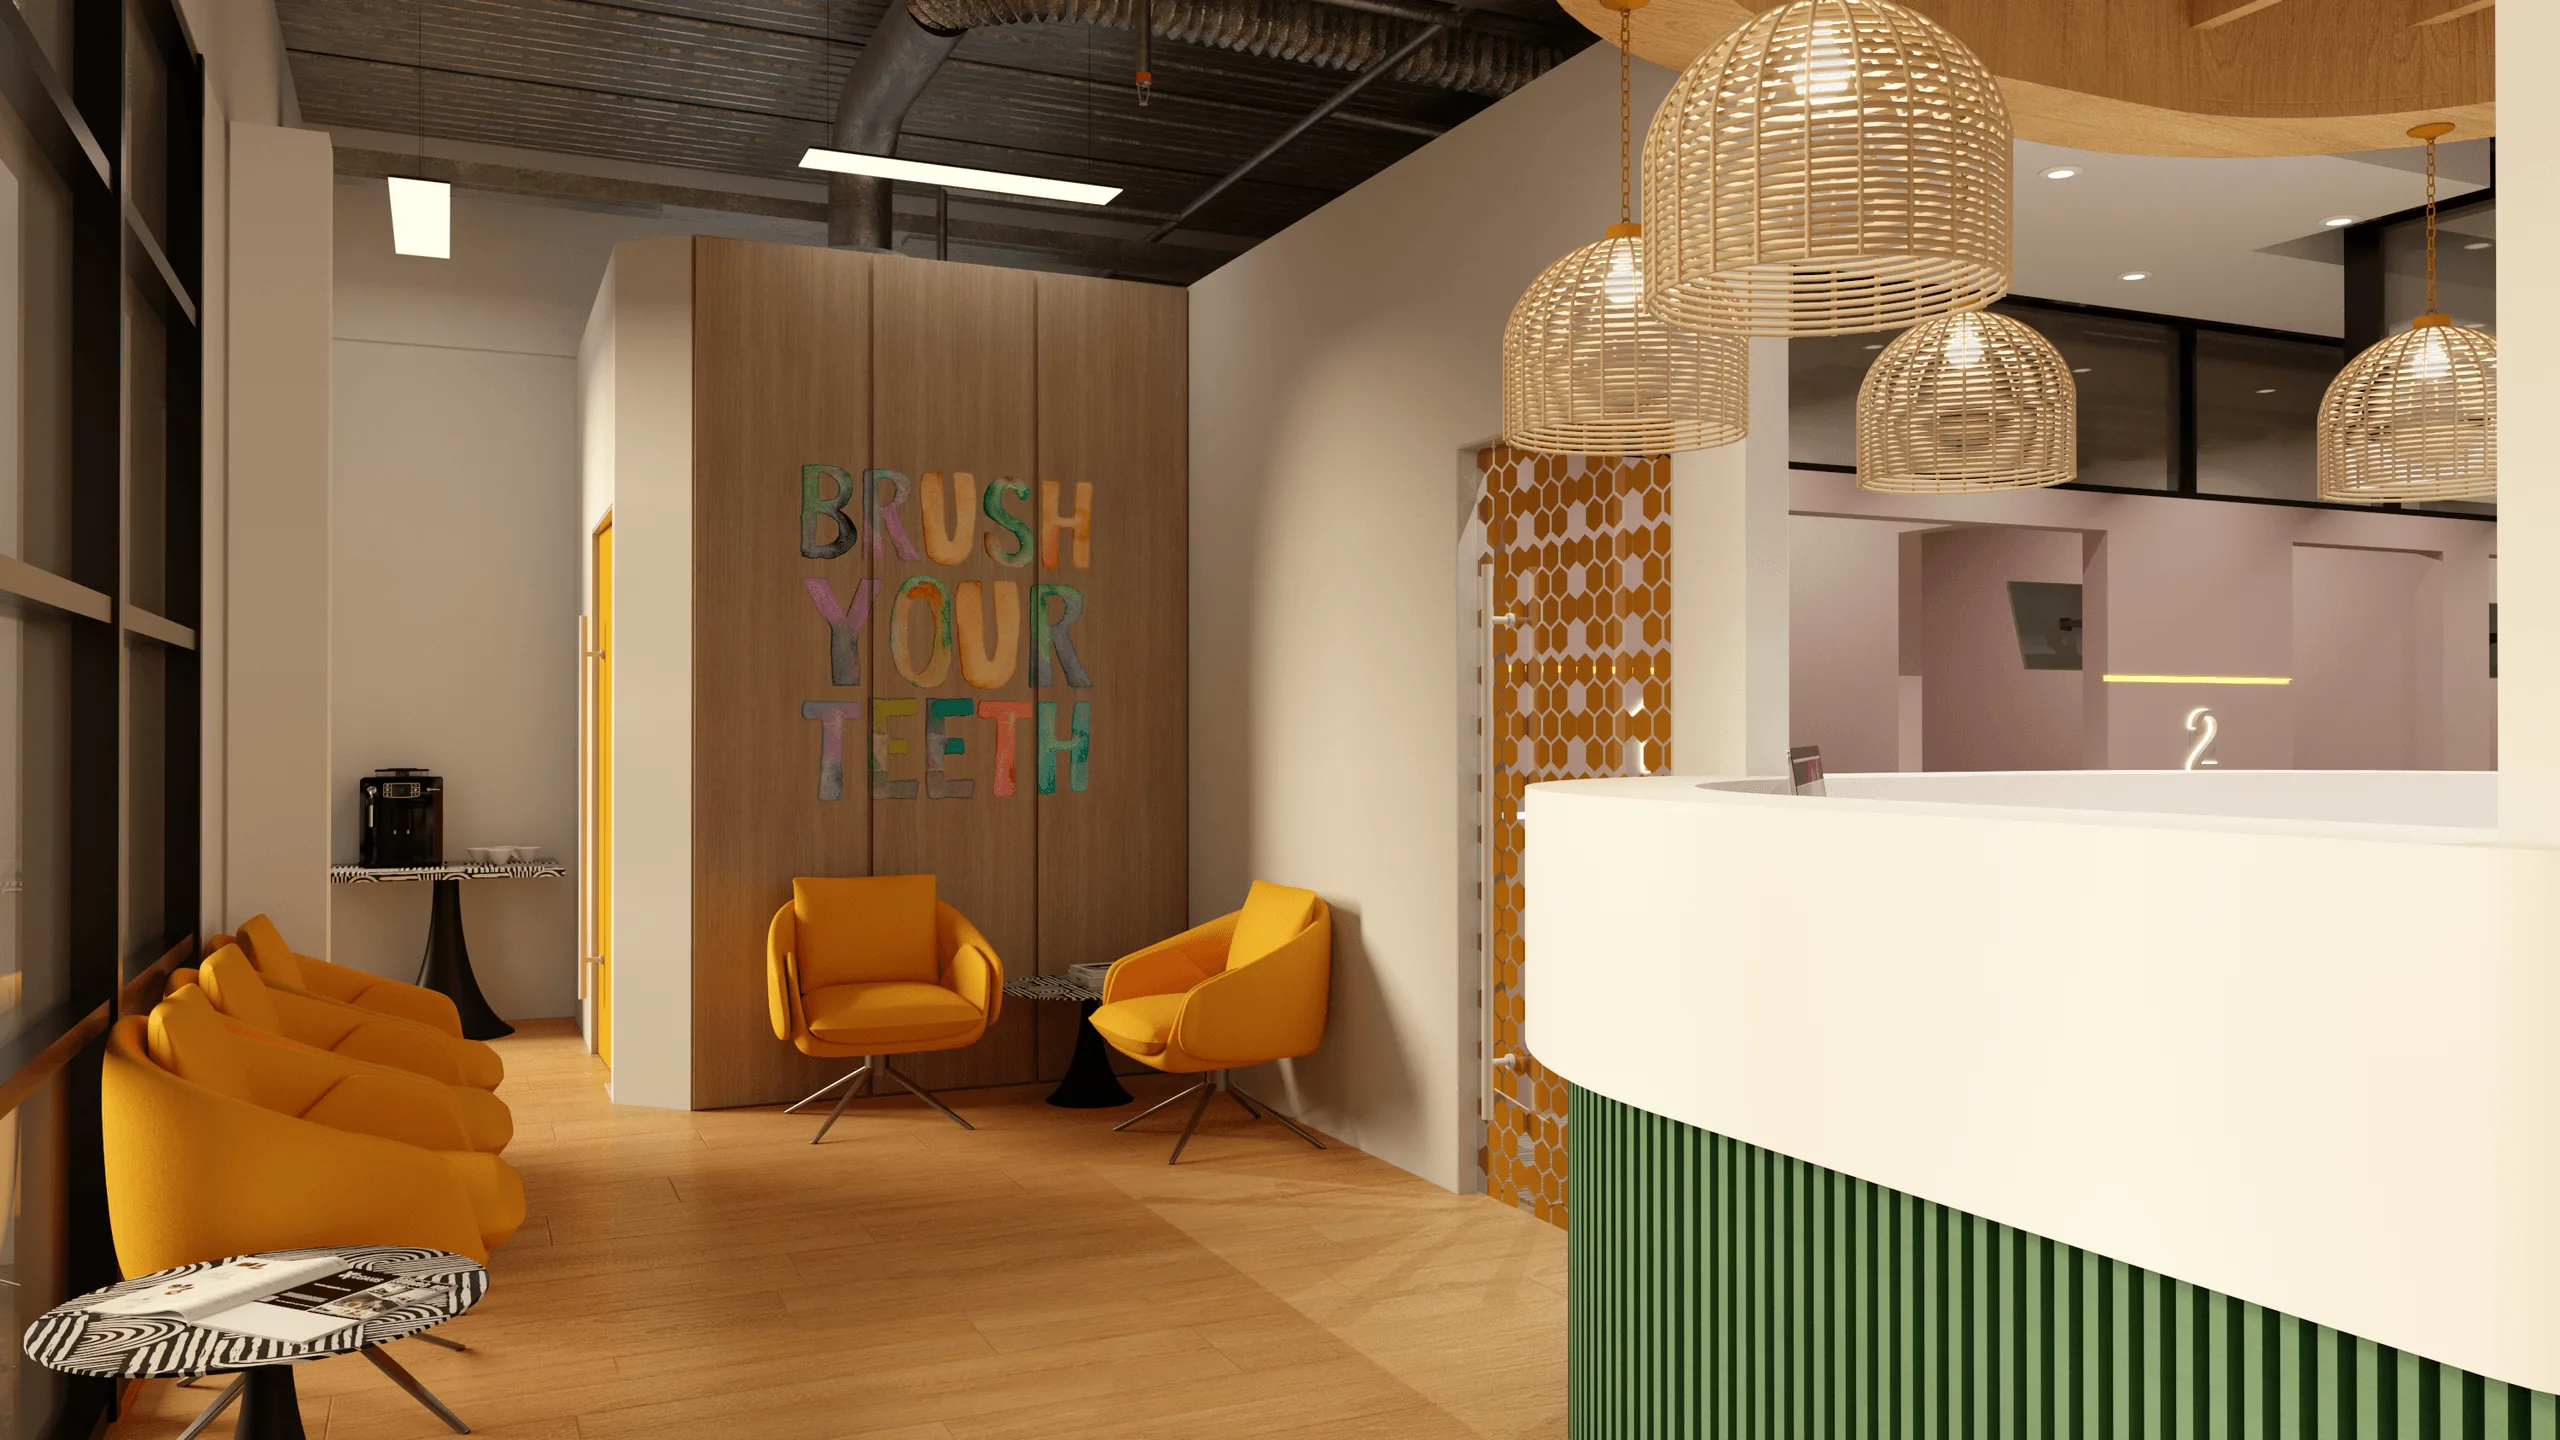
- Natural materials and rattan pendants adding warmth and organic texture.
- Vibrant orange and soft green tones creating brand coherence and visual identity.
- Integrated greenery wall in the waiting area for freshness and calmness.
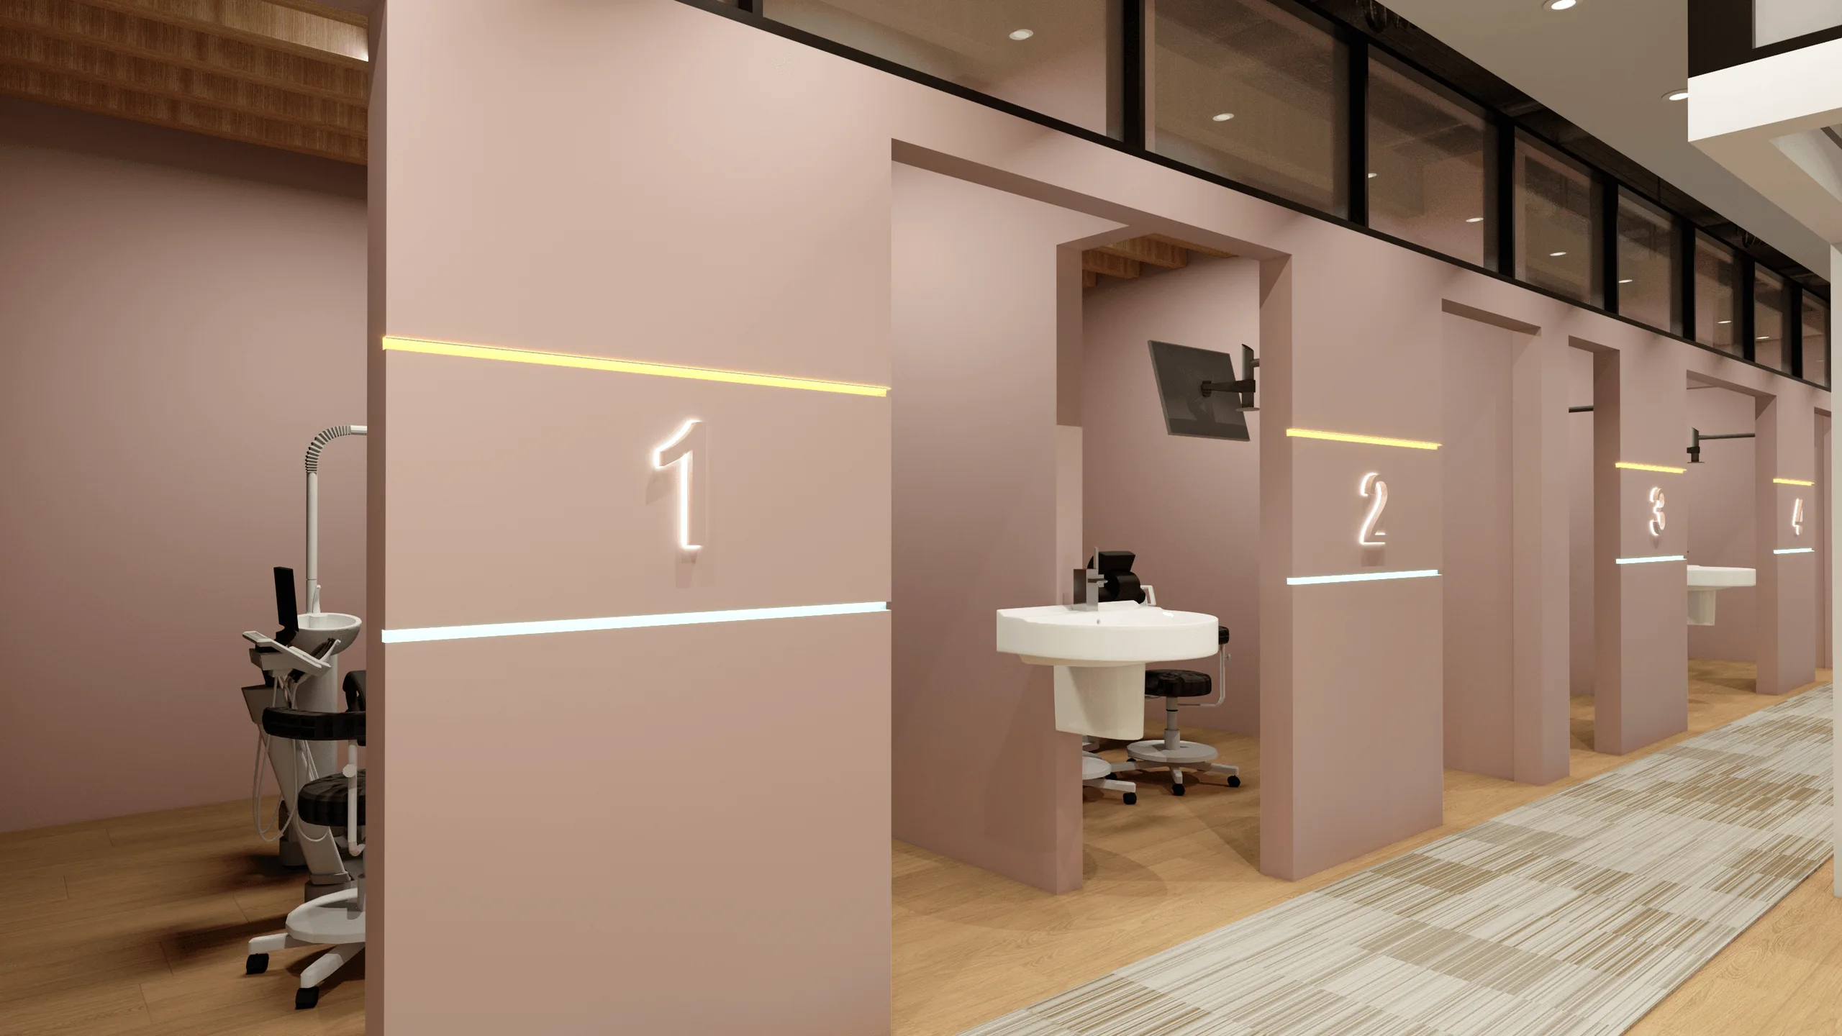
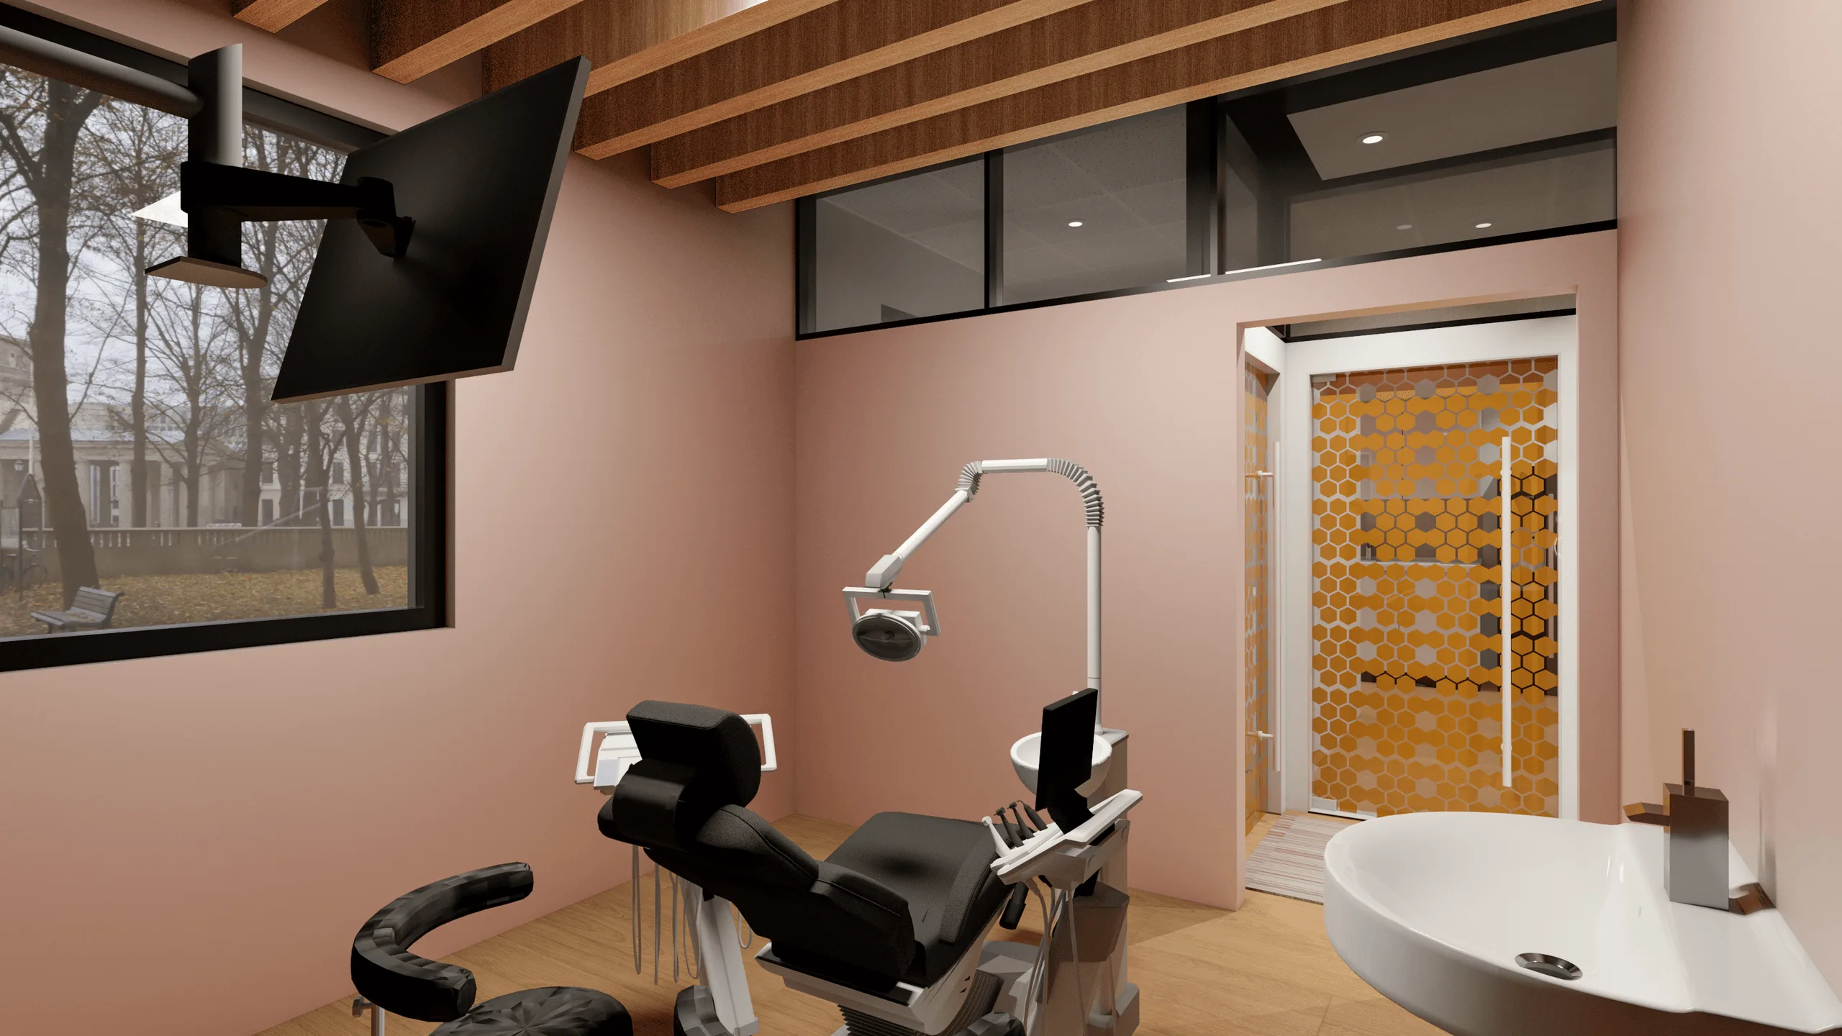
- Soft pink treatment zones offering a modern, friendly alternative to clinical white.
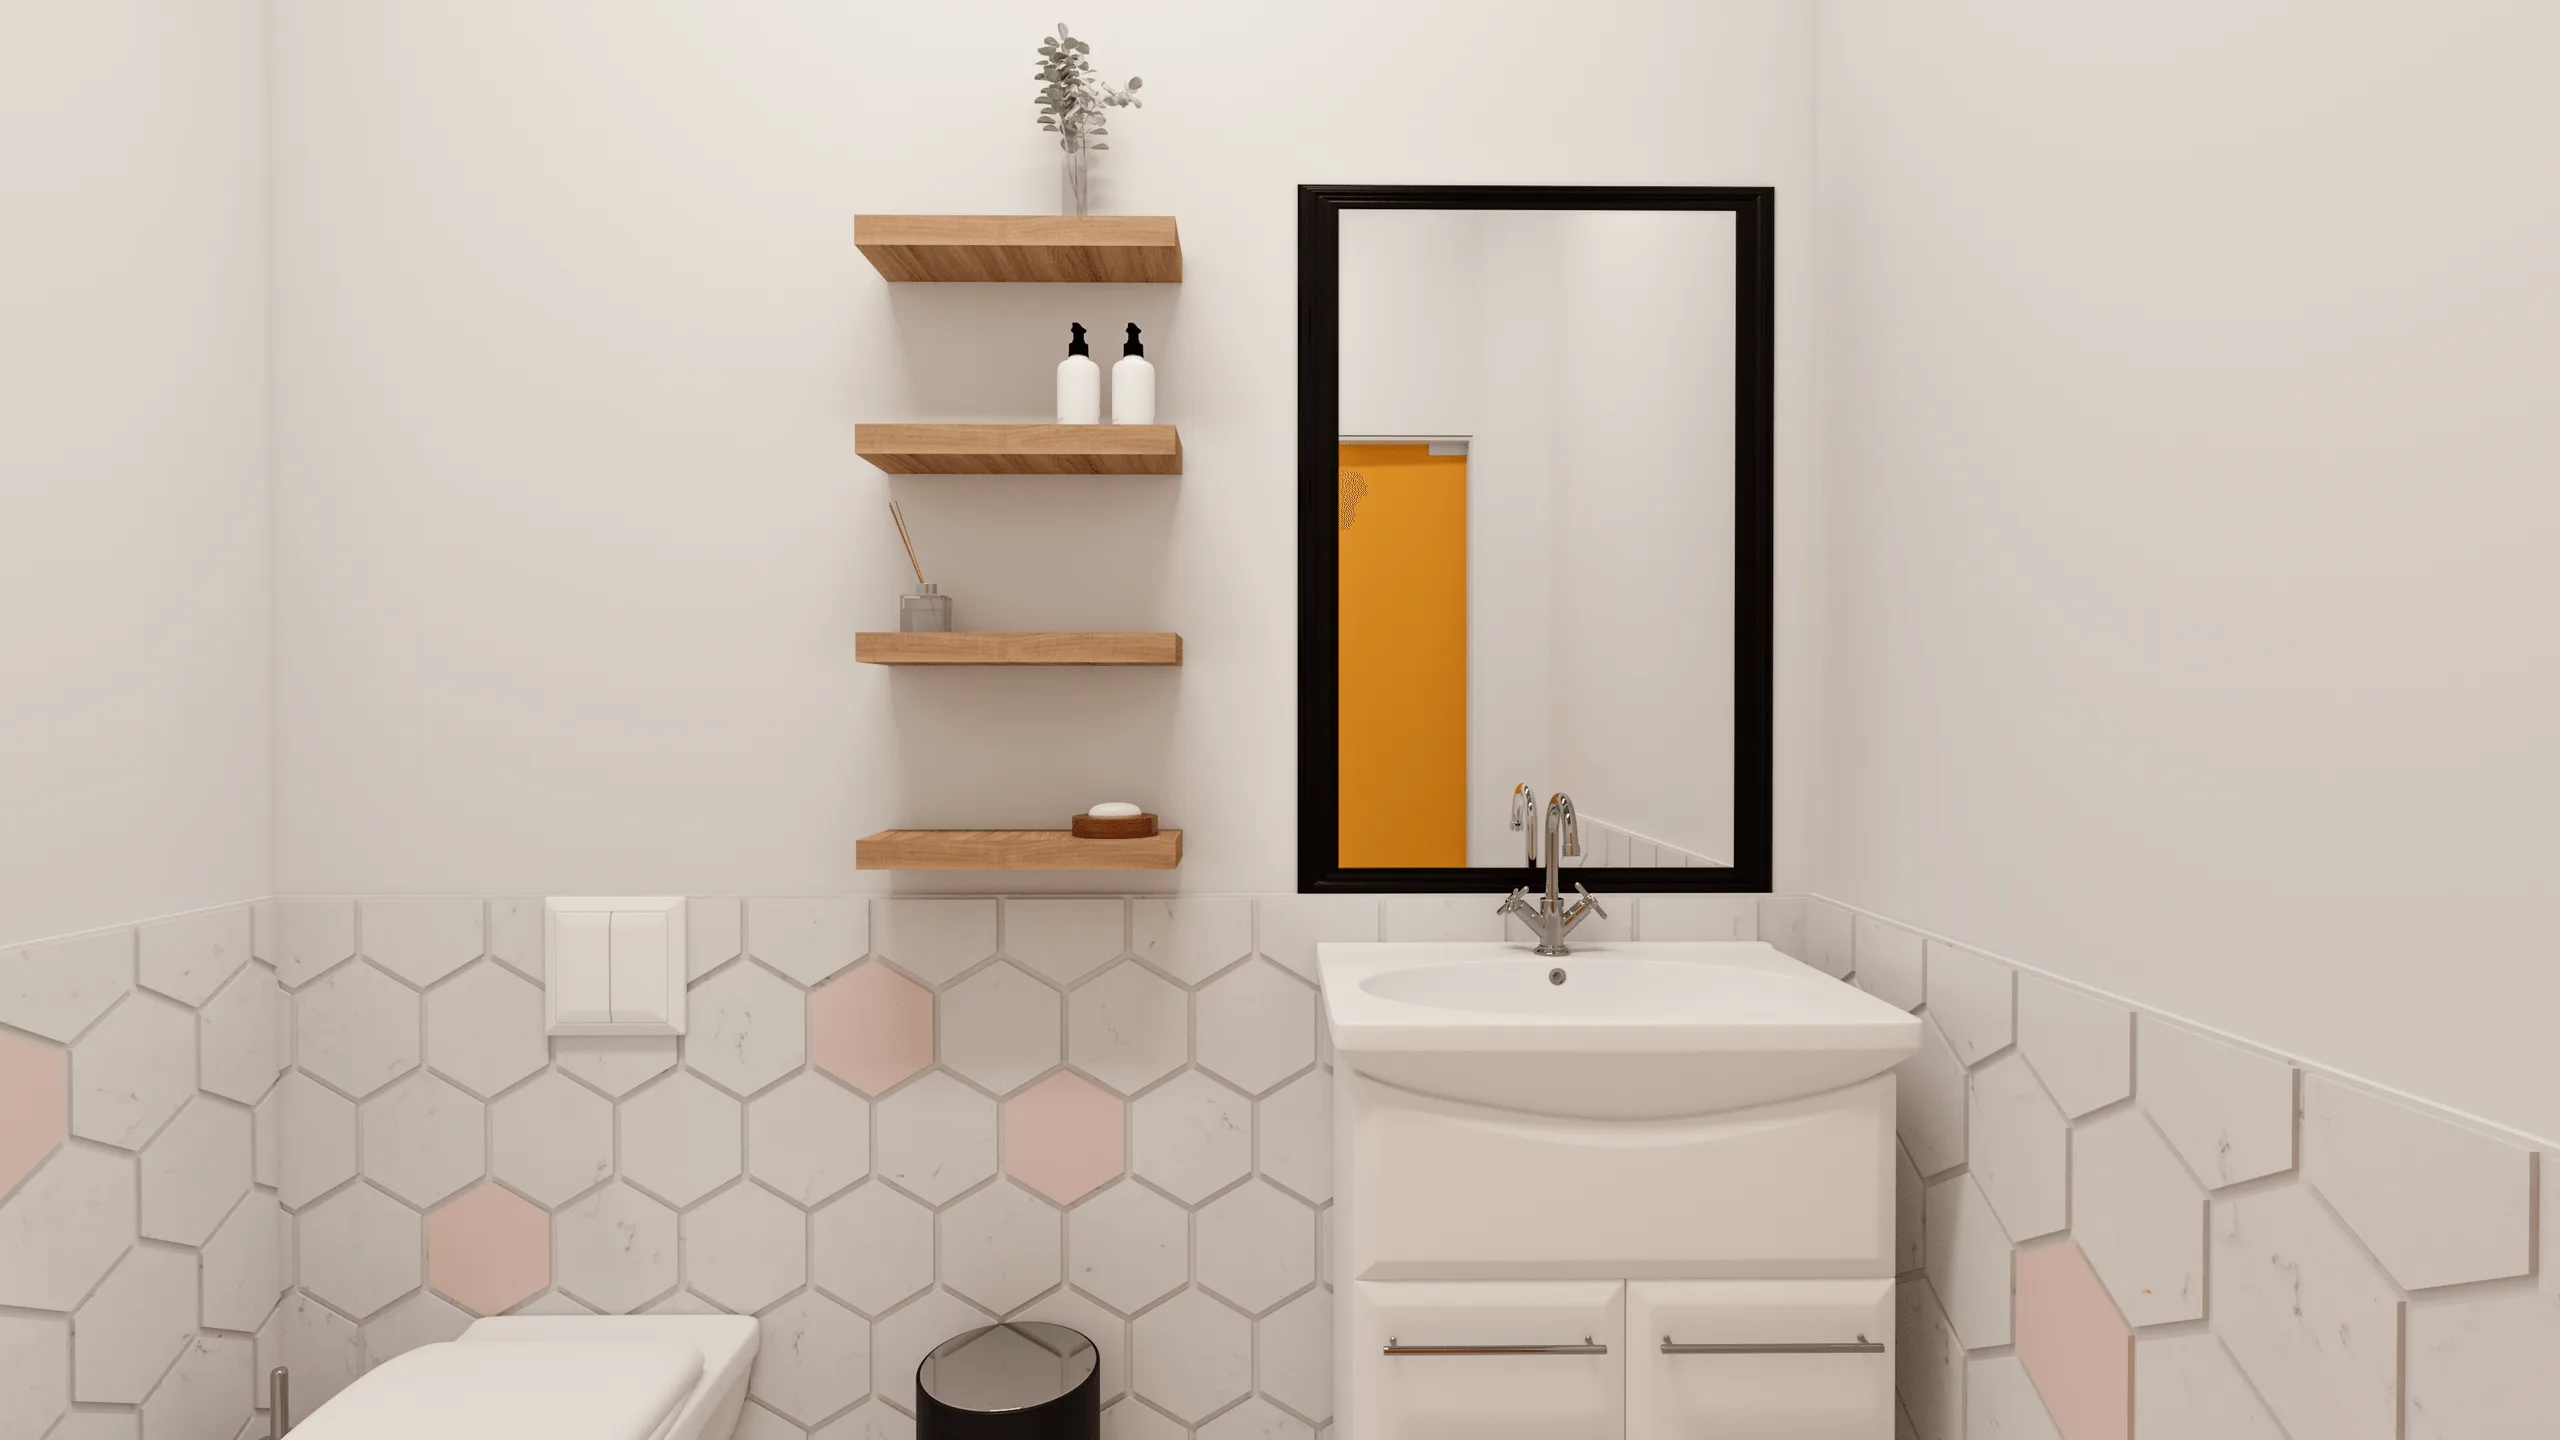
- Customized restroom design continuing the hexagonal motif for thematic unity.
- Thoughtful lighting composition ensuring balance between function and ambiance.
Tools
- Modeling: SketchUp
- Rendering: V-Ray
- Post-Production: Adobe Photoshop
- Brand Integration & Graphics: Adobe Illustrator
Visuals
- Reception area with curved counter and rattan ceiling lights.
- Waiting lounge featuring green wall and warm seating.
- Treatment corridor with sequential lighting and numbered rooms.
- Private dental stations with soft pastel tones and functional ergonomics.
- Restroom design echoing the signature hexagonal texture and brand palette.
Project completed for GlowUp Dentistry, Richmond, Texas — combining brand storytelling with modern dental interior design.
Full project presentation and HD renders available on Behance:
You may also like



Planning a similar project?
Share a short project brief. This portfolio project will be attached to your inquiry automatically.
Discuss a project