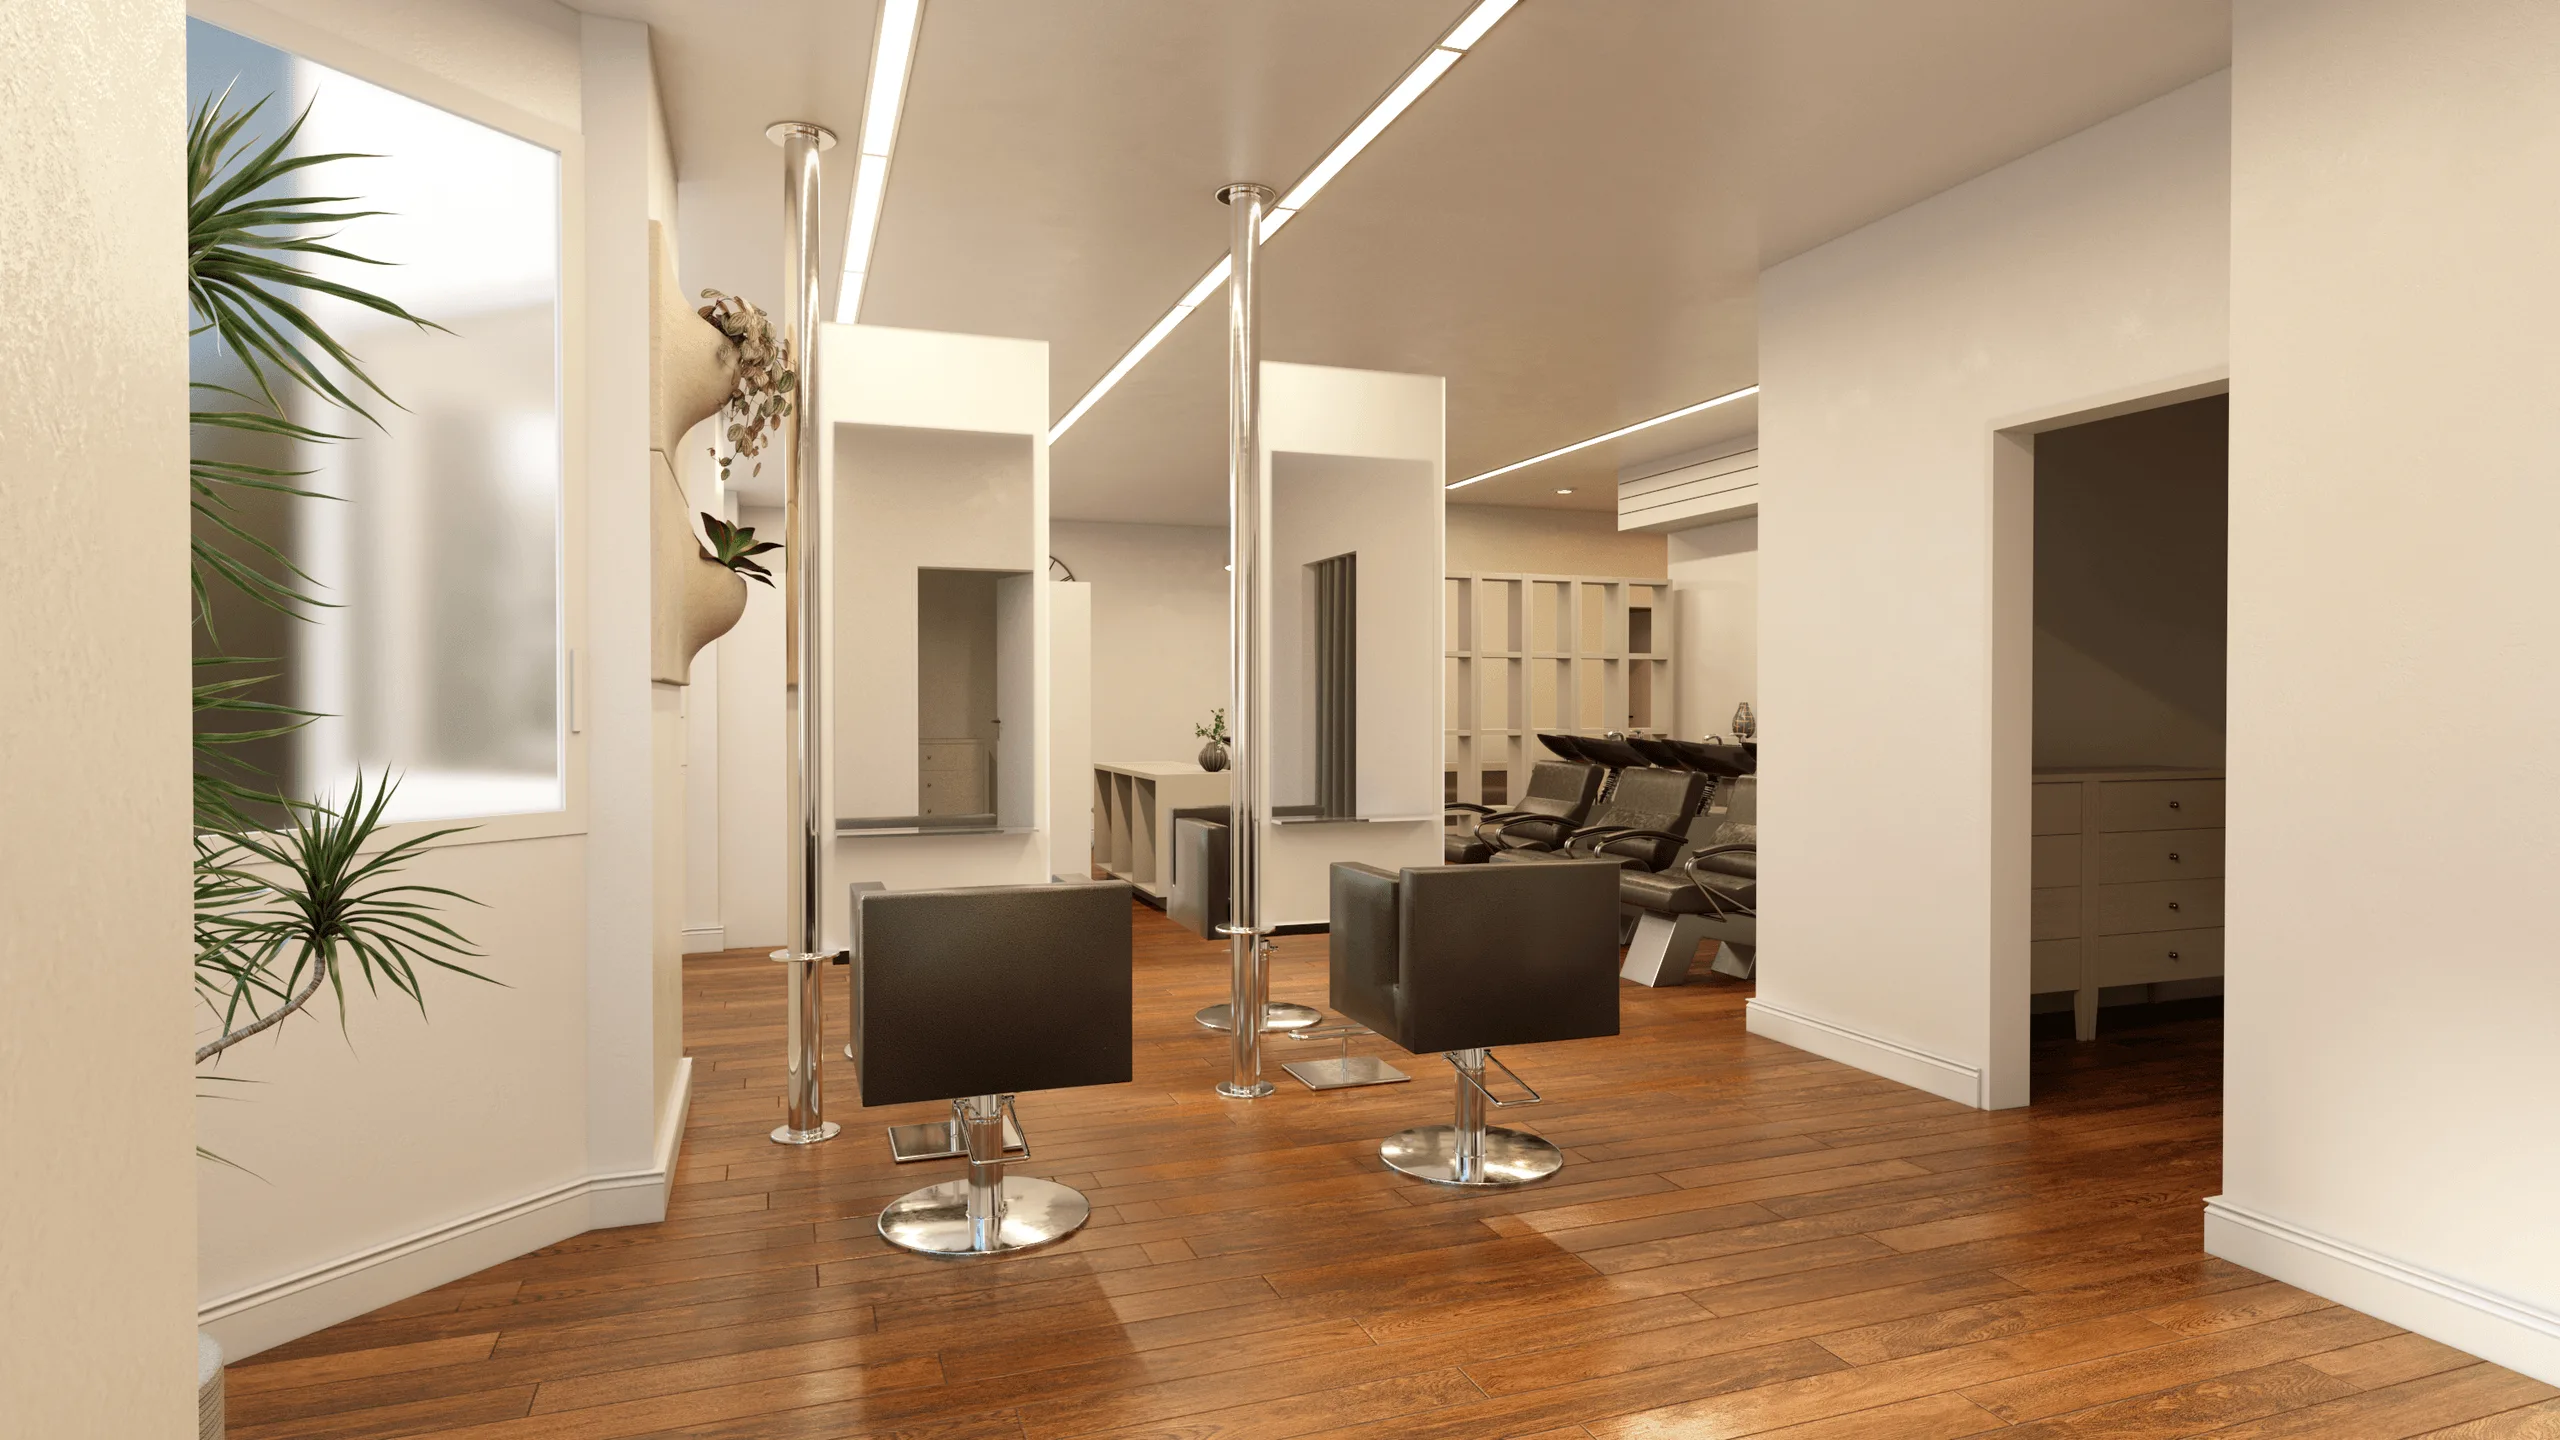
Hair Salon Interior Design
Concept / Idea
The project began with scanned layout references and early sketches provided by Teamwork Friseureinrichtung, a Swiss salon design company.
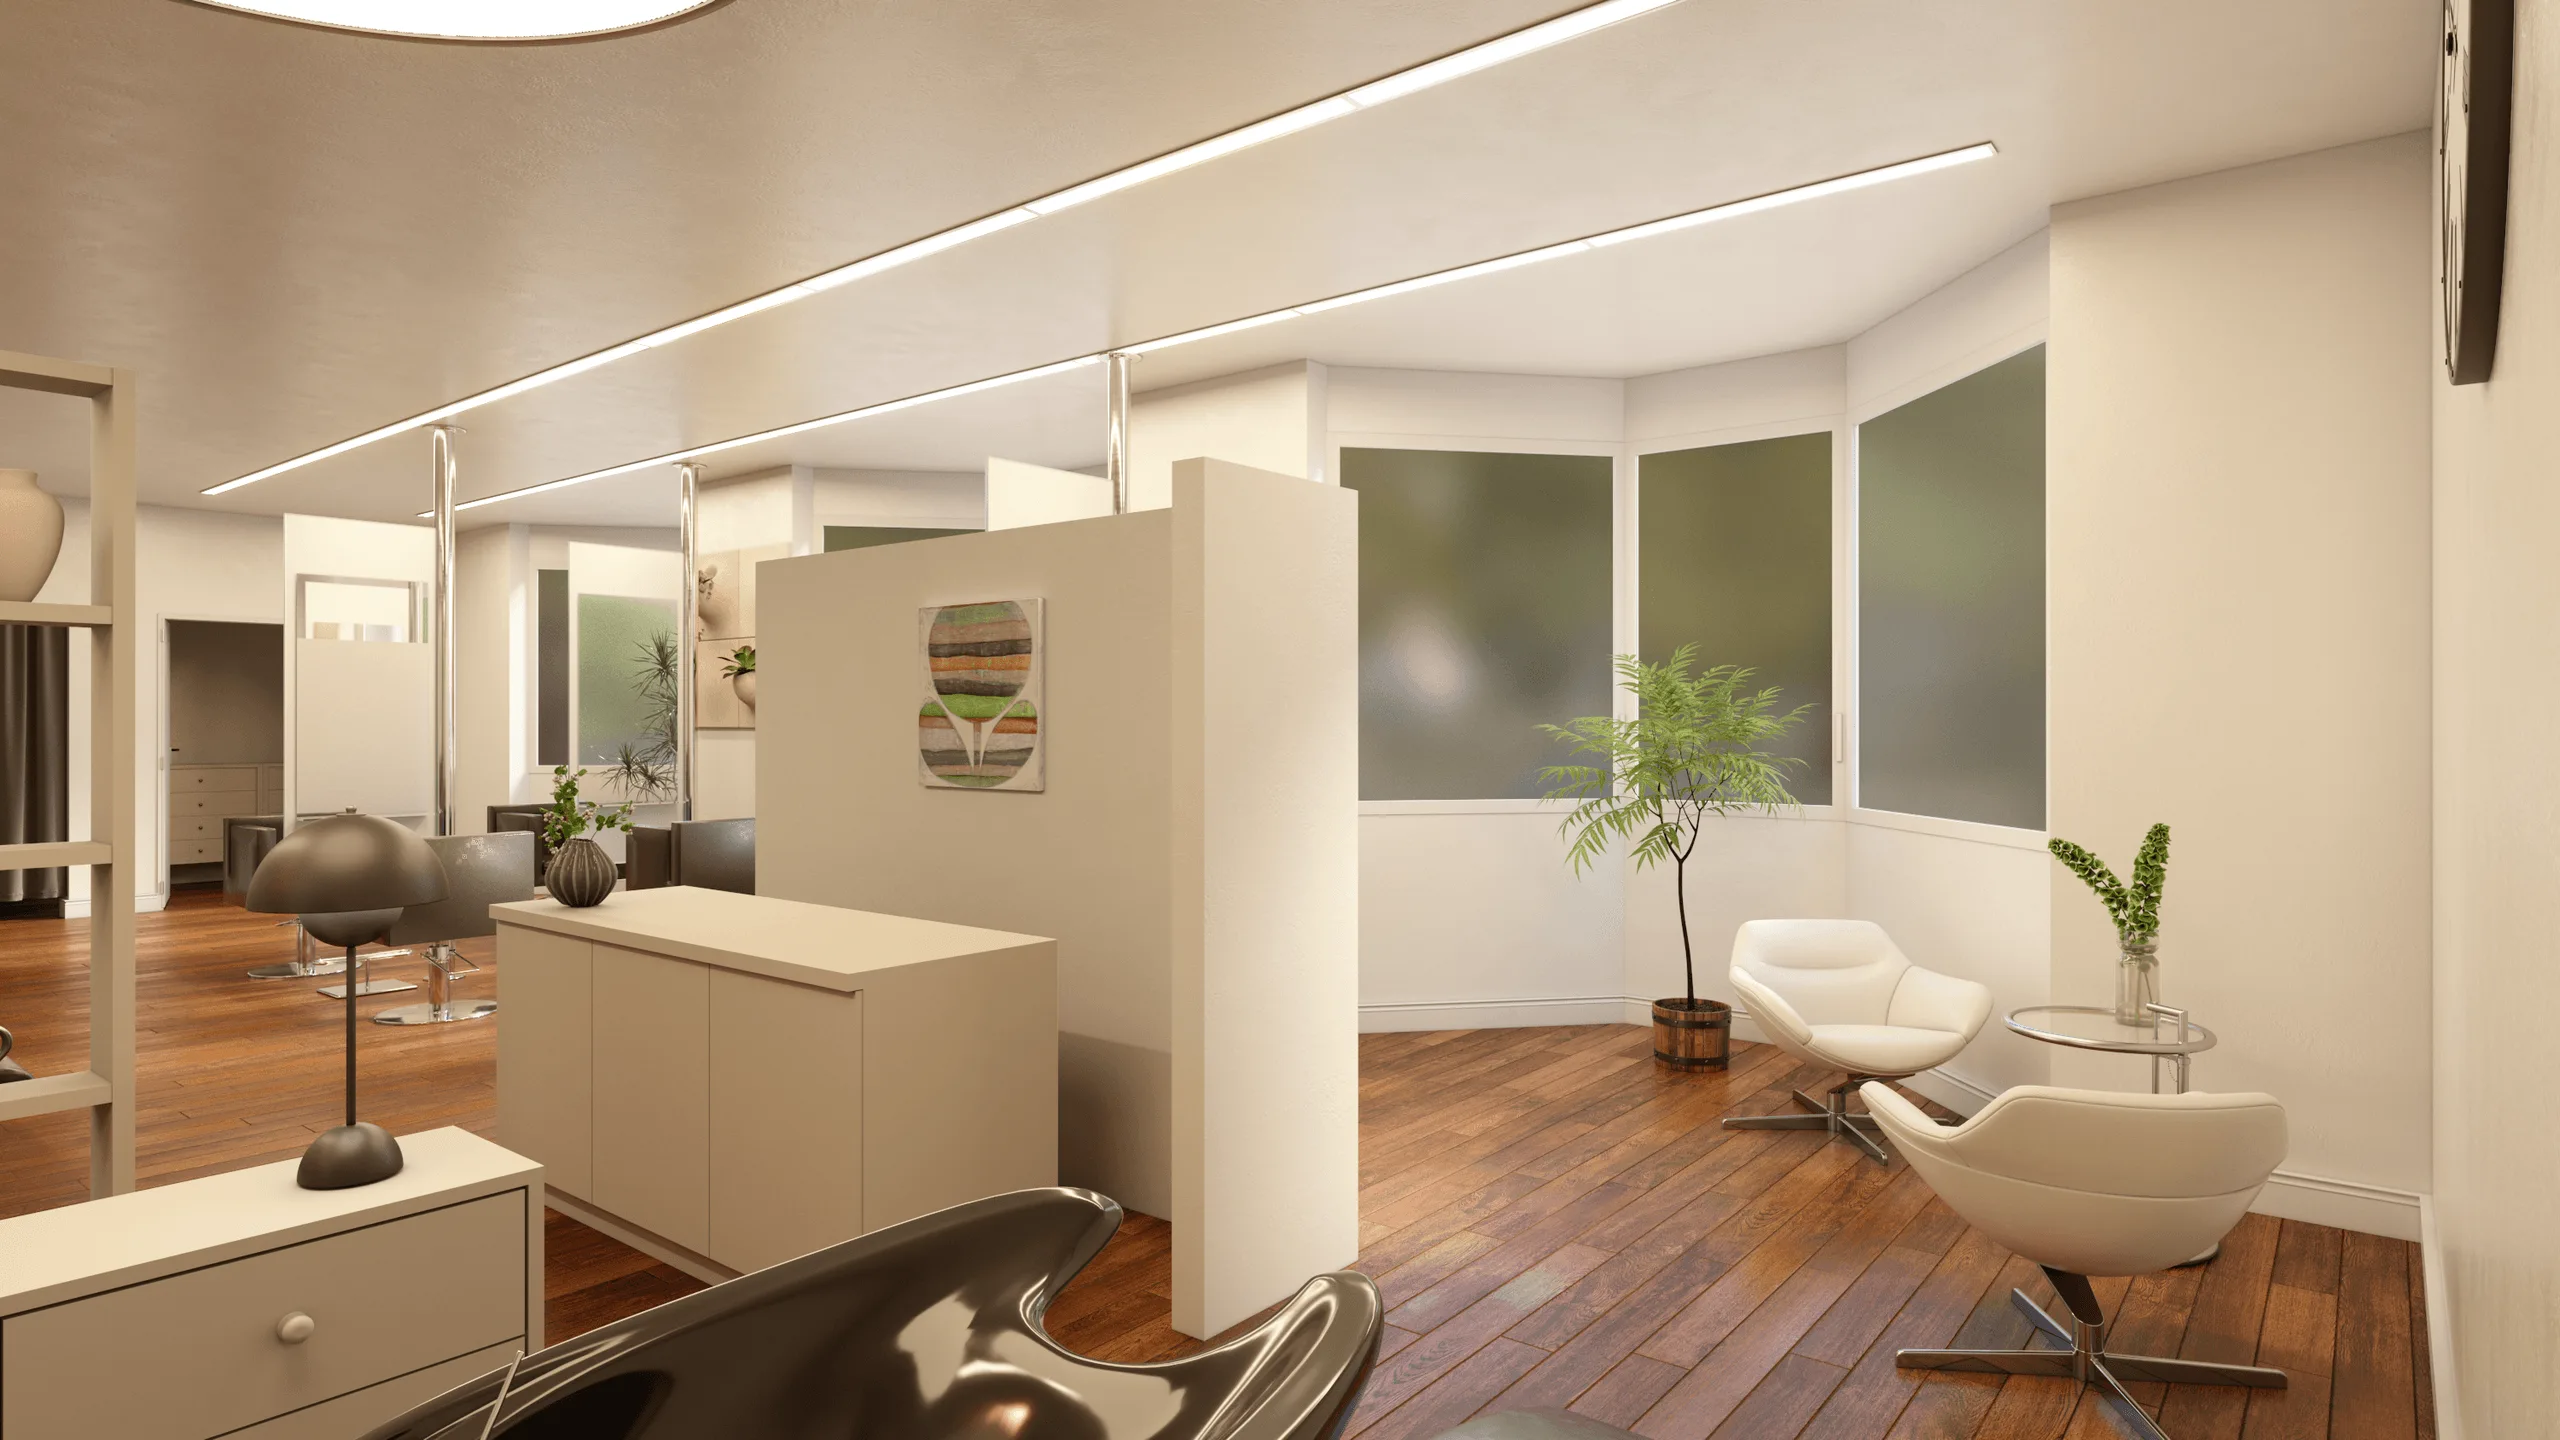
The goal was to create a modern, functional, and photo-realistic salon interior with a calm and minimal atmosphere — combining Swiss precision with warm material tones and efficient space organization.
The concept focused on spatial fluidity, comfort, and balanced lighting, integrating washing zones, mirror areas, and reception spaces under one clean architectural language.
Objectives
- Rebuild the full layout based on scanned sketches and dimensions provided by the client.
- Optimize circulation flow and visual privacy between hair-wash, styling, and waiting areas.
- Develop a 3D model and final photorealistic renders for client presentation and production planning.
- Keep a neutral, timeless palette consistent with Teamwork’s design standards — matte beige surfaces, wooden floors, and chrome accents.
- ________________
Process
The project was executed through a continuous email-based collaboration with Toni Scherrer (Teamwork Salondesign).
Initial phases involved translating scanned layouts into precise 2D floor plans, followed by the 3D spatial construction in SketchUp.
The client reviewed each layout update, confirming the final arrangement for furniture placement, washing units, and styling mirrors.
Once spatial alignment was approved, the rendering phase began:
- Modeled entirely in SketchUp, using precise dimensions and real furniture elements from Teamwork’s catalog.
- Rendered in V-Ray, with physically accurate lighting calibration to replicate Swiss daylight conditions.
- Finishing and post-production completed in Adobe Photoshop, focusing on warmth and tonal consistency.
The project advanced through several review cycles — with furniture positioning and material refinements completed after each feedback session.
Outcome / Key Features
- Complete interior redesign for a professional salon environment, tailored to Swiss ergonomics.
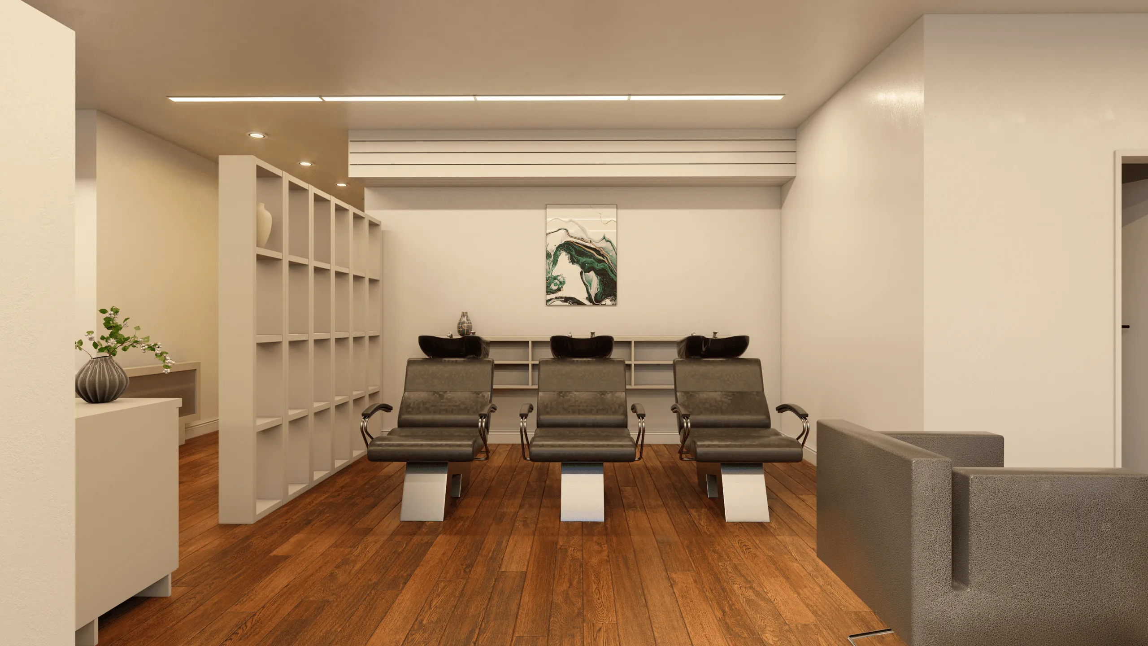
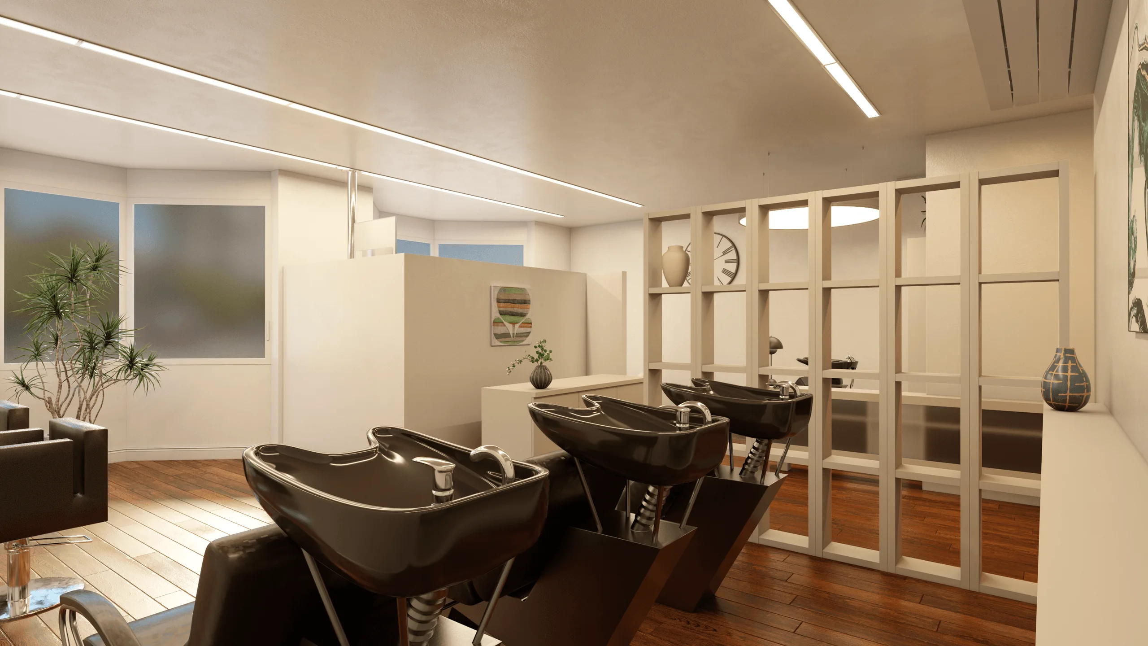
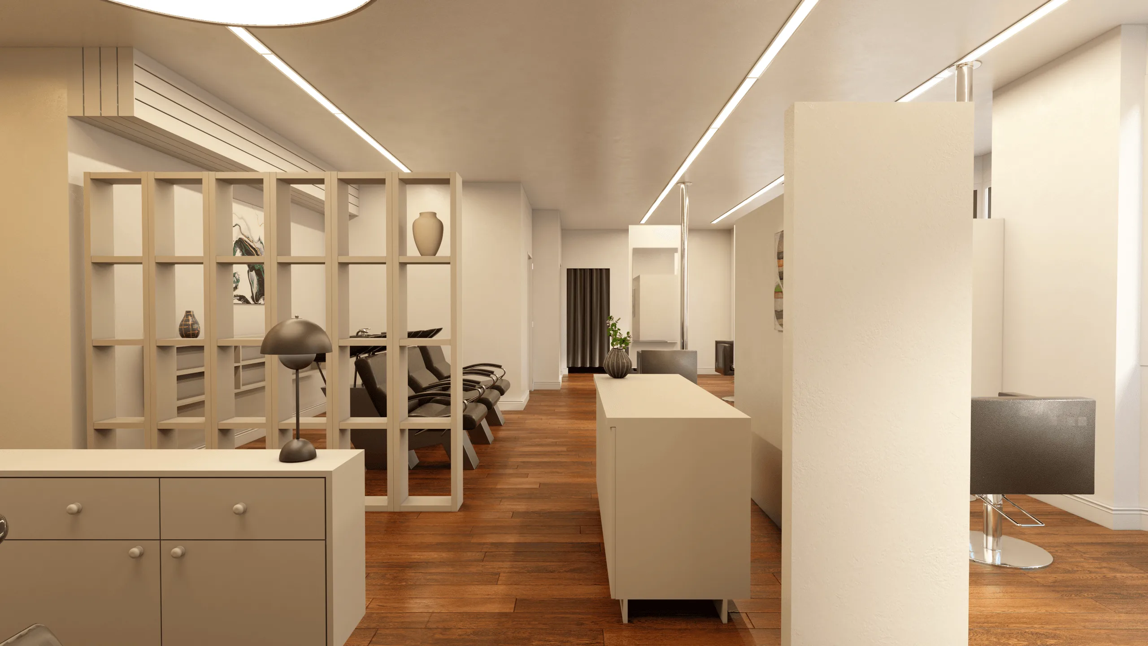
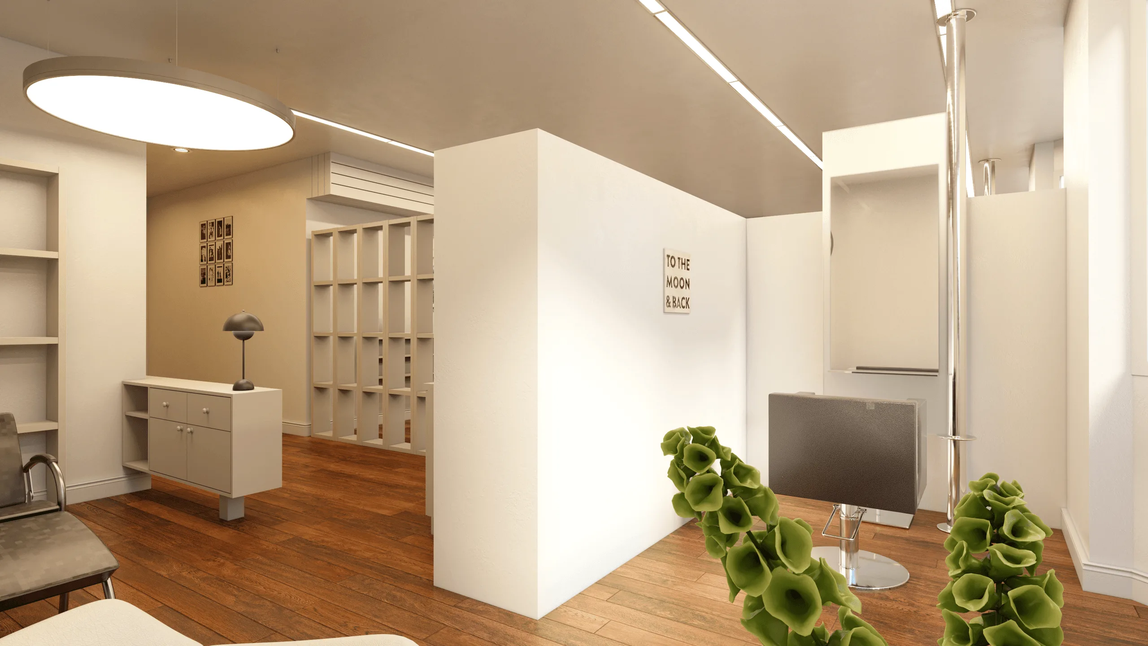
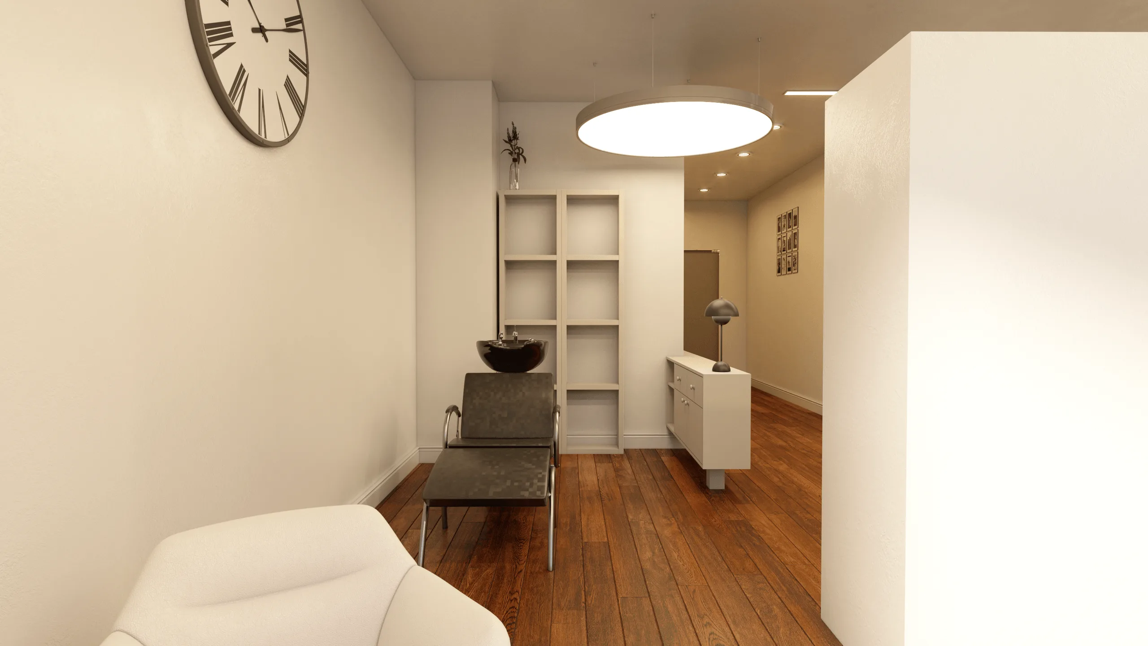
- Three functional zones: styling, washing, and reception — unified under a coherent ceiling and lighting system.
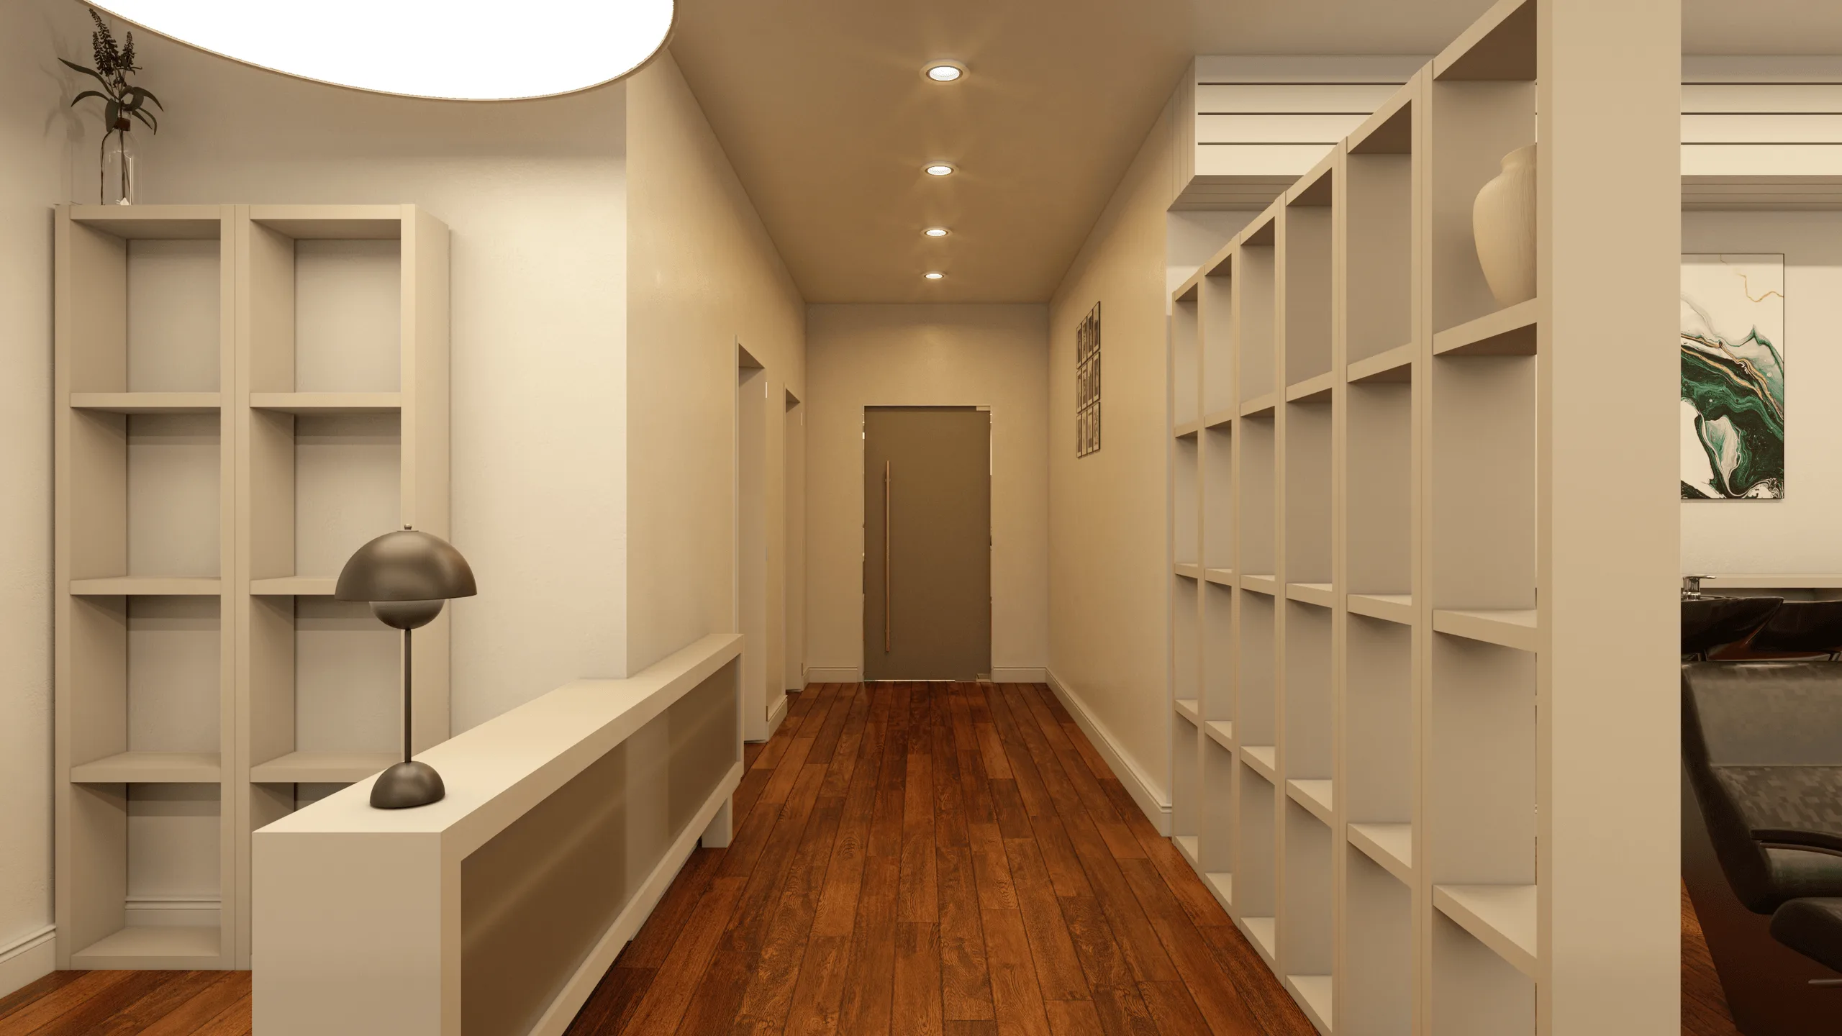
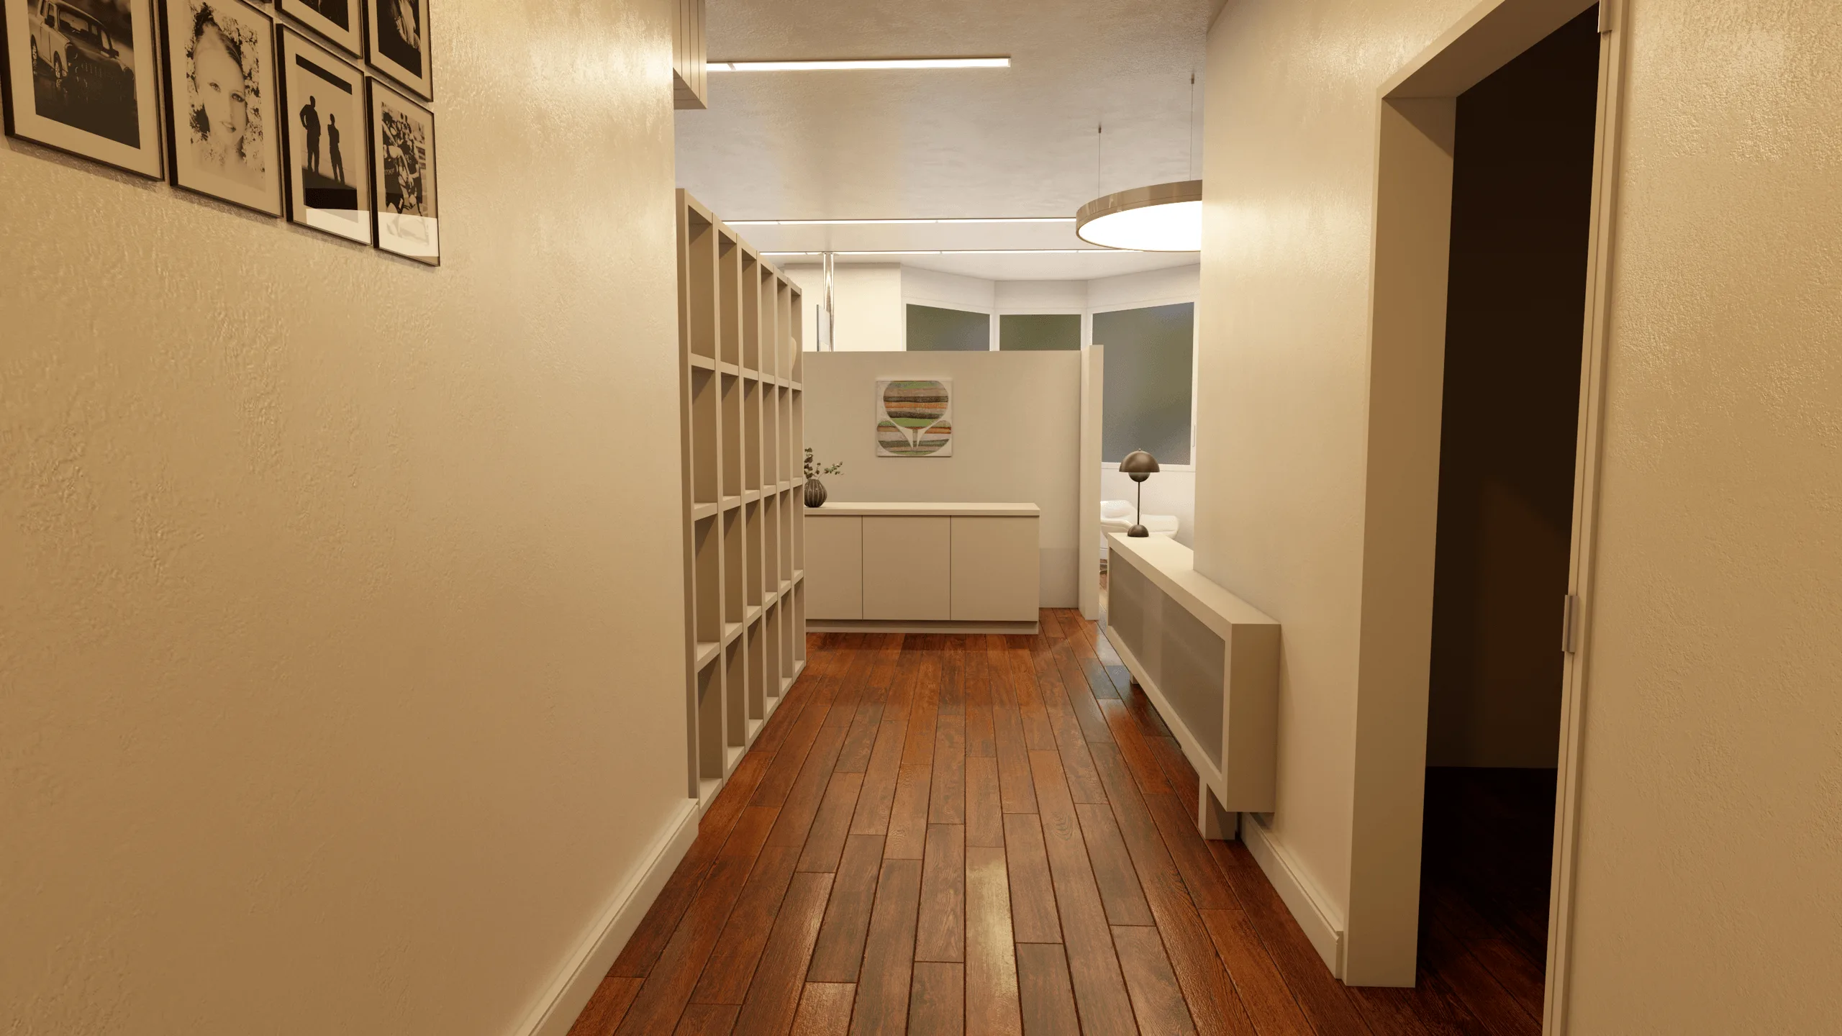
- Material Palette: textured walls, warm oak flooring, matte white dividers, chrome mirror columns, and black leather seating.
- Lighting: linear recessed fixtures with continuous beam distribution for both aesthetics and work accuracy.
- Final Output: high-quality photorealistic renders for client presentation and production documentation.
Tools
- Modeling: SketchUp Pro
- Rendering: V-Ray
- Post-Production: Adobe Photoshop
References
Client: Toni Scherrer
Company: Teamwork Friseureinrichtung / Salondesign
Email: toni.scherrer@teamwork-salondesign.com
Website: www.teamwork-salondesign.com
Visuals
- Mirror and styling area views
- Washing area composition with shelving grid partition
- Reception desk and waiting corner
- Corridor and entry perspectives
- Ceiling and lighting integration shots
Full Behance case study with still renders:
You may also like



Planning a similar project?
Share a short project brief. This portfolio project will be attached to your inquiry automatically.
Discuss a project