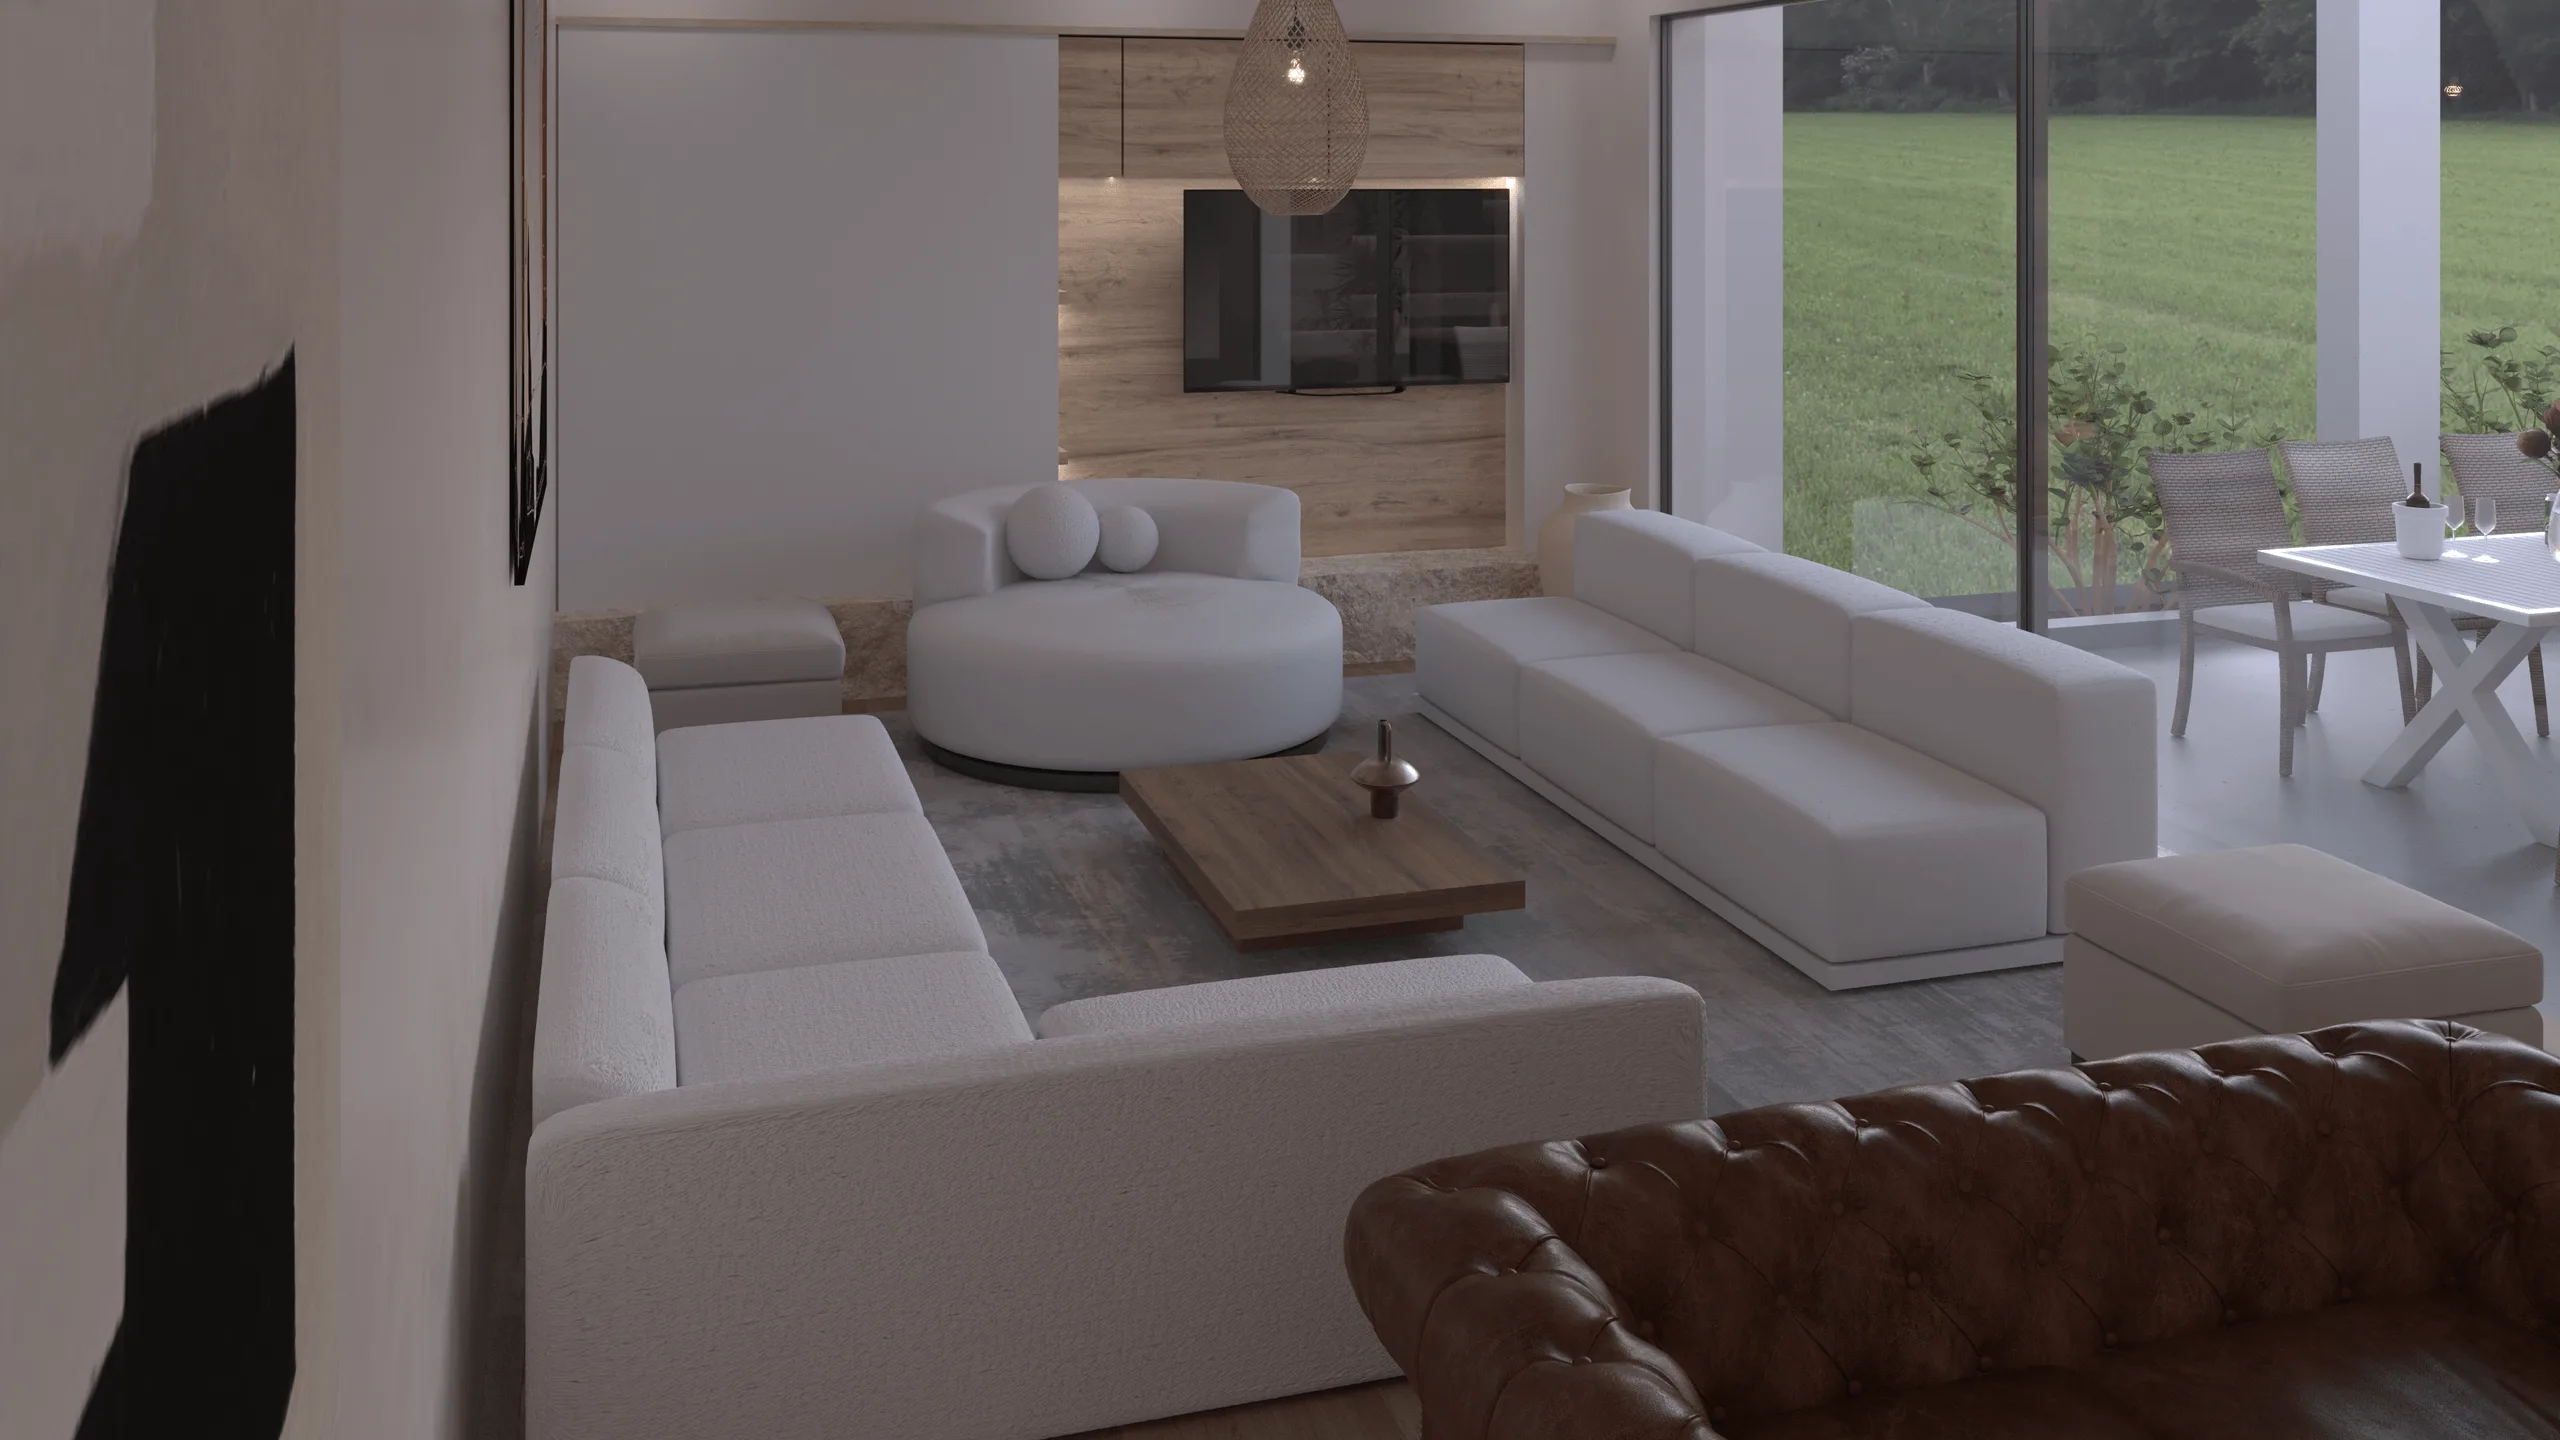
Modern Japandi Living Room – Interior Visualization
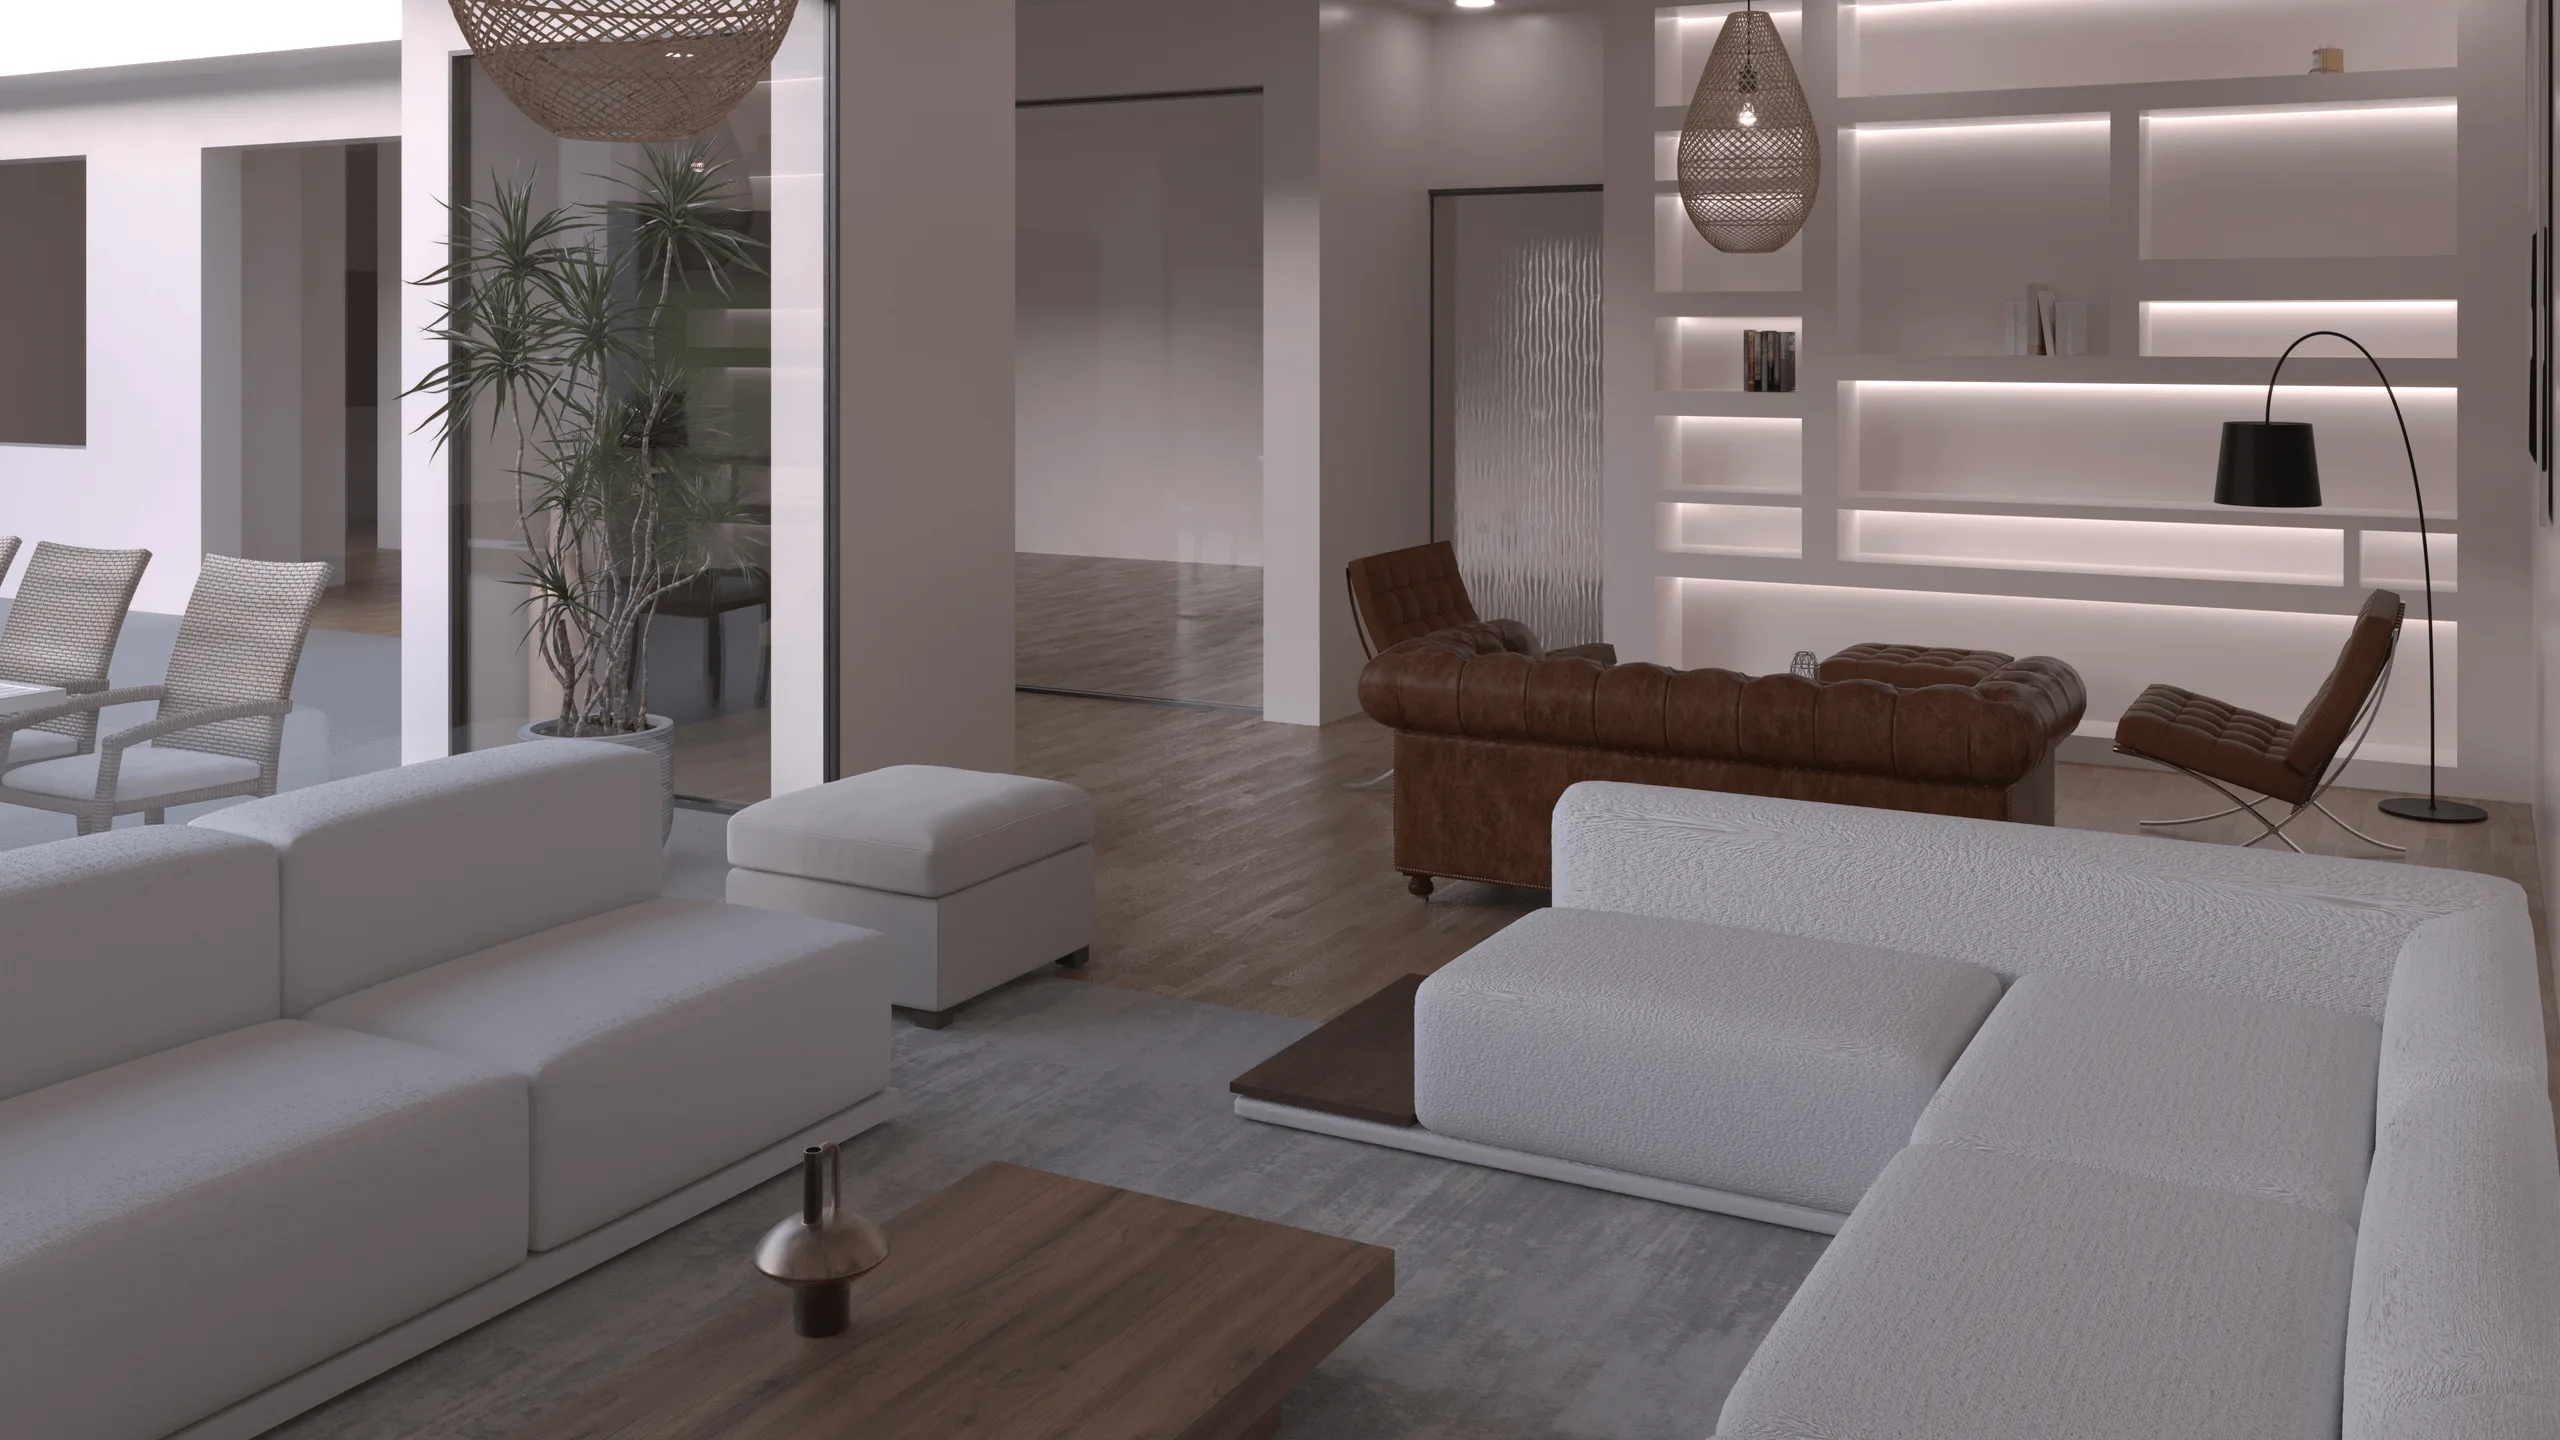
Concept / Idea
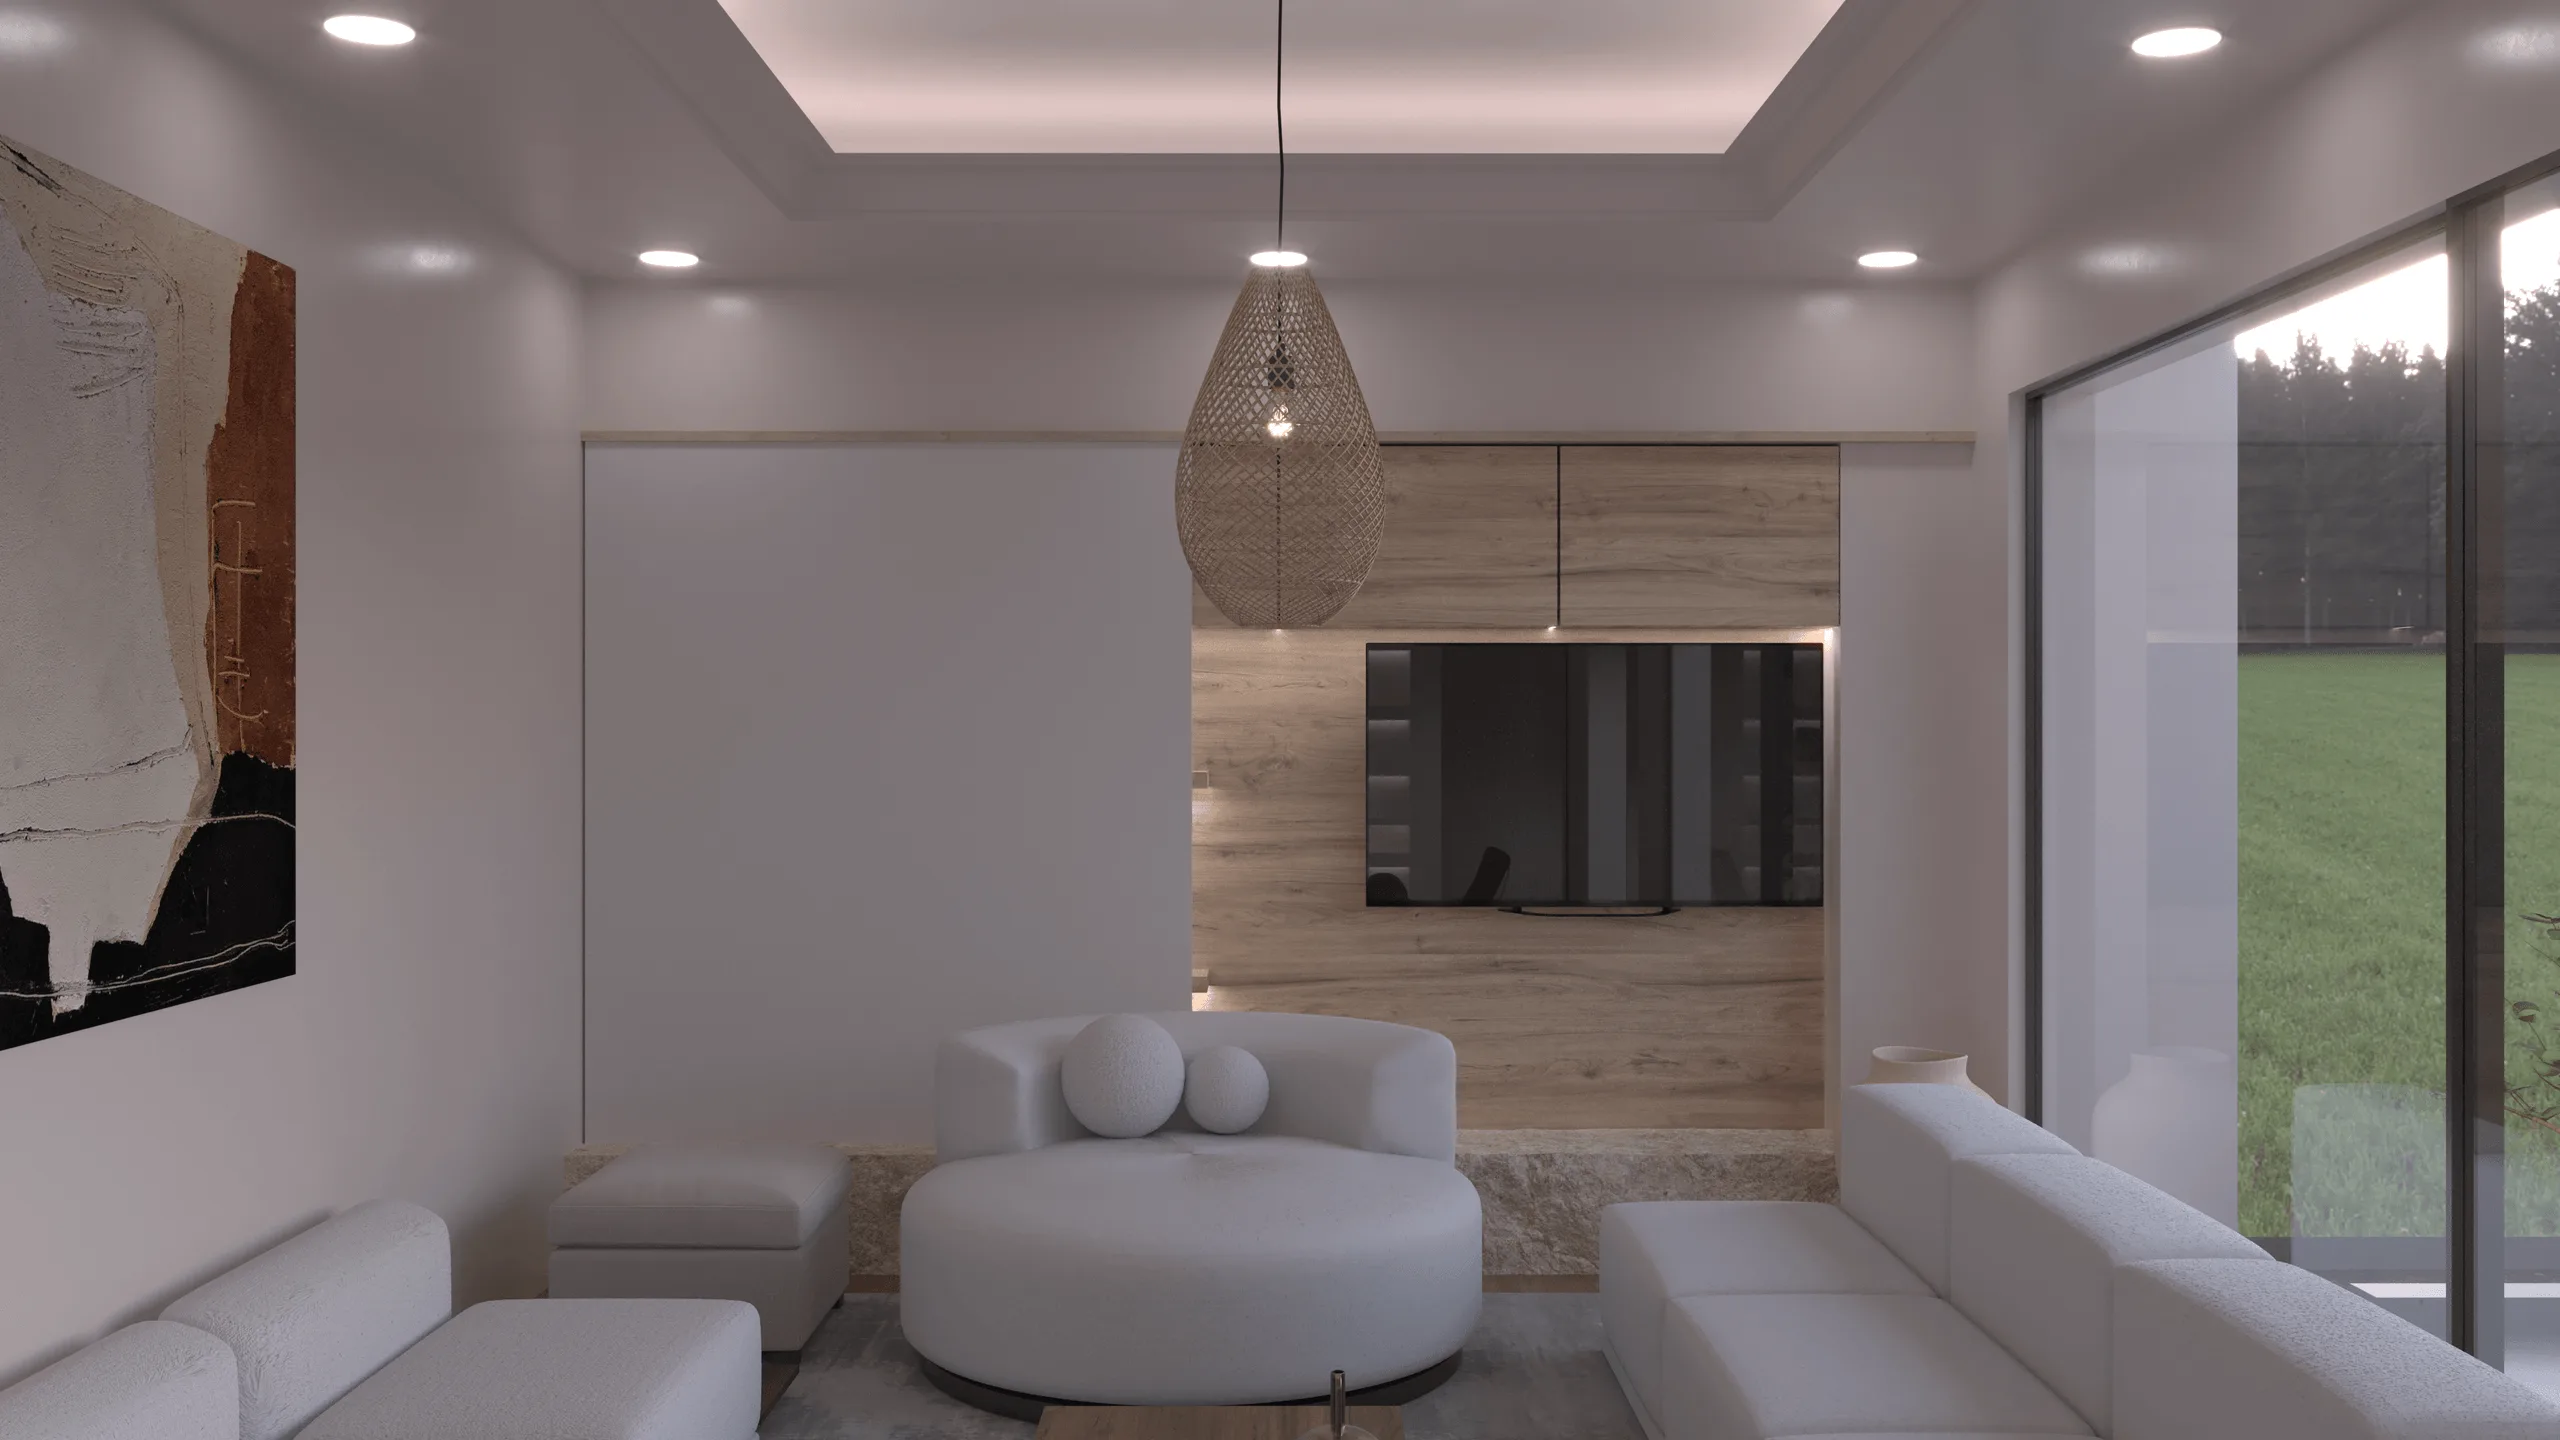
The concept blends Japandi calm with warm minimalism, organizing the room into two distinct yet connected zones: a gathering/TV end and a quieter reading/games end. Natural oak flooring sets a soft, neutral base; lime-washed walls, light stone accents, and black details echo the kitchen aesthetic for whole-home cohesion. The TV is visually de-emphasized through concealed joinery, so art and tactile materials lead the composition.
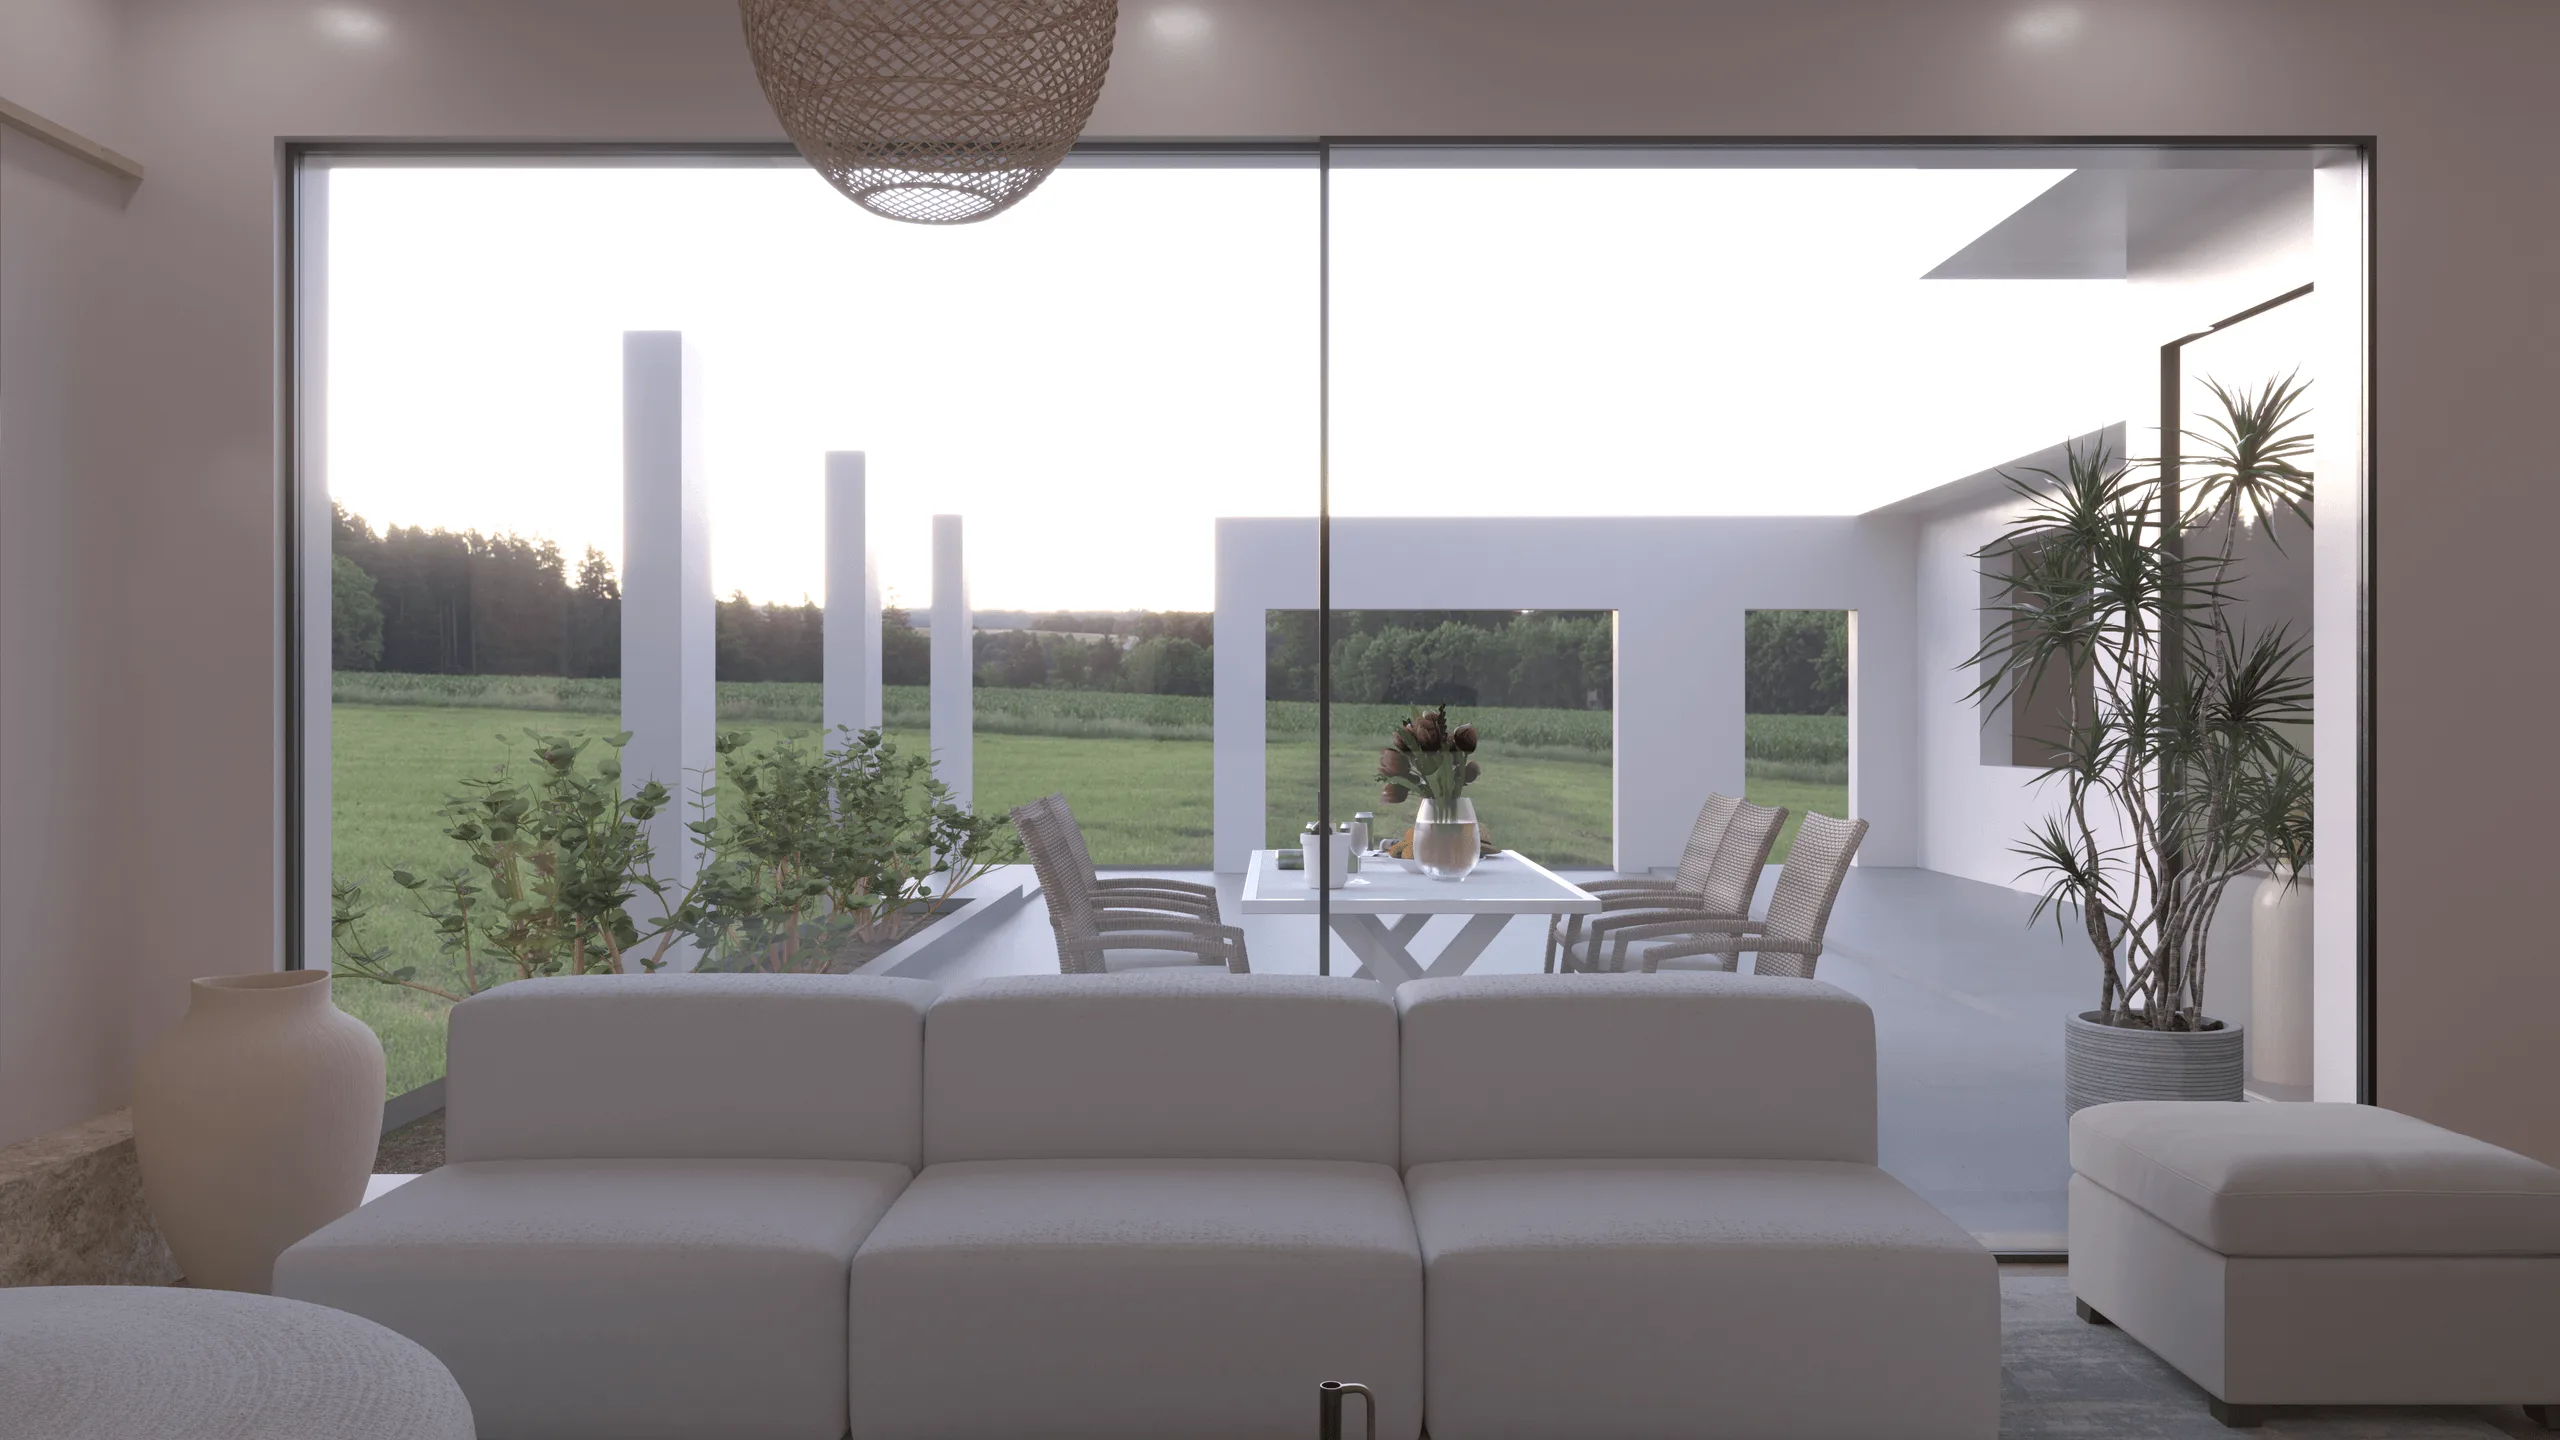
Objective / Problem
The brief required a photoreal design plus technical drawings ready for immediate build. Key constraints were: keep the existing ceiling, seat 8–10 people in the TV zone and 4 in the reading zone, align with the kitchen’s oak/stone palette, and hide the TV when not in use. Client priorities included a sliding pocket door with fluted glass, a feature bookcase with hidden storage, and joinery details suitable for fabrication.
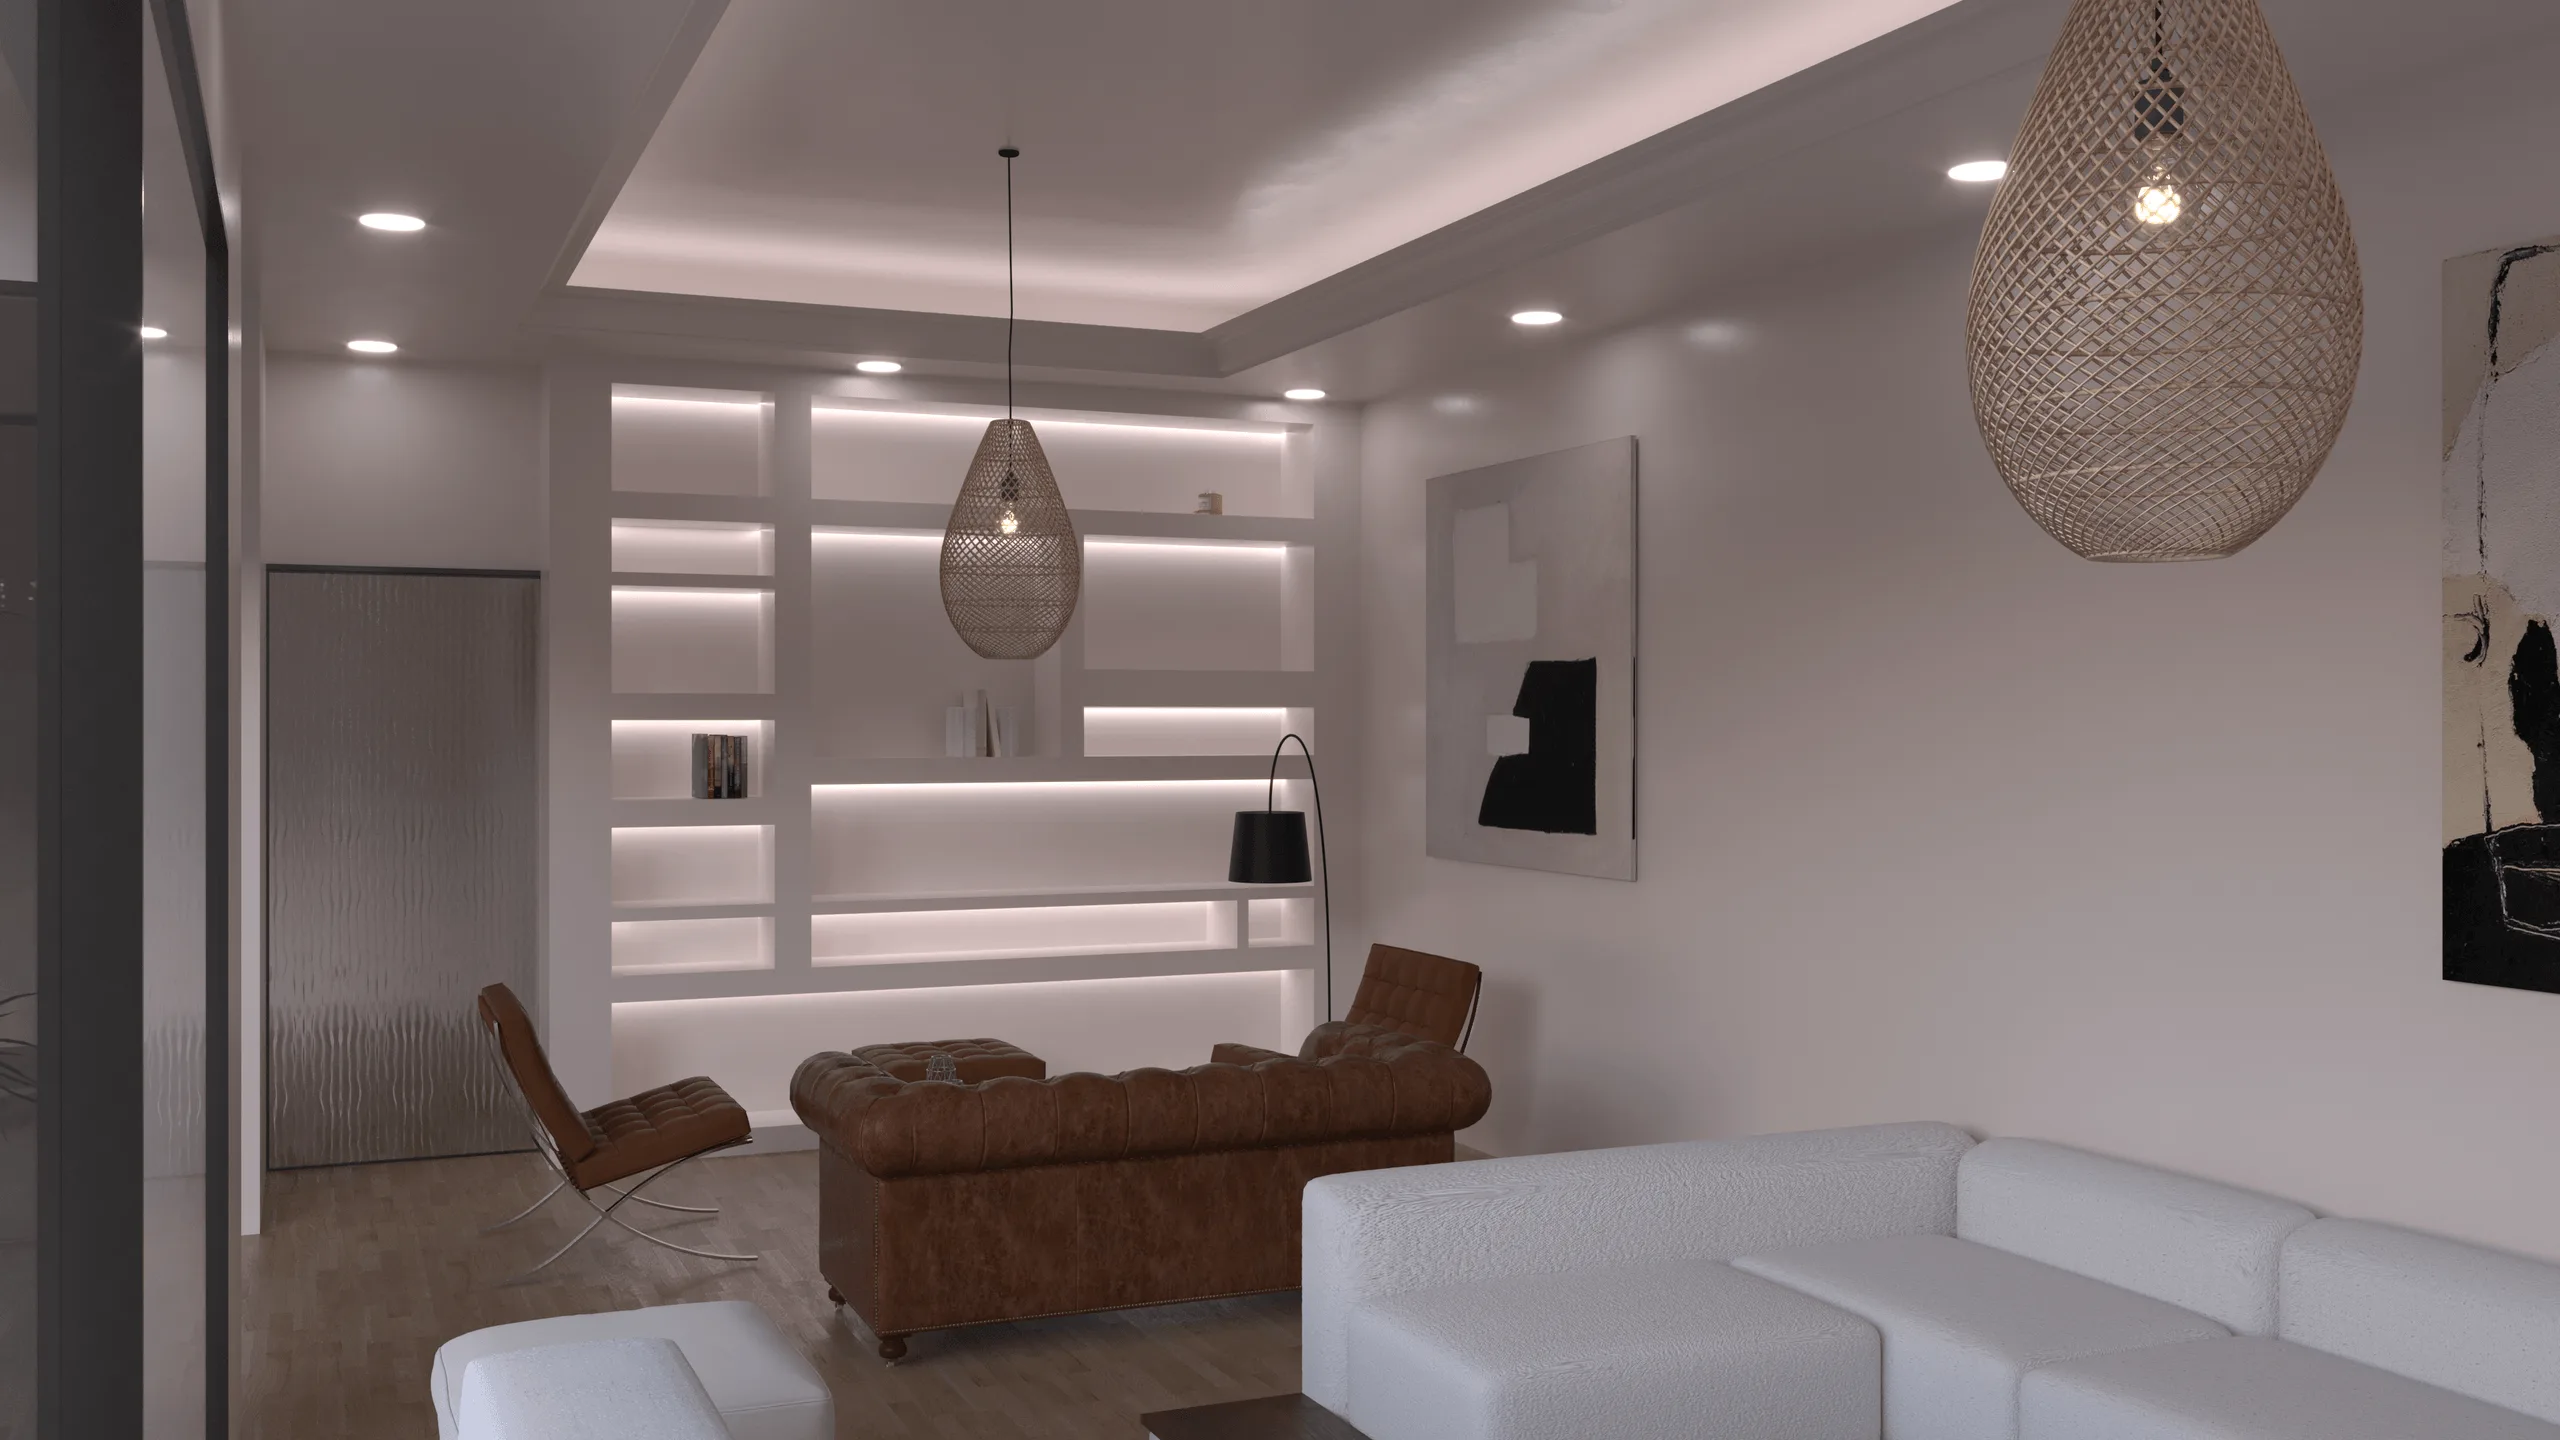
Process
We began by updating the as-built floor plan and producing four wall elevations with furniture, lighting, and finishes. Early previews established zoning clarity; subsequent iterations strengthened contrast between the pocket-door wall and the TV wall (avoiding repetitive shelving). Multiple TV-unit studies were prepared, including a stone-base variant with thickness and edge profiles clarified in a dedicated sheet.
Material and seating tests followed: oak, textured stone, and matte black metal created a calm palette; an alternative rounded sofa was selected for the reading/games end (to soften silhouettes while meeting capacity). Day and night lighting scenarios were developed to plan ambient cove lighting, accent shelves, and task points without altering the existing ceiling. All built-ins were annotated with joinery callouts for fabrication.
Outcome / Key Features
- Clear dual-zone layout: generous TV gathering area and a quieter library corner.
- Concealed TV wall with sliding panel; media is present but never the focal point.
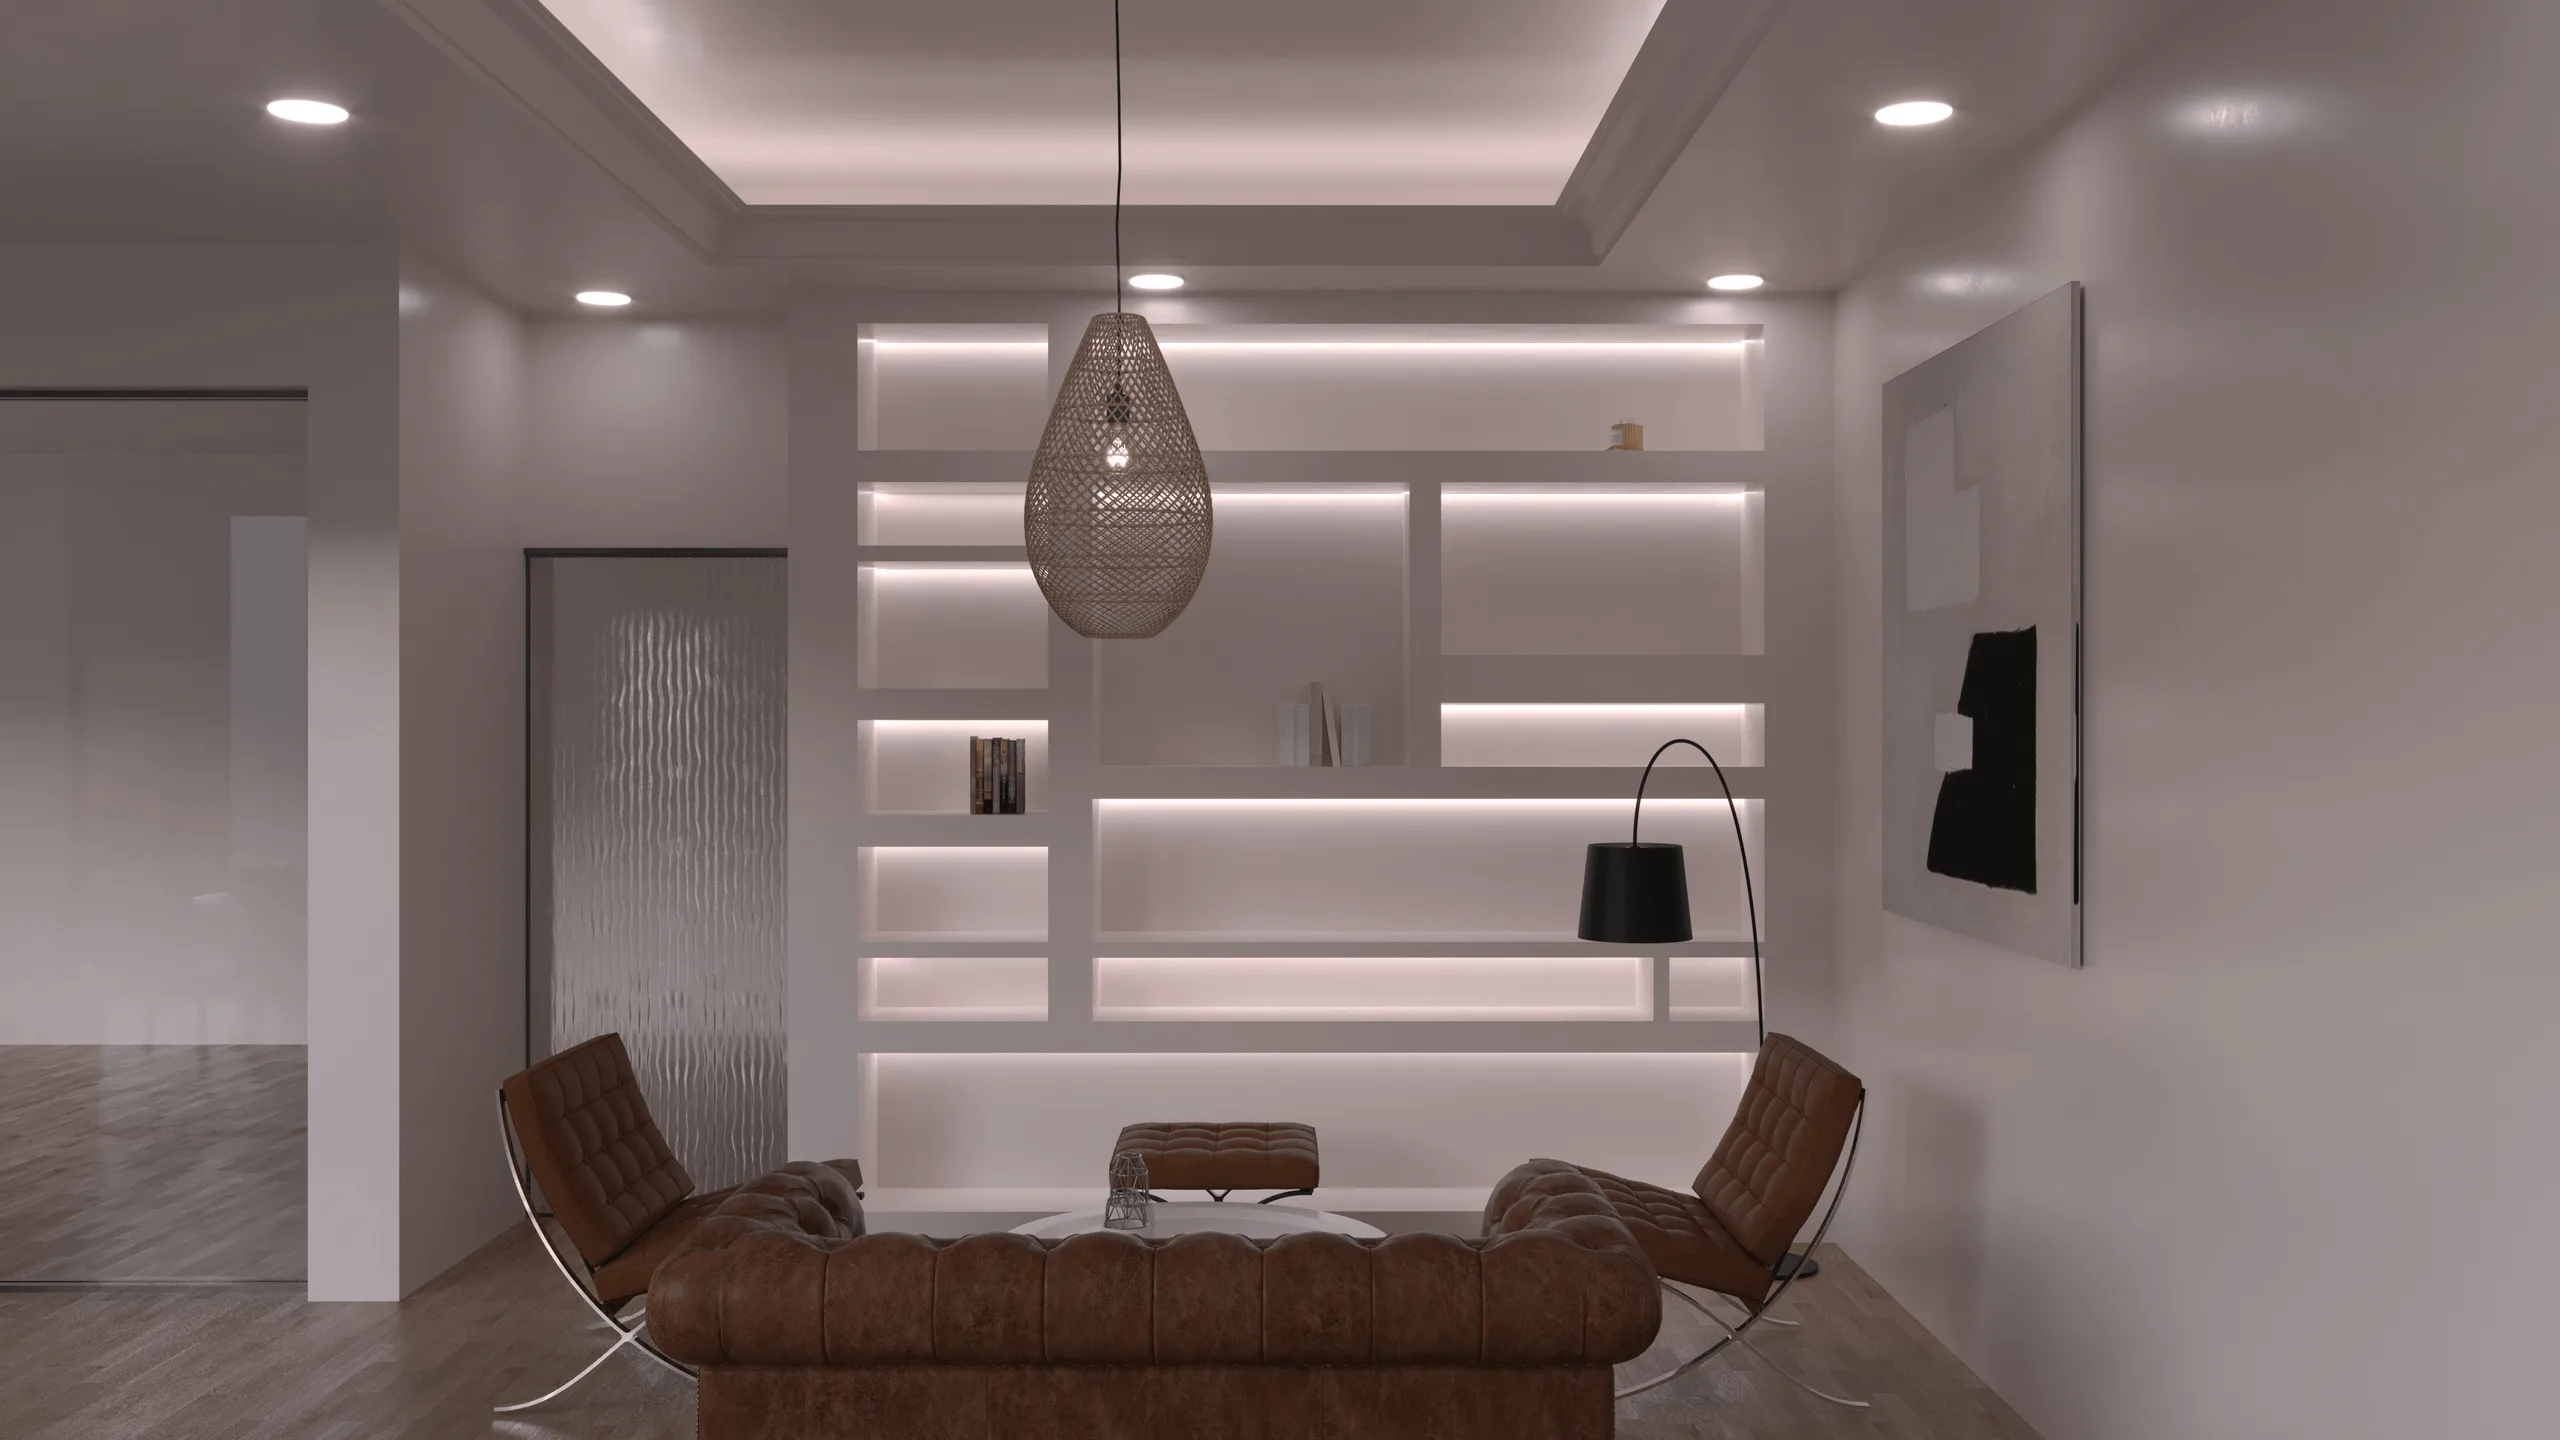
- Feature pocket door with fluted glass and black frame, aligning with kitchen details.
- Full-height bookcase with hidden storage and integrated linear lighting.
- Seating capacity achieved with a mix of modular sofas and a rounded lounge piece.
- Day/night lighting logic that preserves ceiling constraints while adding atmosphere.
Technical Details
Modeled in 3ds Max and rendered with Corona Renderer for accurate materials and soft global illumination. Adobe Photoshop was used for post-production (tone, contrast, and consistency). Deliverables included PDF + DWG: updated floor plan, four elevations with finishes and lighting, and annotated joinery sheets (pocket door hardware, ribbed glass/frame details, and built-in storage specifications).
Visuals
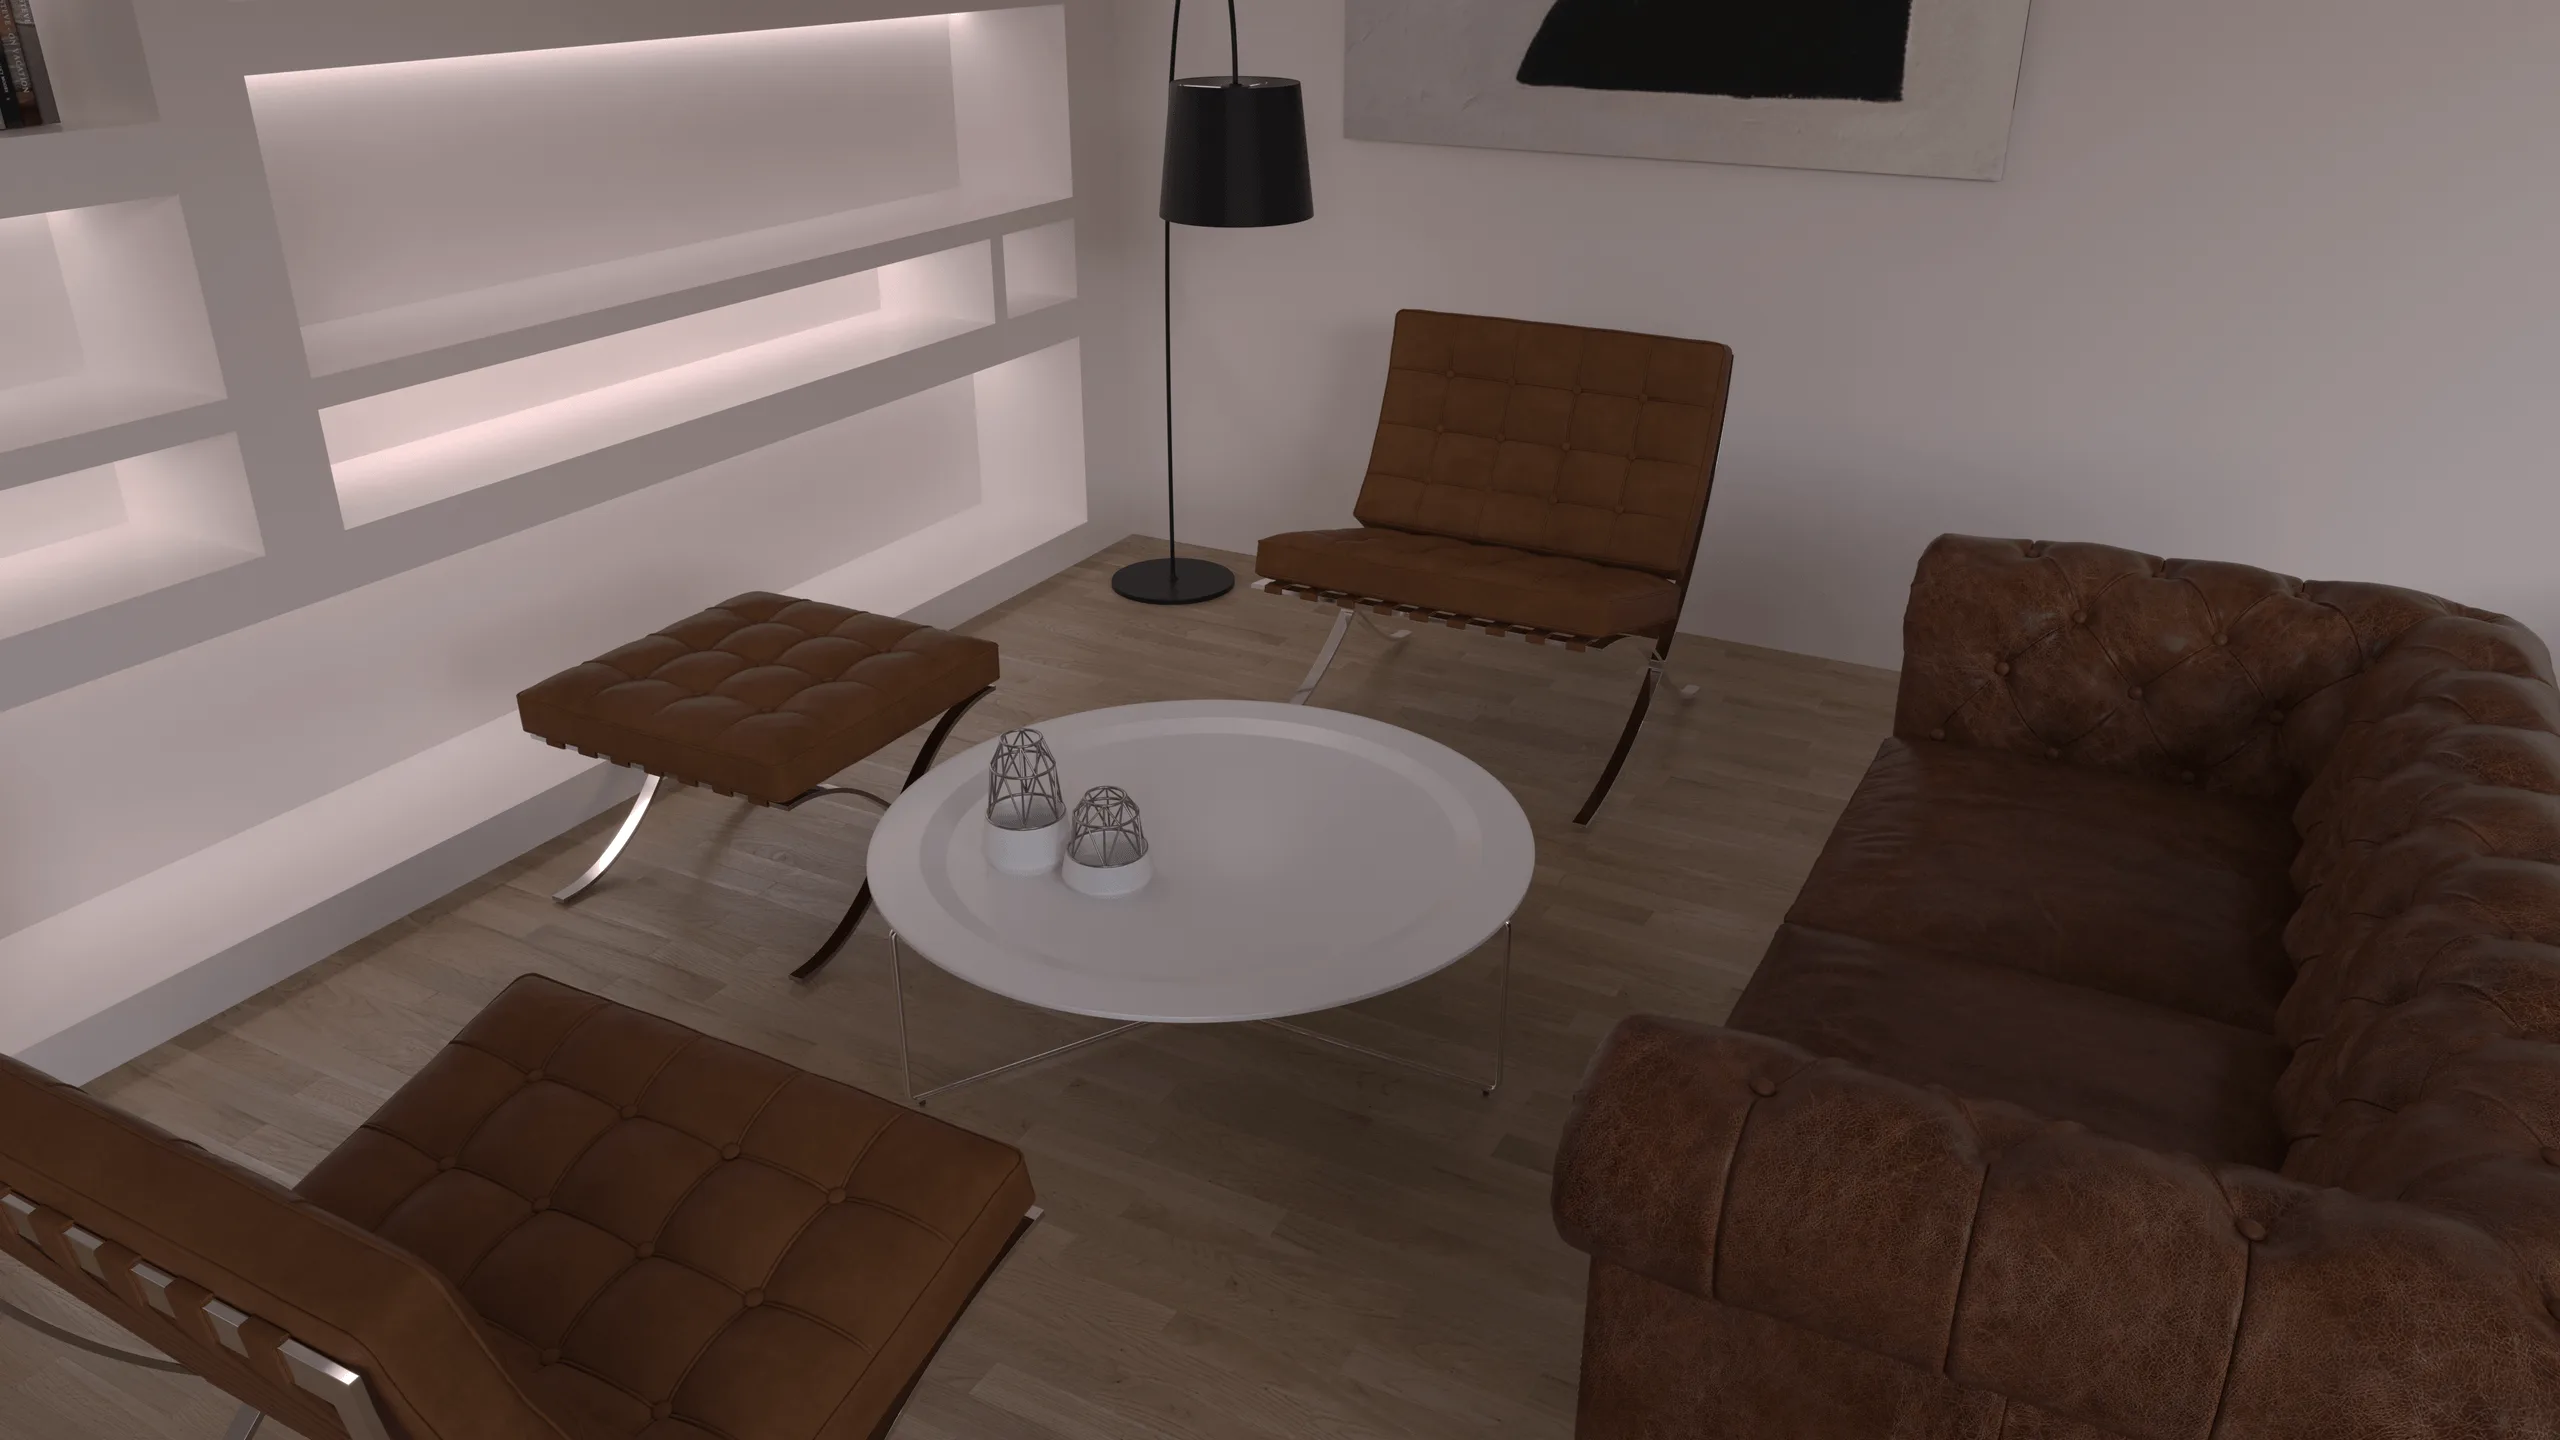
Final visuals present the room from both ends, the concealed TV unit with stone base option, the pocket-door elevation, and the library wall with integrated lighting. A night set illustrates indirect lighting layers, shelf accents, and reading-corner ambience.
For full project presentation and additional renders, visit the complete case on Behance:
You may also like



Planning a similar project?
Share a short project brief. This portfolio project will be attached to your inquiry automatically.
Discuss a project