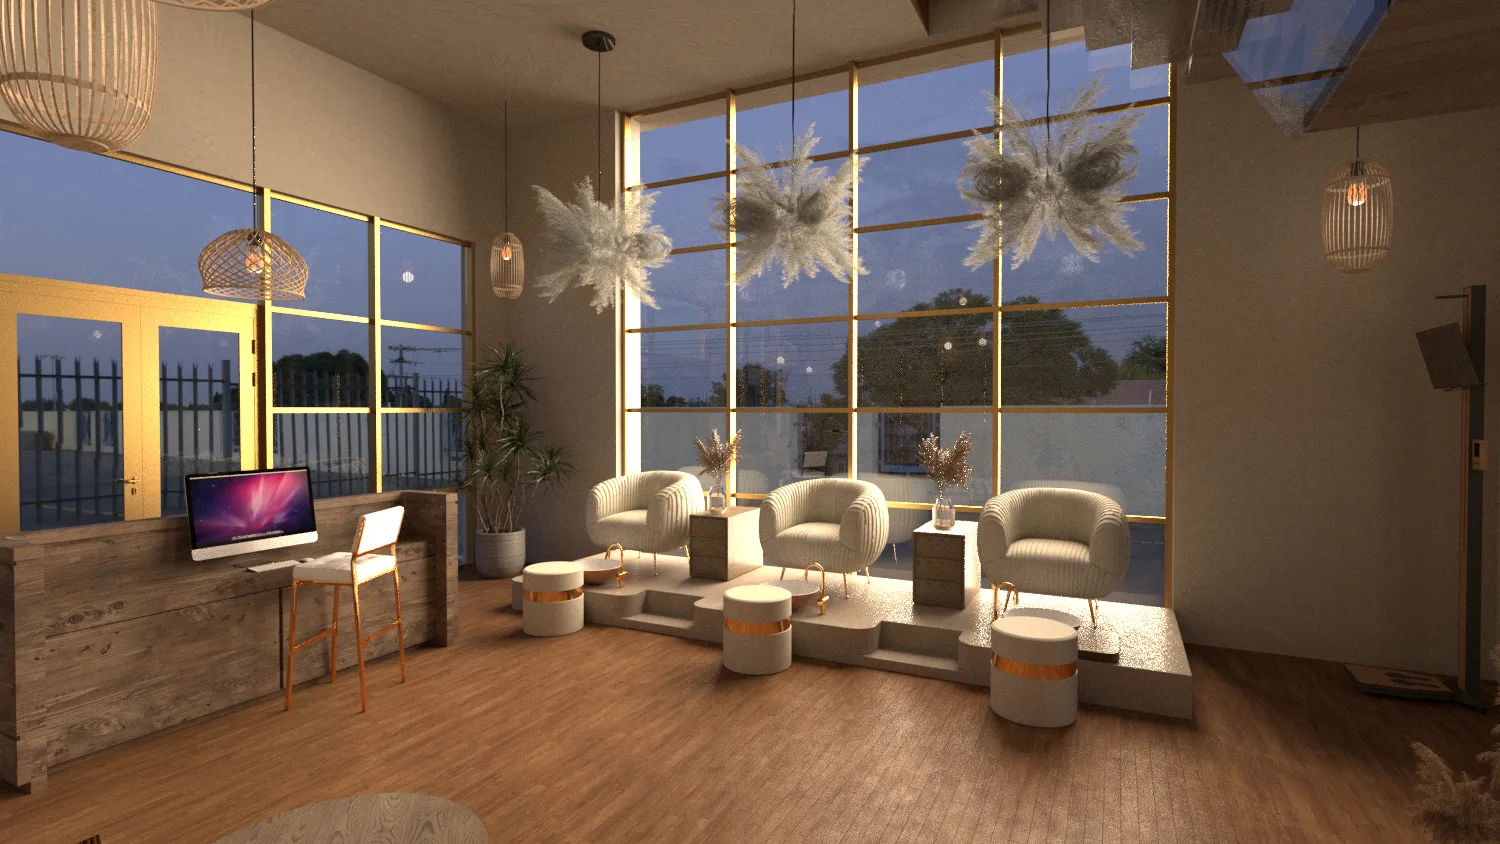
Korean-Style Spa Interior Design
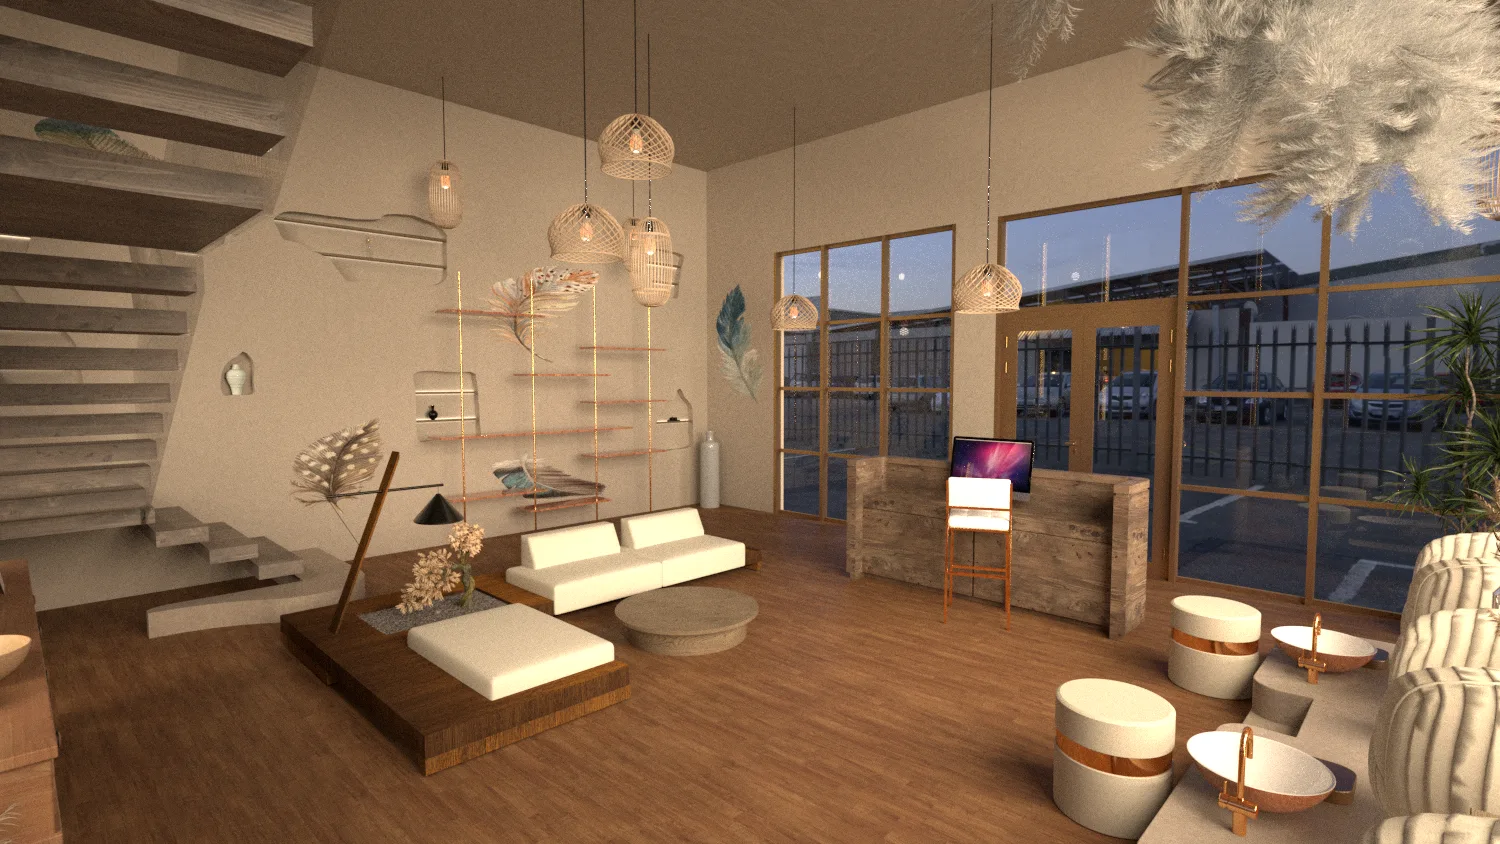
Concept / Idea
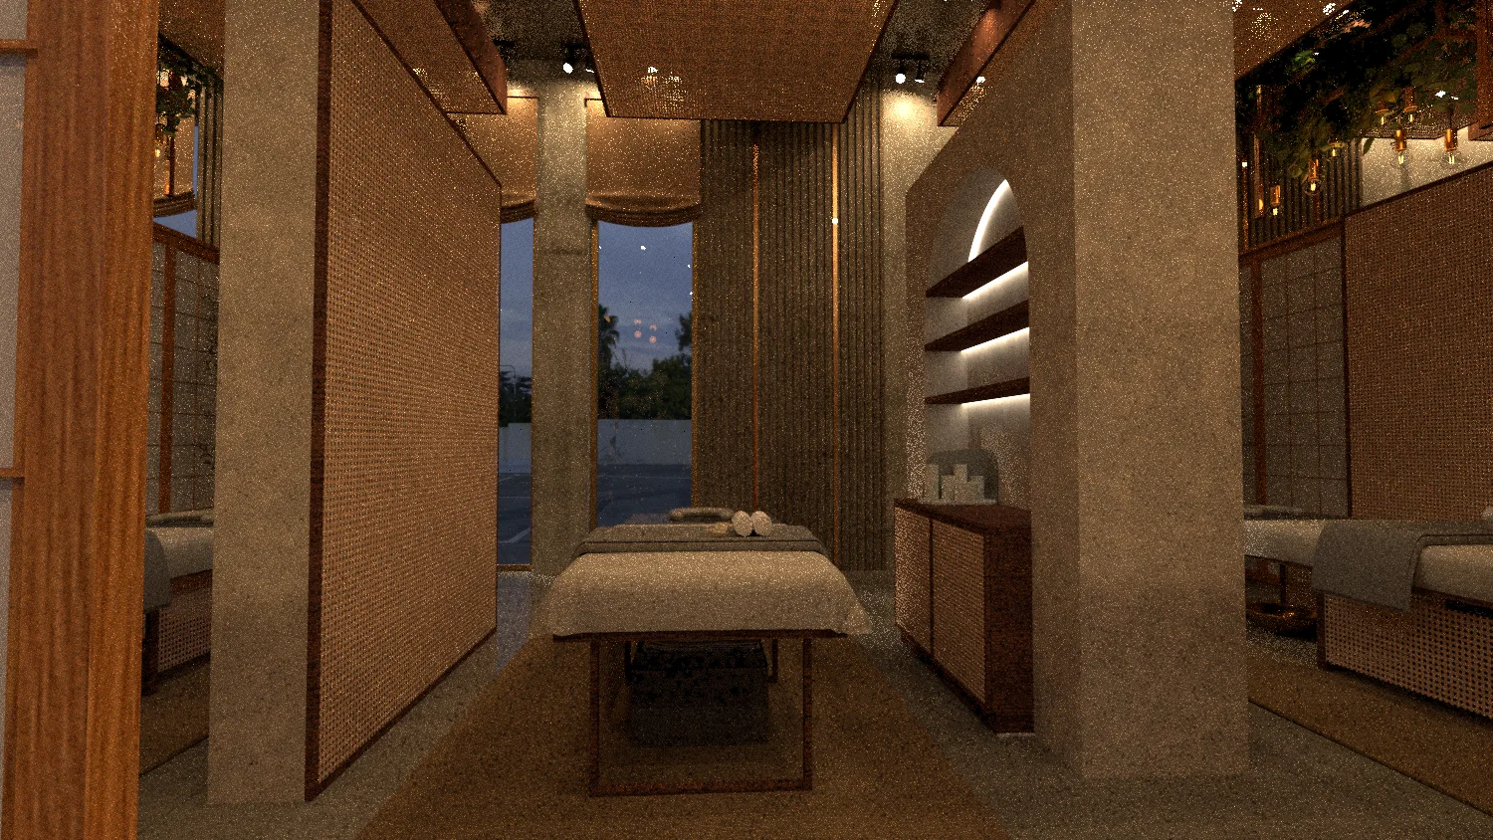
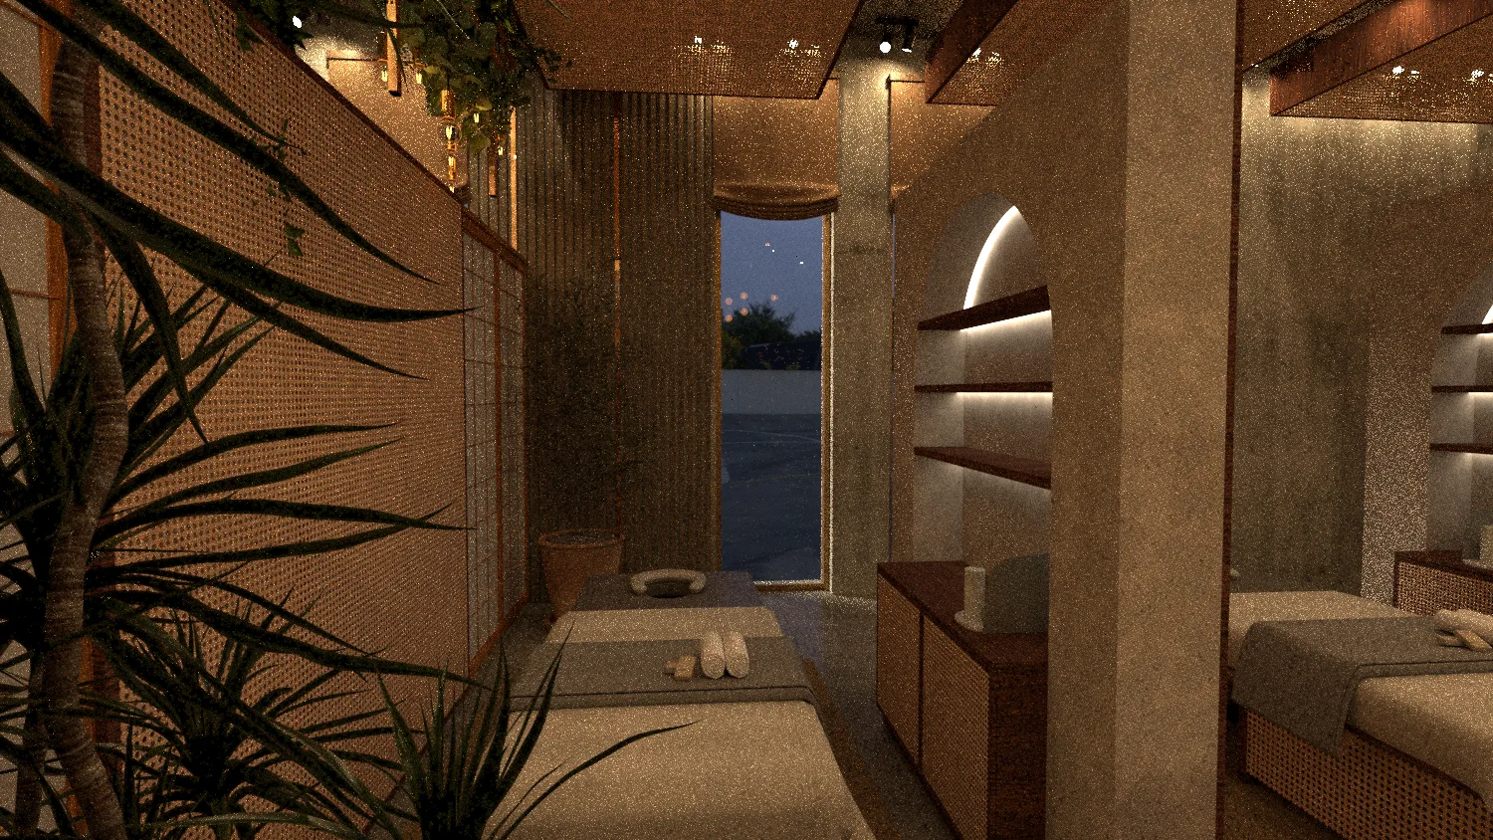
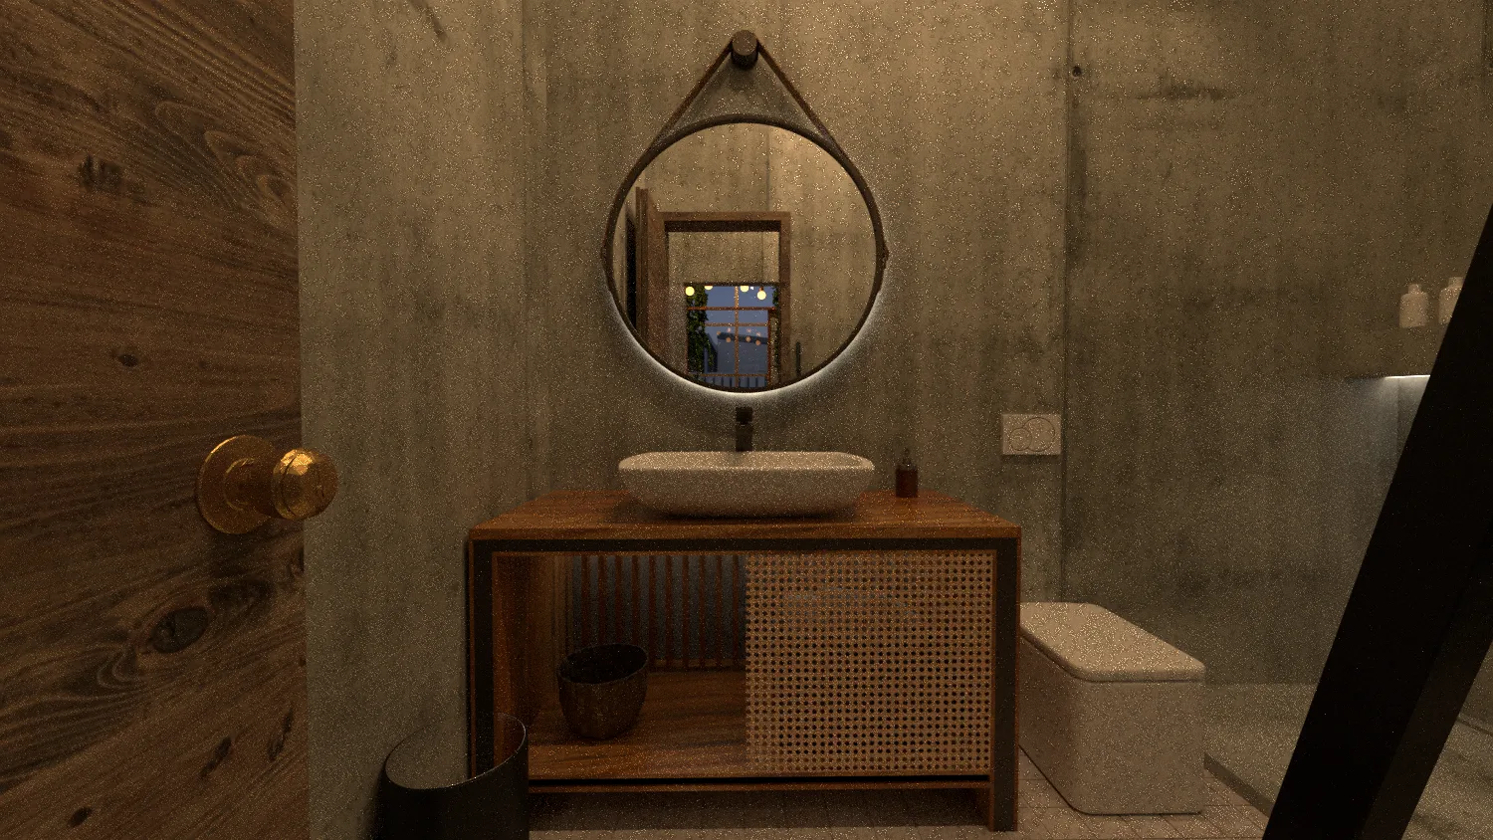
This spa project was conceived to merge traditional Korean aesthetics with modern interior harmony, emphasizing balance, texture, and light.
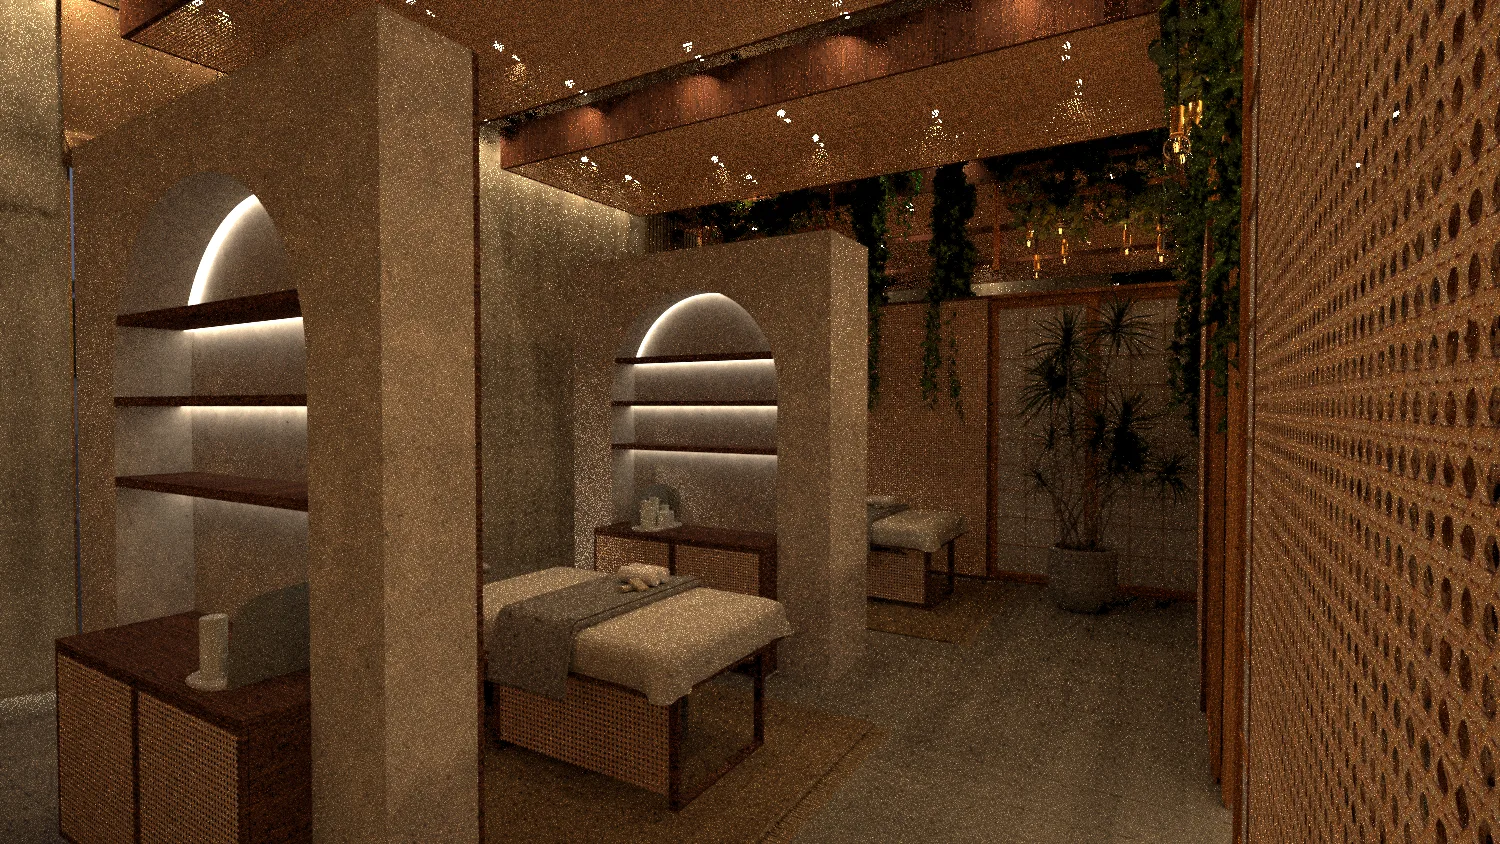
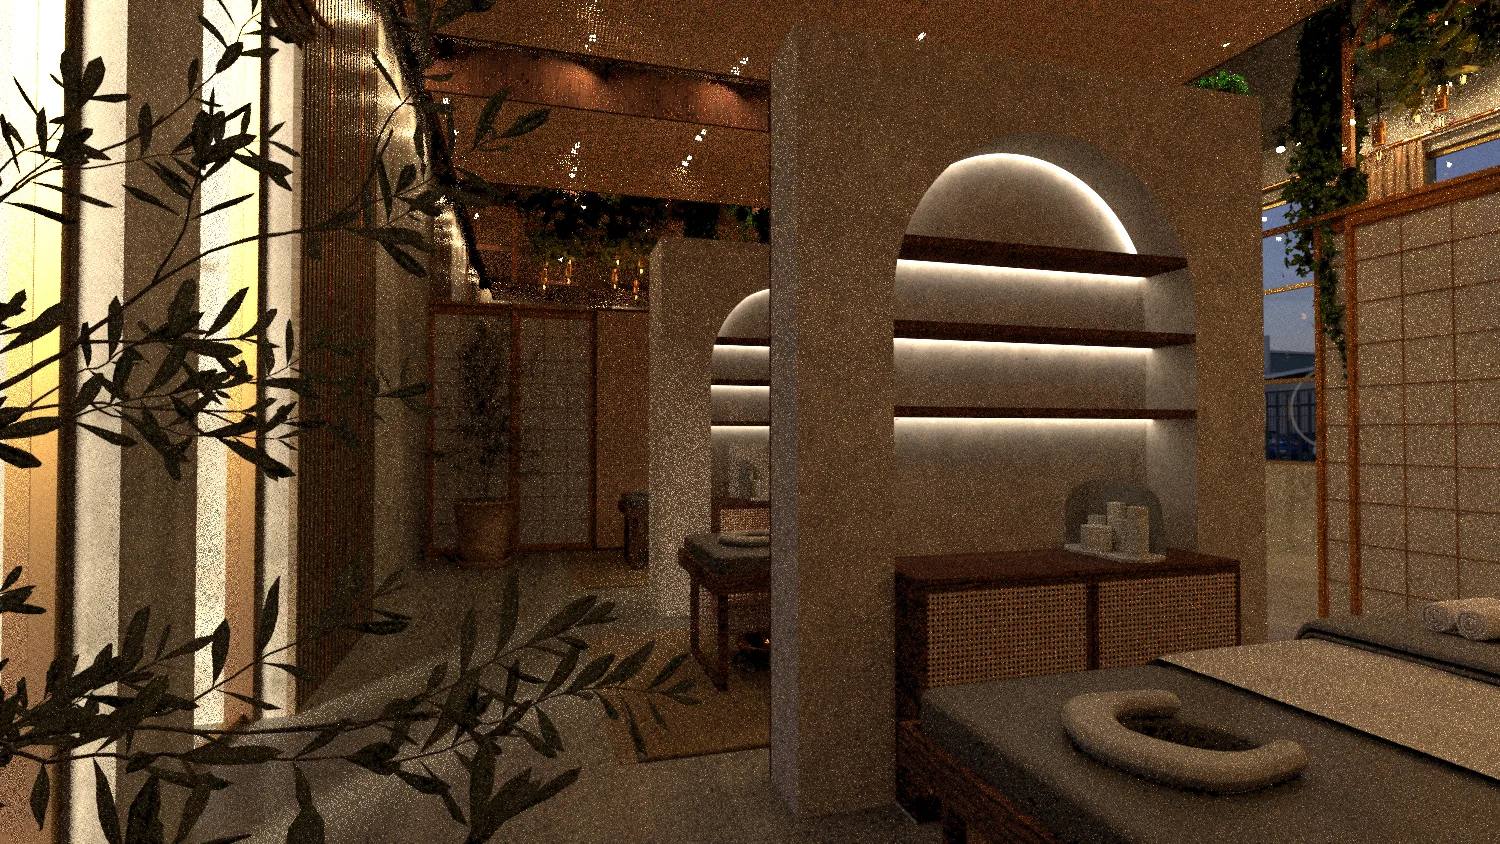
The aim was to deliver a relaxing and elegant atmosphere, where natural materials, soft lighting, and organic geometry converge to create an immersive wellness experience.
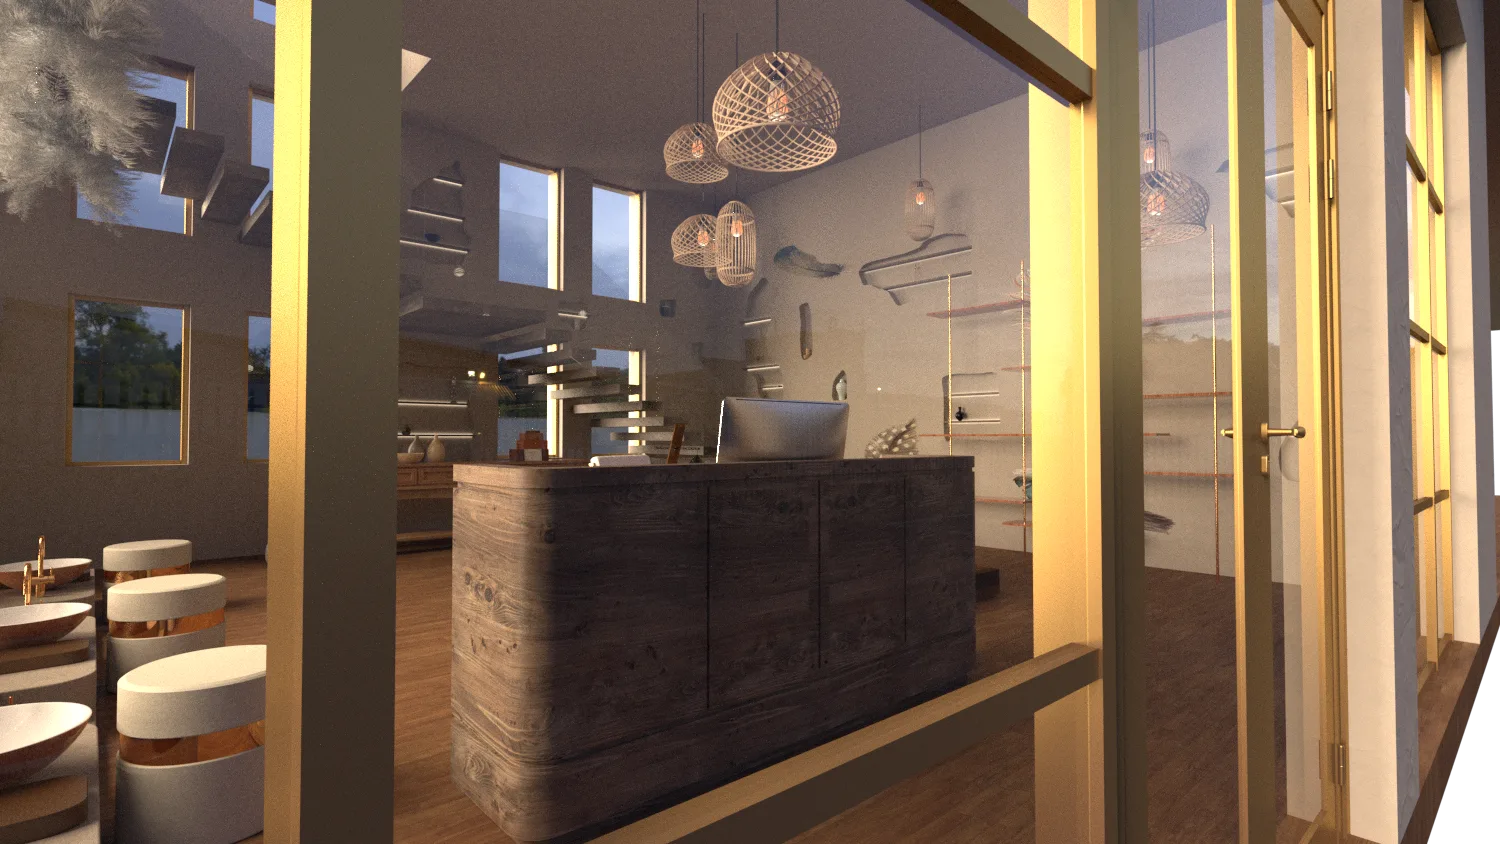
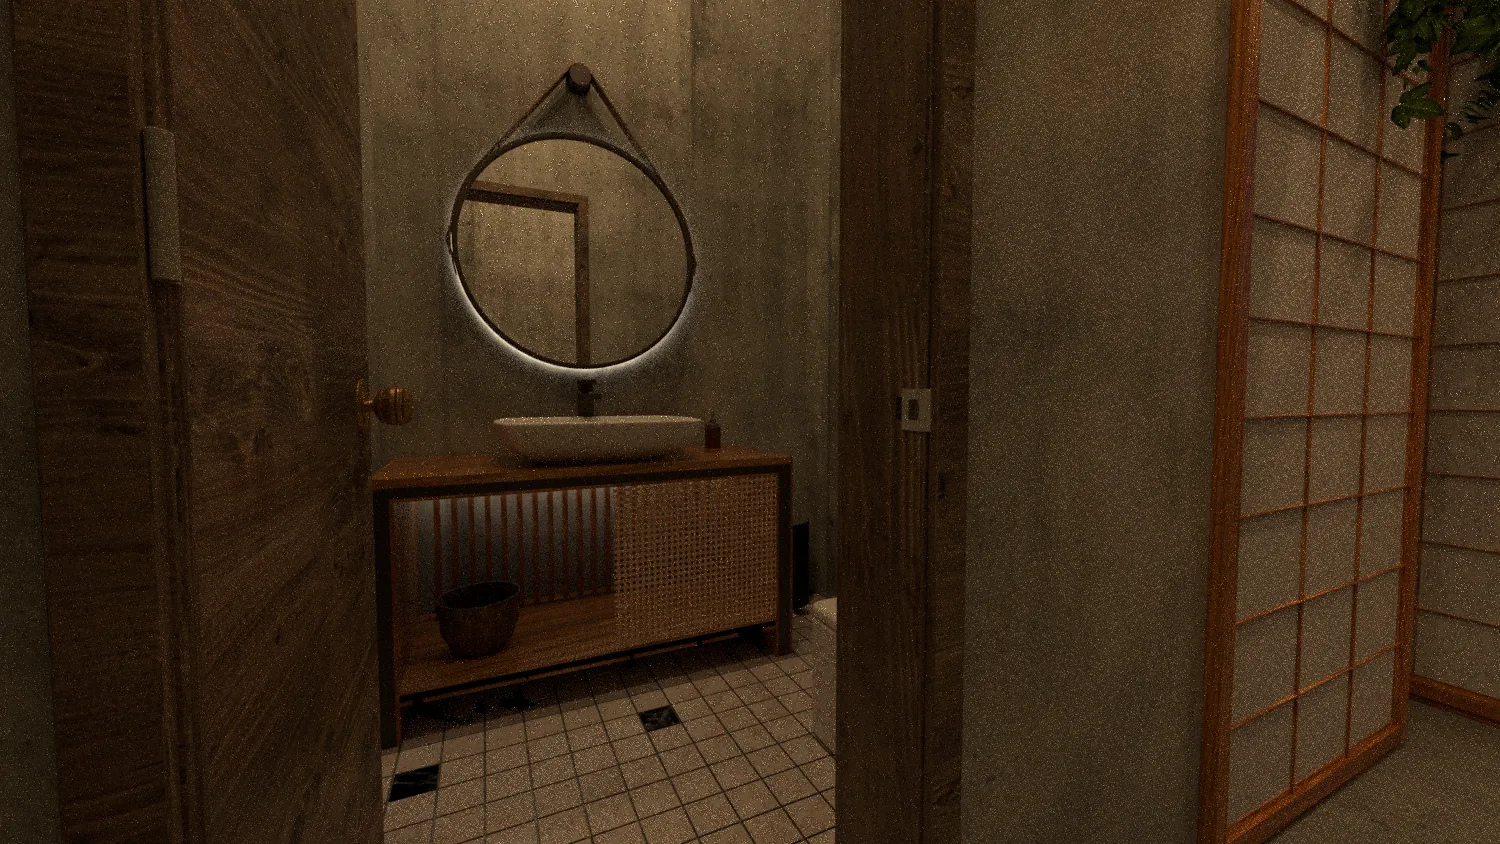
The concept draws inspiration from Korean minimalism, integrating rattan textures, feathered pendant lights, and handcrafted wall motifs that evoke cultural authenticity.
Natural wood, light stone, and subtle wall carvings were combined to communicate a sense of calm and natural flow across all zones.
Objectives
- Design a spa environment that reflects Korean warmth and natural balance.
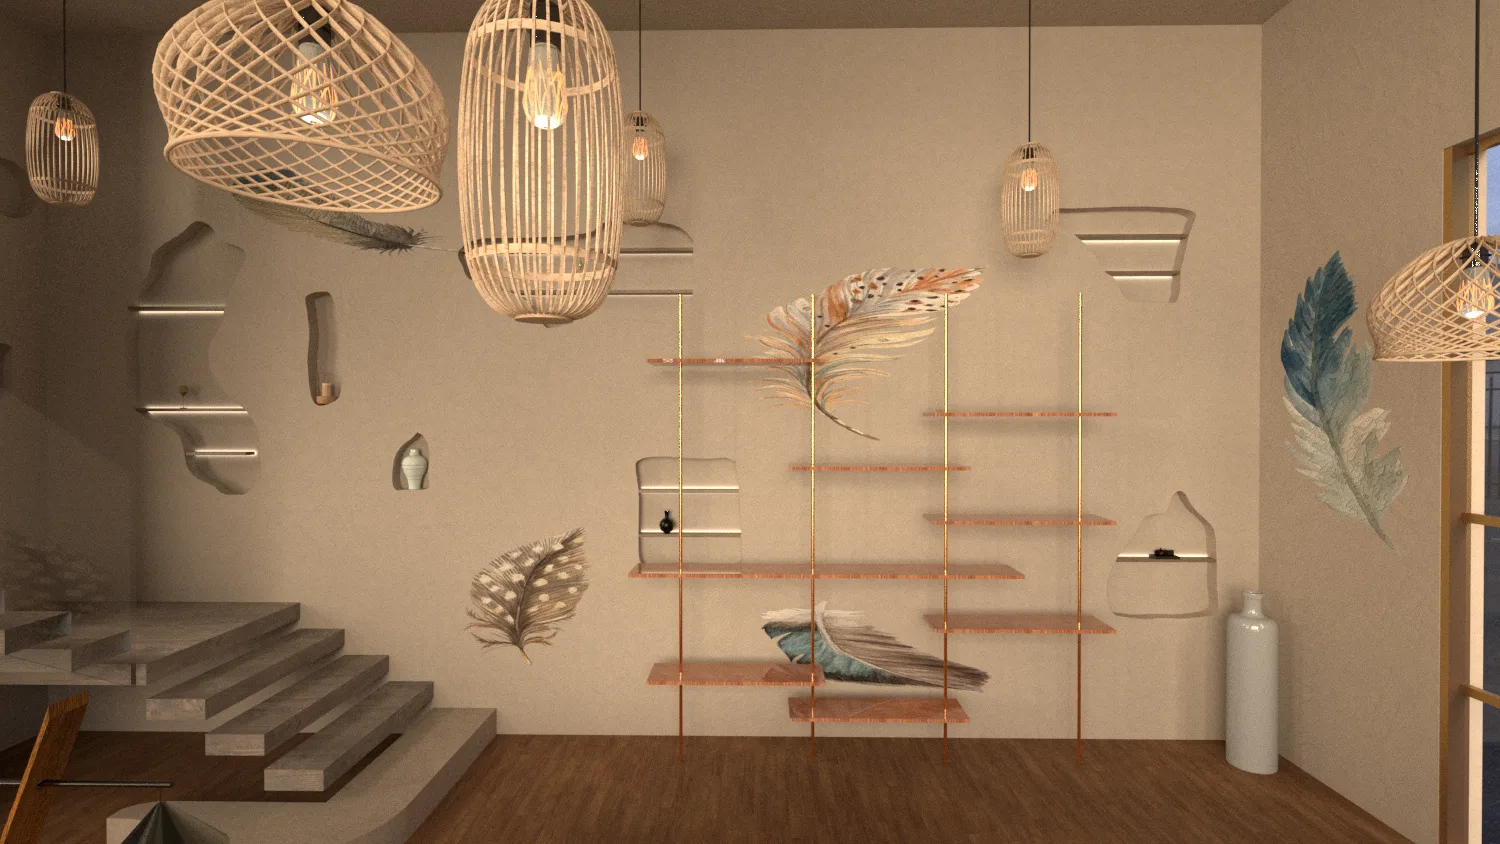
- Integrate handcrafted details such as rattan pendants, carved wall recesses, and wooden joinery.
- Create light layering through concealed LEDs and indirect lighting for a calm ambience.
- Establish a functional zoning layout for reception, lounge, and treatment areas while maintaining visual continuity.
- Use minimal materials but enhance them with texture and light interplay for richness.
Process
The project was modeled in SketchUp, visualized using V-Ray, and finalized with Adobe Photoshop for post-production adjustments.
Design detailing and spatial organization were guided by architectural drawings (GF & FF layout plans and elevation documents).
Workflow summary:
- Development of ground floor and upper-level layouts ensuring optimal space flow.
- Material selection focused on natural wood tones, rattan finishes, and neutral wall textures.
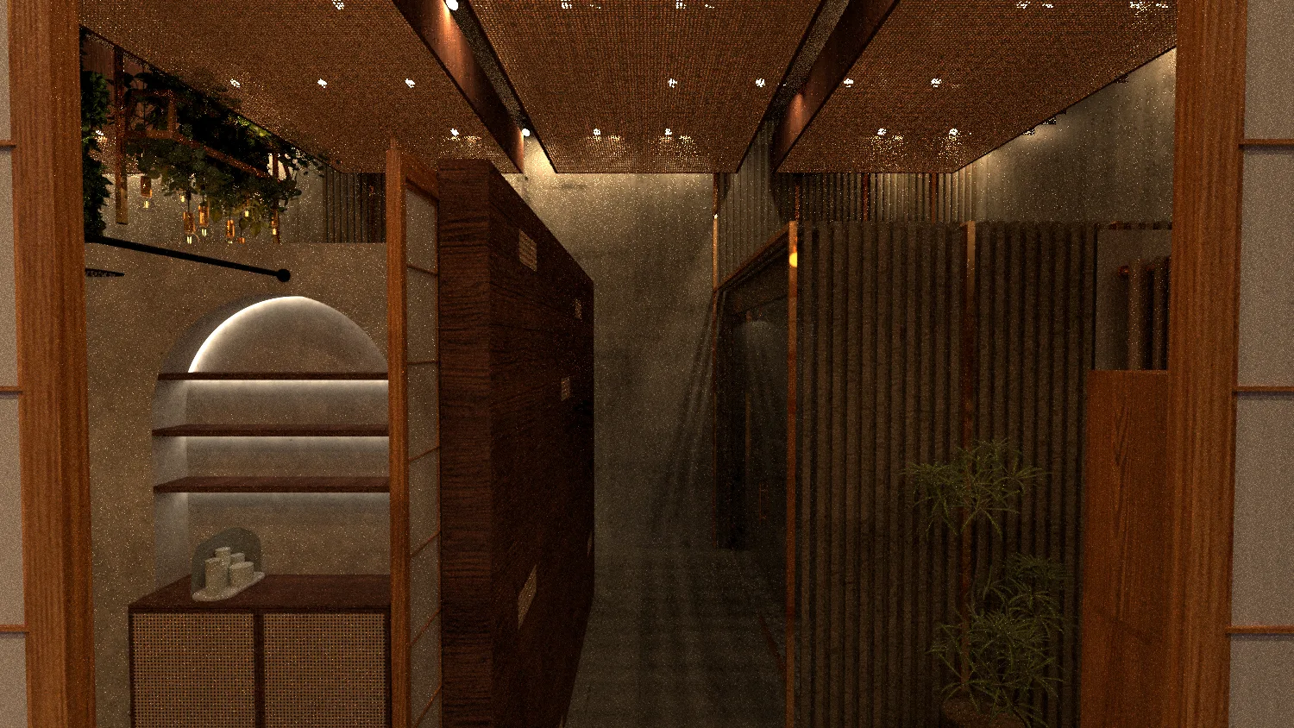
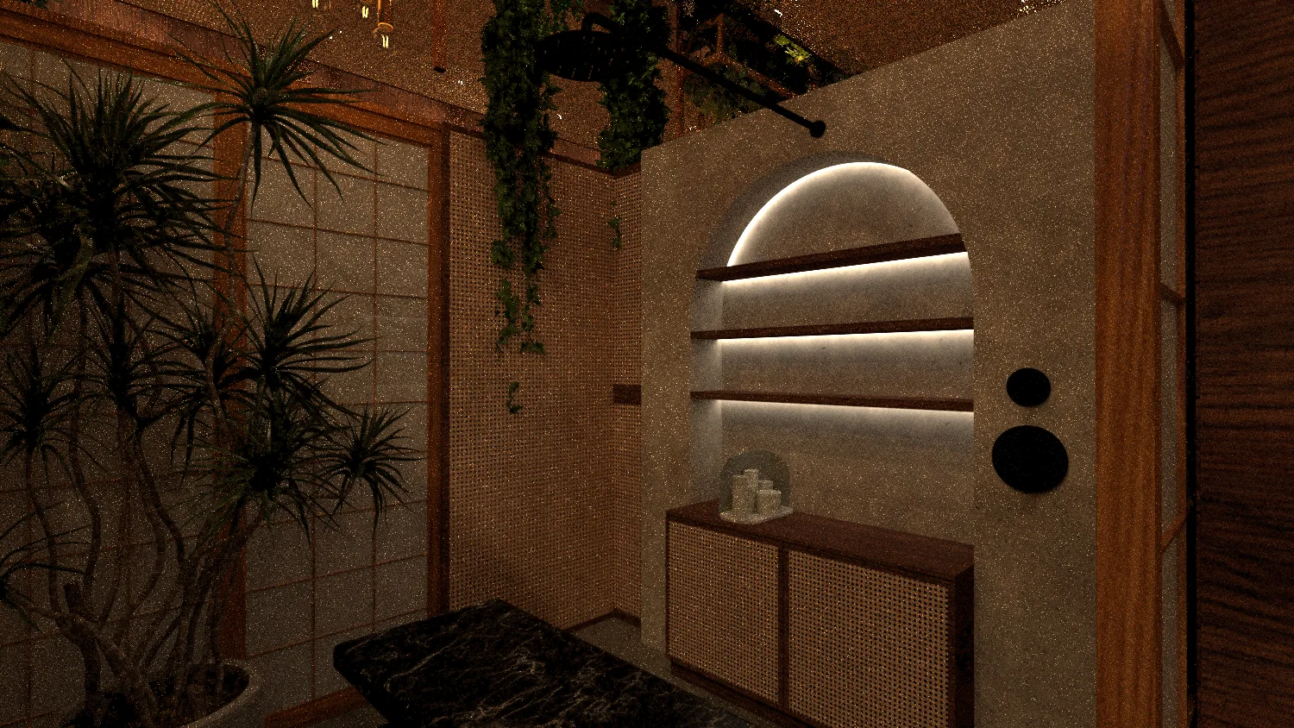
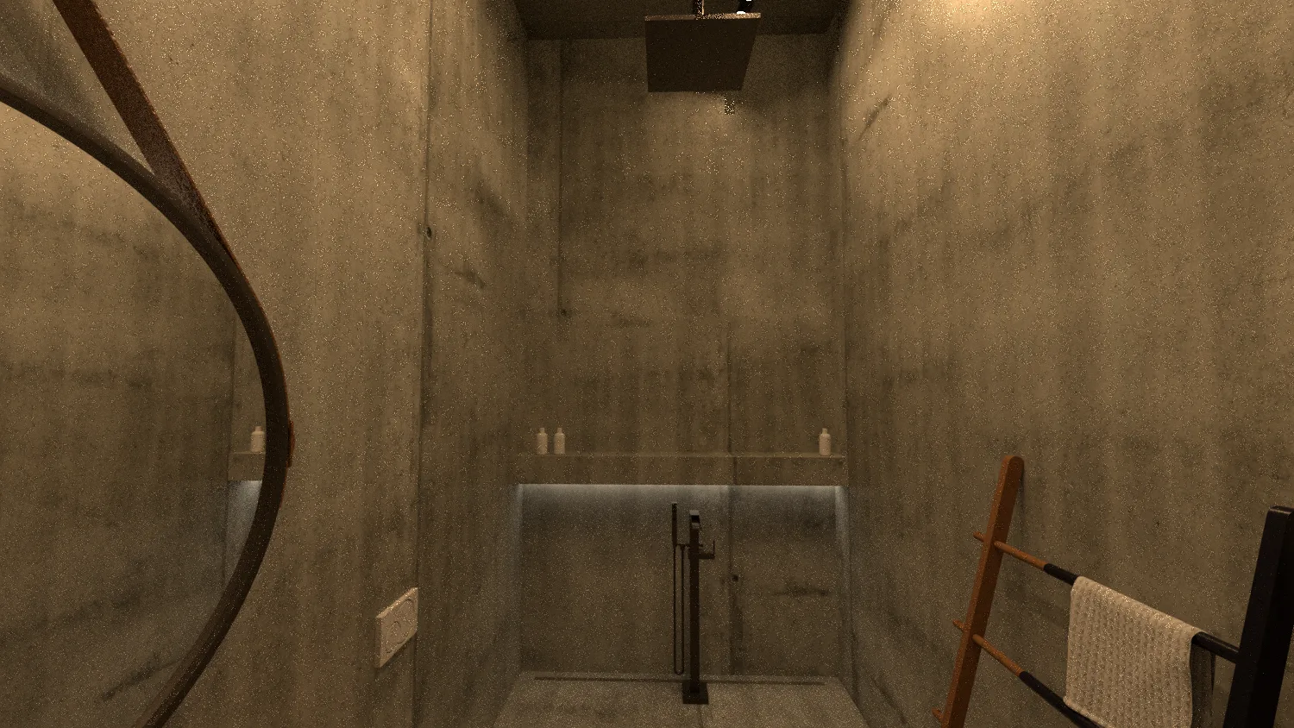
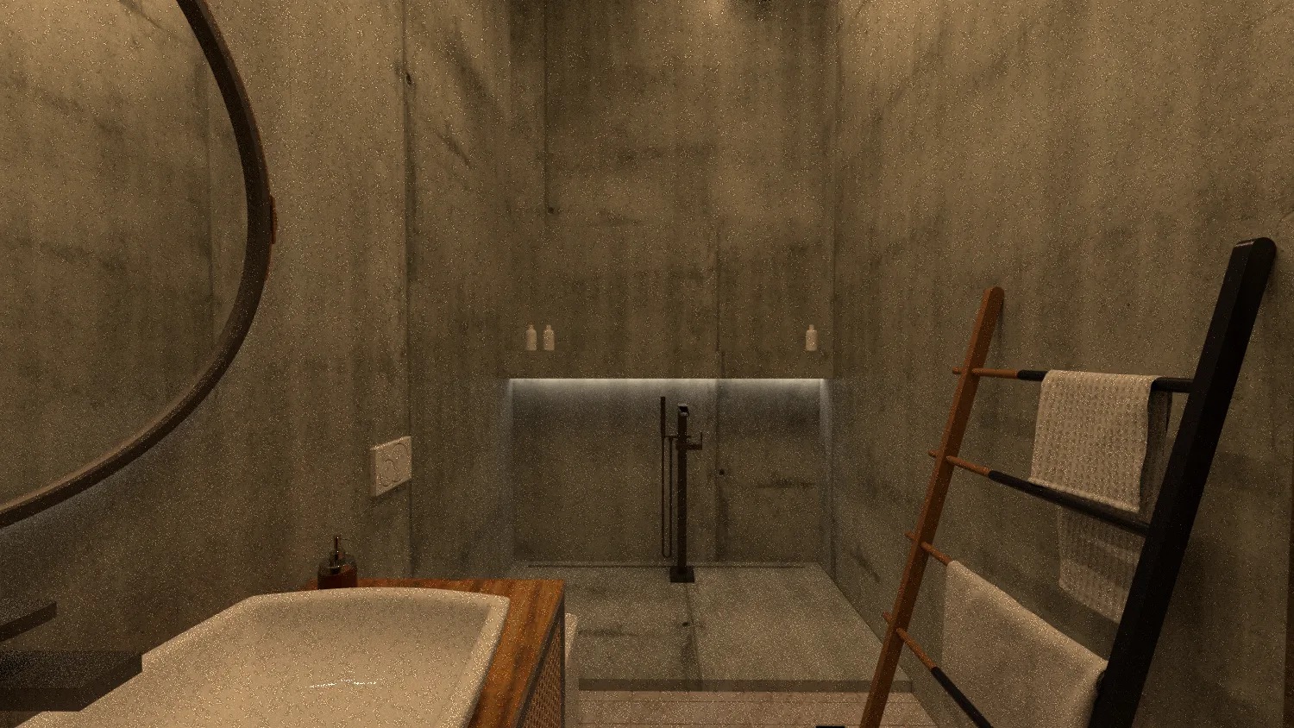
- Integration of recessed wall niches with concealed lighting to create depth and visual softness.
- Coordination between architectural geometry and interior lighting composition to ensure consistency across all spa zones.
- Final visualization achieved through calibrated V-Ray render settings emphasizing natural daylight and soft shadows.
Outcome / Key Features
- A harmonious spa design blending Korean minimalism with natural luxury.
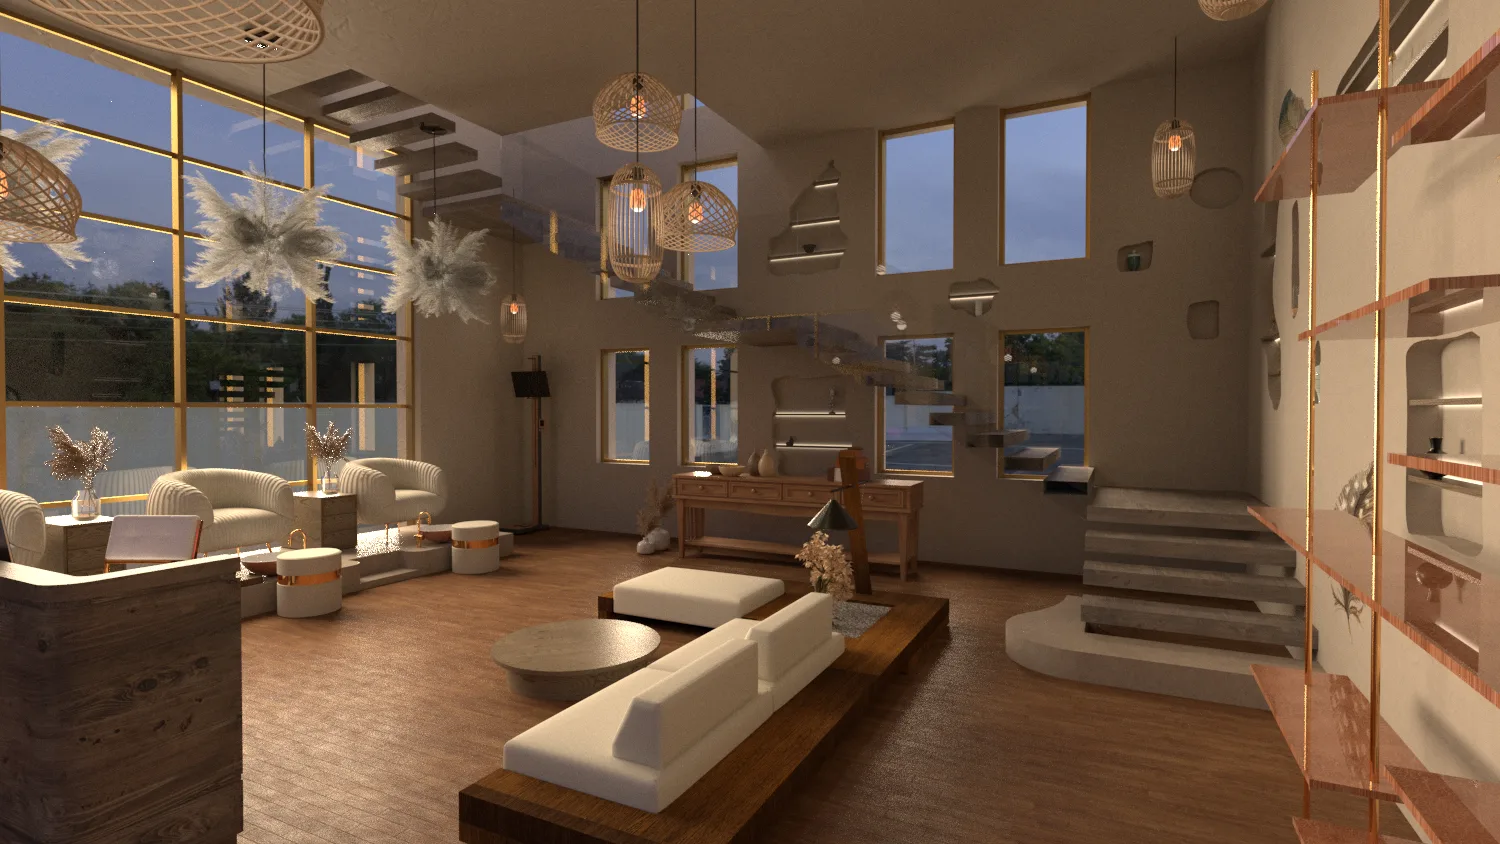
- Warm rattan pendants and wooden ceiling elements providing comfort and rhythm.
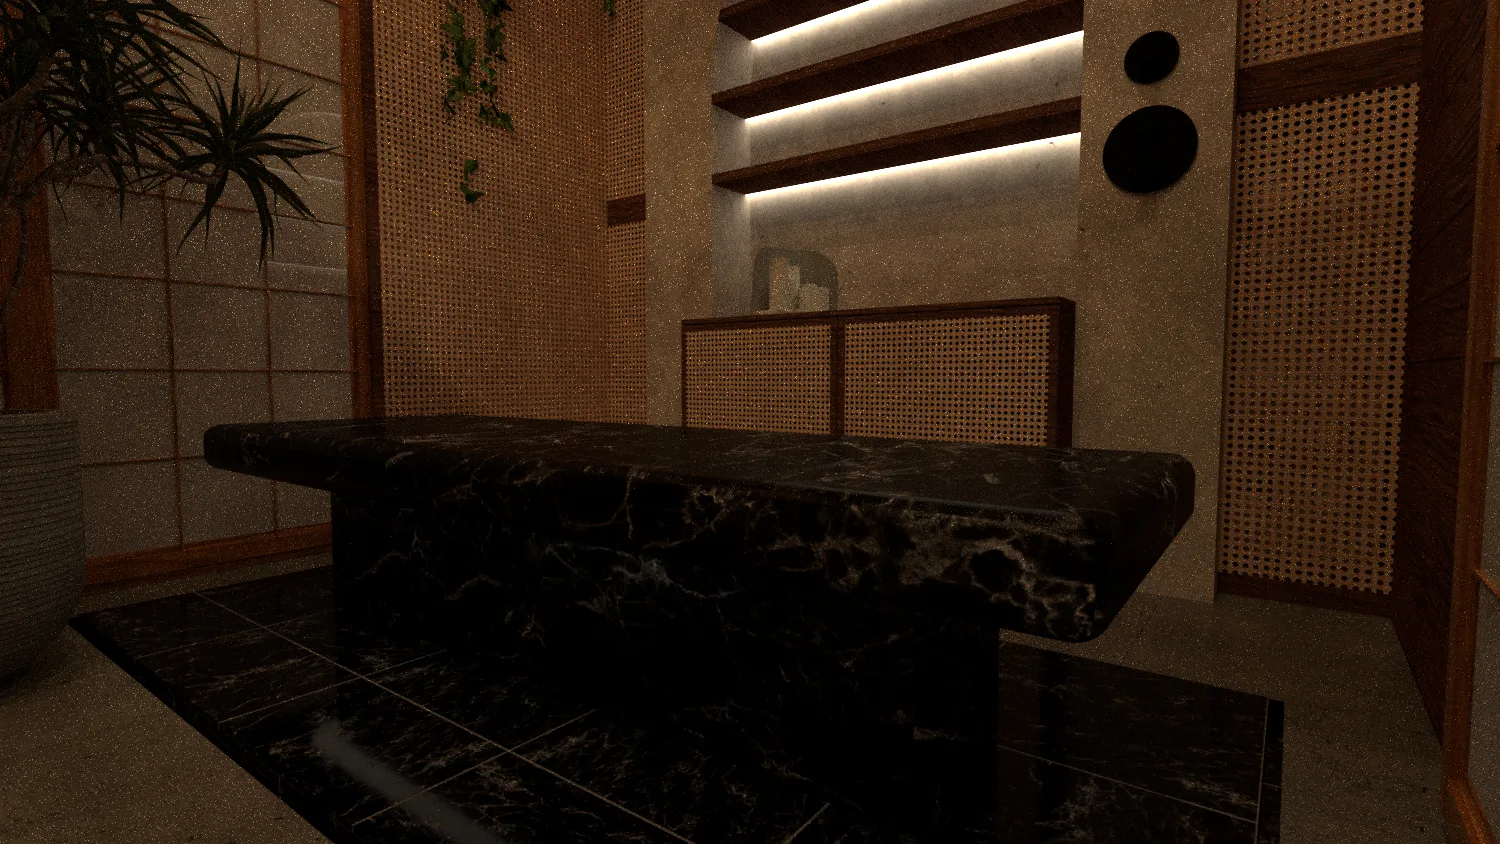
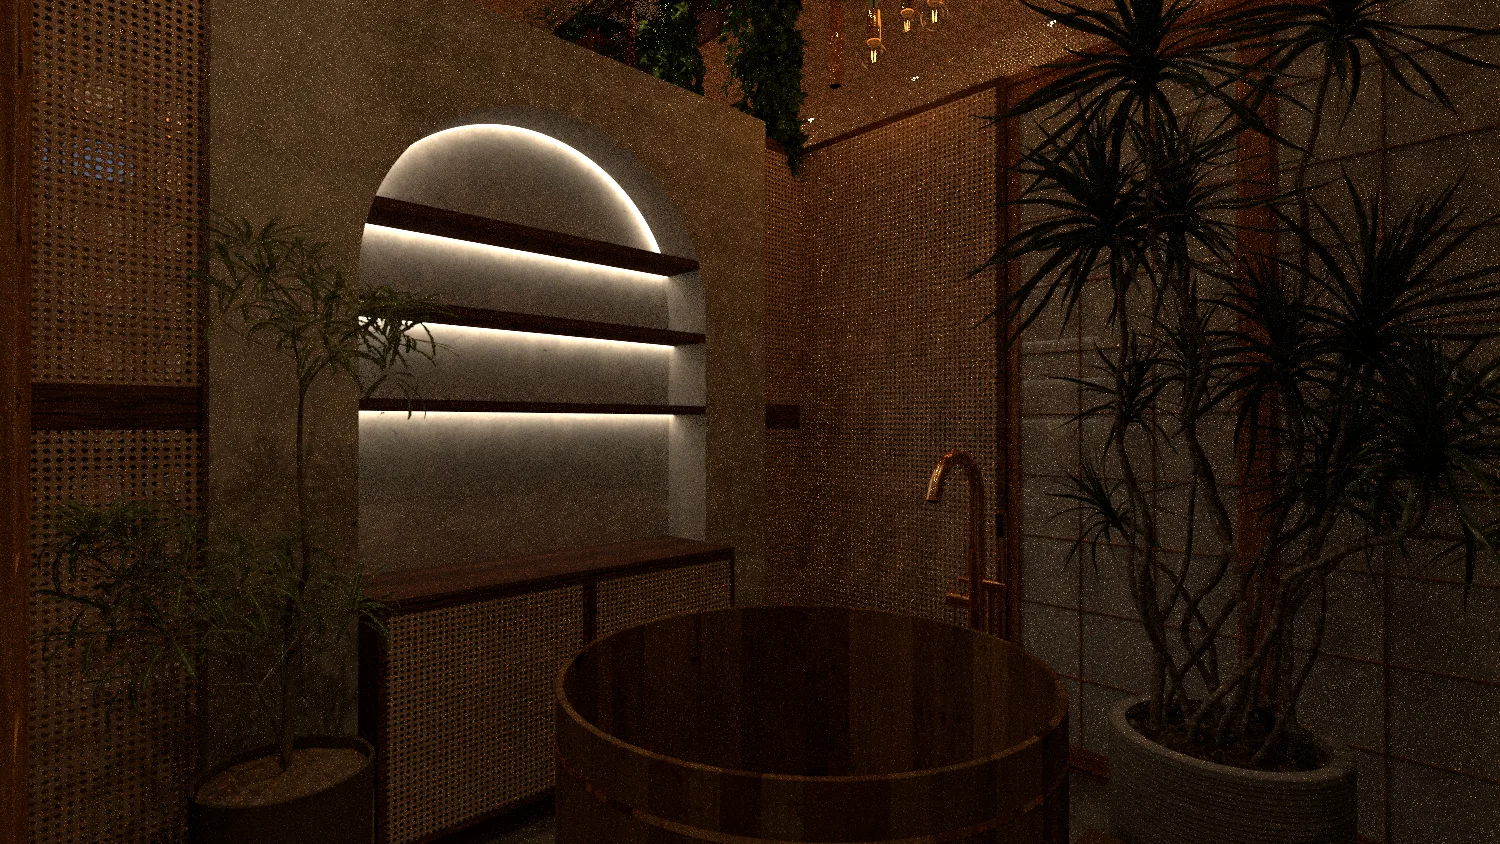
- Carved wall recesses with concealed lighting that highlight spatial depth.
- Wood-accented reception counter and soft-toned seating creating a tranquil arrival experience.
- A balanced aesthetic between traditional cultural motifs and modern spatial simplicity.
Tools
- Modeling: SketchUp
- Rendering: V-Ray
- Post-Production: Adobe Photoshop
Visuals
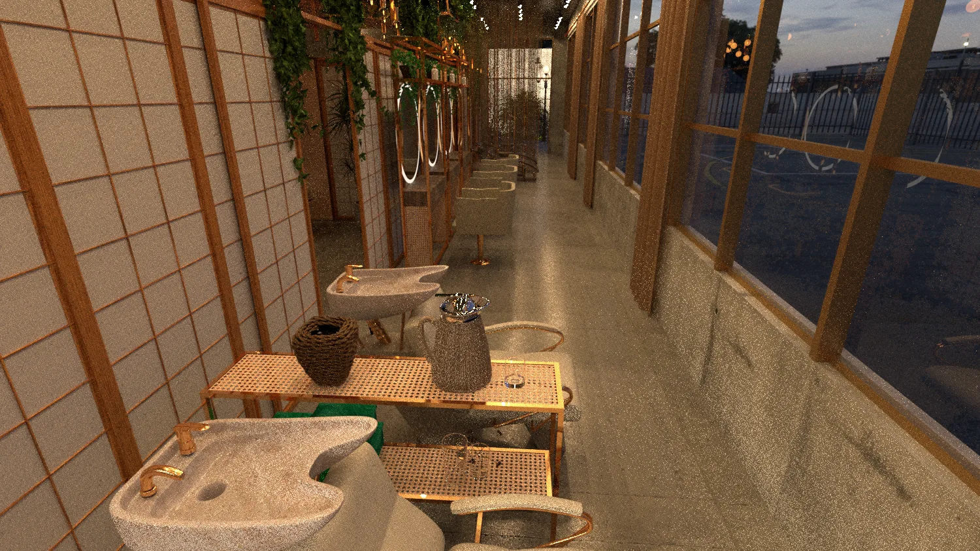
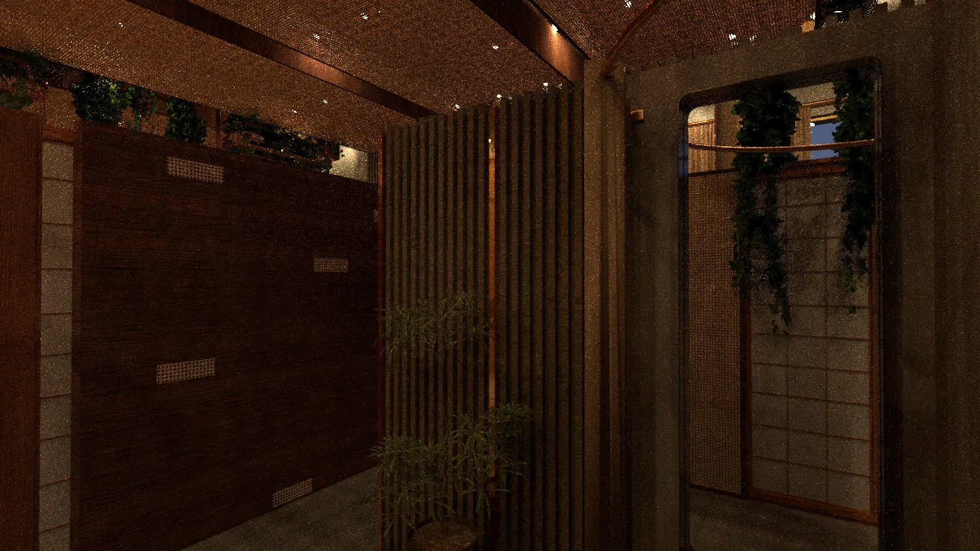
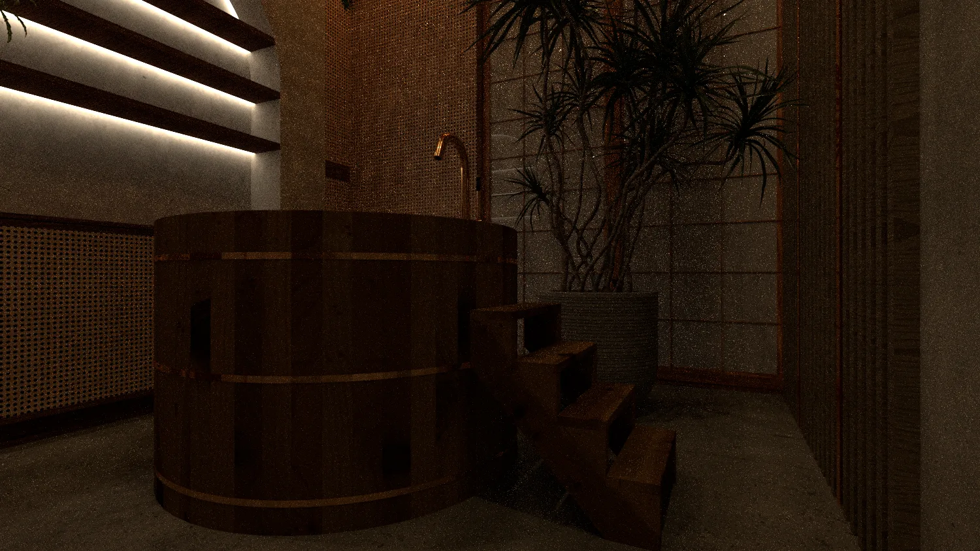
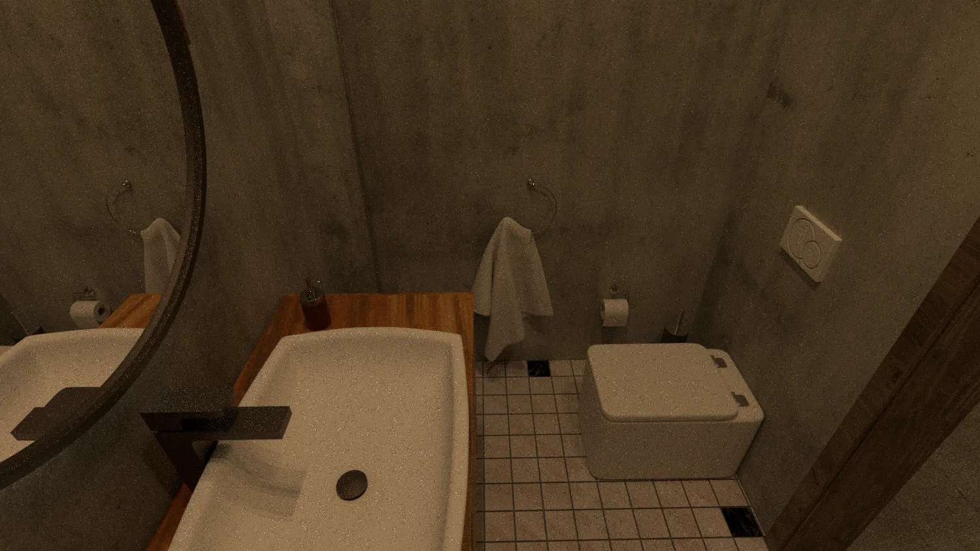
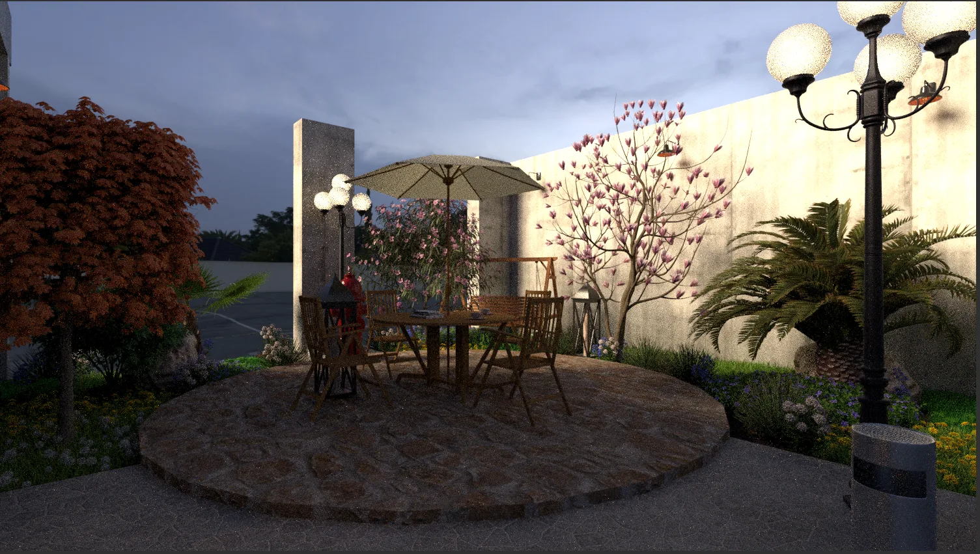
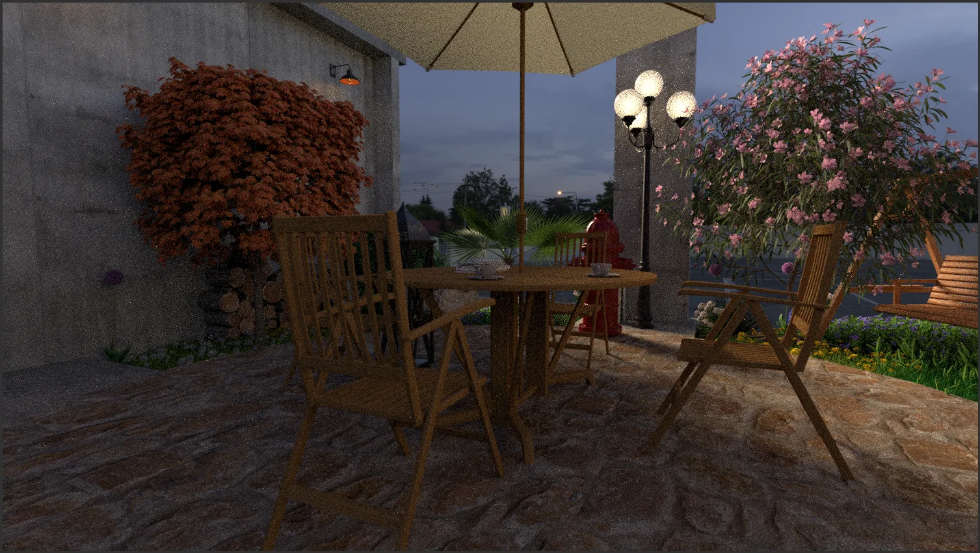
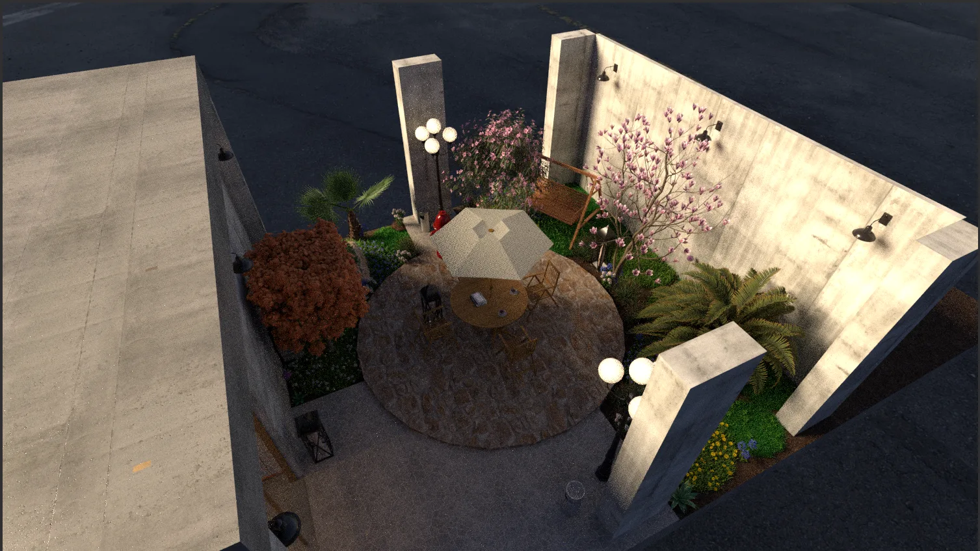
- Reception and waiting area with rattan pendants and soft indirect lighting
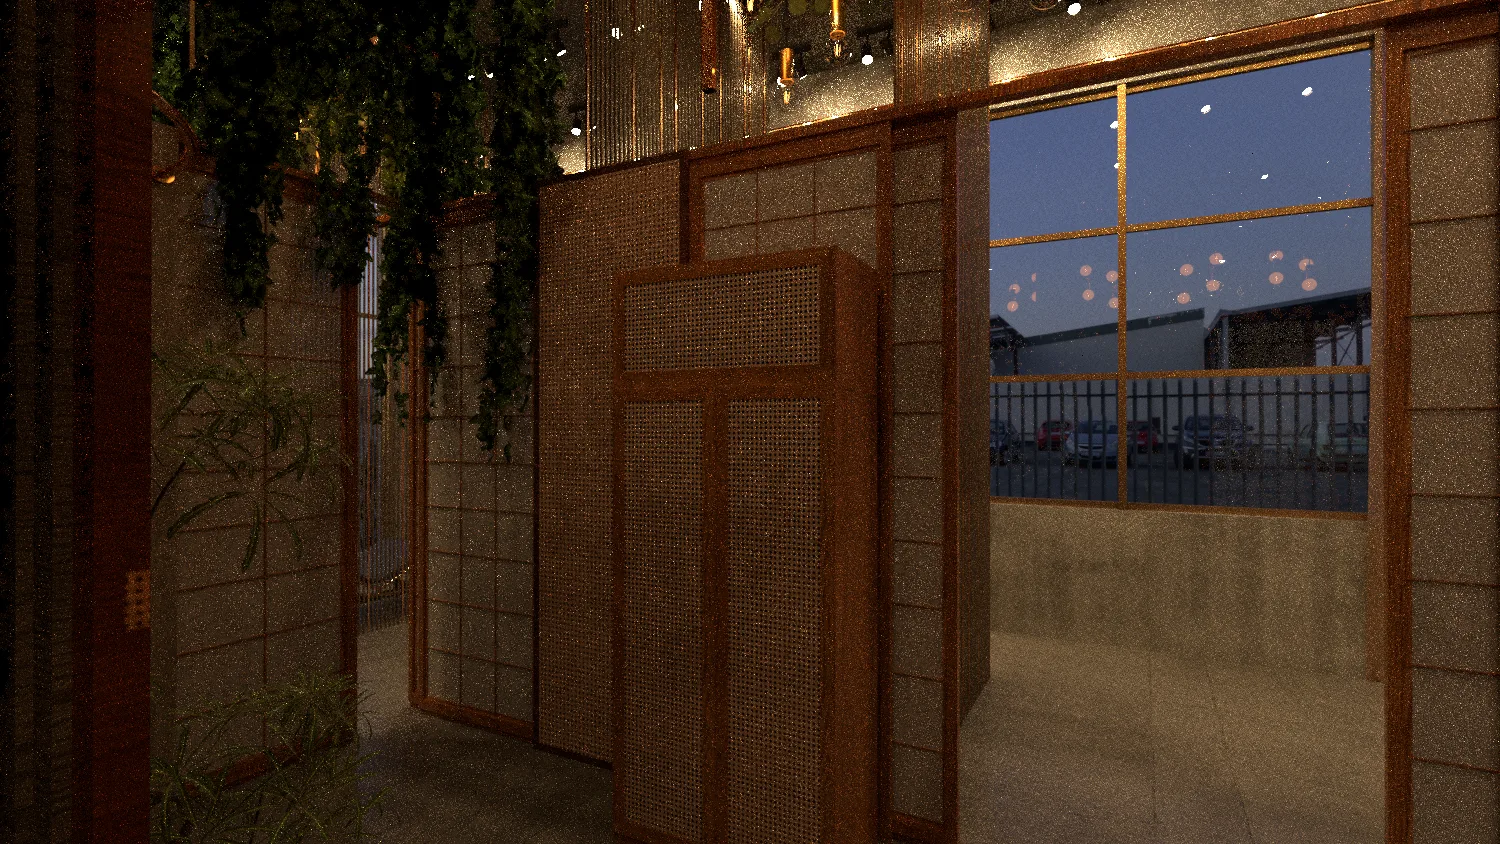
- Staircase and wall panel details integrating Korean wood craftsmanship
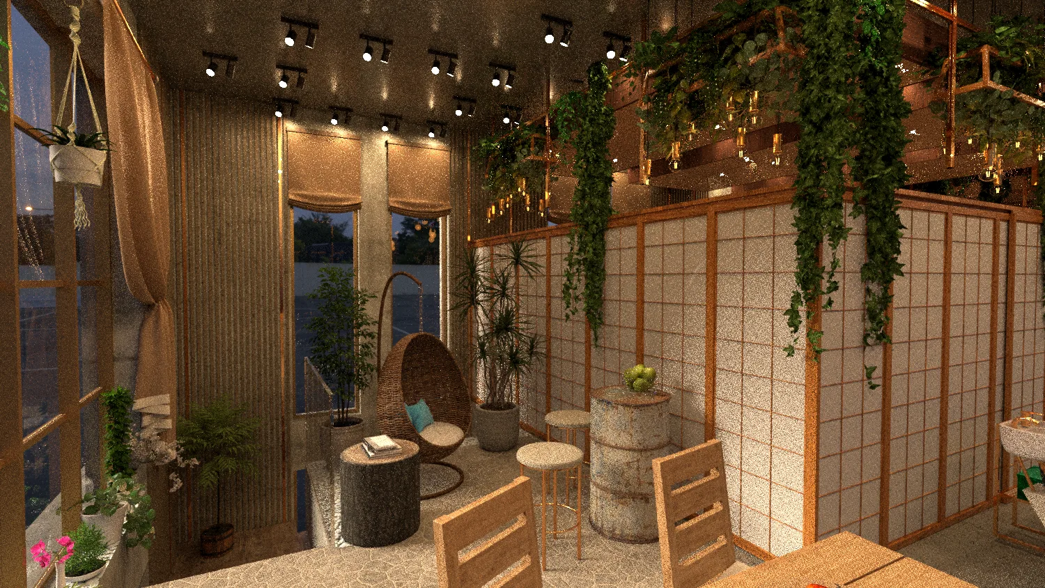
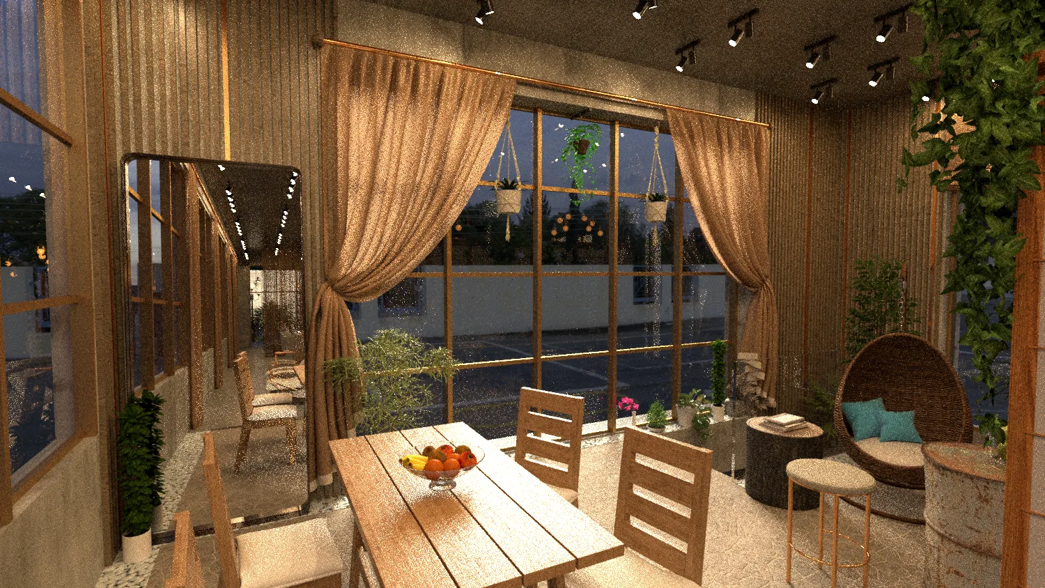
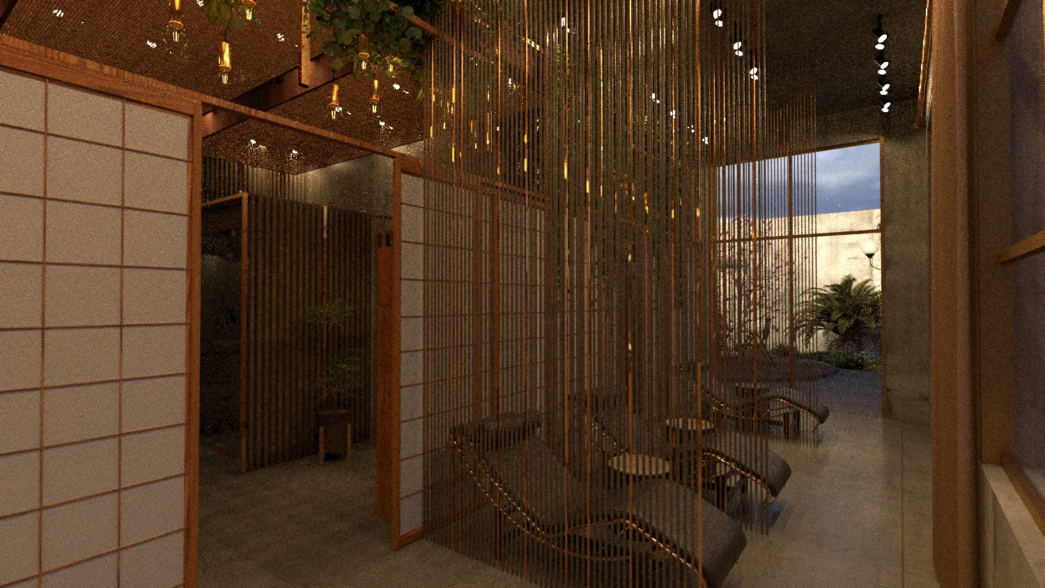
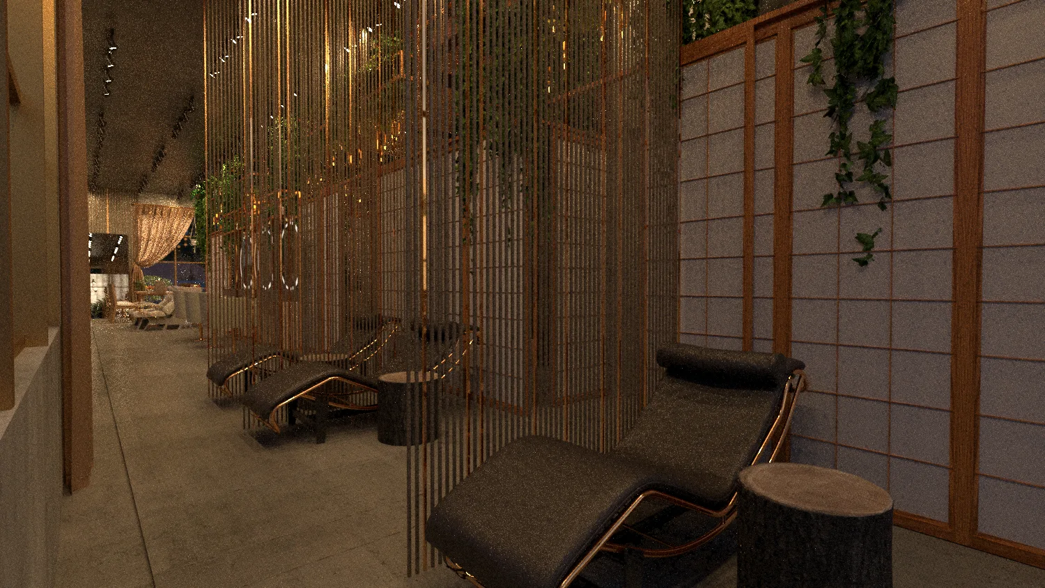
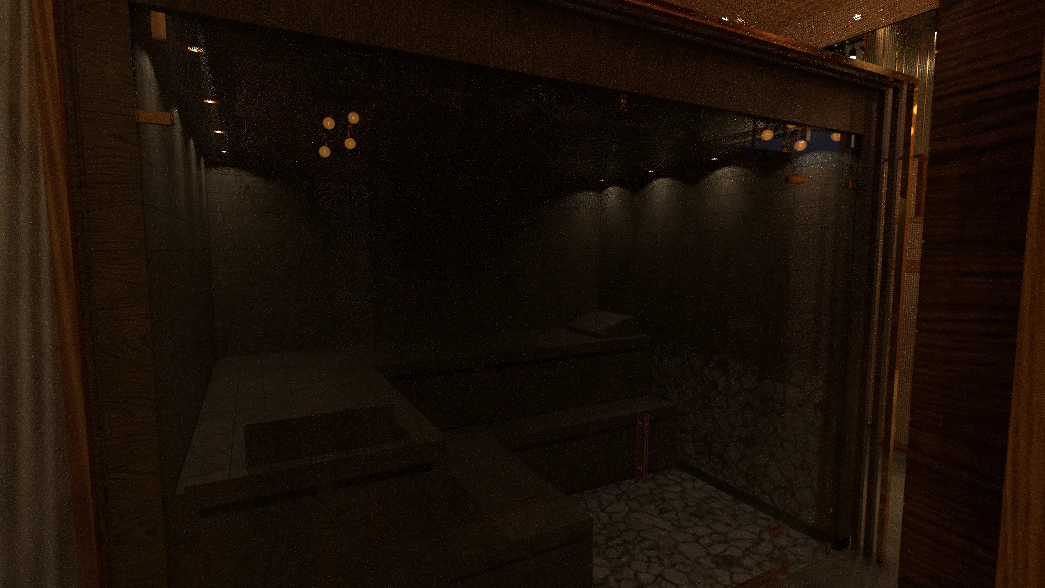
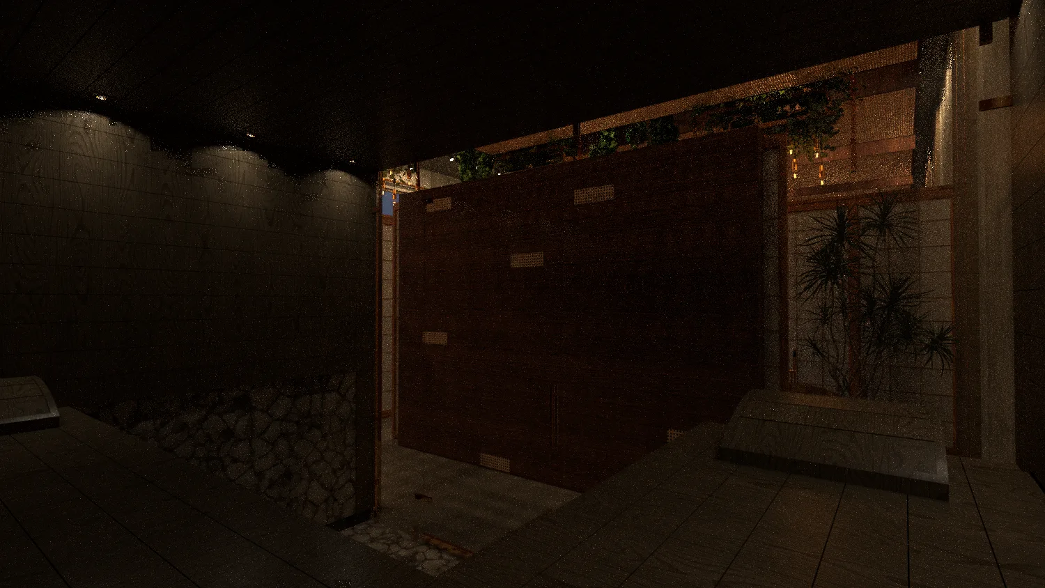
- Lounge area designed for relaxation with ambient light and material harmony
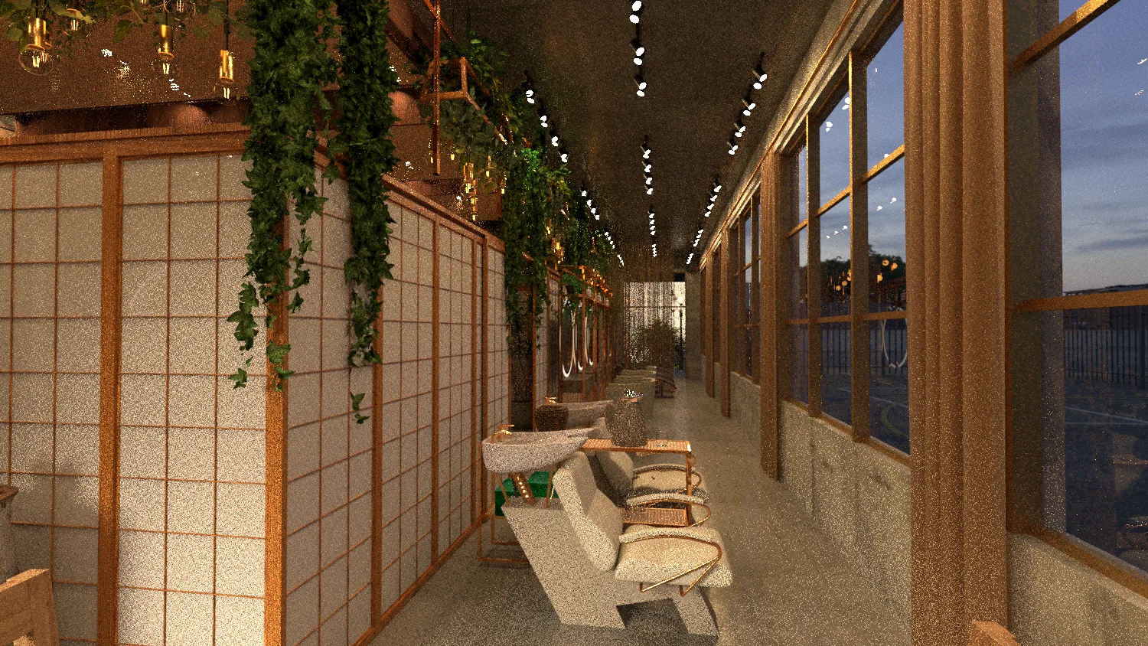
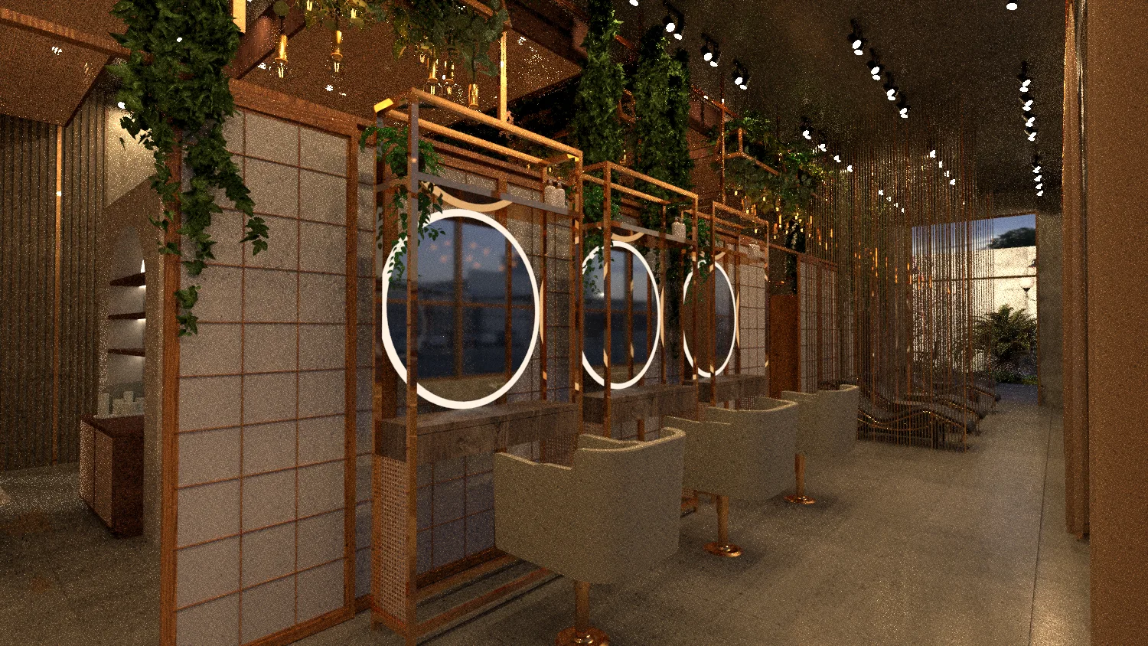
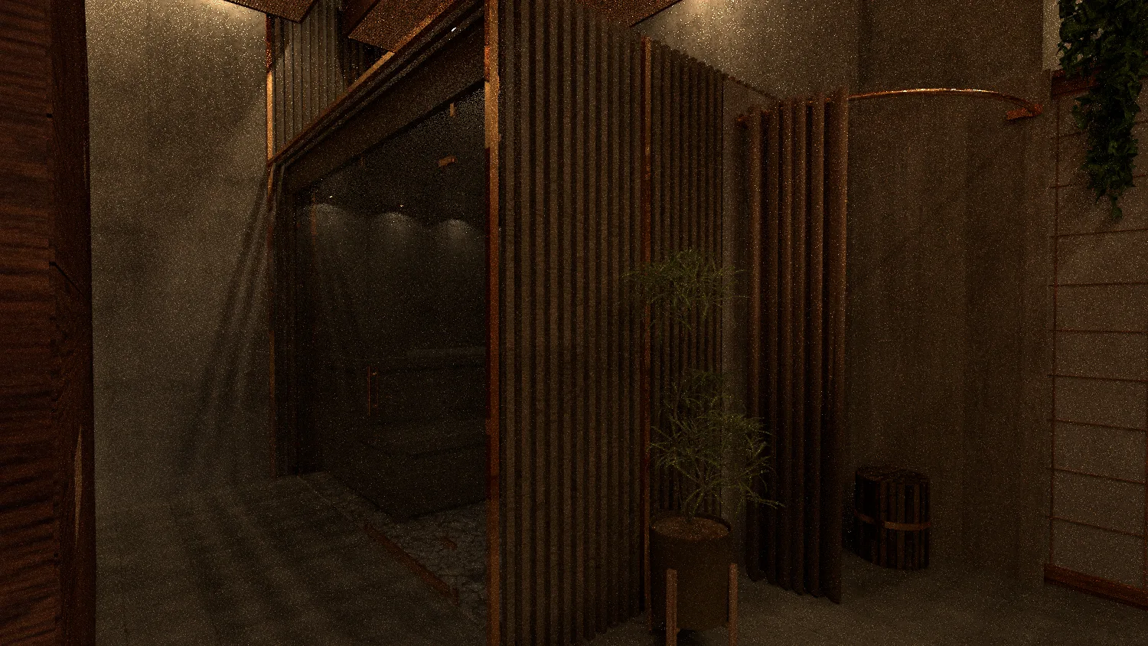
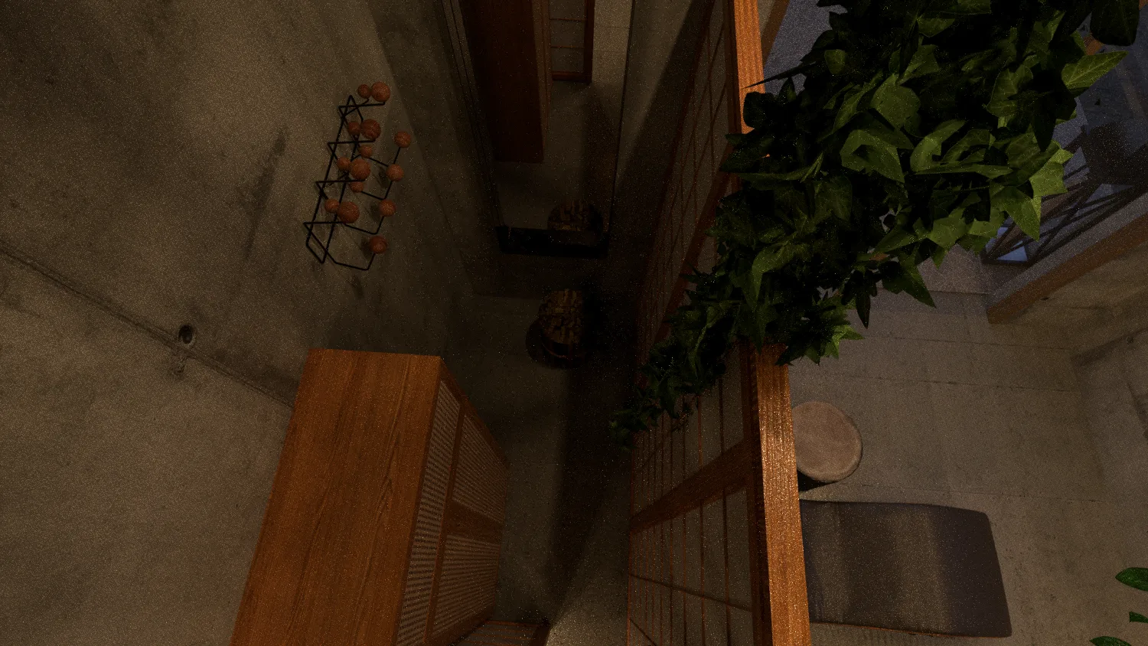
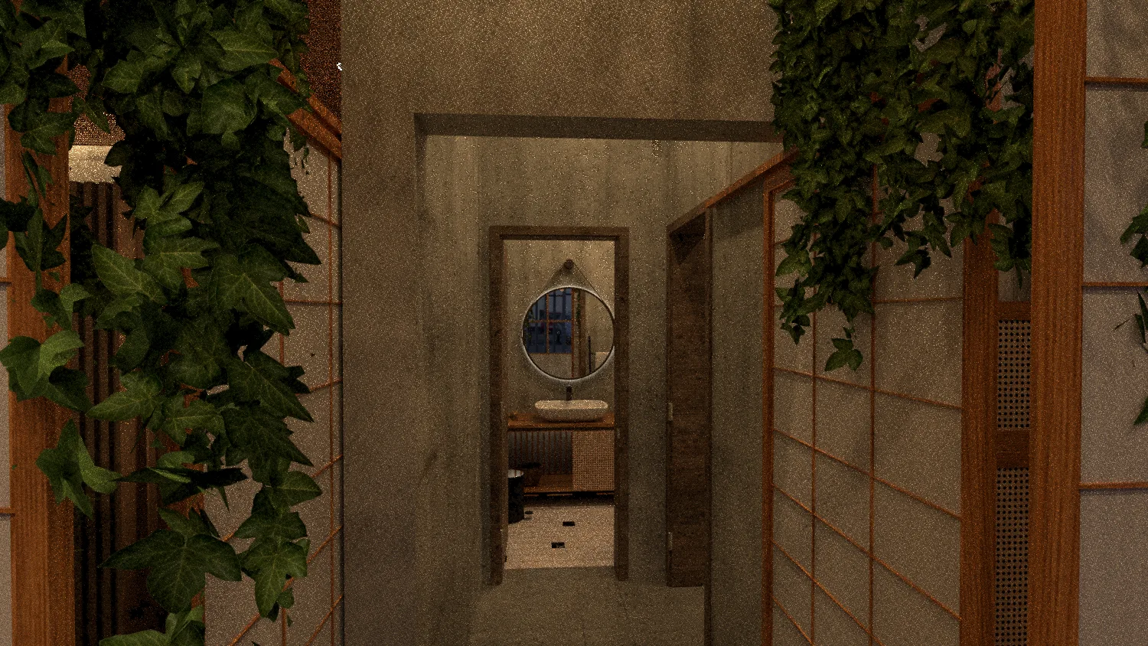
- Treatment corridor emphasizing texture and light balance
- Overall spatial flow illustrating Korean-inspired calm and refinement
Full project presentation and HD renders available on Behance:
You may also like



Planning a similar project?
Share a short project brief. This portfolio project will be attached to your inquiry automatically.
Discuss a project