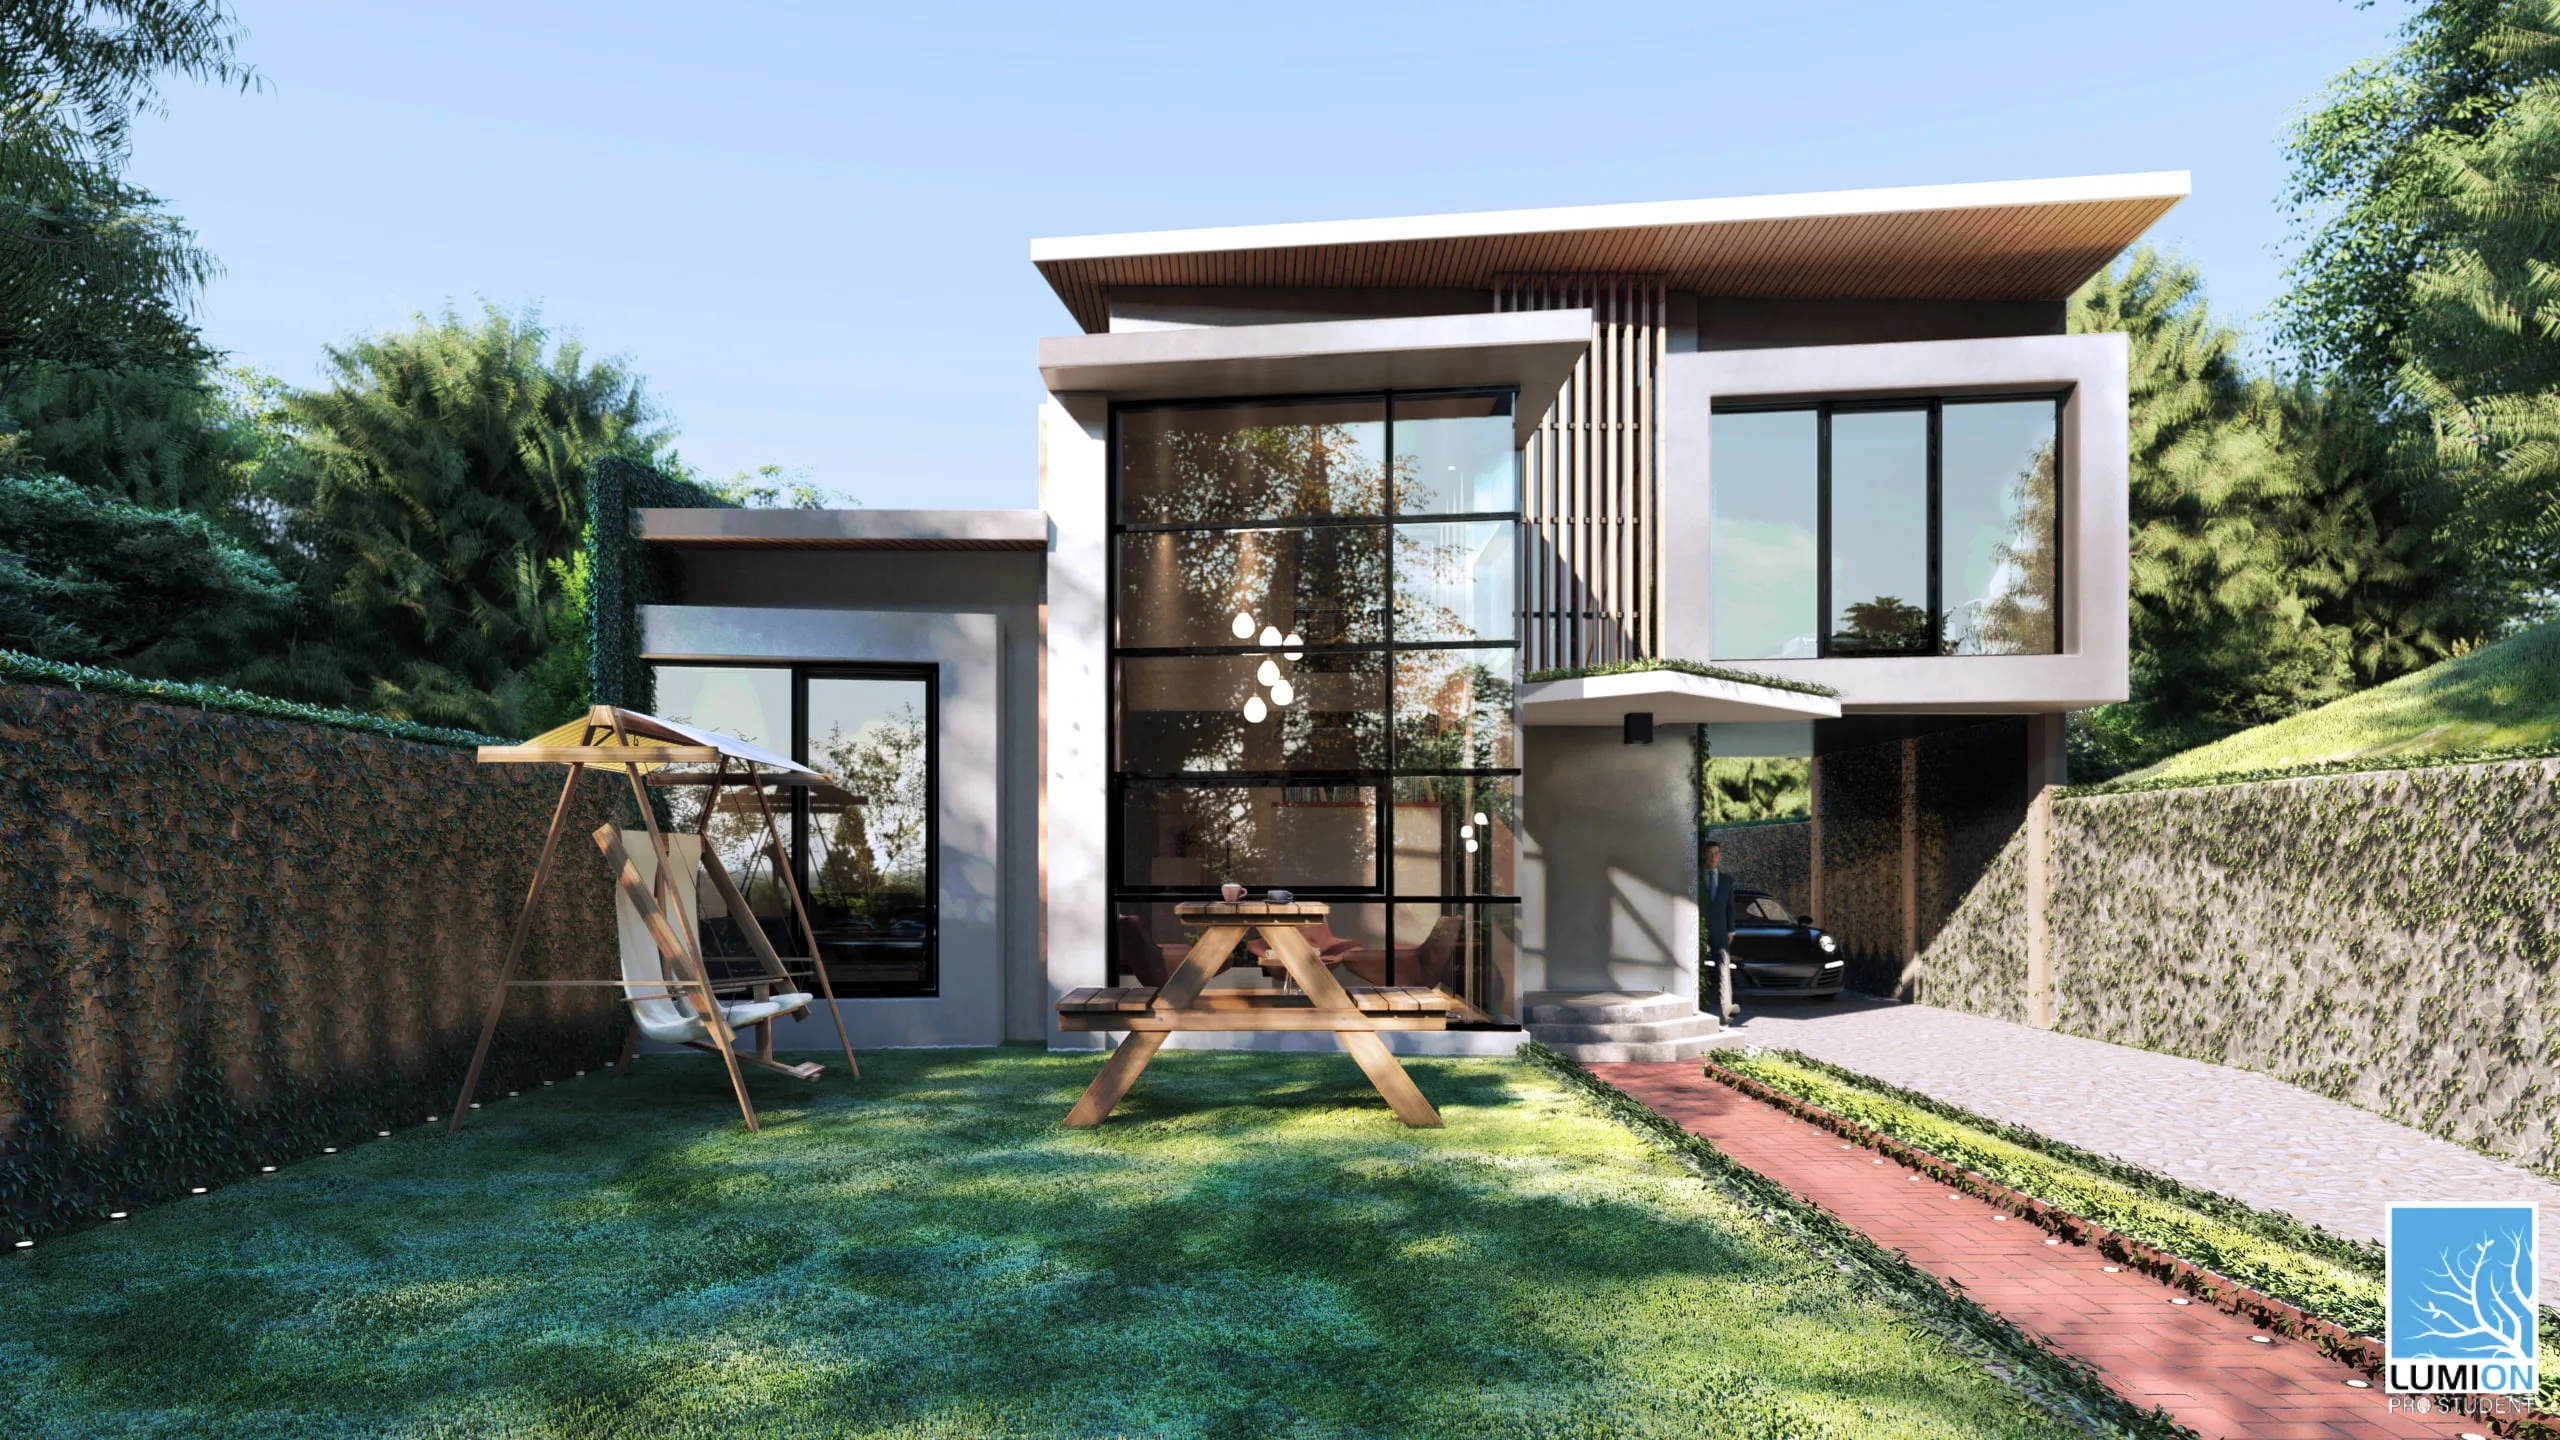
Lakeview Modern Villa – Exterior & Interior Animation
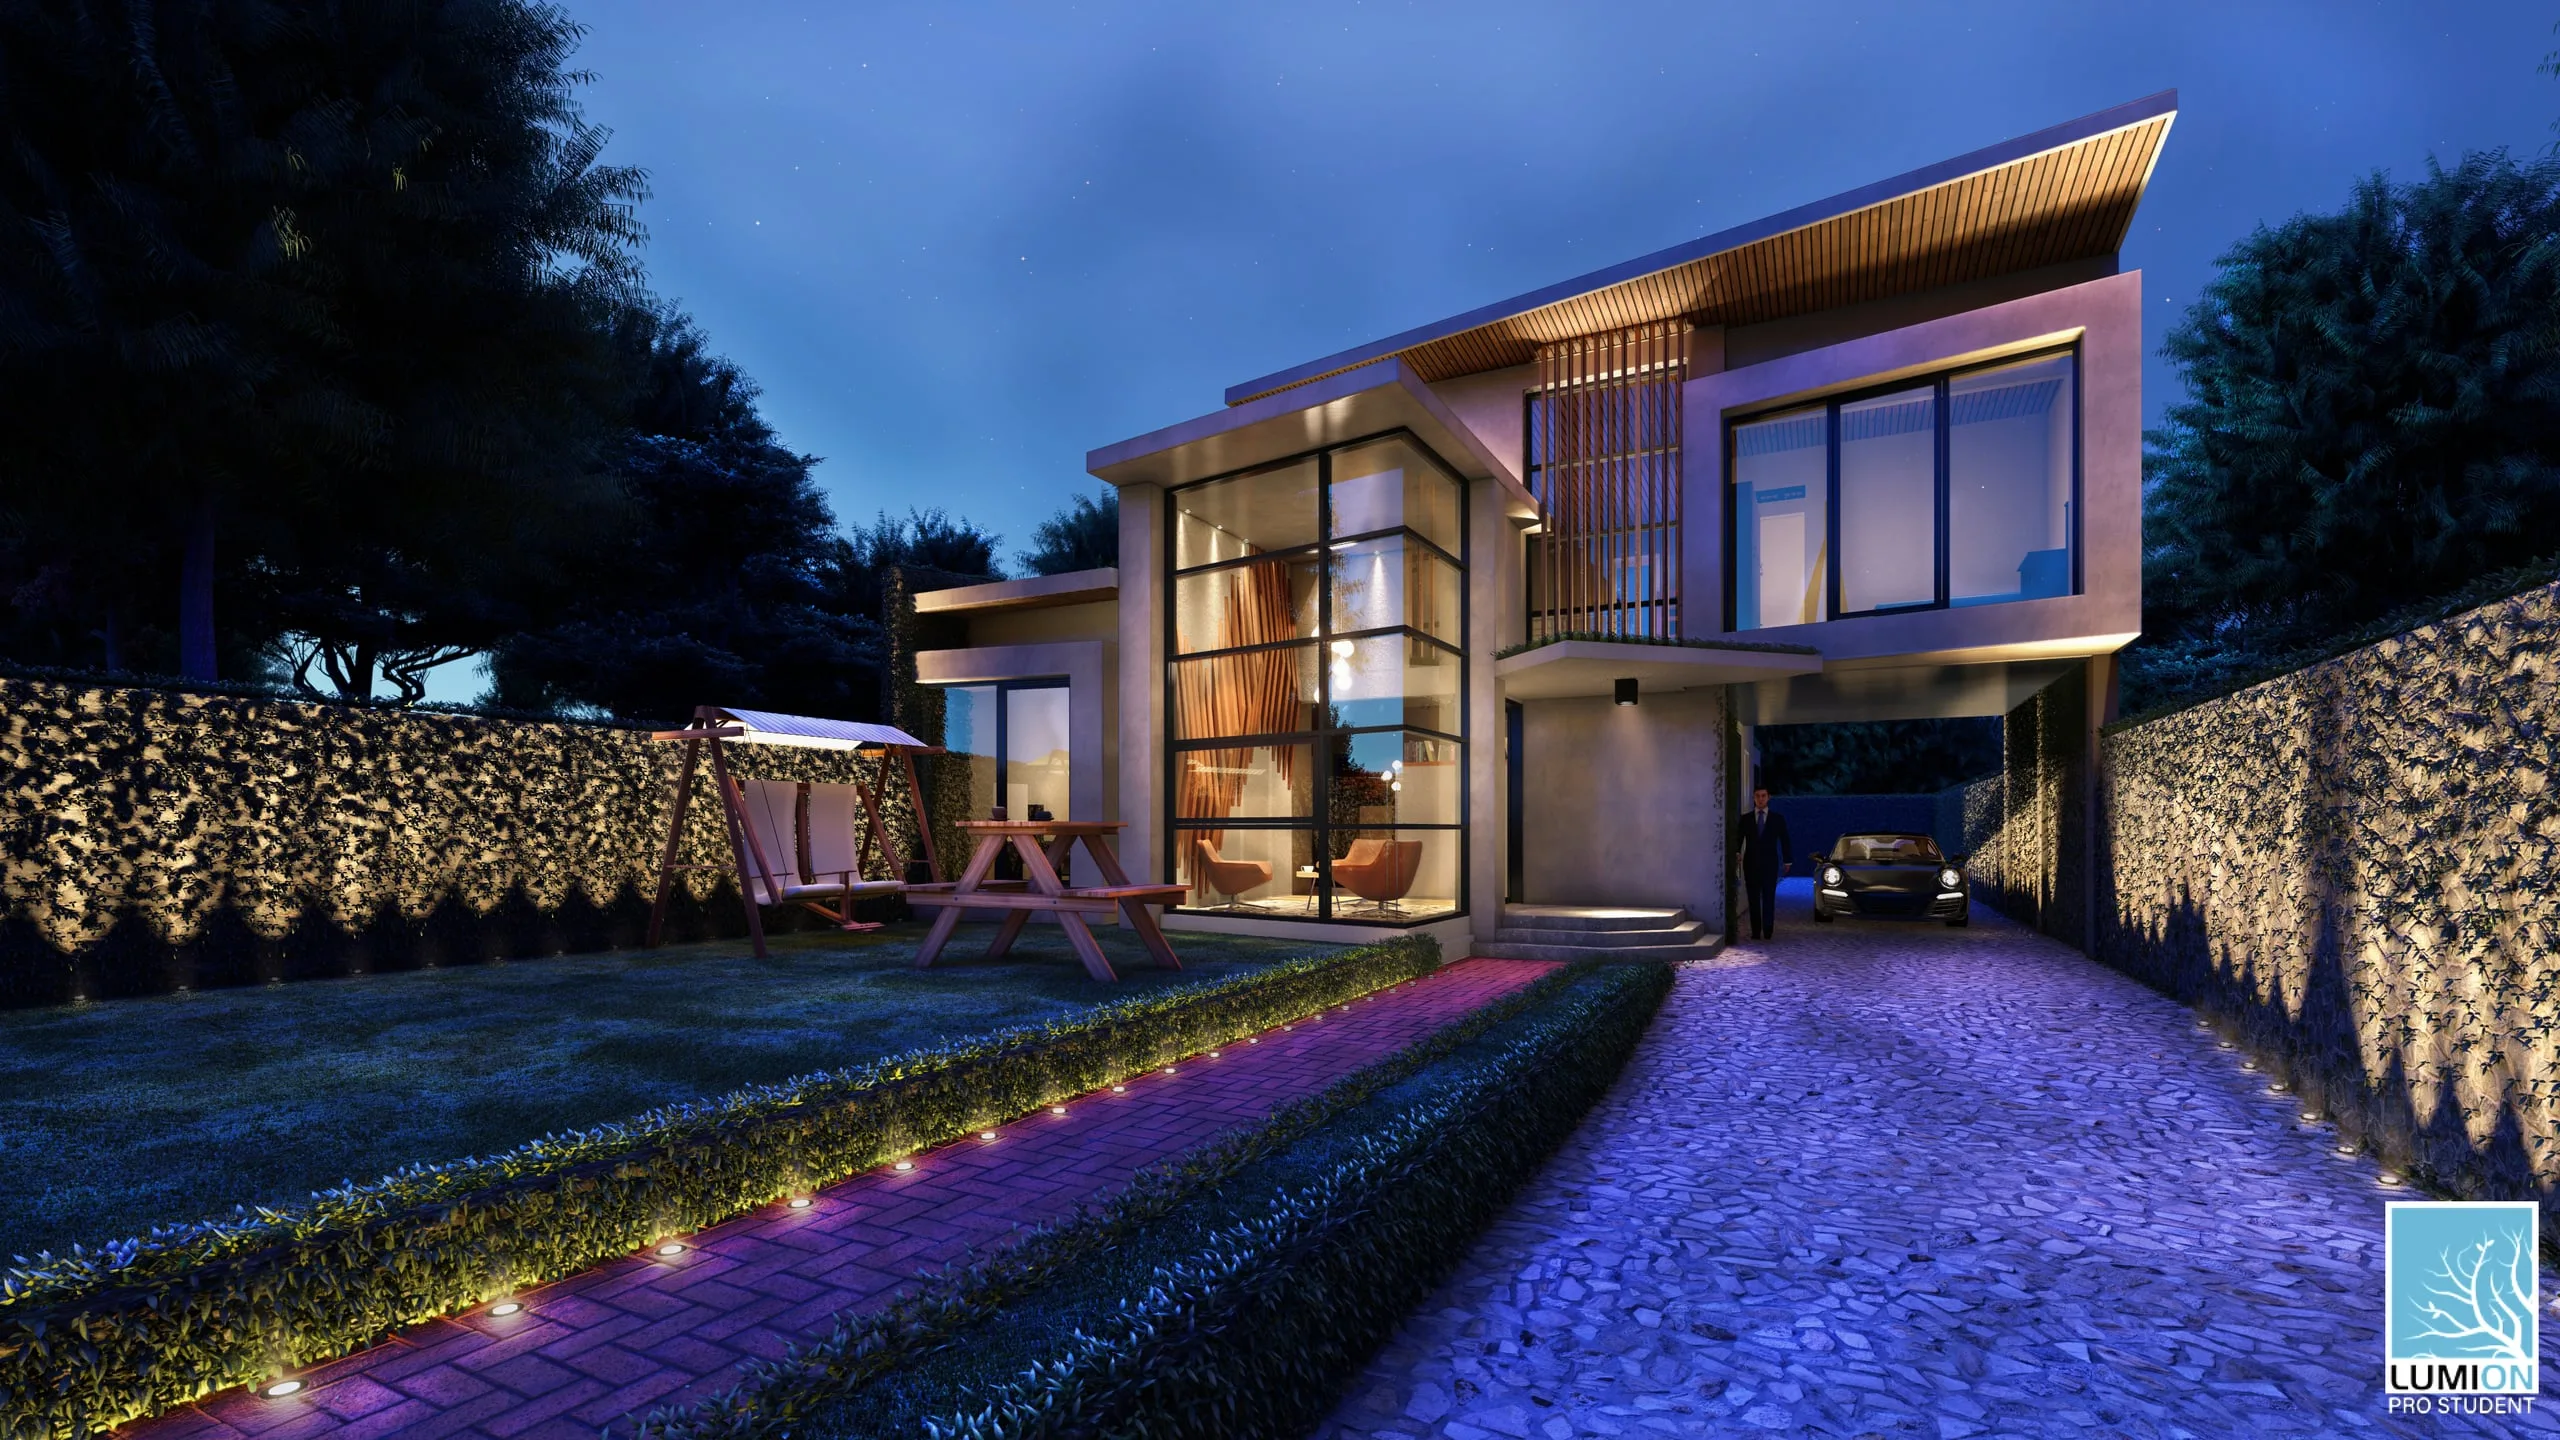
Concept / Idea
This project presents a two-story modern villa designed to harmonize with its sloped lakeside terrain. The concept emphasizes architectural simplicity, spatial openness, and natural integration, resulting in a balanced dialogue between indoor and outdoor living.
Large glazed façades open the interior to the surrounding landscape, while the building’s horizontal volumes and cantilevered rooflines follow the site’s natural contours. The use of concrete, wood, and neutral-toned plaster materials ensures both durability and visual warmth suitable for the villa’s serene lakeside context.
Objectives
- Design a modern residential villa that adapts seamlessly to the site’s topography.
- Develop both interior and exterior environments with spatial continuity.
- Achieve a balance between transparency and privacy through large glazing and vertical louvers.
- Integrate functional landscaping, including pathways, garden seating, and parking.
- Deliver a complete architectural animation showcasing spatial flow, lighting, and atmosphere.
Process
The villa was modeled in SketchUp and rendered in Lumion, with focus on animation-ready composition and lighting transitions.
Workflow summary:
- Concept sketches and terrain adaptation for slope management.
- 3D modeling of villa structure and surrounding landscape.
- Material selection — concrete, light plaster, wooden ceilings, and glass façades.
- Lighting and camera path planning to emphasize morning–evening transitions.
- Post-production and final compilation into a cinematic video presentation.
Outcome / Key Features
- Two-story villa integrating interior–exterior fluidity through open-plan glazing.
- Site-responsive architecture, adapting to slope and maintaining visual access to the lake.
- Modern minimal façade with cantilevered rooflines and natural-toned materials.
- Garden and entry walkway framed by dense green landscape for privacy and visual calm.
- Full animation video highlighting both architectural detailing and environmental context.
Tools
- Modeling: SketchUp
- Rendering / Animation: Lumion
- Post-Production: Adobe Premiere Pro
Visuals
- Daylight exterior render showing volumetric composition and landscape adaptation.
- Animation frames depicting interior light flow and material transitions.
Project completed in USA (2021) — a lakeside modern villa uniting terrain-sensitive architecture with cinematic visualization.
Full project presentation and HD renders available on Behance:
You may also like


Planning a similar project?
Share a short project brief. This portfolio project will be attached to your inquiry automatically.
Discuss a project