Concept / Idea
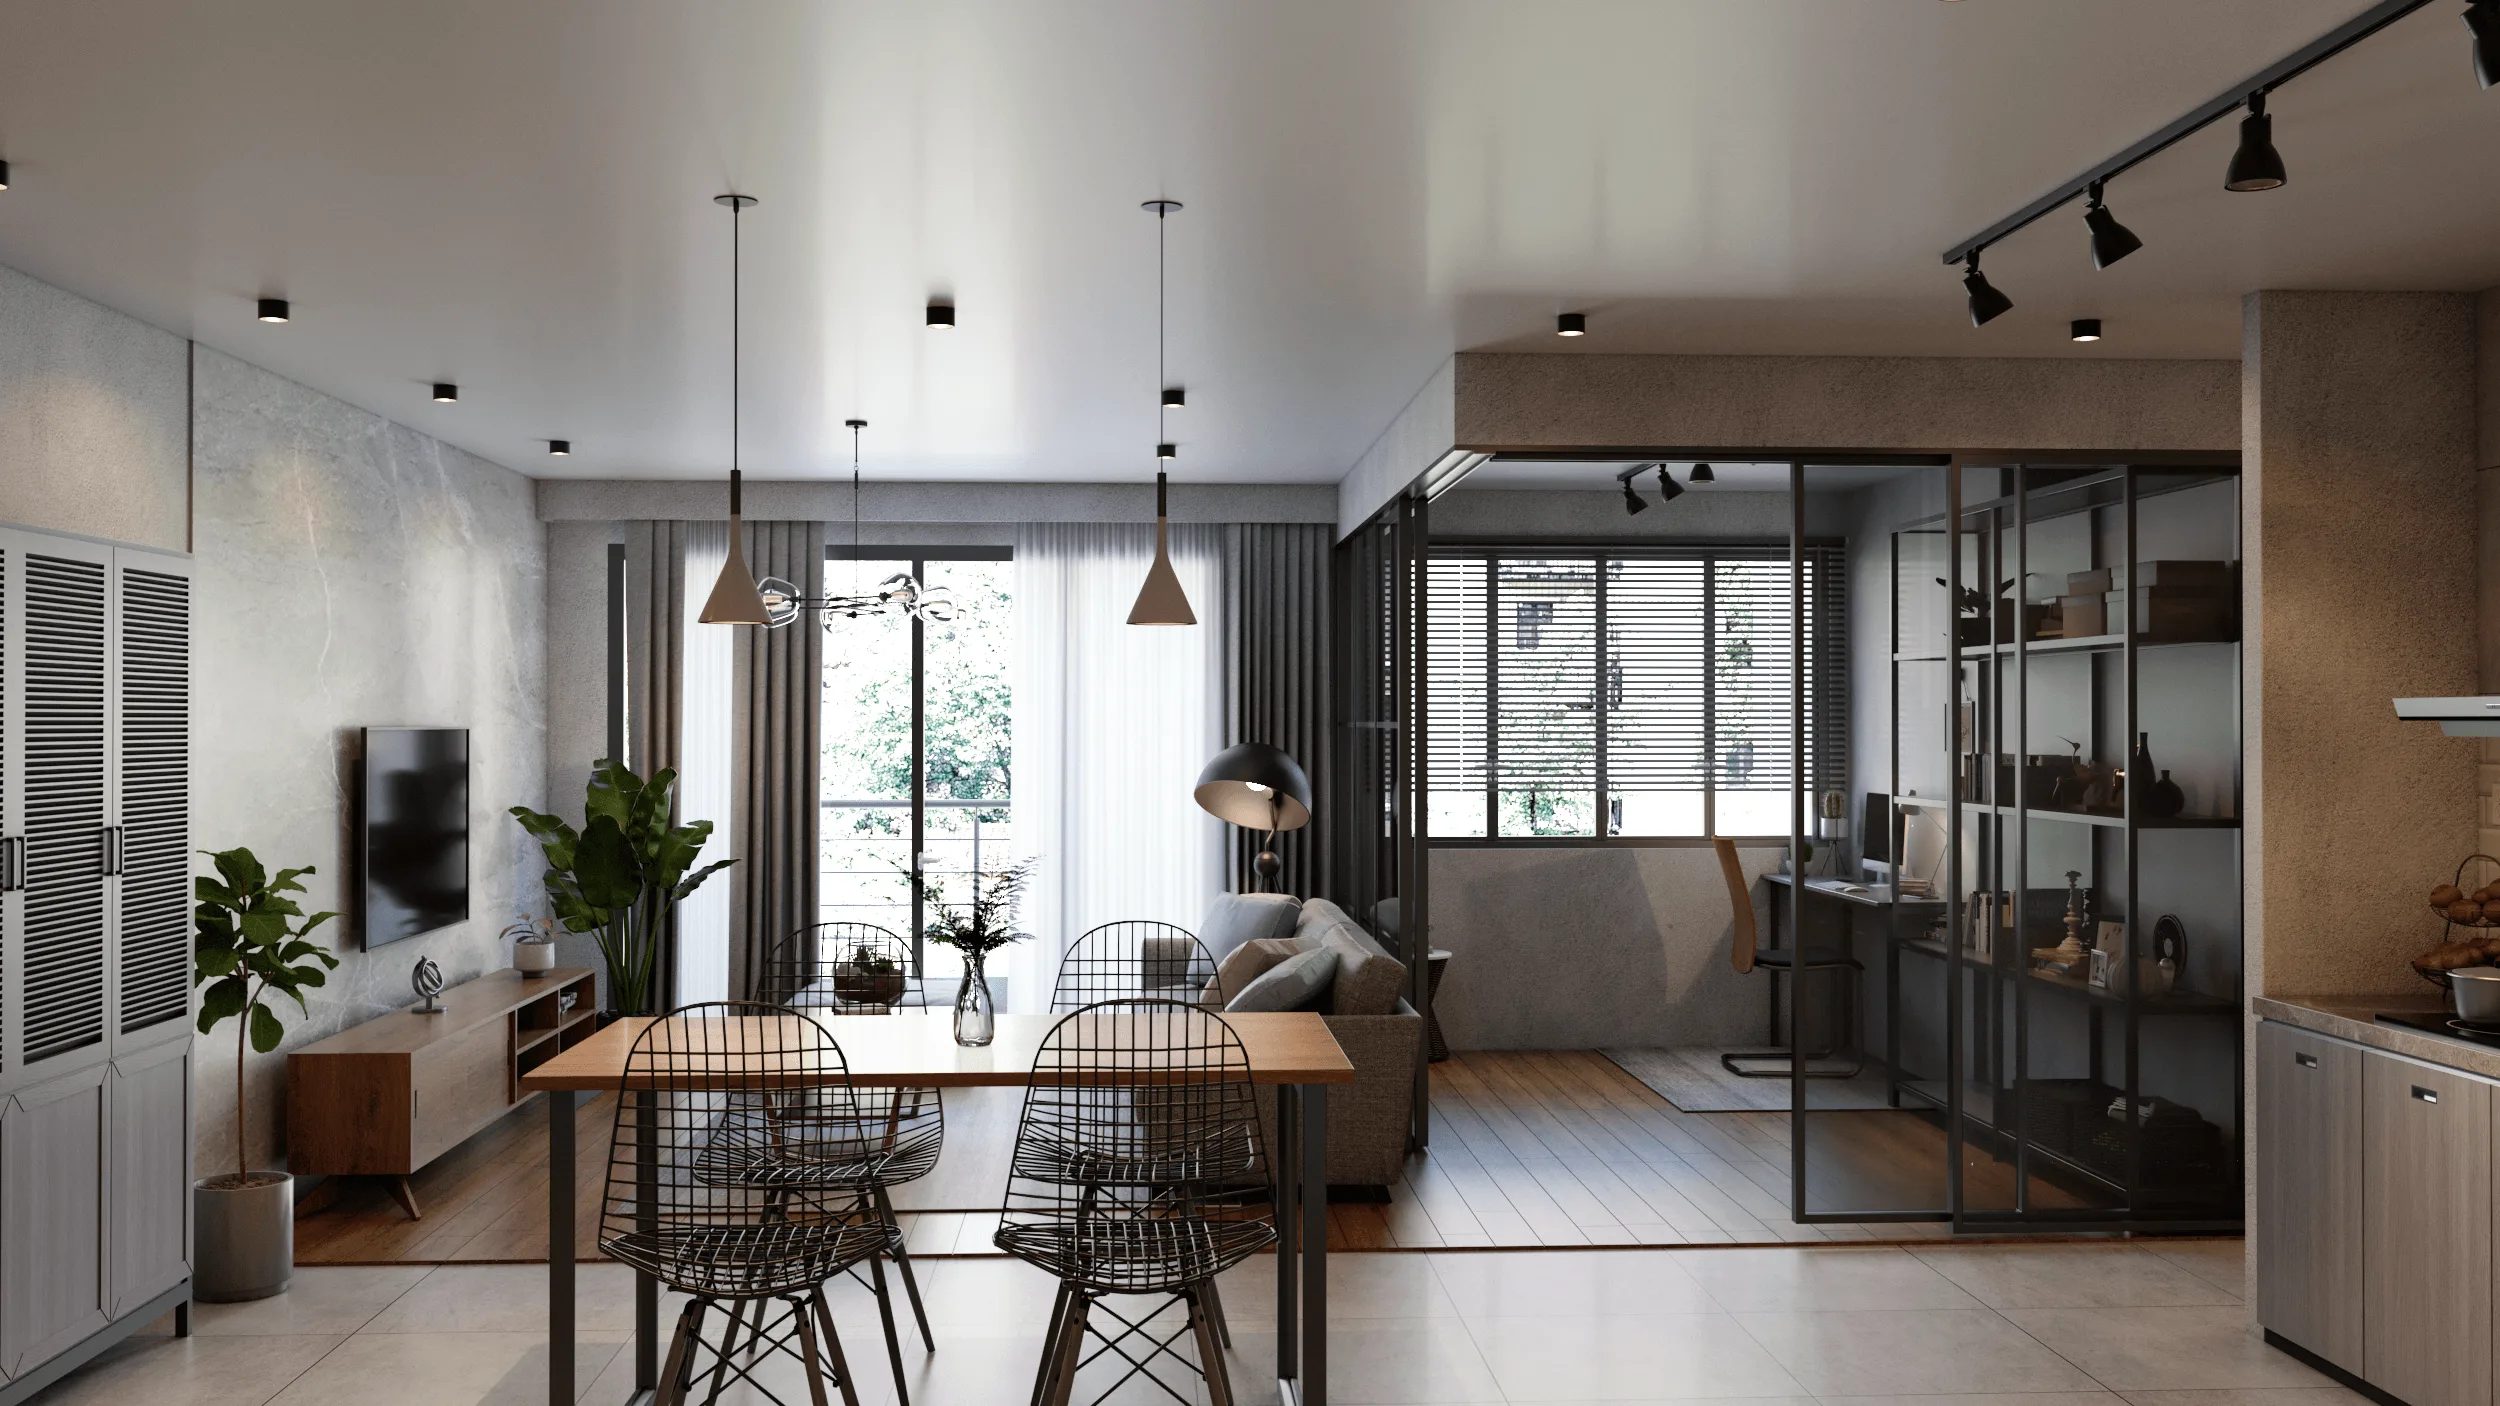
This project focused on creating a complete apartment interior visualization, combining functional layout solutions with a warm and natural material palette.
The design vision emphasized modern comfort and timeless textures, blending stone, marble, and wood surfaces under soft, warm lighting.
The interior atmosphere was designed to feel both intimate and spacious — using open transitions between living, dining, and working zones to maintain visual continuity.
Objectives
- Develop a fully modeled apartment including living room, kitchen, dining space, study area, bedroom, and bathroom.
- Use warm color temperature lighting to enhance material richness and spatial depth.
- Integrate natural materials such as oak wood, concrete textures, and light marble.
- Ensure ergonomic functionality in compact spaces — especially in the kitchen and work zone.
- Deliver high-quality 3D visualizations suitable for presentation and publication.
Process
The design process began with an analysis of the apartment’s spatial relationships, determining the most effective way to connect the living area with the workspace while keeping both distinct.
Using SketchUp, the apartment was modeled to precise real-world scale.
Workflow steps included:
- Creating lighting scenarios with V-Ray’s warm ambient setup, simulating real daylight and evening tones.
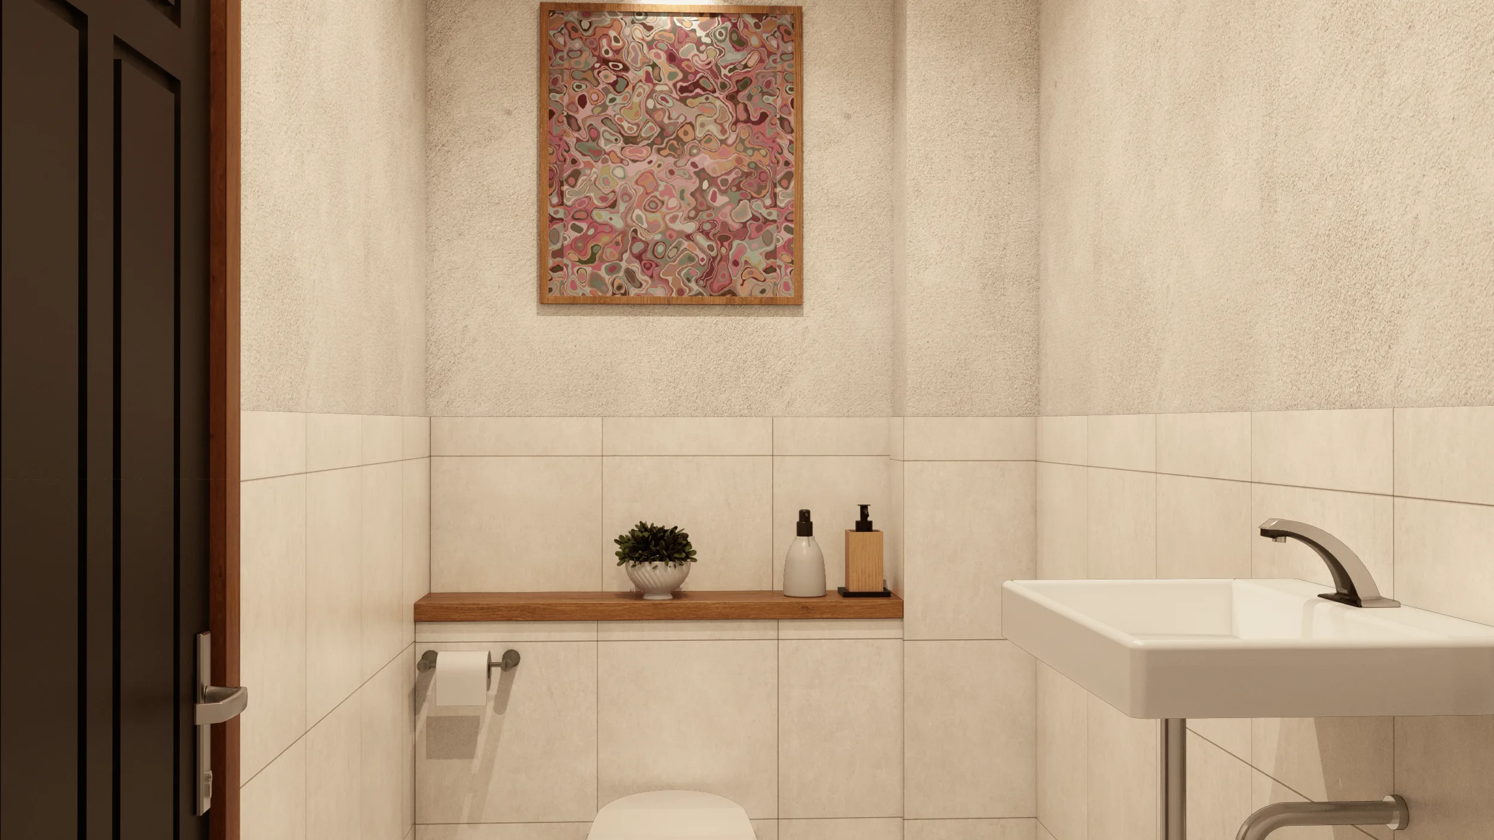
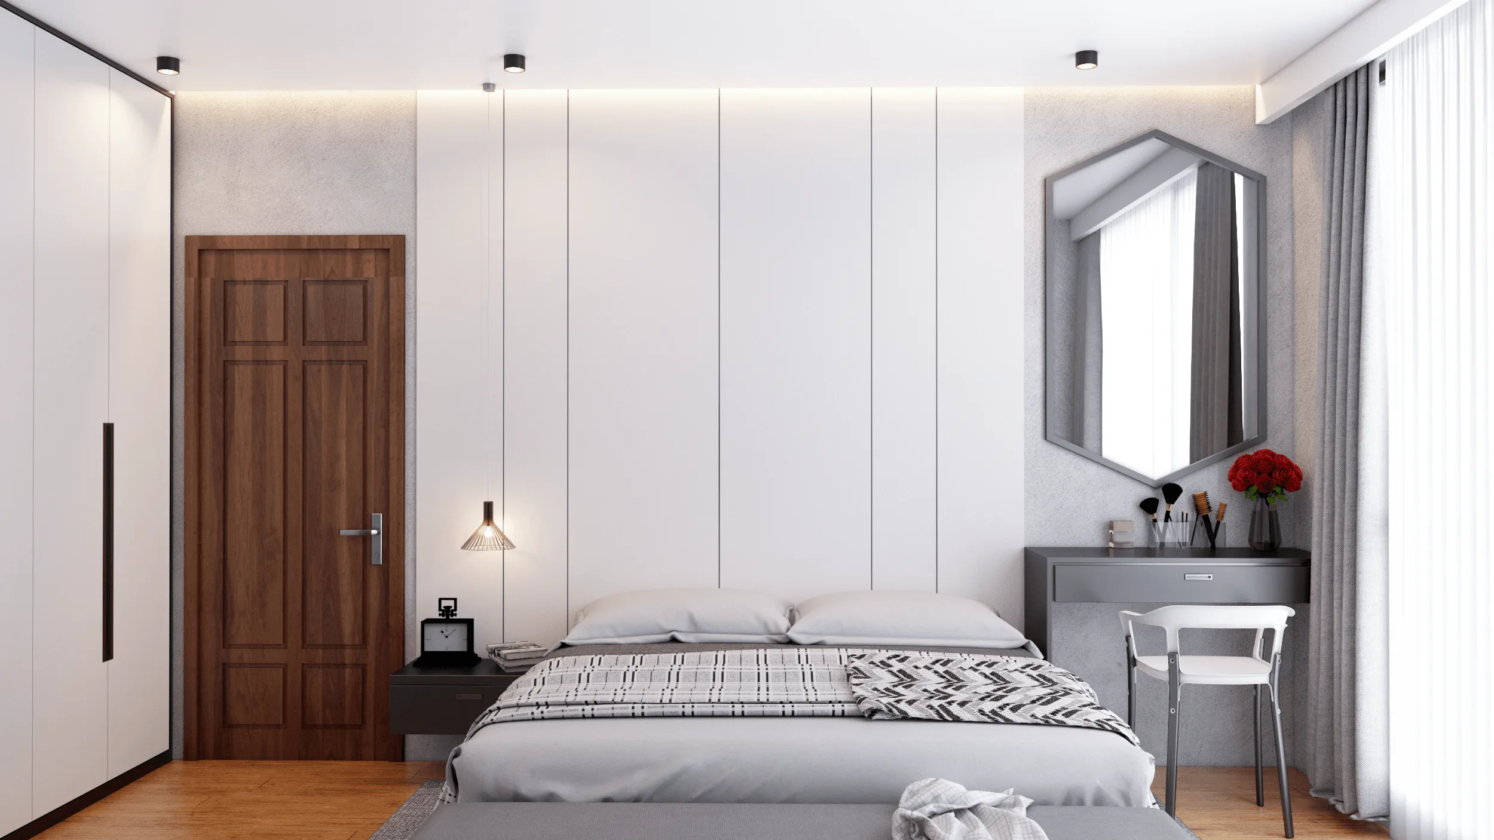
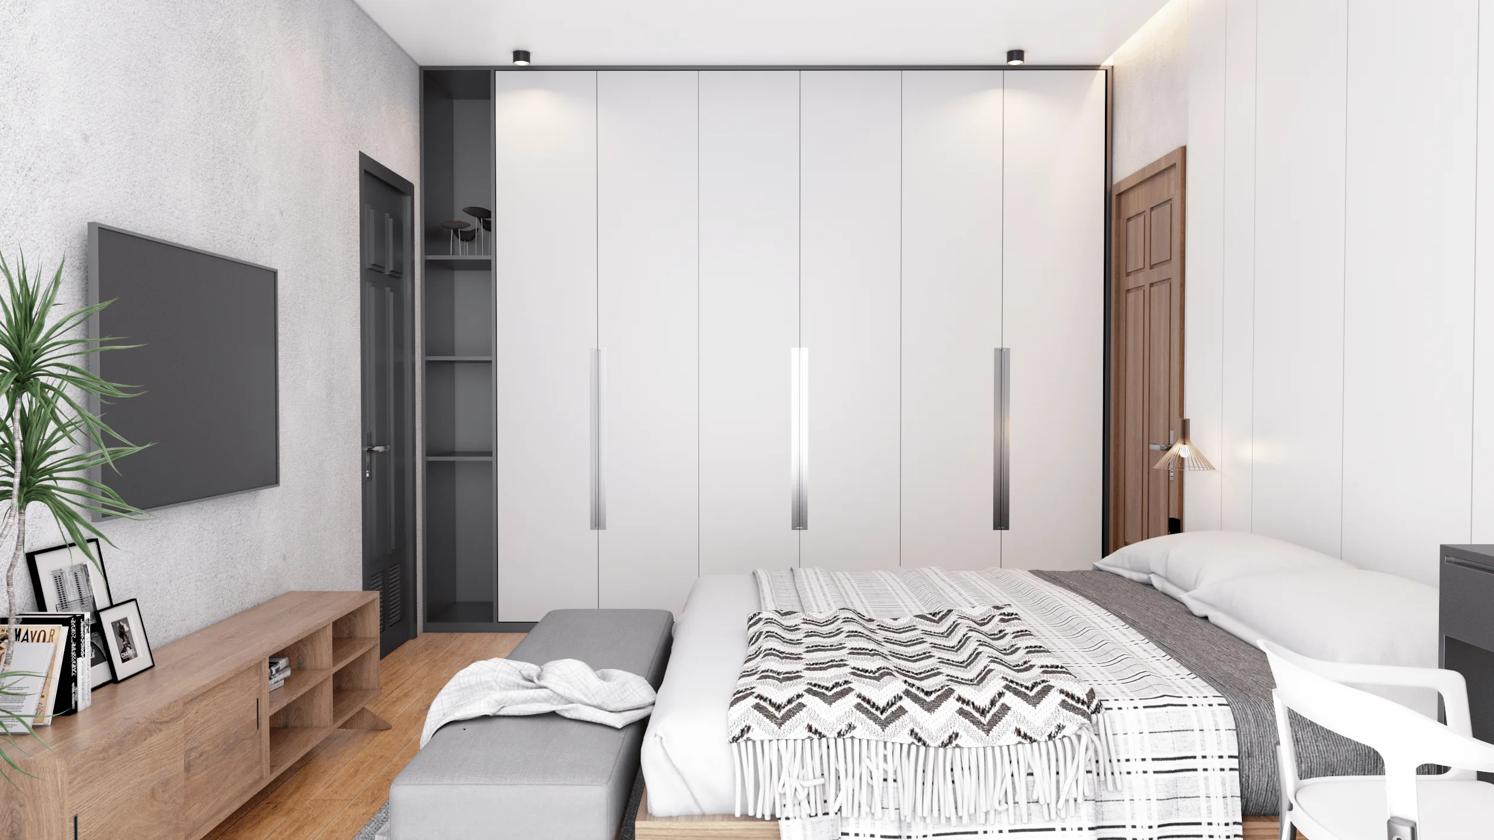
- Developing each room’s character individually — the living area as open and social, the bedroom as calm and minimalist, and the bathroom as natural and textured.
- Employing neutral materials — concrete, natural oak, and white ceramics — to achieve harmony and realism.
- Conducting post-production in Photoshop to balance color grading and refine atmosphere.
Special focus was given to maintaining coherence between design zones, ensuring that the study and living areas blend seamlessly while preserving privacy through glass partitions.
Outcome / Key Features
- Realistic, high-resolution renders depicting all living functions.
- Balanced use of warm lighting and natural materials for a cohesive atmosphere.
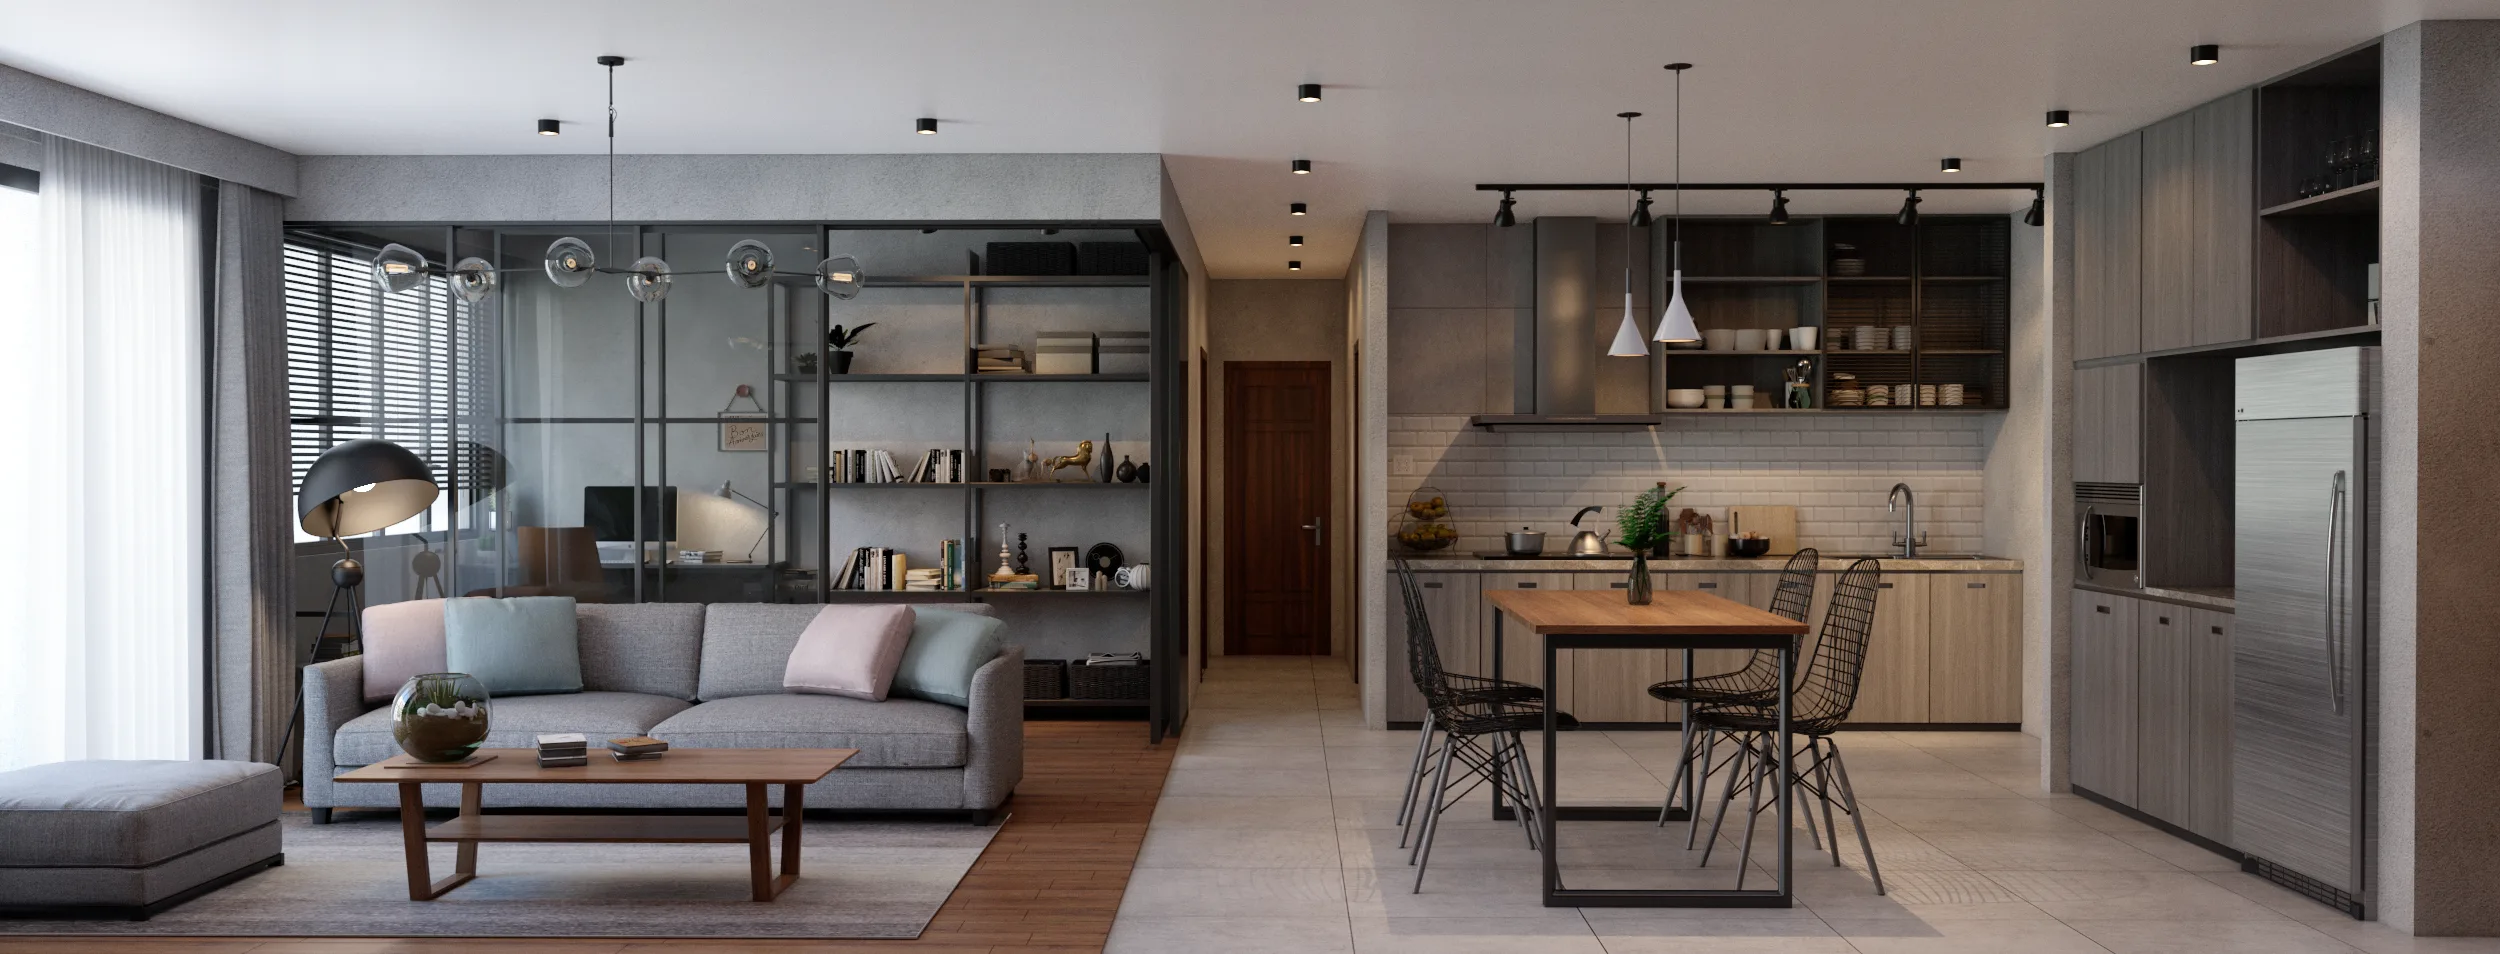
- Integration of a glass-partitioned office within the main living space.
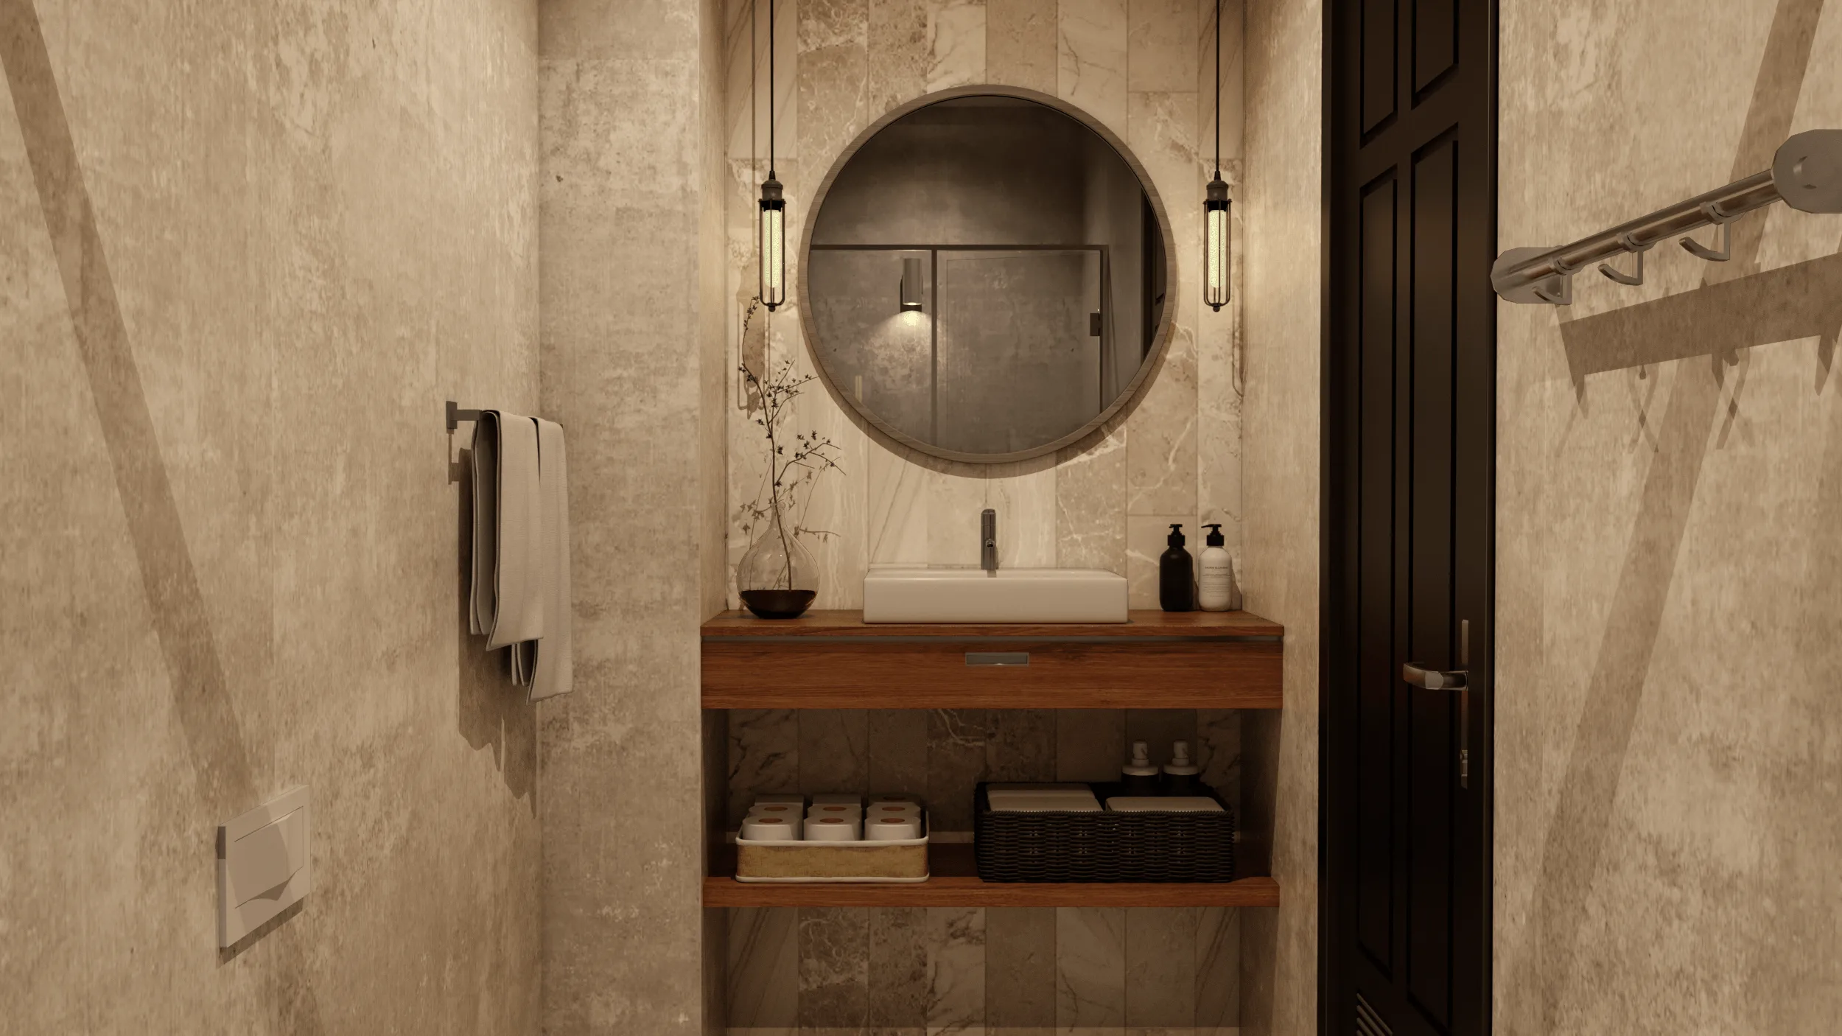
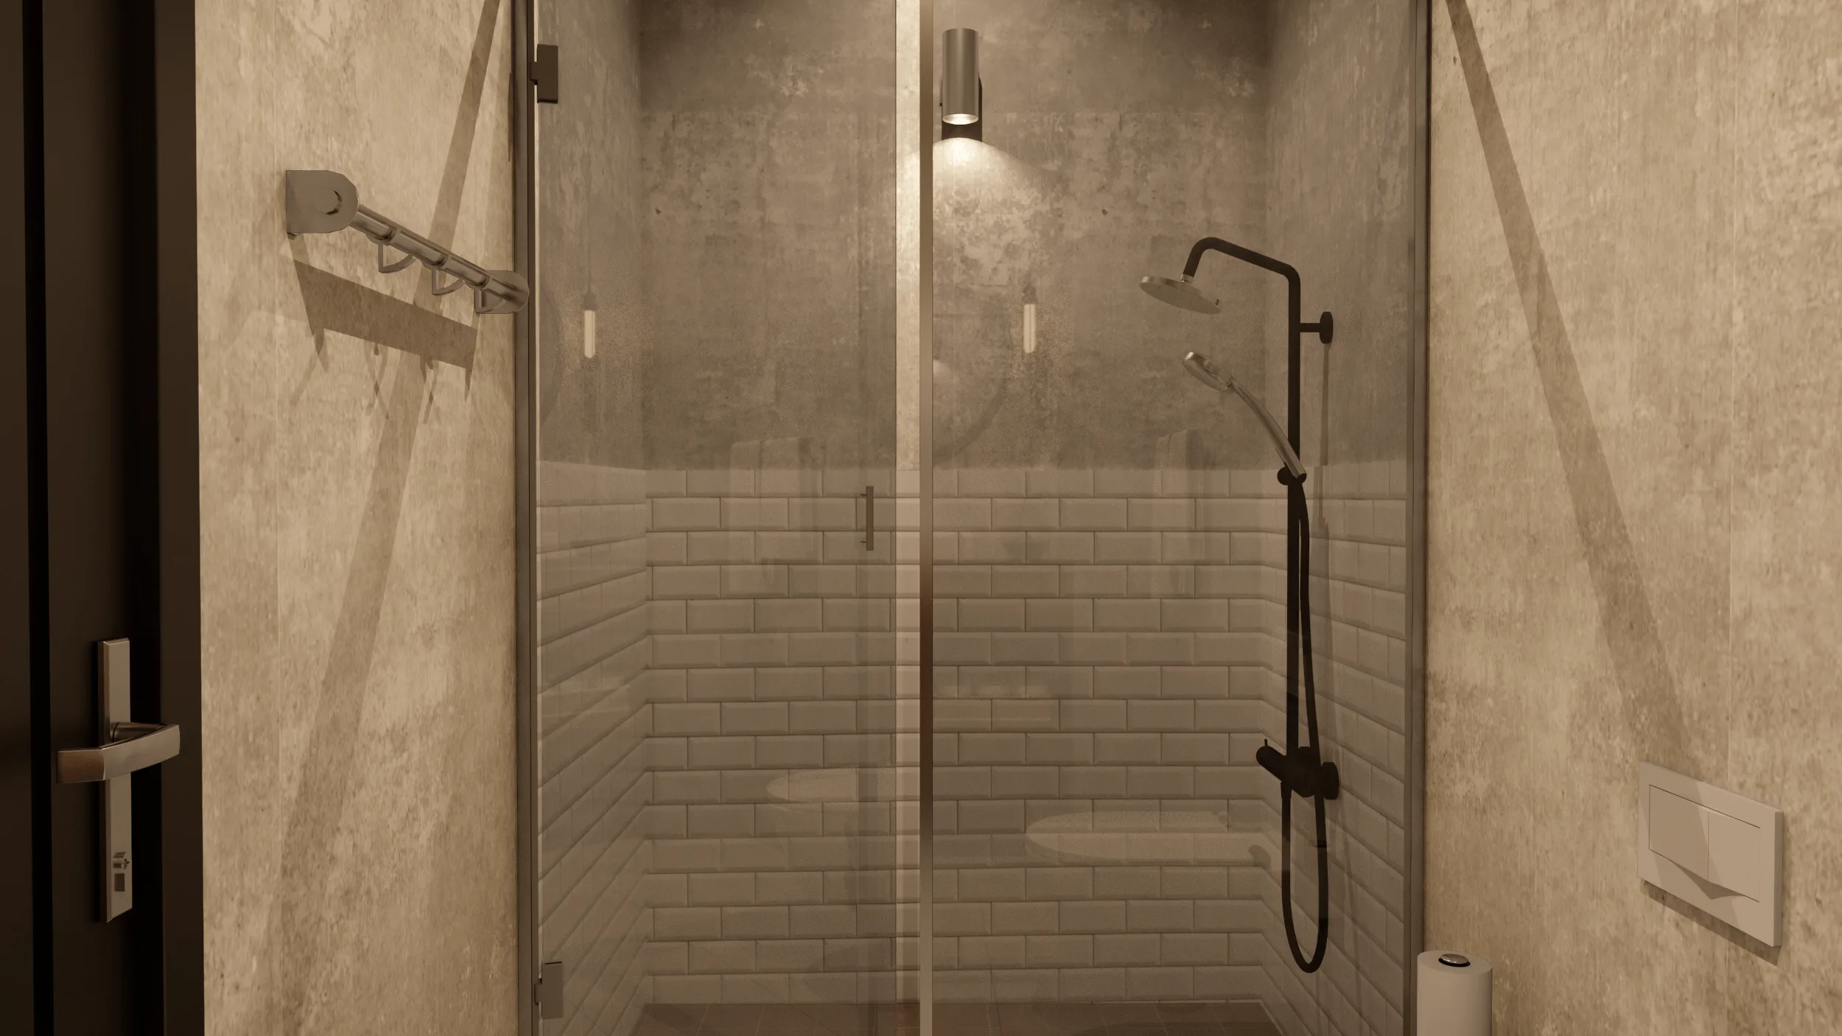
- Elegant bathroom design combining concrete texture with subtle lighting.
- Visual composition suitable for client presentations and design publications.
Tools
- Modeling: SketchUp Pro
- Rendering: V-Ray
- Post-Production: Adobe Photoshop
Visuals
- Open-plan living room with glass-partitioned workspace
- Kitchen and dining area with oak and matte gray finishes
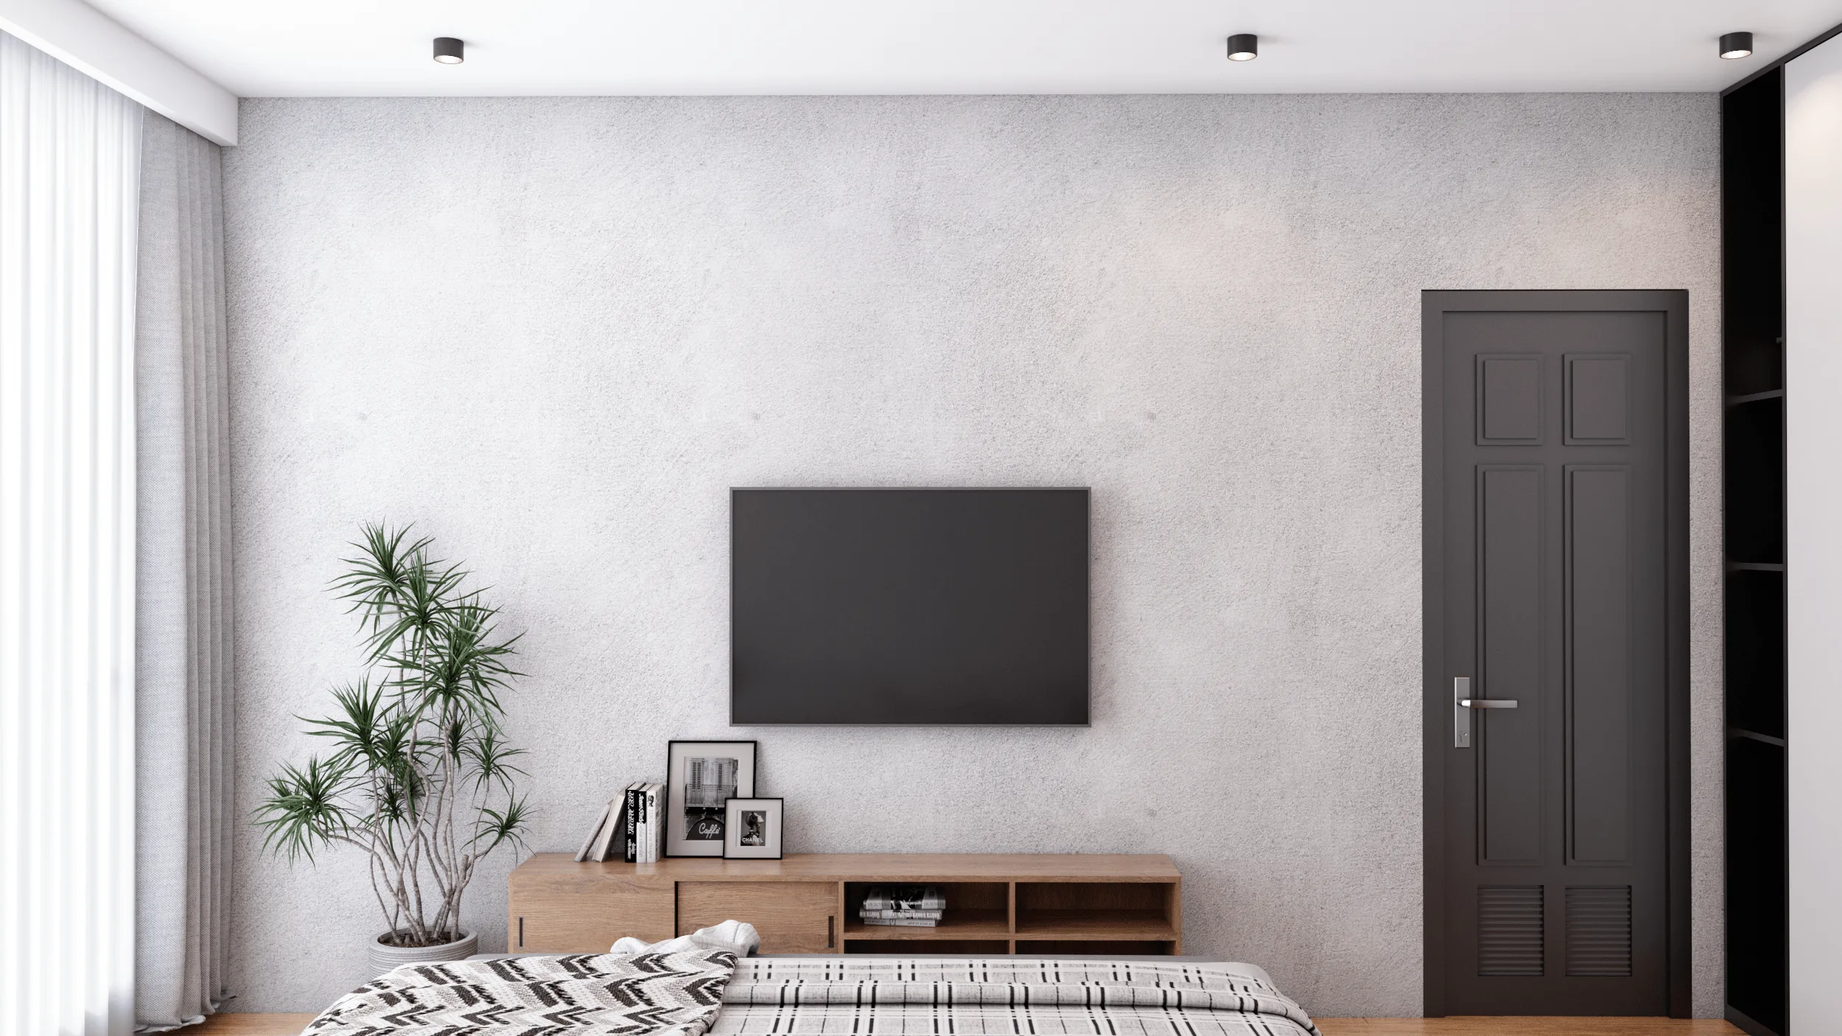
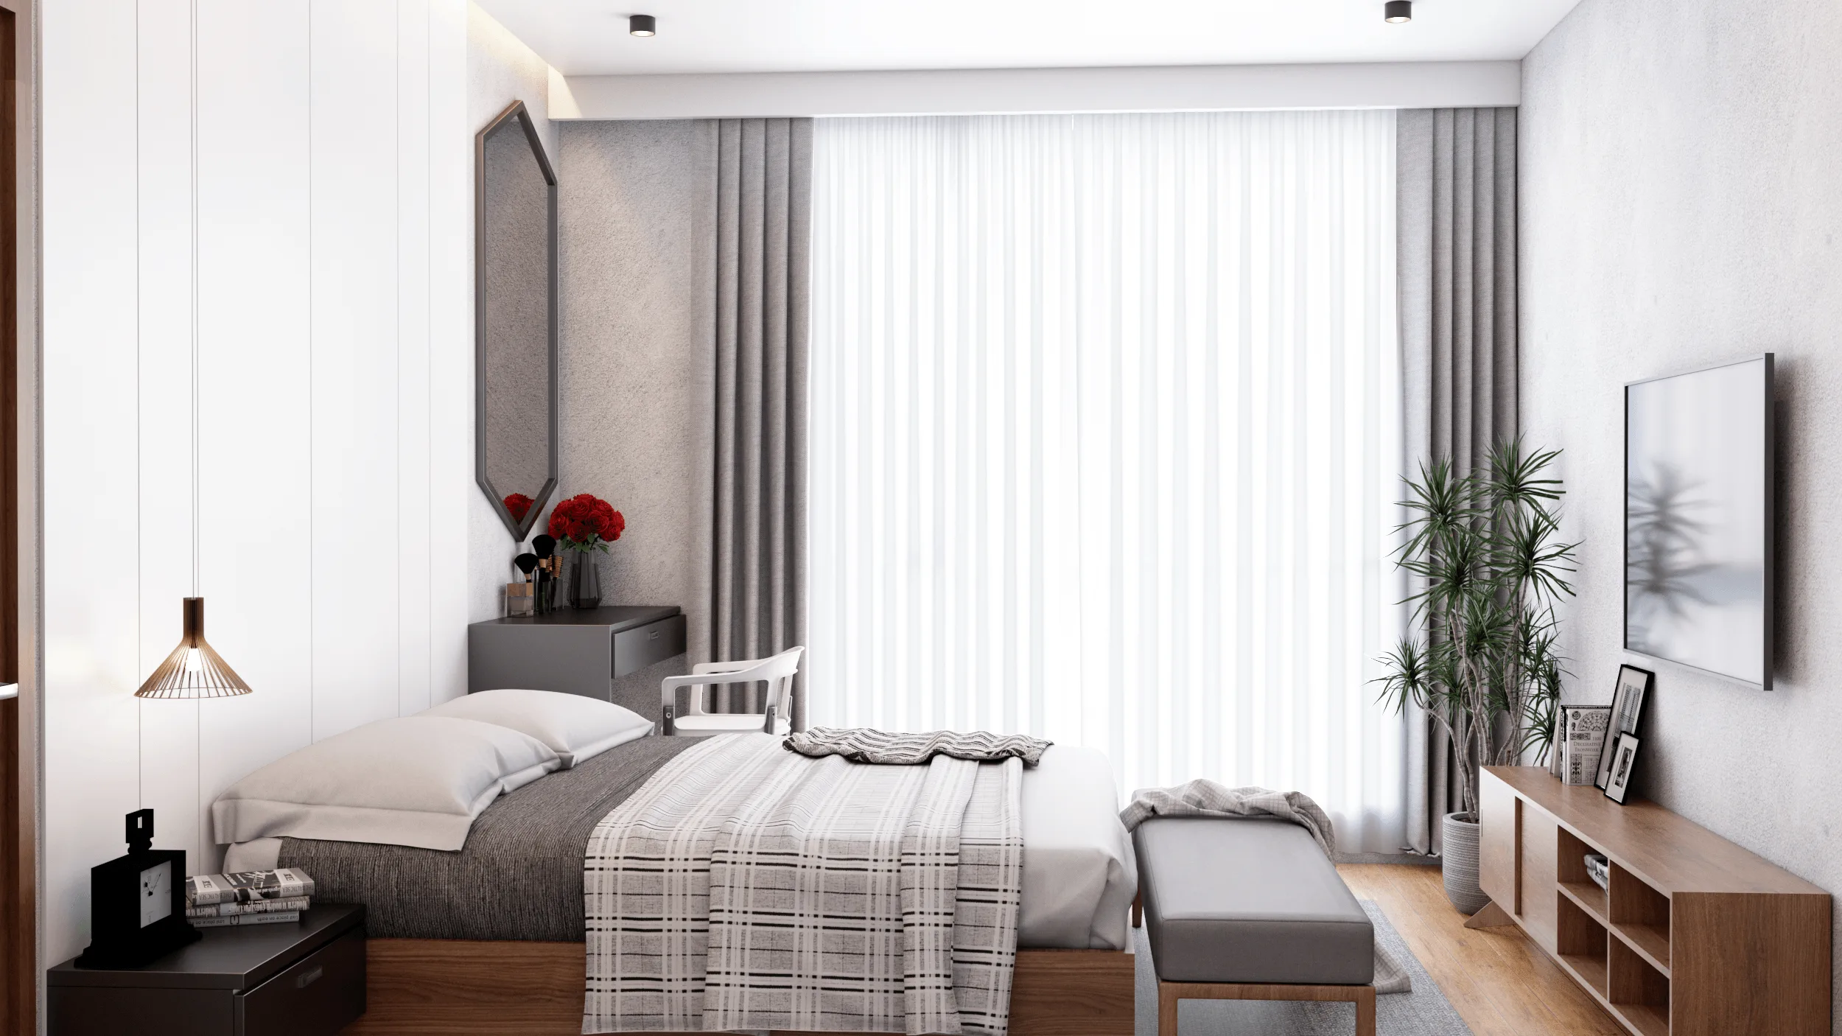
- Bedroom with white panels, wood elements, and accent lighting
- Bathroom and powder room using marble, concrete, and warm tones
- Overall lighting scheme emphasizing natural balance
Full project presentation and HD visuals available on Behance:
You may also like



Planning a similar project?
Share a short project brief. This portfolio project will be attached to your inquiry automatically.
Discuss a project