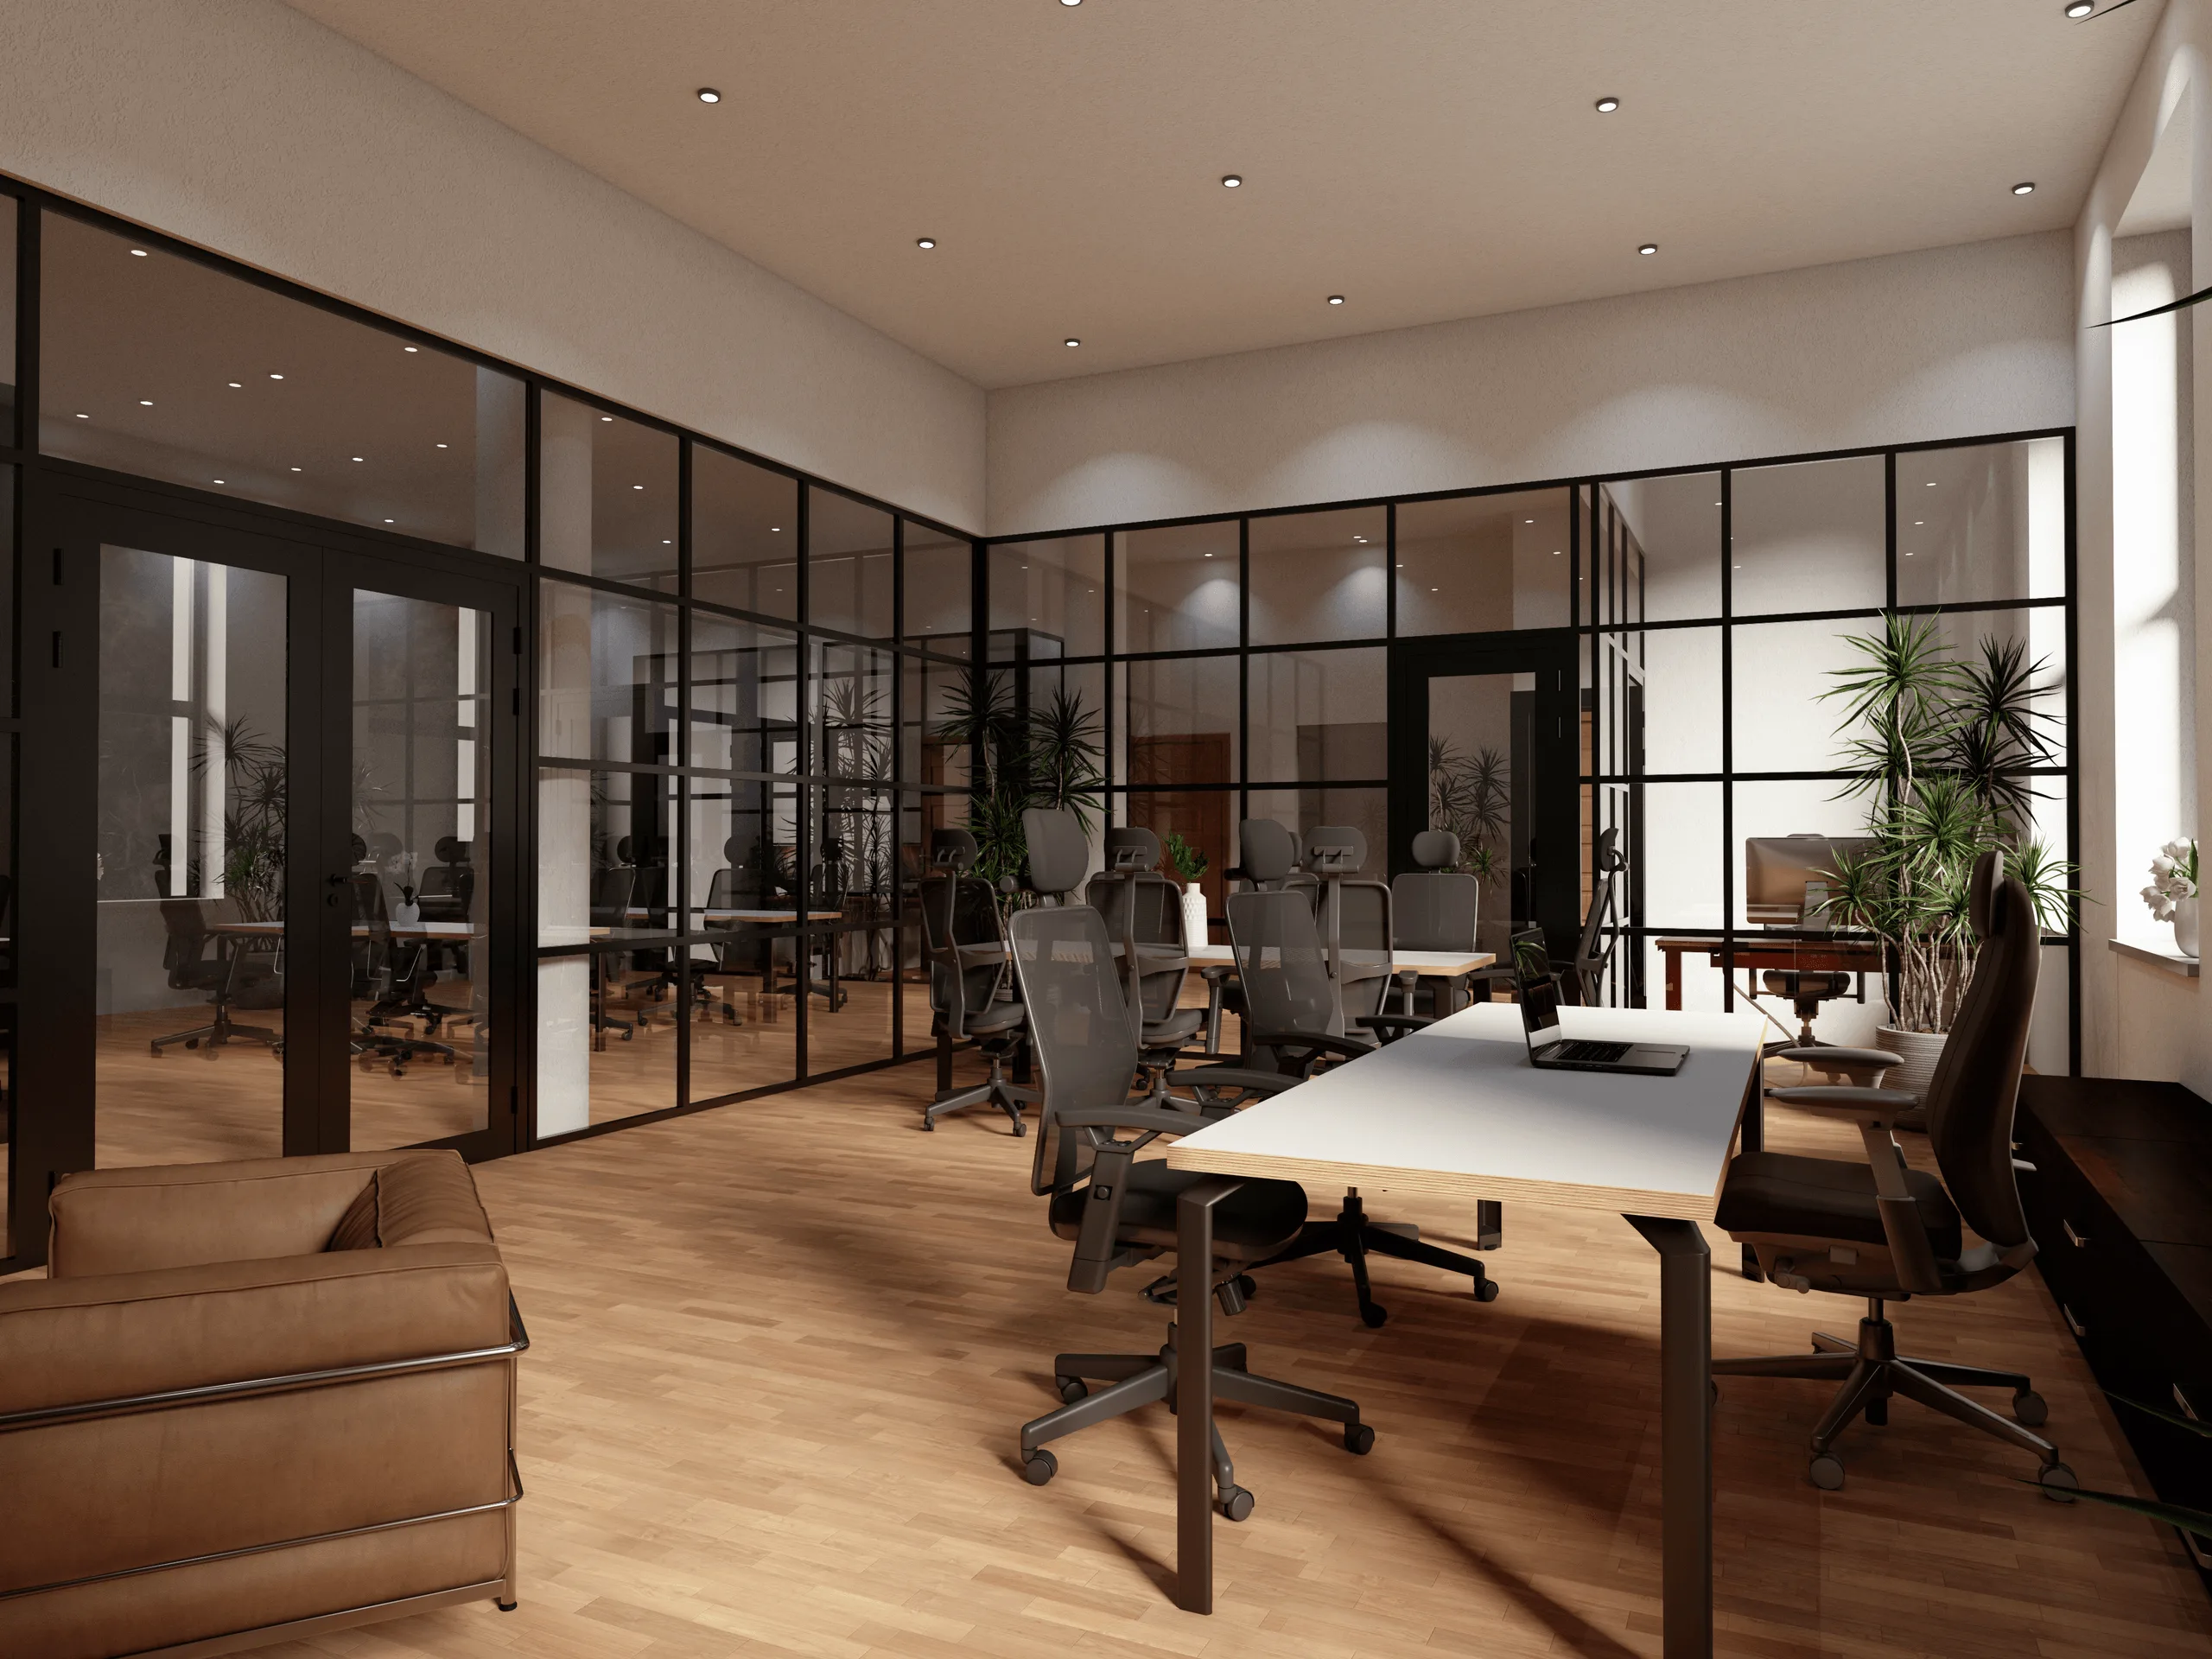
Modern Office Design with Black Frame Glass Partition
Concept / Idea
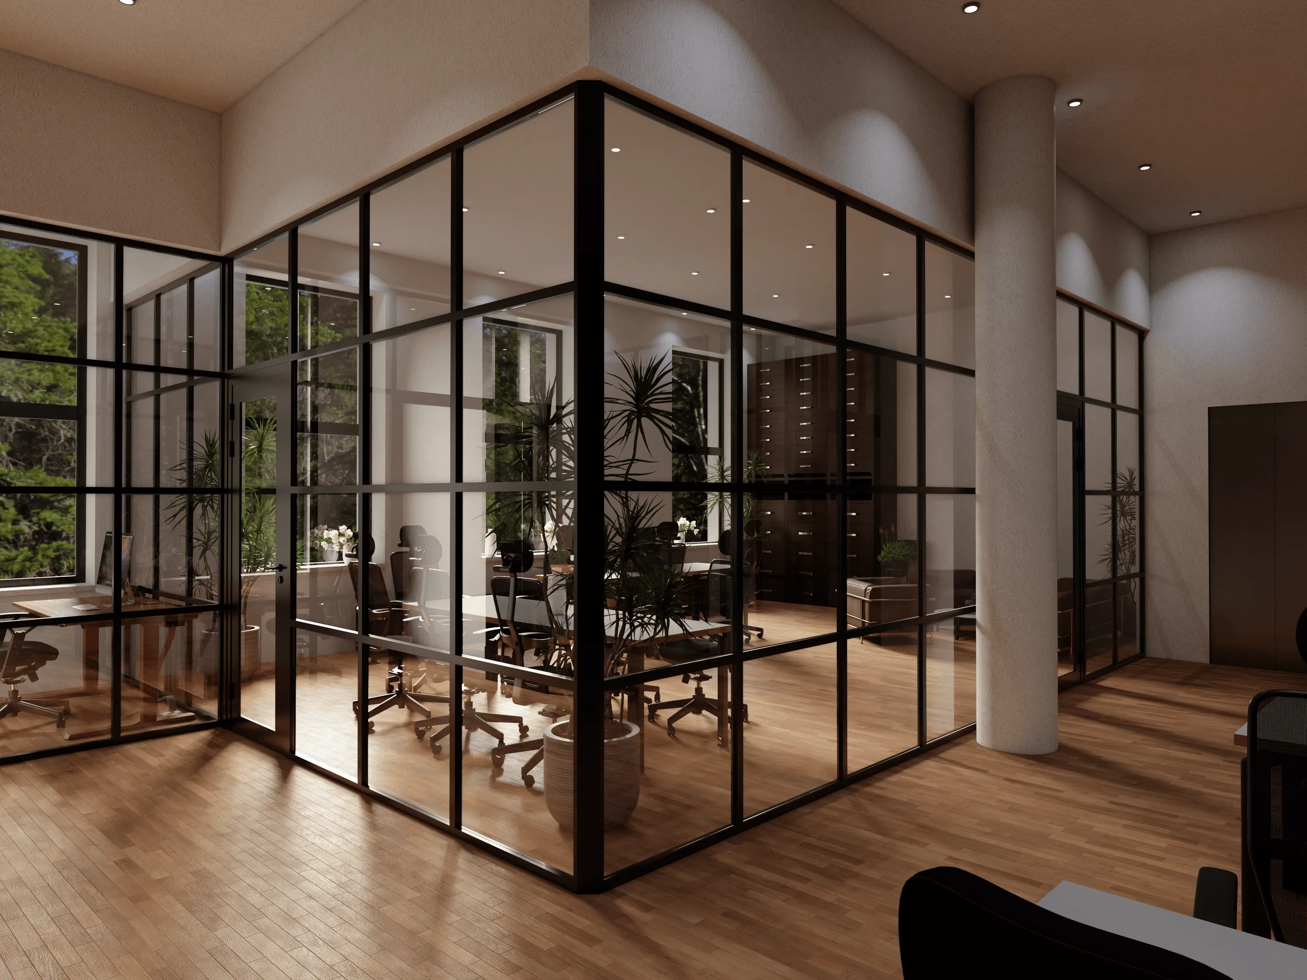
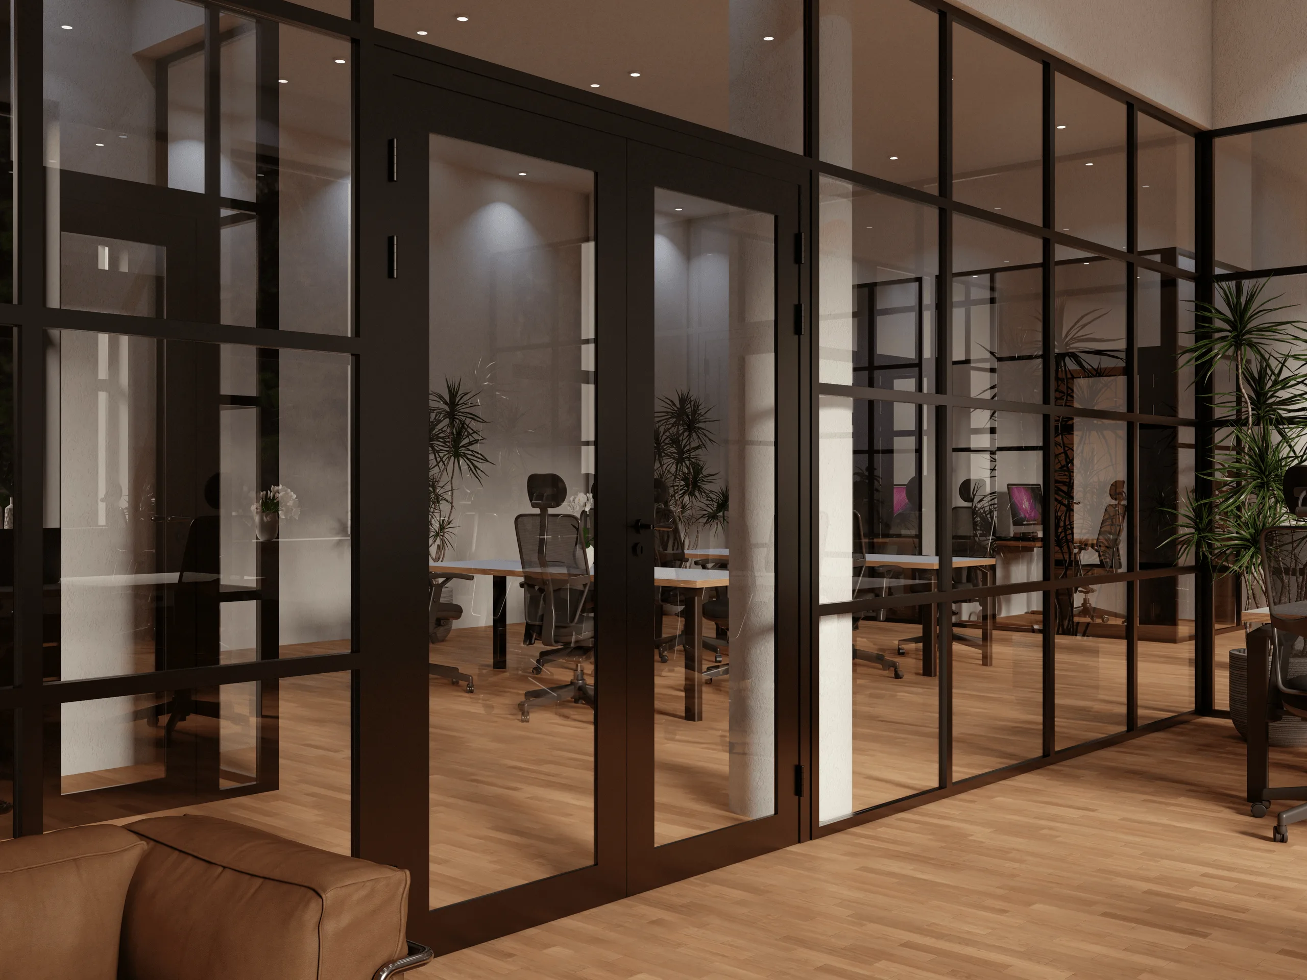
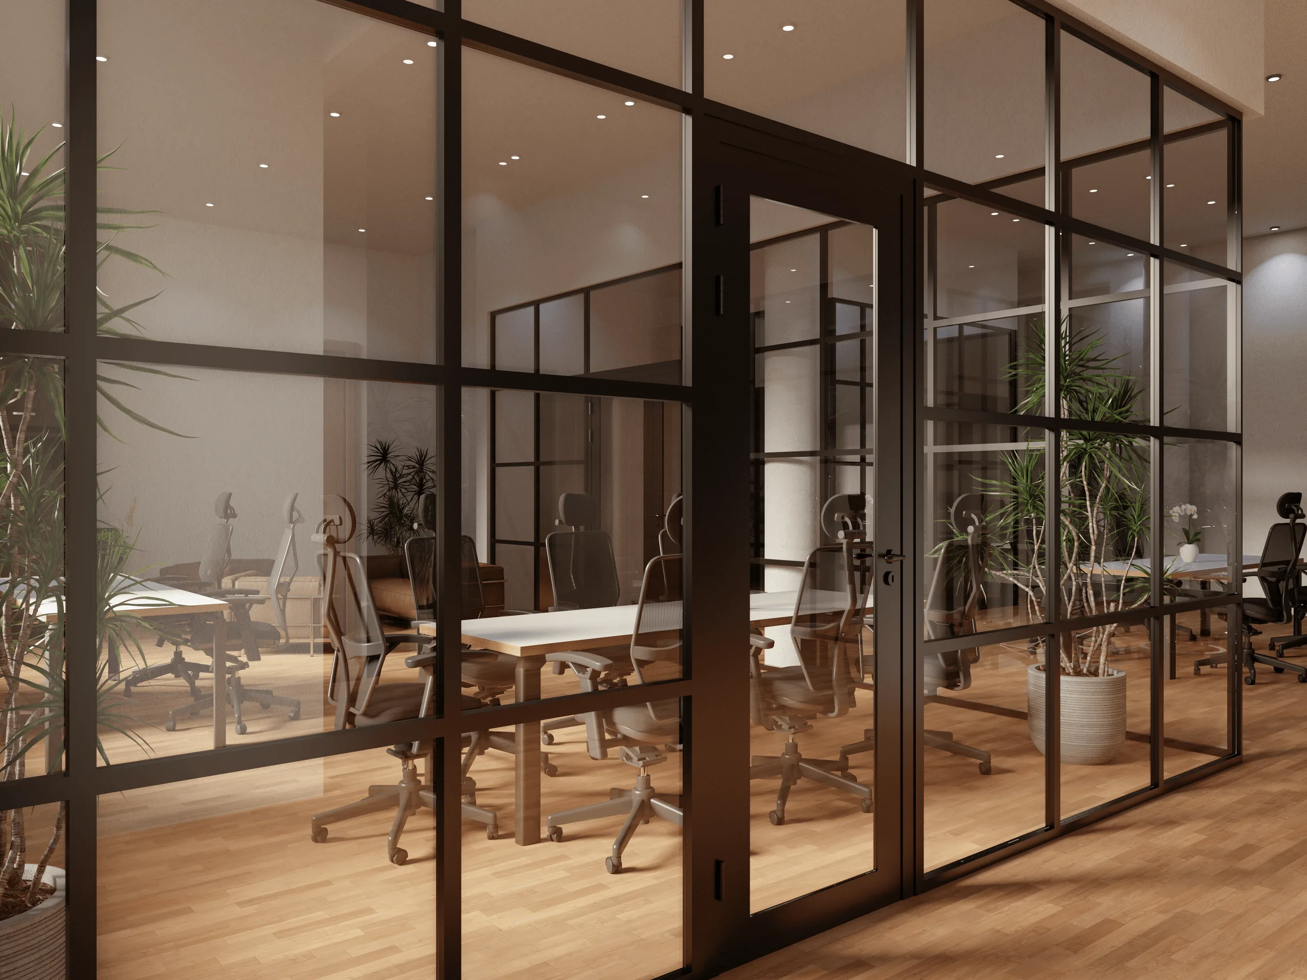
This project was realized in collaboration with a glass partition manufacturing company, focusing on creating a modern, open-plan office layout using black aluminum and steel frame panels.
The design emphasizes strong geometric lines and industrial aesthetics, balancing transparency and privacy within a spacious interior.
With the use of black structural profiles, the design achieves a refined contrast between light, glass, and warm wooden flooring, while the partition system efficiently divides the large office into multiple functional work zones.
The aim was to combine visual continuity with acoustic and spatial separation, supporting both collaborative and individual work activities.
Objectives
- Develop a modular office layout adaptable to future spatial needs.
- Integrate black metal frame glass partitions for a sleek, contemporary appearance.
- Preserve daylight flow across all work zones while maintaining acoustic balance.
- Incorporate warm wood materials to soften the industrial aesthetic.
- Achieve a professional and comfortable environment for a diverse office structure.
Process
The design was developed in SketchUp, rendered with V-Ray, and finalized in Adobe Photoshop for realistic tone and lighting corrections.
Workflow summary:
- Spatial analysis and zoning for multiple workstations.
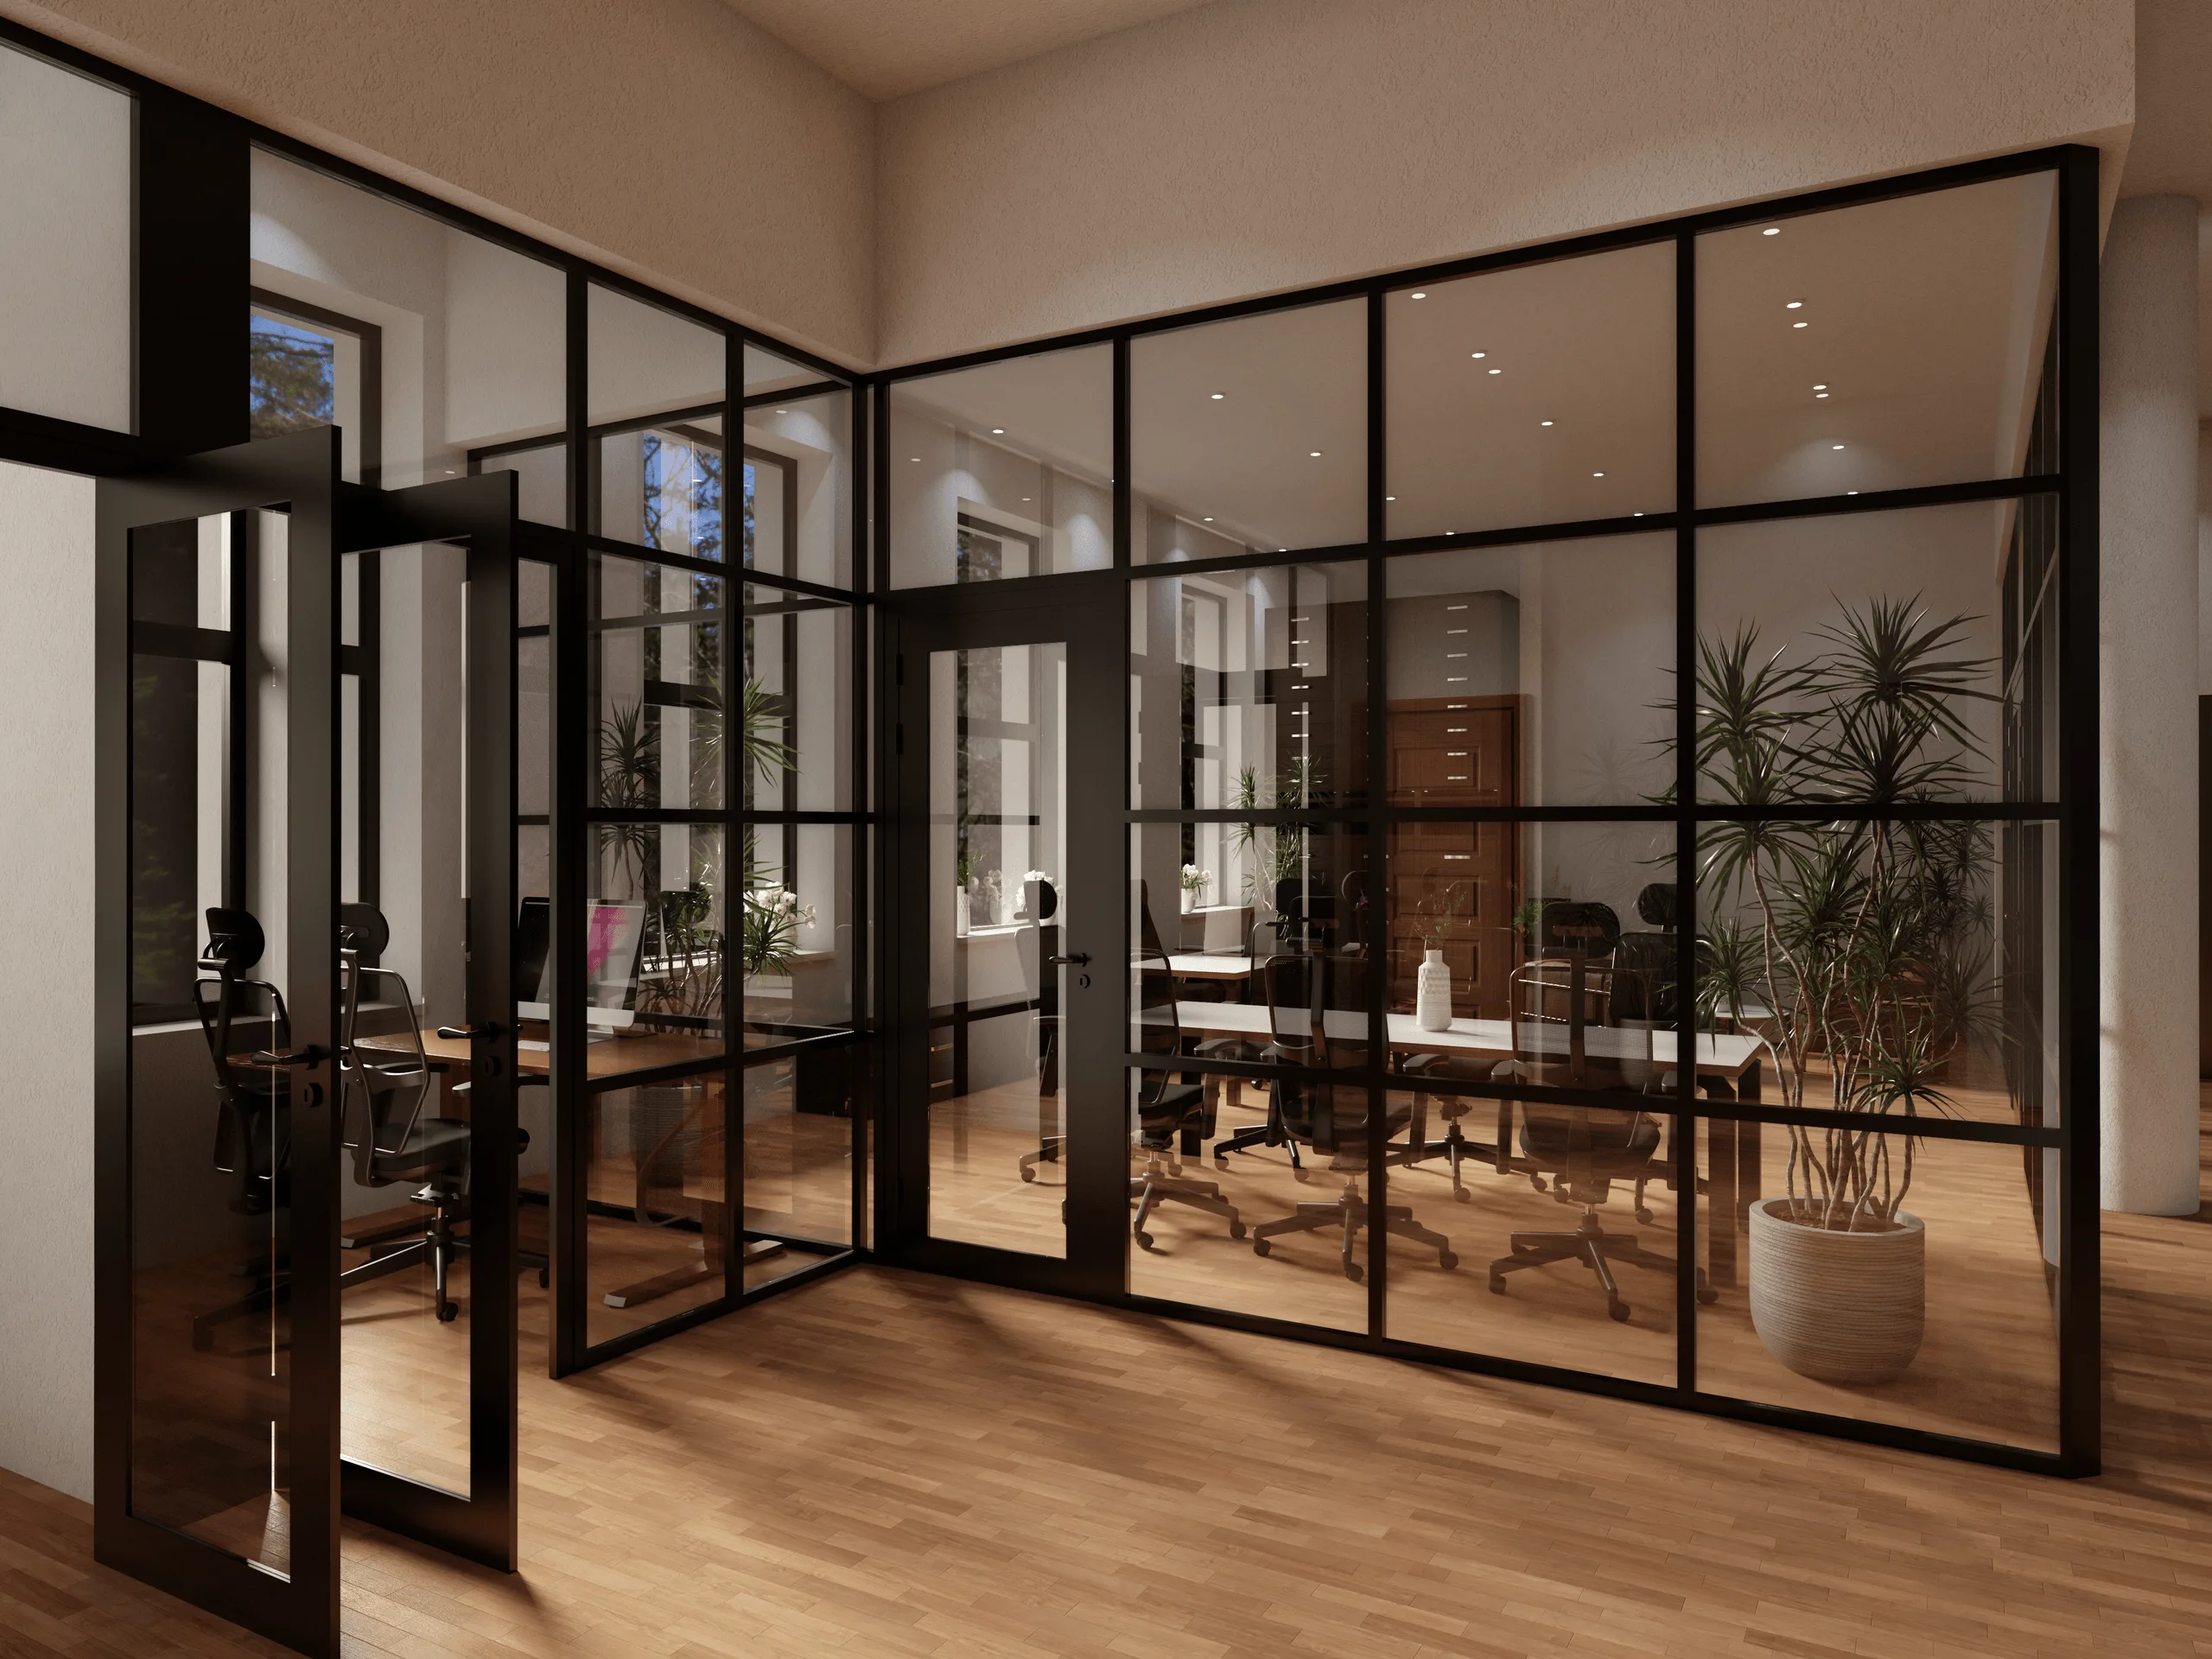
- Material coordination between black framing, clear glass, and wooden flooring.
- Lighting design focused on even brightness and minimal glare.
- Integration of indoor greenery to balance the visual tone.
- Post-production color grading to enhance realism and warmth.
Outcome / Key Features
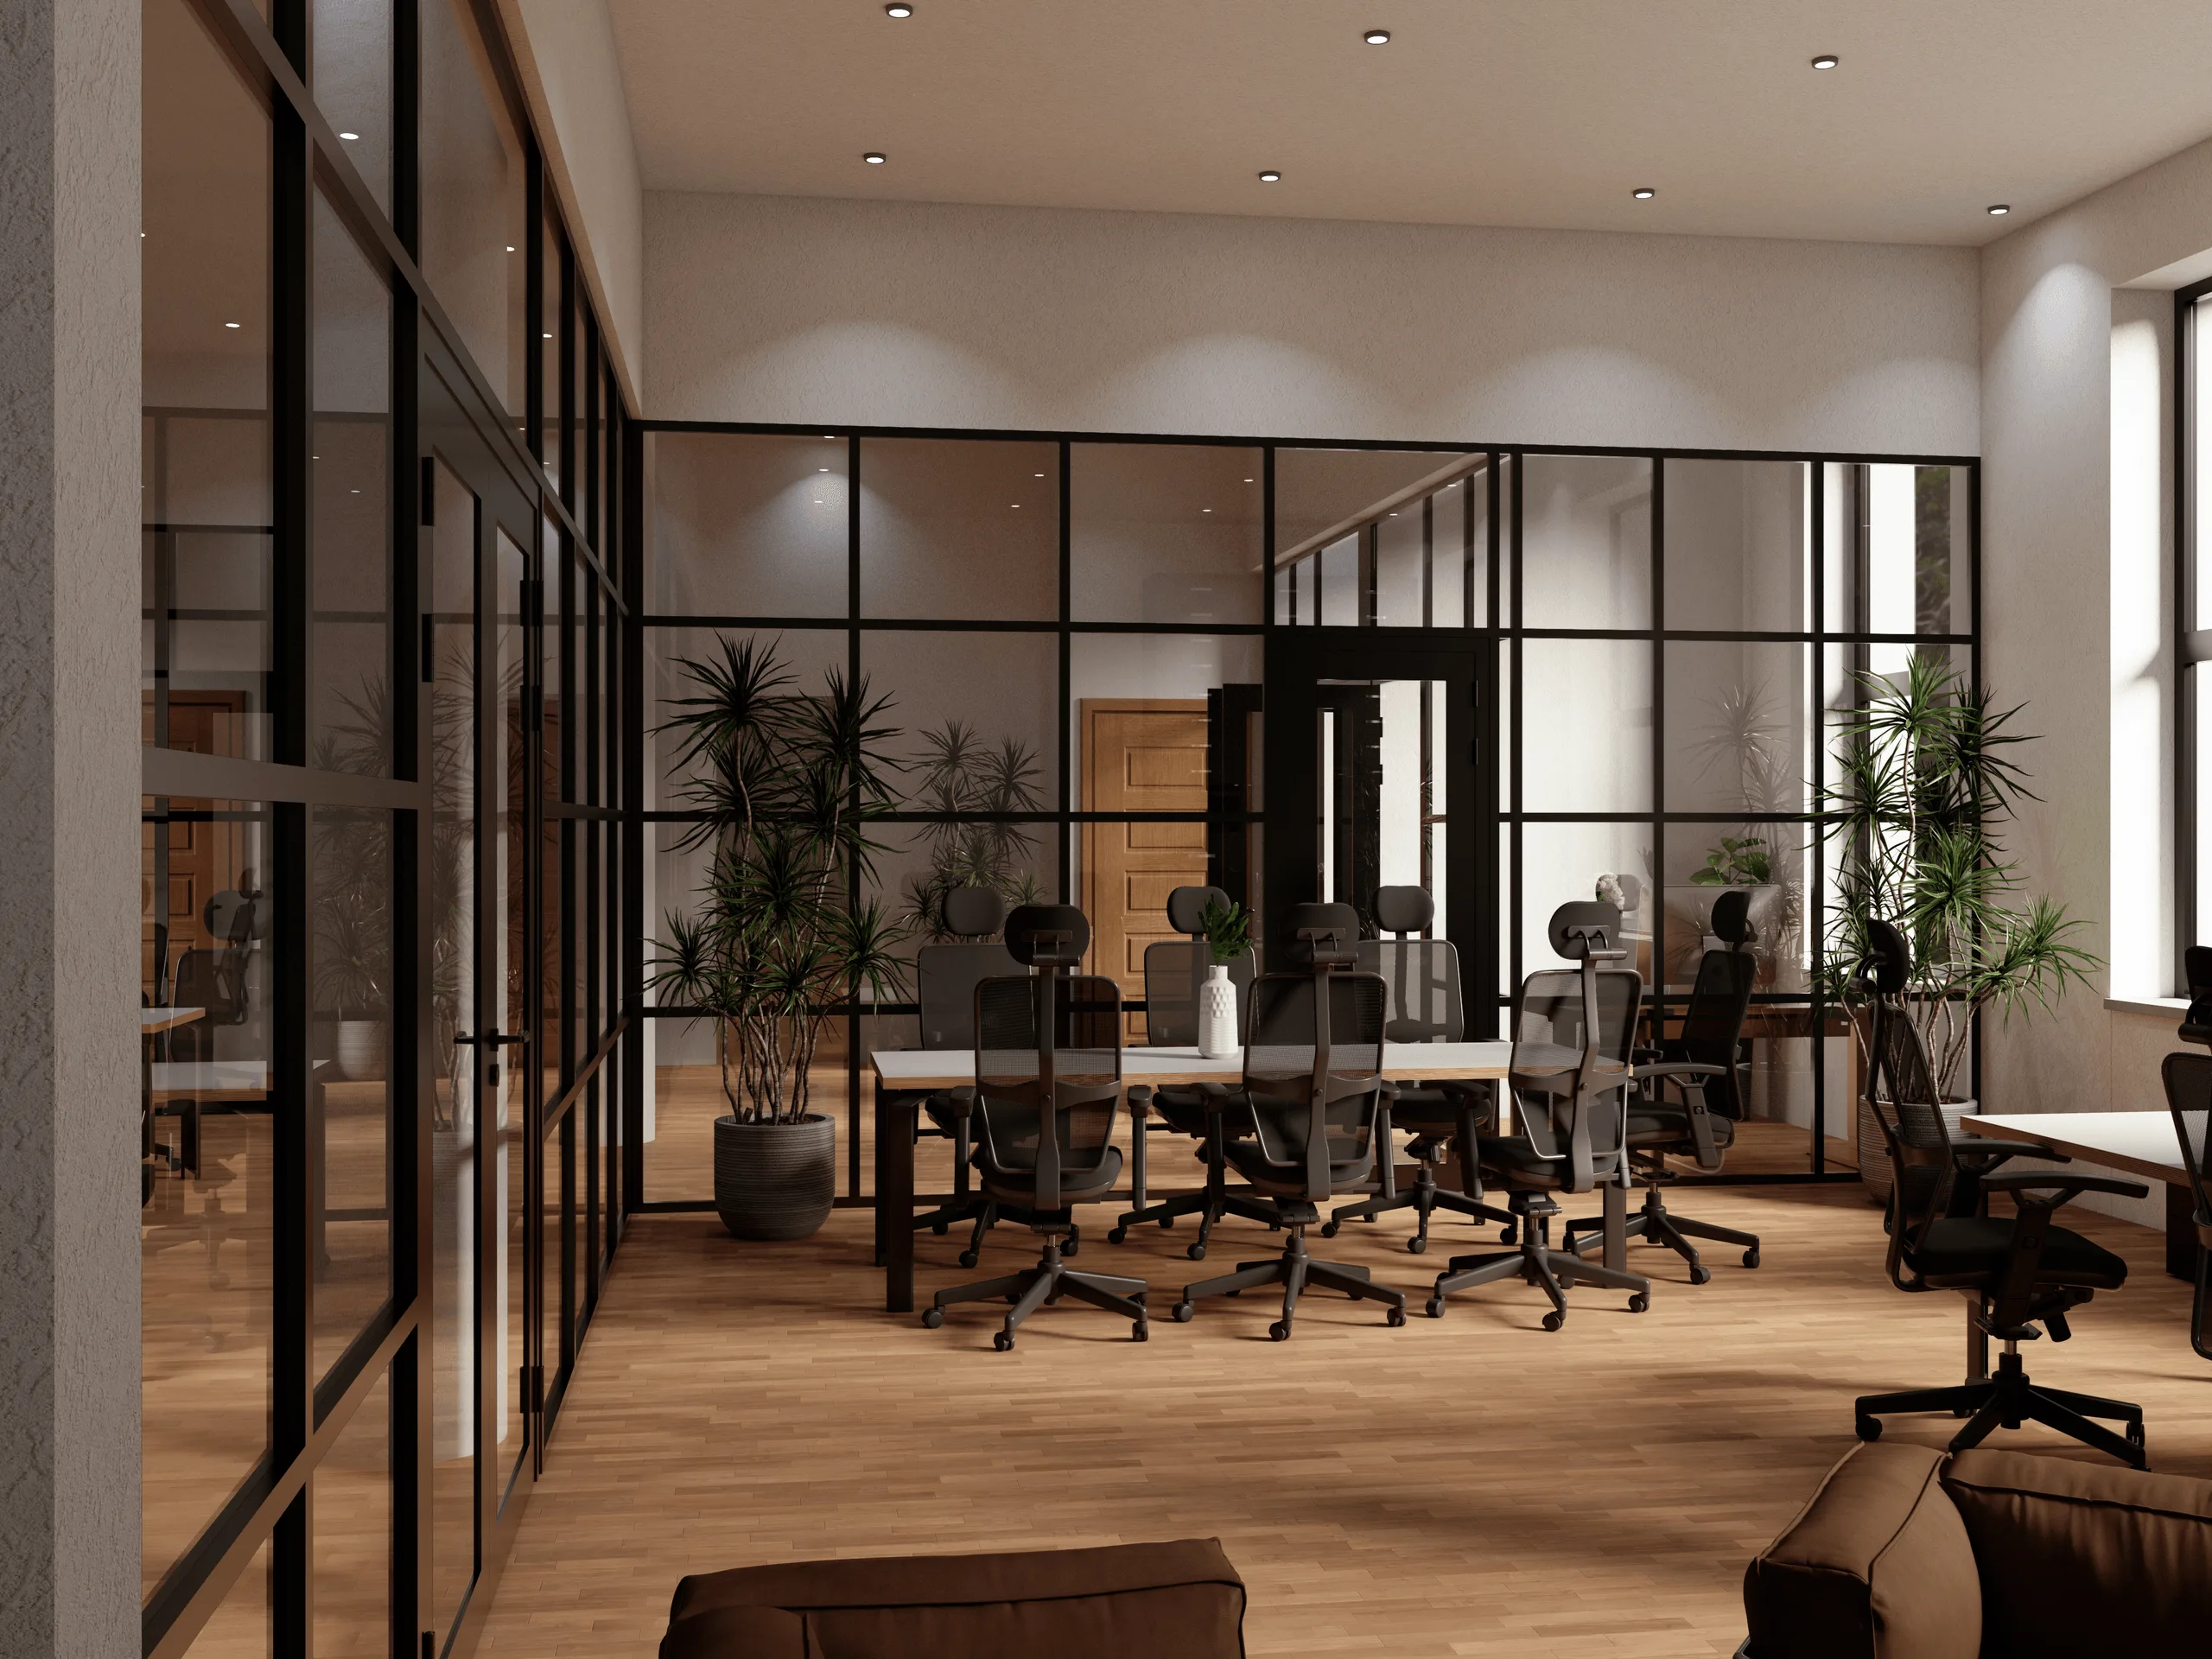
- Matte black aluminum framing creating elegant structure and rhythm.
- Full-height glass partitions enhancing openness and visual connection.
- Warm wooden flooring providing contrast and natural balance.
- Flexible workspace arrangement optimized for productivity.
- Contemporary lighting setup complementing the industrial-modern look.
Tools
- Modeling: SketchUp
- Rendering: V-Ray
- Post-Production: Adobe Photoshop
Visuals
- Full office perspective highlighting modular glass partition system.
- Black steel frames defining zones with geometric precision.
- Natural daylight reflections across warm materials.
- Modern workspace composition emphasizing efficiency and elegance.
Project completed in collaboration with a U.S.-based glass partition manufacturer, focusing on industrial-modern office solutions.
Full project presentation and HD renders available on Behance:
You may also like



Planning a similar project?
Share a short project brief. This portfolio project will be attached to your inquiry automatically.
Discuss a project