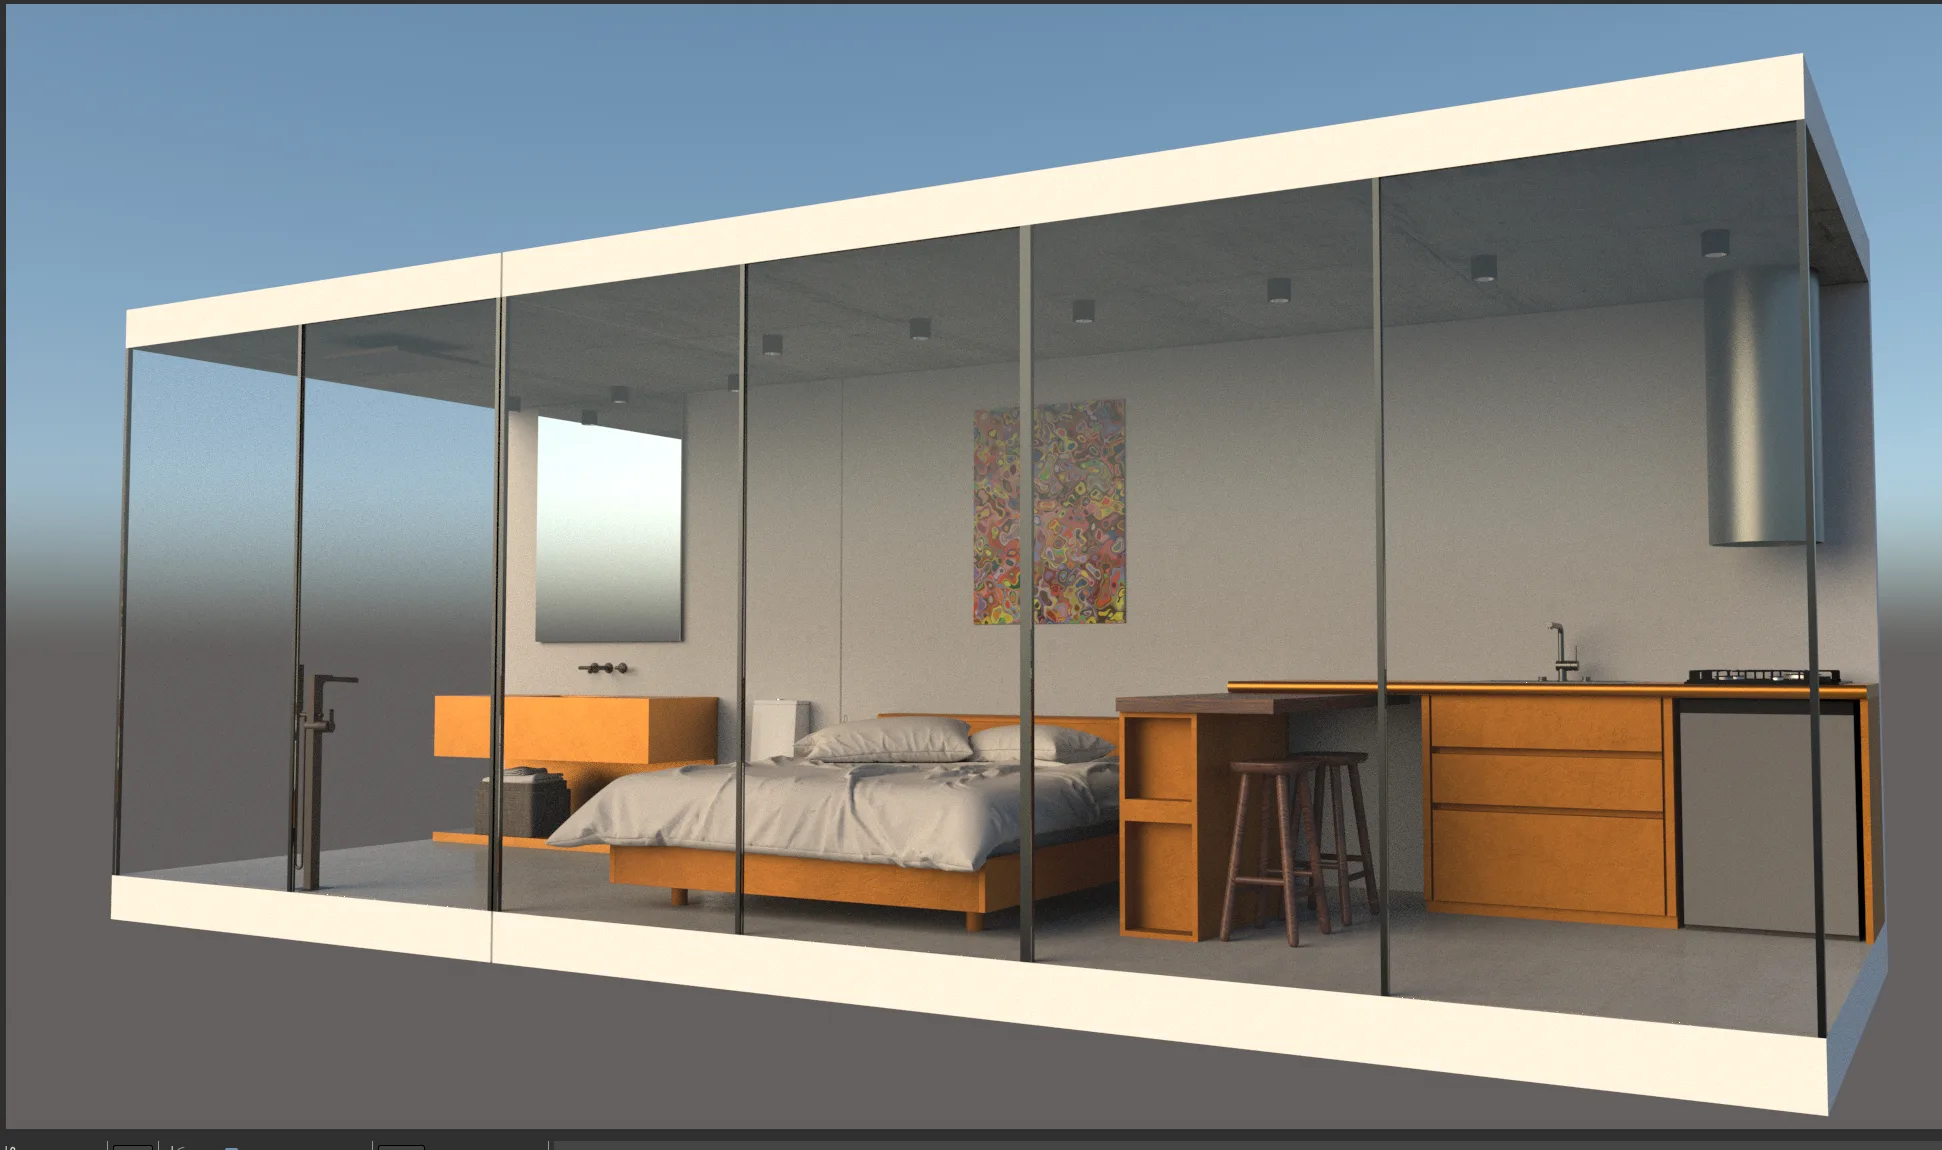
Modular Houses Previews – Container Home
Concept / Idea
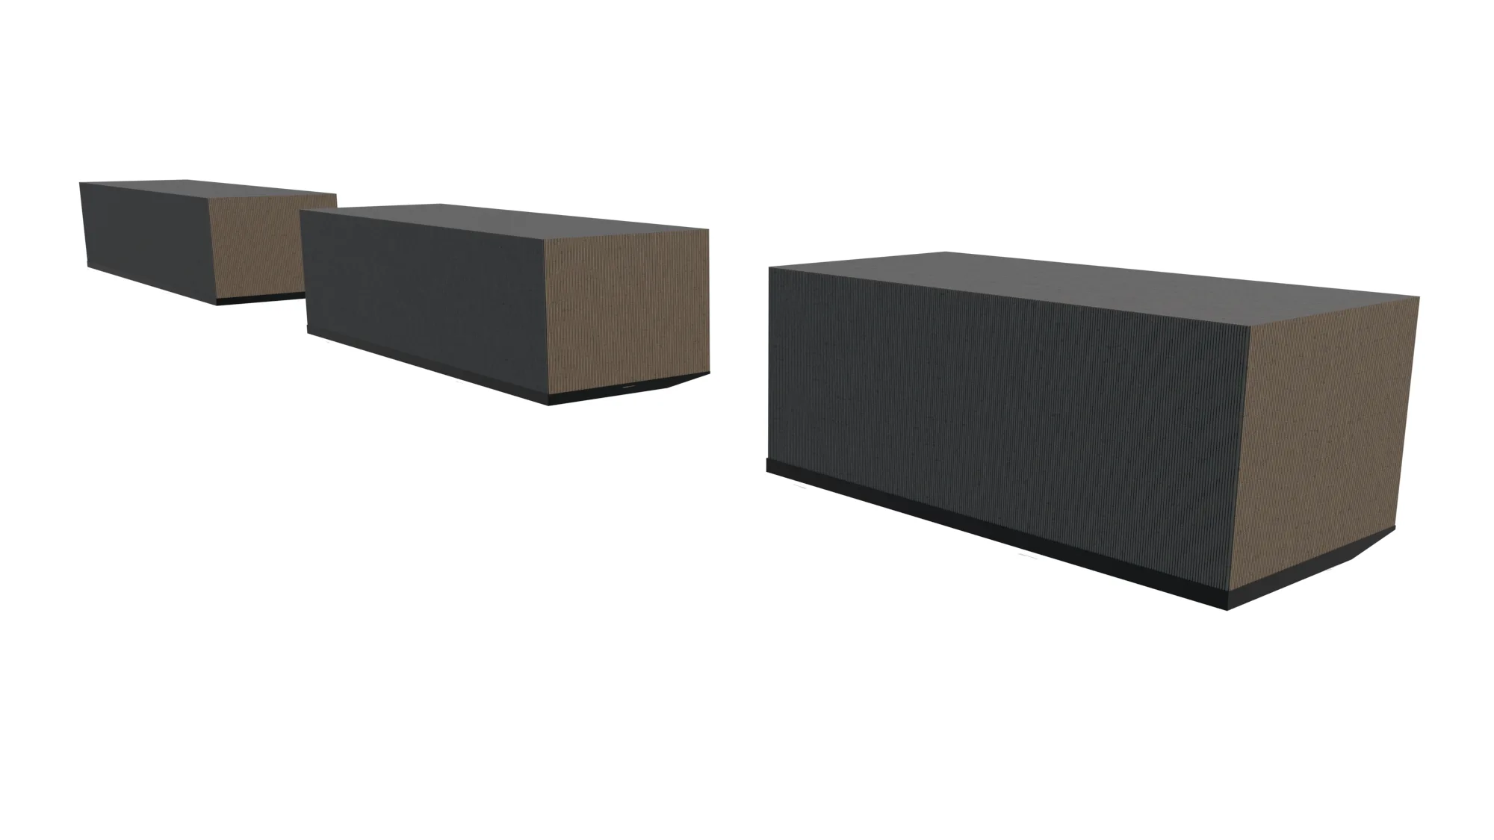
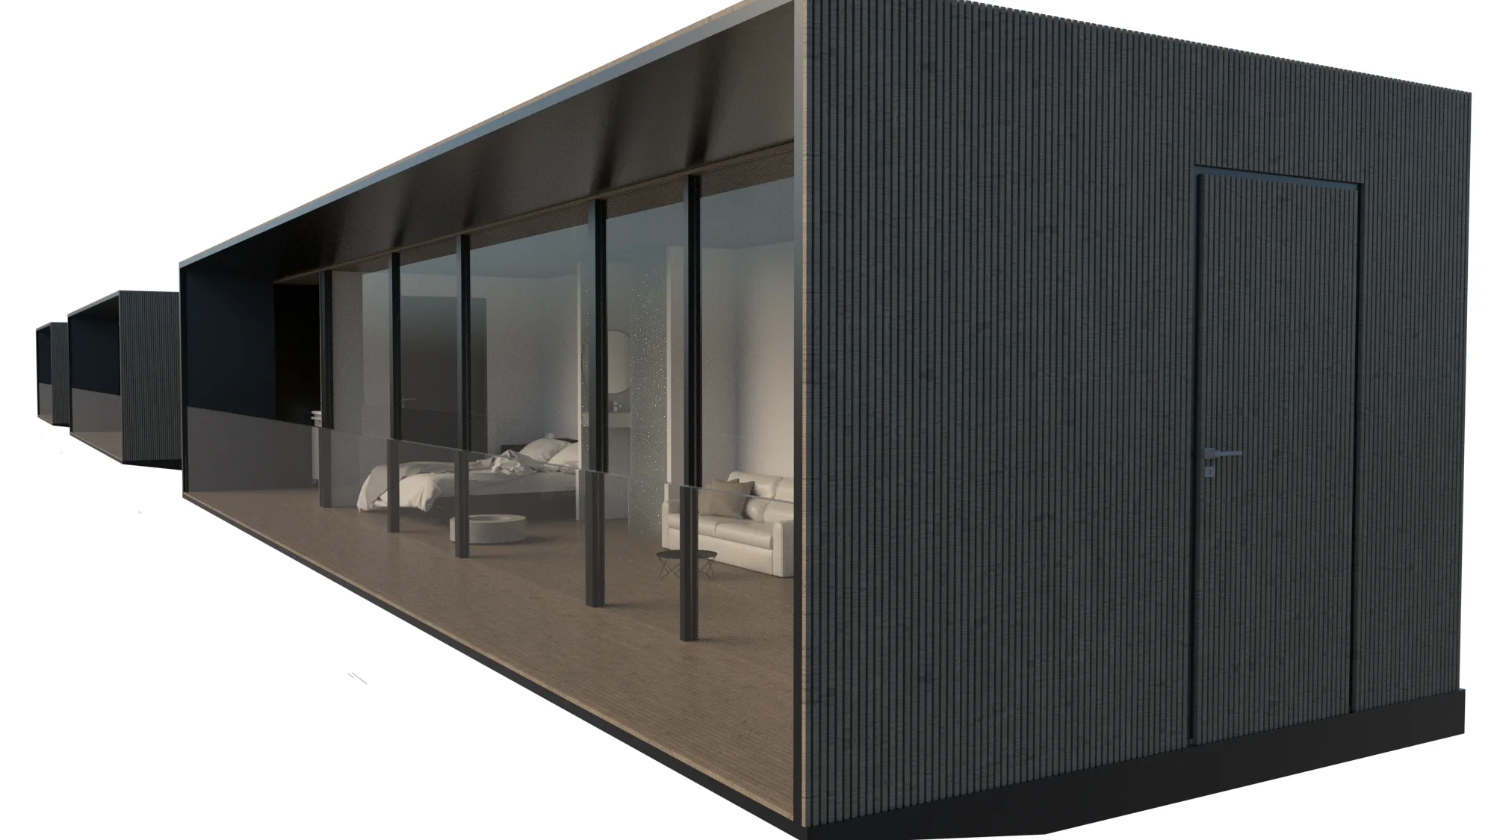
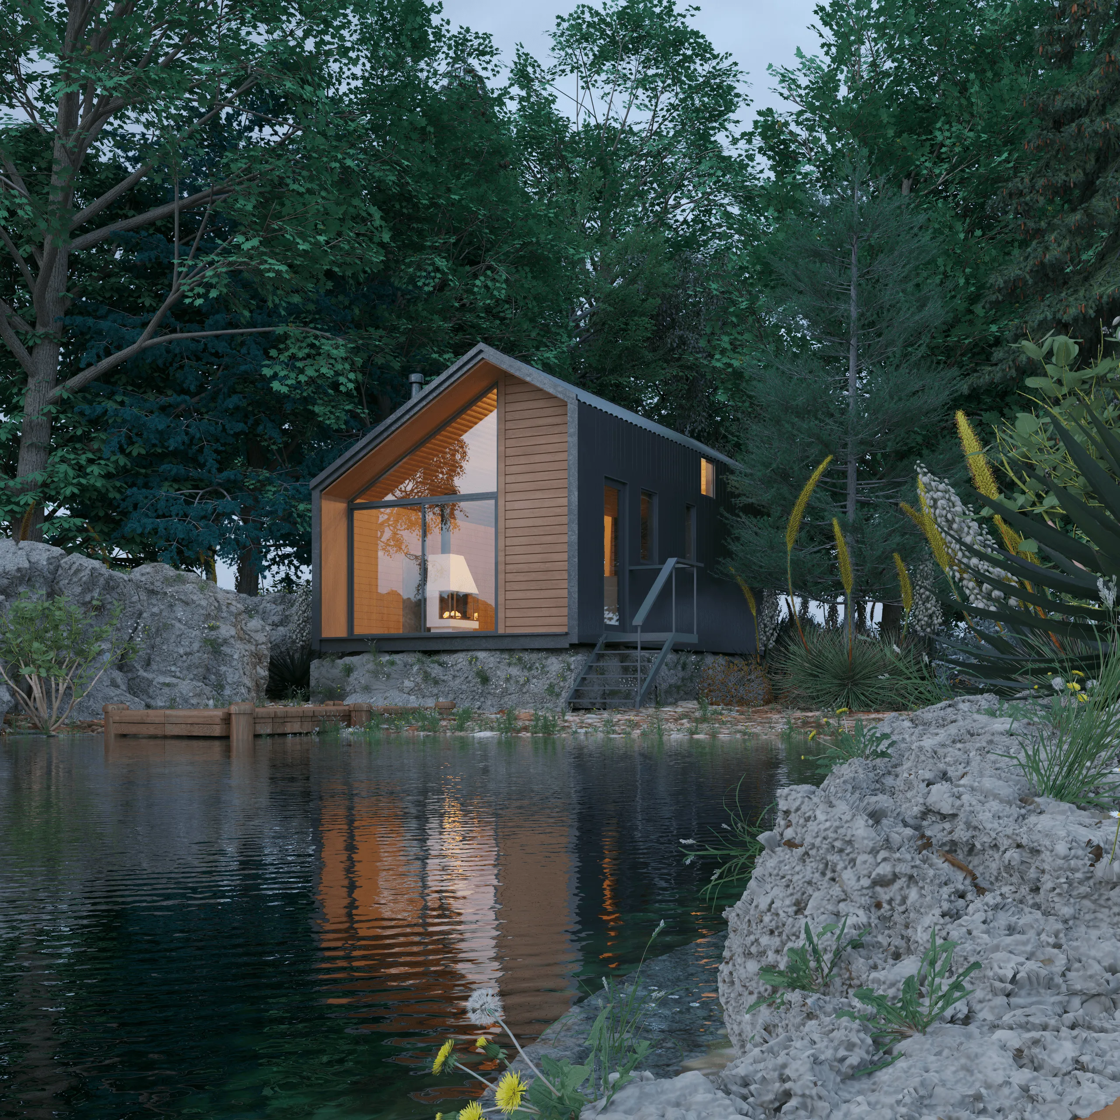
The design explores the potential of modular, prefabricated housing as a sustainable and adaptable living solution. Each module is conceived as a self-sufficient unit—combining functionality, flexibility, and transportability—while maintaining a consistent visual identity. The idea was to create modular houses that could be assembled seamlessly in various configurations without additional structural components. The architectural language emphasizes simplicity and durability through black steel frames (RAL 7016) and vertical wood cladding, resulting in a modern yet natural aesthetic that integrates with diverse environments.
Objective / Problem
The objective was to develop a scalable, modular system capable of adapting to different site conditions and user needs. The challenge lay in balancing compactness with comfort, ensuring that the living experience remains fluid even within limited dimensions. Each unit—from single studios to larger family modules—had to meet high construction efficiency while maintaining spatial quality, natural light, and ventilation.
- Structural Optimization: Designing modules that interlock without visible joints or assembly marks, ensuring architectural continuity when combined.
- Environmental Adaptability: Adjusting the modular layout to fit diverse climates and topographies without redesigning the core structure.
- Production Efficiency: Standardizing elements (walls, floors, utilities) for mass production while keeping the possibility of individual customization.
Process
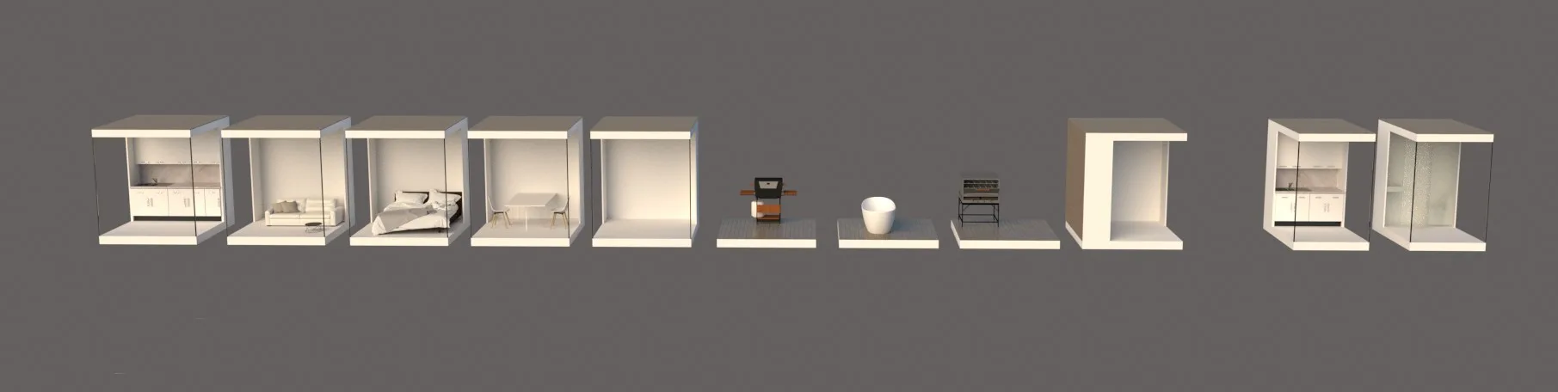
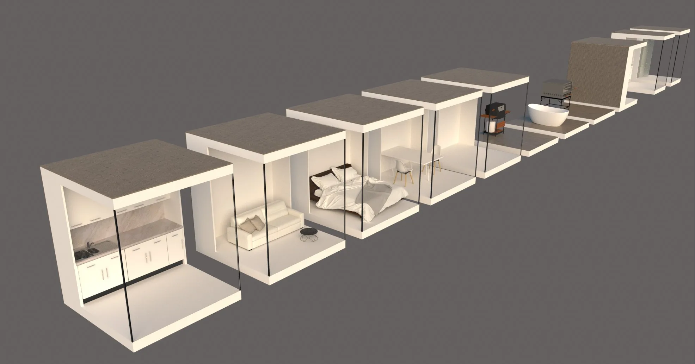
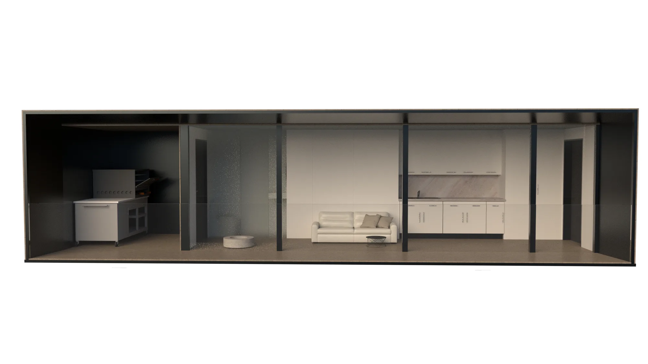
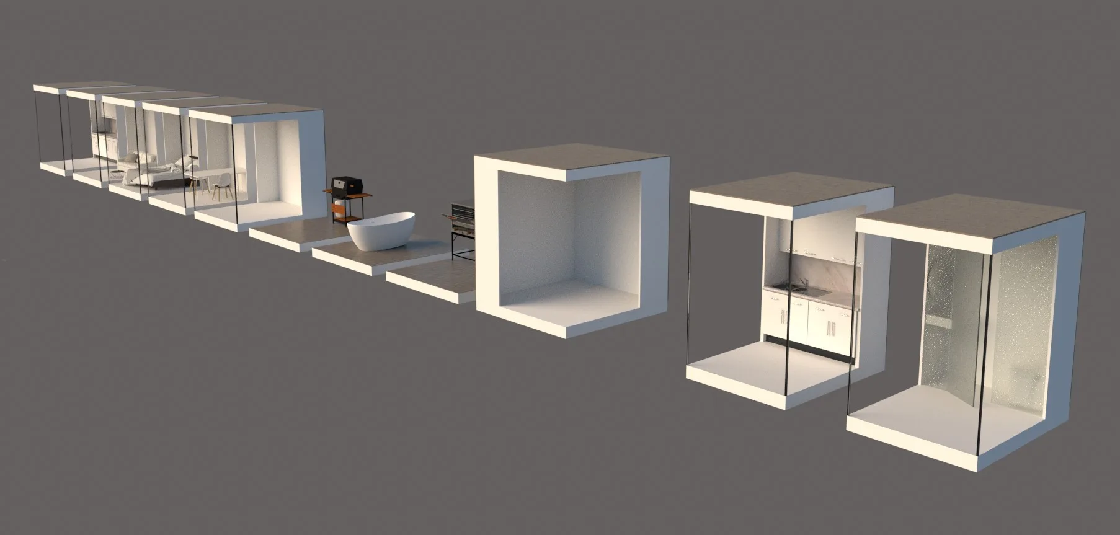
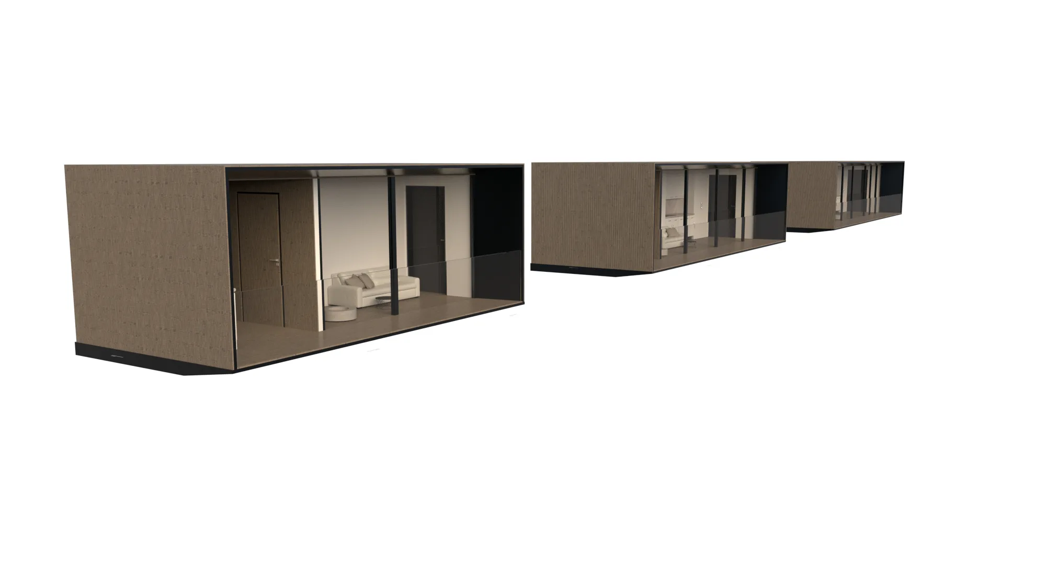
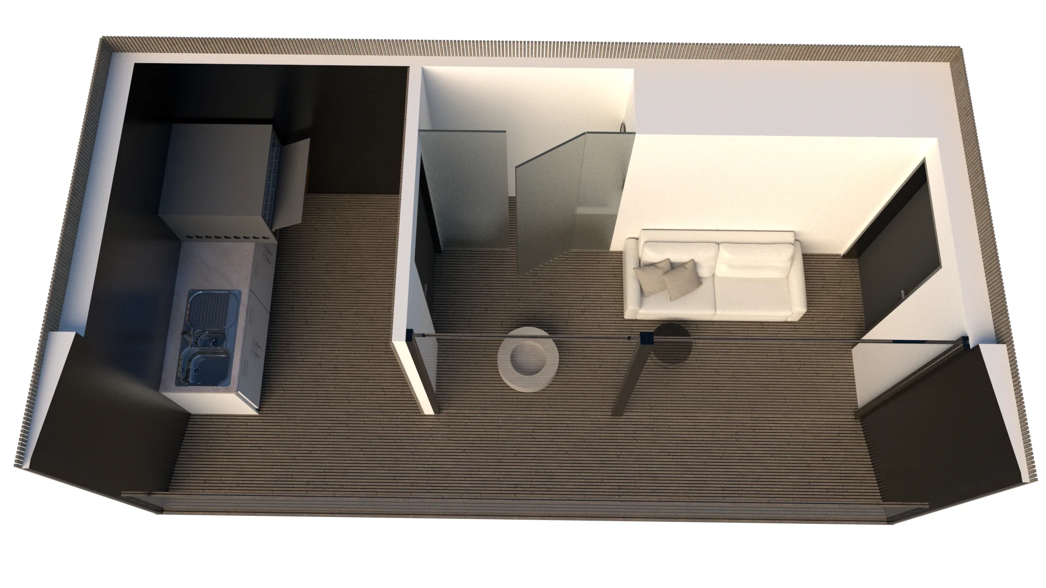
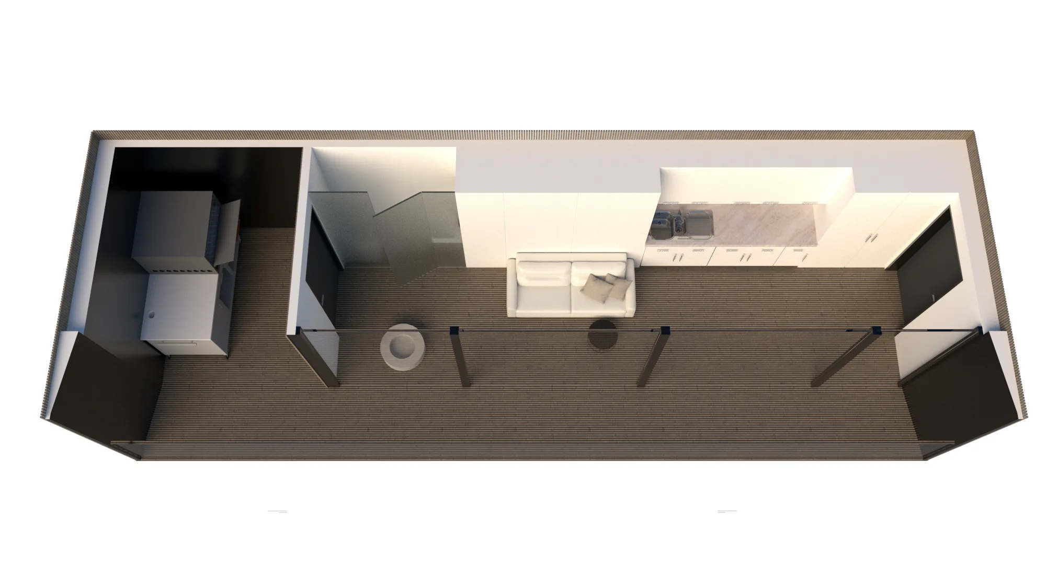
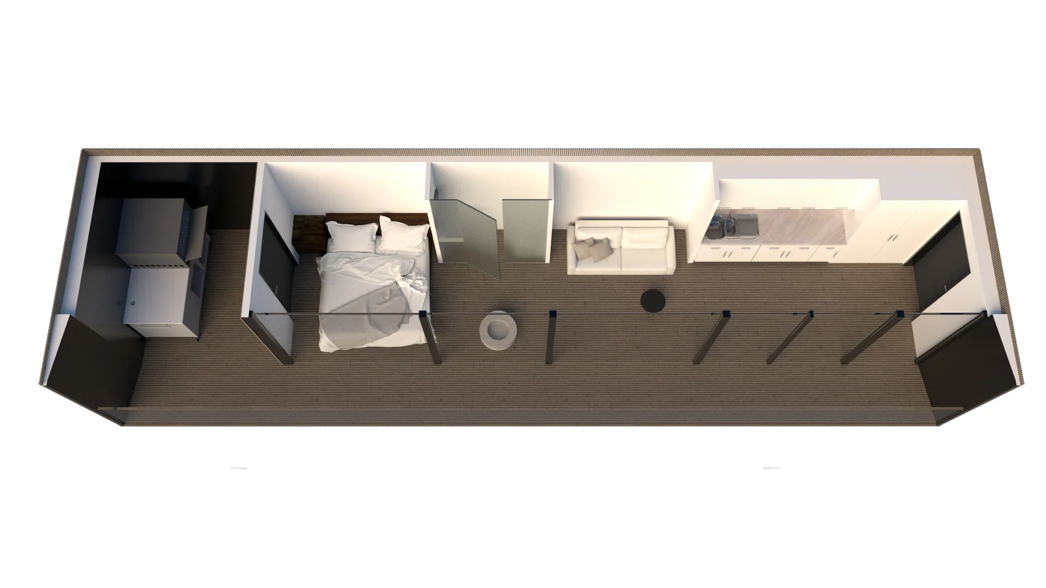
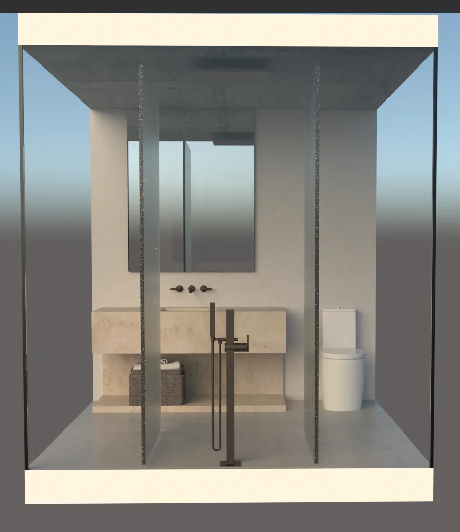
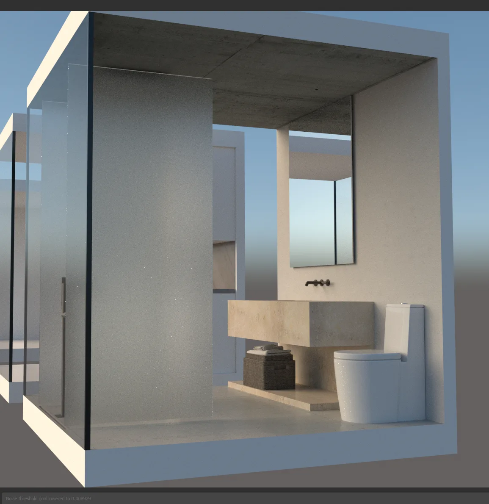
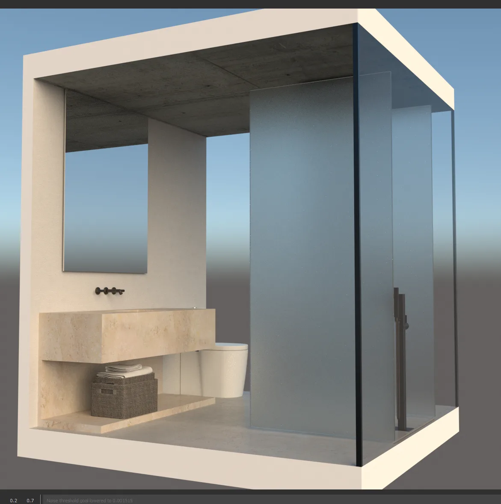
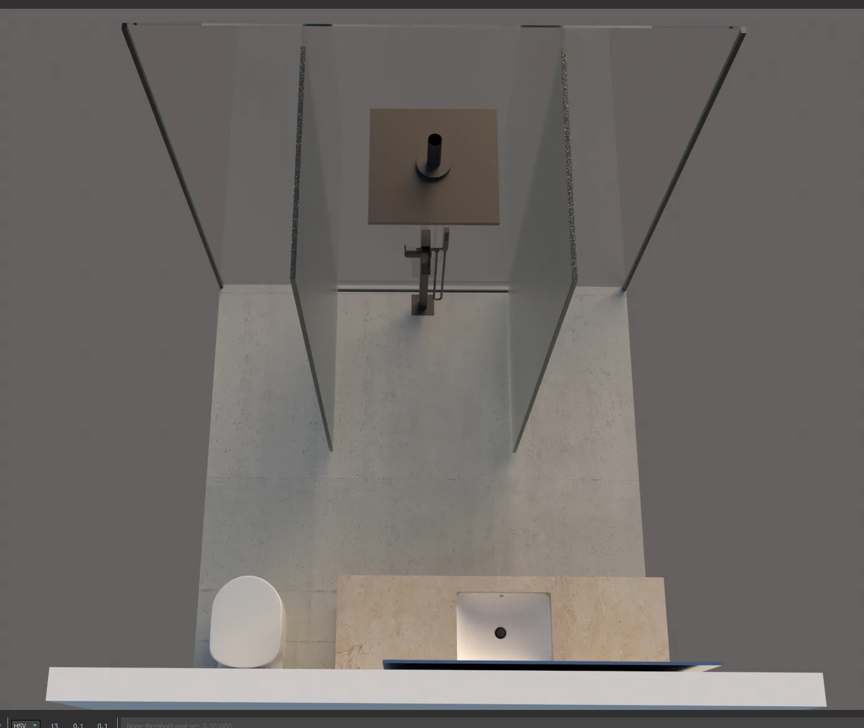
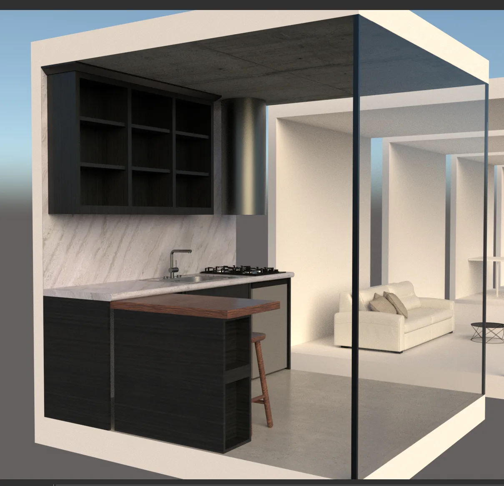
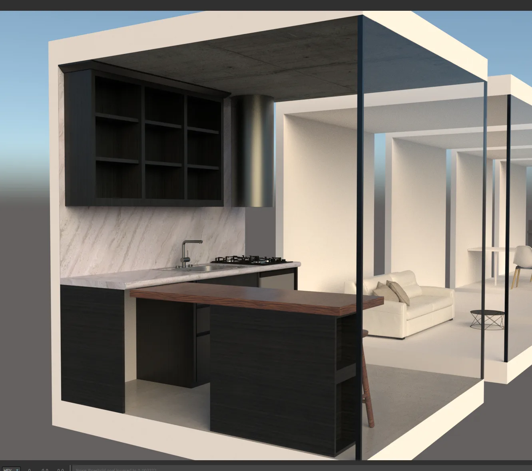
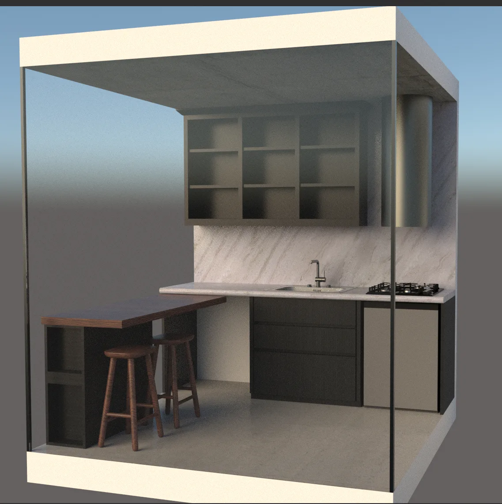
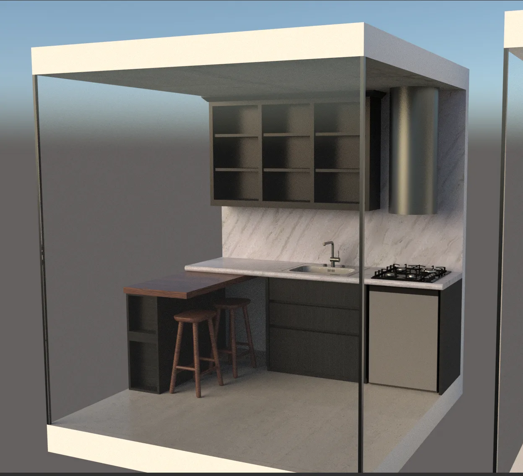
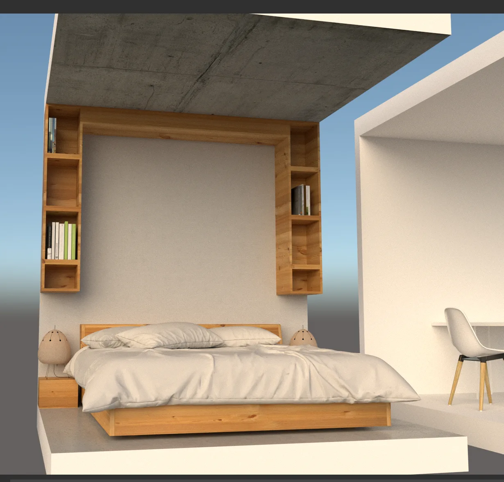
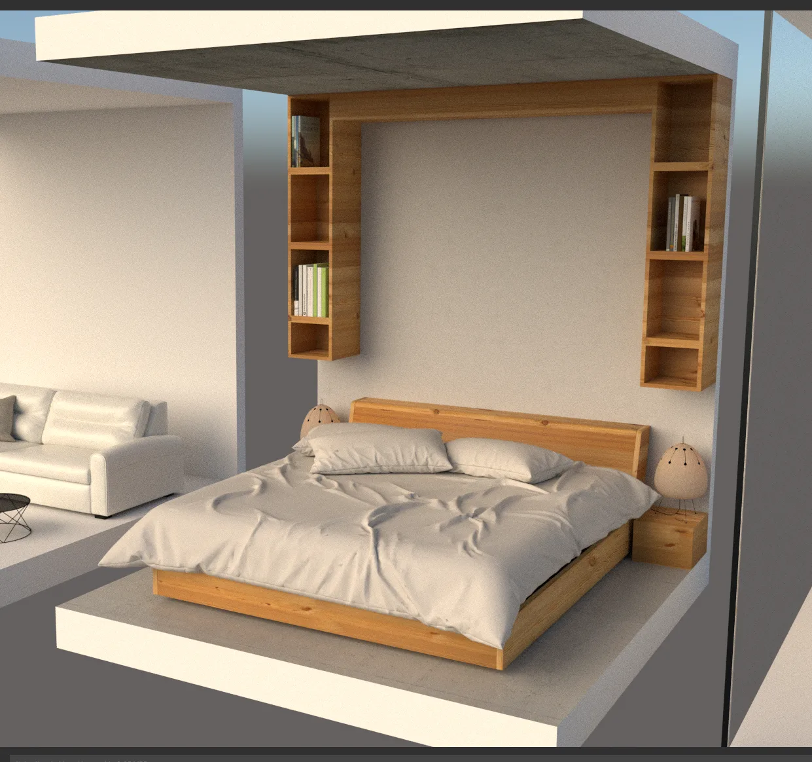
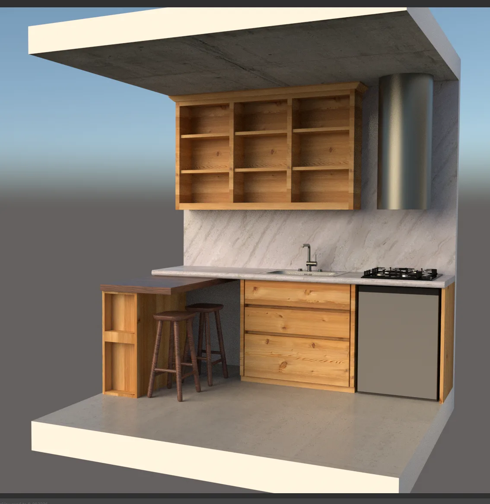
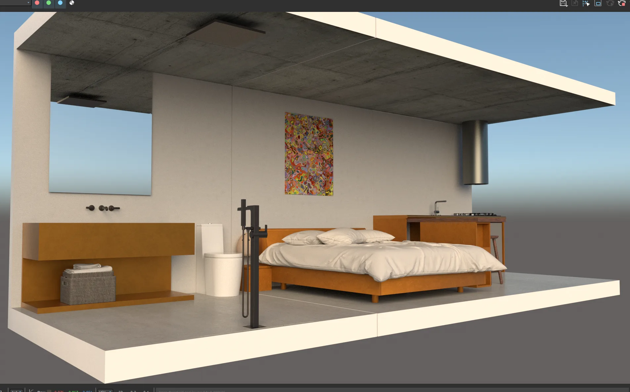
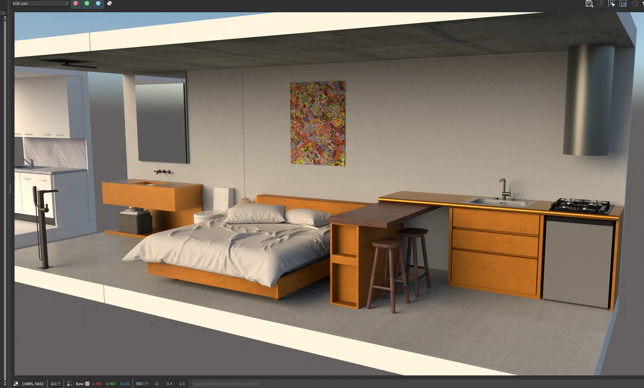
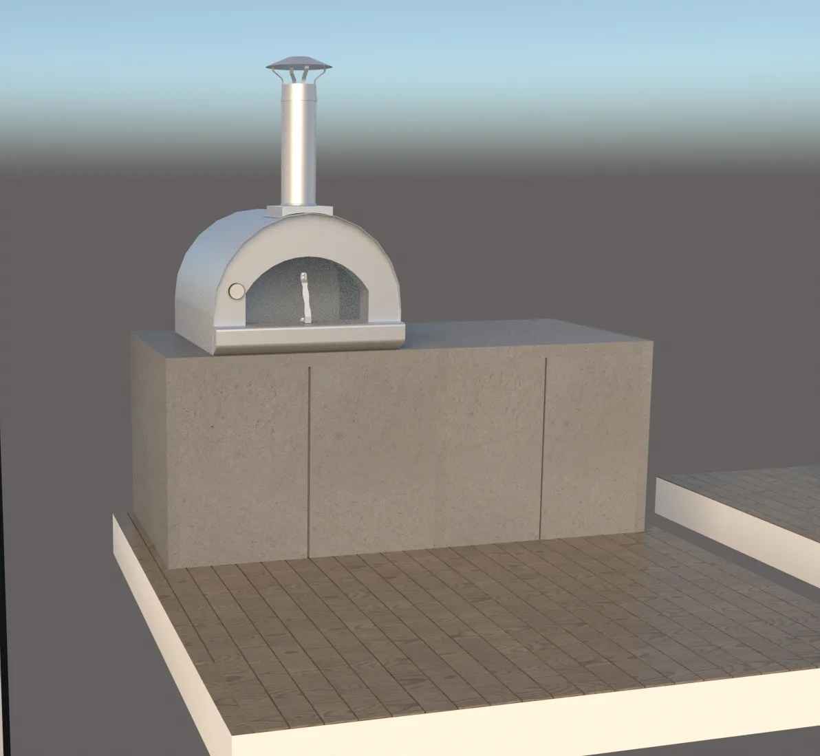
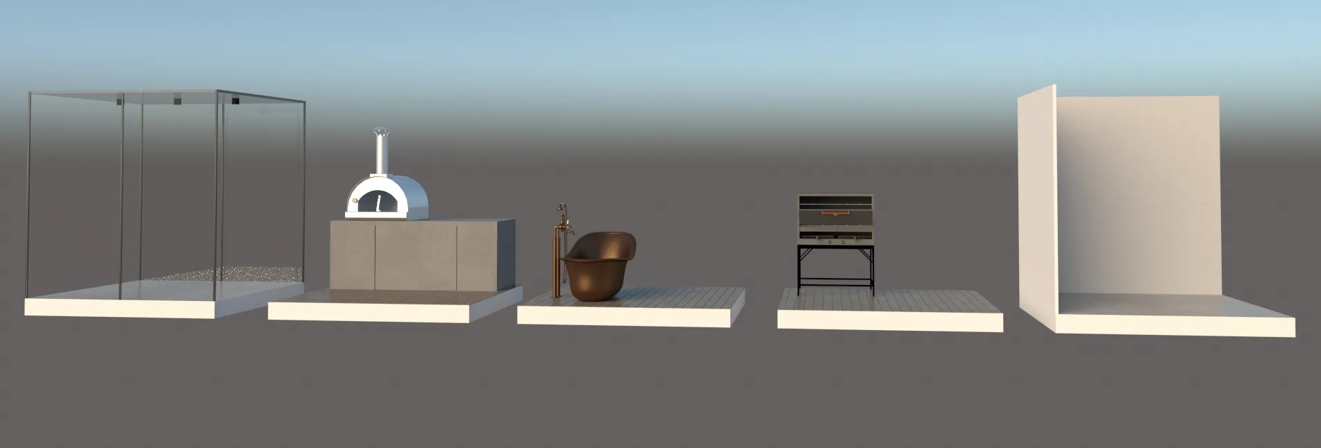
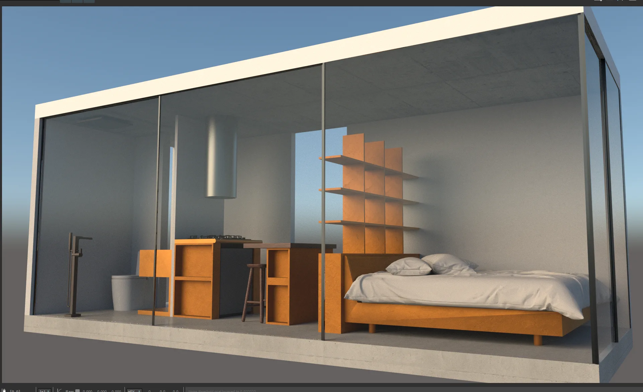
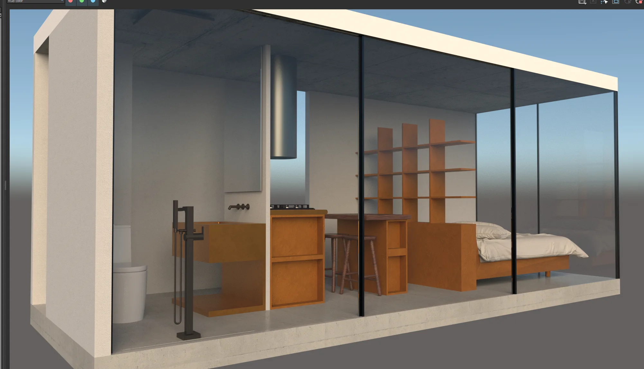
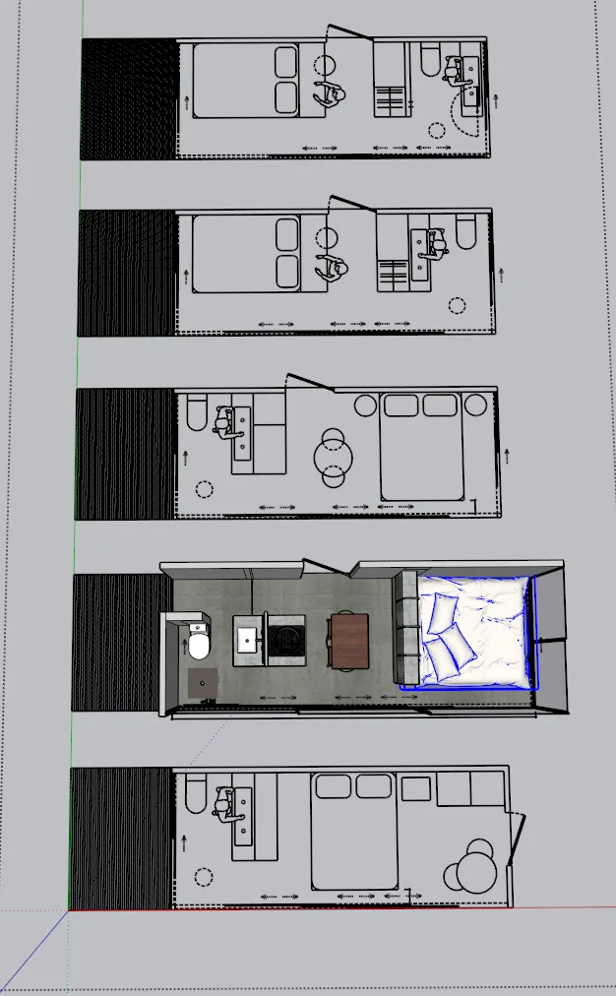
The process began with conceptual sketches and prototype layouts developed in SketchUp. The modular units (Types 01–04) included functional variations such as compact bedroom, living and kitchen unit, office module, and bathroom module. These were tested in different combinations using the Moonlight Hills Mini House typology as a reference.
Plans and sections defined assembly logic: black steel served as the structural framework, while vertical wooden cladding and detachable façade panels allowed for transport and maintenance flexibility. Light simulations and draft visualizations were produced with V-Ray Renderer to study reflection, natural daylight, and material interaction. Post-production in Adobe Photoshop refined tonal balance and realism.
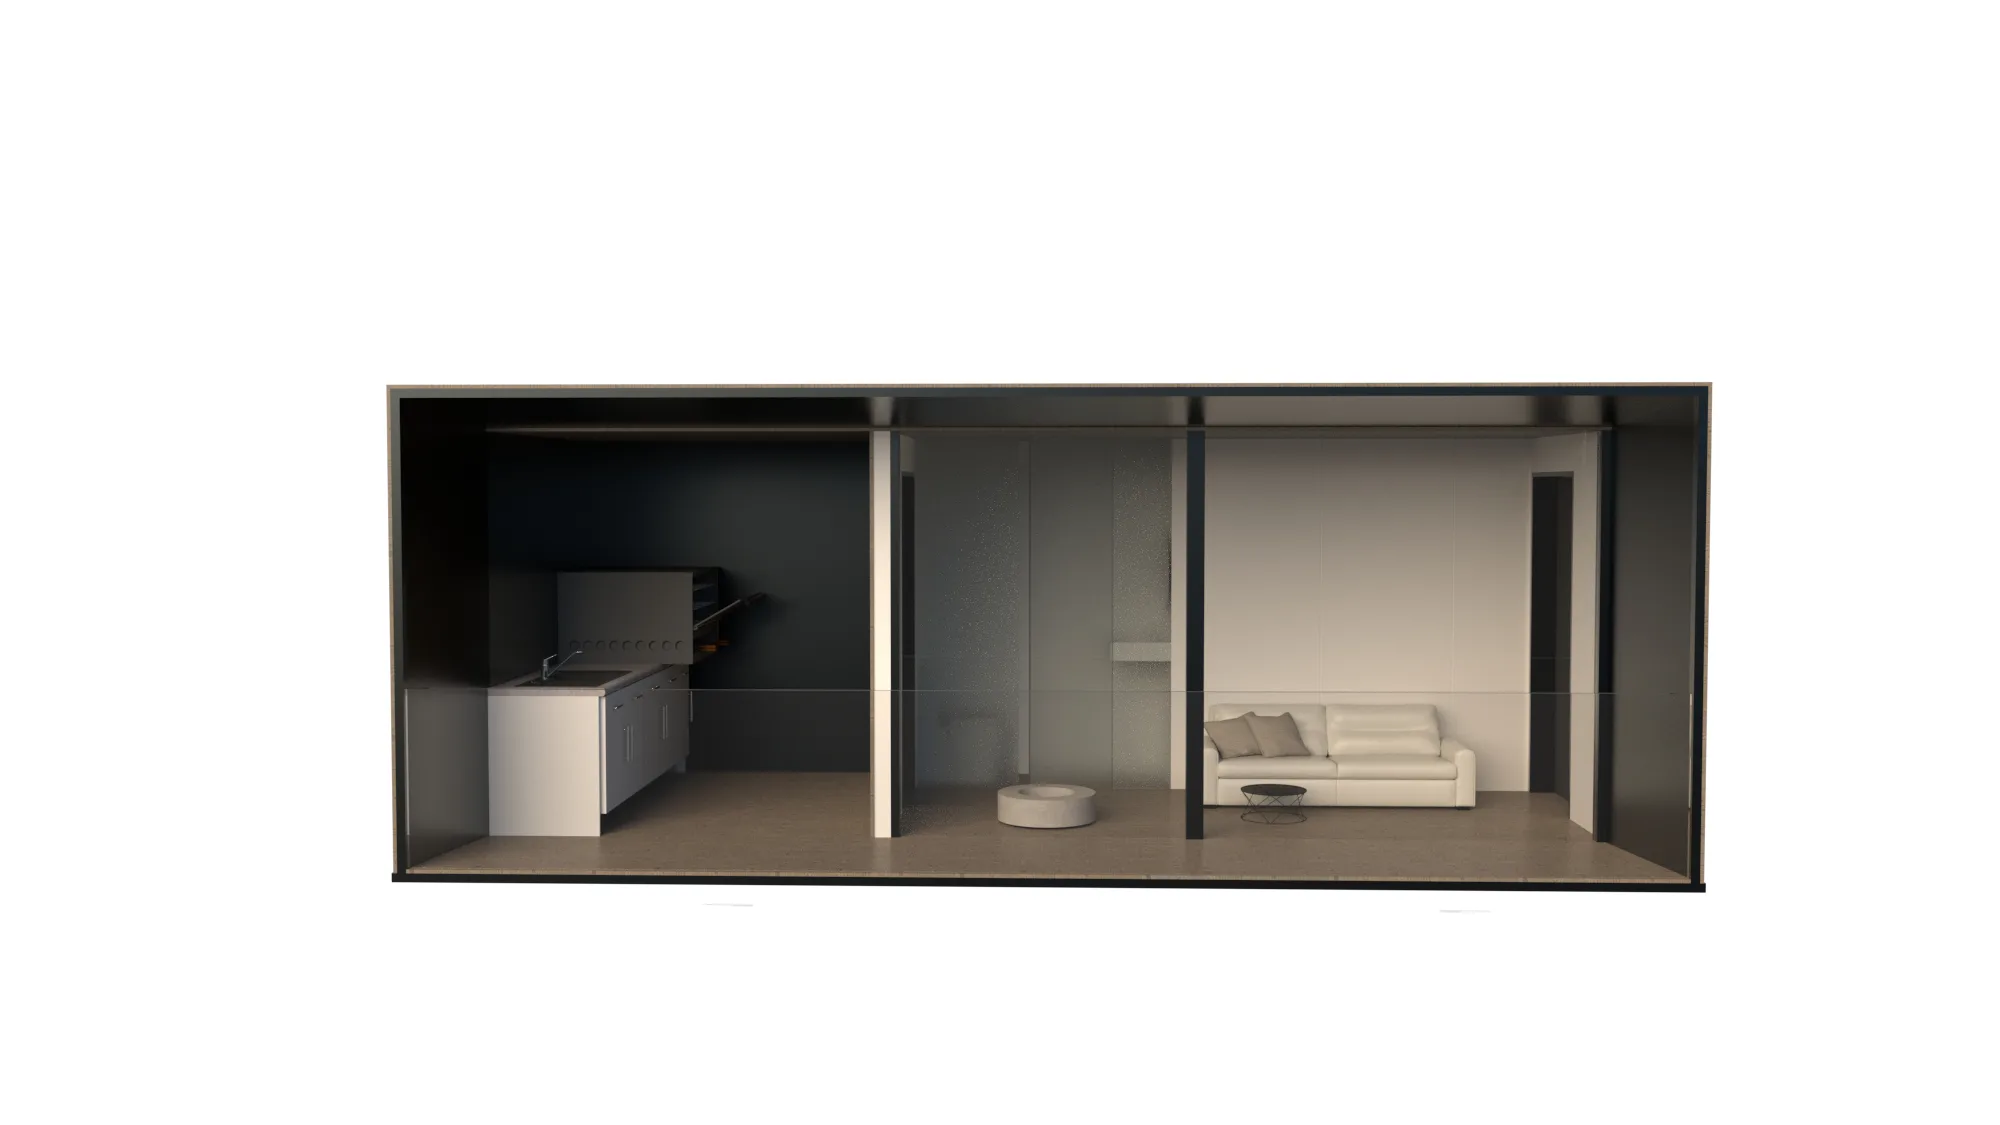
The layout studies (e.g., “Unit L – Luxe” and “Situation Plan 14 _ 02 _ 2023”) informed how each unit could be stacked or rotated, forming small clusters or linear arrangements on varied terrains.
Outcome / Key Features
The result is a modular housing system characterized by efficiency, mobility, and aesthetic coherence.
Key features include:
- Fully modular steel structure with wood cladding panels.
- Seamless assembly system that eliminates on-site construction complexity.
- Configurable units for single users, couples, or small families.
- Integrated technical core containing kitchen, bathroom, and storage.
- Design adaptable to both temporary installations and permanent housing.
This project demonstrates how prefabricated construction can deliver architectural quality, sustainability, and design flexibility without compromise.
Technical Details
The project was modeled in SketchUp and rendered using V-Ray Renderer. Adobe Photoshop was employed in post-production for color grading, lighting adjustment, and presentation clarity.
Visuals
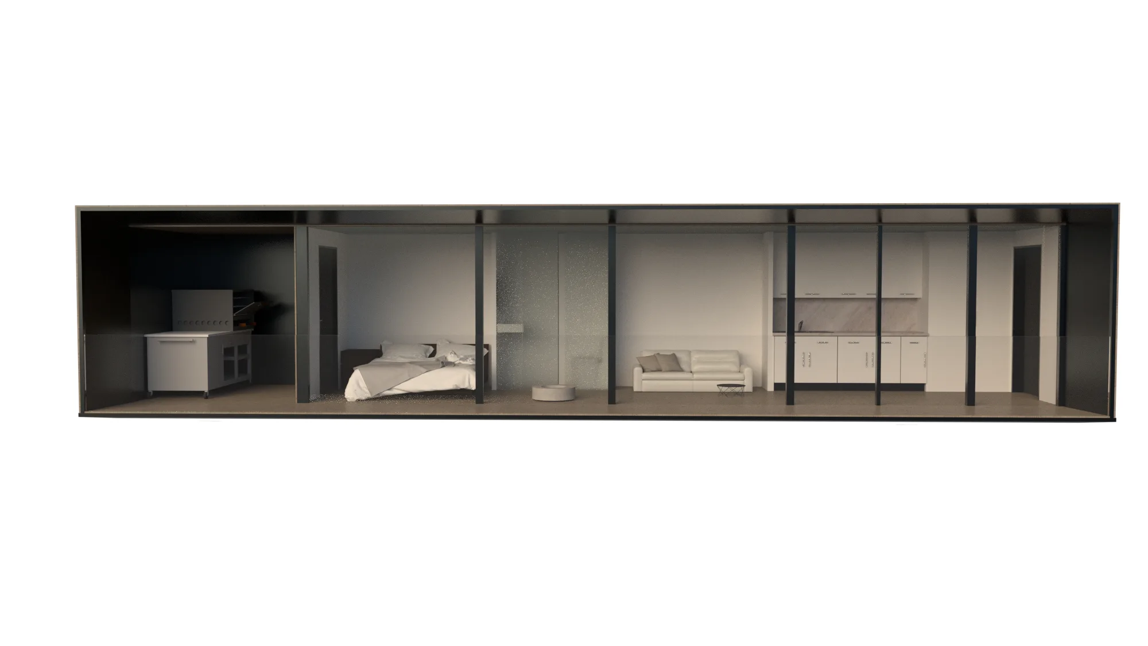
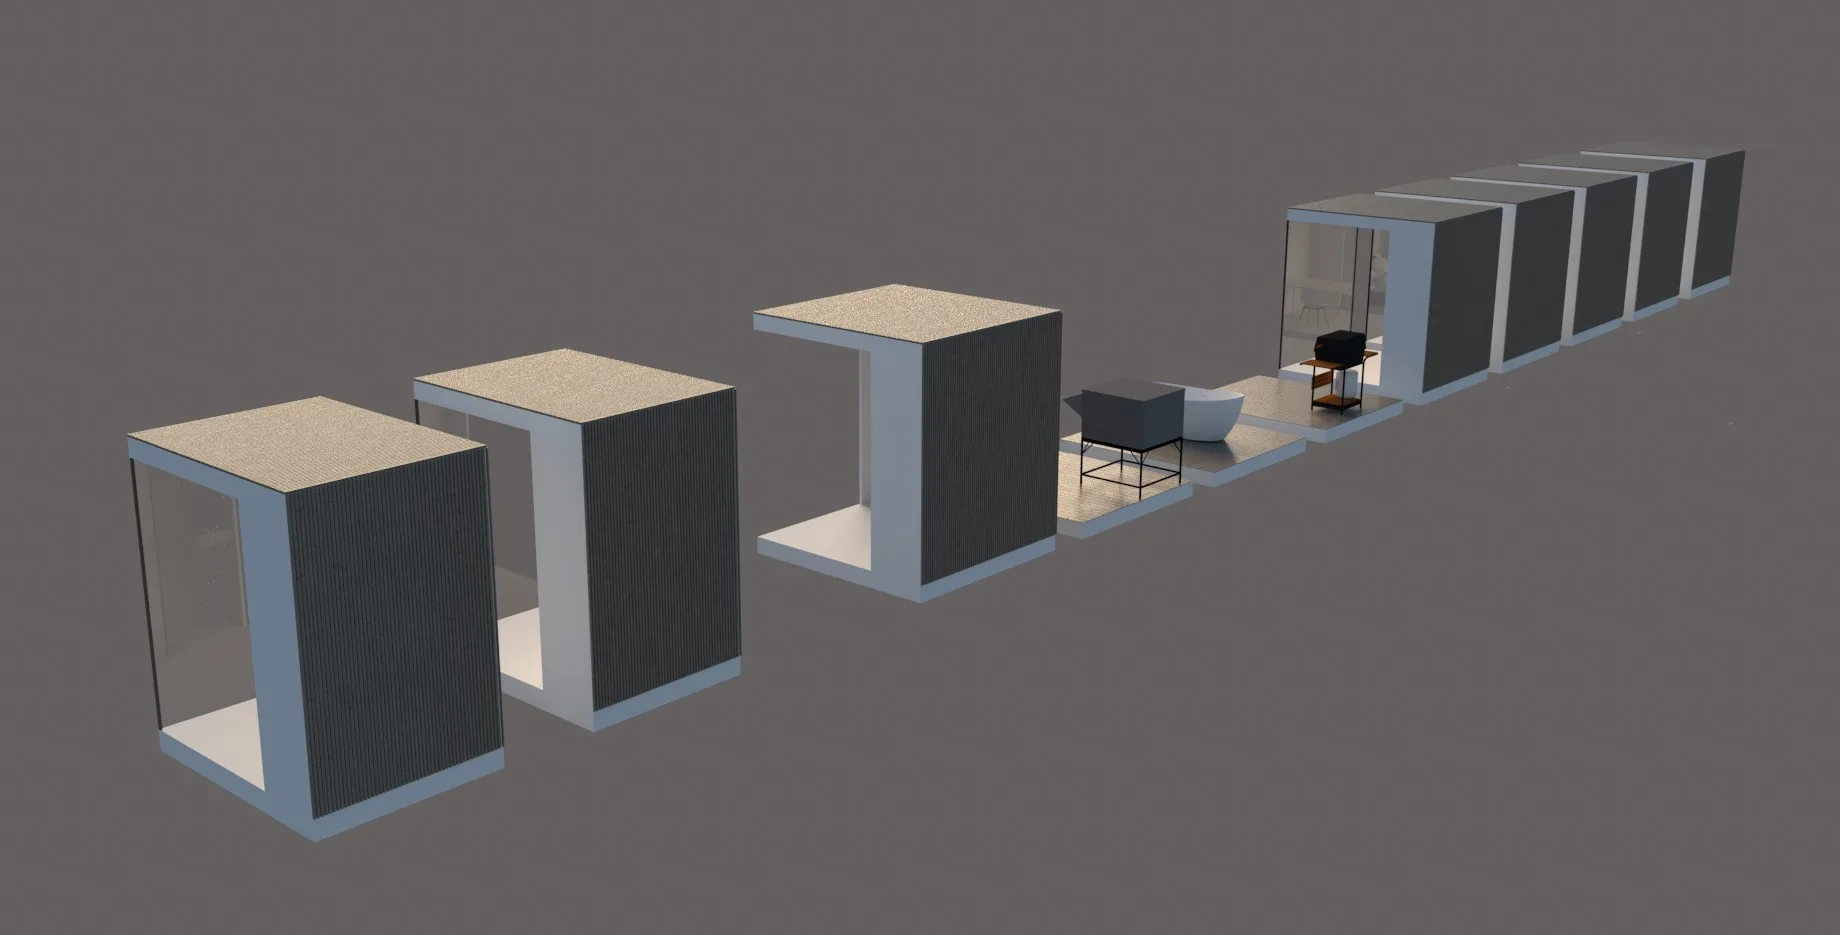
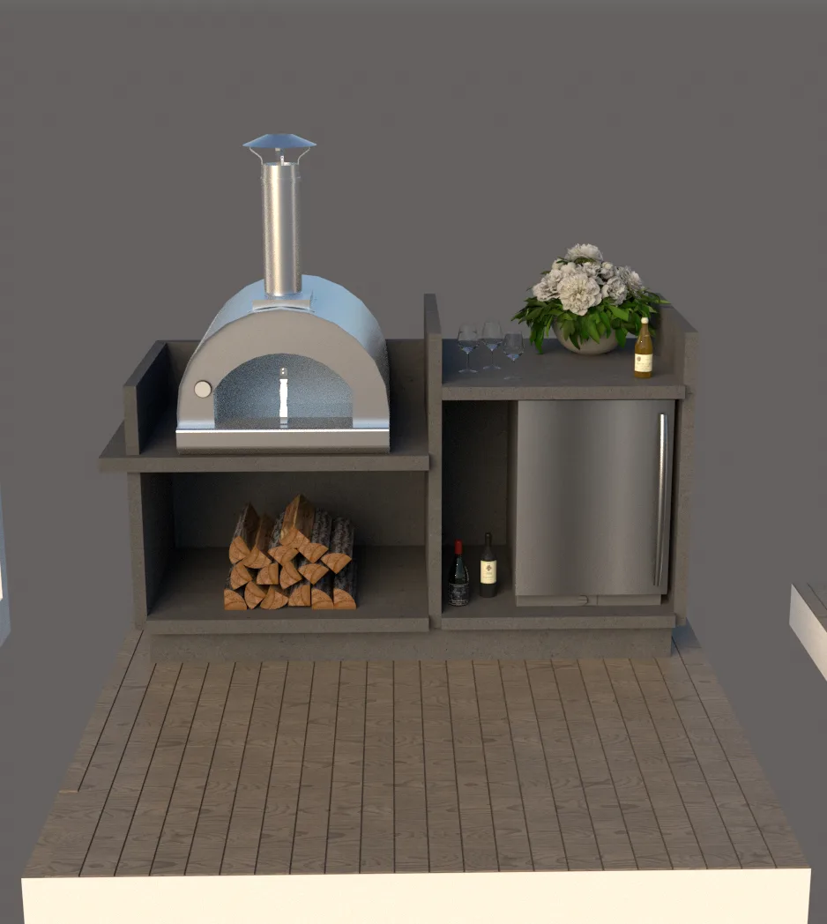
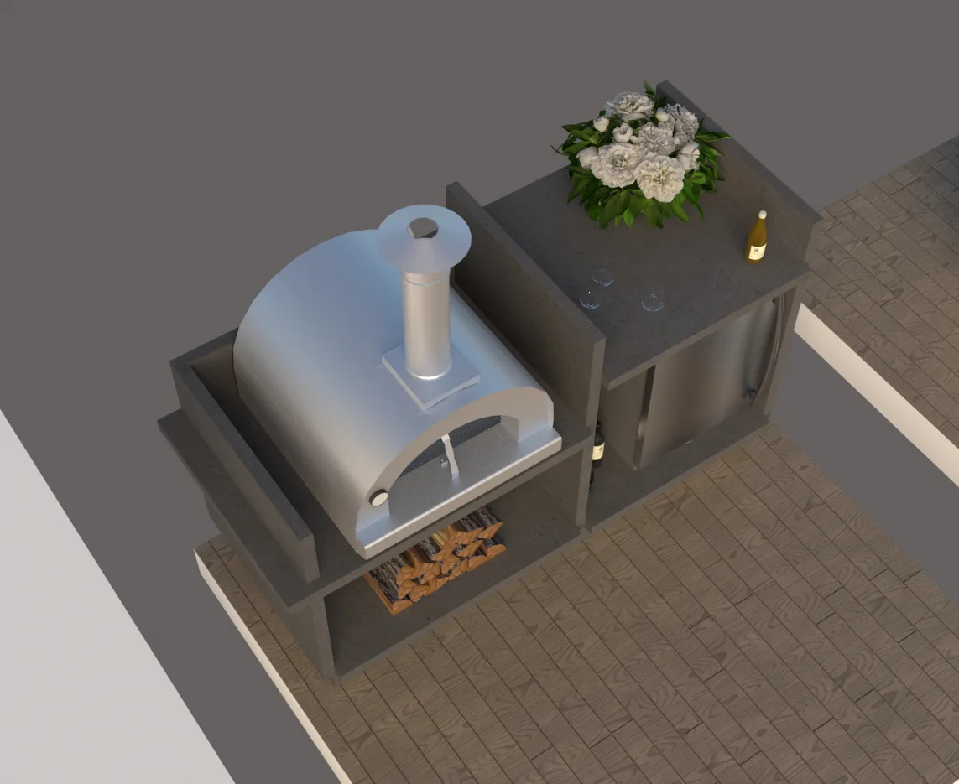
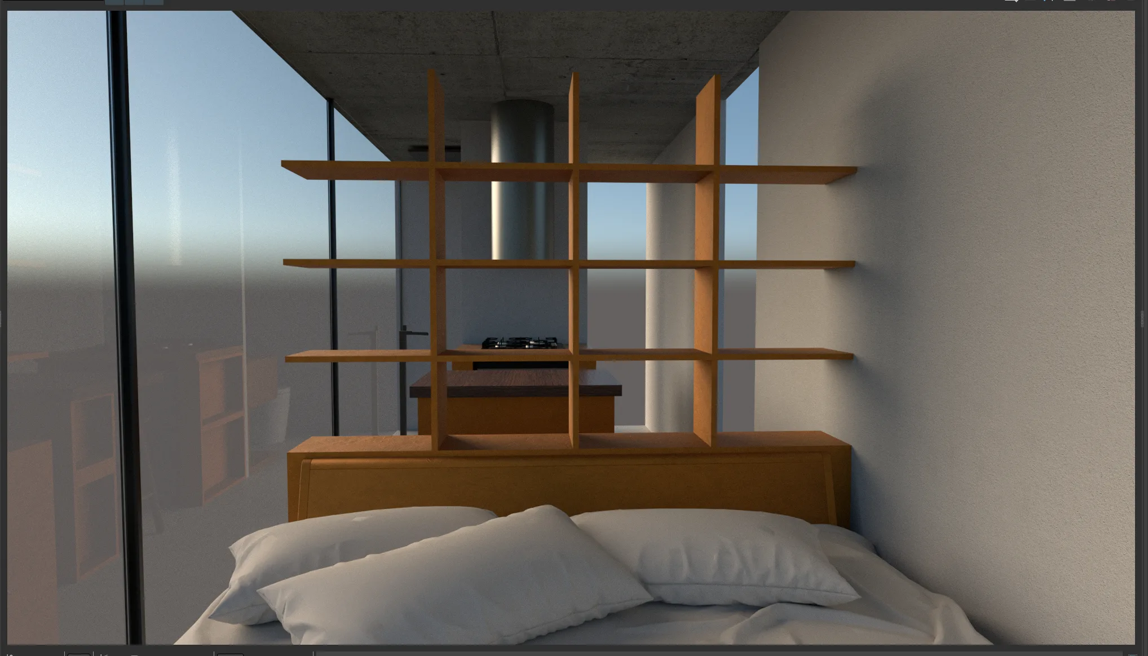
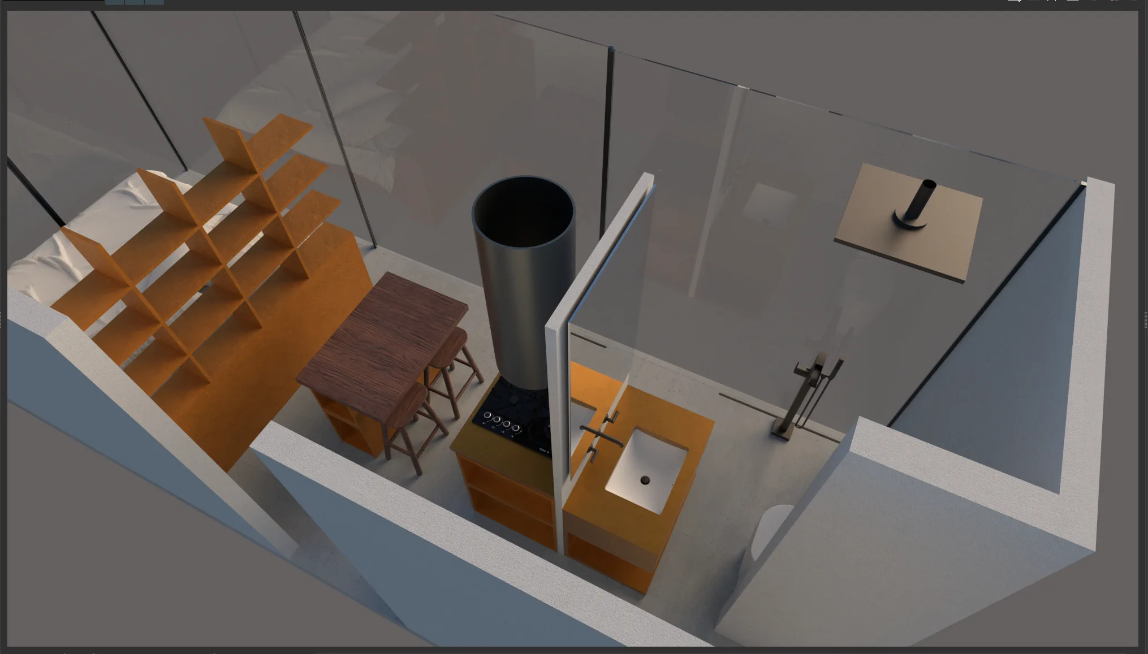
The visuals illustrate multiple layout options and configurations—from single compact units to extended modular chains. Renderings emphasize material contrast between black steel and warm wood, as well as the adaptable orientation of façades and terraces.
For full project presentation and additional renders, visit the complete case on Behance:
You may also like


Planning a similar project?
Share a short project brief. This portfolio project will be attached to your inquiry automatically.
Discuss a project