Concept / Idea
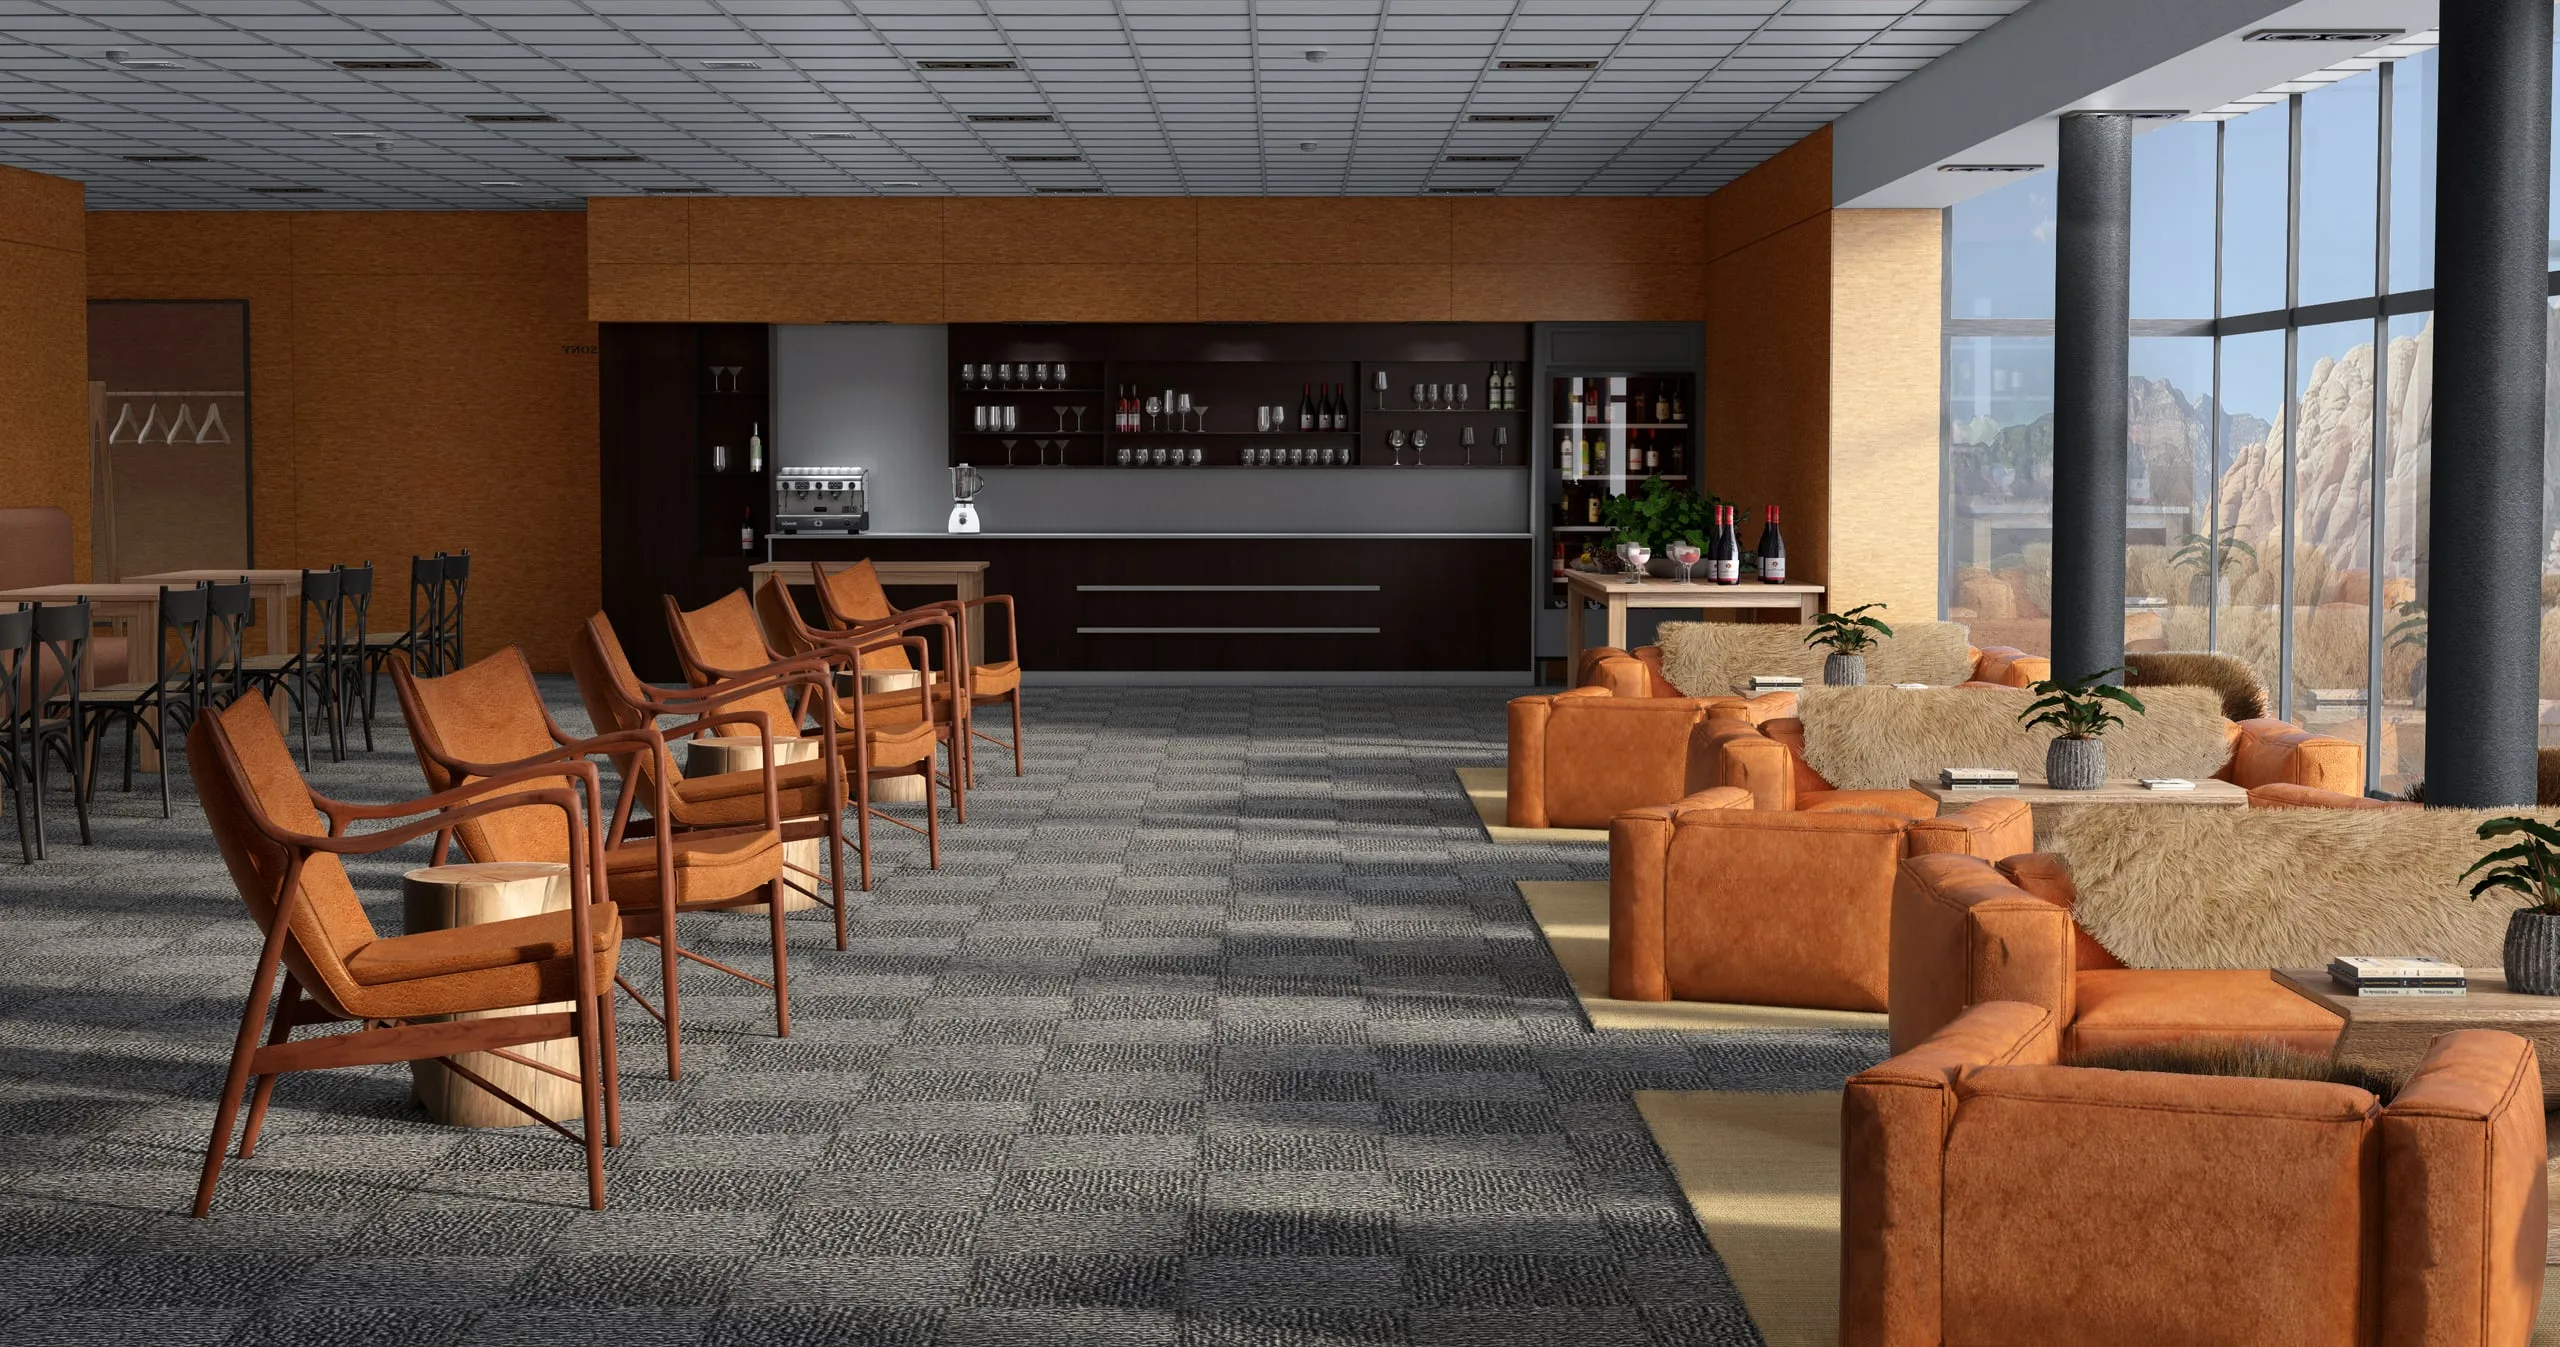
This project was developed as a mountain-view café and restaurant interior, designed to create a warm, inviting space that harmonizes with the surrounding natural landscape.
The concept focuses on organic textures, earth-tone materials, and panoramic openness — allowing guests to connect visually with the outdoor scenery.
Soft leather armchairs, faux-fur upholstery, and wooden accents contribute to a luxurious yet cozy ambience, while the large glass façade brings natural light deep into the interior. The bar area uses dark cabinetry and minimal metallic detailing to balance the warmth of the main seating zones.
Objectives
- Design a comfortable, nature-oriented restaurant interior emphasizing views and relaxation.
- Employ natural materials such as leather, wood, and soft textiles.
- Integrate open glazing and daylight to highlight the mountain backdrop.
- Create a functional layout separating lounge, bar, and dining areas while keeping visual continuity.
- Maintain a balanced color palette — earthy browns, warm oranges, and neutral grays.
Process
Modeled and rendered using SketchUp, V-Ray, and finalized in Adobe Photoshop.
Workflow summary:
- 3D modeling and furniture layout optimization.
- Material exploration combining leather, fur, and timber finishes.
- Lighting setup to simulate natural daylight and soft interior shadows.
- Post-production color correction and atmosphere balancing.
Outcome / Key Features
- Panoramic glass façade offering uninterrupted natural views.
- Faux-fur and leather seating for comfort and visual warmth.
- Minimal bar unit with dark wood and open shelving for balance.
- Textured carpet flooring defining distinct seating areas.
- Natural daylight composition enhancing calmness and depth.
Tools
- Modeling: SketchUp
- Rendering: V-Ray
- Post-Production: Adobe Photoshop
Visuals
- Main lounge and bar perspective showing the full spatial flow.
- Material and lighting contrast between seating zones and panoramic glazing.
Project completed in New Zealand (2021) — a refined café and restaurant concept blending natural comfort, panoramic light, and warm materiality.
Full project presentation and HD renders available on Behance:
You may also like



Planning a similar project?
Share a short project brief. This portfolio project will be attached to your inquiry automatically.
Discuss a project