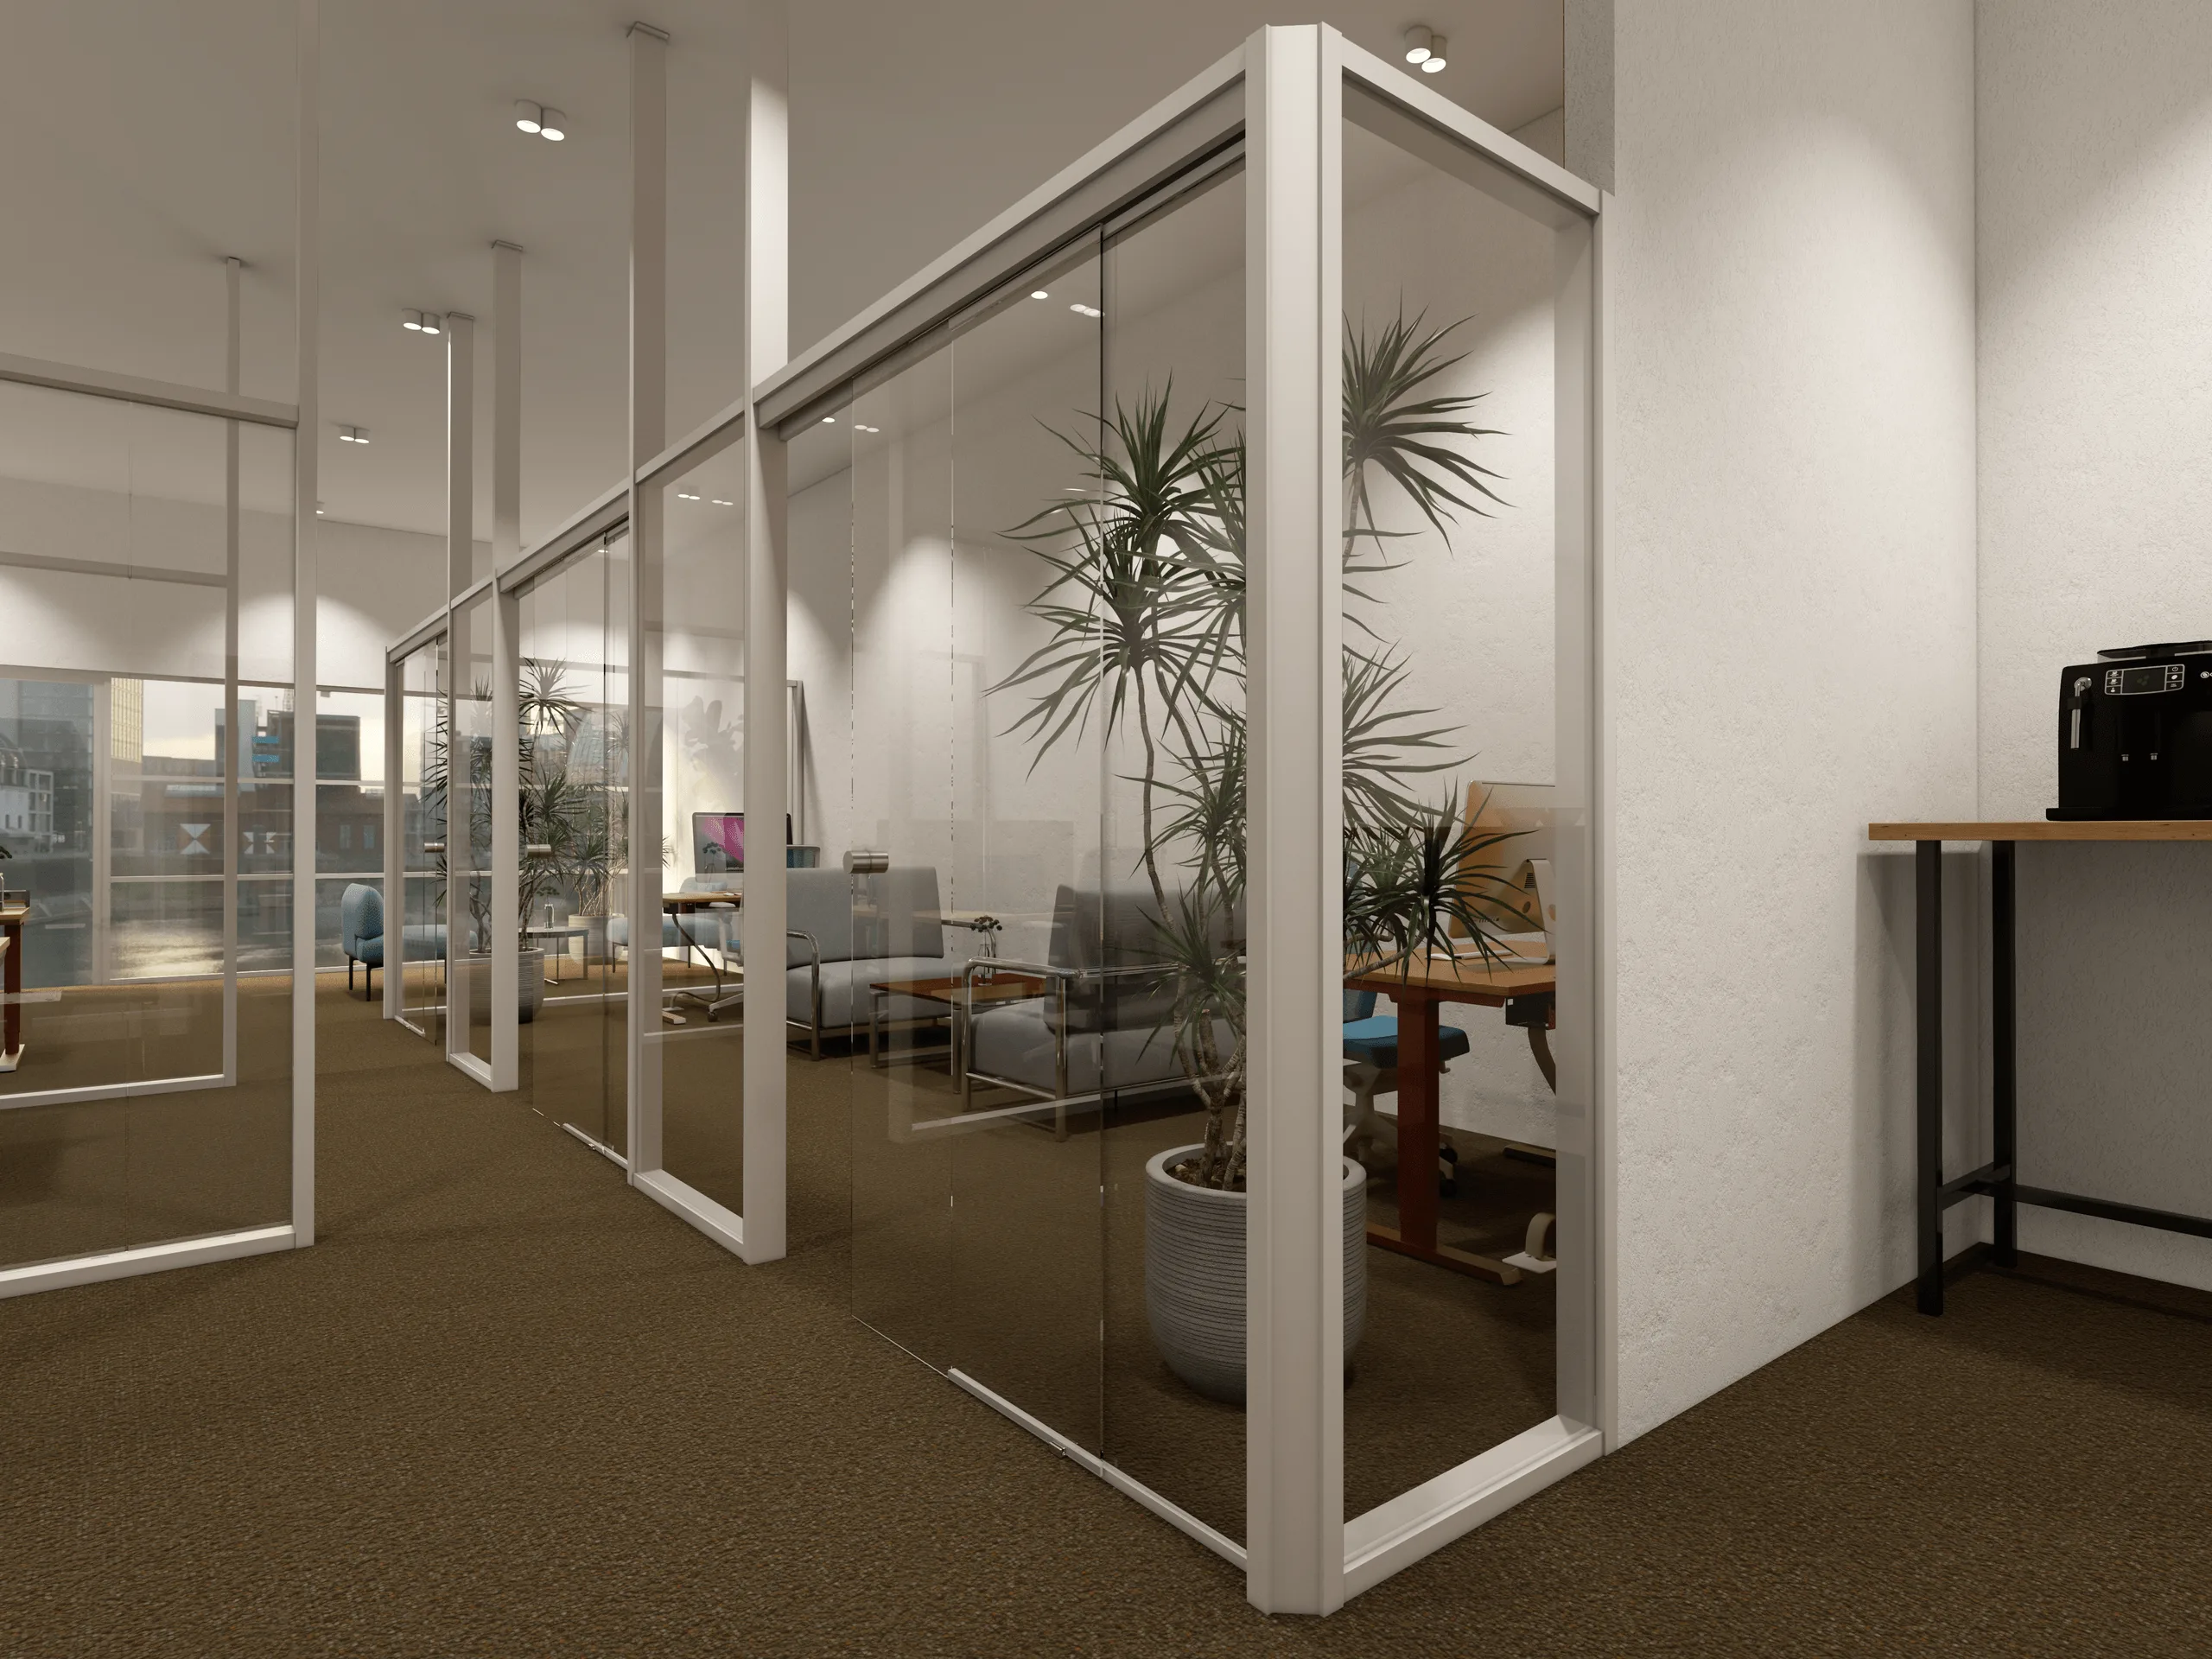
Office Interior with Glass Partition System
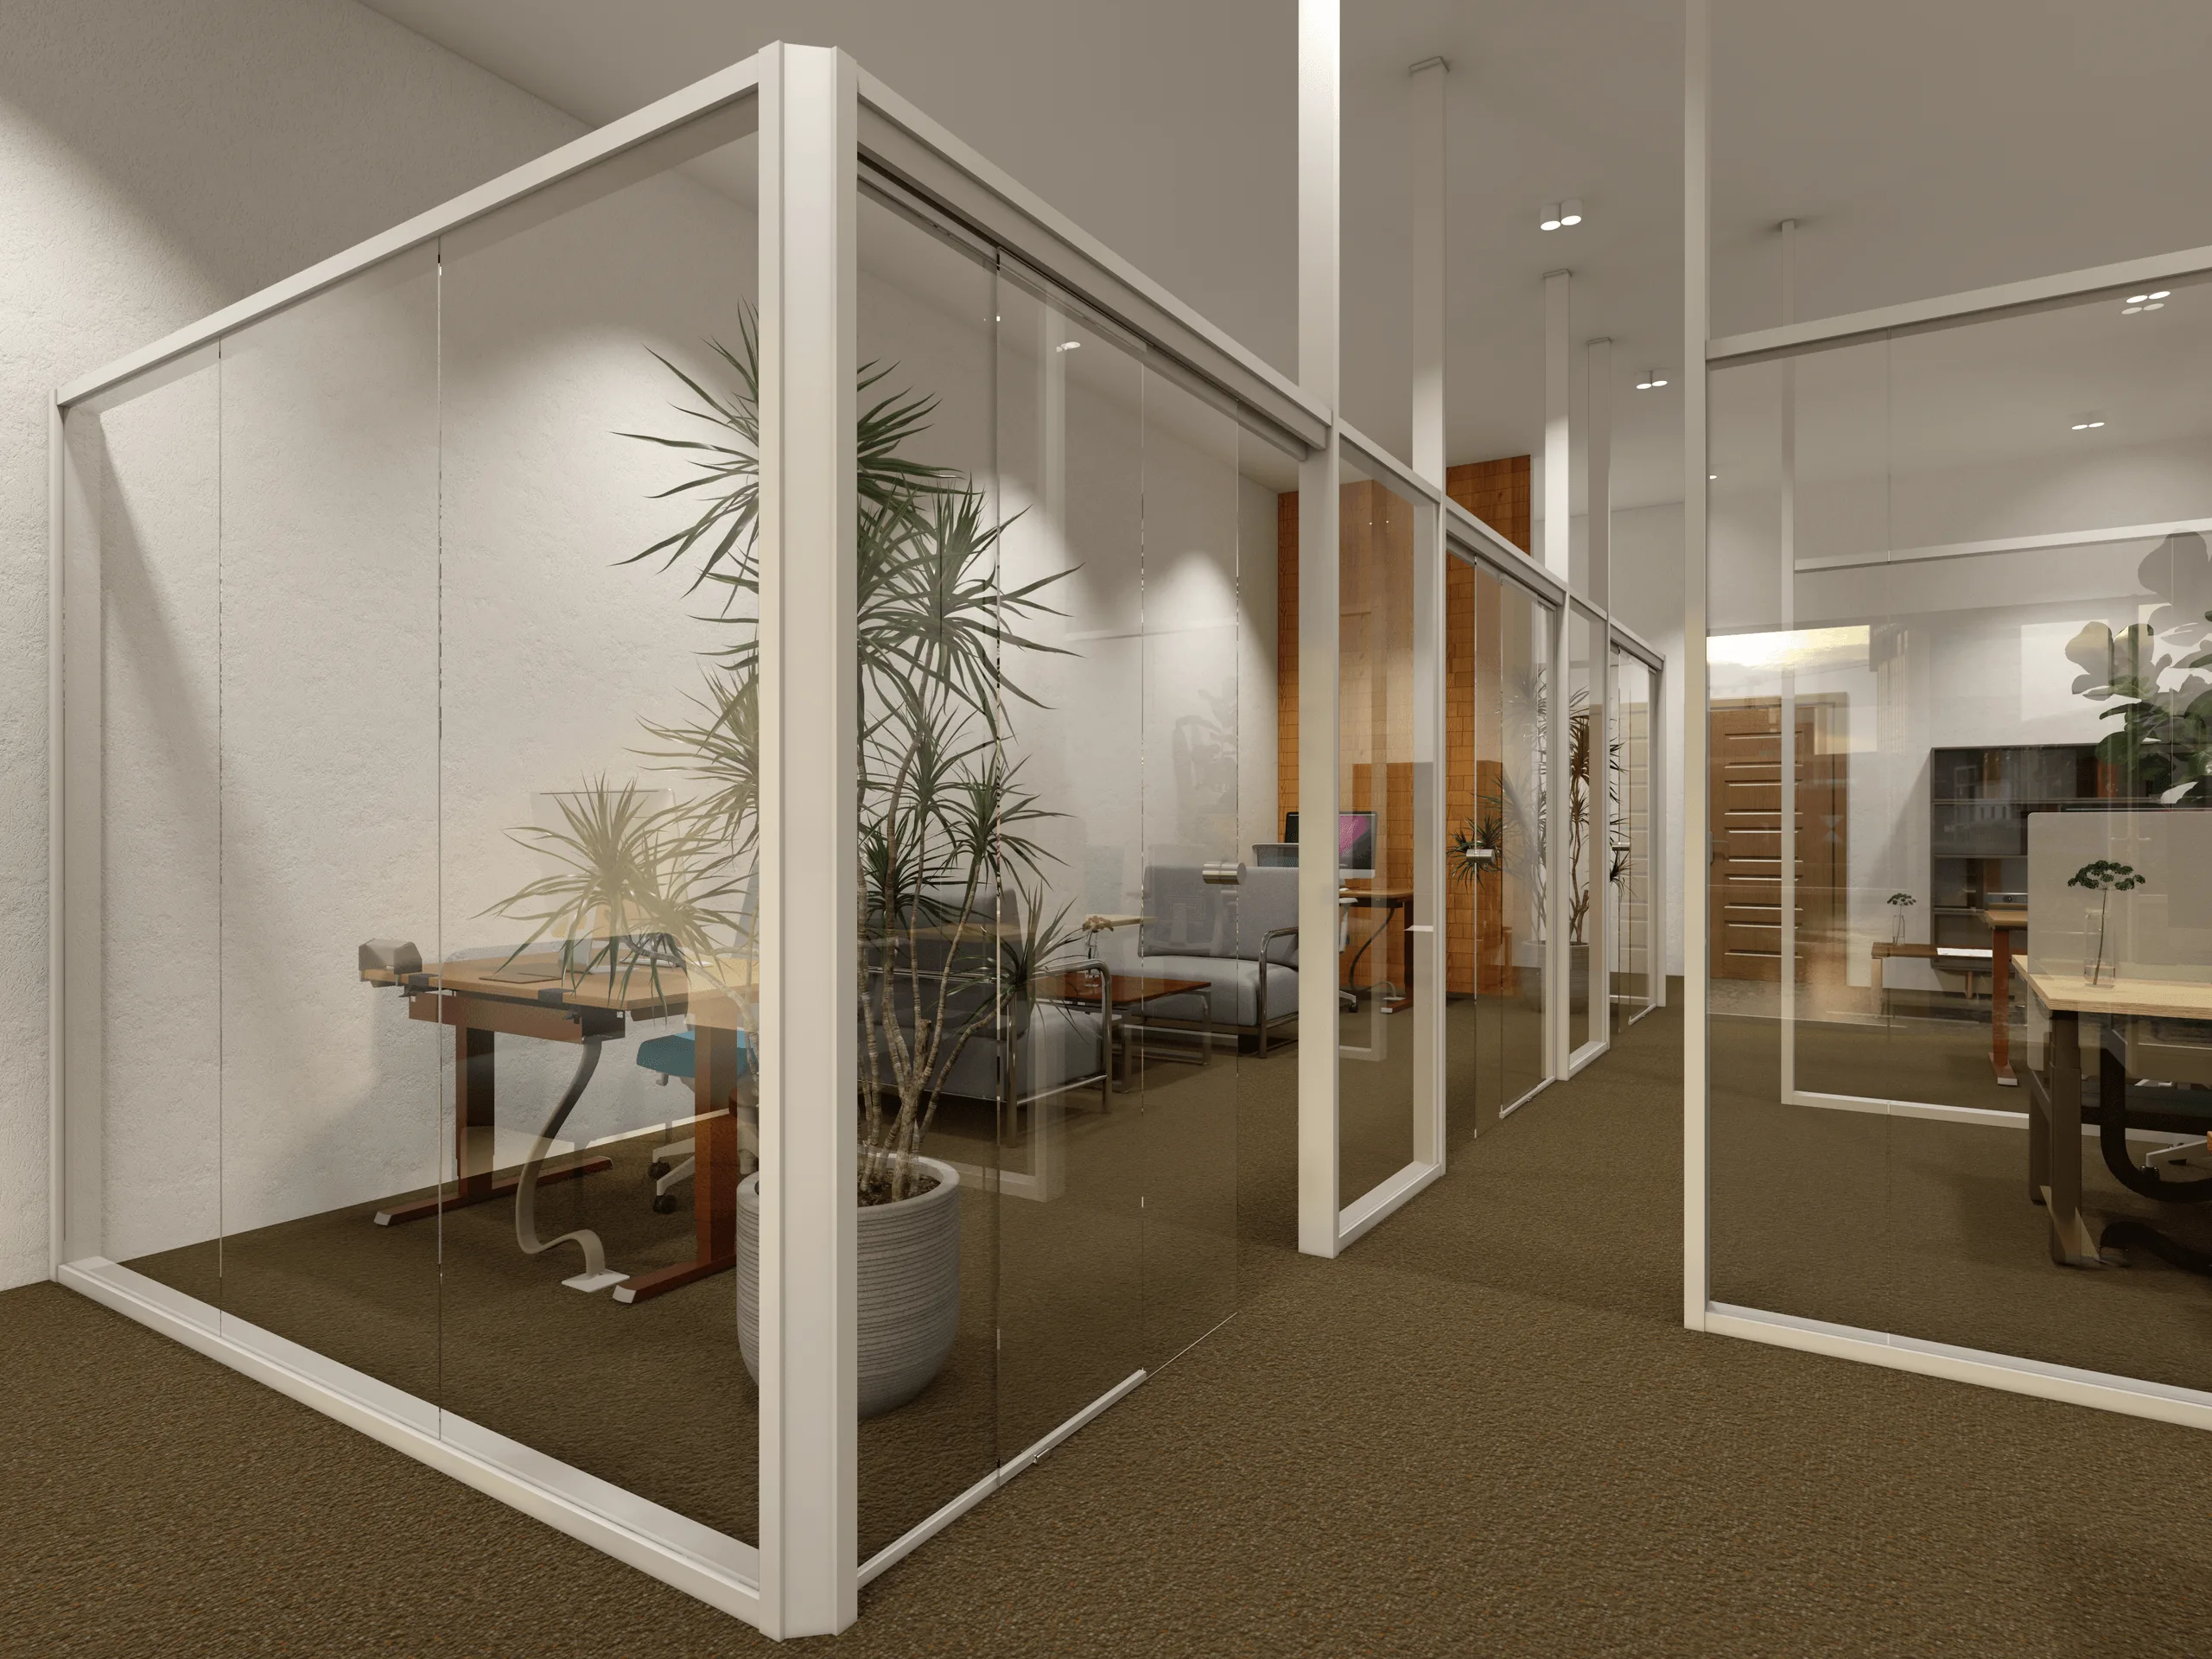
Concept / Idea
This project was developed in collaboration with Jump Class Partition, focusing on the effective division of workspace while maintaining a bright and open atmosphere.
The design aimed to bring together multiple work environments in a compact area through efficient space planning and glass partition systems, balancing functionality, comfort, and aesthetics.
To complement the transparency of the glass panels, warm neutral materials and soft spot lighting were incorporated, ensuring a cohesive and pleasant work environment.
Subtle wood accents and textured carpet flooring added warmth and acoustic comfort, supporting both productivity and visual harmony.
Objectives
- Design an efficient and flexible office layout with integrated glass partitions.
- Maintain a balance between transparency and privacy for each workspace.
- Apply modular design principles for easy adaptability and scalability.
- Use soft lighting to enhance spatial perception and reduce glare.
- Create a comfortable and professional working atmosphere through color and texture balance.
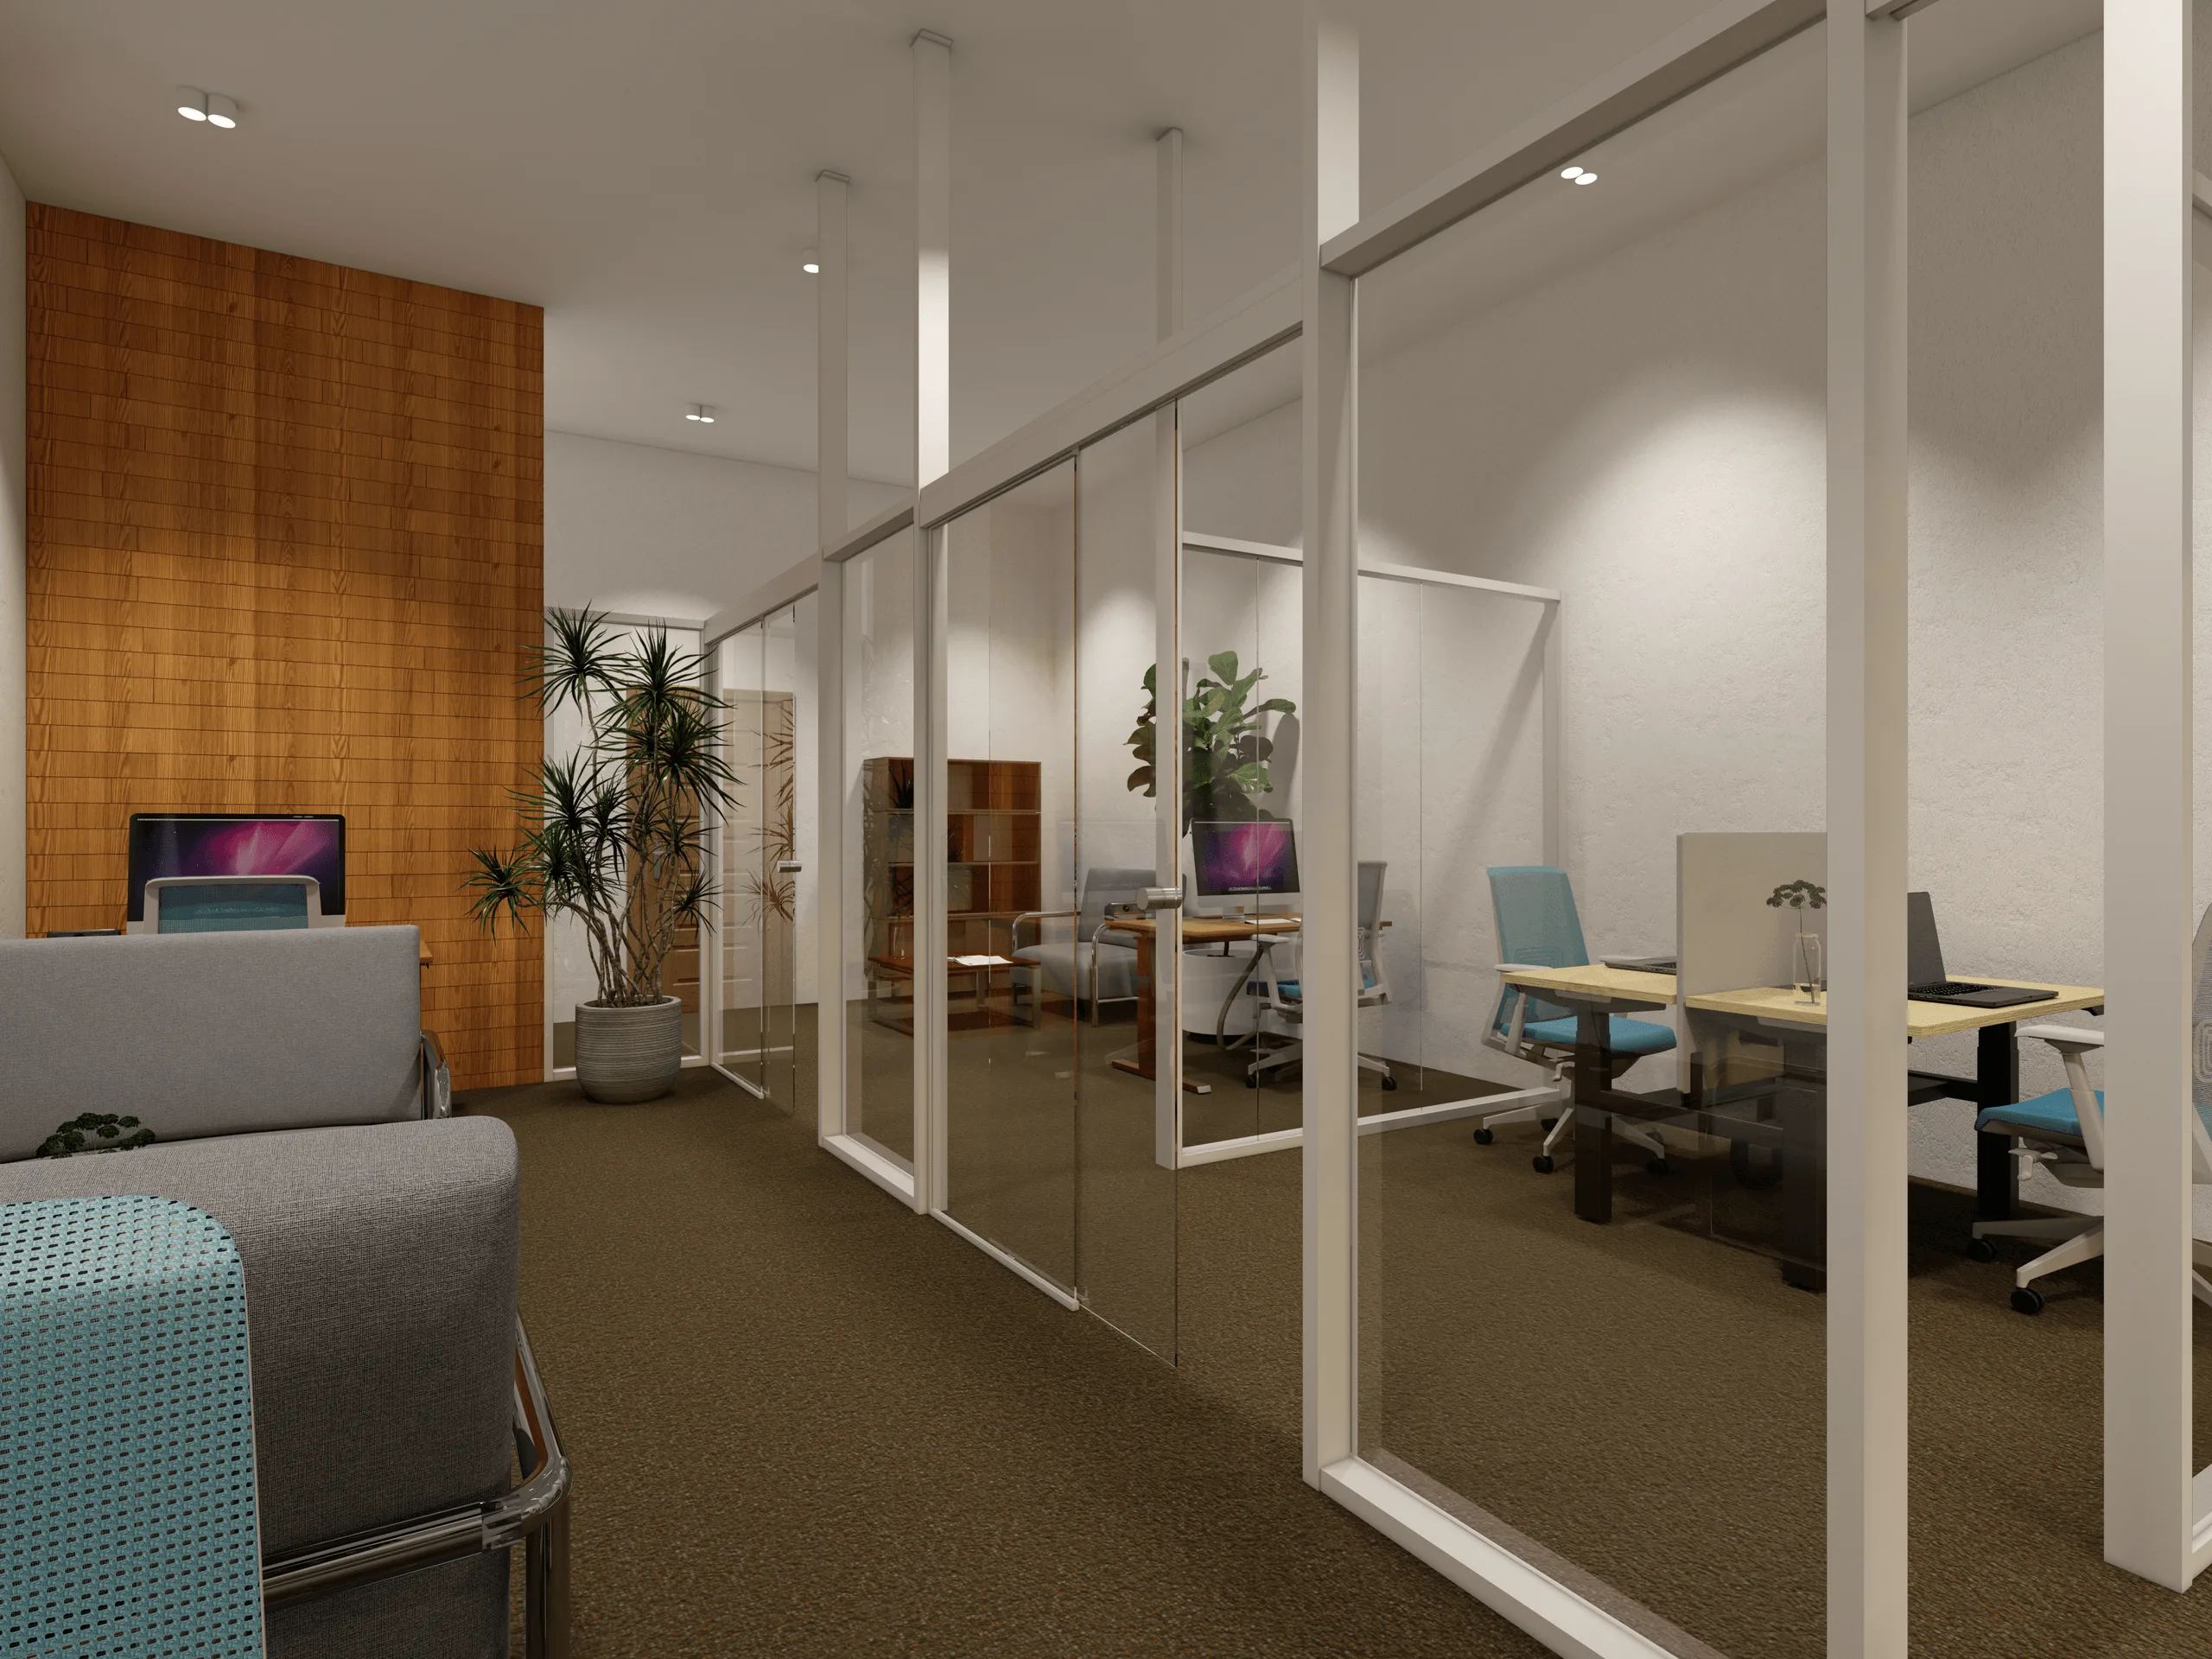
Process
The project was modeled and visualized using SketchUp and V-Ray, with Adobe Photoshop employed for final tone corrections and presentation polish.
Workflow summary:
- Space organization to accommodate multiple functional zones.
- 3D modeling of partition systems and modular office setups.
- Lighting studies to optimize soft, neutral illumination.
- Integration of wood accents for warmth and contrast.
- Post-production refinement to achieve realistic balance between materials and lighting.
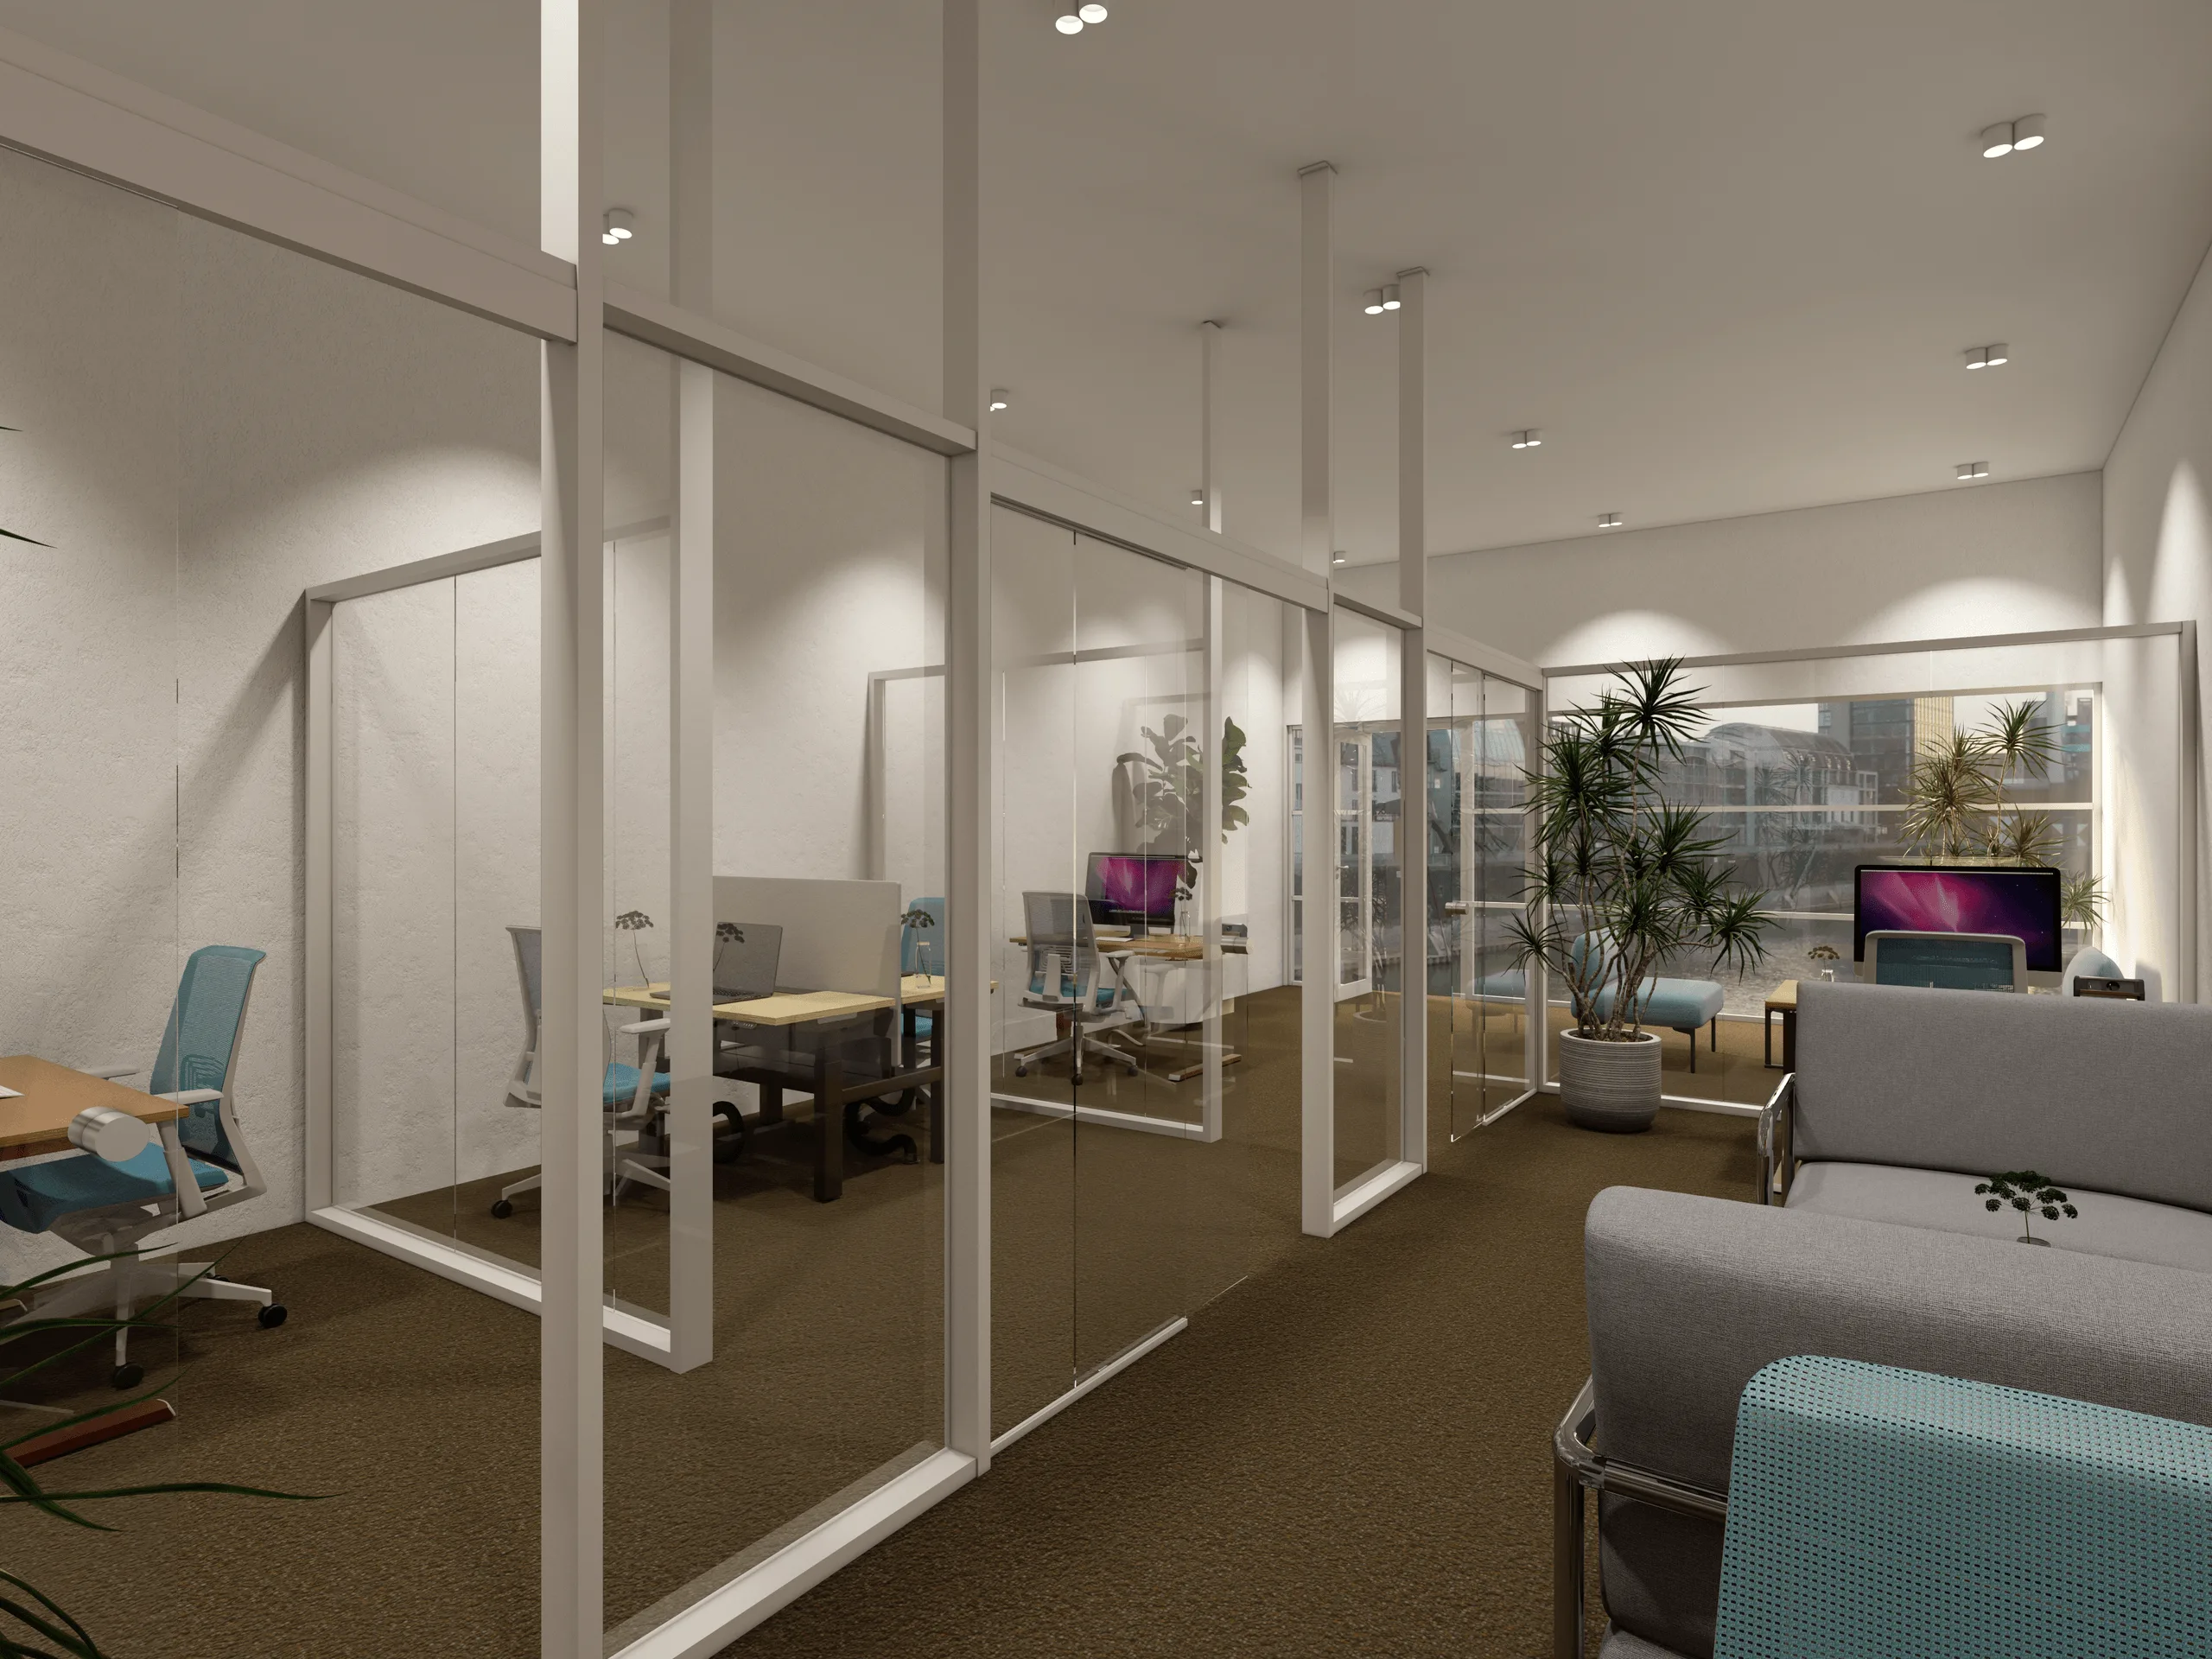
Outcome / Key Features
- Transparent glass partitions defining clear but connected workspaces.
- Minimal and functional layout promoting flexibility and collaboration.
- Warm, neutral tones paired with carpet flooring for acoustic comfort.
- Integrated lighting system enhancing atmosphere and spatial clarity.
- Balanced combination of modern and natural design elements.
Tools
- Modeling: SketchUp
- Rendering: V-Ray
- Post-Production: Adobe Photoshop
Visuals
- Perspective views highlighting modular glass partitions and work areas.
- Warm lighting reflections on glass and wood surfaces.
- Carpet flooring composition for sound absorption and comfort.
- Minimal design language emphasizing functionality and openness.
Project completed in collaboration with Jump Class Partition — specializing in modular office division systems. Full project presentation and HD renders available on Behance:
You may also like



Planning a similar project?
Share a short project brief. This portfolio project will be attached to your inquiry automatically.
Discuss a project