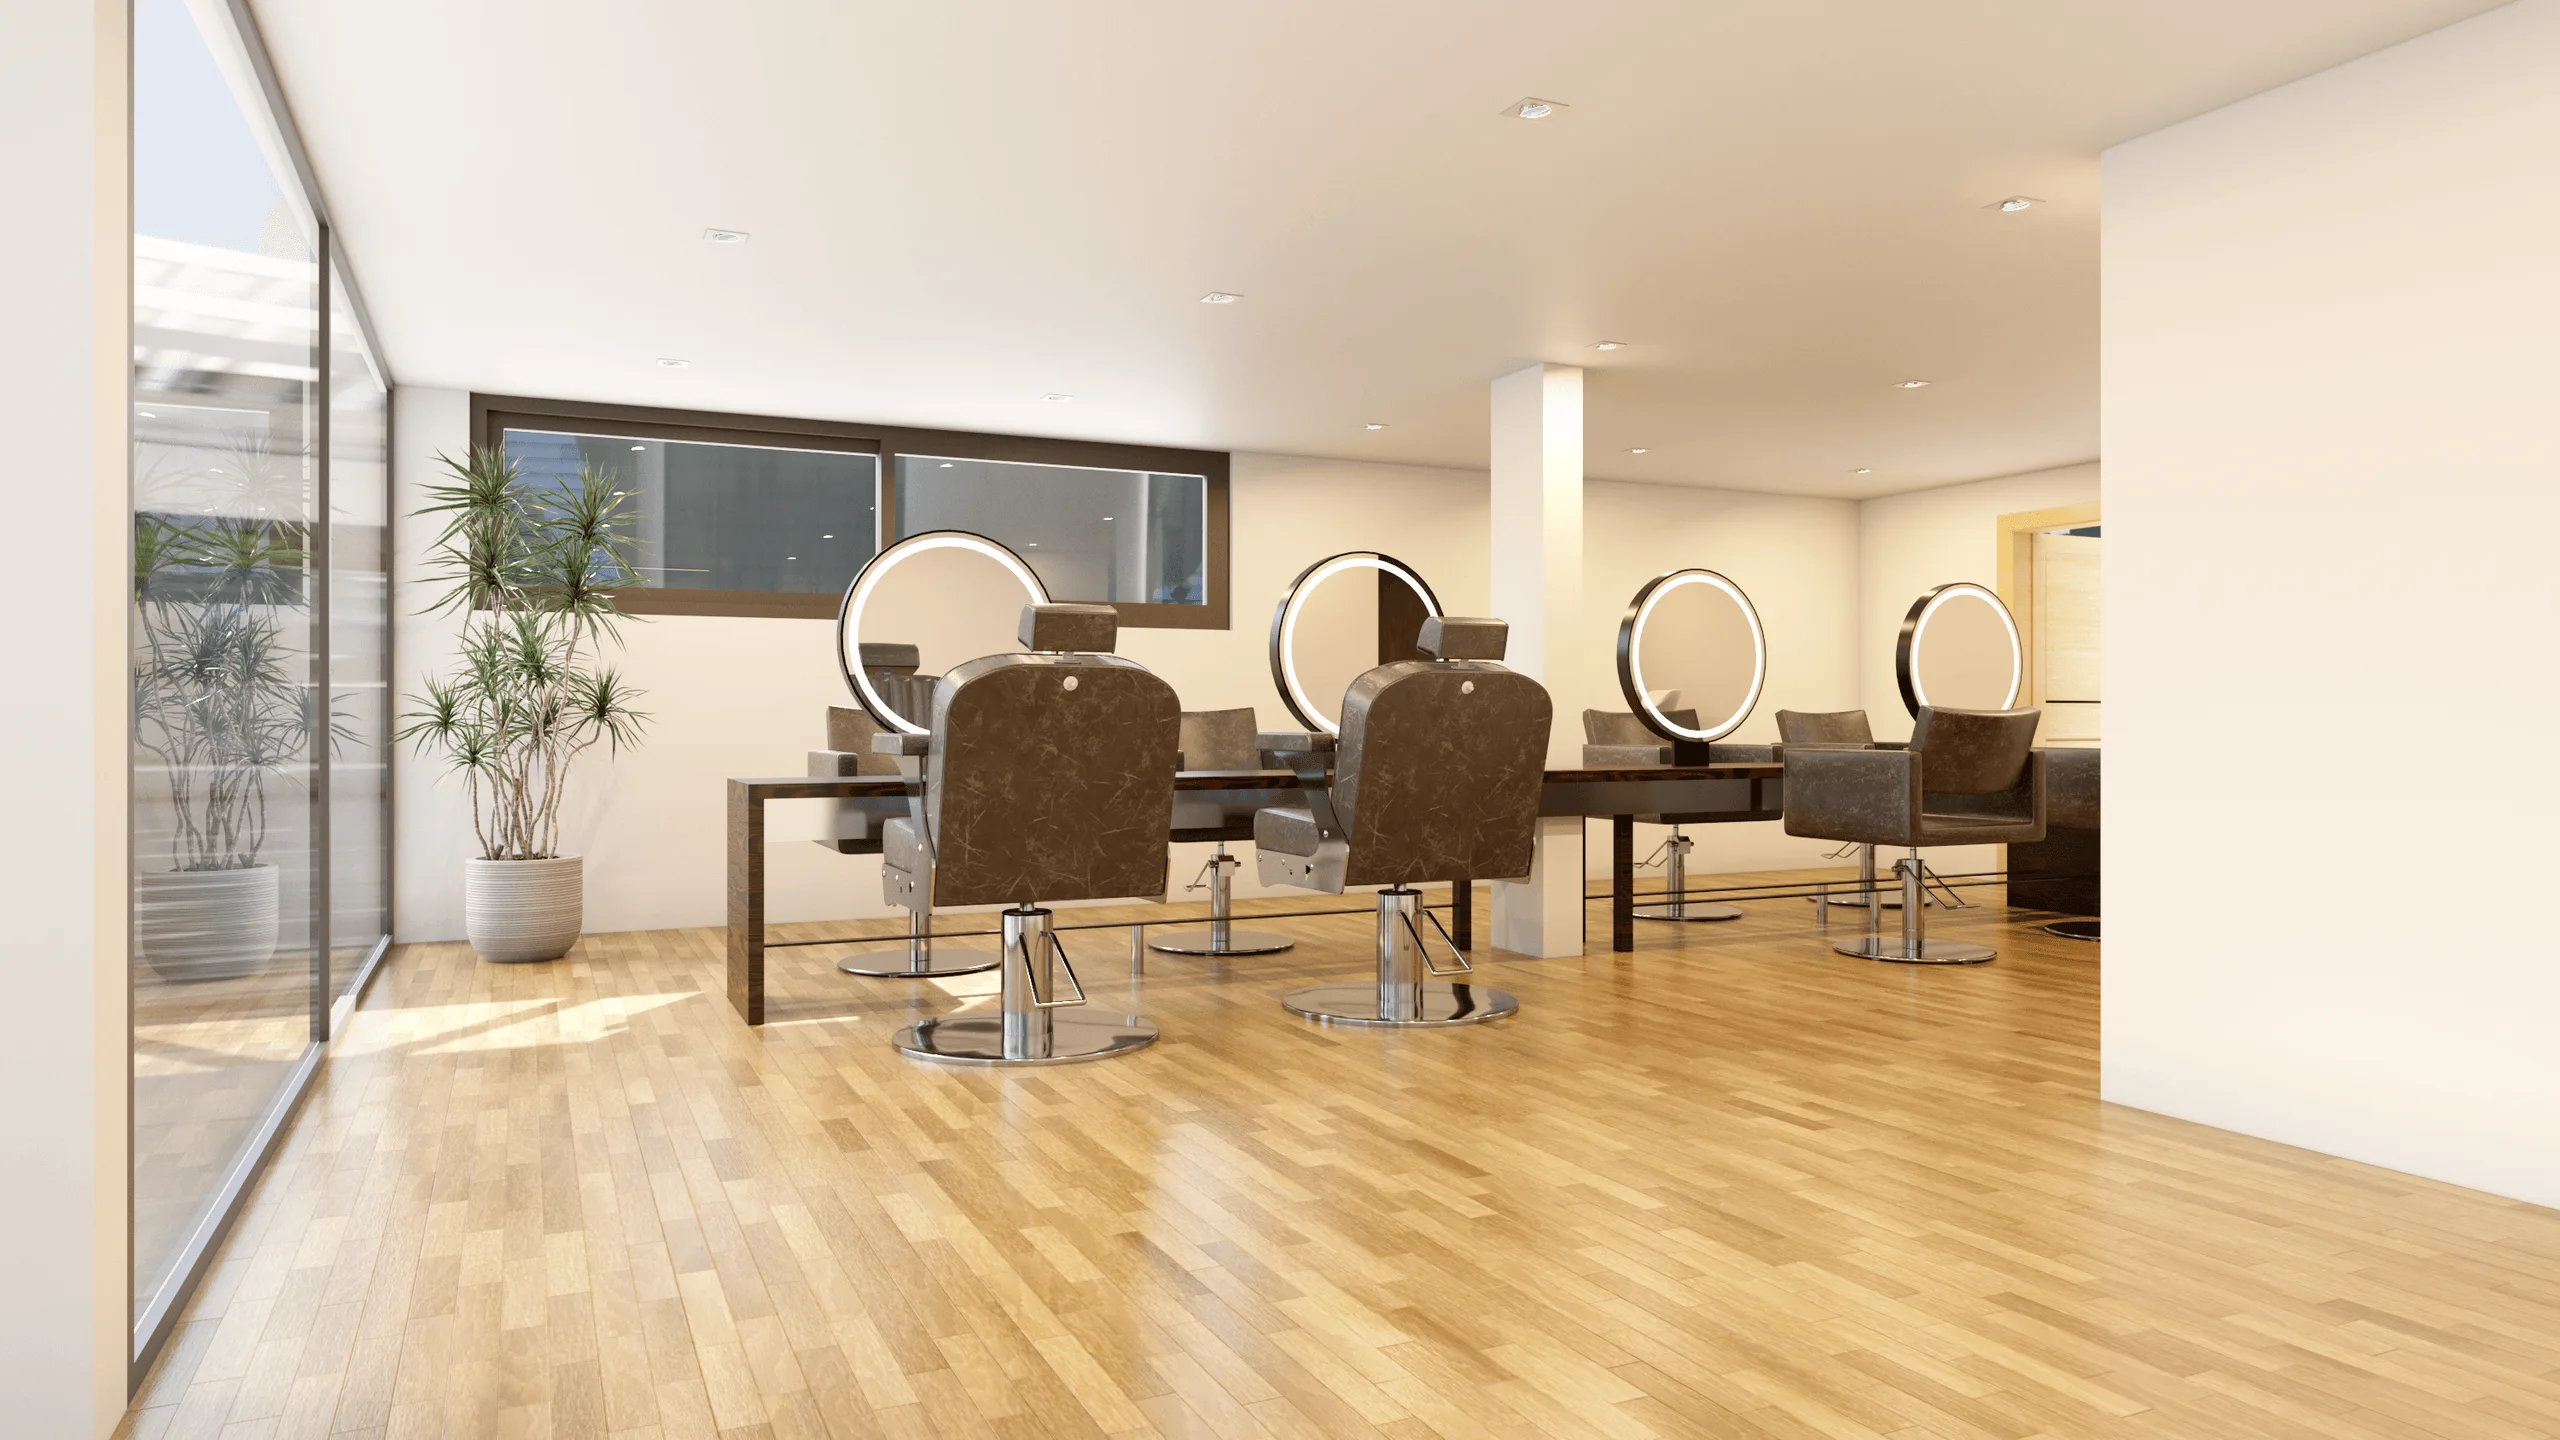
Regensdorf – Interior Visualization & Design
Concept / Idea
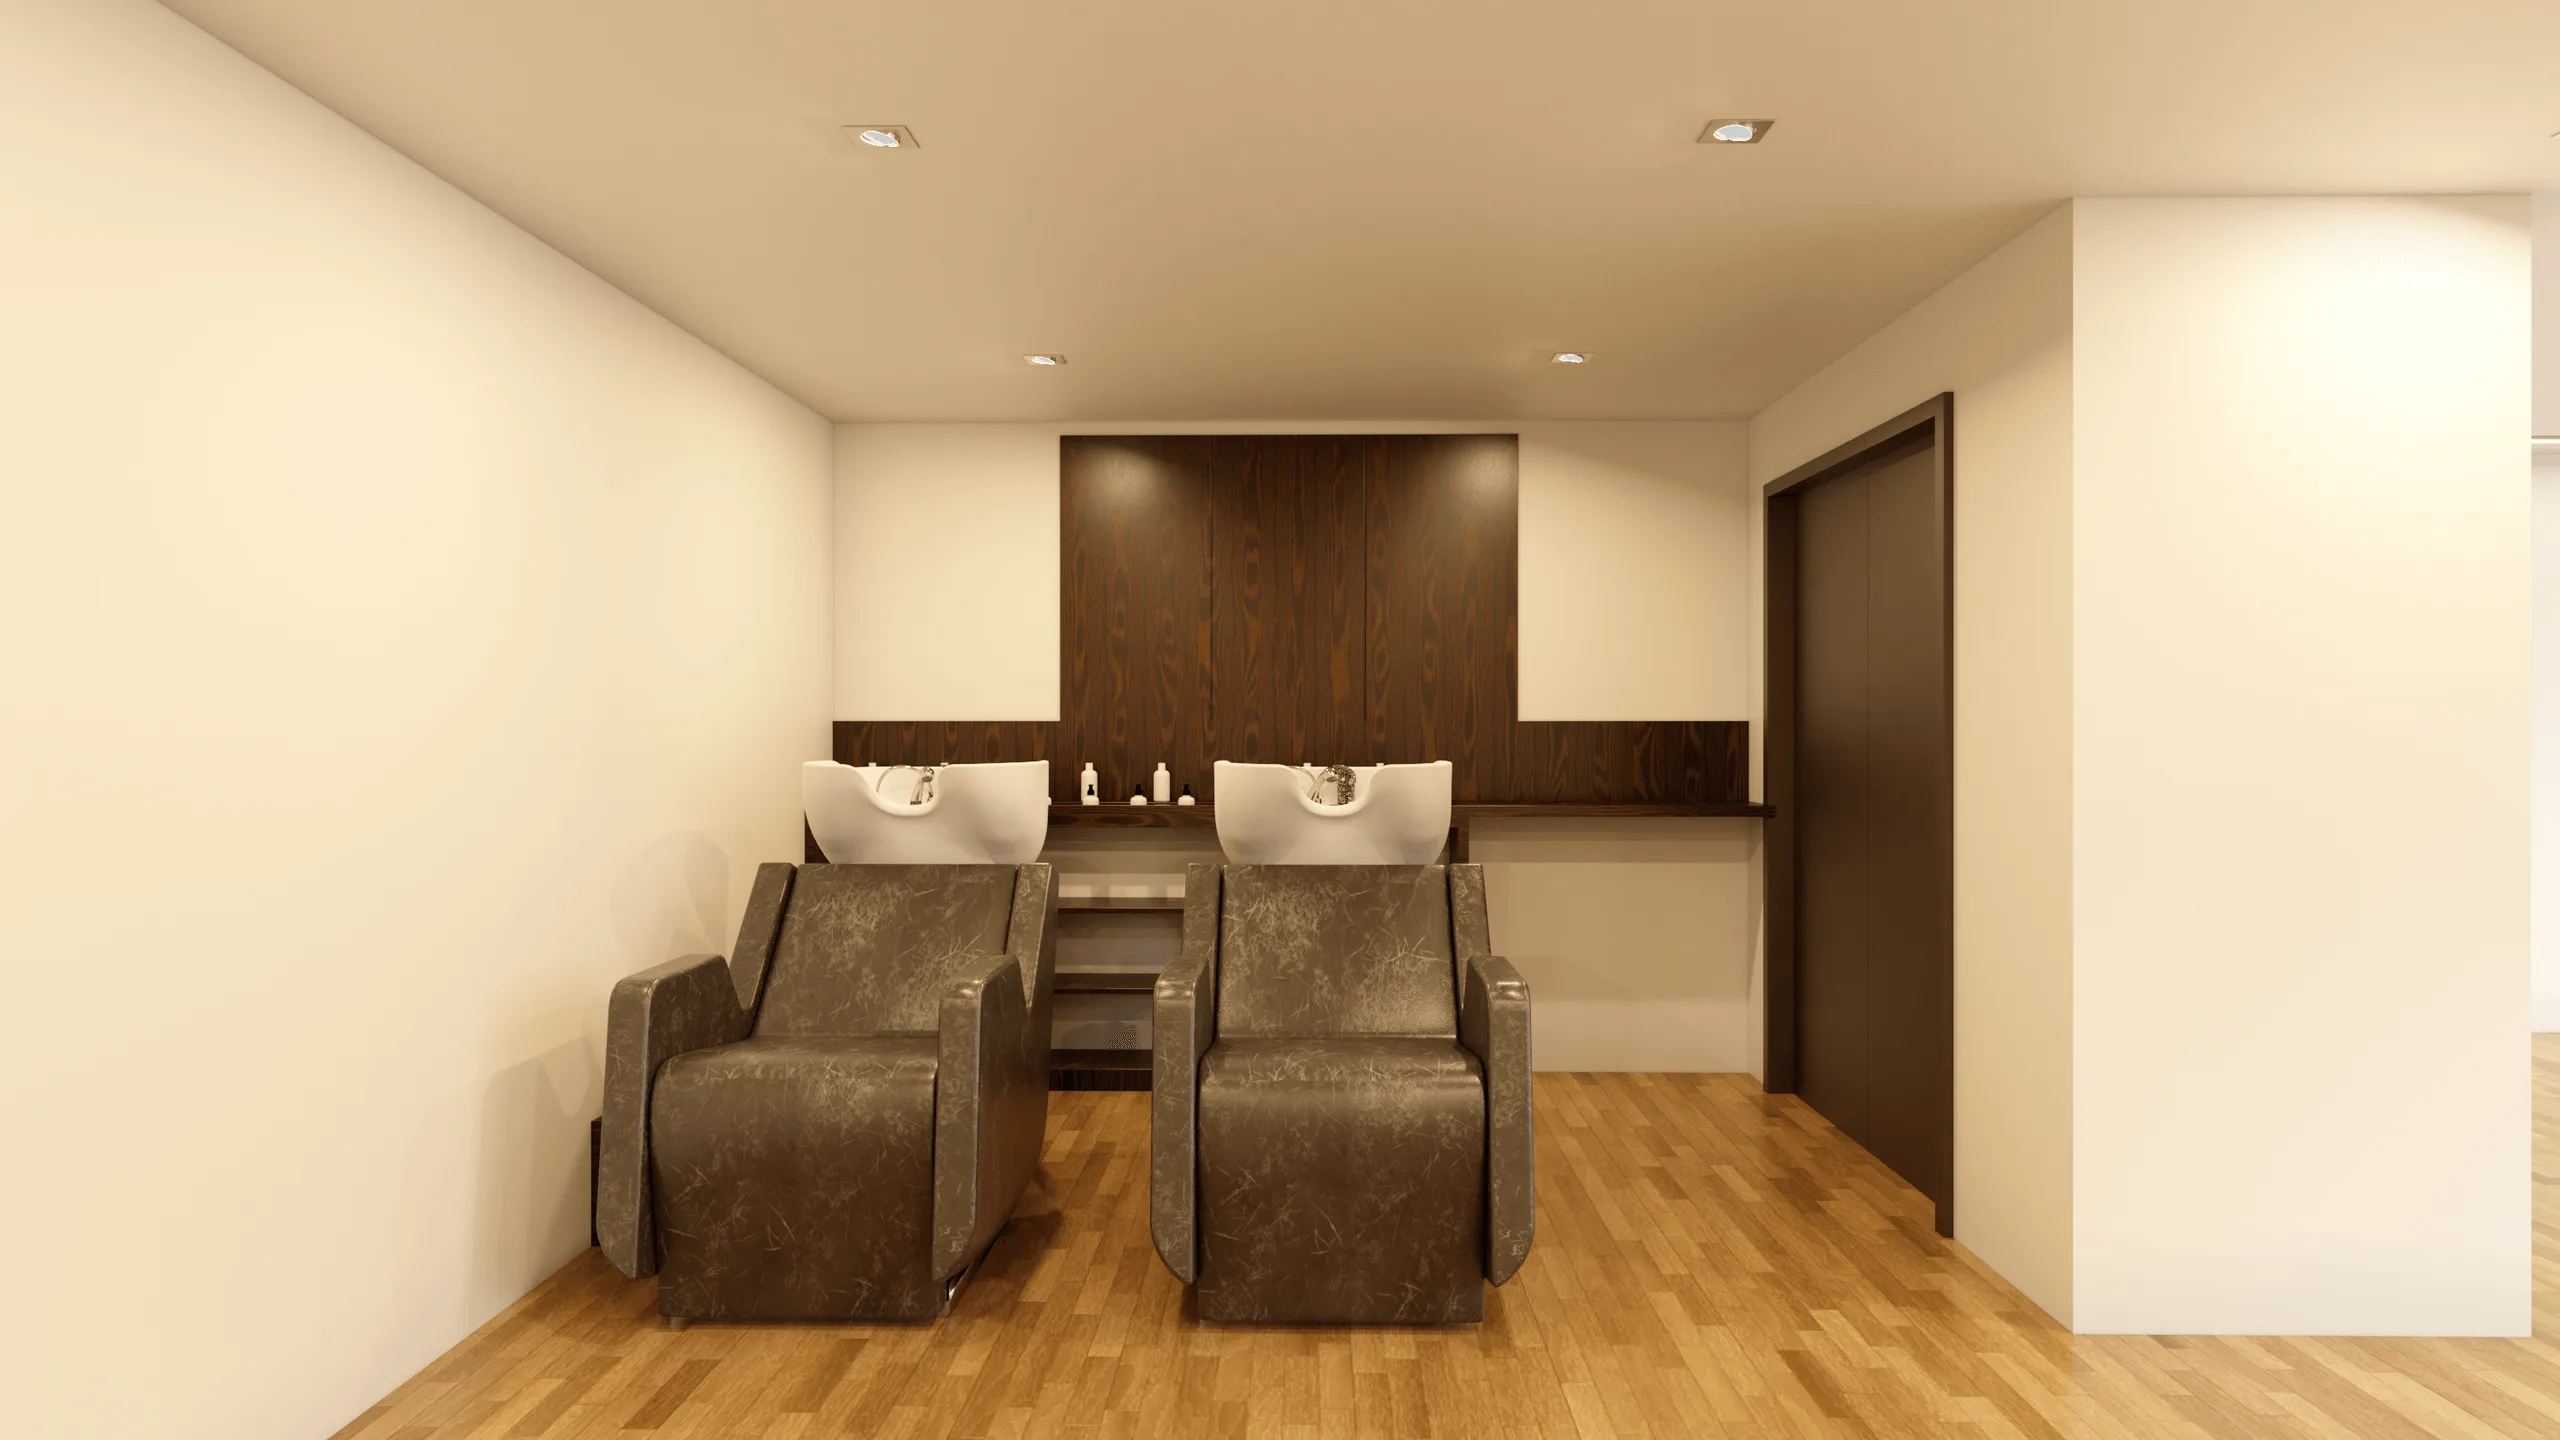
Commissioned by Teamwork Friseureinrichtung, this project focused on the complete interior visualization of a new salon concept for Türköz Coiffeur Regensdorf.
The aim was to produce a detailed interior-only 3D visualization that could serve both as a presentation piece and as a technical reference for production.
The design intent revolved around modern symmetry, warm materials, and functional workstation ergonomics, integrating Teamwork’s salon furniture line into a clean and sophisticated spatial composition.
Objectives
- Develop an accurate 3D interior visualization representing final materials, colors, and furniture positions.
- Provide production-ready 2D technical drawings with furniture dimensions for fabrication.
- Emphasize the use of light and reflective surfaces to simulate a realistic salon atmosphere.
- Achieve seamless coordination between Teamwork’s design concept and the client’s aesthetic expectations.
Process
The project began with reference sketches and layout inputs provided by Toni Scherrer.
Using SketchUp, the interior geometry and furniture models were constructed according to exact measurements.
During development, the following key steps were carried out:
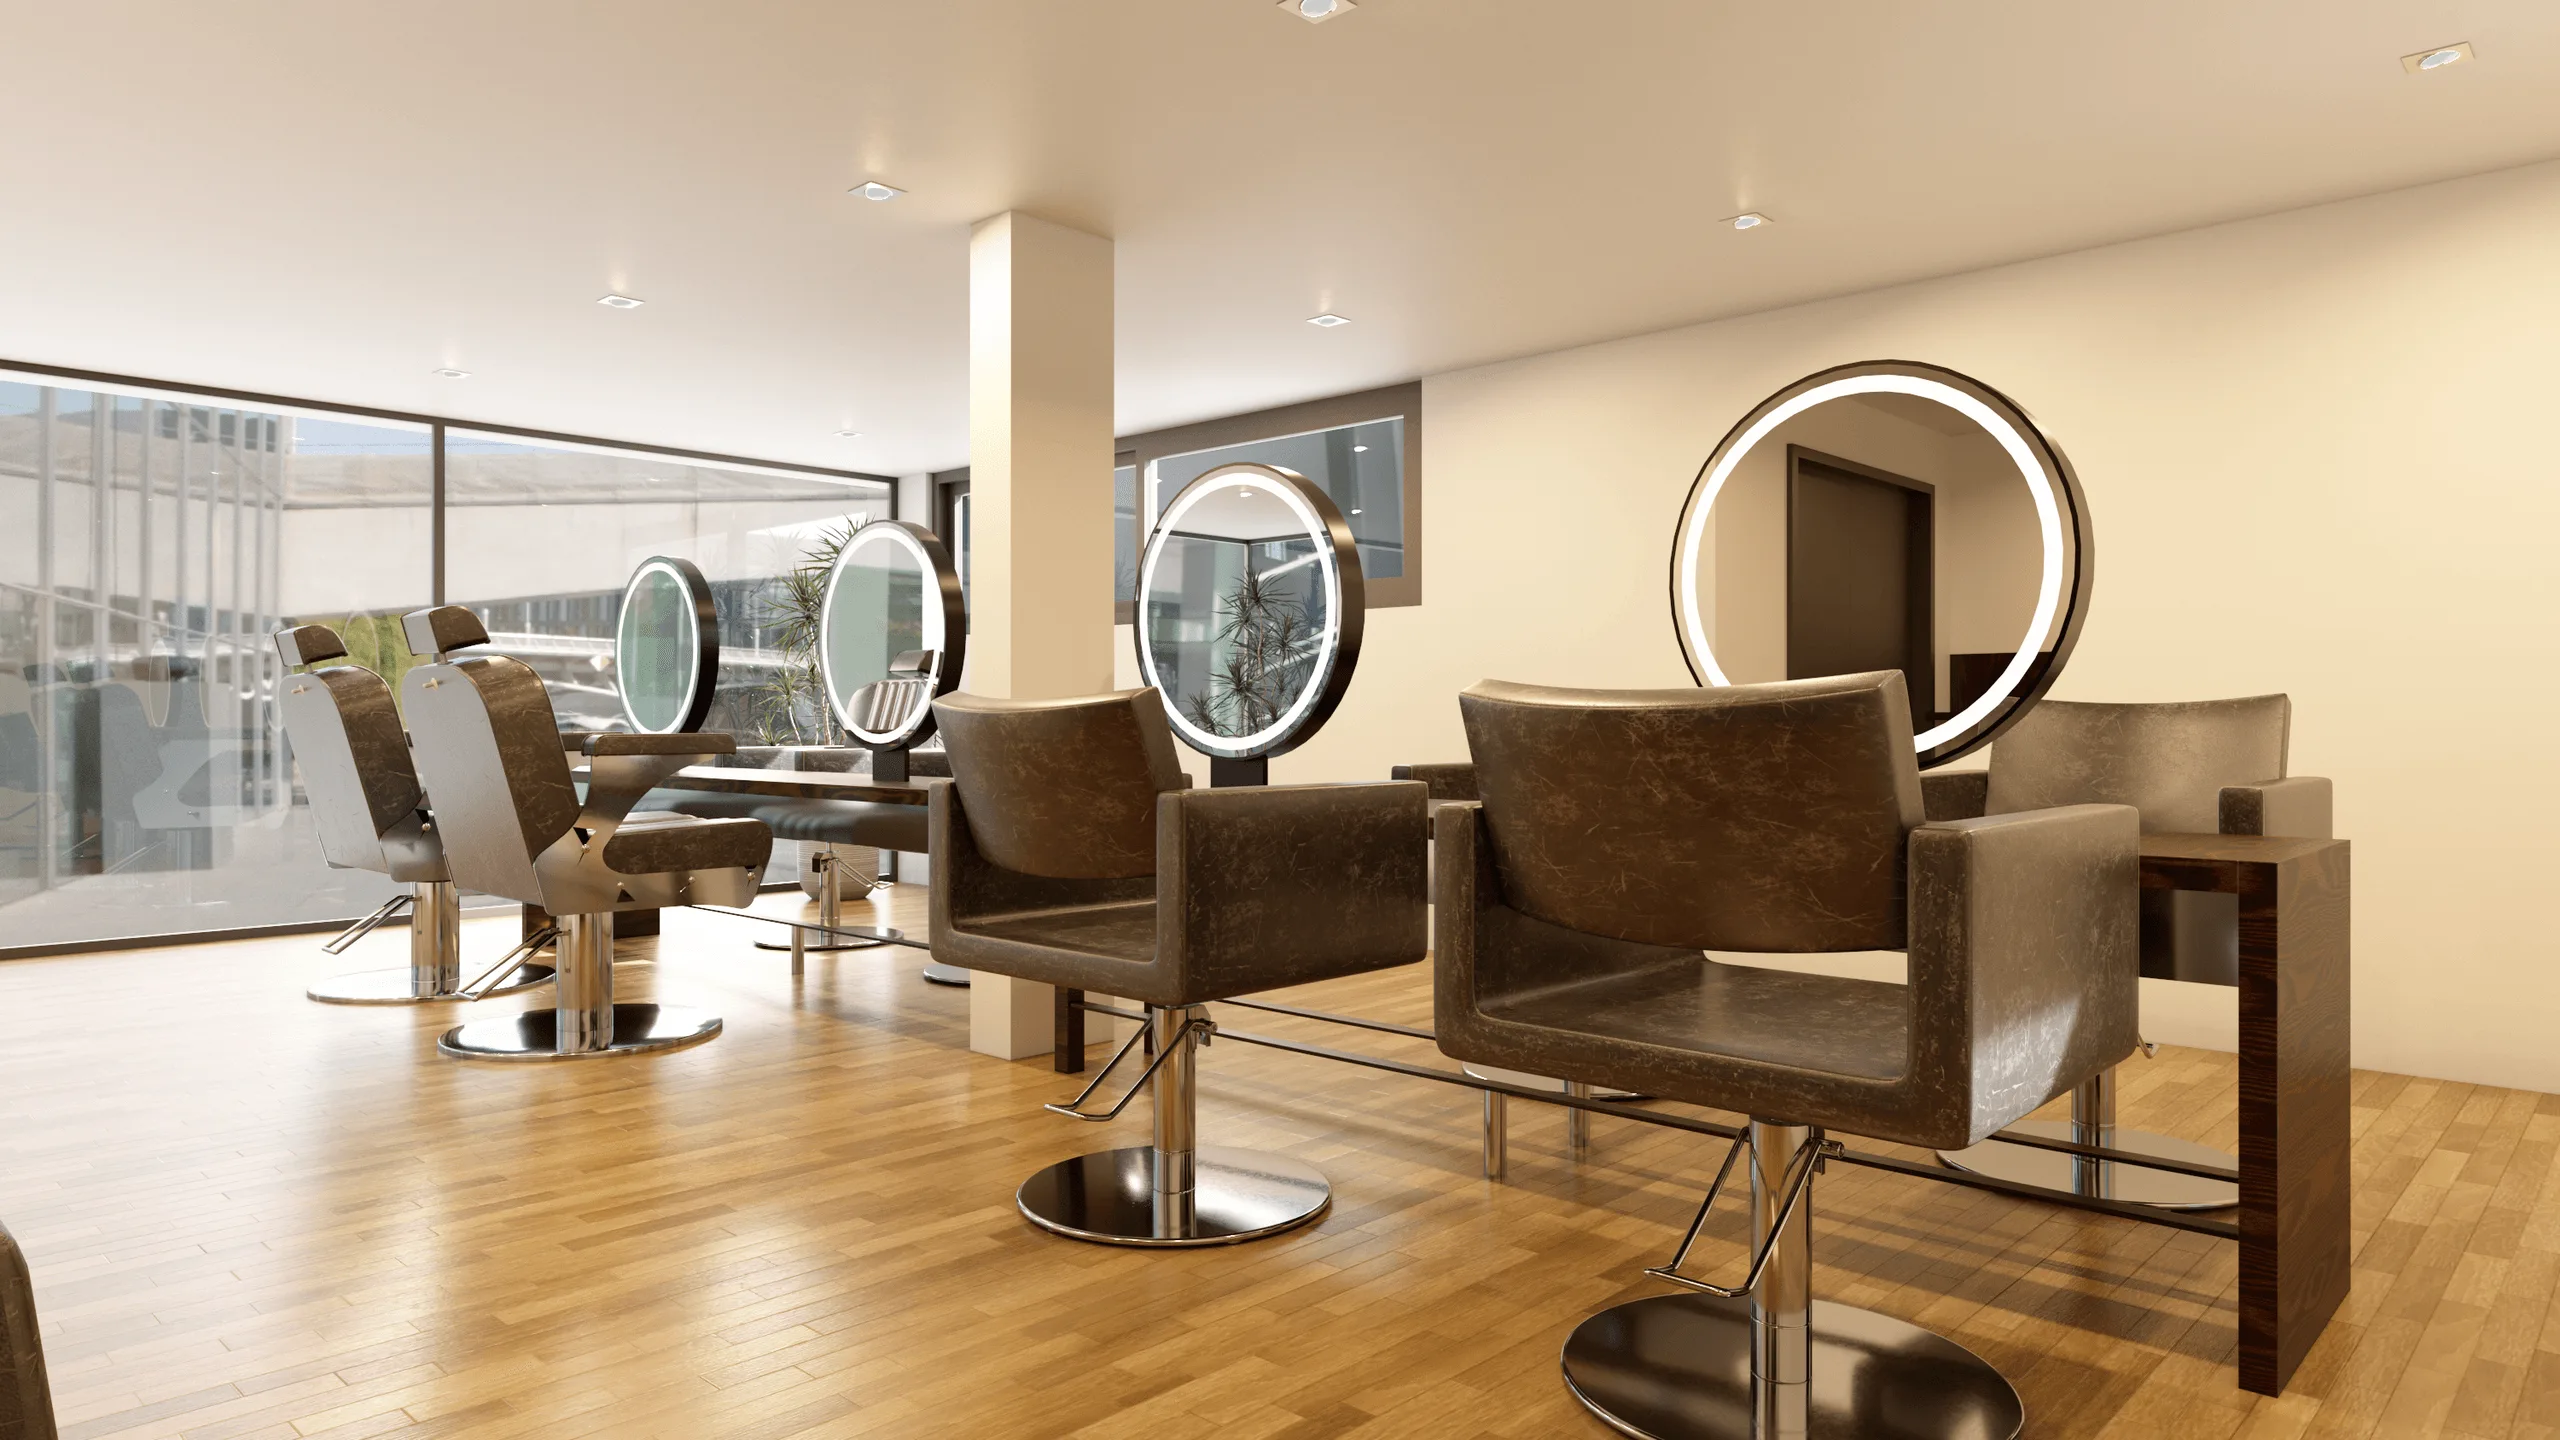
- Building 3D perspective views to test layout, symmetry, and material response.
- Rendering with V-Ray, using physical lighting setups to capture accurate reflections and tonal balance.
- Post-production retouching and visual refinement in Adobe Photoshop.
- Extracting and preparing 2D CAD drawings and detailed dimension sheets for furniture manufacturing.
The project underwent several review cycles with Teamwork, ensuring each furniture piece — from workstation tables to mirrors and wall modules — met production accuracy.
Outcome / Key Features
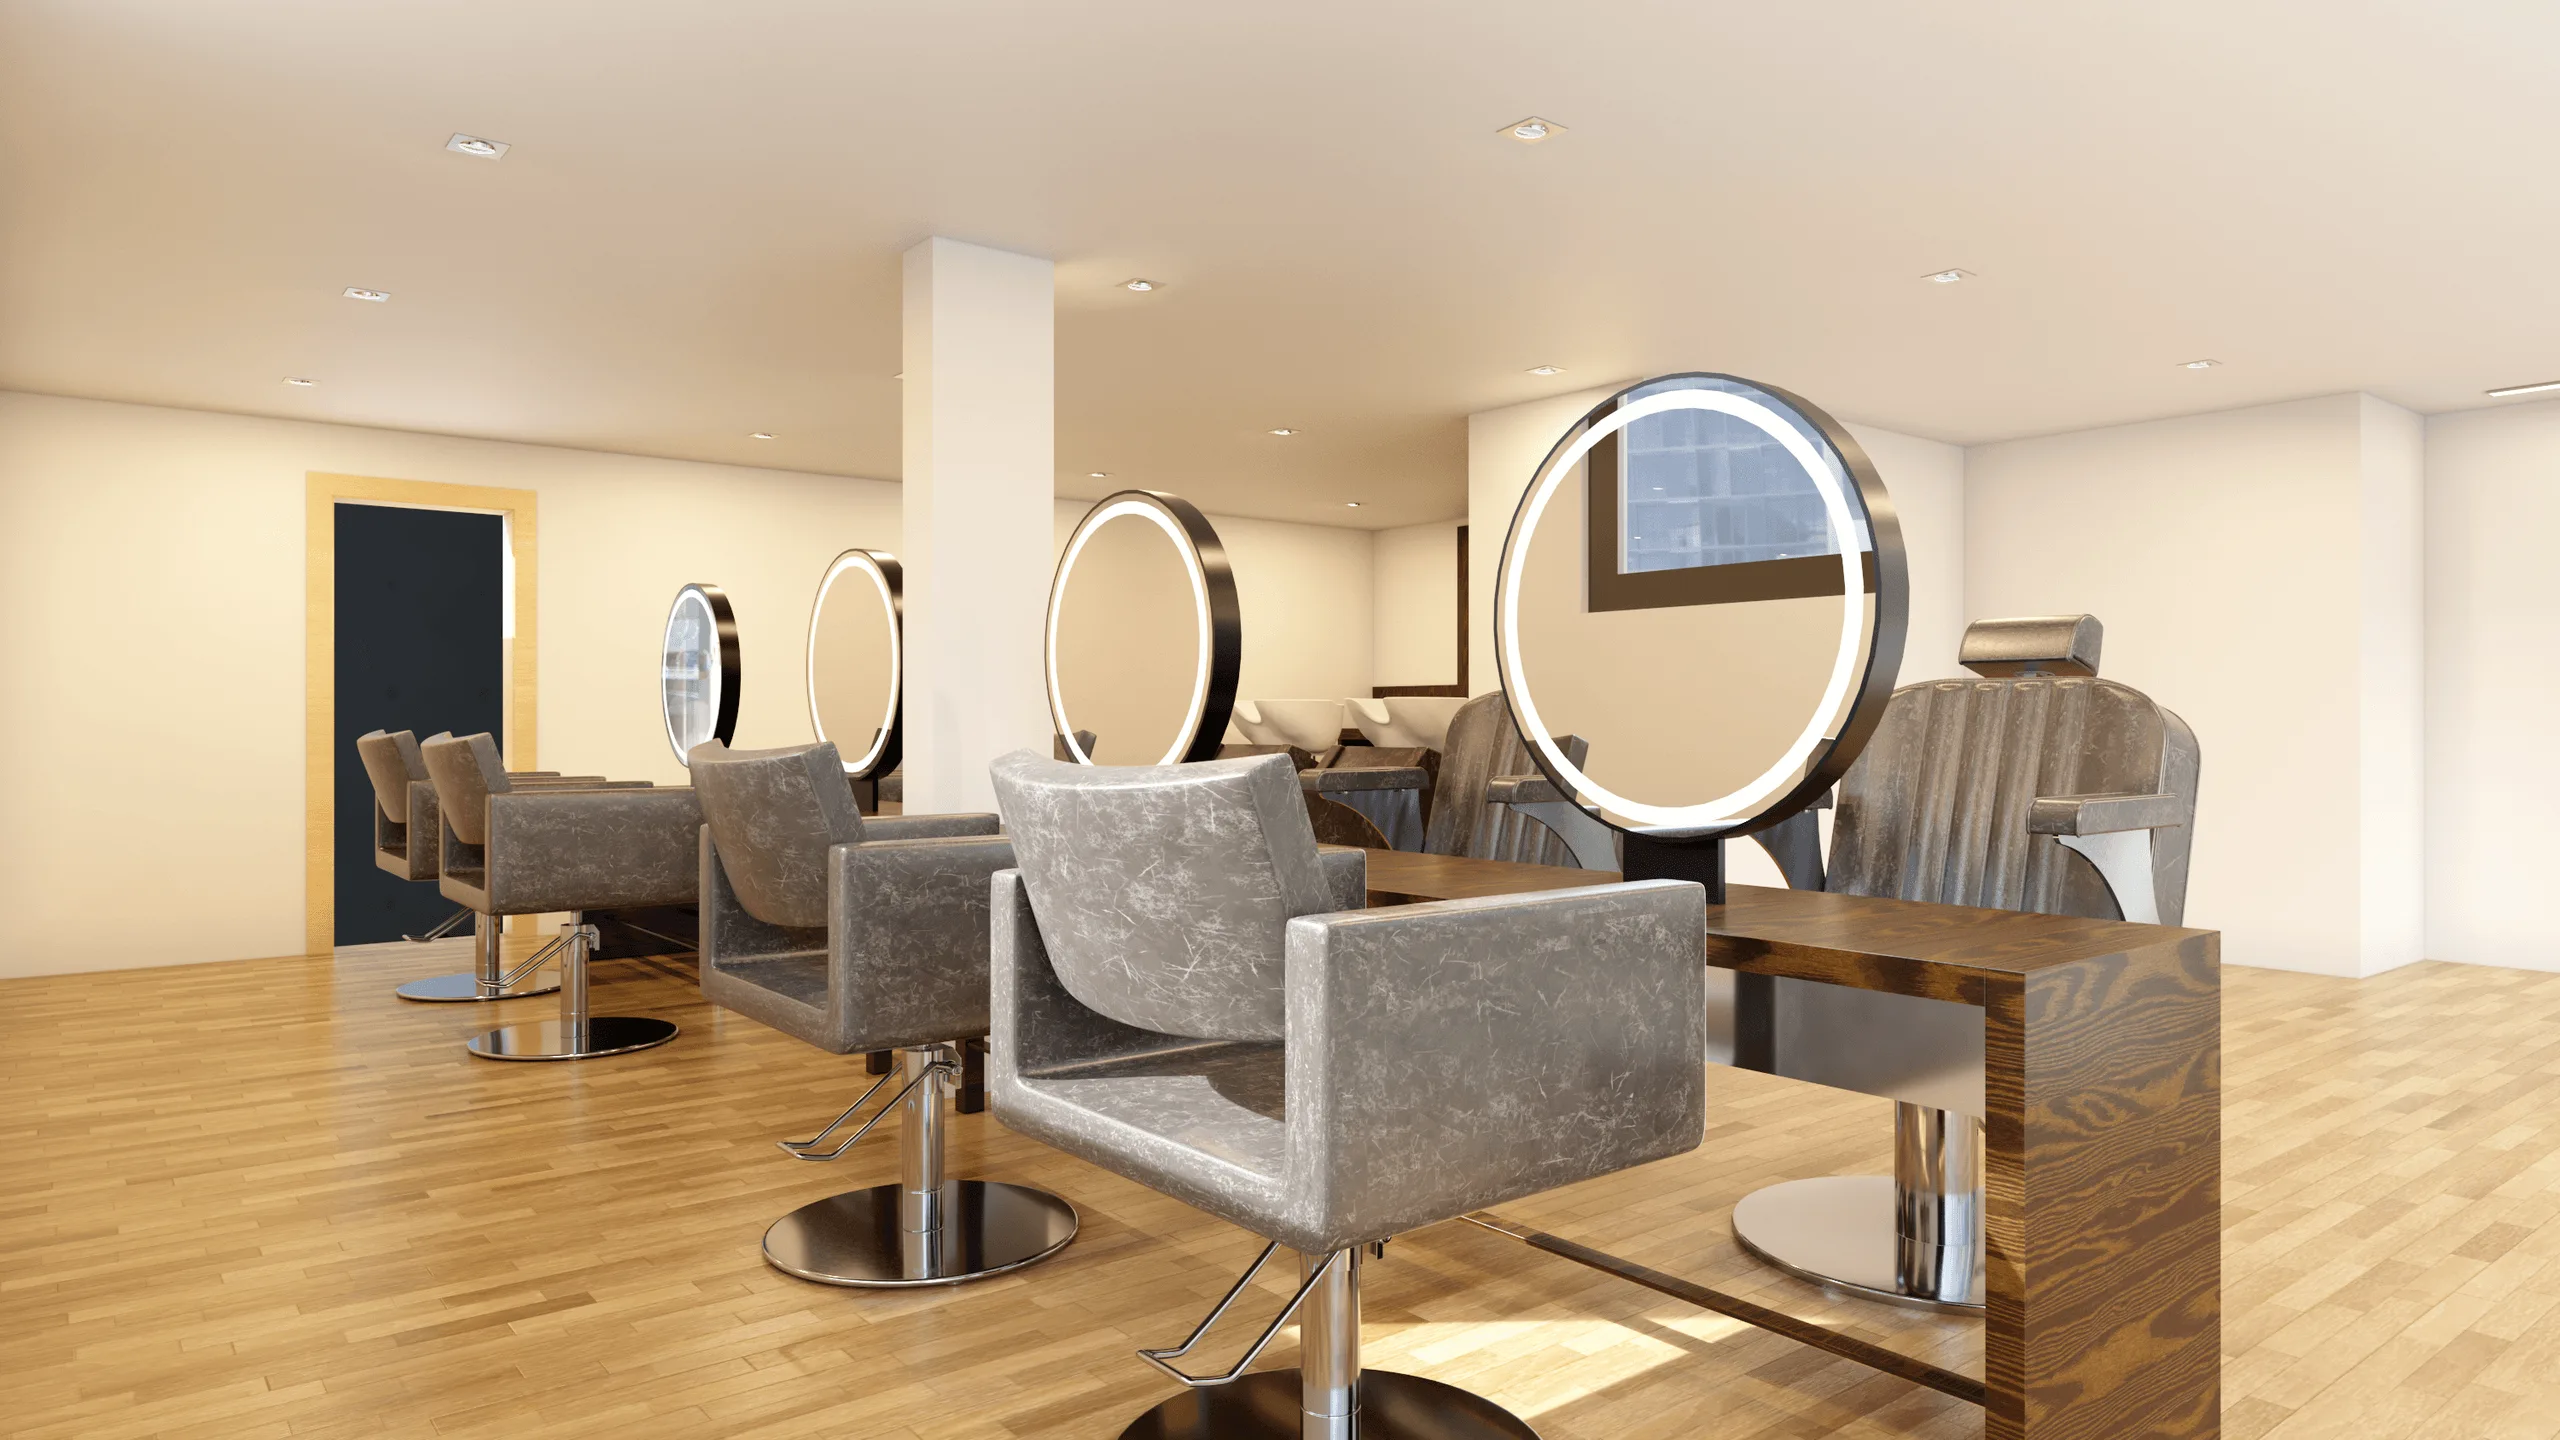
- High-quality interior visualizations for presentation and design approval.
- Precise 2D technical documentation ready for workshop production.
- Integration of Teamwork’s signature elements: modular workstation design, subtle lighting, and neutral color composition.
- The project bridges design visualization and real fabrication, allowing direct transition from 3D render to physical build.
Tools
- Modeling: SketchUp Pro
- Rendering: V-Ray
- Post-Production: Adobe Photoshop
References
Client: Toni Scherrer
Company: Teamwork Friseureinrichtung / Salondesign
Address: Jurastrasse 58, CH-5430 Wettingen, Switzerland
Email: toni.scherrer@teamwork-salondesign.com
Website: www.teamwork-salondesign.com
Visuals
- Interior perspective views of the Regensdorf salon
- Material and lighting test renders
- Detailed workstation visualization
- Production-ready furniture drawings
- Final composition renders for presentation and fabrication
Full Behance case study with still renders:
You may also like



Planning a similar project?
Share a short project brief. This portfolio project will be attached to your inquiry automatically.
Discuss a project