Concept / Idea
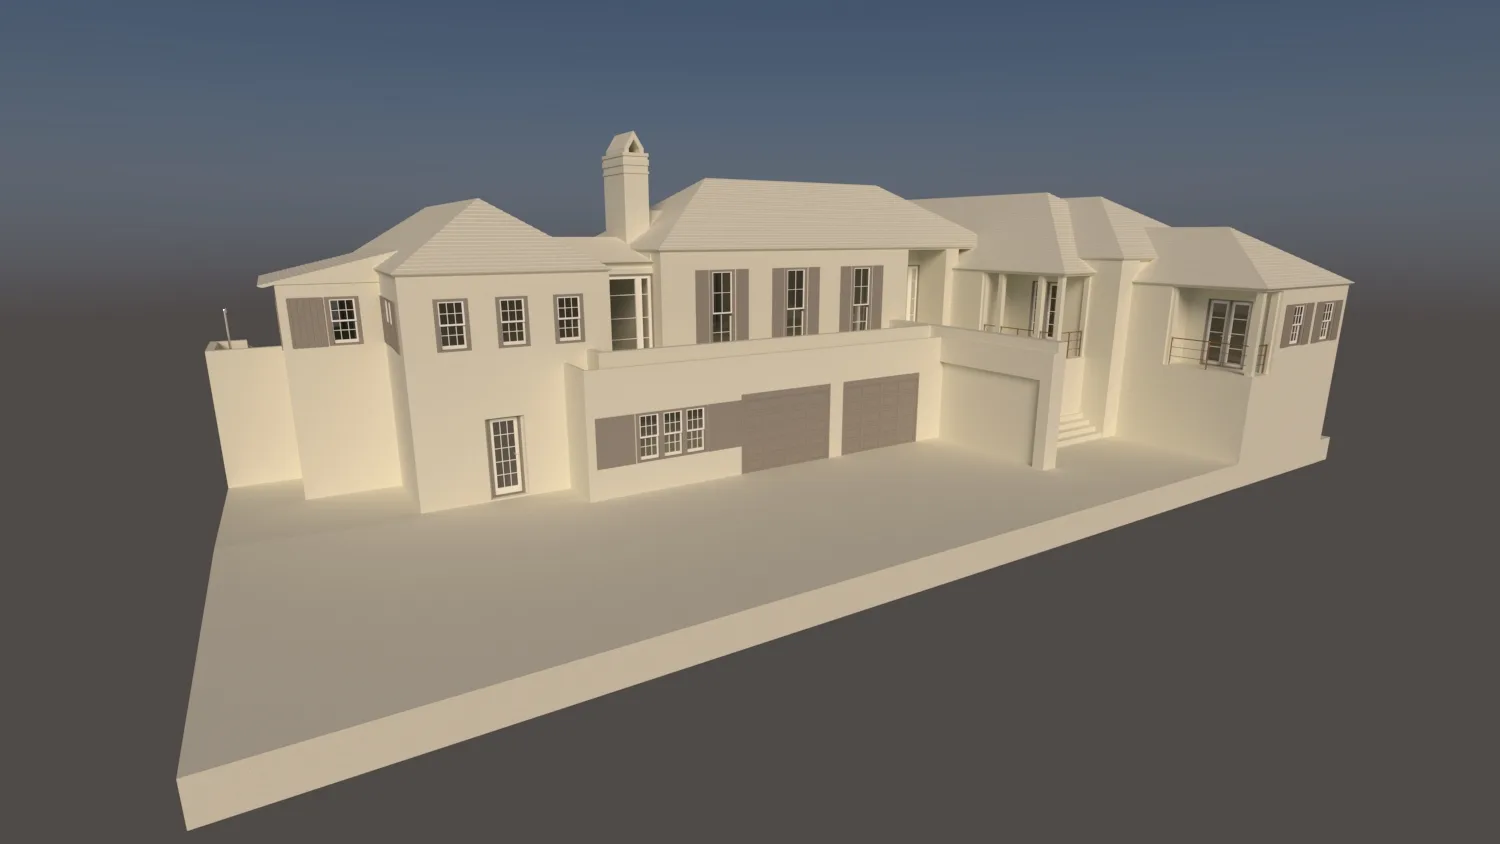
This project was commissioned as a precise architectural base model for a high-end custom residence. The aim was to translate detailed AutoCAD construction plans (DWG) into a clean and accurate SketchUp model, providing the client and design team with a reliable digital foundation for ongoing development, visualization, and coordination.
The model serves as a working architectural asset, focusing on precision, scale accuracy, and buildable geometry—intended for continuous iteration and design refinement during the project’s evolution.
Objectives
- Rebuild the complete residential structure directly from 2D CAD files into a full 3D SketchUp model.
- Maintain architectural fidelity — proportions, wall thicknesses, fenestration, and roof geometry.
- Prepare a white-model version for early visualization and design coordination.
- Ensure the model is suitable for landscape and presentation studies in later phases.
- Provide the client with fast-loading, organized SketchUp files (layered and component-structured).
Process
- Imported and aligned AutoCAD floor plans and roof plan (DWG) into SketchUp.
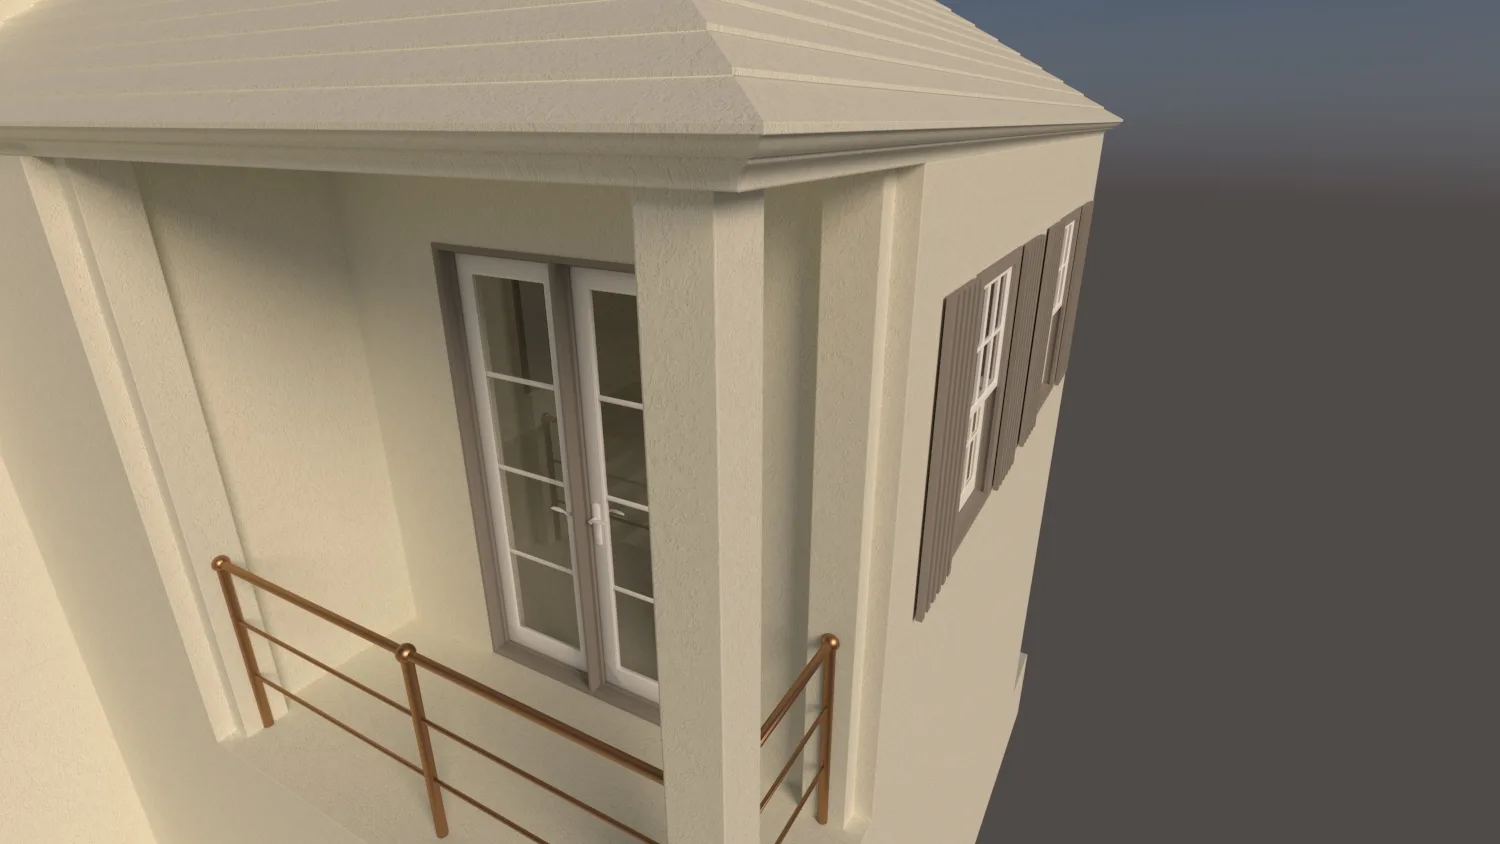
- Created a massing and elevation base, followed by stepwise refinement of window, door, and balcony elements.
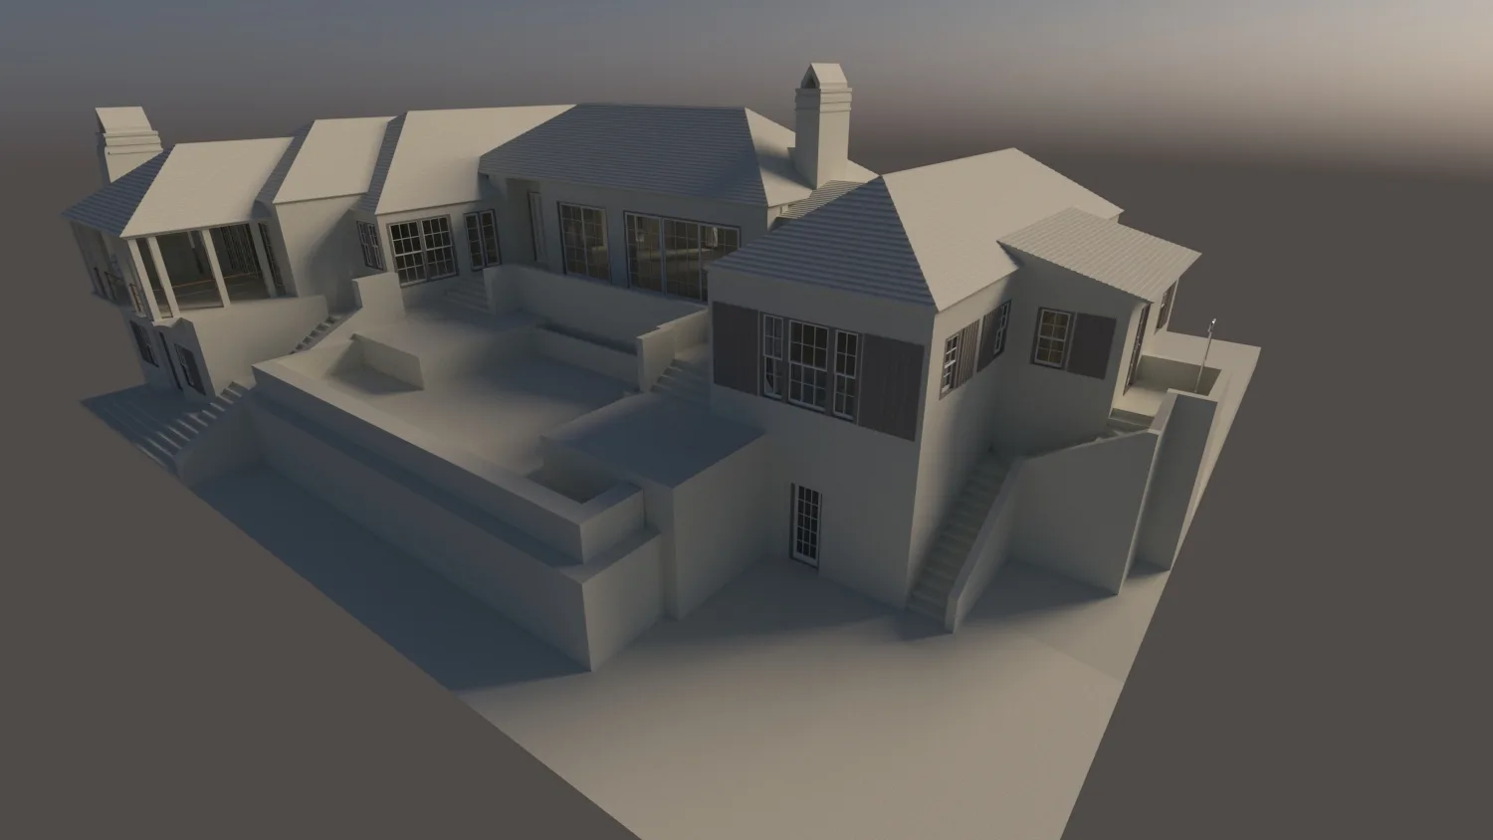
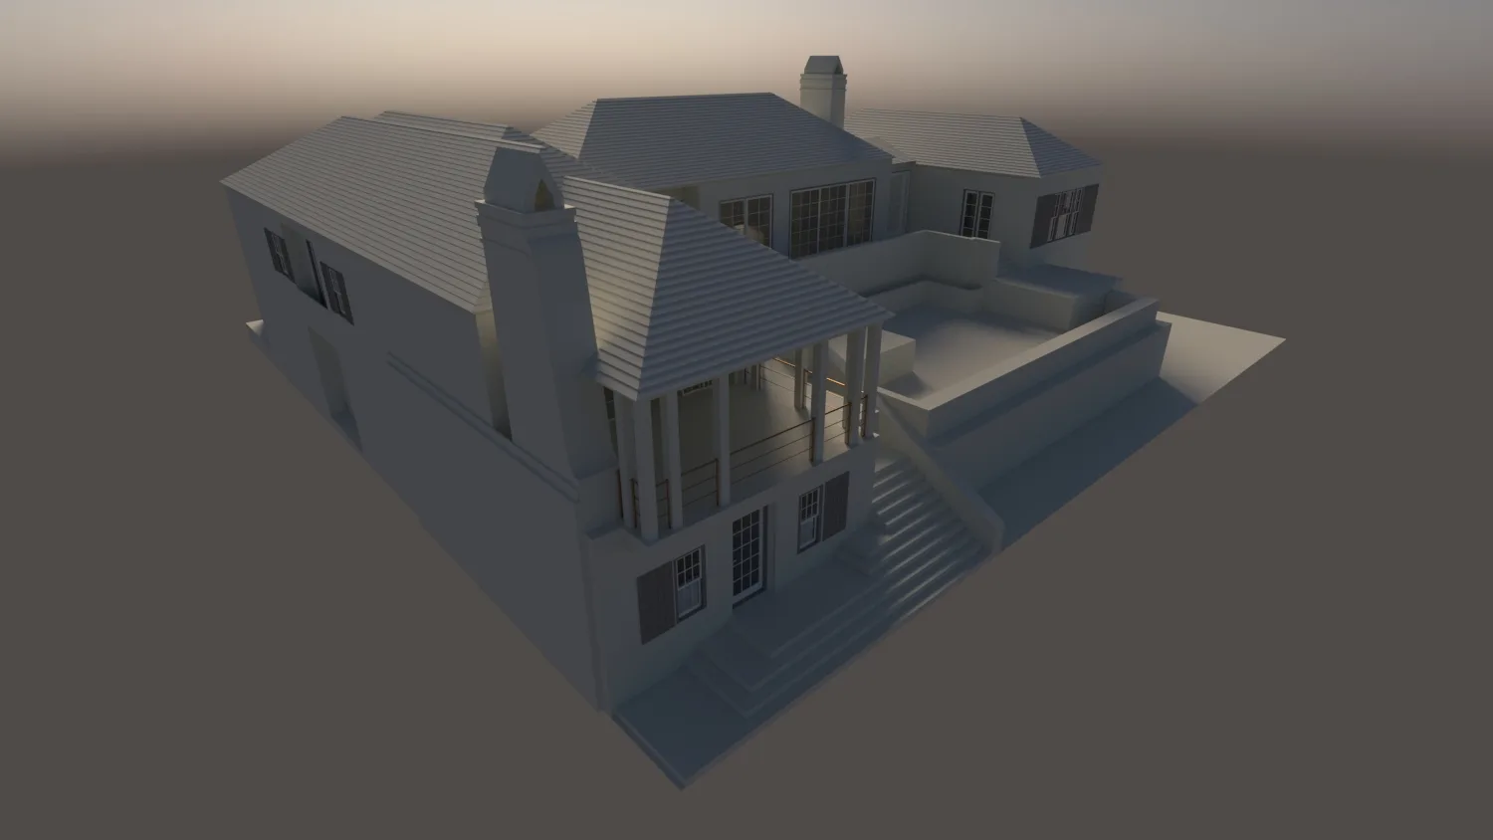
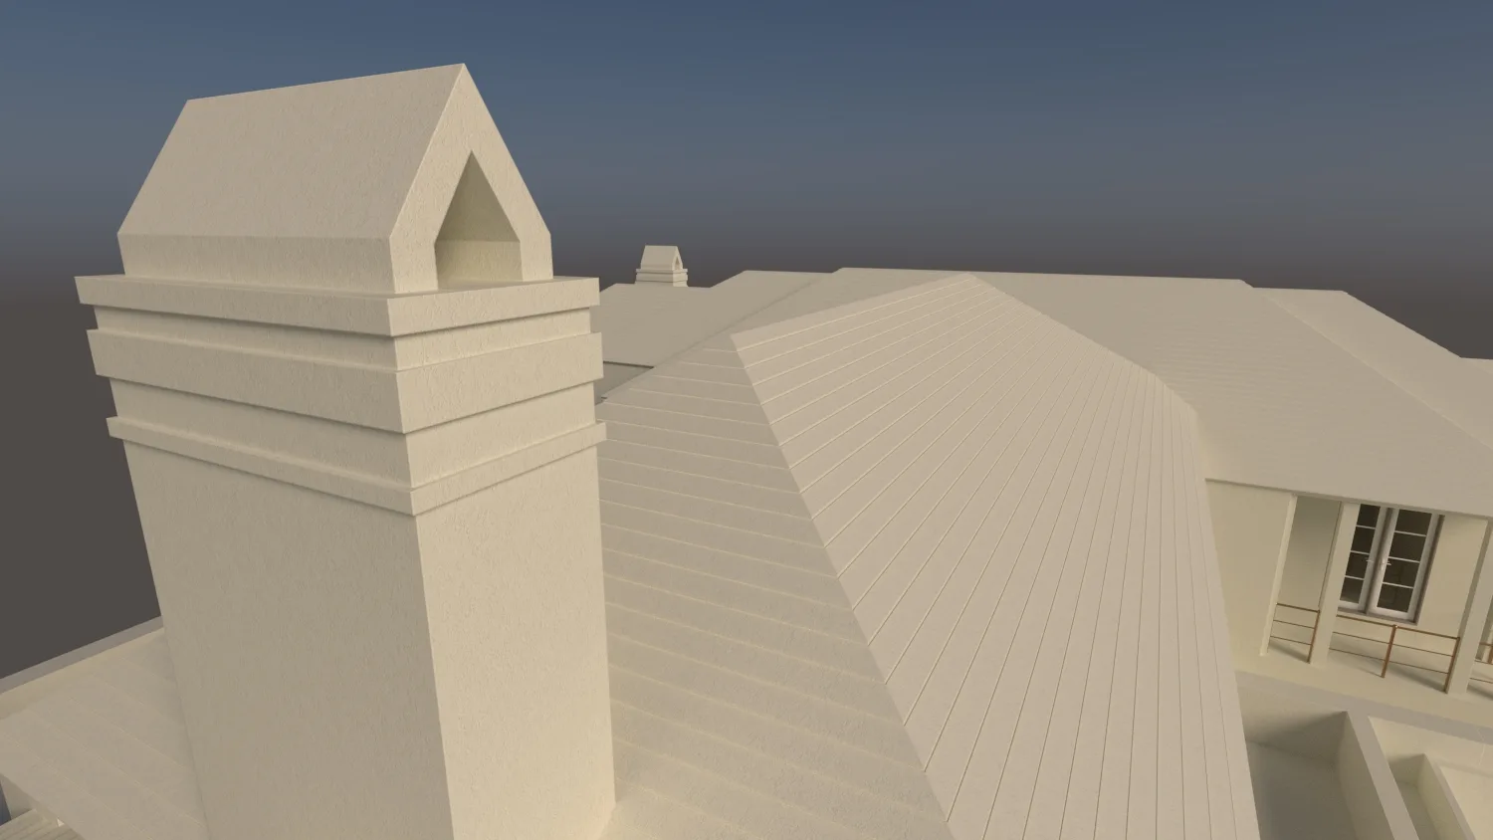
- Built detailed roof geometry and column/stair arrangements according to architectural drawings.
- Delivered progress previews and iterative updates to ensure full alignment with redline feedback.
- Finalized the clean model in white material format for study and visualization.
Outcome / Key Features
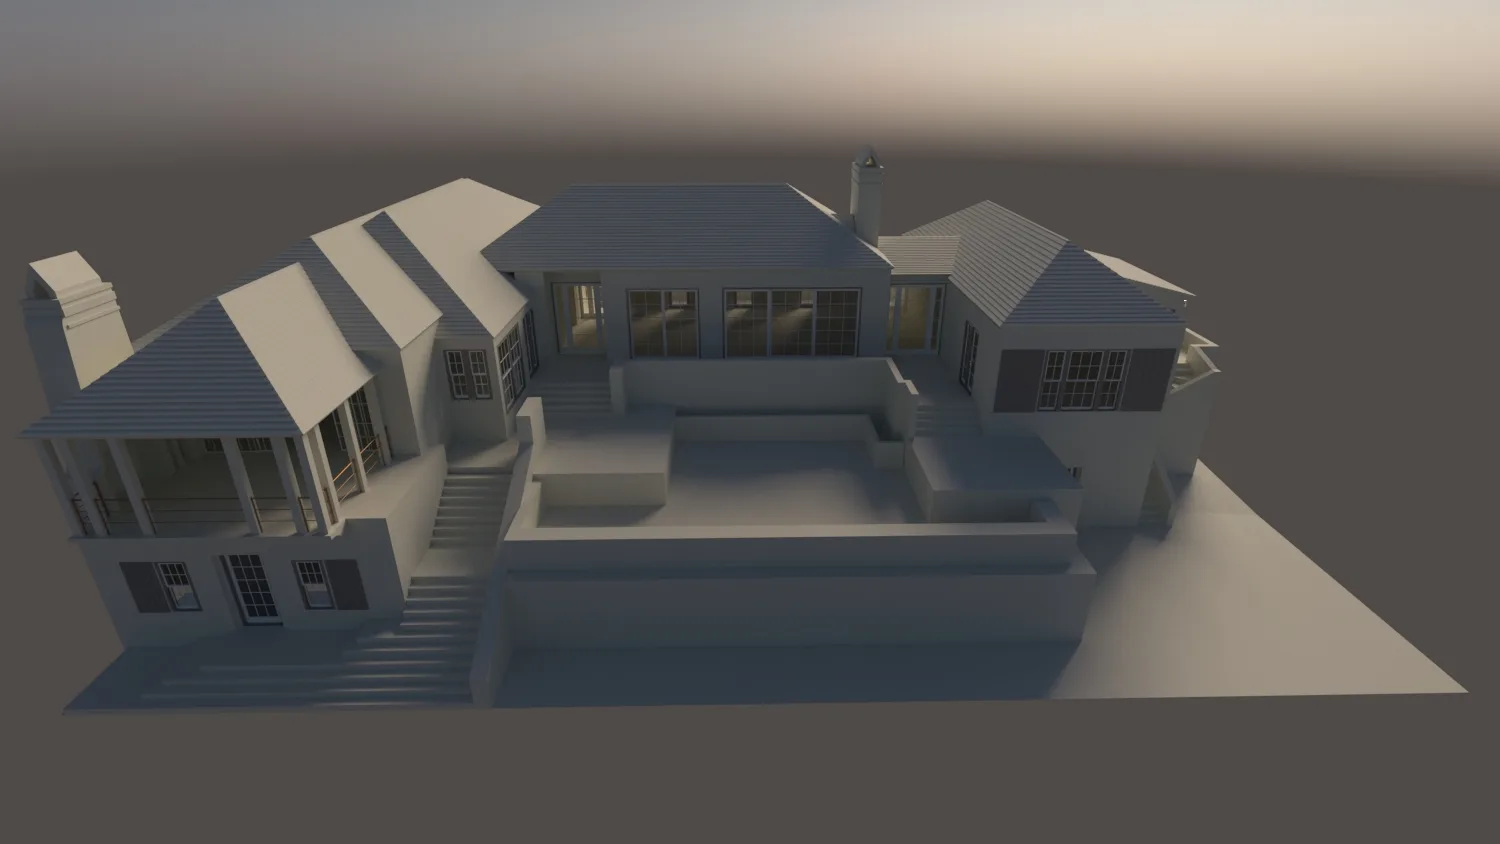
- Fully developed SketchUp model of a two-level residential property with precise architectural fidelity.
- Accurate site elevation and stepped terrain, compatible with future landscaping and pool integration.
- Organized component hierarchy with group naming and clean layers for efficient editing.
- Delivered in both draft and refined versions for flexibility across future design stages.
- Model ready for further rendering or animation workflows (Enscape / V-Ray / Lumion).
Tools
- Modeling: SketchUp
- Drafting Reference: AutoCAD (DWG import)
- Review & Coordination: PDF Redline Documentation
Visuals
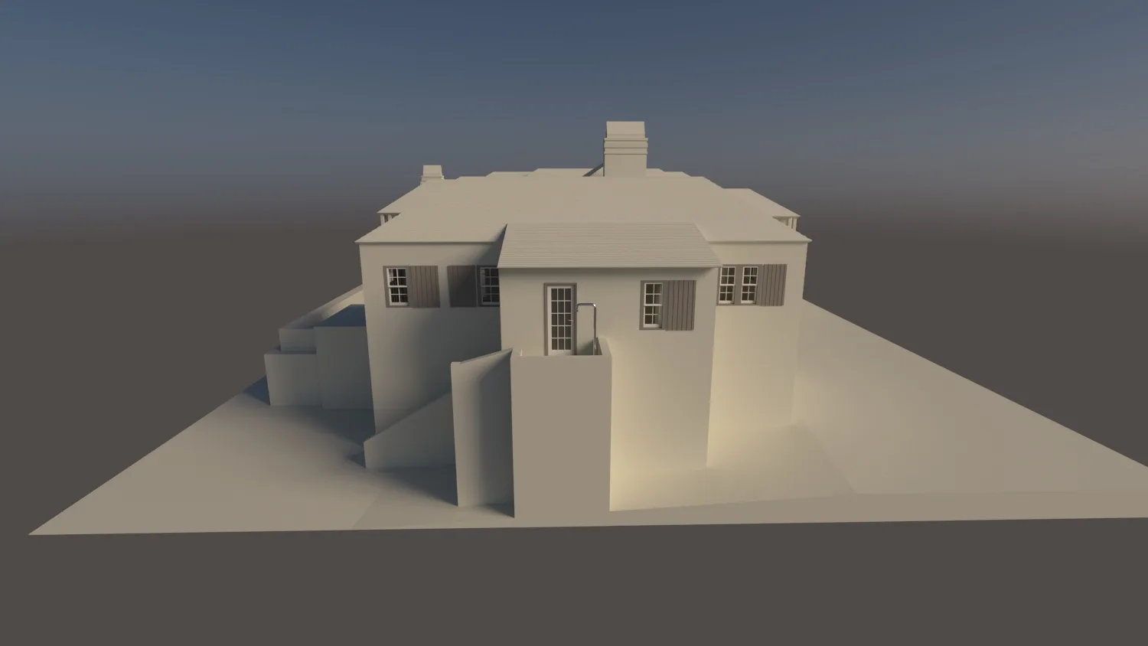
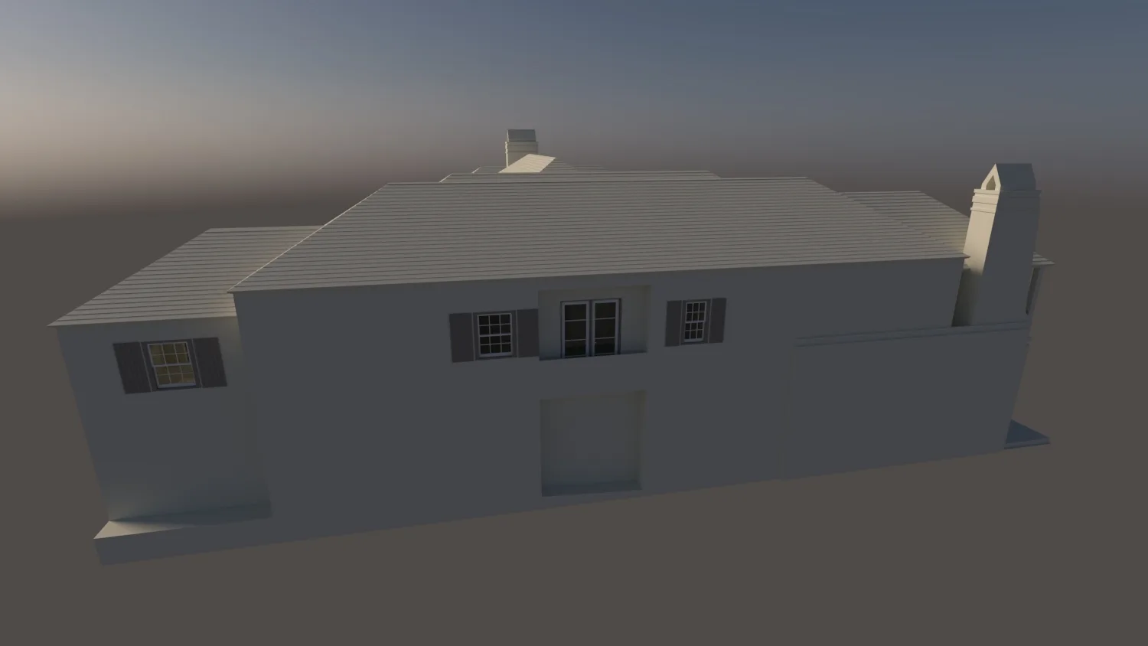
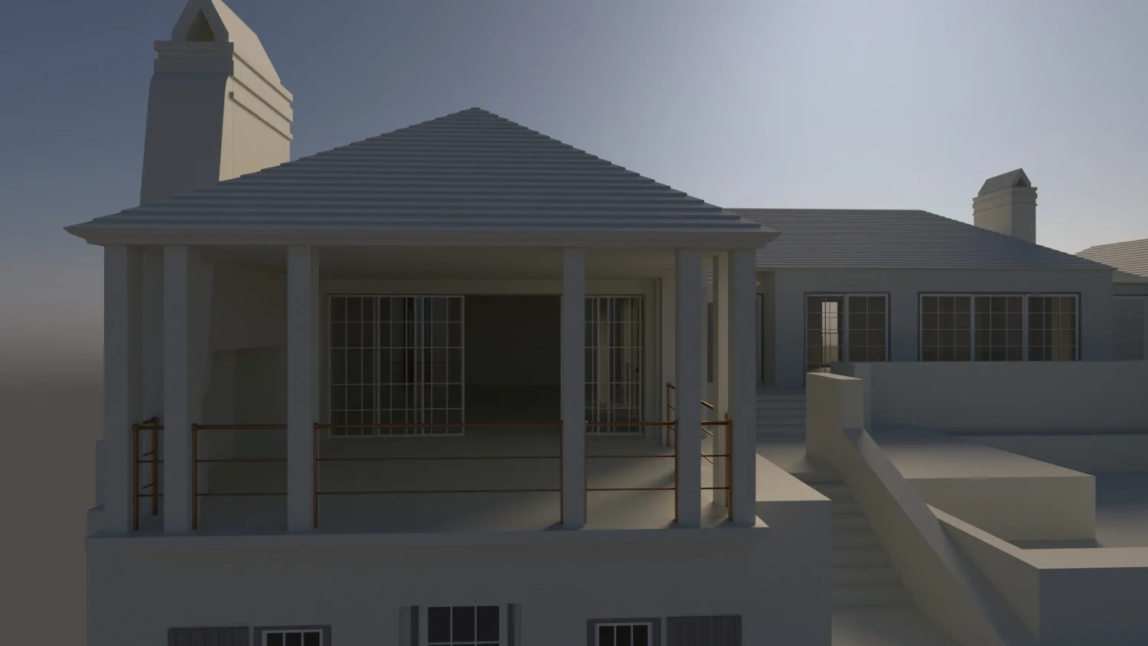
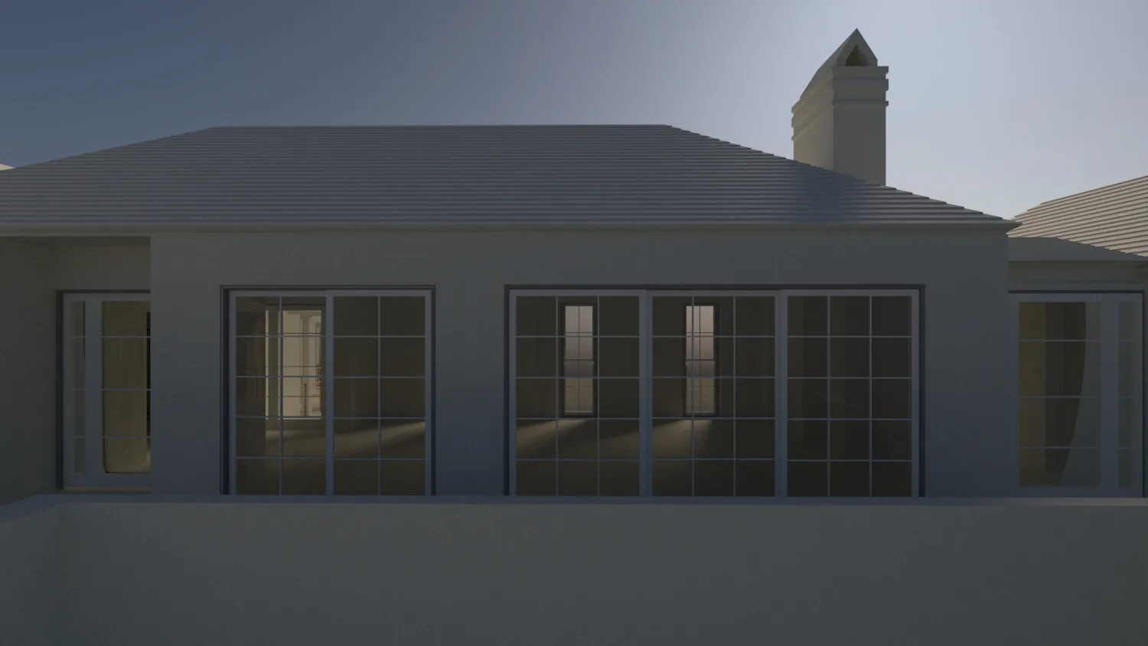
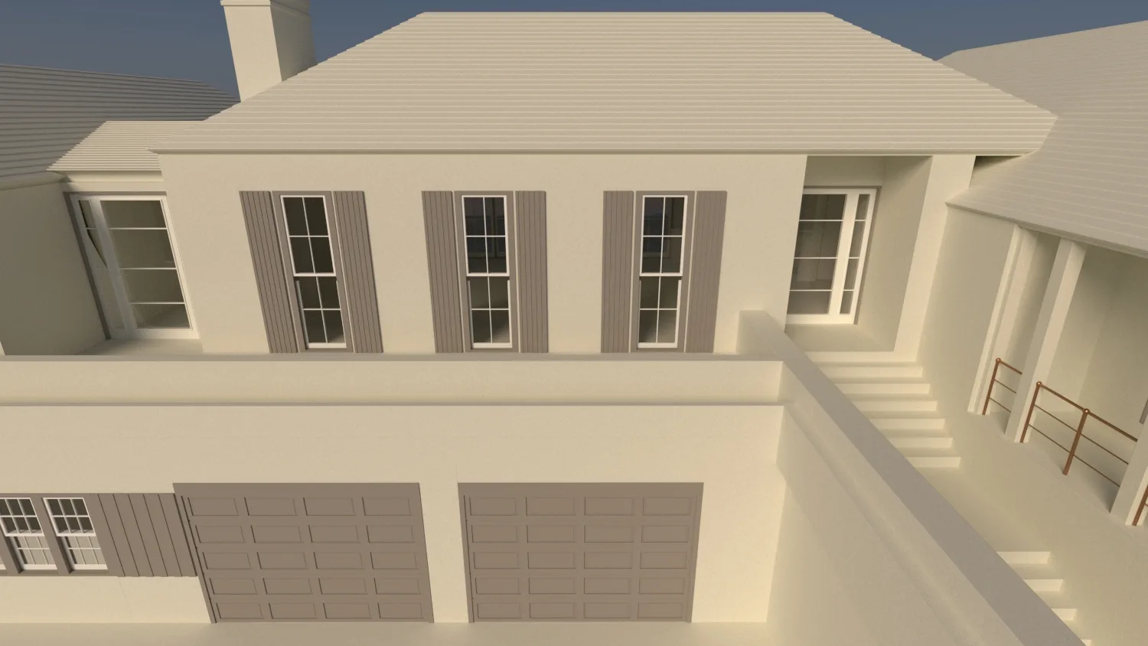
- Orthogonal and perspective views of the white model, illustrating spatial hierarchy and geometry precision.
- Multi-angle previews showing roof articulation, façade proportion, and stair integration.
Project completed in 2024 — a clean, precision-built architectural model bridging CAD documentation with 3D visualization workflow.
Full project presentation and HD renders available on Behance:
You may also like
Planning a similar project?
Share a short project brief. This portfolio project will be attached to your inquiry automatically.
Discuss a project