Residential Bathroom & Bedroom Suite Renovation
Concept / Idea
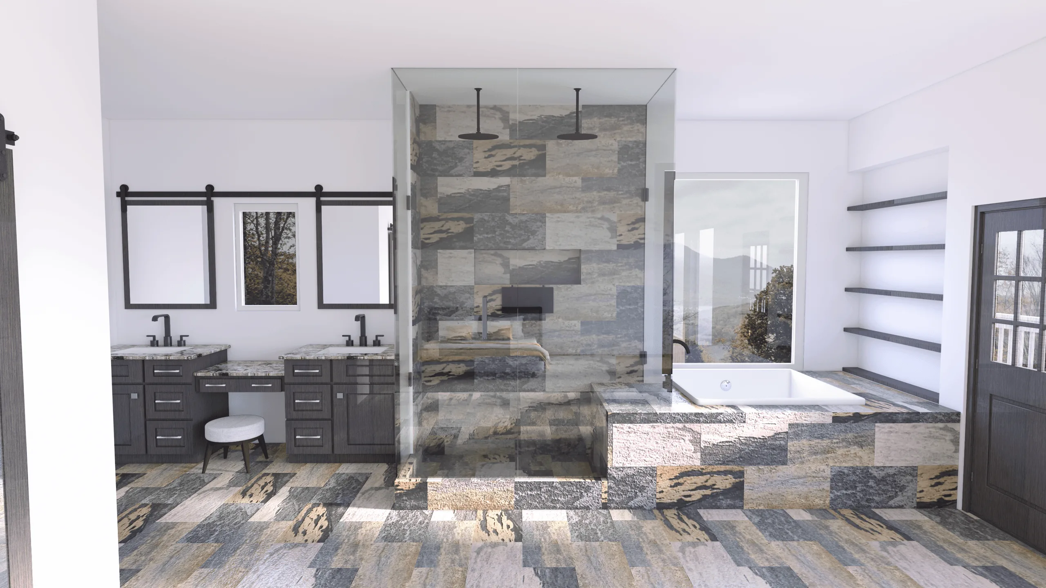
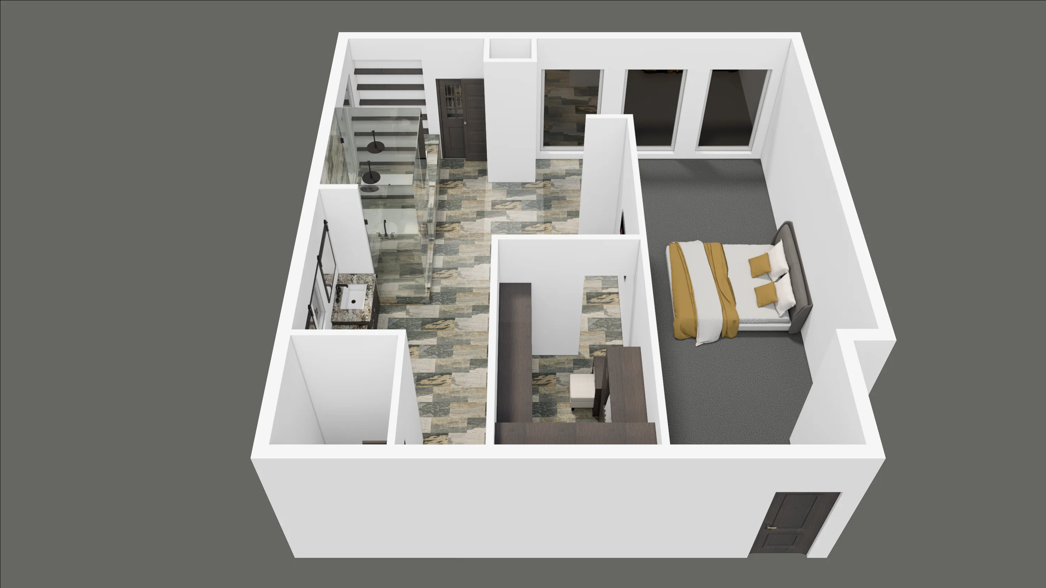
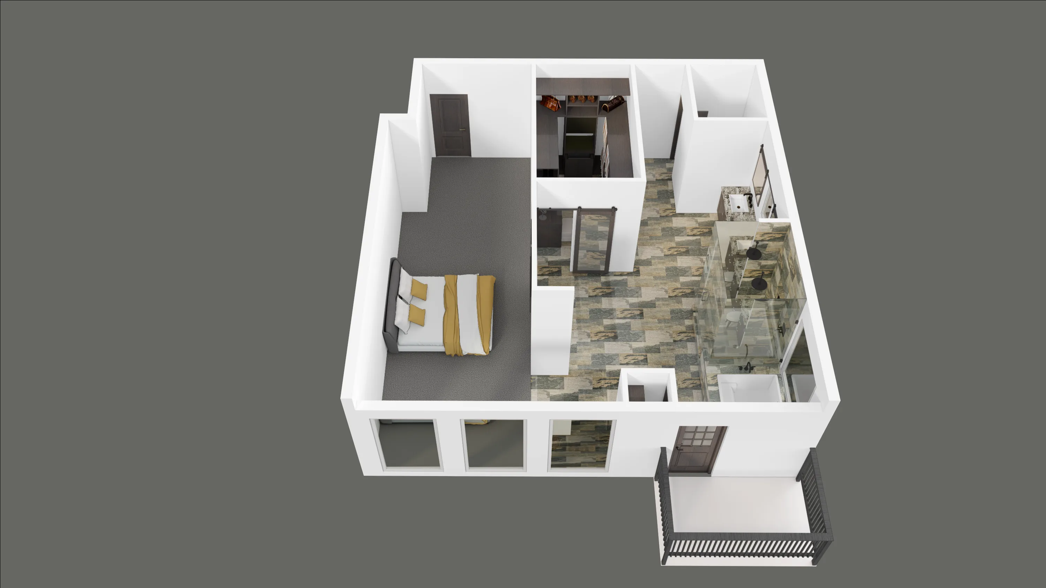
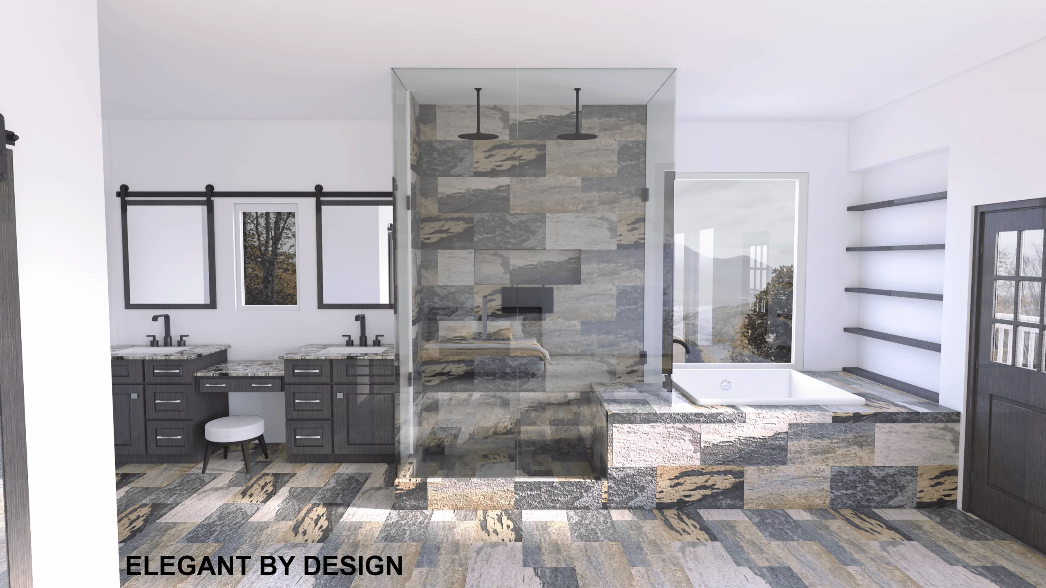
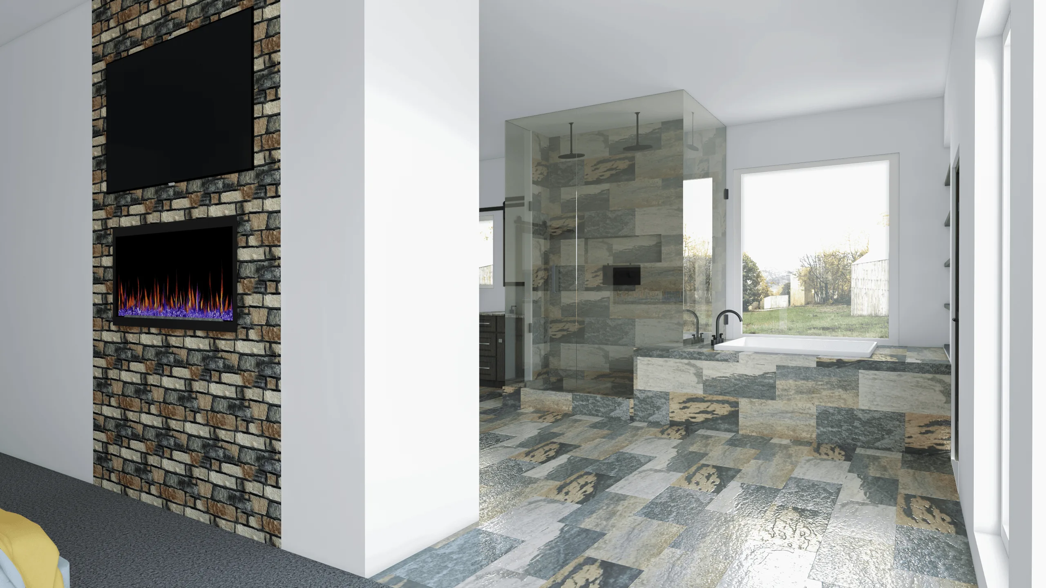
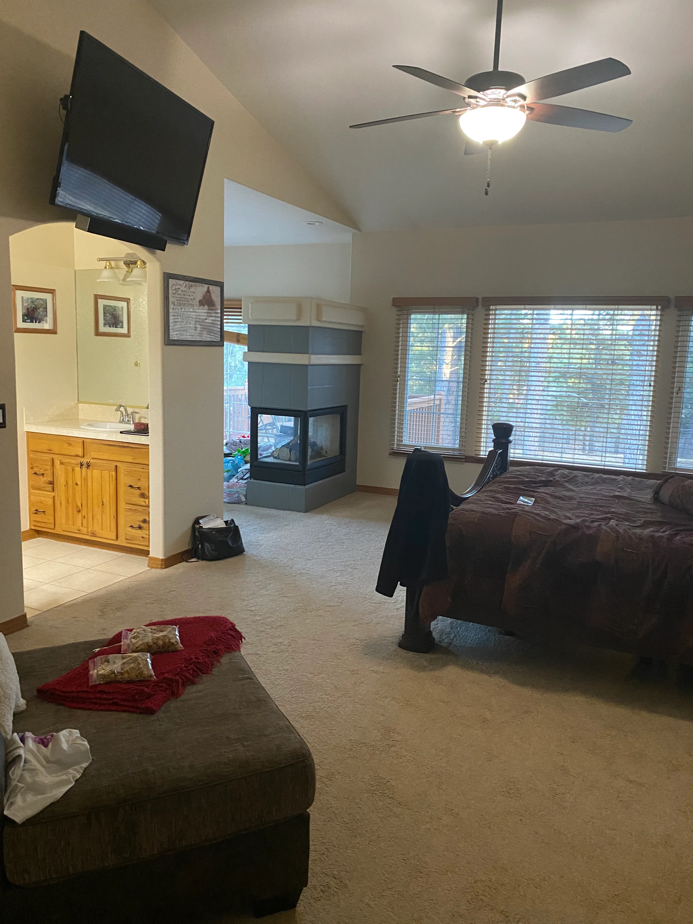
This project represents a comprehensive renovation of a private suite, integrating the bathroom, bedroom, and dressing area into a seamless, contemporary space.
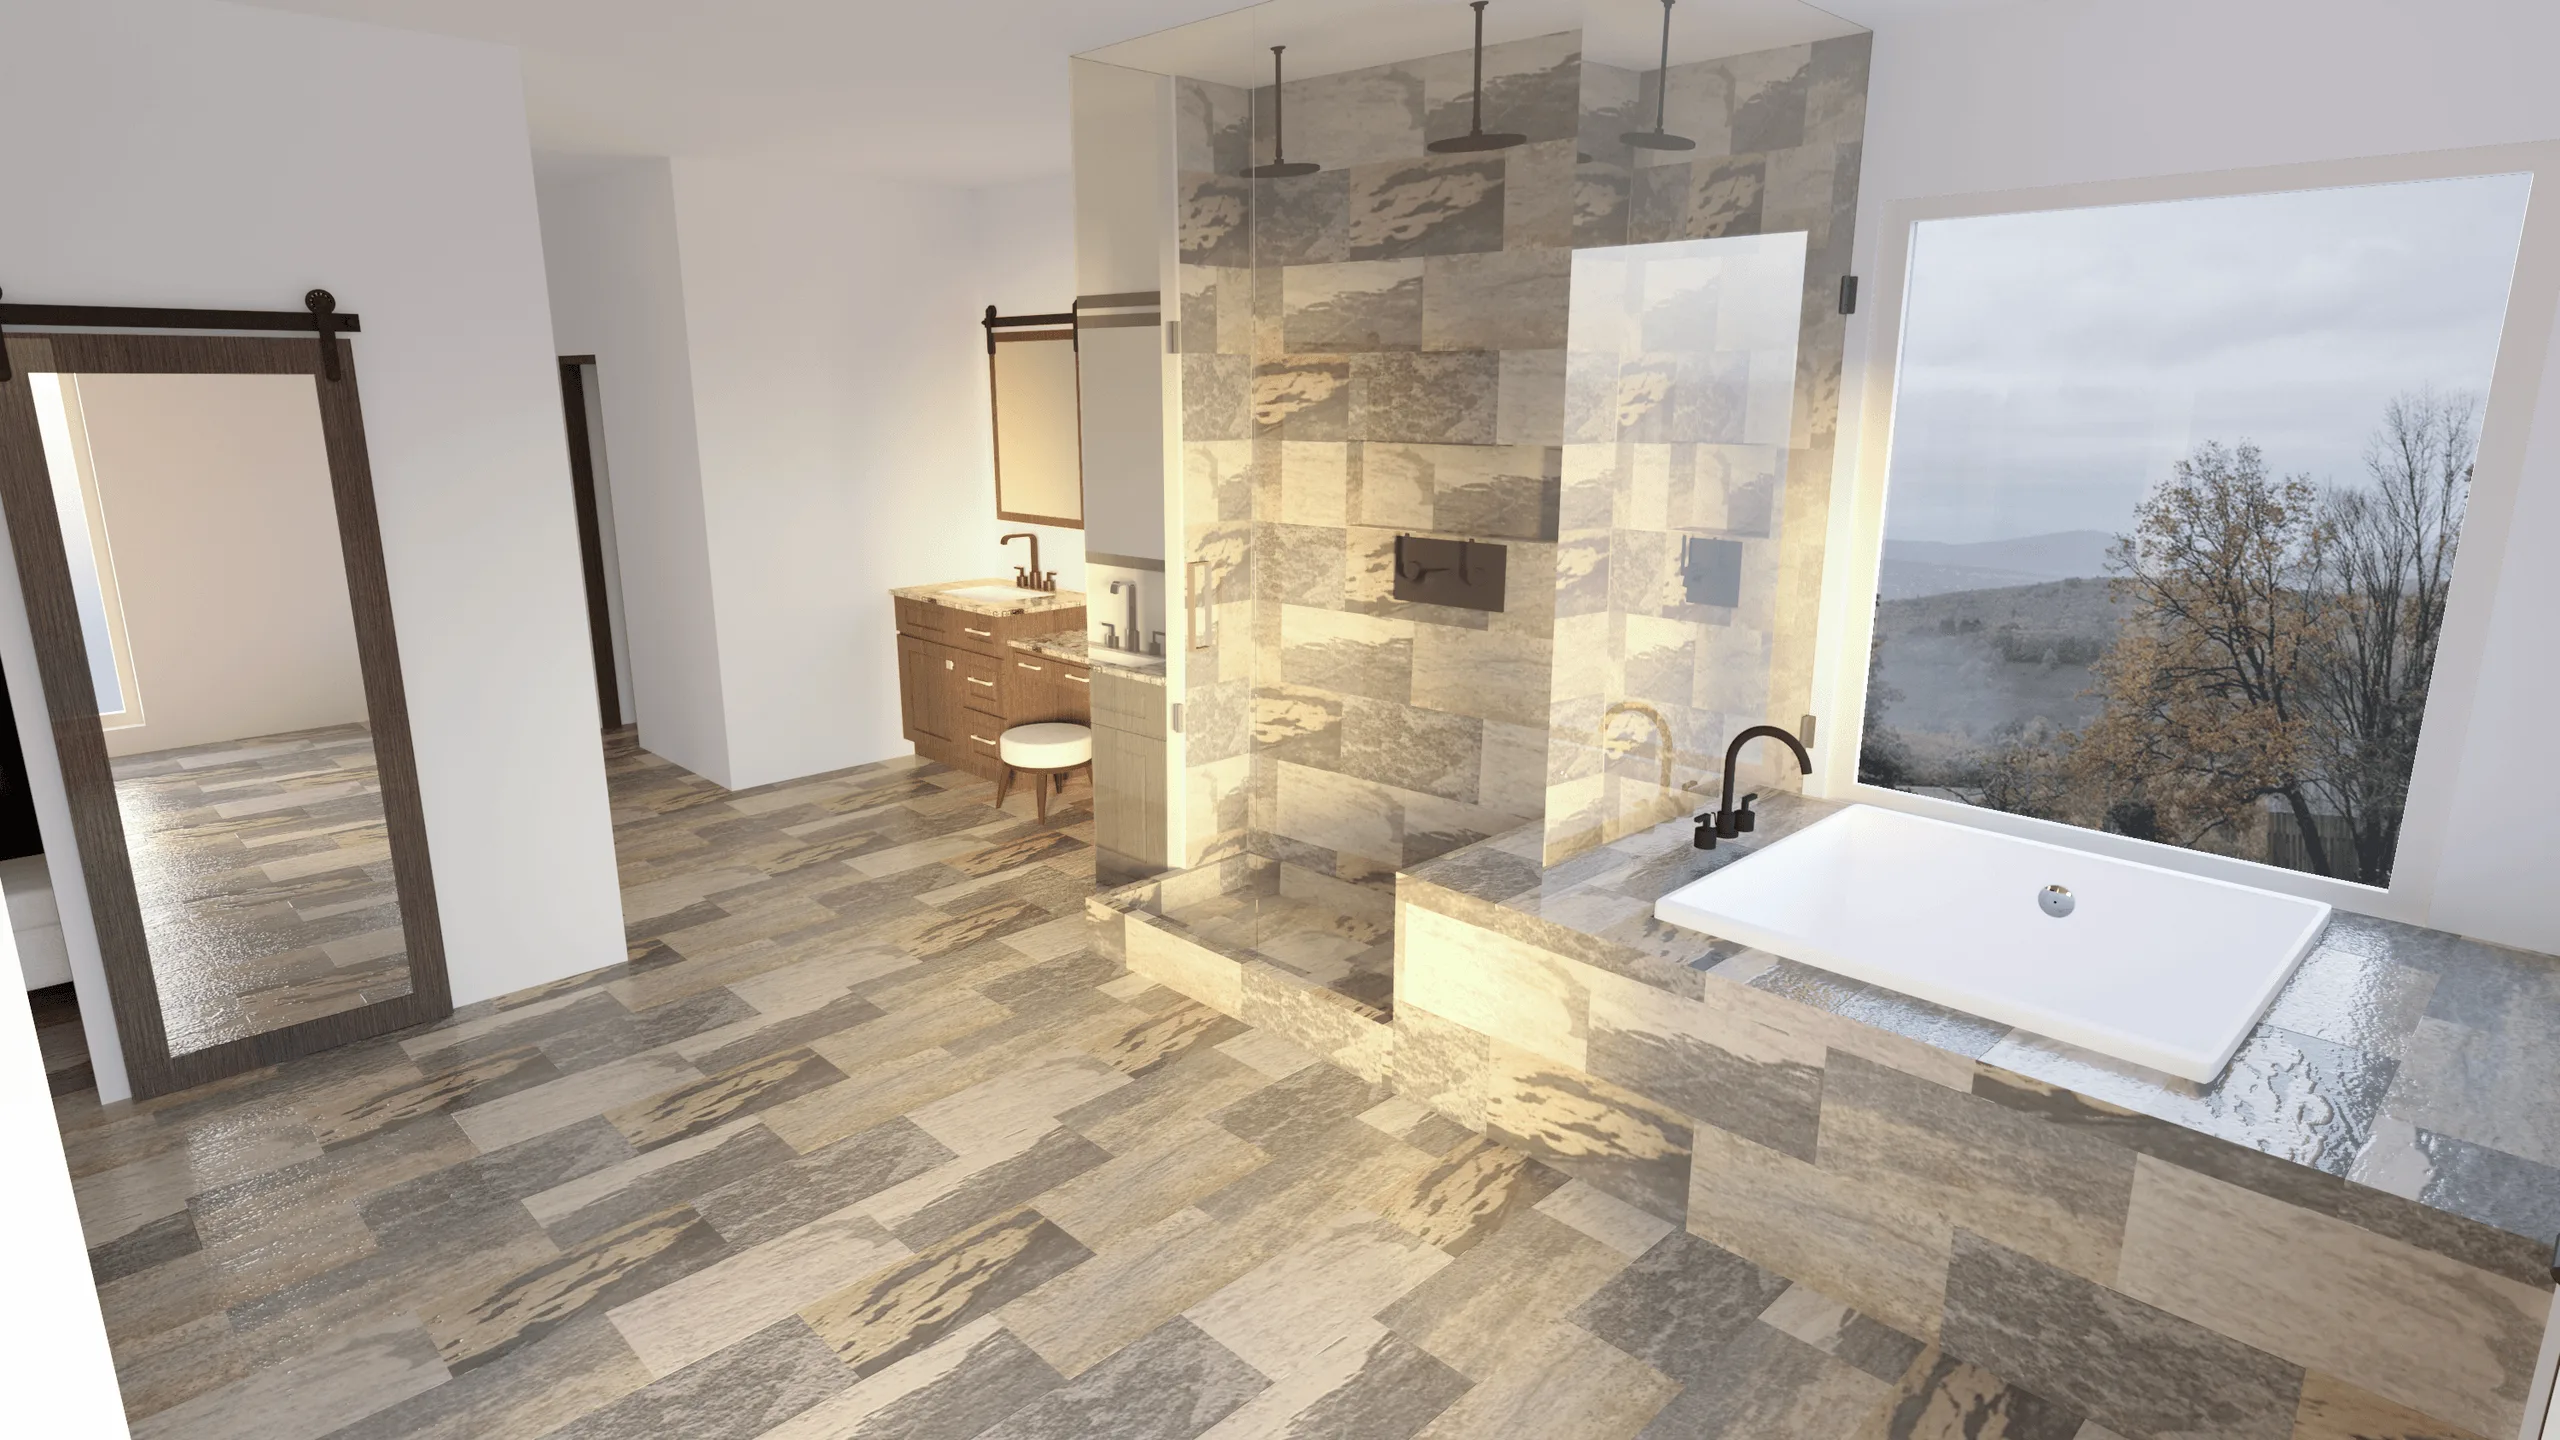
The design intent was to enhance spatial flow and comfort while maintaining a calm, natural palette dominated by greenish stone textures and soft neutrals.
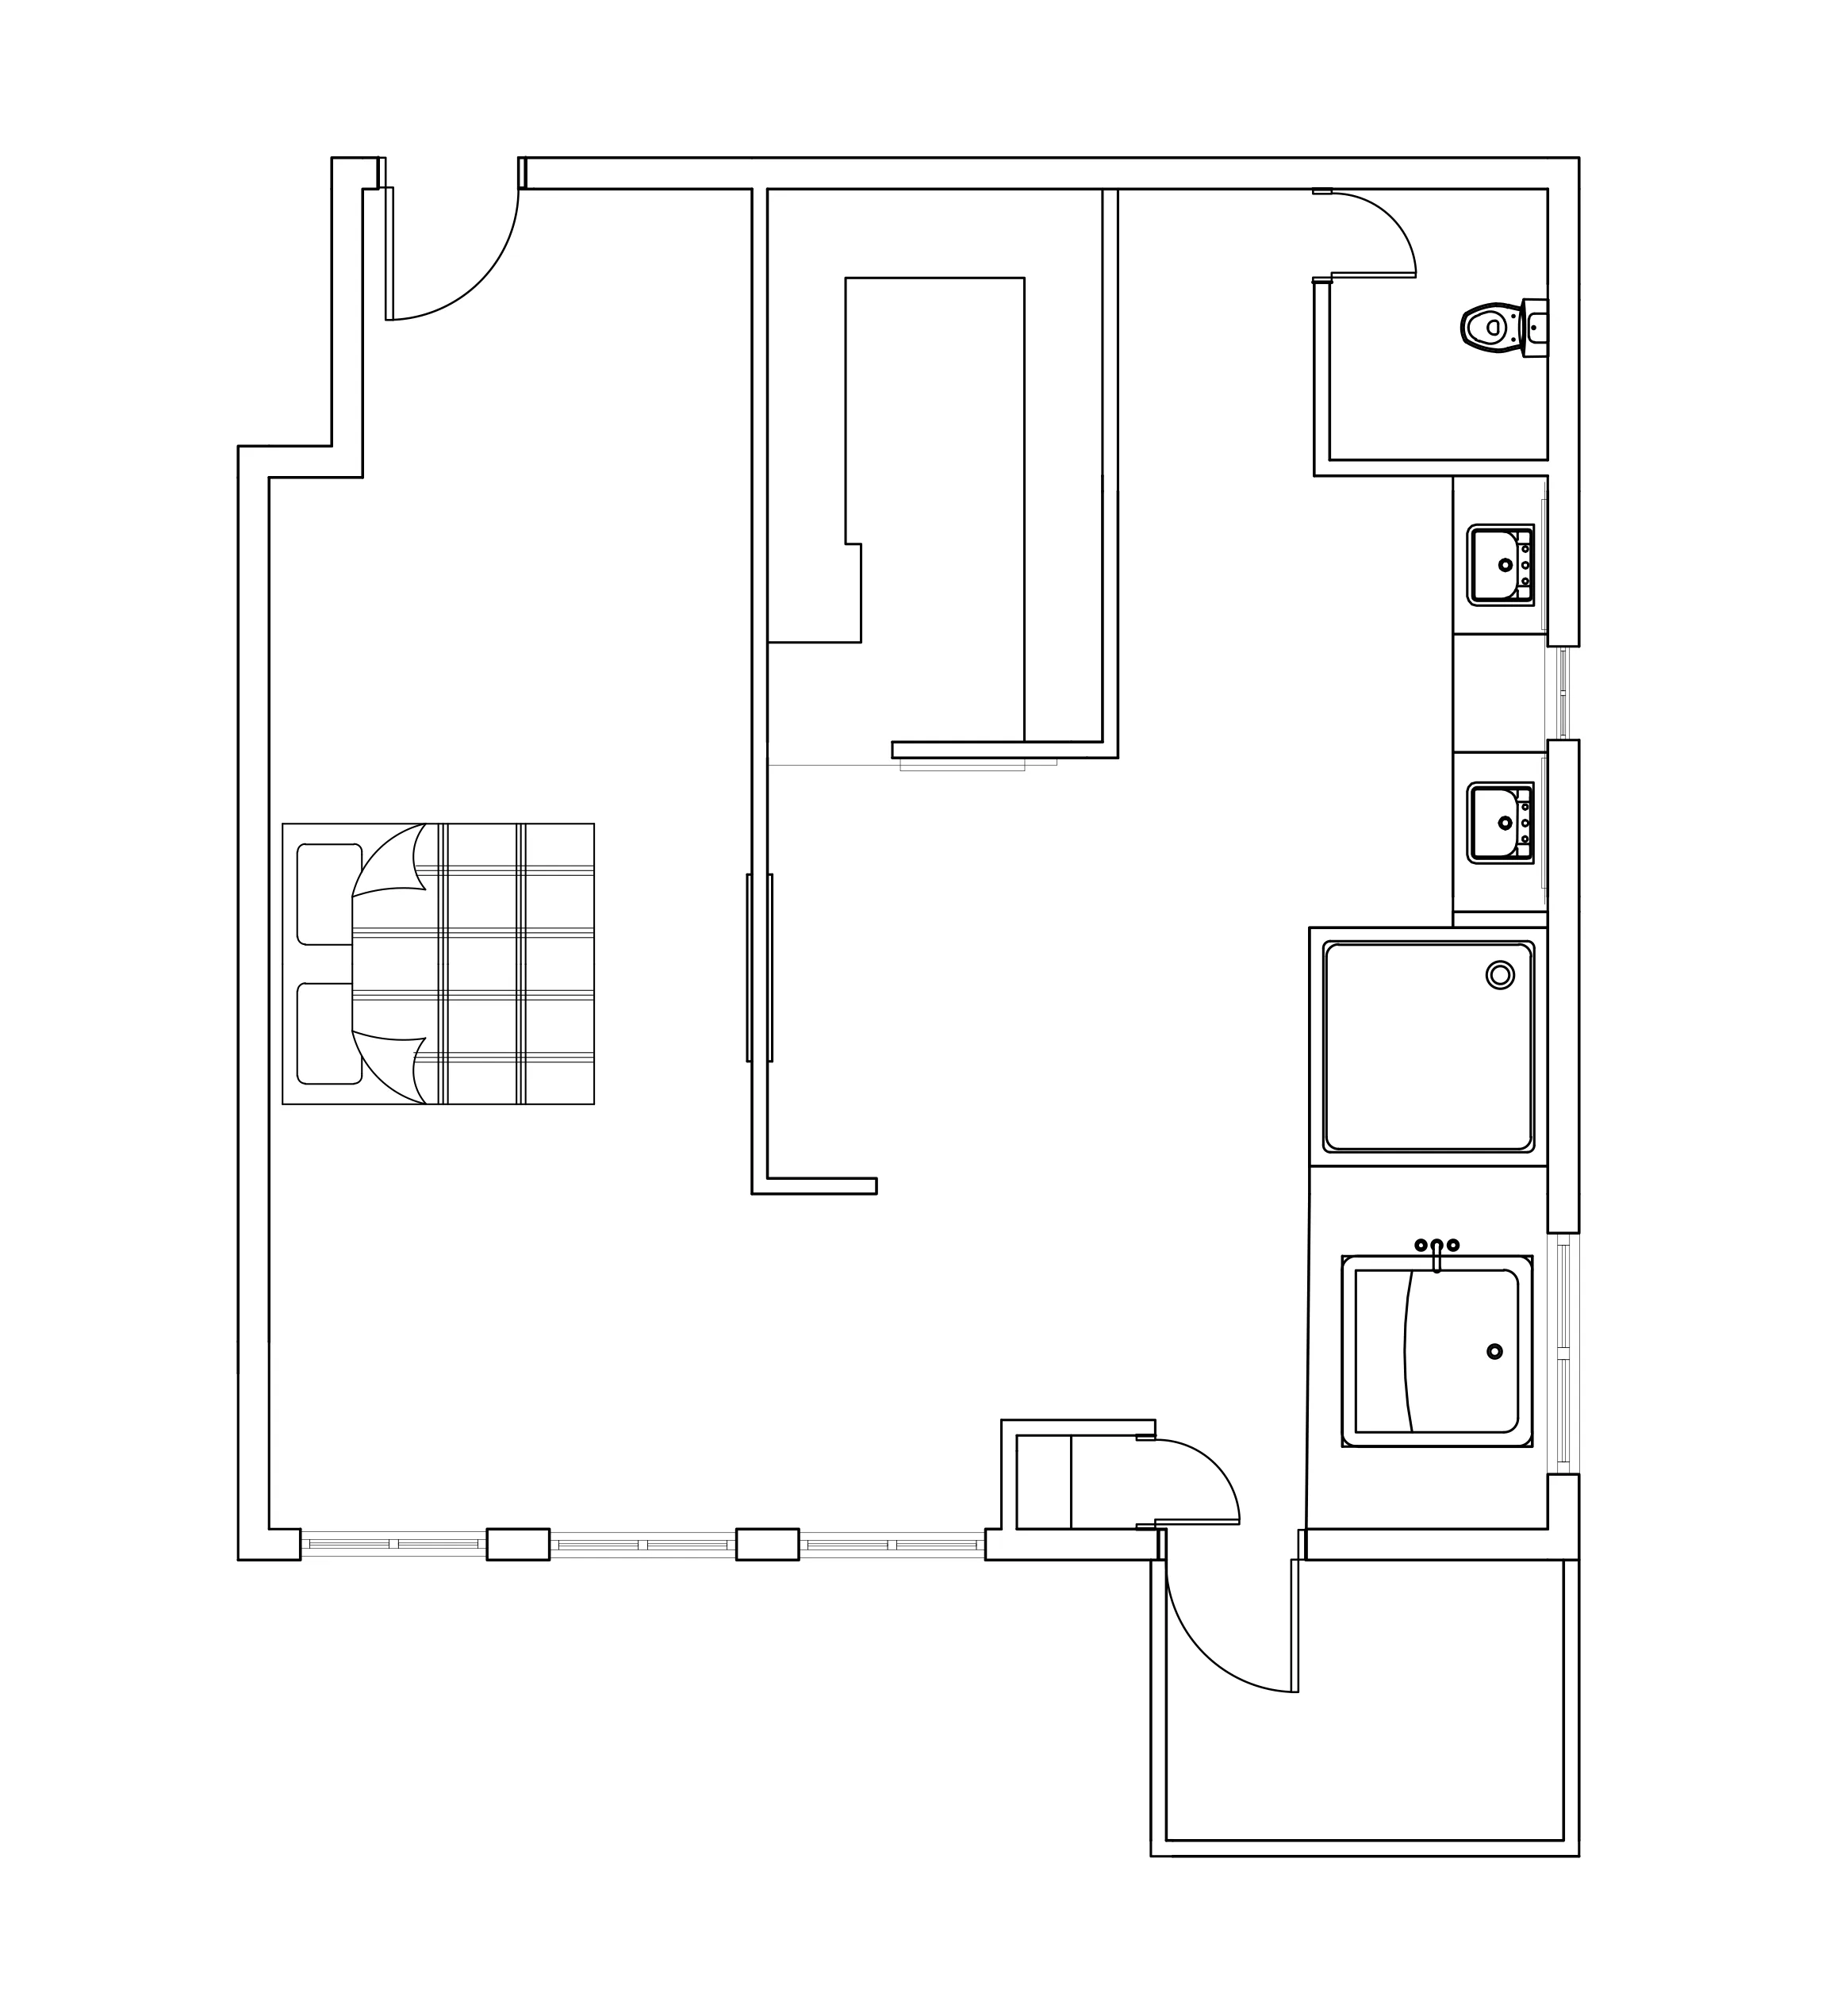
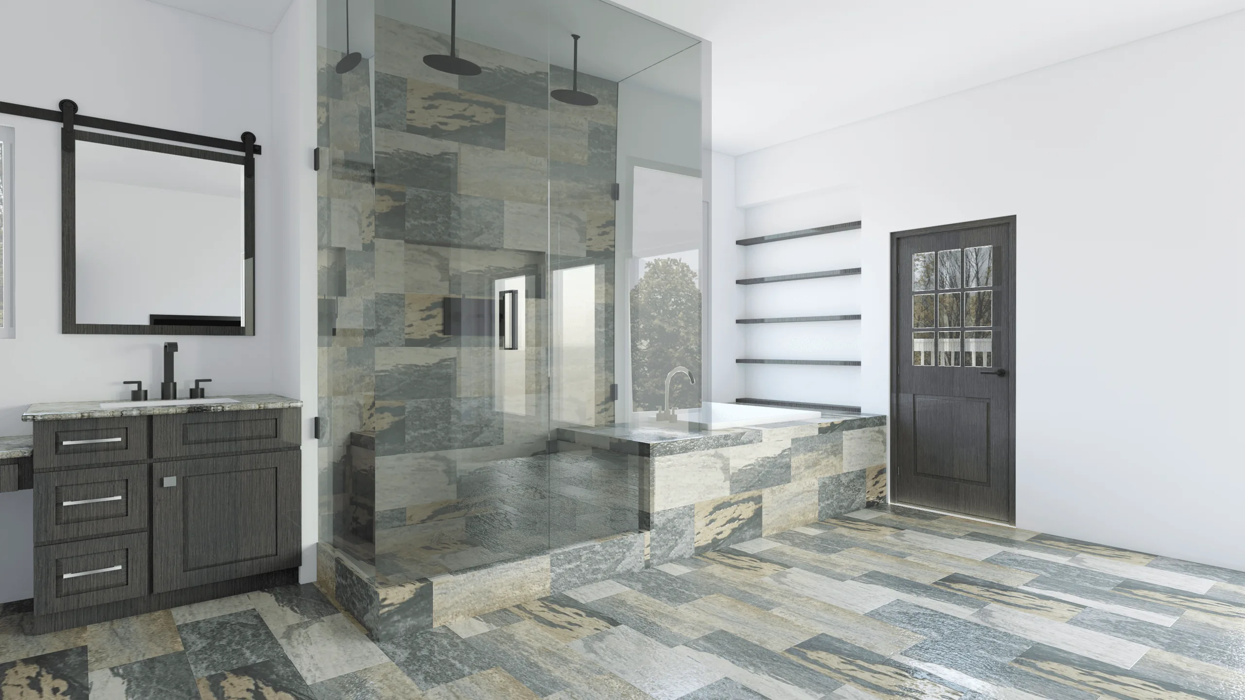
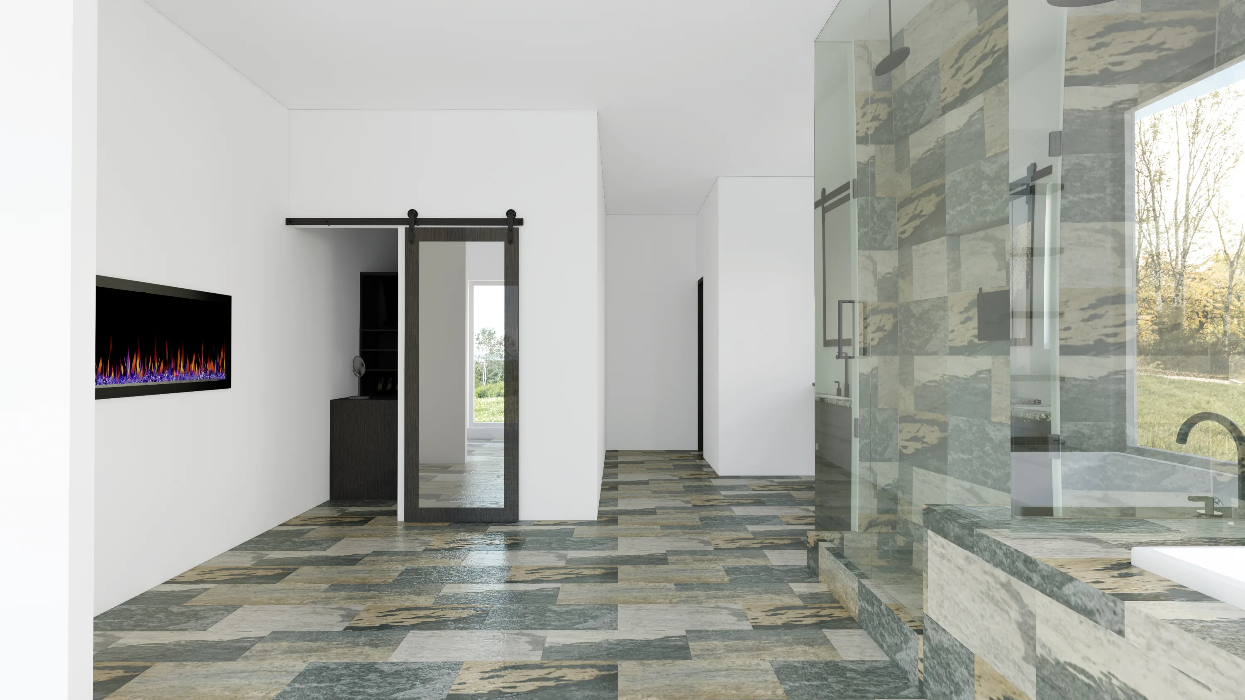
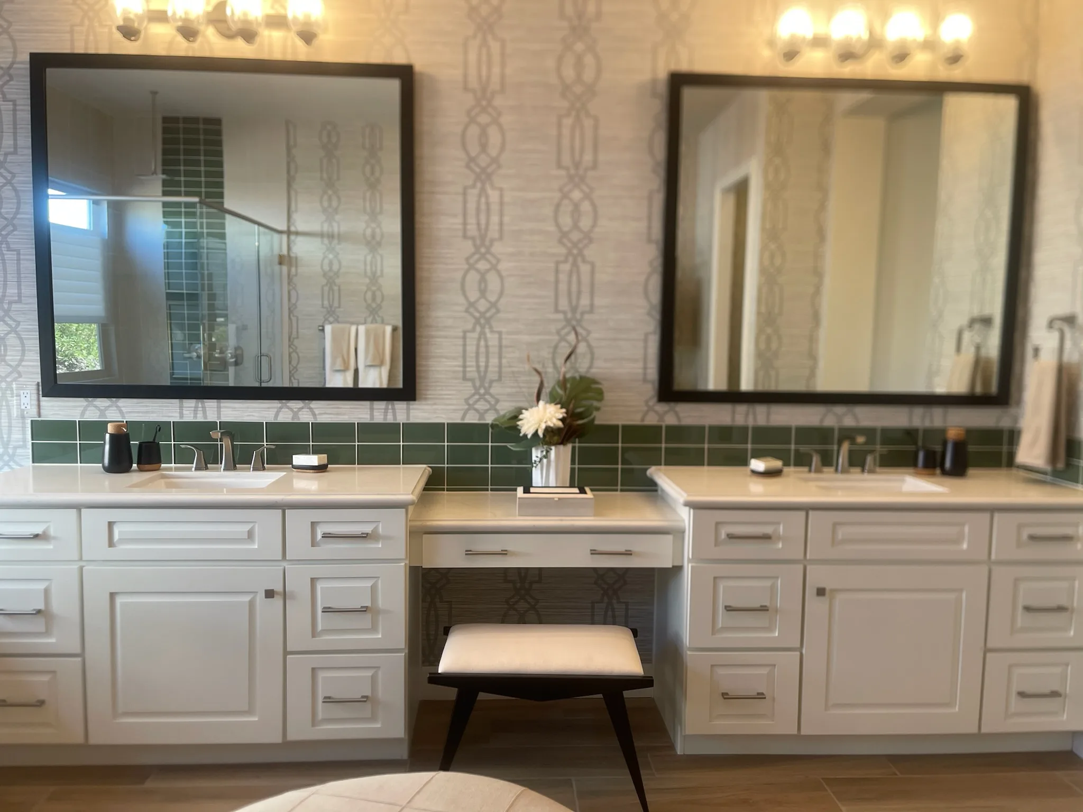
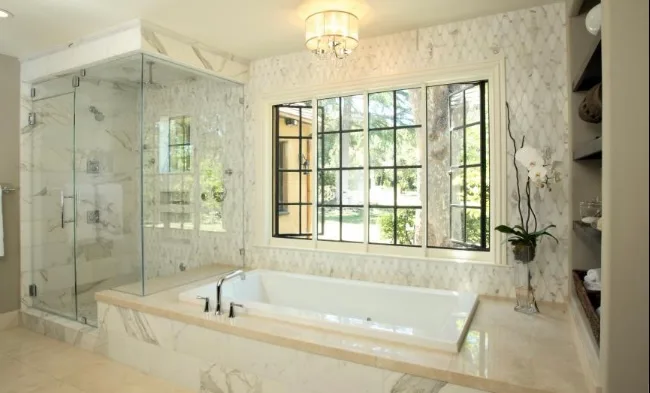
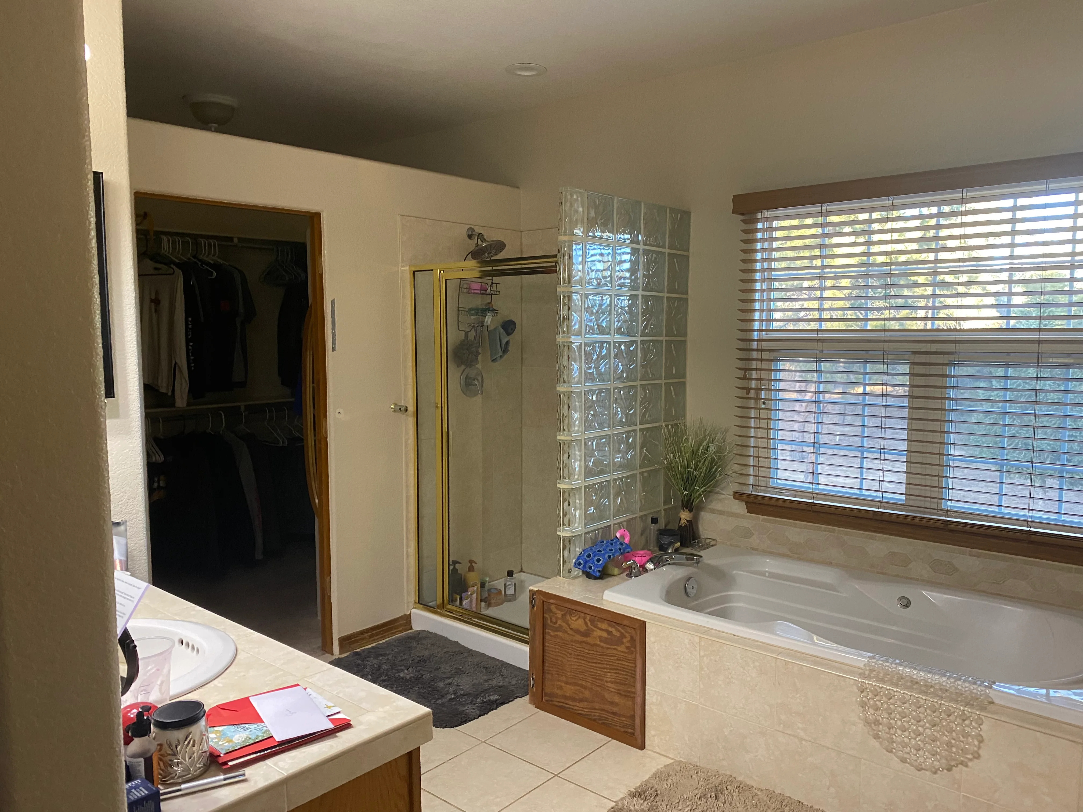
The project features a double shower area, bathtub, dressing zone, and vanity section, all positioned to maximize daylight from large exterior windows.
Warm natural lighting interacts with the cool-toned marble flooring, resulting in a balanced and elegant composition.
Objectives
- Redesign an existing apartment layout through a full-scale renovation.
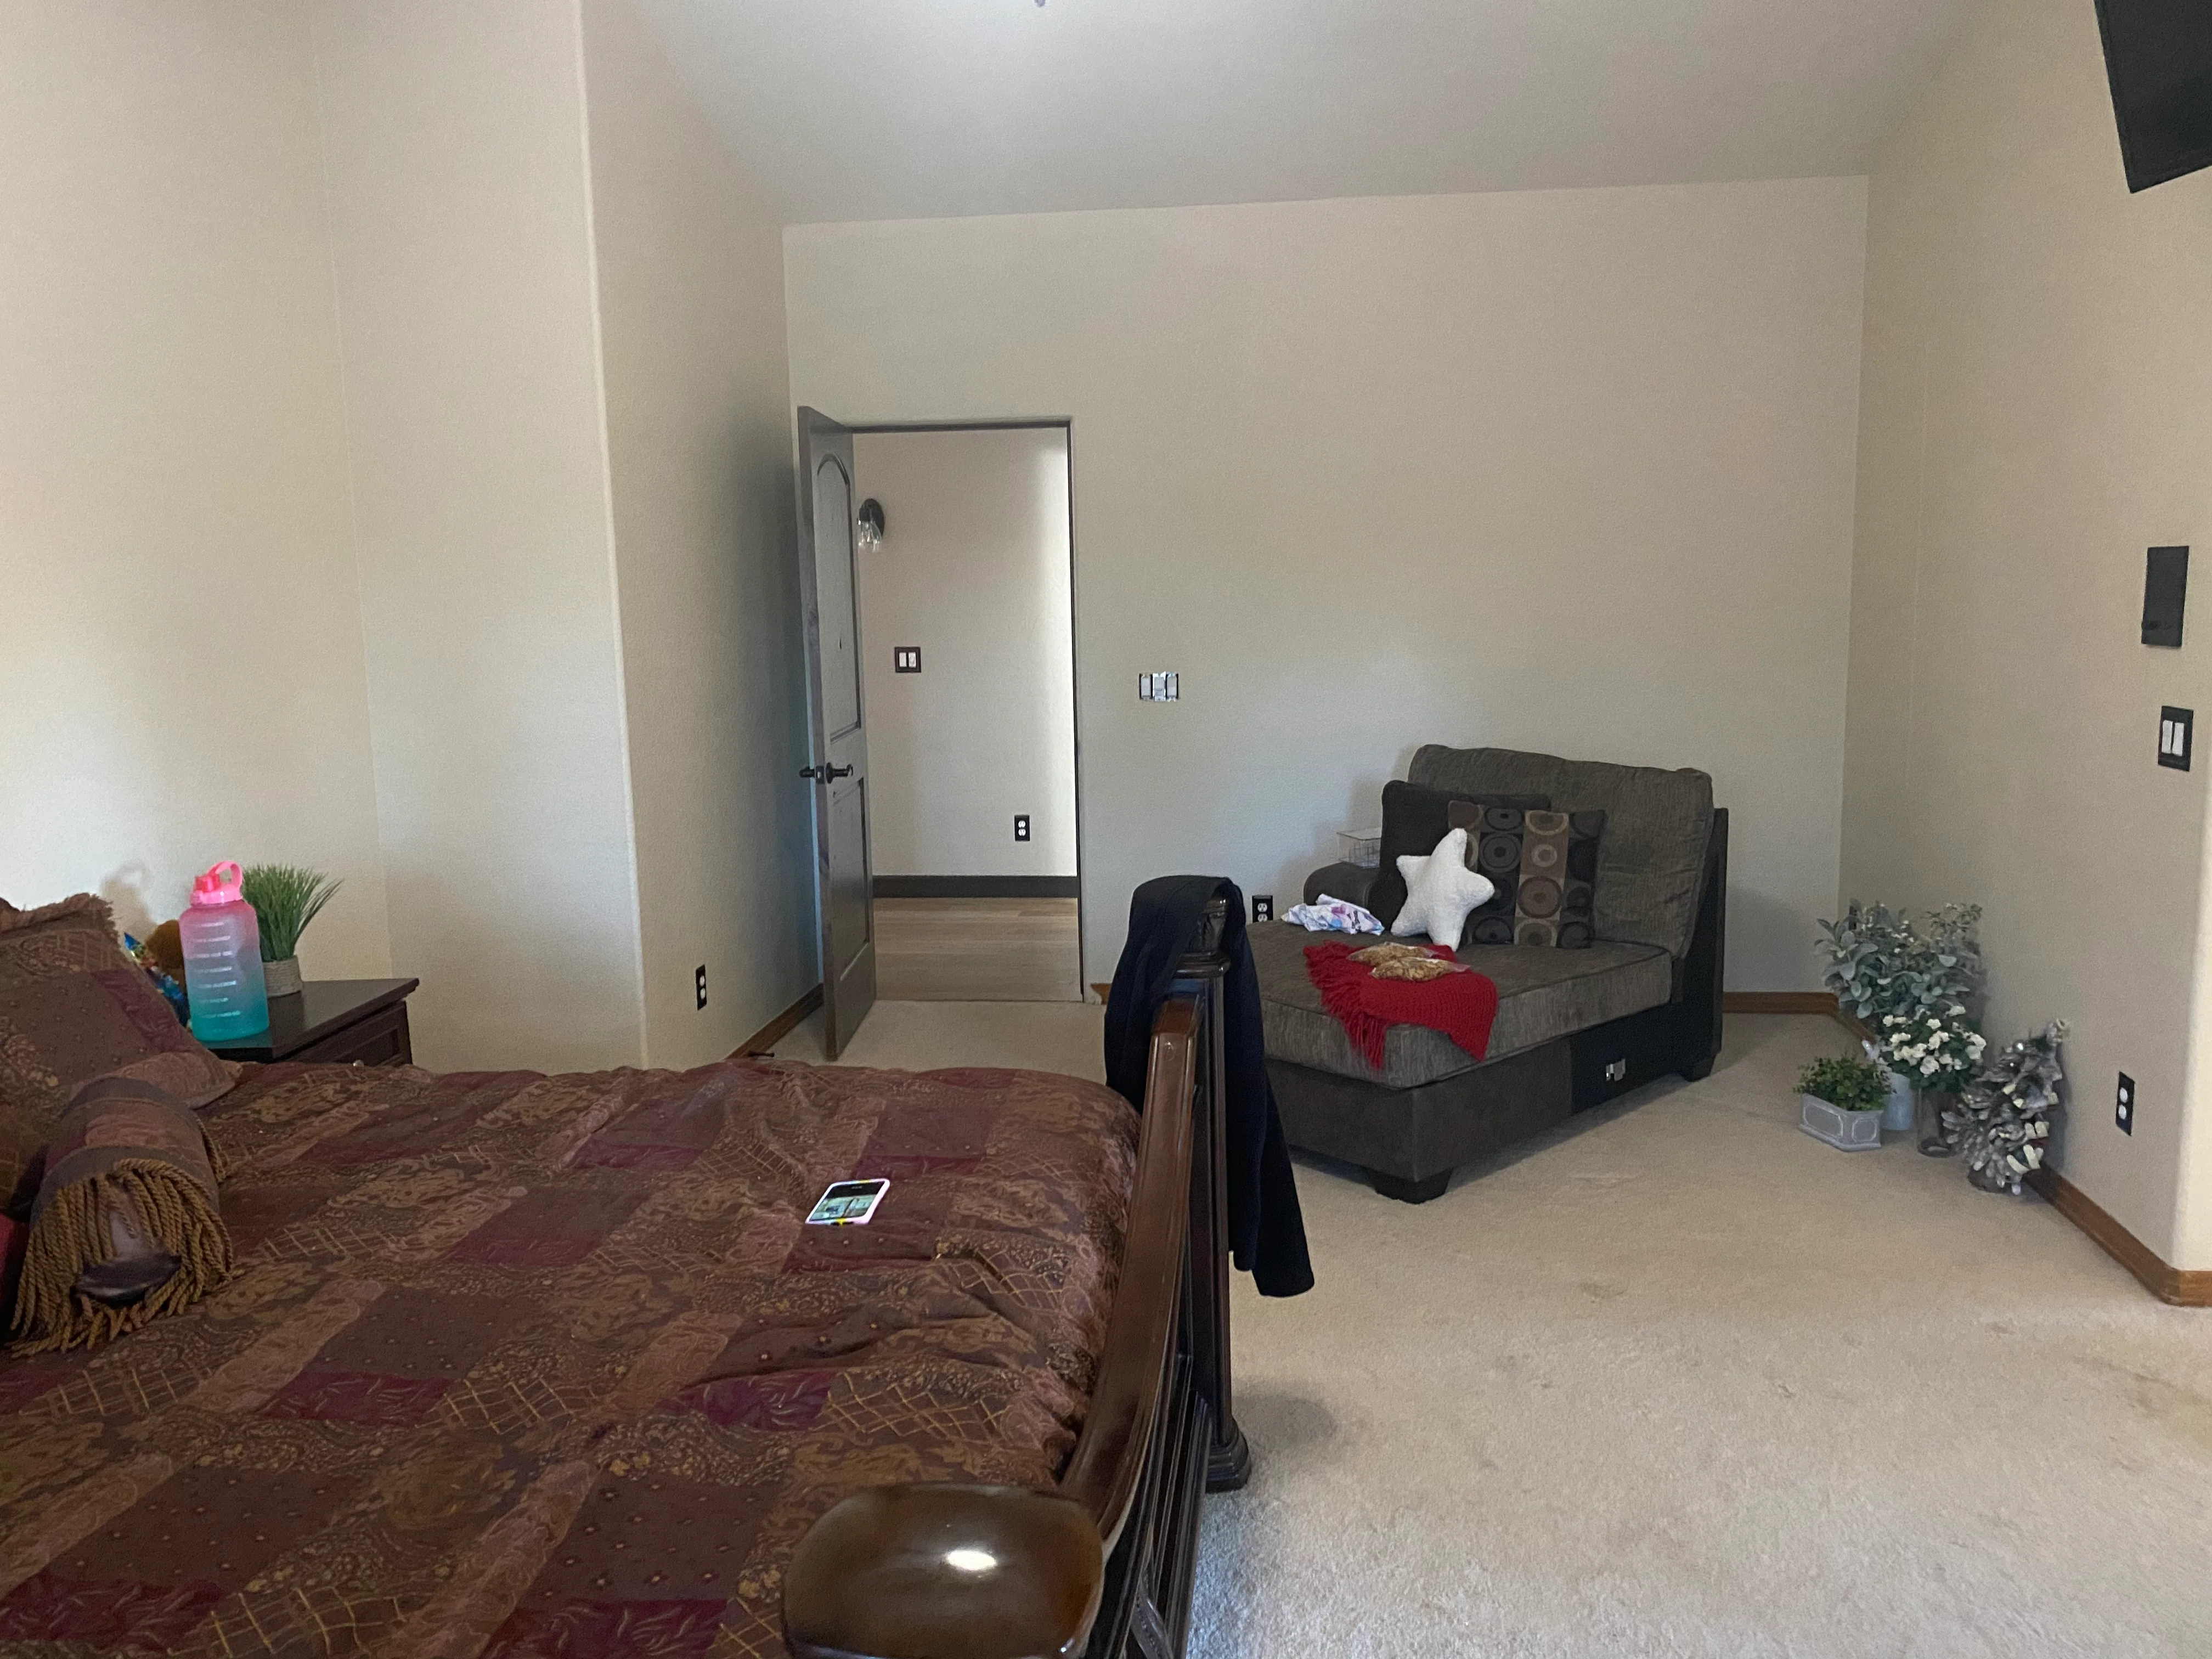
- Merge bathroom, vanity, and bedroom functions within one coherent environment.
- Apply a green-toned marble finish for a refreshing, natural look.
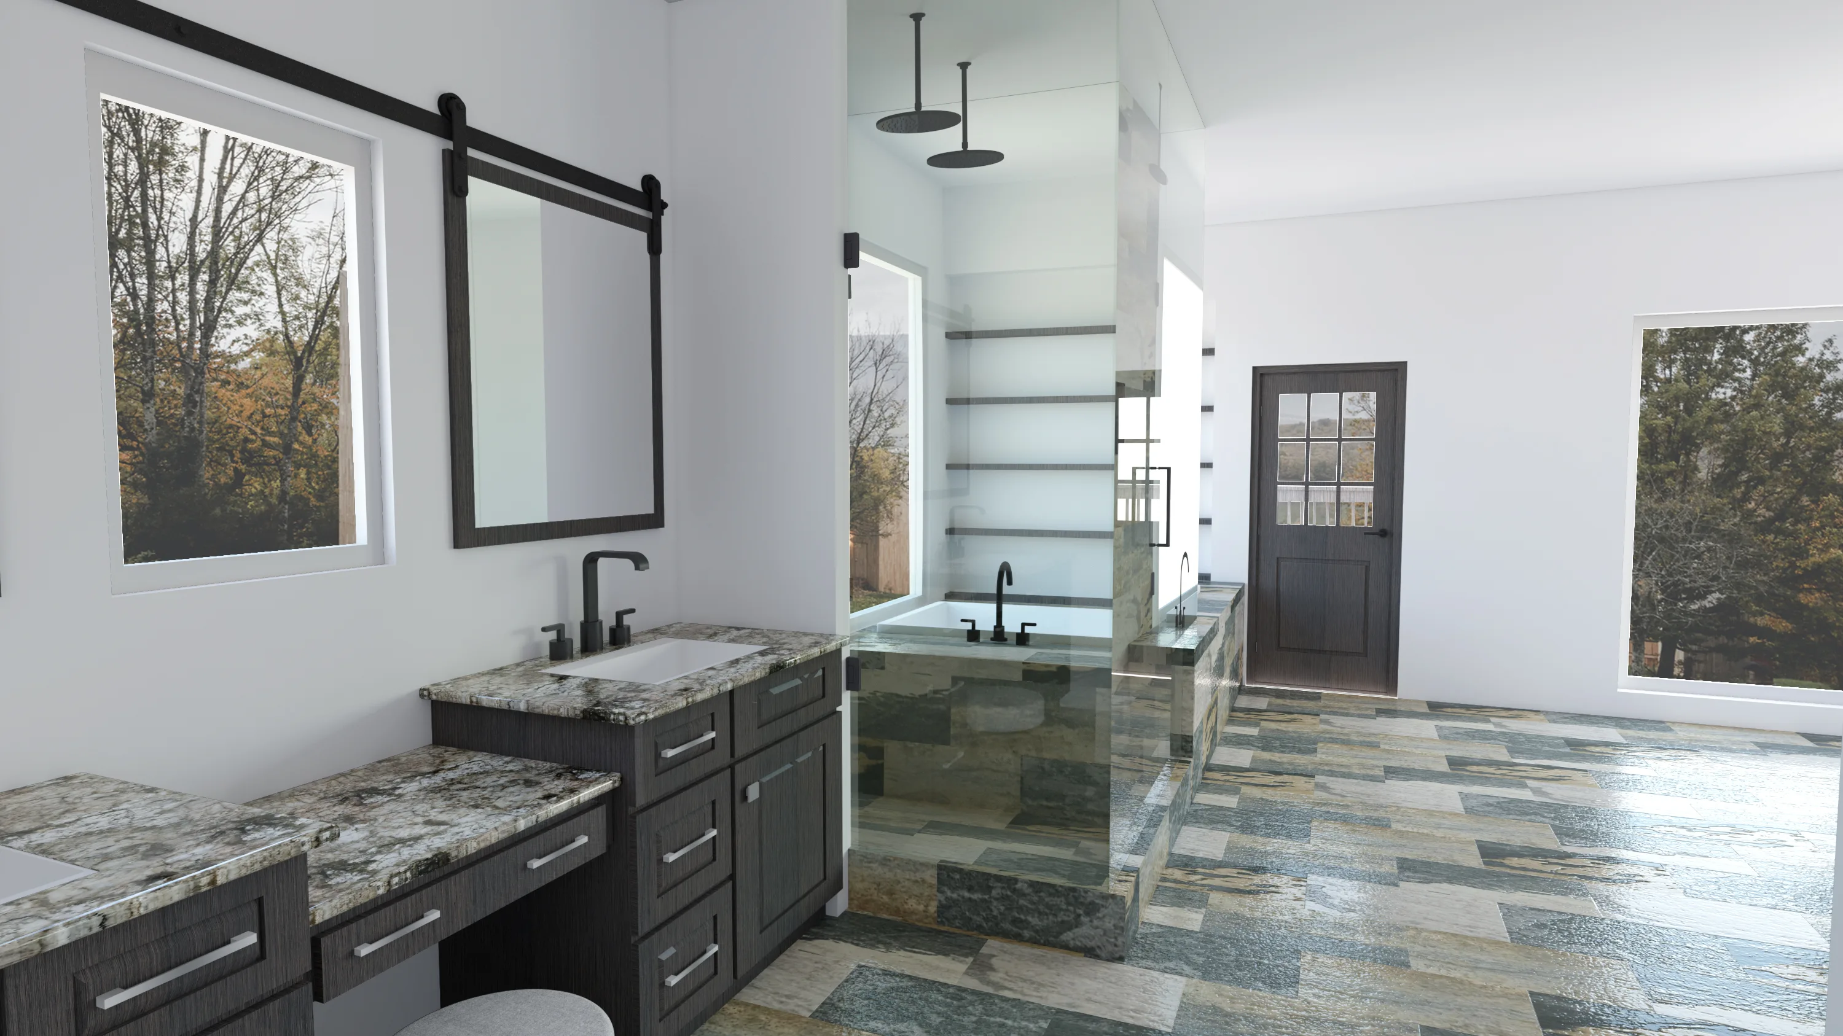
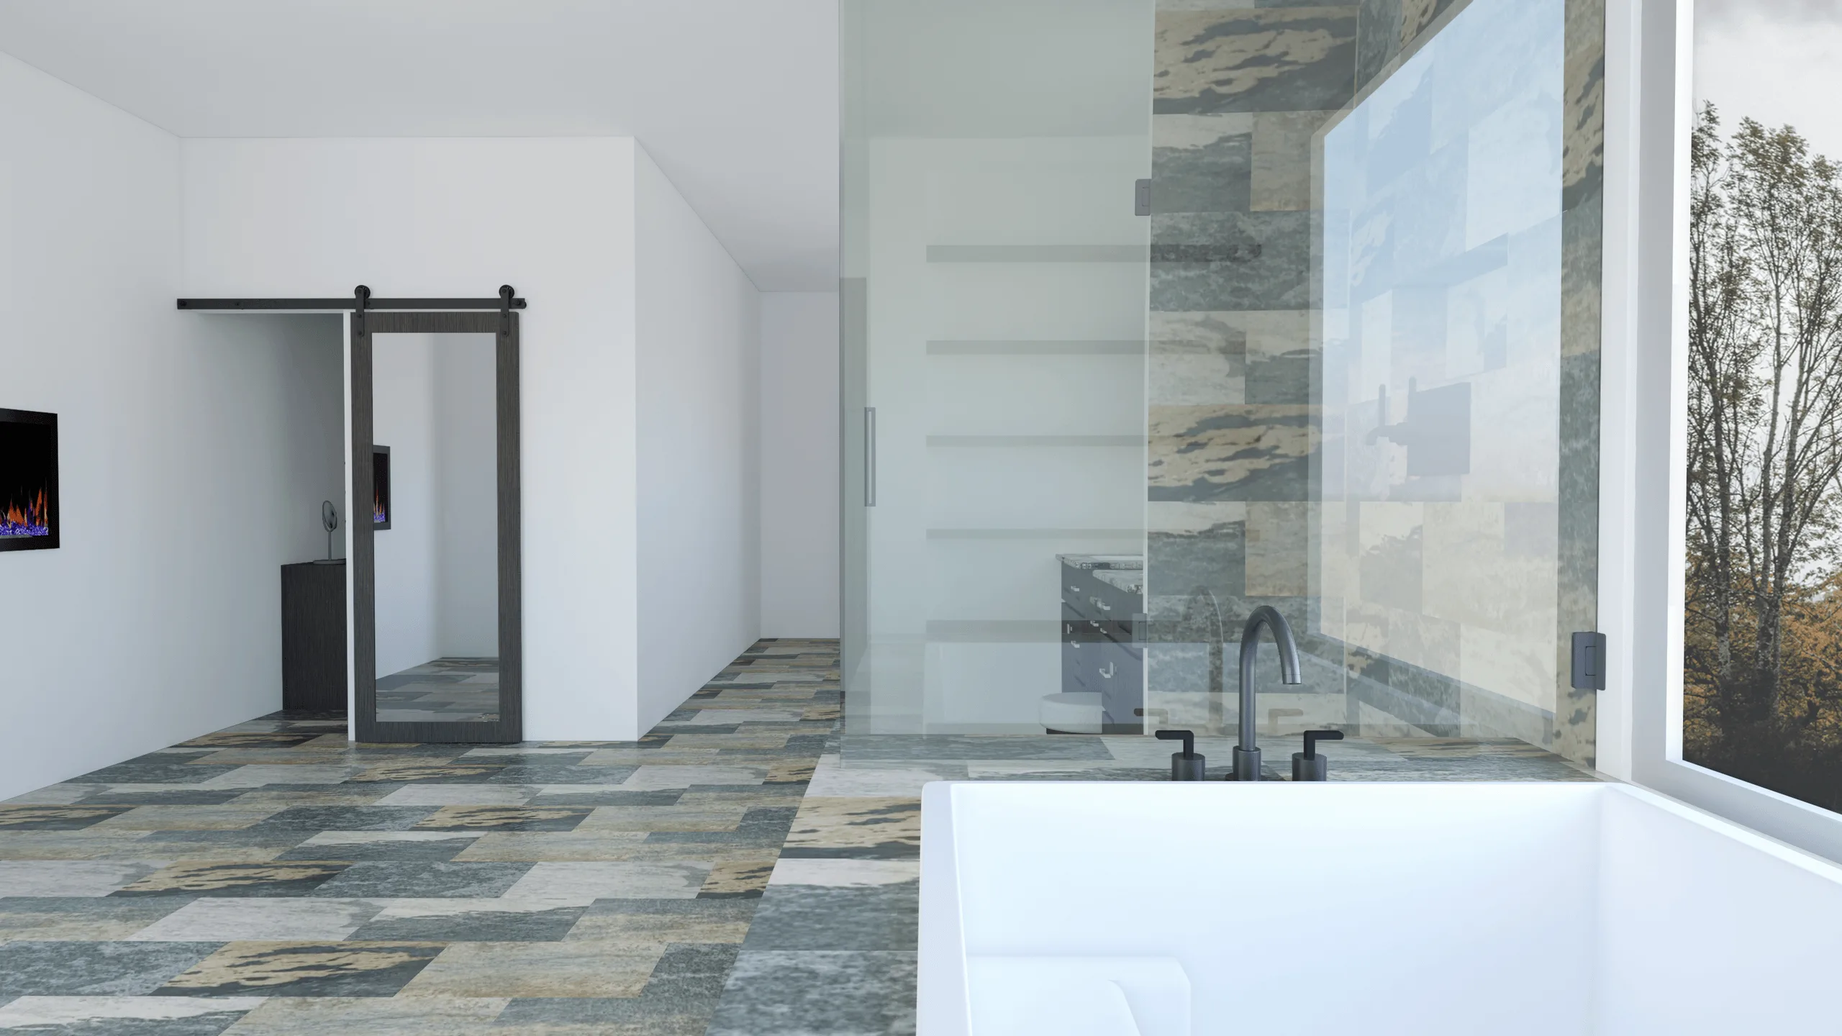
- Integrate functional barn-style mirrors and sliding doors for accessibility and space optimization.
- Achieve a harmonious balance between practicality, elegance, and comfort.
Process
Modeled and visualized in SketchUp with V-Ray rendering, and finalized in Adobe Photoshop for lighting and tonal adjustments.
Workflow summary:
- Spatial reconfiguration to connect private and semi-private zones.
- Material study combining stone, dark wood, and glass partitions.
- Realistic daylight simulation to reflect exterior environment accurately.
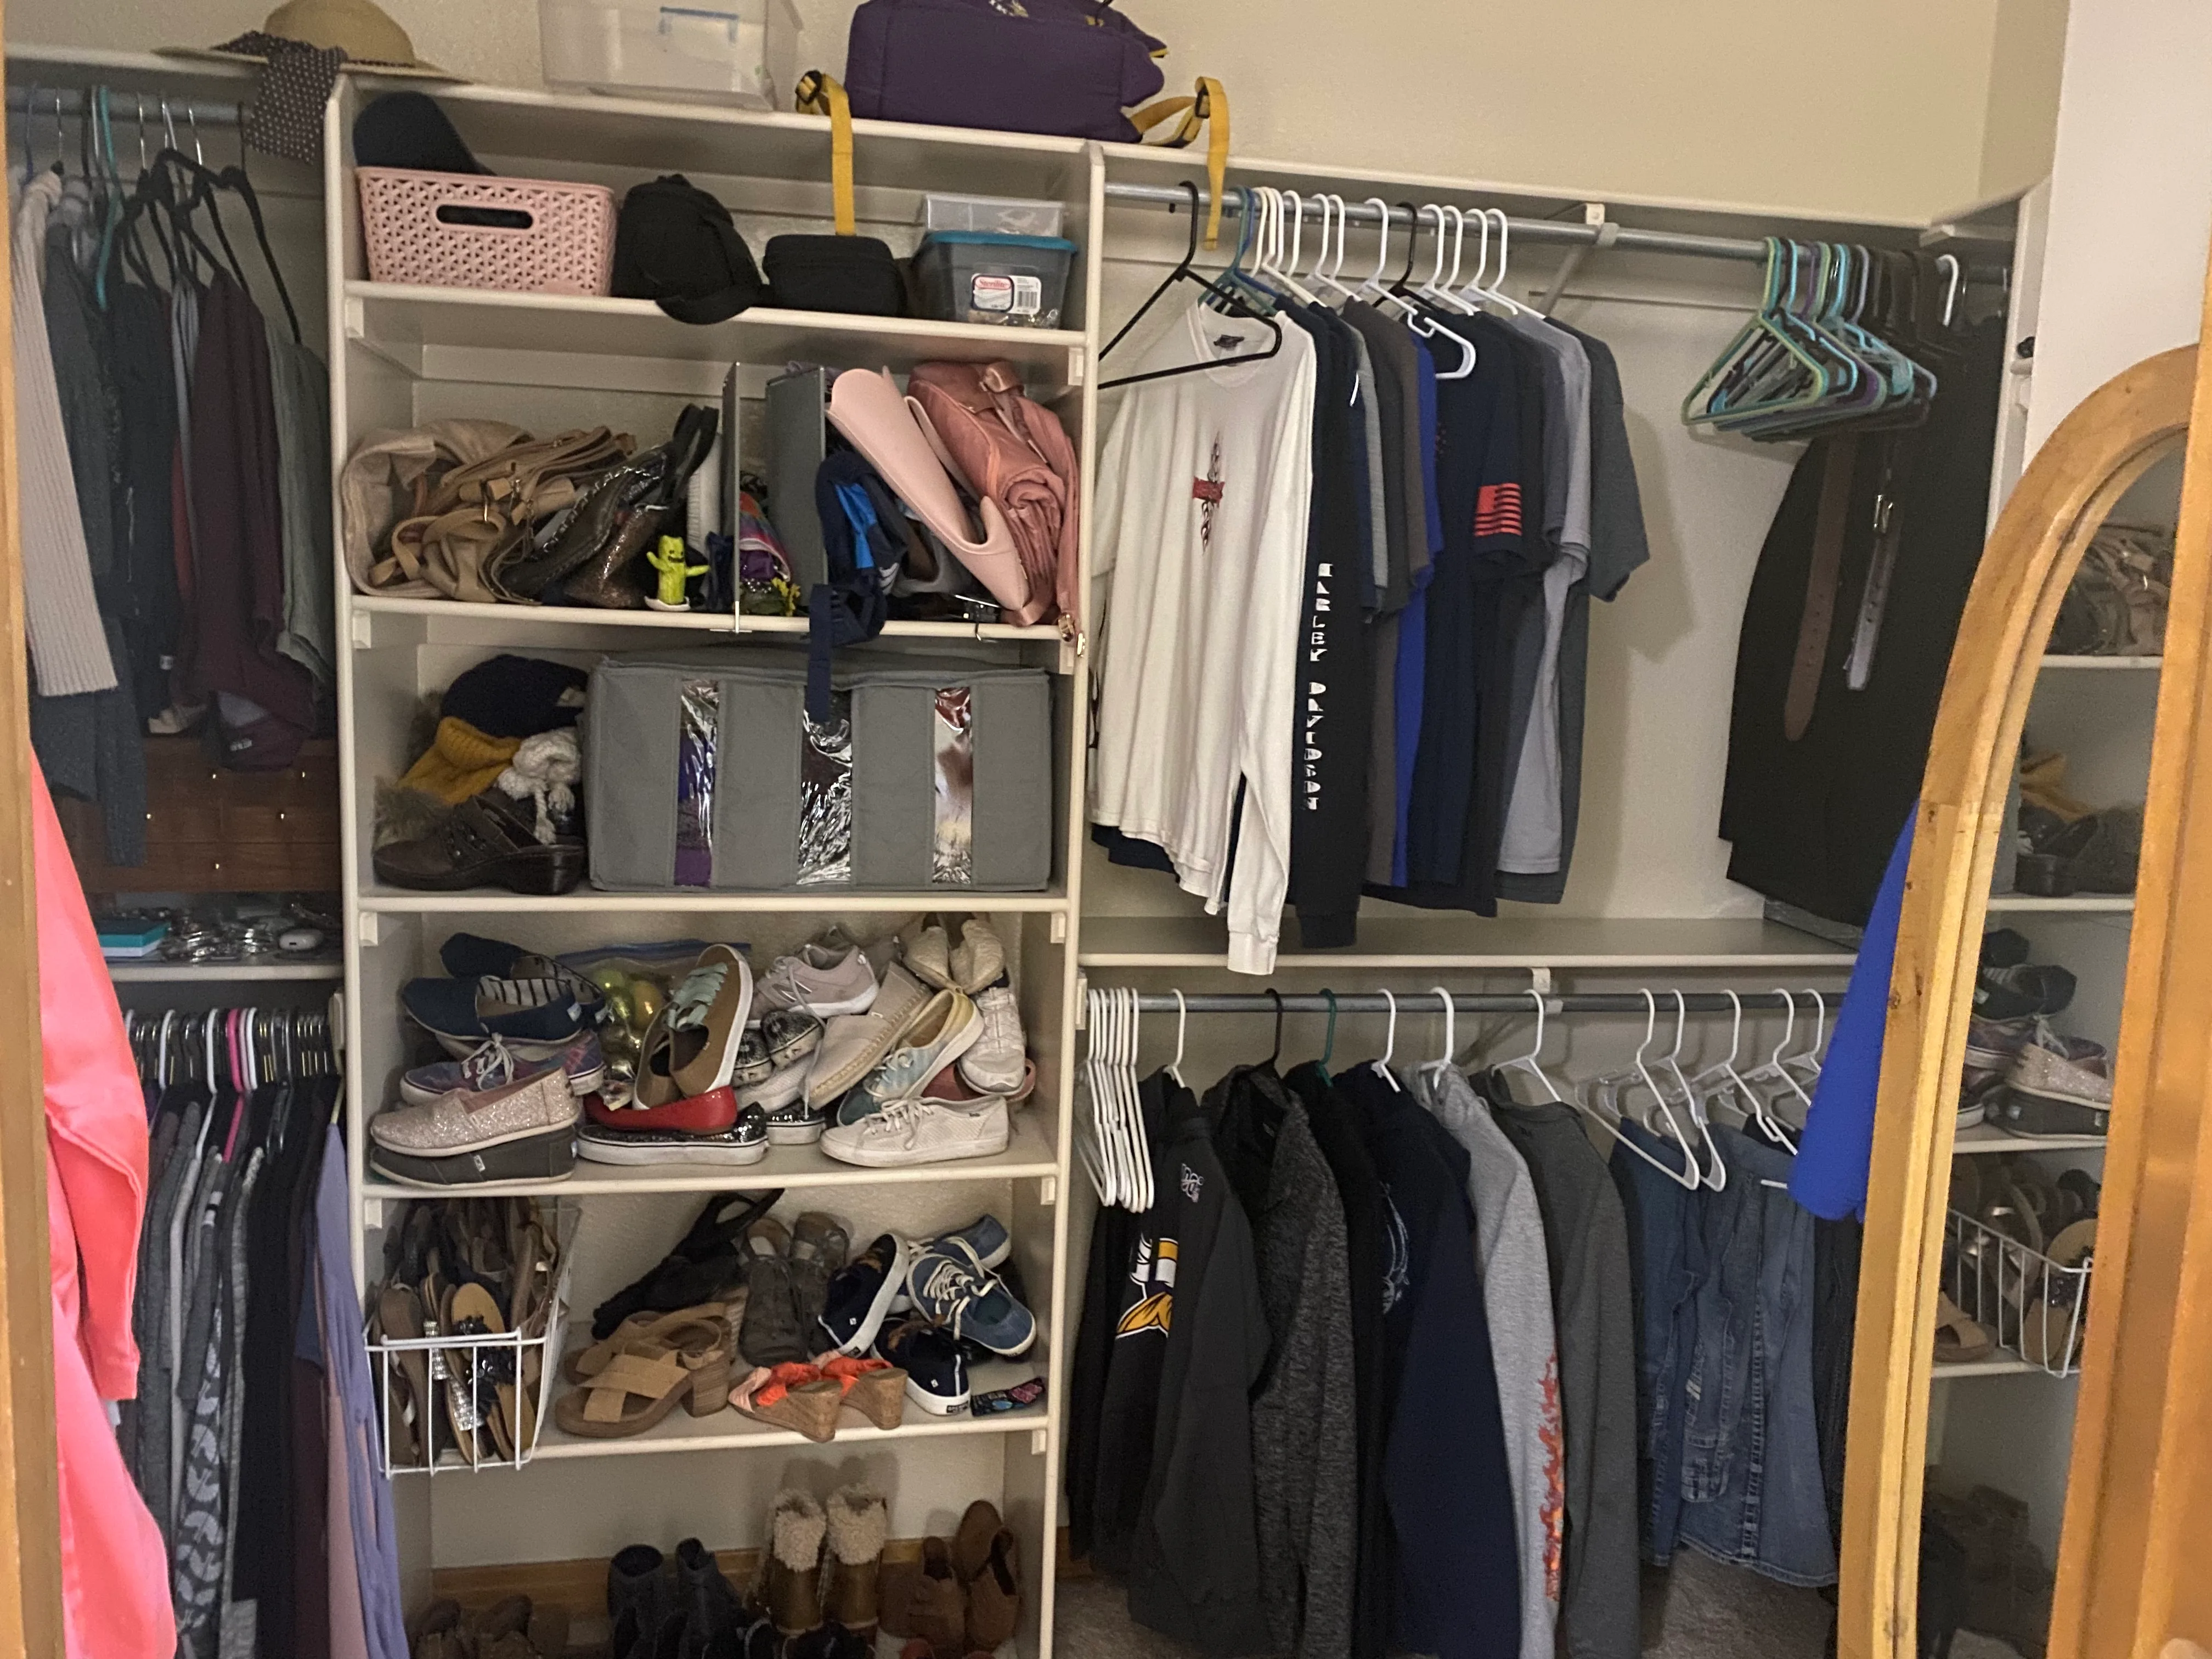
- Focused detailing on custom cabinetry, wall-in storage, and dual shower layout.
Outcome / Key Features
- Renovation-based transformation of a complete suite.
- Double rain shower system and integrated bathtub zone with glass enclosure.
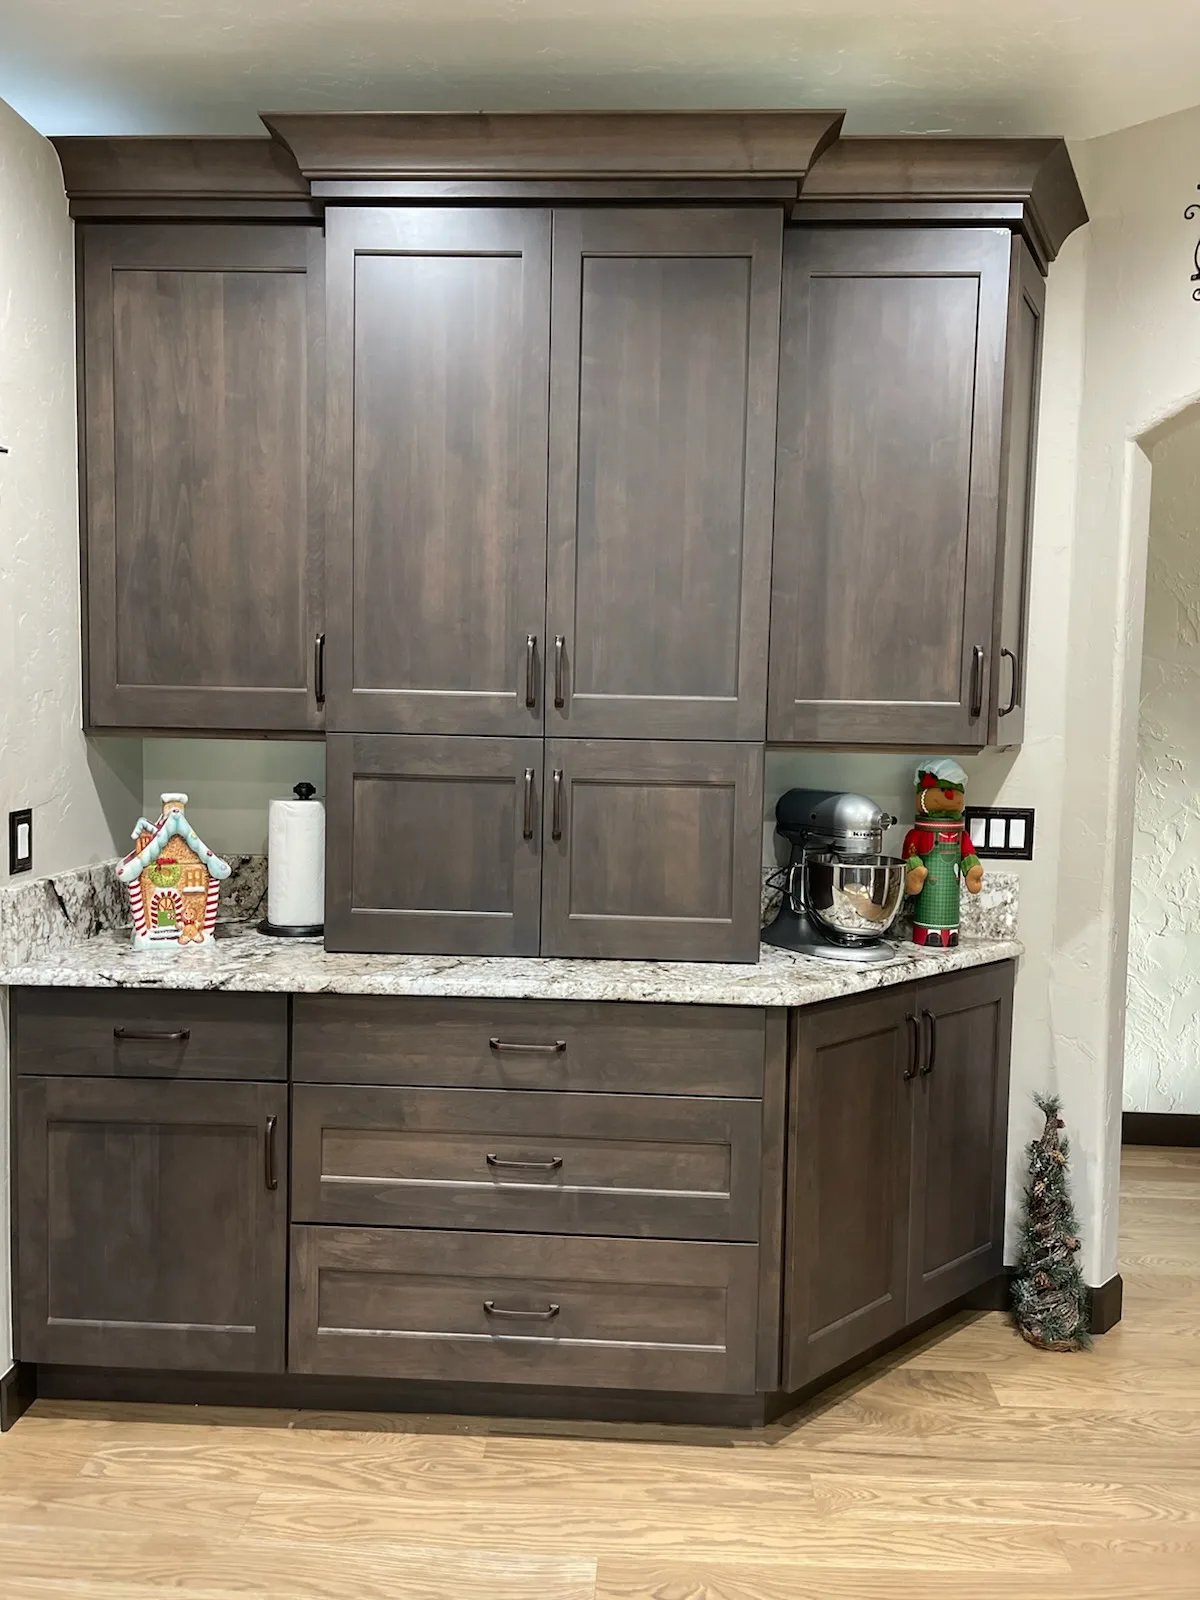
- Wall-in cabinetry for a clean and functional design.
- Green-toned stone flooring and wall cladding providing continuity.
- Barn-style sliding mirrors and doors enhancing practicality and character.
- Natural daylight integration through large windows and reflective surfaces.
Tools
- Modeling: SketchUp
- Rendering: V-Ray
- Post-Production: Adobe Photoshop
Visuals
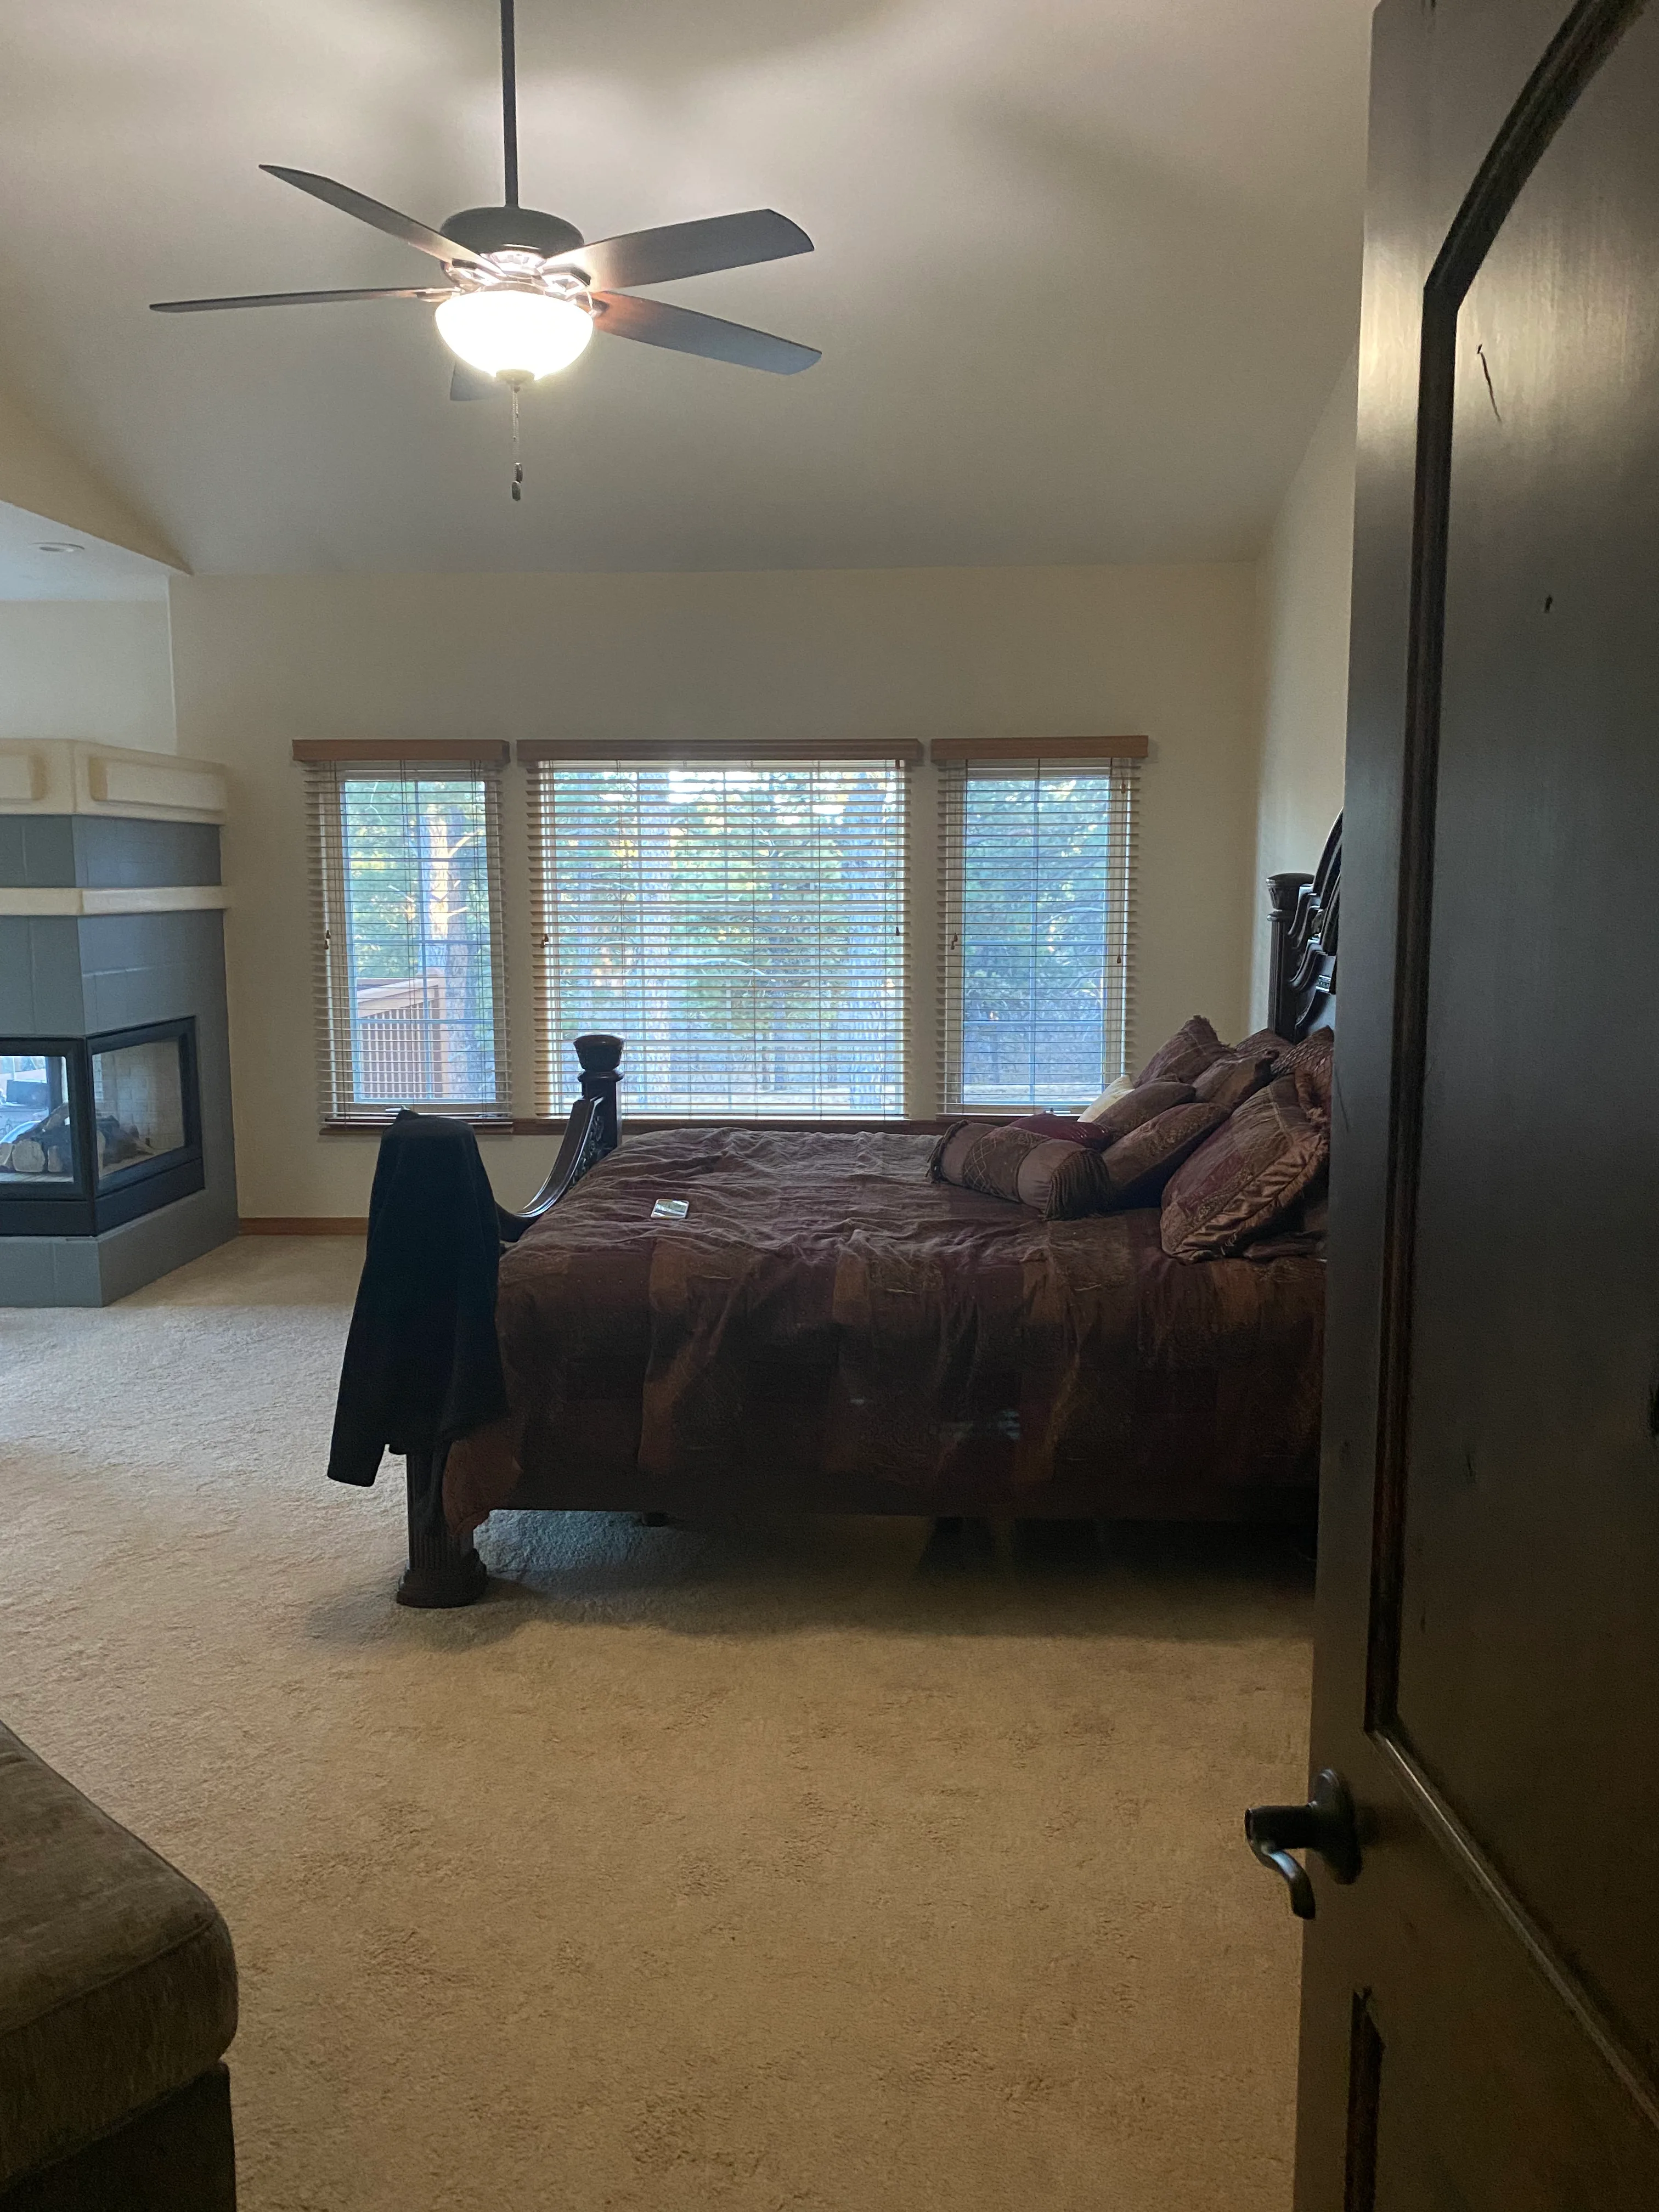
- Perspective renders showing full suite integration (bathroom + bedroom).
- Top-view floor plan demonstrating spatial relationship between functional zones.
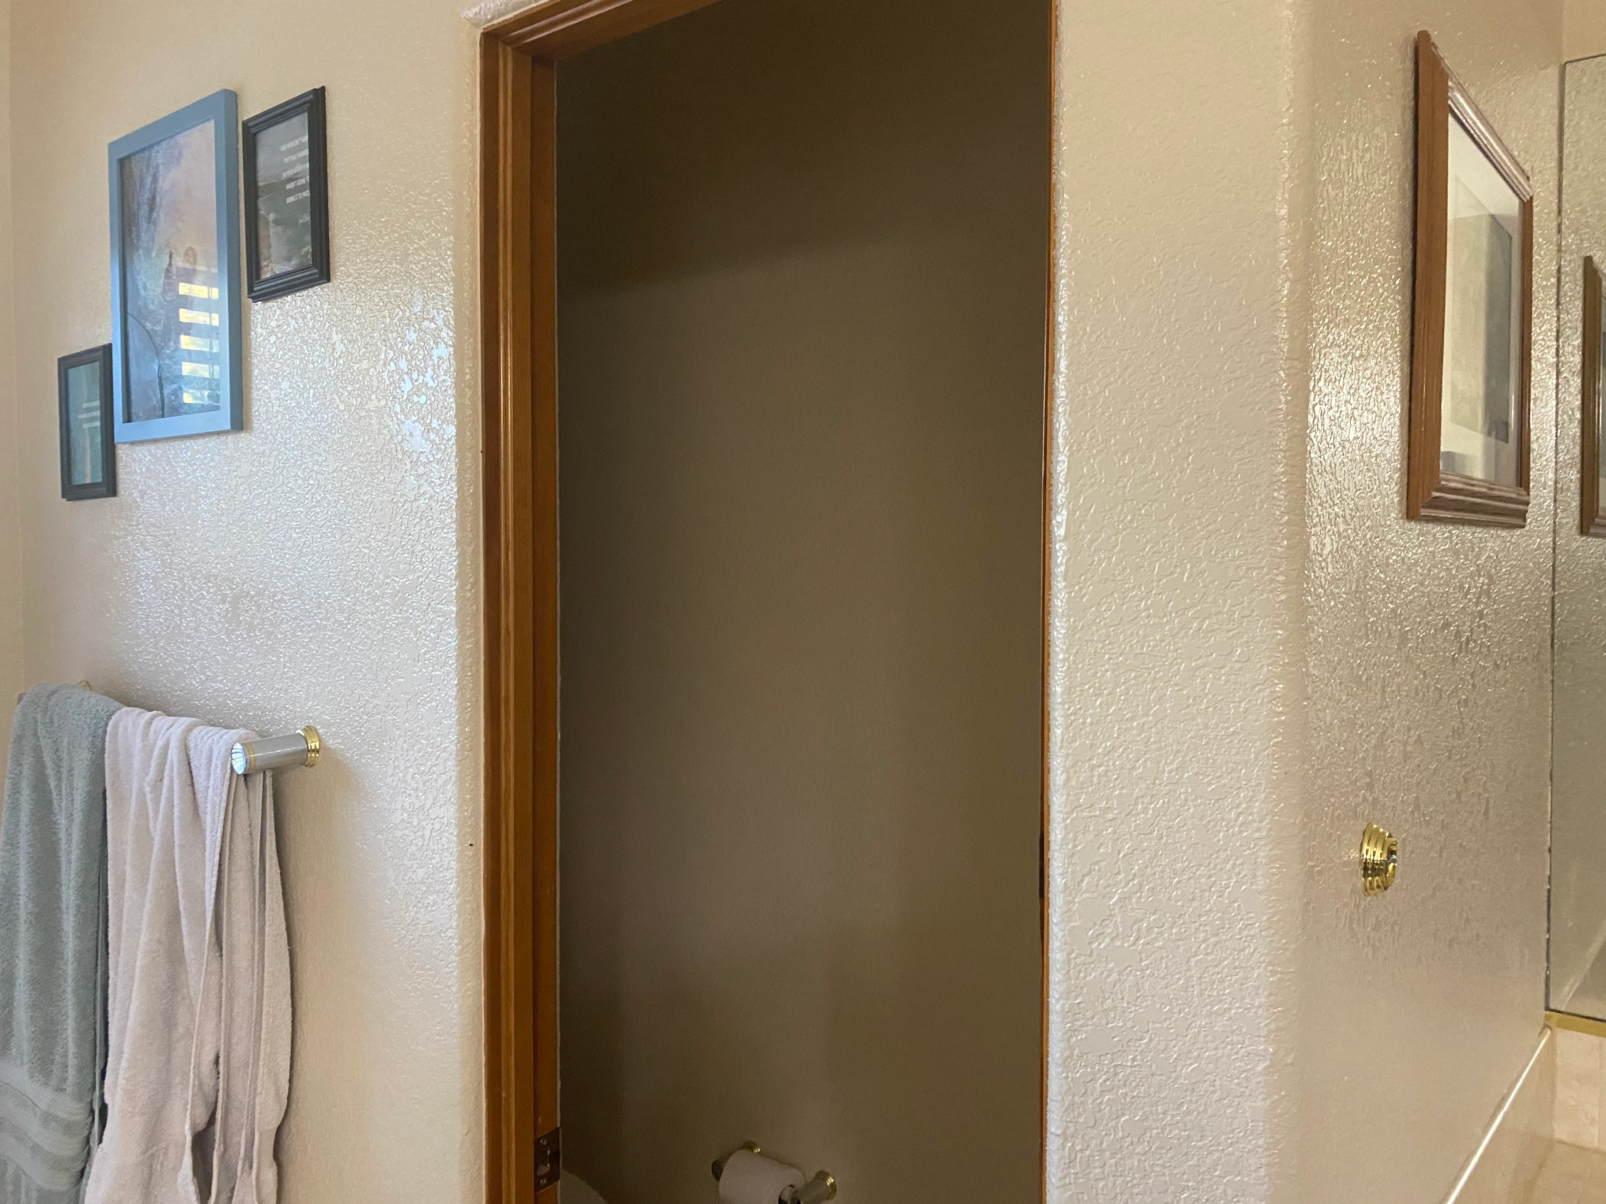
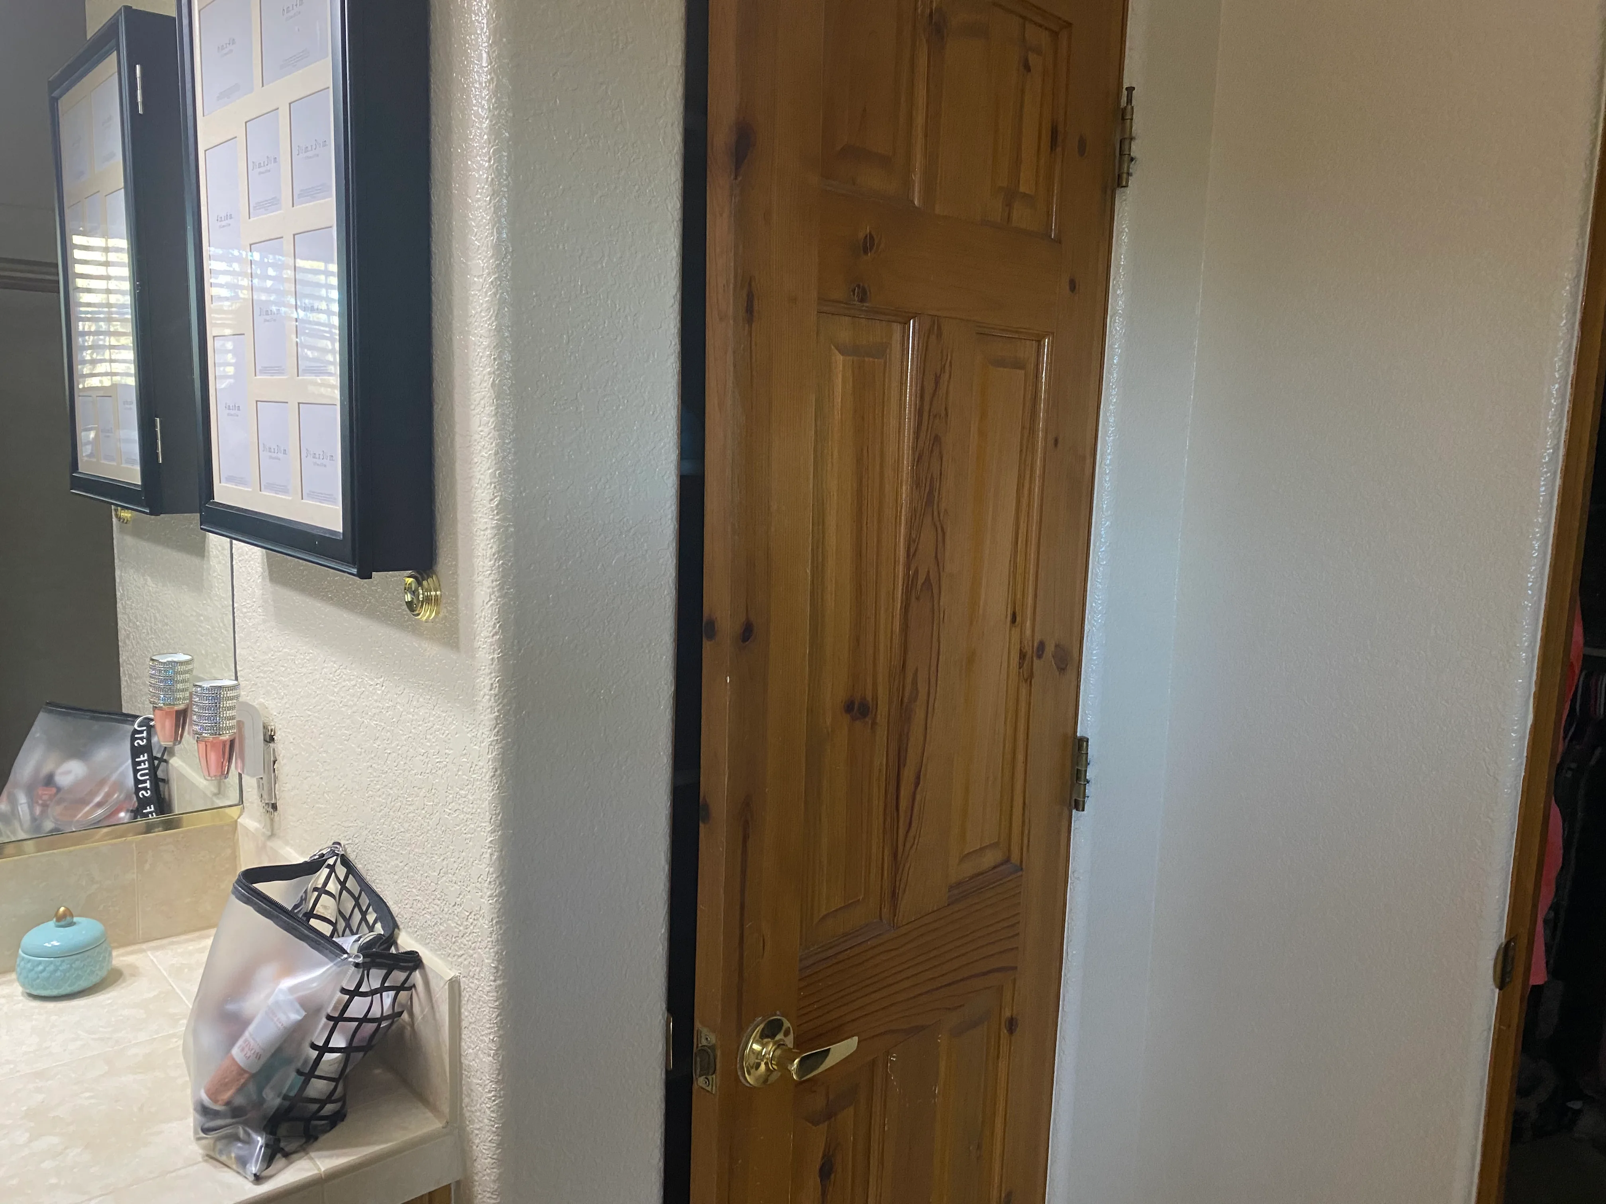
- Detail shots focusing on material texture and custom joinery.
Project completed in the USA (2020–2022) — a refined renovation merging natural materials, green tones, and functional elegance into one cohesive private living suite.
Full project presentation and HD renders available on Behance:
You may also like



Planning a similar project?
Share a short project brief. This portfolio project will be attached to your inquiry automatically.
Discuss a project