Retail Food Spaces – Architectural Interior Concept & Visualization
Concept / Idea
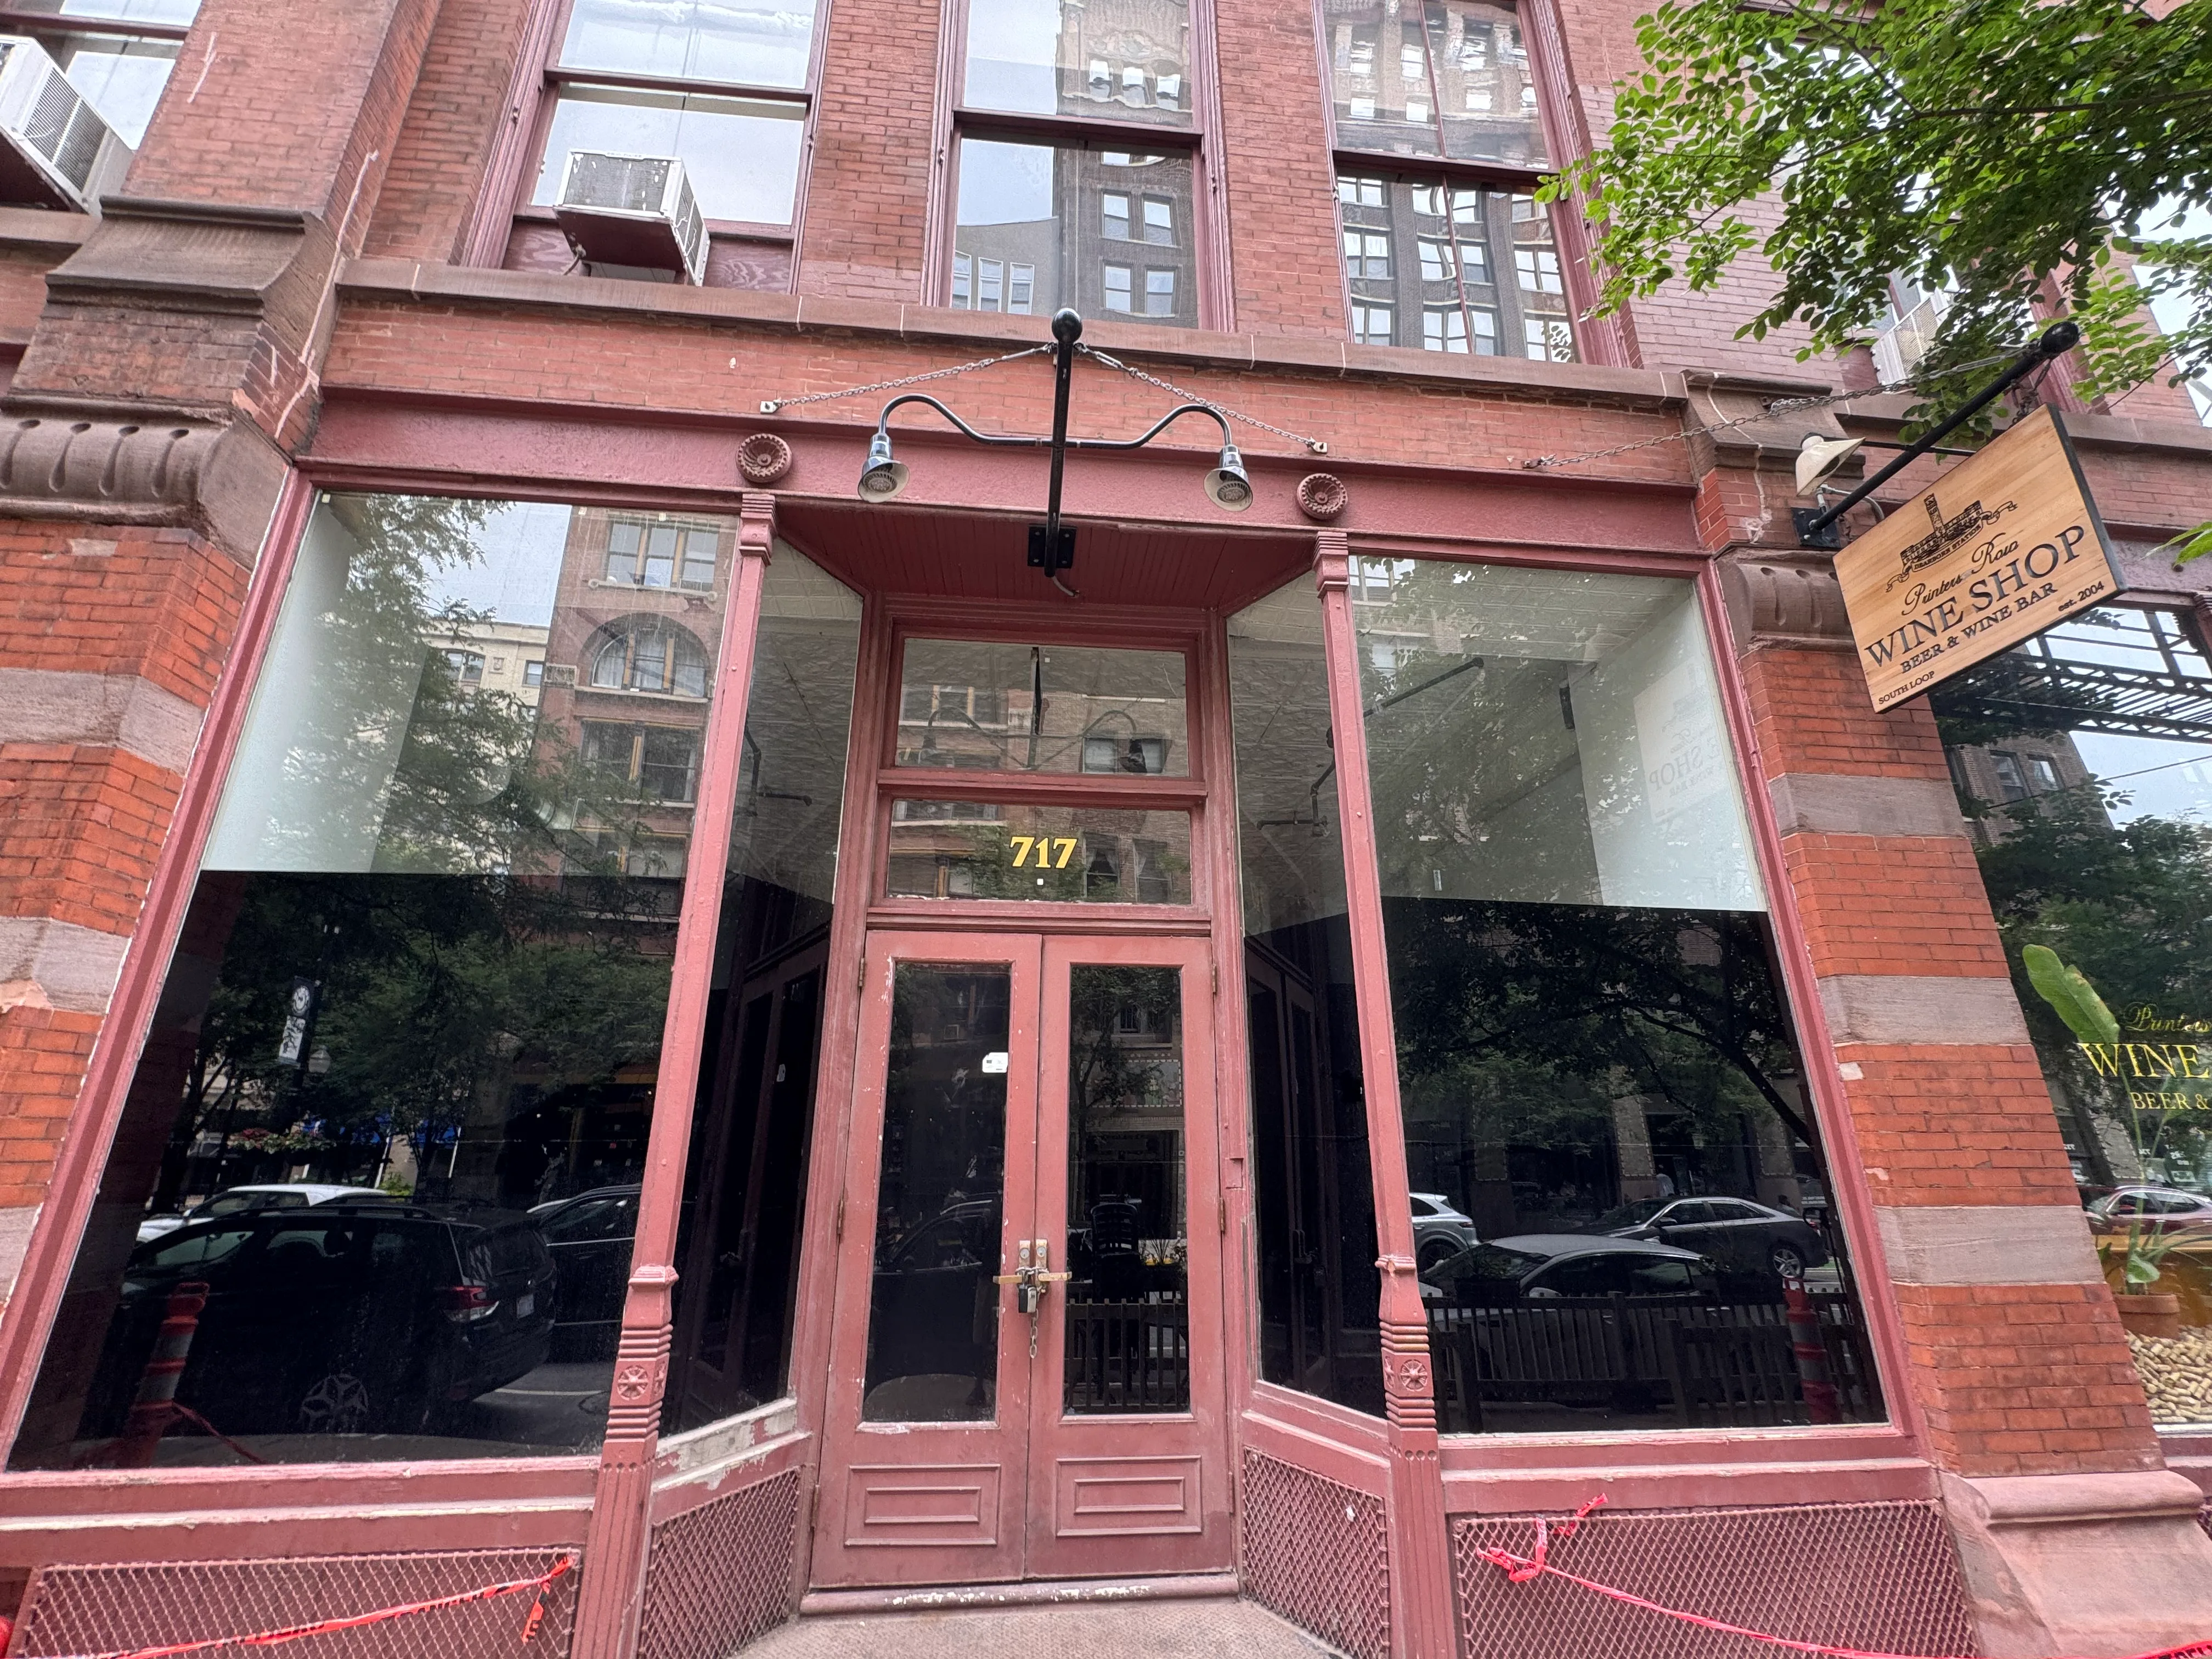
This project focused on the rapid development of architectural interior concepts for two compact retail food spaces. The main idea was to transform limited commercial interiors into clear, functional, and visually engaging environments that could support future grant application and project presentation processes.
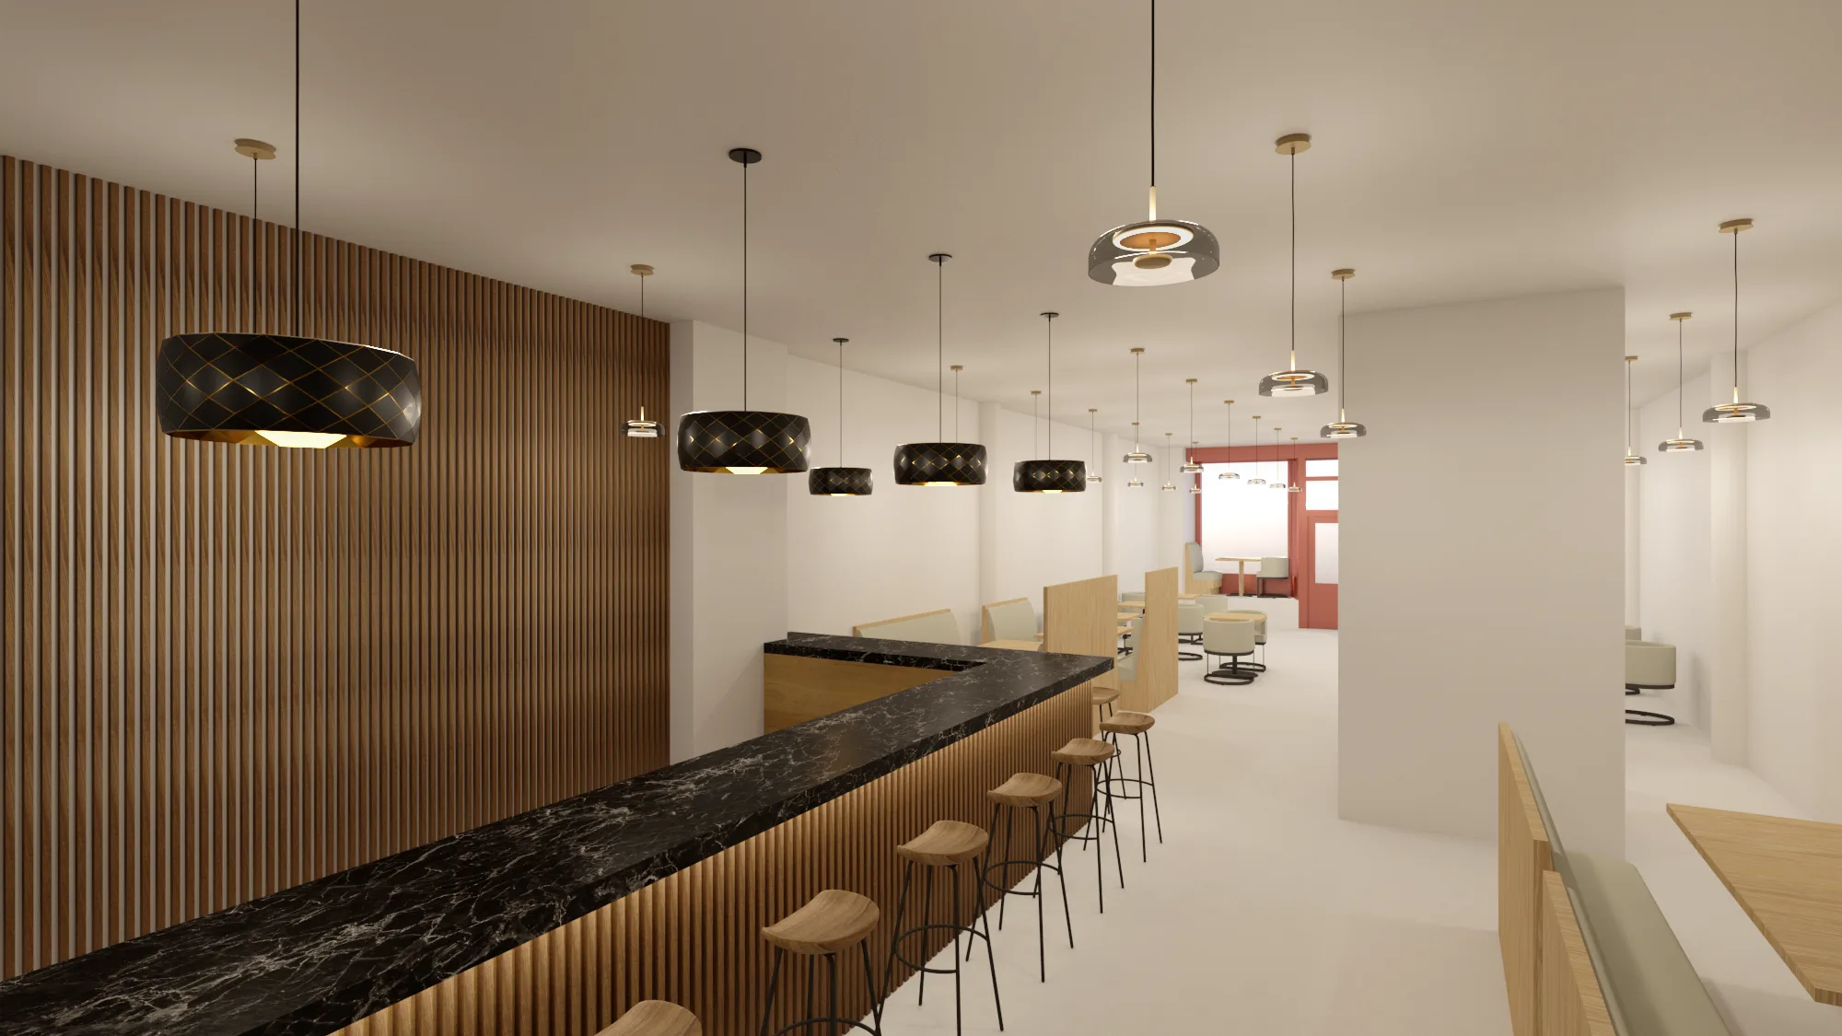
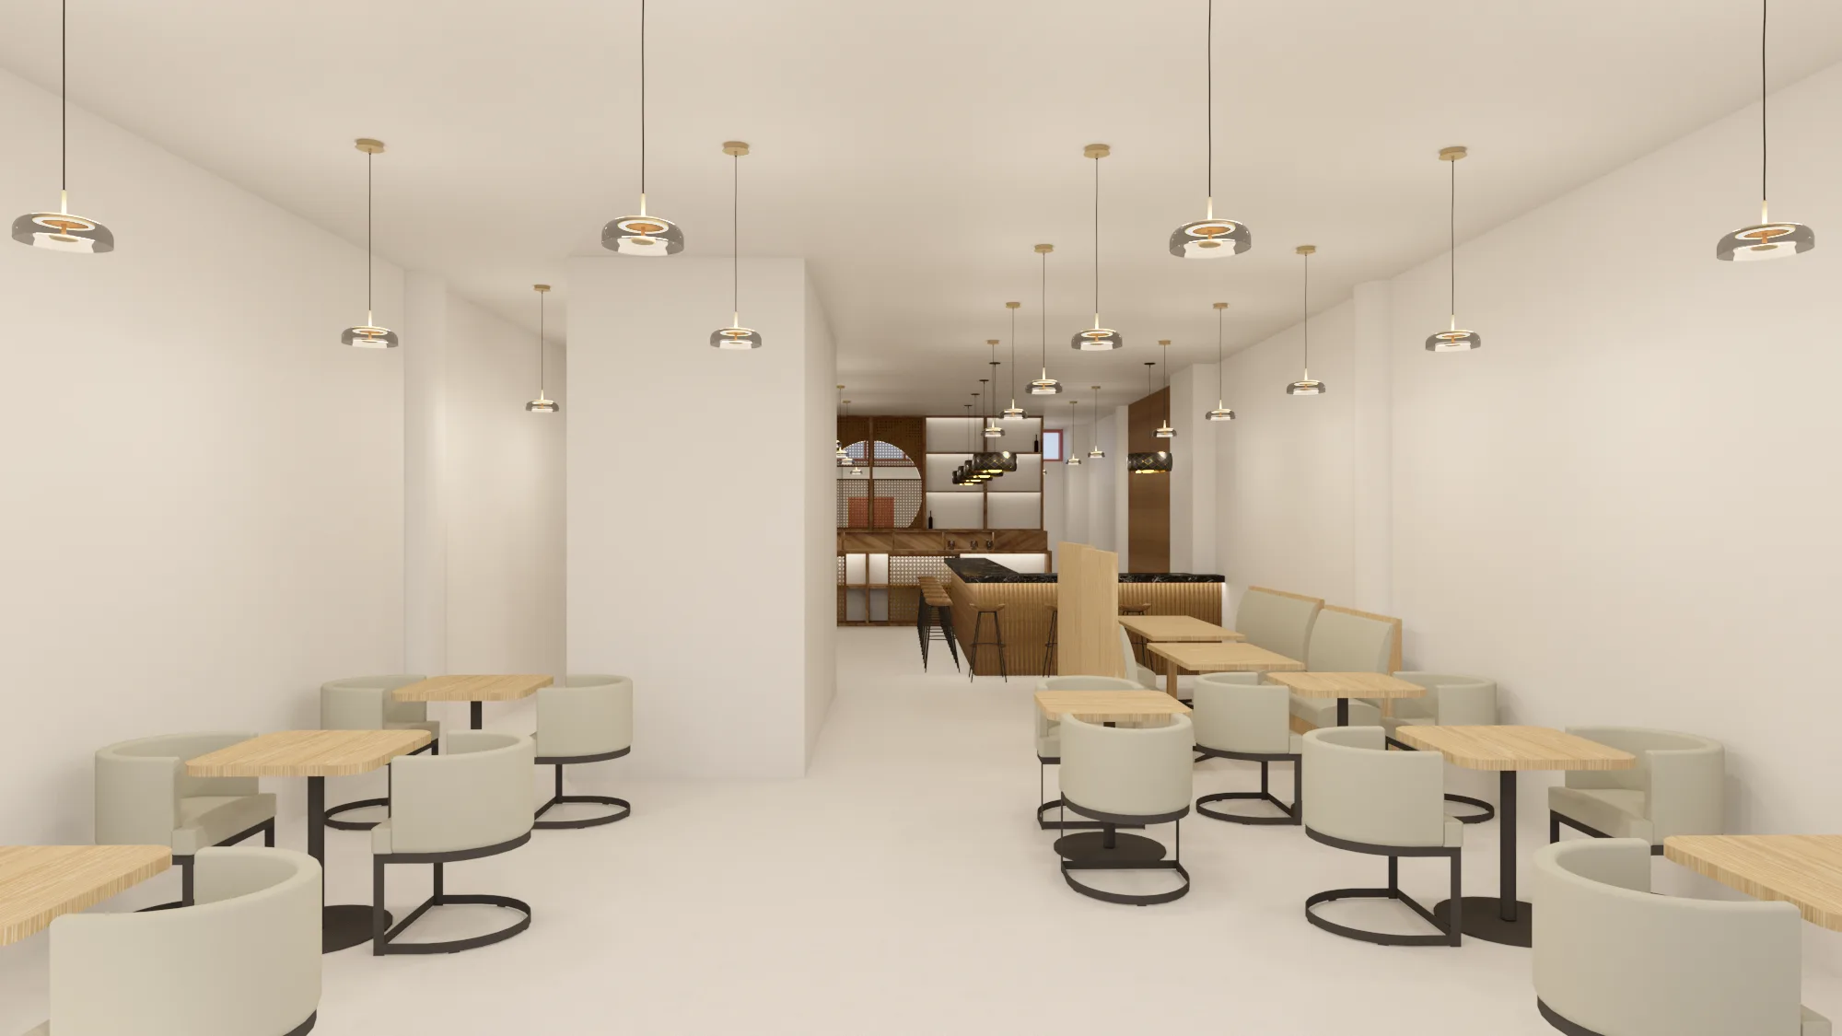
The first space was developed around an ice cream / dessert retail concept, where the counter, entry sequence, seating layout, and production zone needed to work together within a narrow interior footprint. The second space explored a small restaurant / bar concept, where the bar became the primary architectural anchor of the space, supported by a kitchen backdrop and a glass-millwork partition.
Both concepts were designed with a strong focus on circulation, seating capacity, customer flow, counter geometry, and spatial clarity. The goal was not only to create attractive visuals, but also to test how each layout could operate in real commercial conditions.
Objective / Problem
The brief required fast-turn architectural interior renderings for two small food-service spaces. The challenge was to develop layouts that were visually strong while still respecting the functional requirements of compact retail environments.
For the restaurant concept, the key design problem was the relationship between the dining area, L-shaped bar, kitchen zone, and circulation spine. The bar needed to function as a strong architectural element rather than simply a piece of furniture. It had to frame the kitchen, support staff movement, and maintain clear guest circulation.
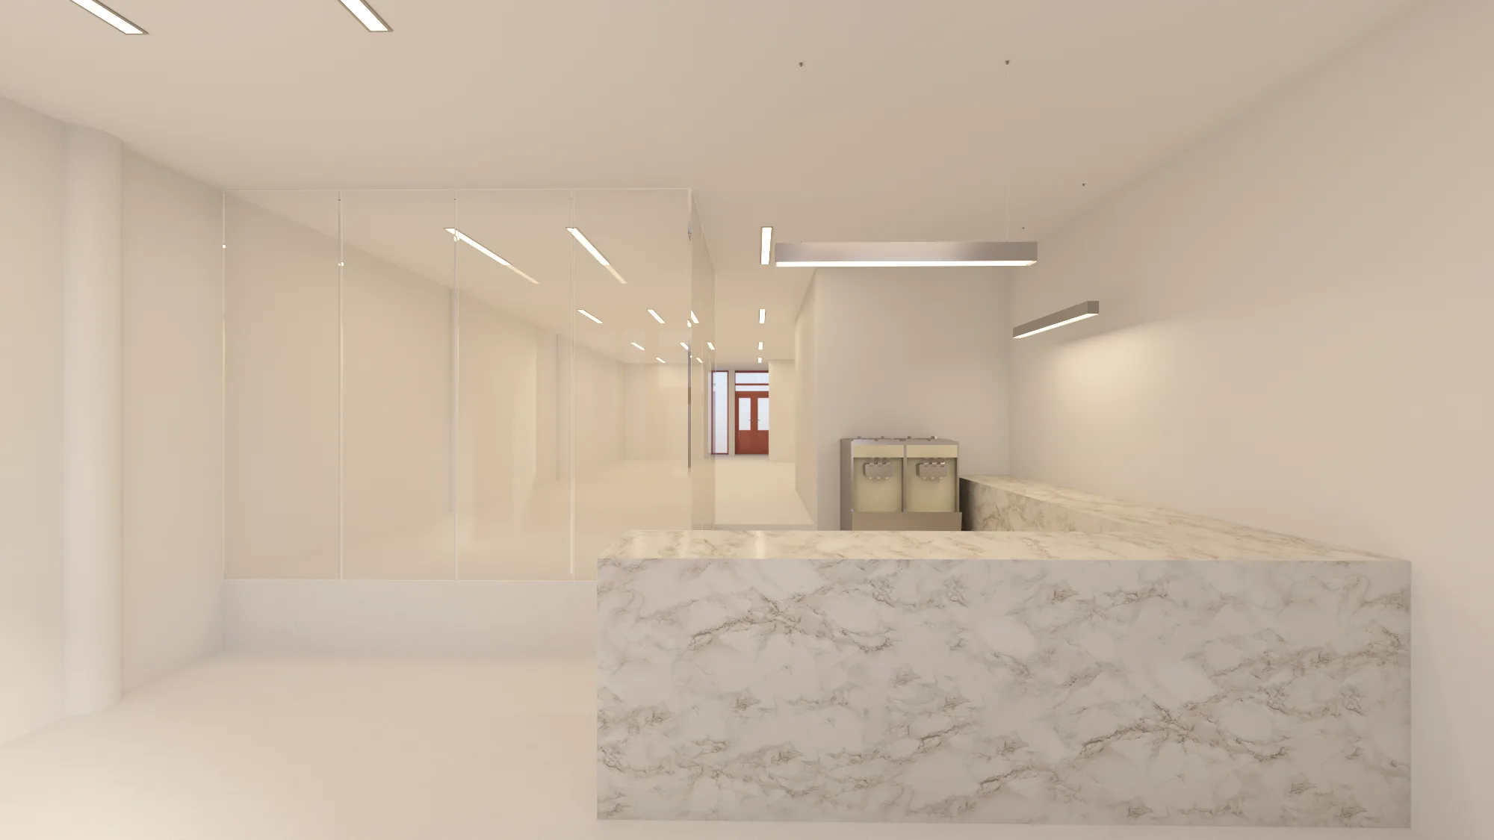
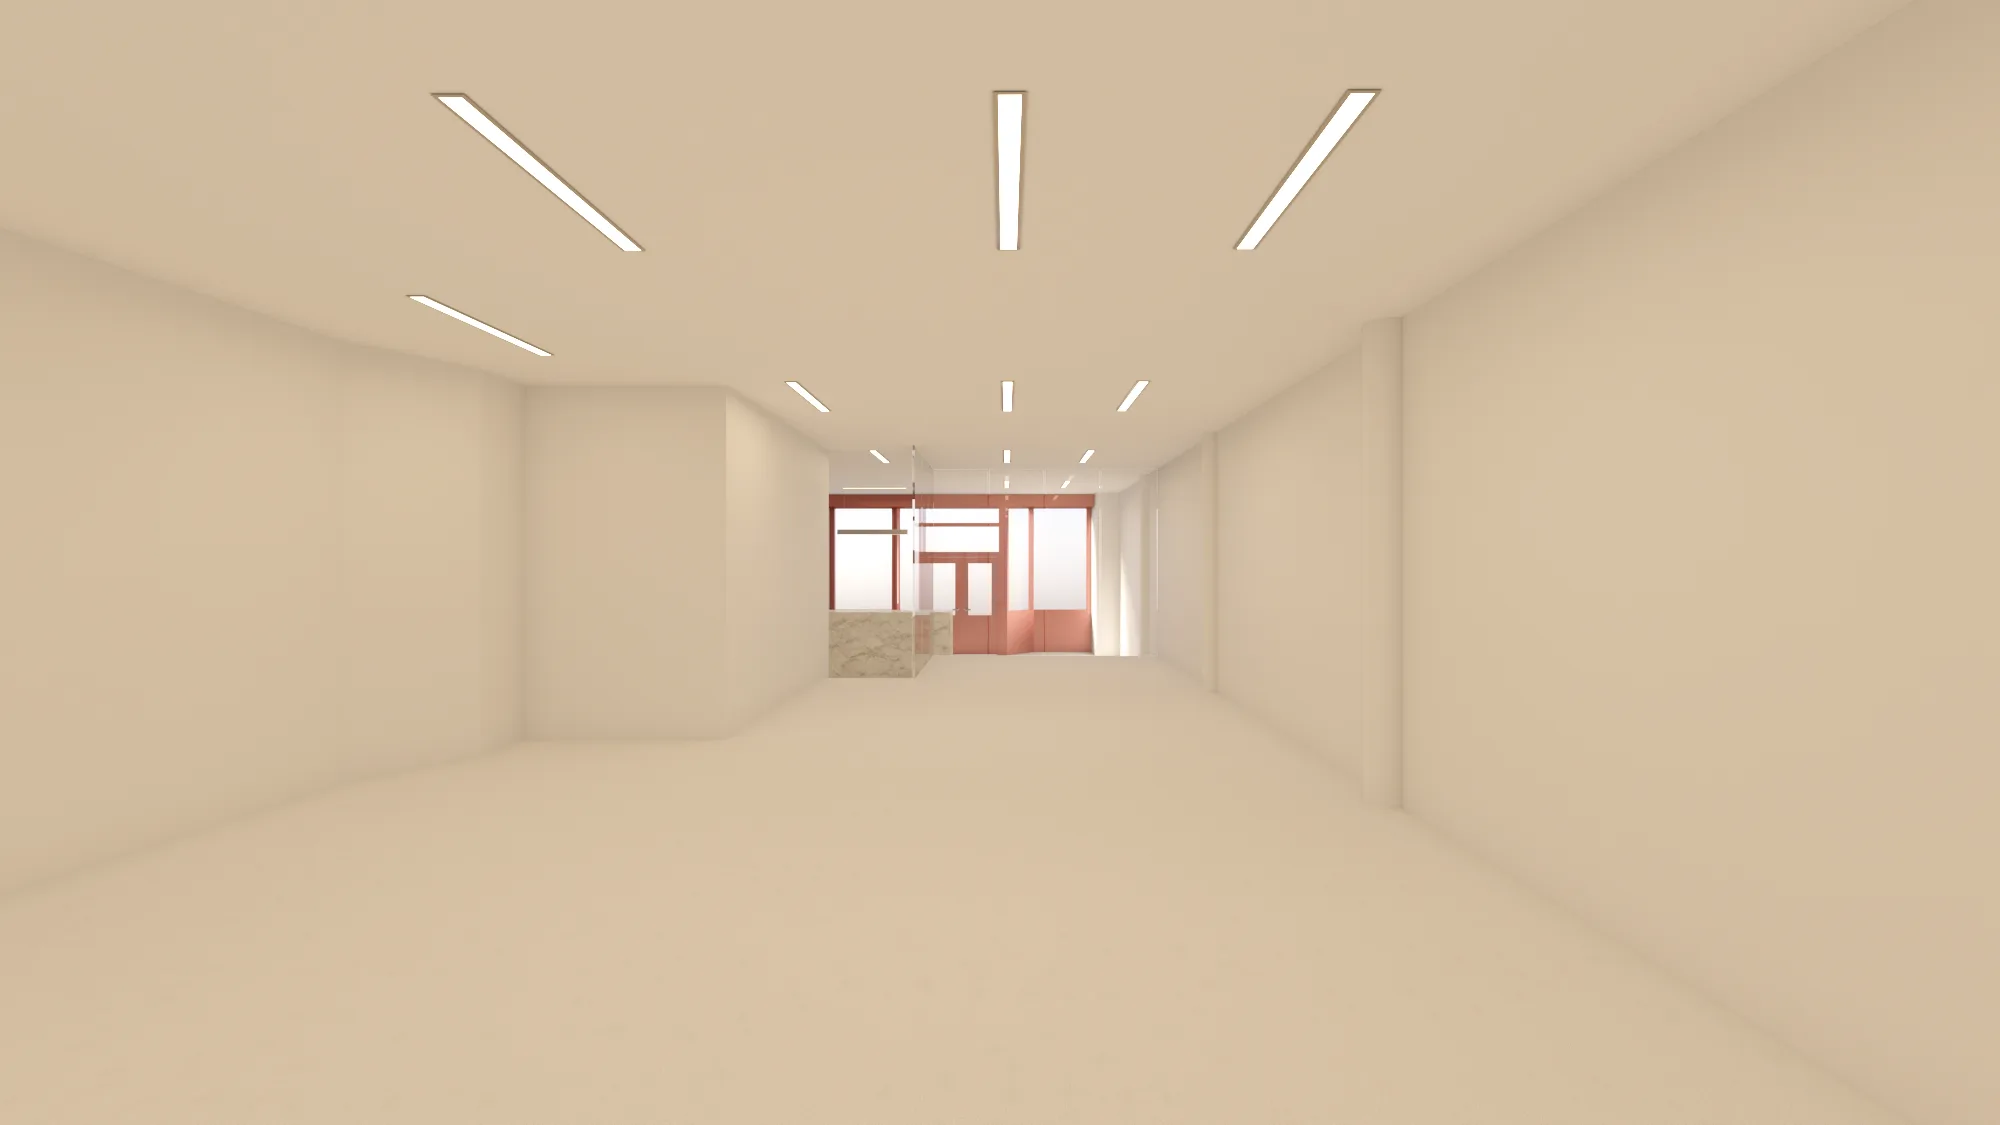
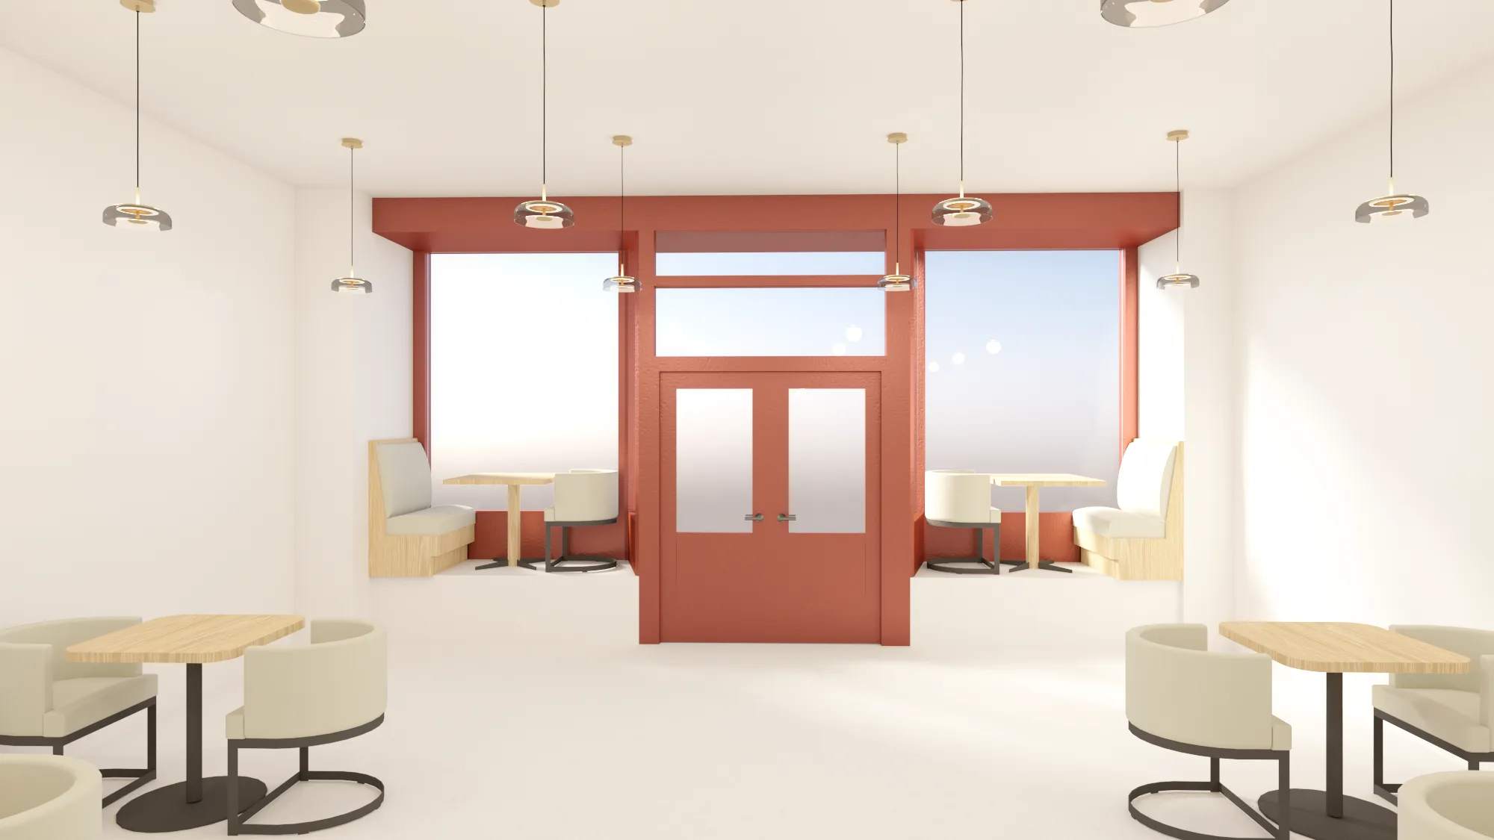
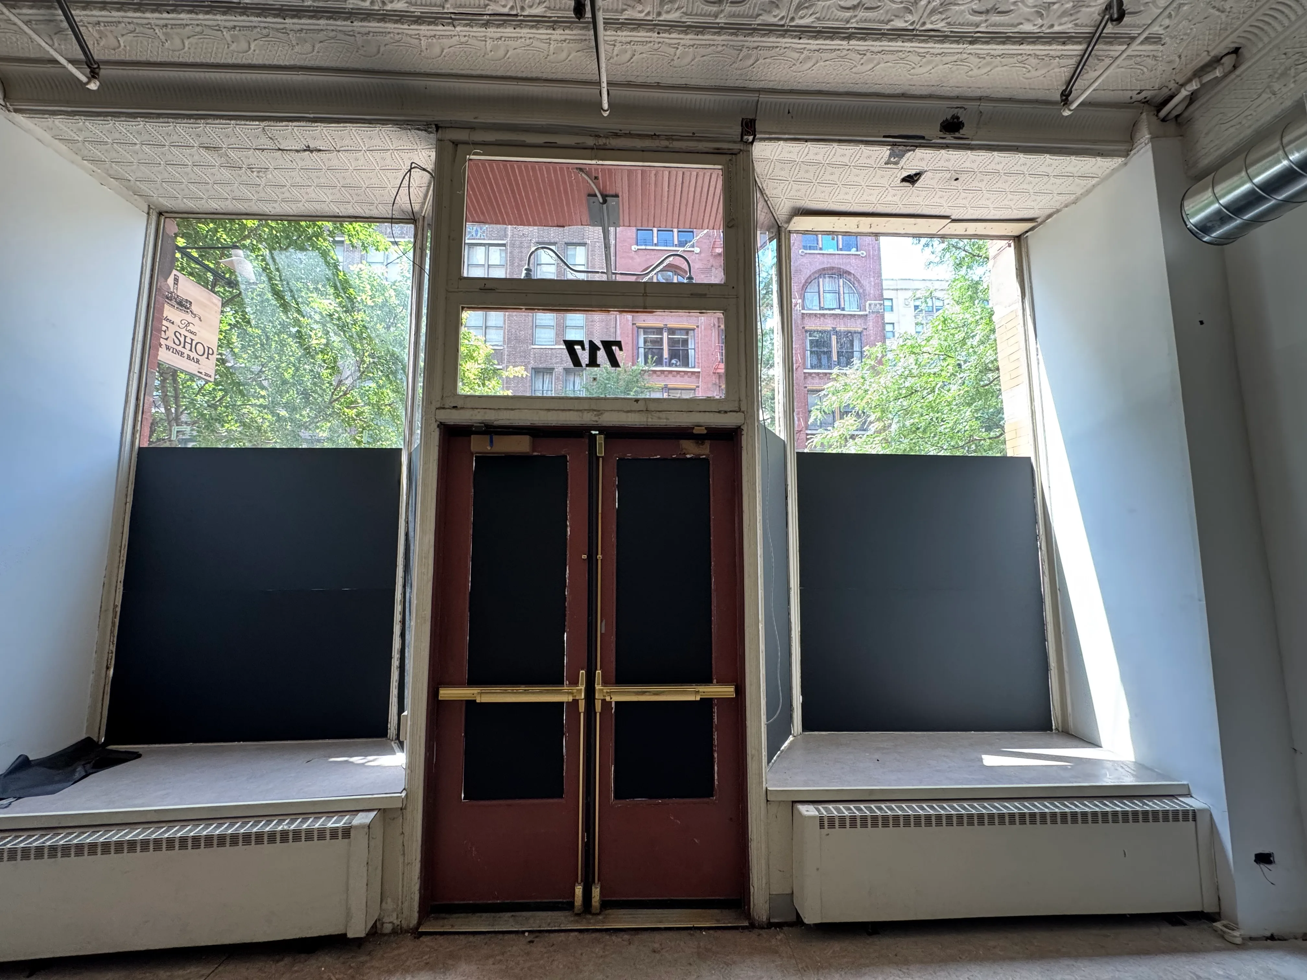
For the ice cream concept, the main challenge was the placement of the service counter near the entrance and bay window. The counter had to anchor the space without compressing the entryway or blocking movement. Seating, booth placement, restroom visibility, and customer circulation were adjusted through several iterations.
The overall objective was to create realistic and understandable design options that could help the client compare spatial impact, seating efficiency, and operational logic.
Process
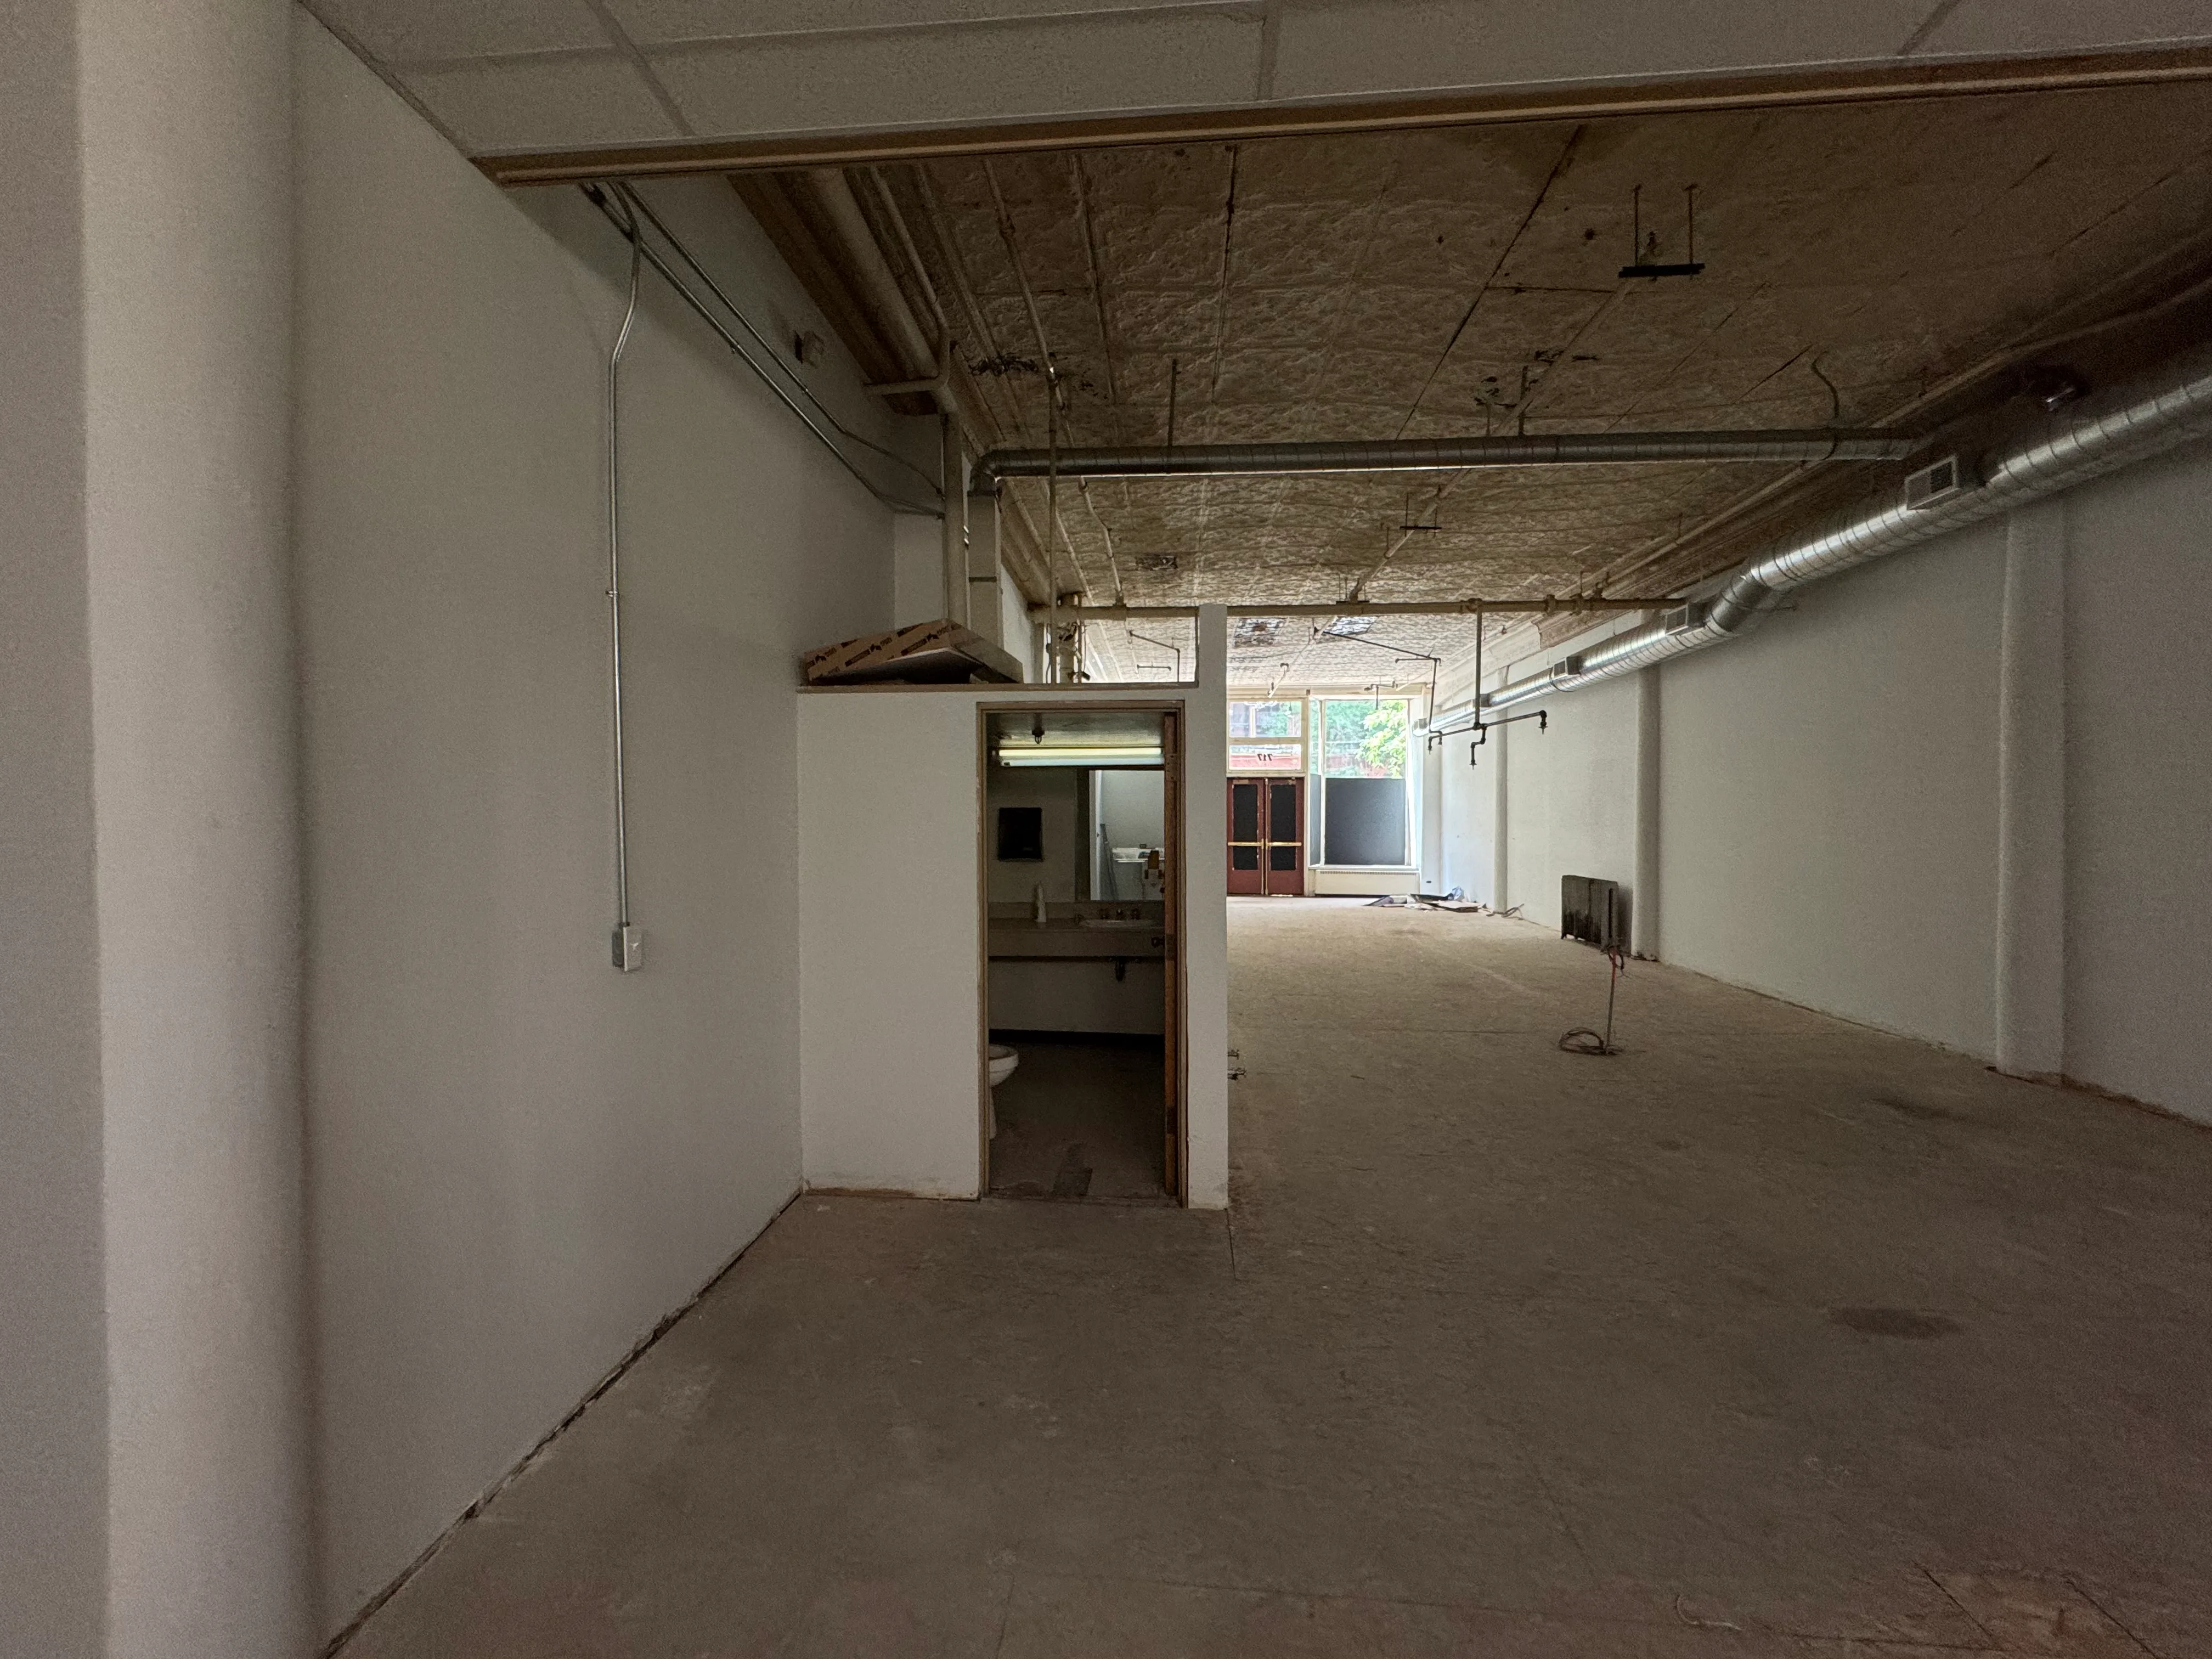
The process began with fast layout studies based on the client’s measurements, reference images, and functional requirements. Early views explored booth placement, restroom visibility, door angles, seating comfort, and counter positioning.
For the restaurant space, several iterations focused on the L-shaped bar geometry. The short and long legs of the bar were adjusted according to required seating numbers, working aisle dimensions, staff circulation, and kitchen access. The long bar element was repositioned to align more clearly with the rear kitchen, allowing the kitchen to read as a visual backdrop rather than a separated service room.
A glass and millwork partition was developed behind the bar to create a layered sequence: dining area → bar → partition → kitchen. This helped strengthen the spatial depth and made the bar the primary architectural focus of the restaurant concept.
For the ice cream space, the counter was tested in different configurations to understand how it would affect entry flow and the customer-facing zone. The final direction simplified the counter into a cleaner L-shaped layout, avoiding unnecessary bends that could compress the entrance.
Throughout the process, the client’s feedback was integrated quickly into updated plans and perspective views, allowing the project to move forward through practical design comparison rather than fixed decorative styling.
Outcome / Key Features
The final concept package provided clear design directions for both small retail food spaces, with an emphasis on functional layout, circulation, bar/counter placement, and visual presentation.
Key features include:
- Two compact retail food concepts developed in parallel
- Restaurant layout with an L-shaped bar as the main architectural anchor
- Kitchen positioned as a visual backdrop behind the bar
- Glass + millwork partition integrated into the bar composition
- Maintained primary circulation spine for customer and staff movement
- Ice cream / dessert counter developed as a clear L-shaped service element
- Seating and booth adjustments to improve comfort and spatial efficiency
- Multiple camera angles prepared for comparison of spatial impact
- Fast-turn visual development for grant application and concept review
- Layout iterations based on client measurements, references, and operational needs
The result is a set of architectural interior visualizations that communicate how each compact commercial space can function, feel, and present itself before moving into further design development.
Technical Details
The project was developed using 3ds Max for interior modeling and spatial adjustments, with render previews prepared to communicate the design direction quickly and clearly. The workflow focused on rapid concept iteration, layout testing, furniture placement, counter geometry, lighting setup, and material direction.
The design process included both plan-based decisions and perspective visualization, allowing the client to evaluate how changes in bar placement, counter shape, seating arrangement, and circulation would affect the real spatial experience.
Materials such as light wood, marble surfaces, warm neutral walls, glass partitions, metal framing, and pendant lighting were used to create a clean and approachable commercial interior language.
Visuals
The visuals present the two retail food concepts from several key perspectives. Restaurant views highlight the bar, kitchen backdrop, millwork wall, dining layout, and depth of the long interior space. Ice cream concept views focus on the entry sequence, customer counter, seating arrangement, bay window zone, and production-area screening.
The renderings are intentionally composed to support layout comparison, spatial understanding, and design decision-making. Each image helps clarify how circulation, seating, service zones, and architectural elements interact within a compact commercial footprint.
You may also like



Planning a similar project?
Share a short project brief. This portfolio project will be attached to your inquiry automatically.
Discuss a project