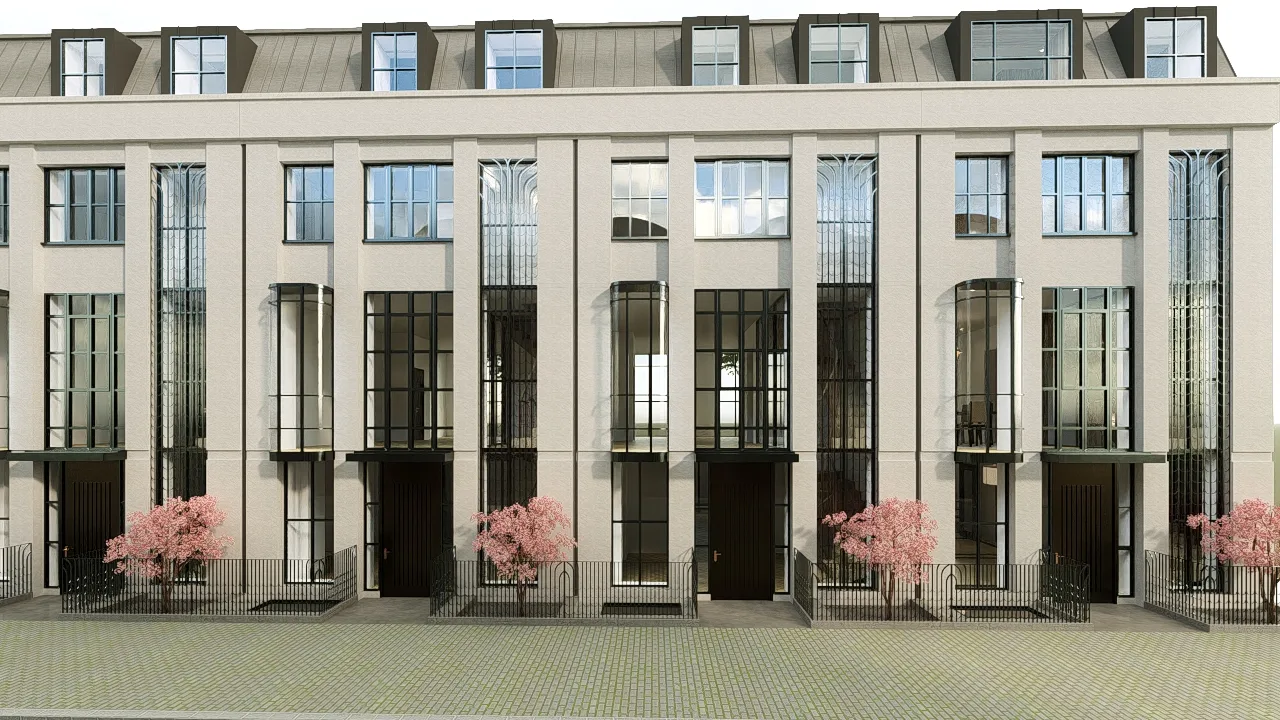
3D Architectural Walkthrough Animation – Six-Floor Terraced House Visualization
Concept / Idea
The concept focuses on presenting a complete architectural walkthrough of a multi-level terraced house as a clear, immersive, and market-ready visual experience. The animation was designed to guide the viewer from the exterior development context into the interior of Unit 11, moving through all six floors with a coherent sense of orientation, scale, and spatial flow.
Rather than creating a simple static rendering sequence, the project aimed to communicate the full property experience through movement, room labels, floor transitions, and carefully planned camera paths. The walkthrough combines exterior development views, interior circulation, furniture arrangements, lighting, materials, and spatial storytelling into one continuous architectural presentation.
Objective / Problem
The main objective was to create a 1.5–2 minute architectural animation that clearly presents the entire property, beginning from the exterior of Unit 11, entering through the ground floor, moving upward through the house, and then descending toward the basement levels.
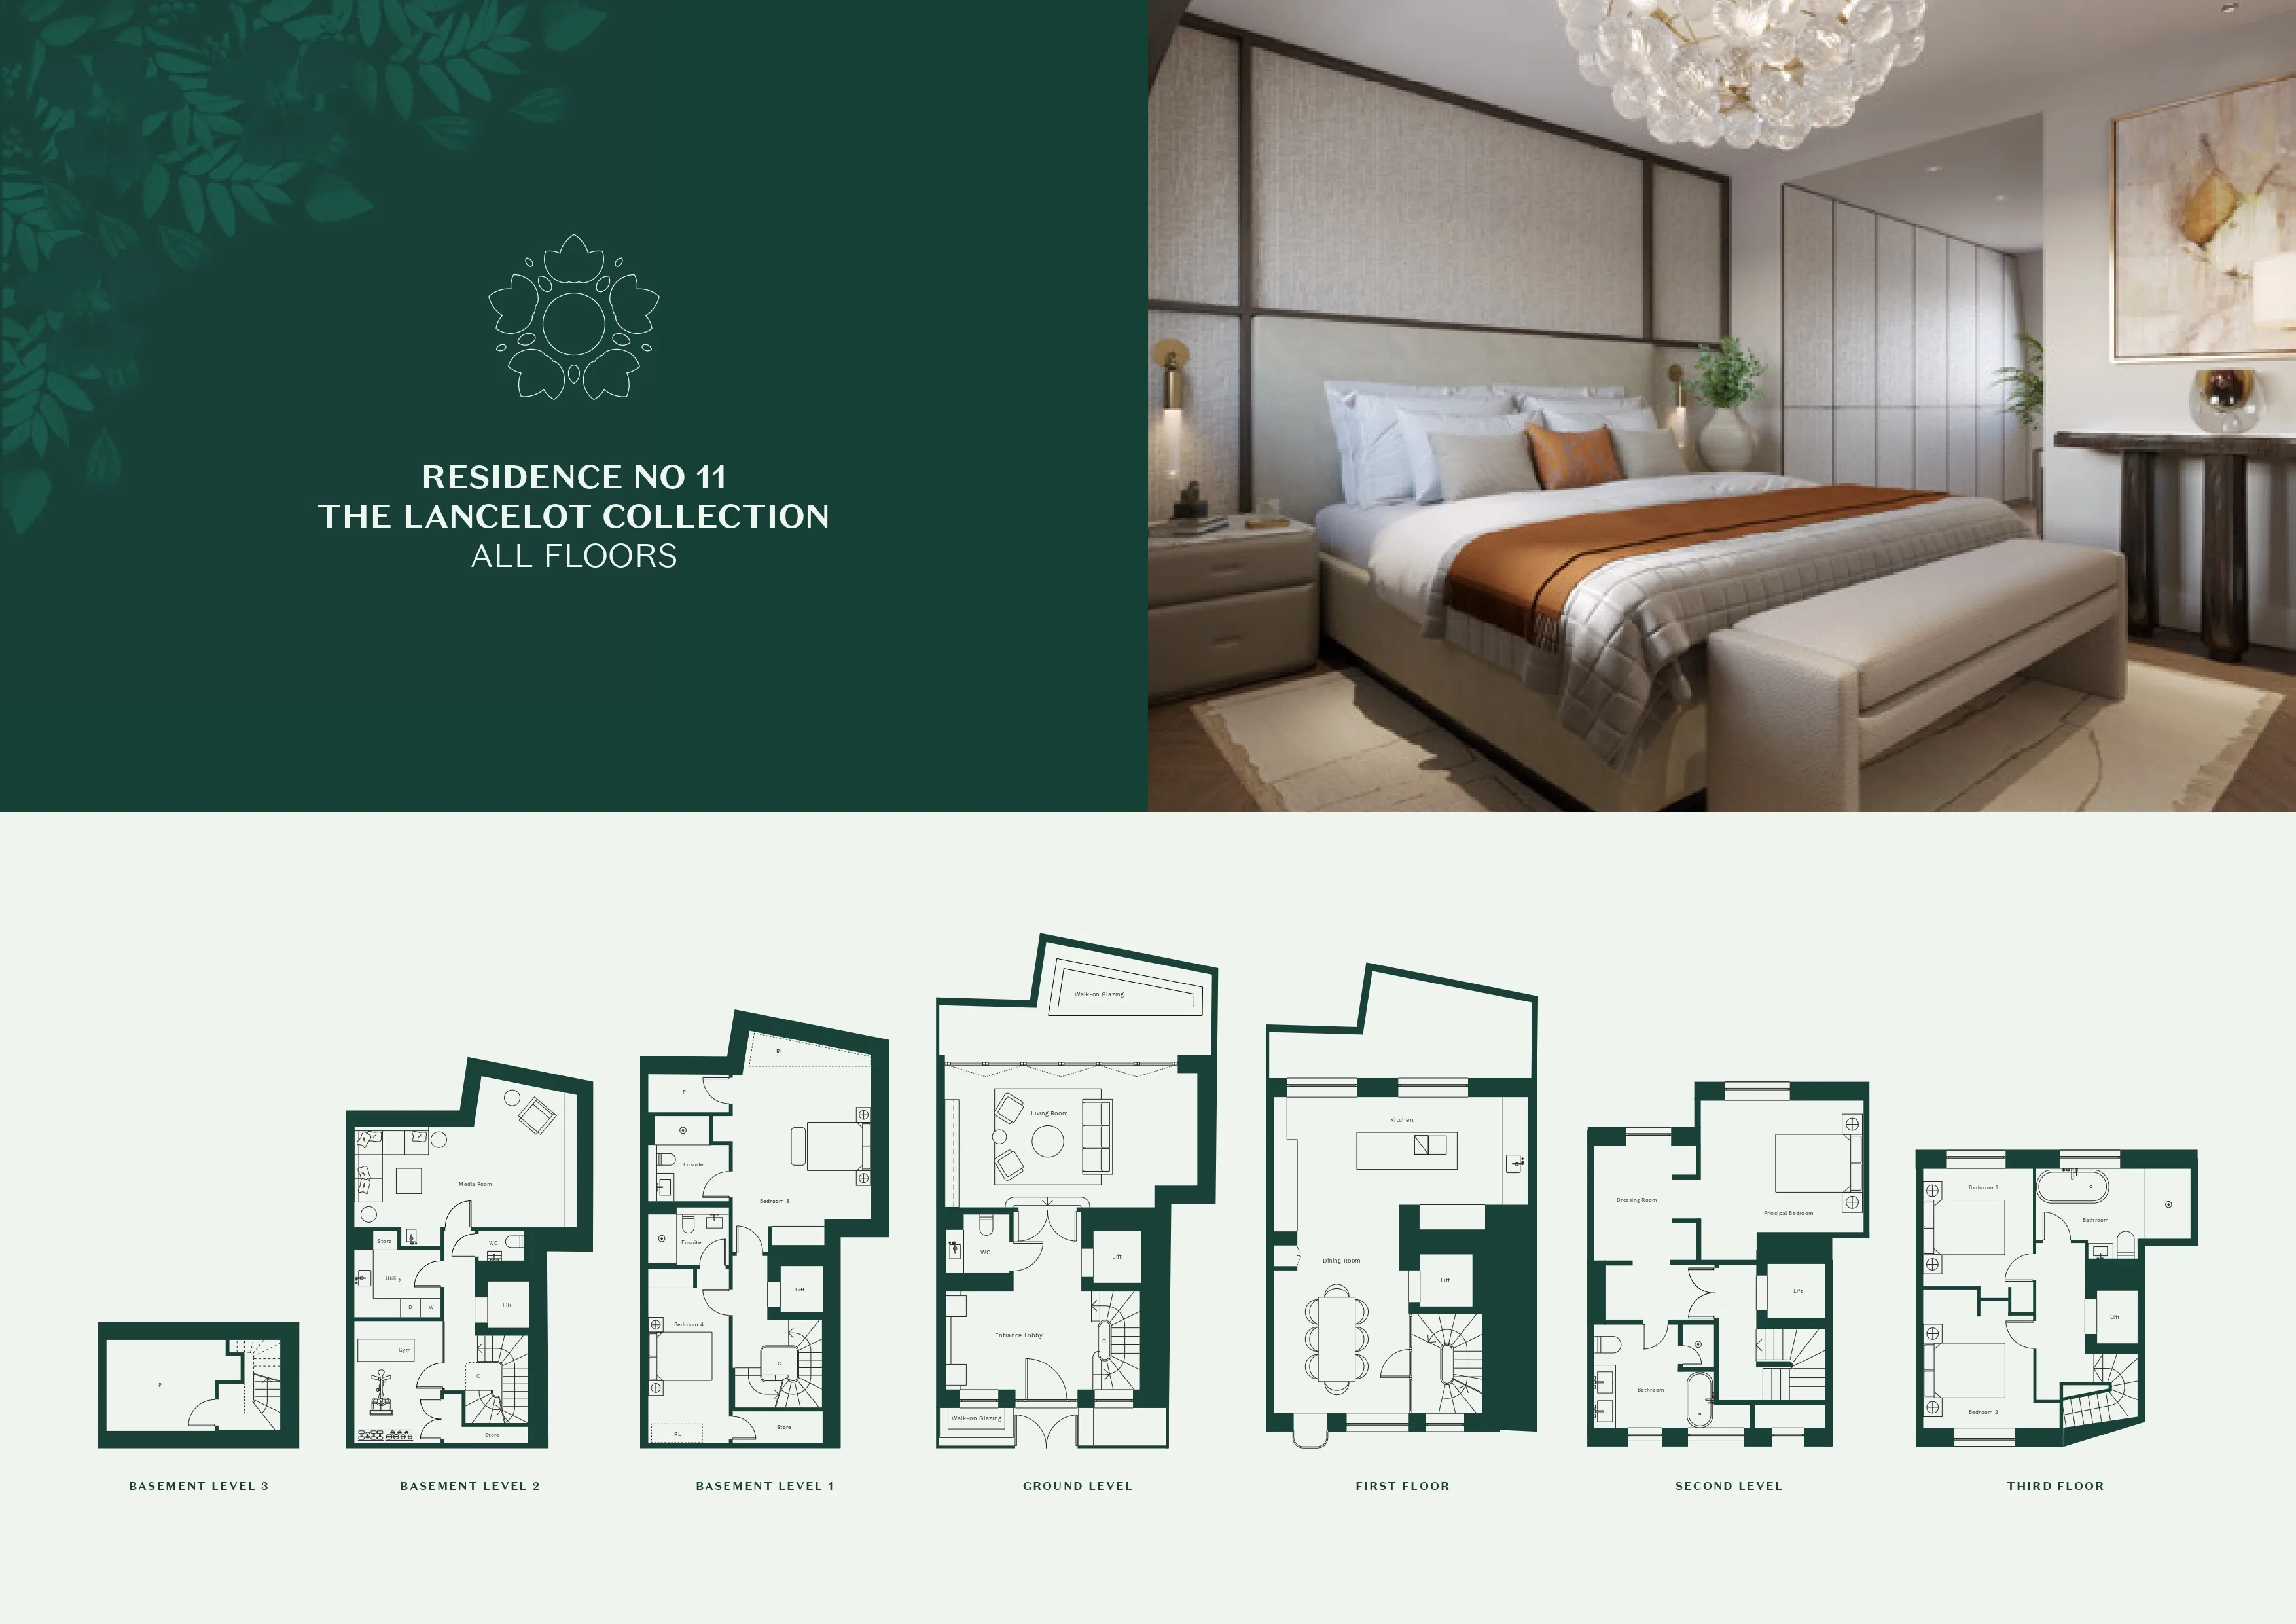
A key challenge was the complexity of the building layout: the animation needed to cover six floors while keeping every room and transition understandable for the viewer. Each floor had to be shown clearly, with visible rooms, readable angles, and on-screen labels to help explain the function of each space.
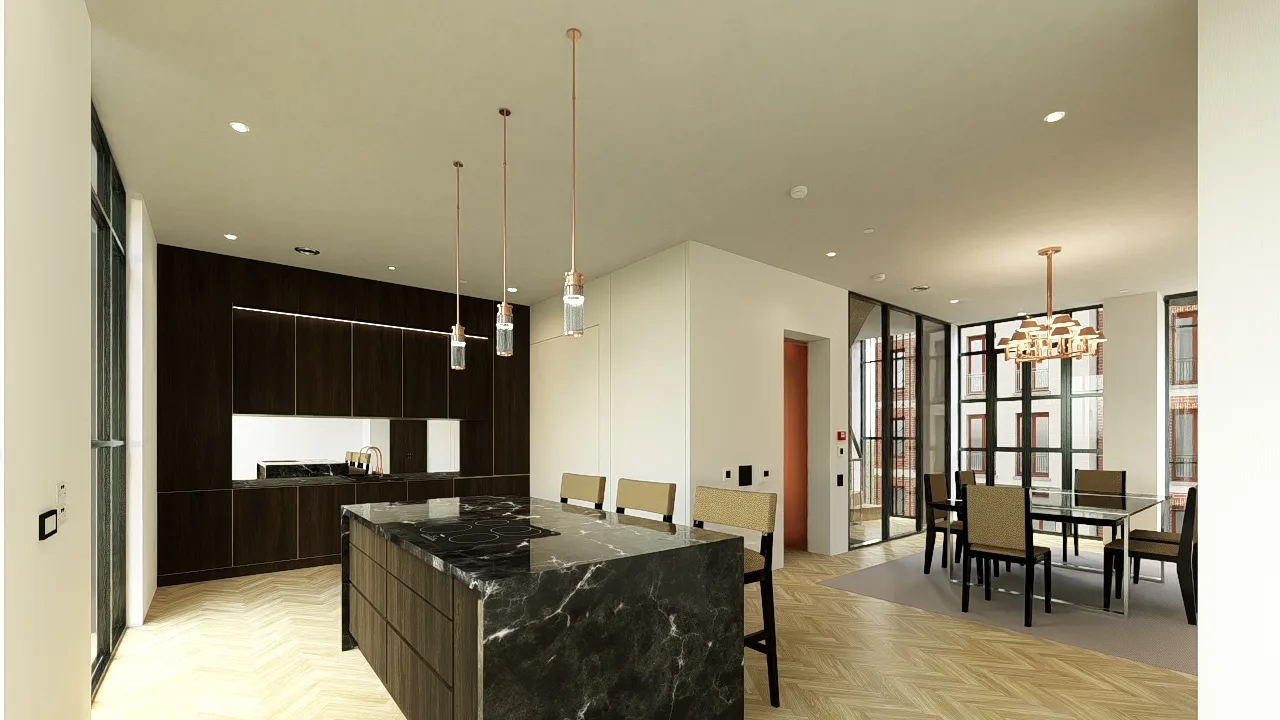
The project also required improvements to the existing 3D scene, including furniture, decoration, lighting, materials, vegetation, exterior context, and camera setup. The goal was to achieve a realistic and polished animation suitable for architectural presentation and property marketing.
Process
The process began with a review of the existing 3D model, floor layouts, room relationships, and exterior context. The building structure, interiors, furniture, and decorative elements were then optimized to support a smoother and more realistic walkthrough experience.
Camera paths were planned carefully to maintain spatial clarity across all six floors. Floor-to-floor movement was supported through lift transition cut scenes, creating a natural rhythm between levels and preventing the viewer from feeling disoriented.
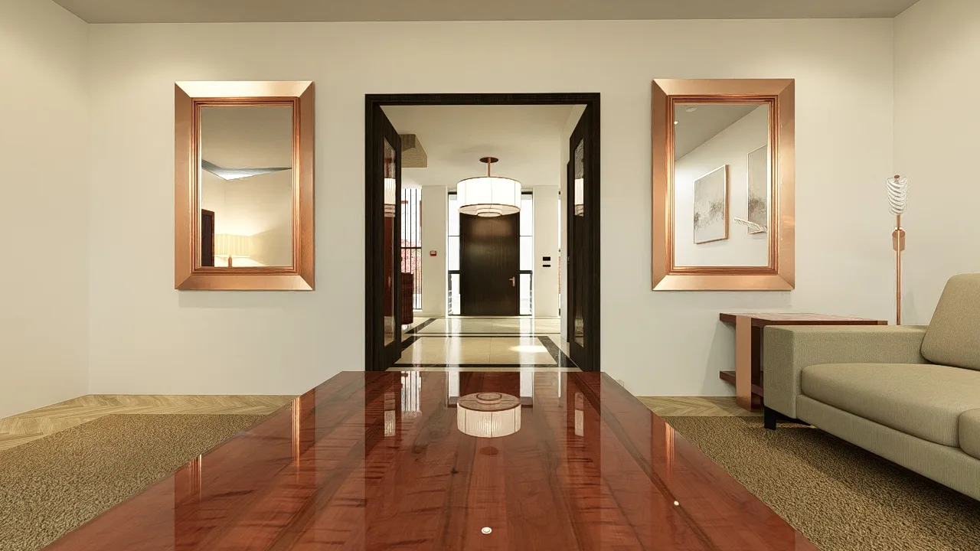
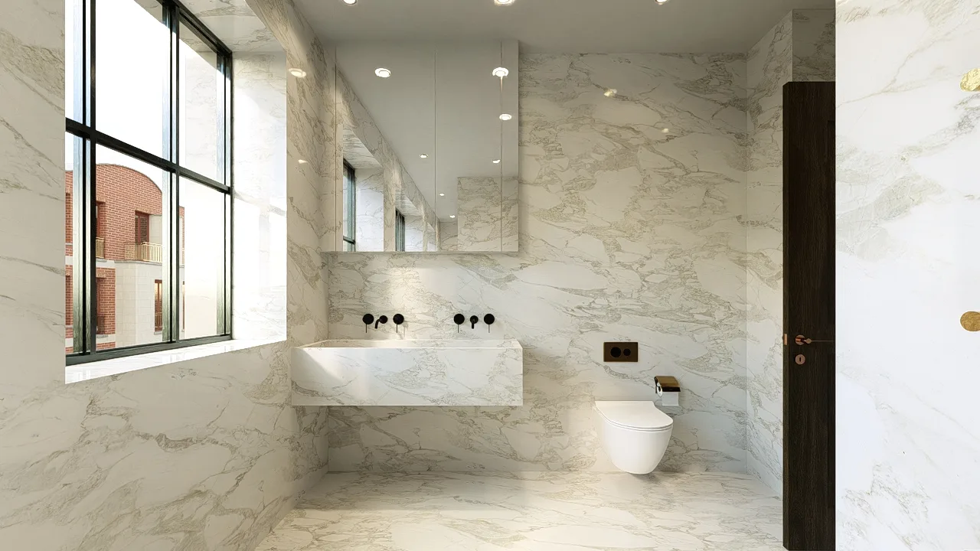
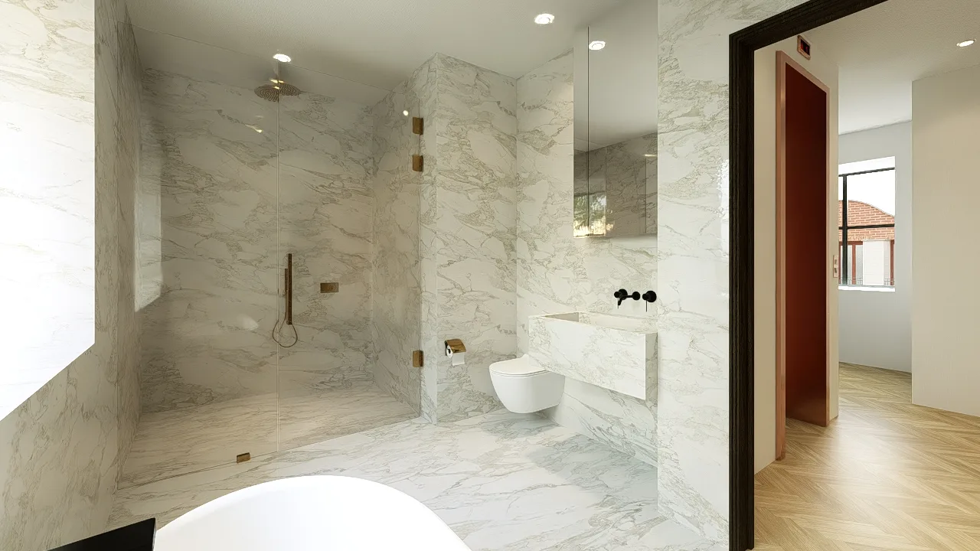
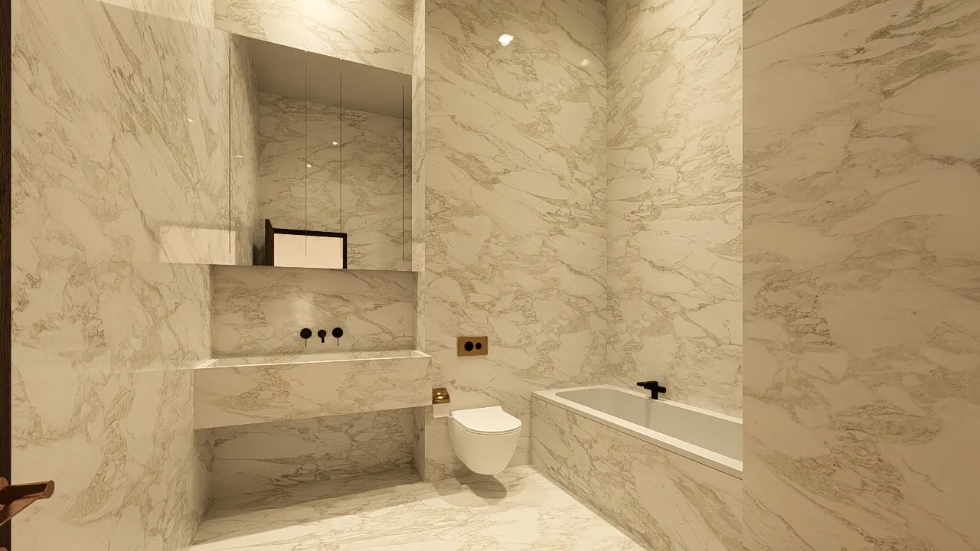
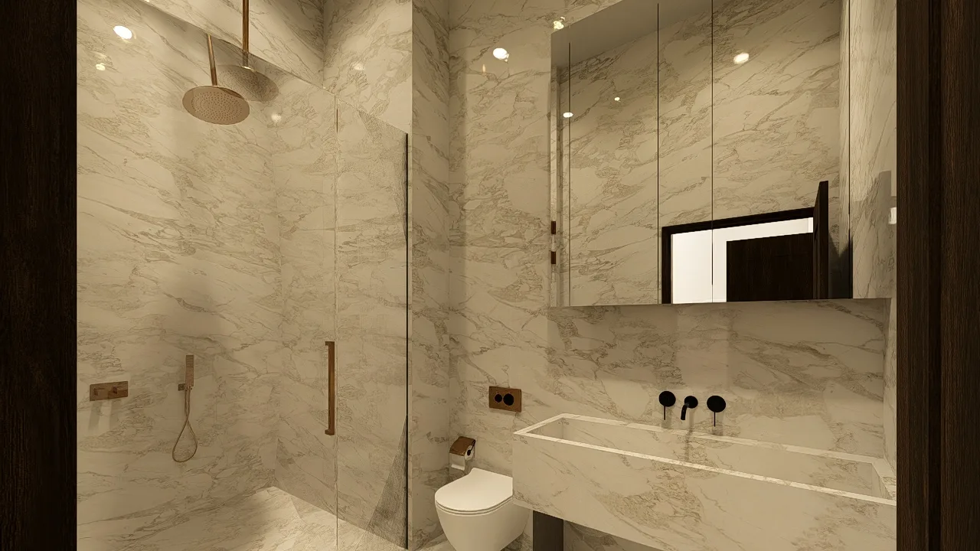
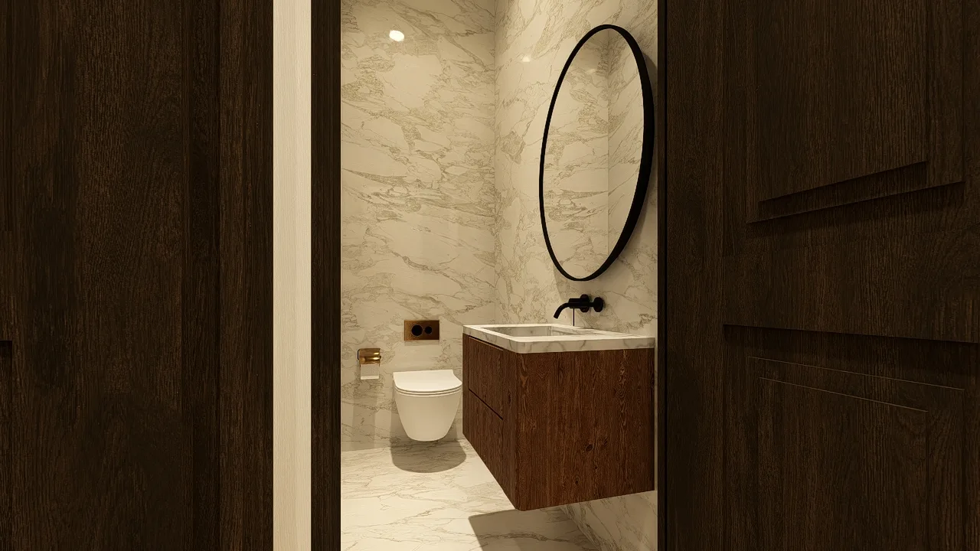
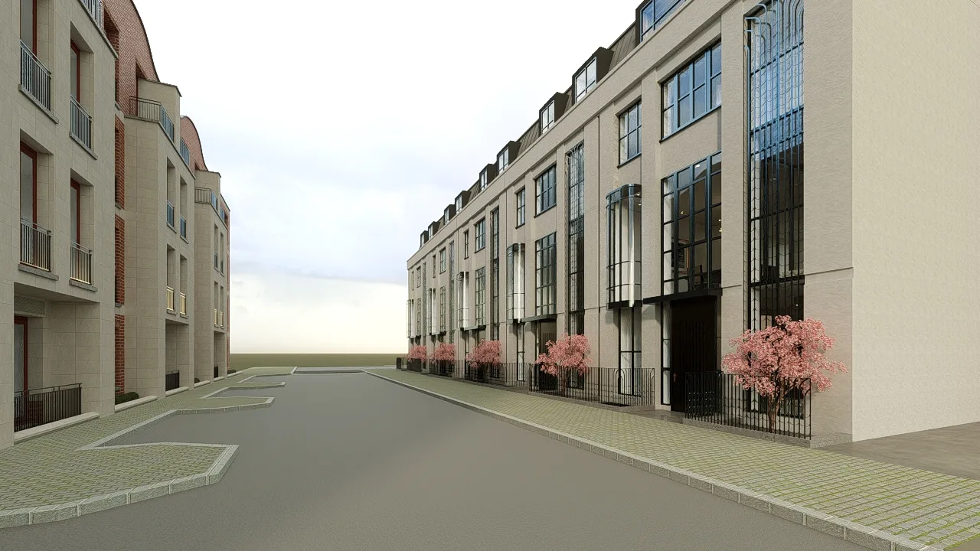
Interior spaces were refined with furniture adjustments, material improvements, lighting corrections, and additional decorative details. Exterior views were developed to show the full terraced house development, surrounding area, vegetation, façade rhythm, and general site atmosphere.
The workflow also included several revision stages, where client feedback was applied to improve specific rooms, beds, furniture arrangements, lighting conditions, and the overall visual flow of the animation.
Outcome / Key Features
The final animation presents a full architectural walkthrough of Unit 11 and the surrounding terraced house development, combining technical clarity with a realistic visual atmosphere.
Key features include:
- Complete six-floor walkthrough animation
- Exterior presentation of the full terraced house development
- Entry sequence from the ground floor entrance
- Lift transition cut scenes between floors
- Clear room visibility and spatial orientation
- On-screen room labels throughout the animation
- Optimized furniture, decoration, and accessories
- Improved lighting setup across all interior levels
- Refined materials for a more realistic visual result
- Added vegetation and exterior context for stronger atmosphere
- Camera paths designed for smooth architectural storytelling
The result is a property-focused architectural animation that helps viewers understand the building’s layout, scale, circulation, and atmosphere before physical completion.
Technical Details
The project involved 3D scene optimization, architectural modeling adjustments, furniture and accessory refinement, material correction, lighting improvement, camera animation, and full walkthrough rendering.
The animation workflow focused on balancing realism with clarity. Interior lighting was adjusted to support room readability, while exterior vegetation and surrounding context were added to strengthen the overall presentation. Camera movement and cut scenes were planned to make the six-floor structure easy to follow.
The final output was prepared as a full architectural walkthrough animation suitable for real estate marketing, property development presentations, and client review.
Visuals
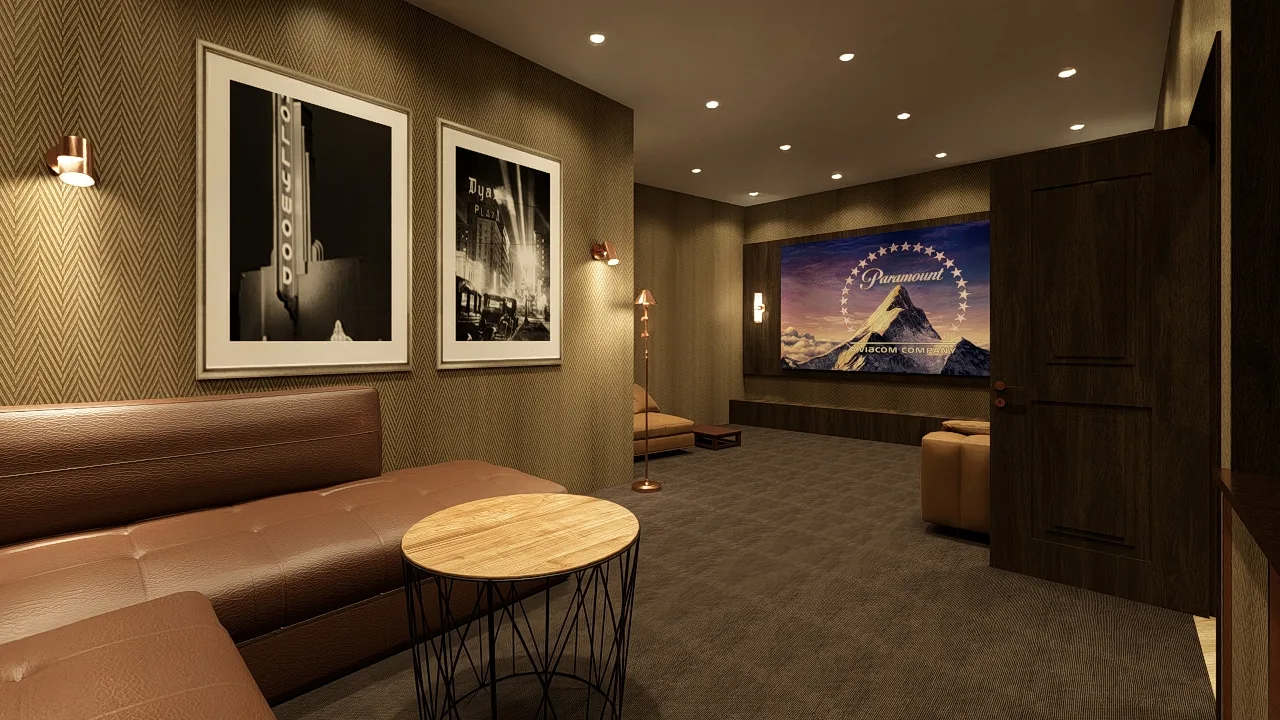
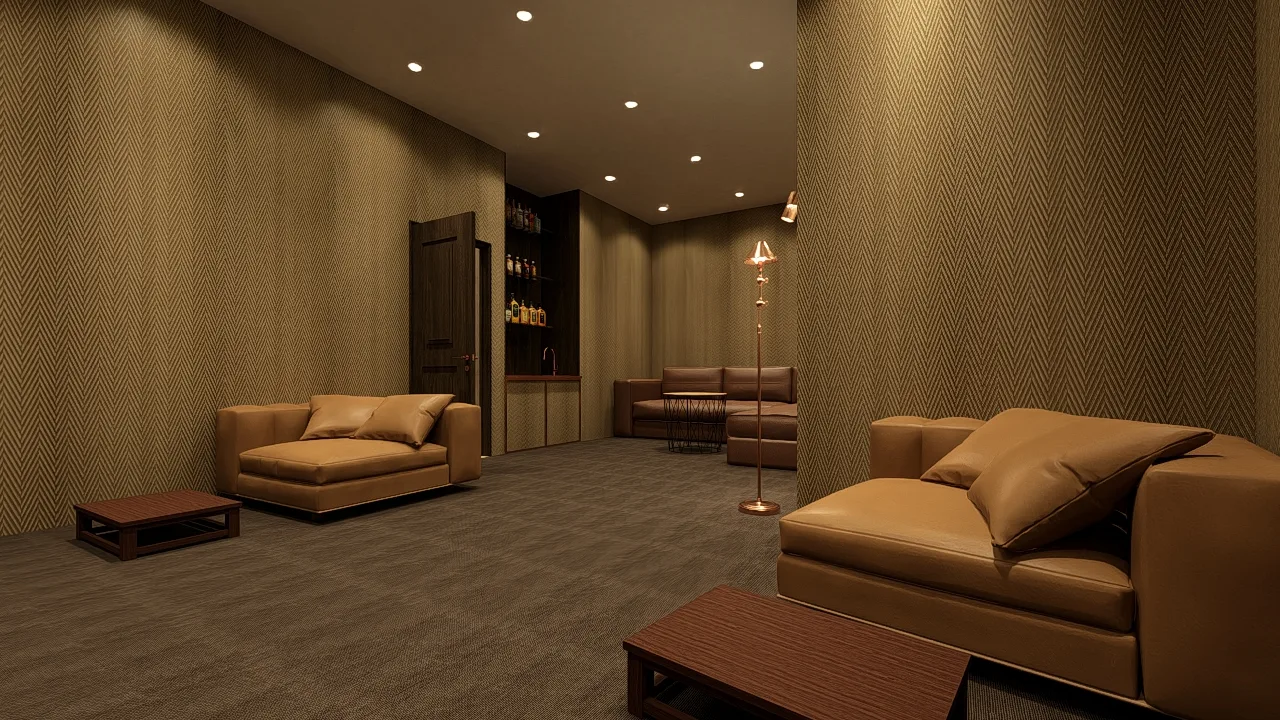
The visuals and animation sequence highlight both the exterior and interior experience of the property. Exterior shots introduce the development of five terraced houses and the surrounding environment, while interior sequences guide the viewer through the main living areas, bedrooms, circulation zones, and basement levels.
The video uses room labels, controlled camera movement, and floor transition scenes to explain the building clearly. Each visual moment was composed to support orientation, realism, and architectural understanding.
For full project presentation and video walkthrough, visit the complete case on YouTube:
**https://www.youtube.com/watch?v=cmcf1k_e7Iw
**
You may also like


Planning a similar project?
Share a short project brief. This portfolio project will be attached to your inquiry automatically.
Discuss a project