Concept / Idea
The Truffoire Clinic project was designed as a continuation of the brand’s luxurious identity within the wellness and skincare industry.
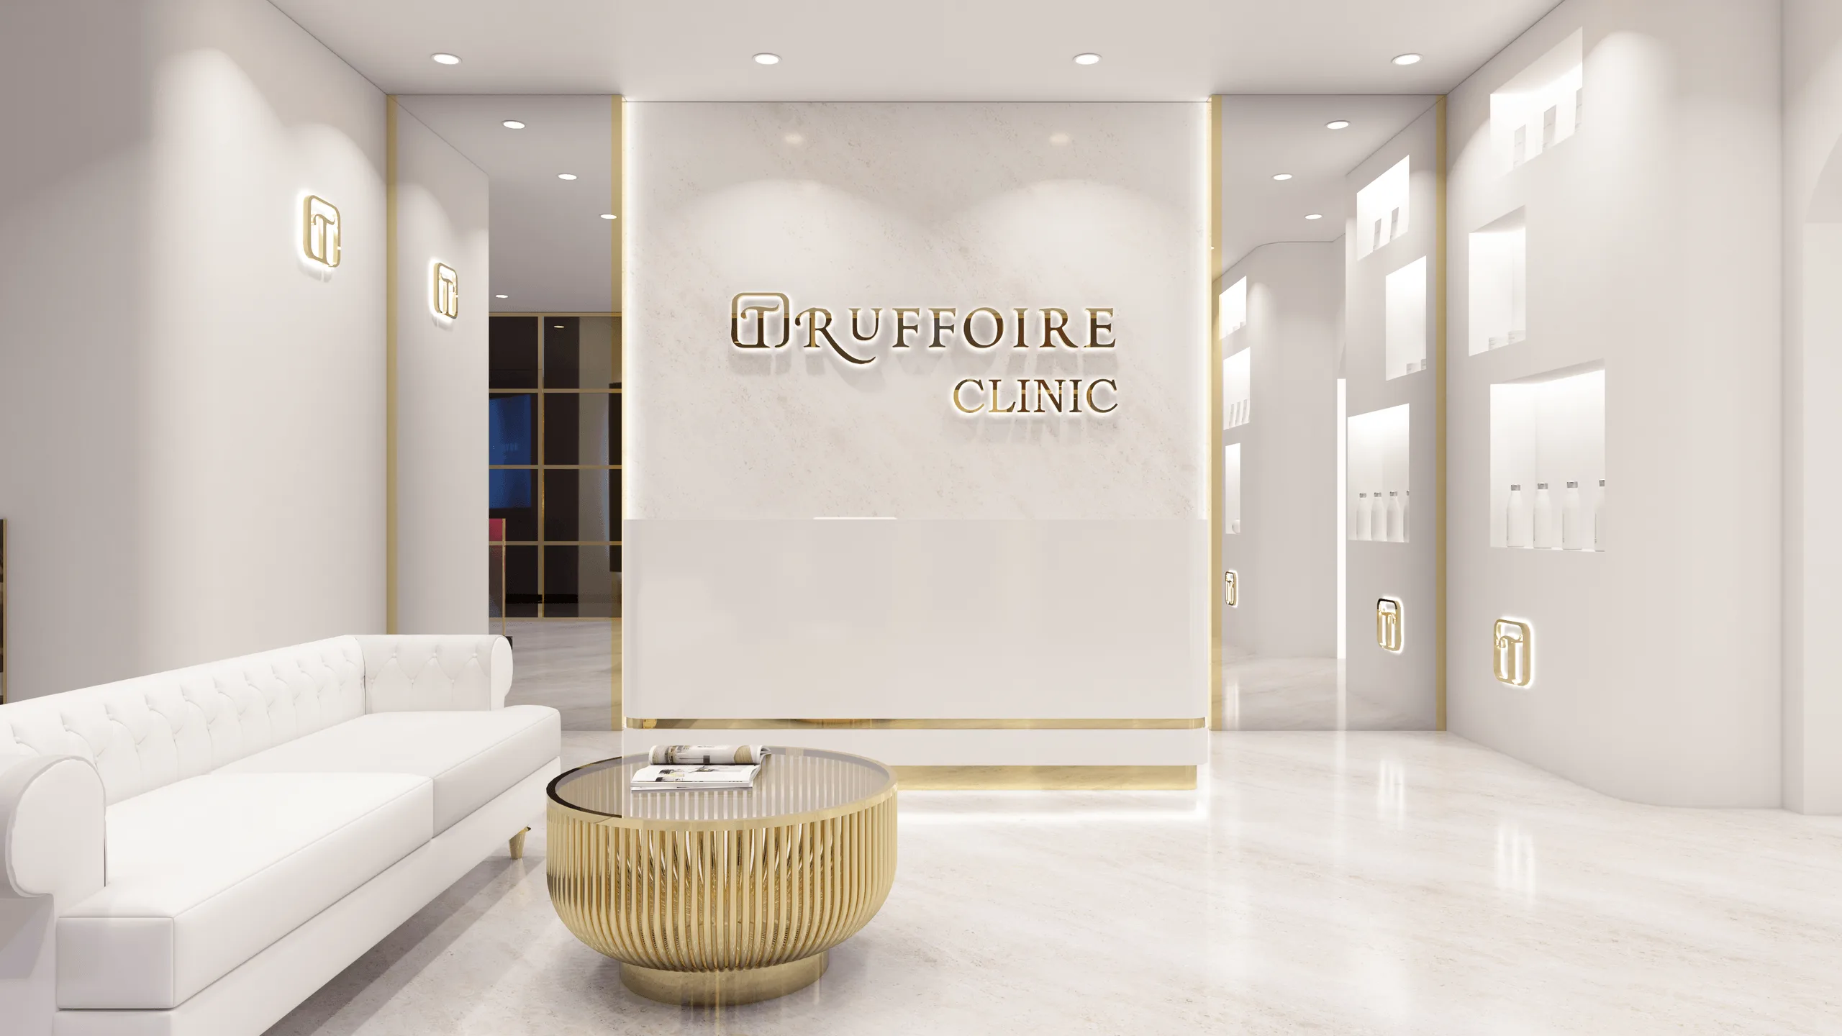
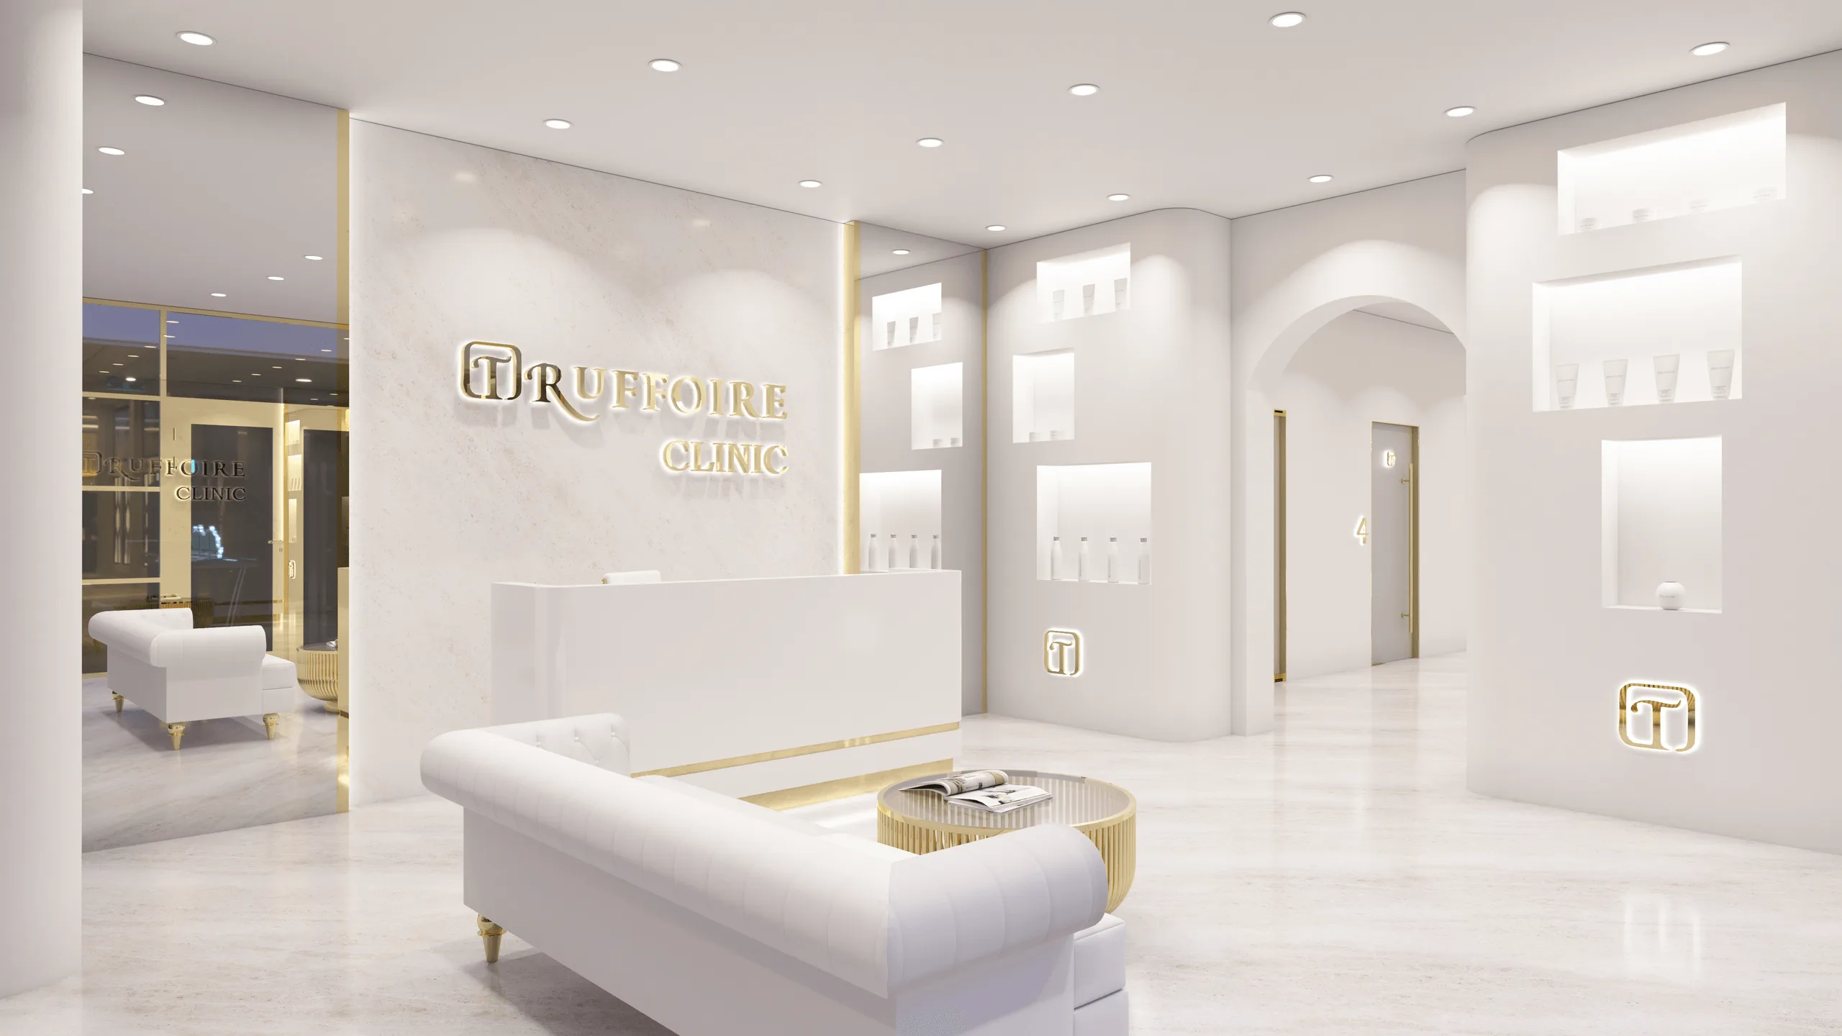
This clinic interior embraces minimalist sophistication, combining soft white marble, subtle lighting, and gold accents to reflect purity, luxury, and balance.
The concept prioritizes visual calmness and spatial refinement, aiming to create a premium yet serene environment for both patients and staff.
Each element — from the reception counter to the carved wall niches — was intentionally simplified to emphasize form, proportion, and light, ensuring that the design itself becomes a part of the brand experience.
Objectives
- Create a minimal, elegant, and hygienic clinic environment aligned with Truffoire’s luxury skincare image.
- Utilize white marble surfaces and brushed gold detailing to communicate purity and prestige.
- Incorporate carved wall recesses and concealed lighting for visual softness and depth.
- Emphasize simplicity and proportion over ornamentation, reinforcing brand exclusivity.
- Ensure a premium reception and waiting area that conveys trust and refinement.
Process
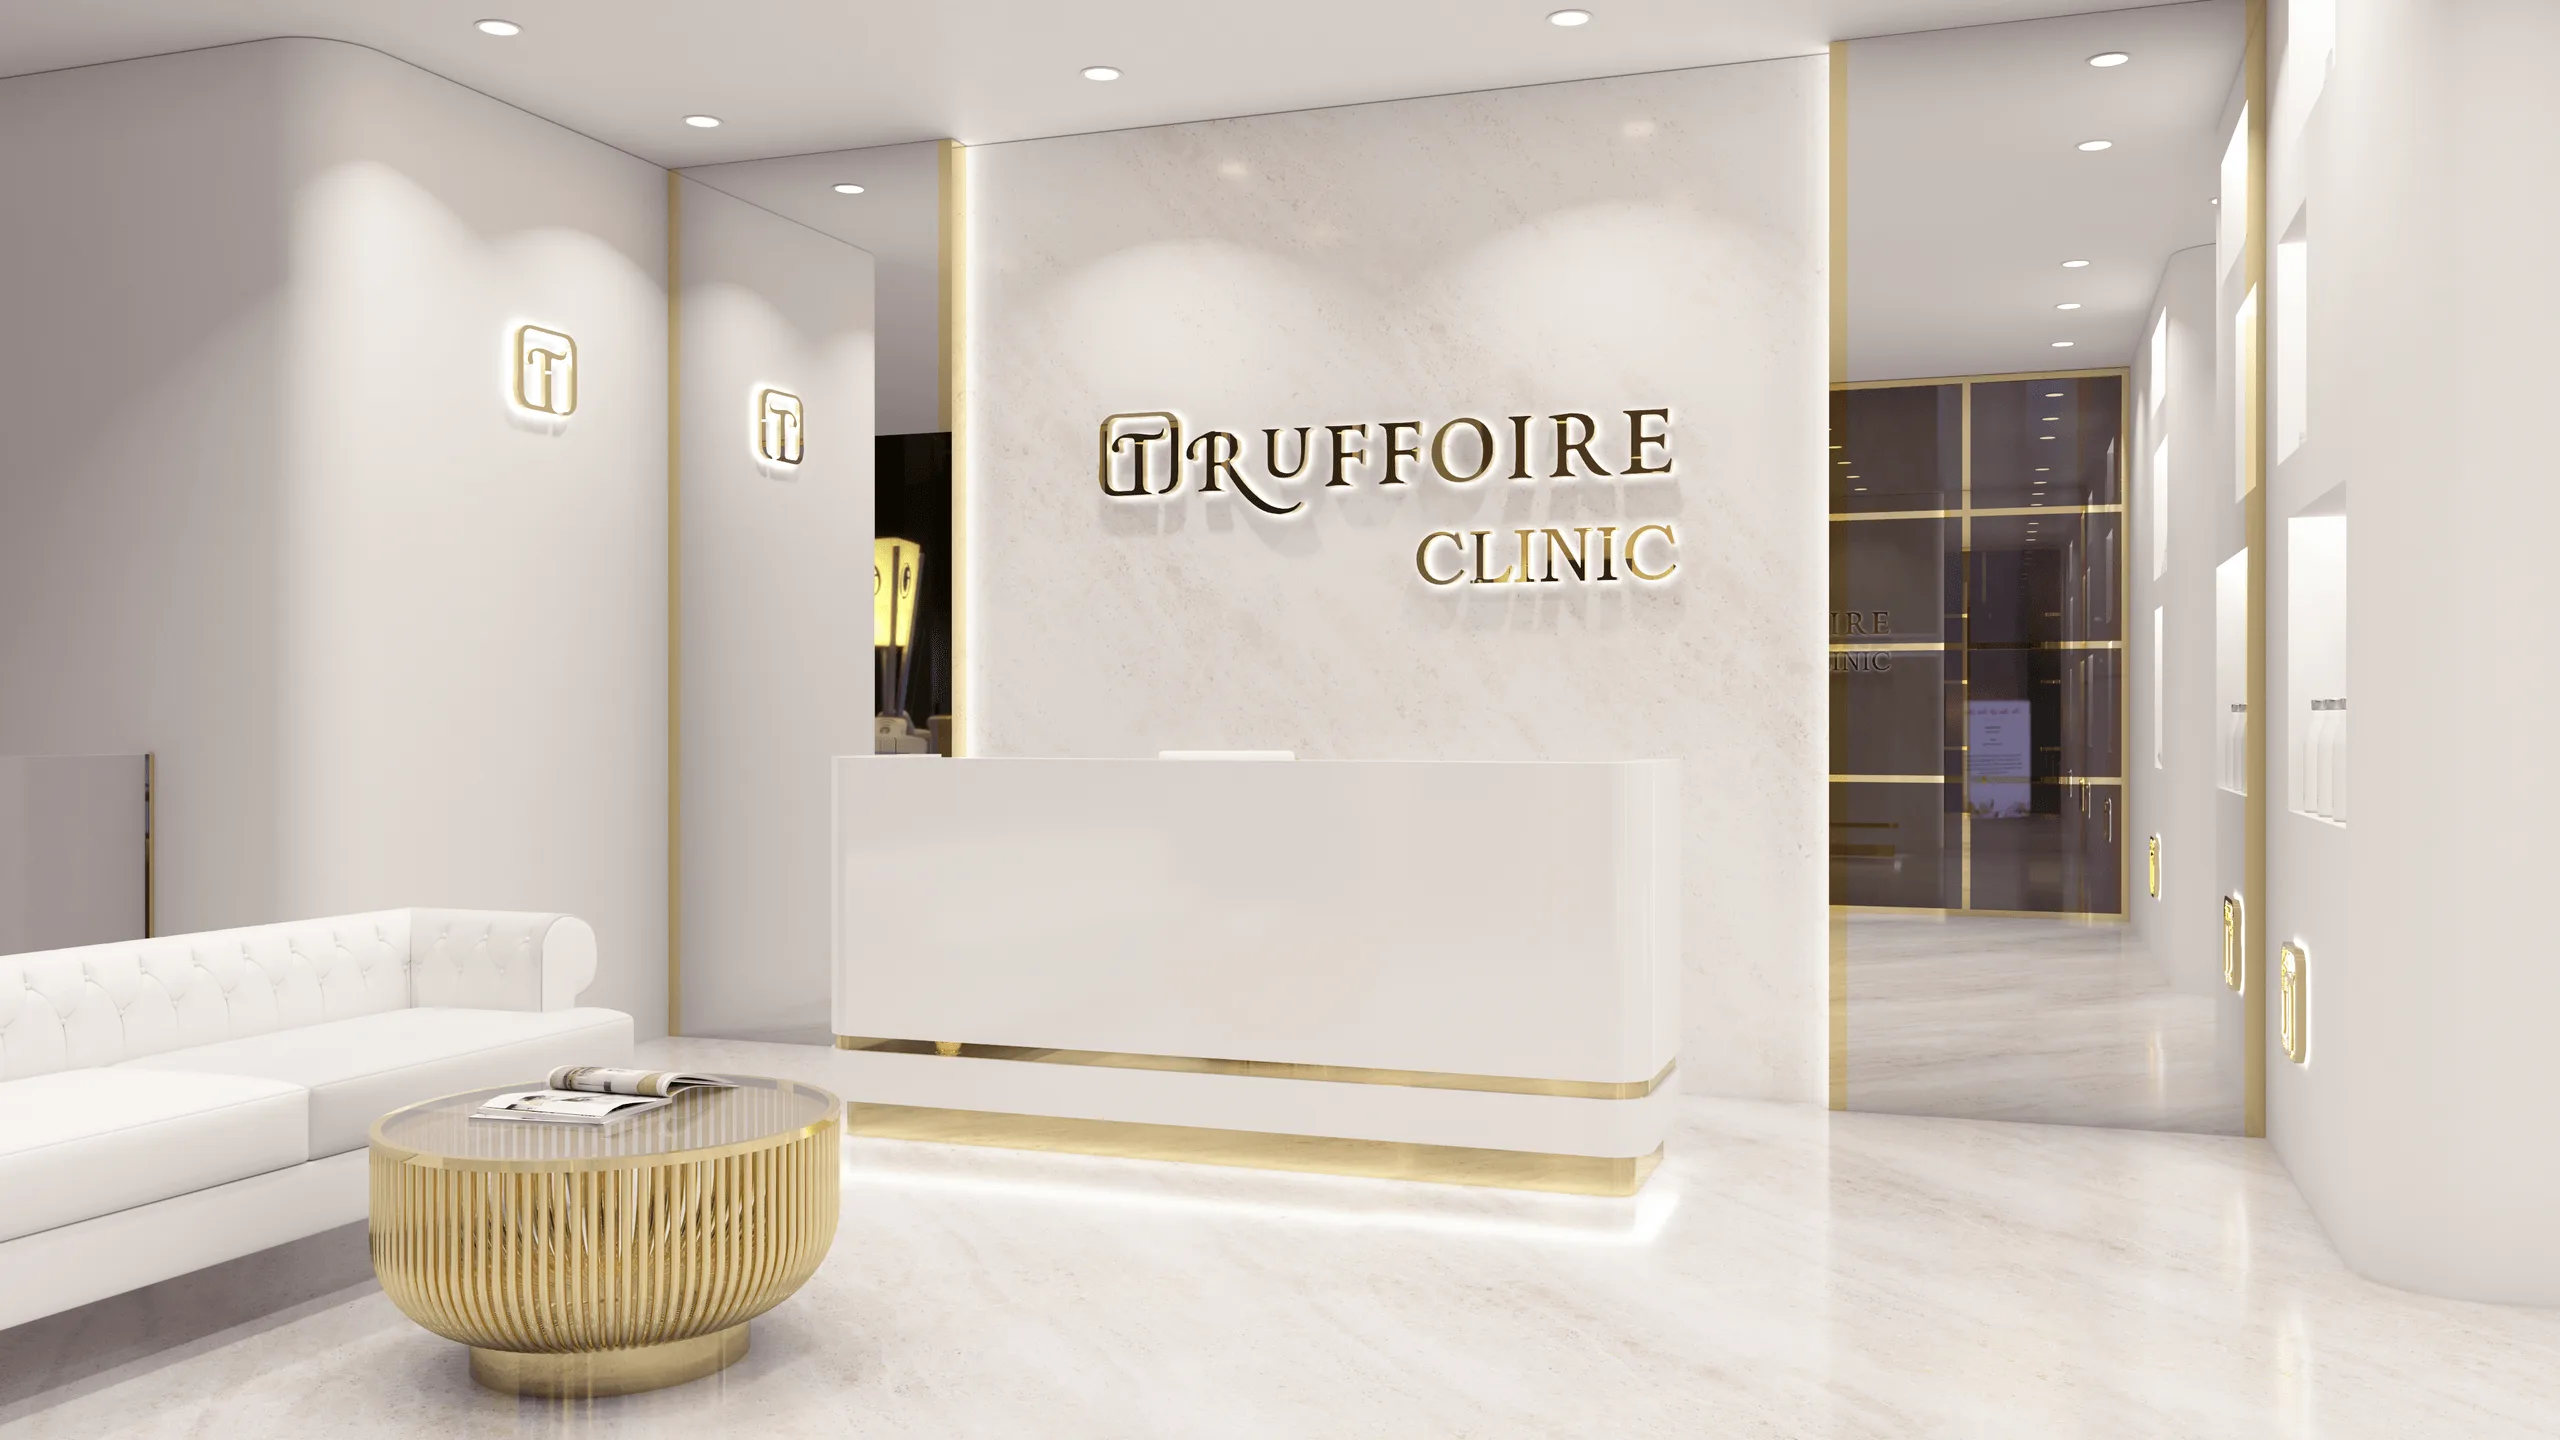
The entire project was modeled in SketchUp and rendered using V-Ray, with Adobe Photoshop used for final light balance, color correction, and presentation.
Workflow summary:
- Development of spatial layout focusing on clarity and functionality for clinical use.
- Design of custom marble surfaces with integrated lighting for seamless transitions.
- Coordination of lighting composition to create a soft, non-clinical glow while maintaining medical precision.
- Integration of Truffoire’s signature branding in the interior signage and wall details.
- Post-production refinement for accurate representation of material and lighting realism.
Outcome / Key Features
- Elegant minimalist interior merging medical function with high-end aesthetics.
- Gold-accented furniture and fixtures enhancing the sense of luxury and exclusivity.
- Carved niches and recessed lighting creating rhythm and visual calm throughout the space.
- Balanced white and beige tones harmonizing with marble finishes and warm reflections.
- A refined and timeless design language consistent with Truffoire’s brand identity.
Tools
- Modeling: SketchUp
- Rendering: V-Ray
- Post-Production: Adobe Photoshop
Visuals
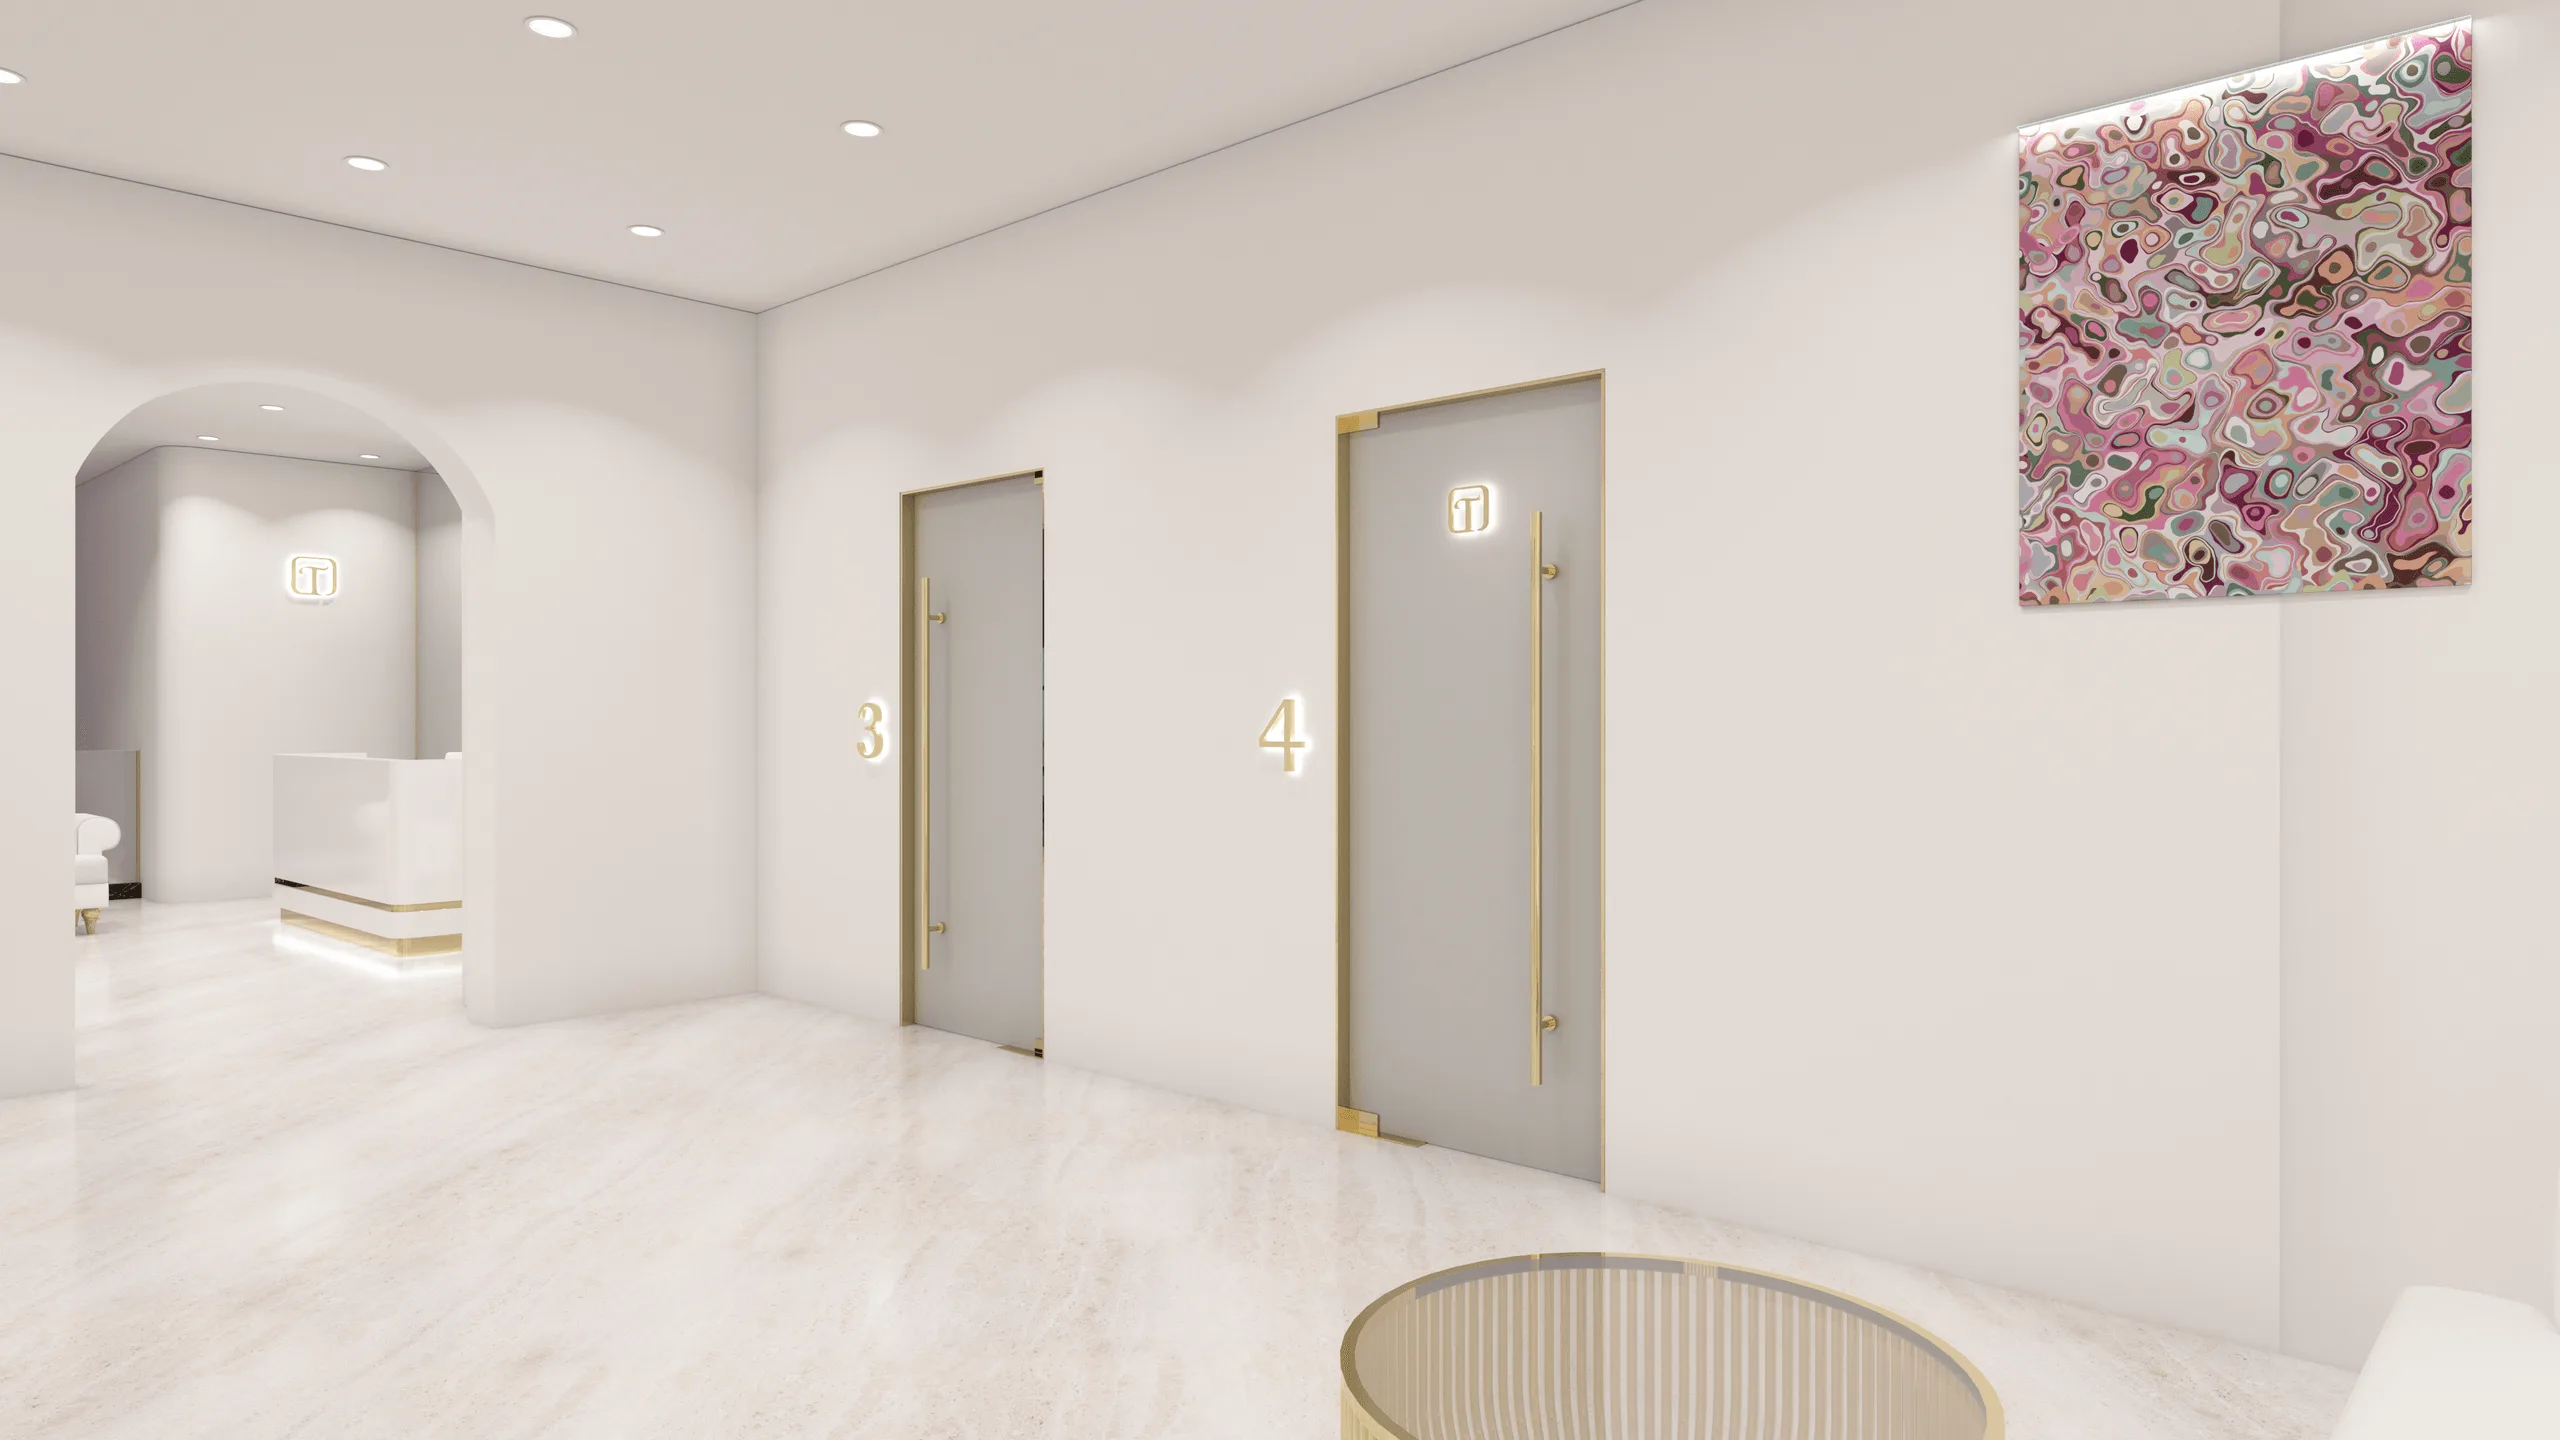
- Reception and waiting area with minimalist gold-marble detailing
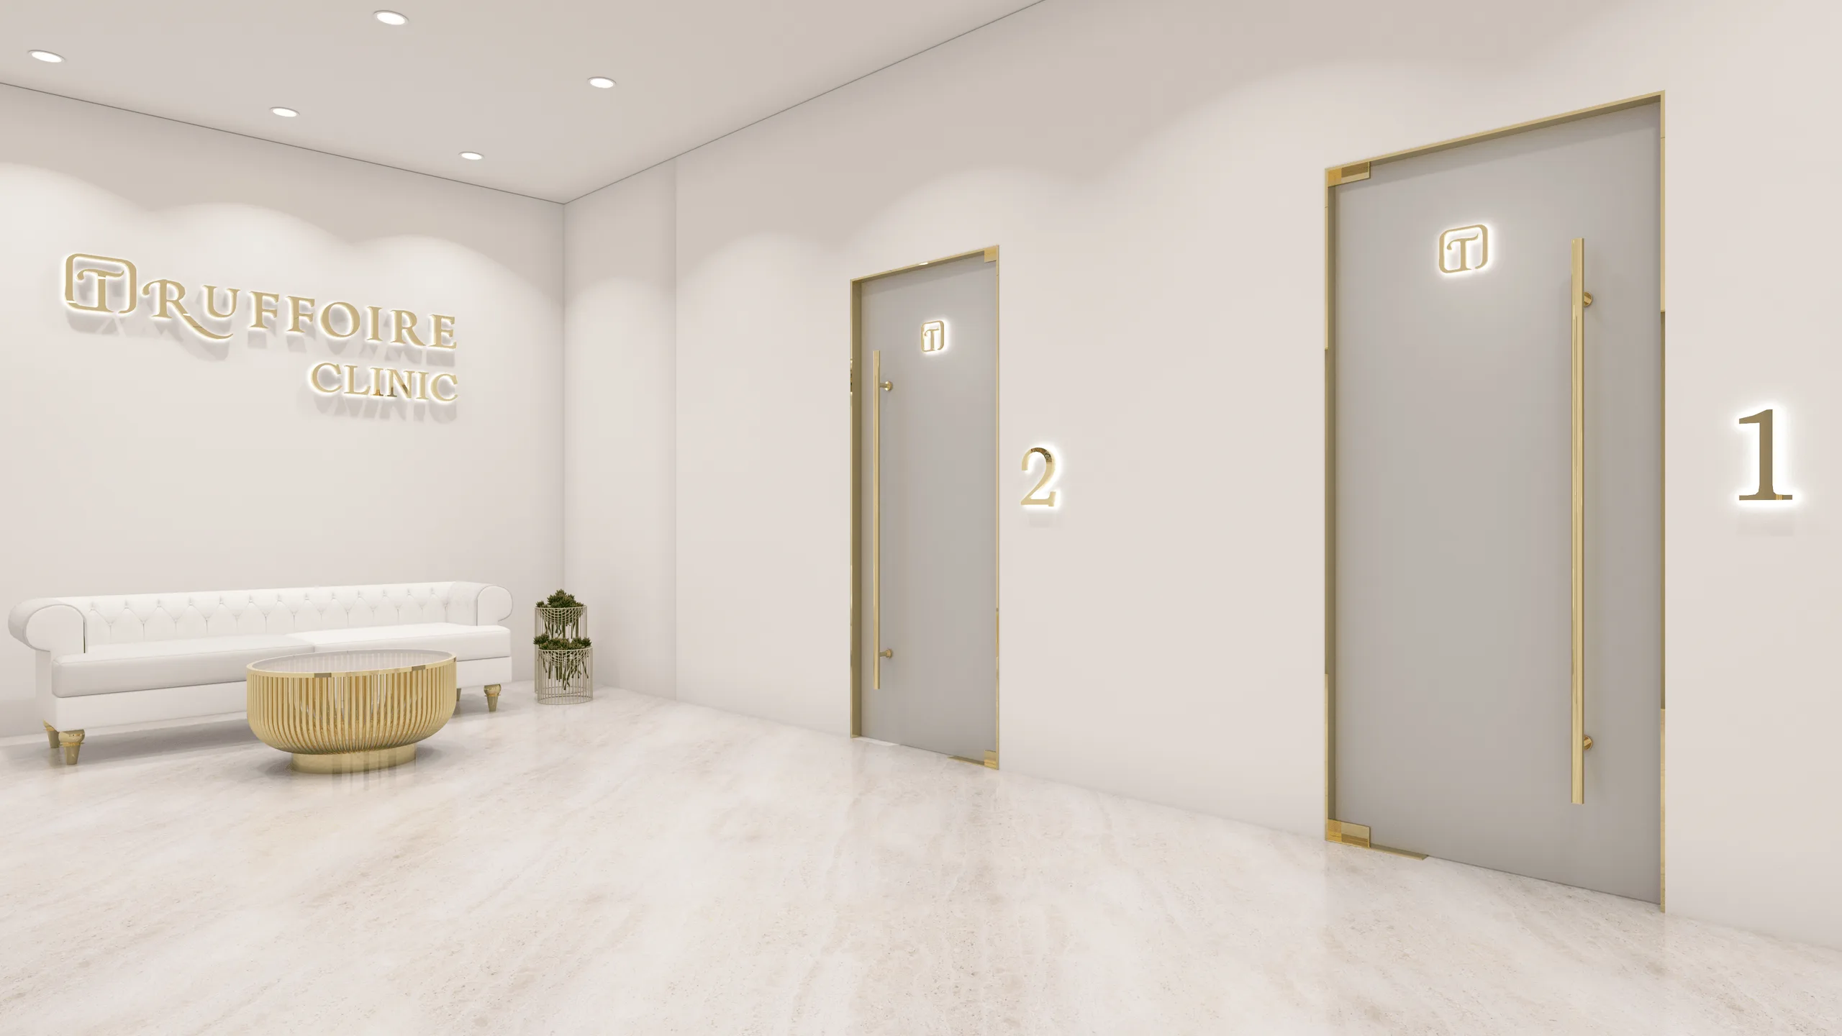
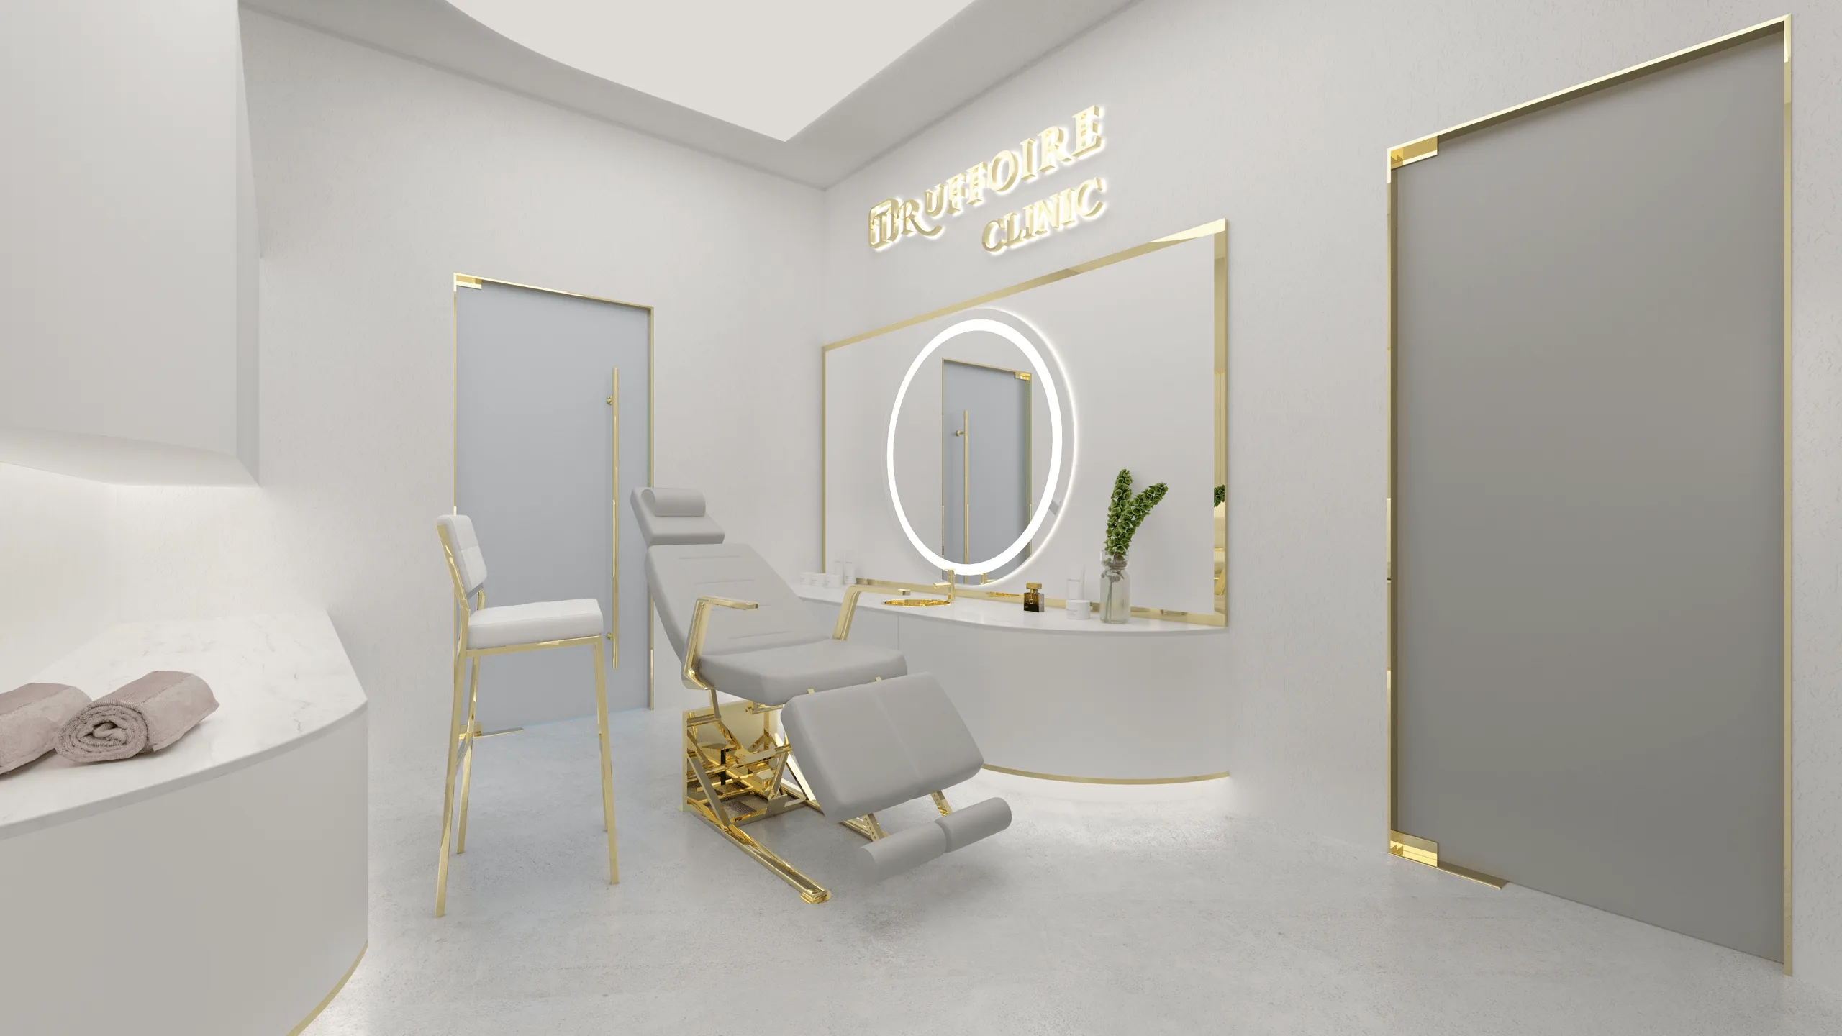
- Clinic corridor and treatment rooms emphasizing clean spatial design
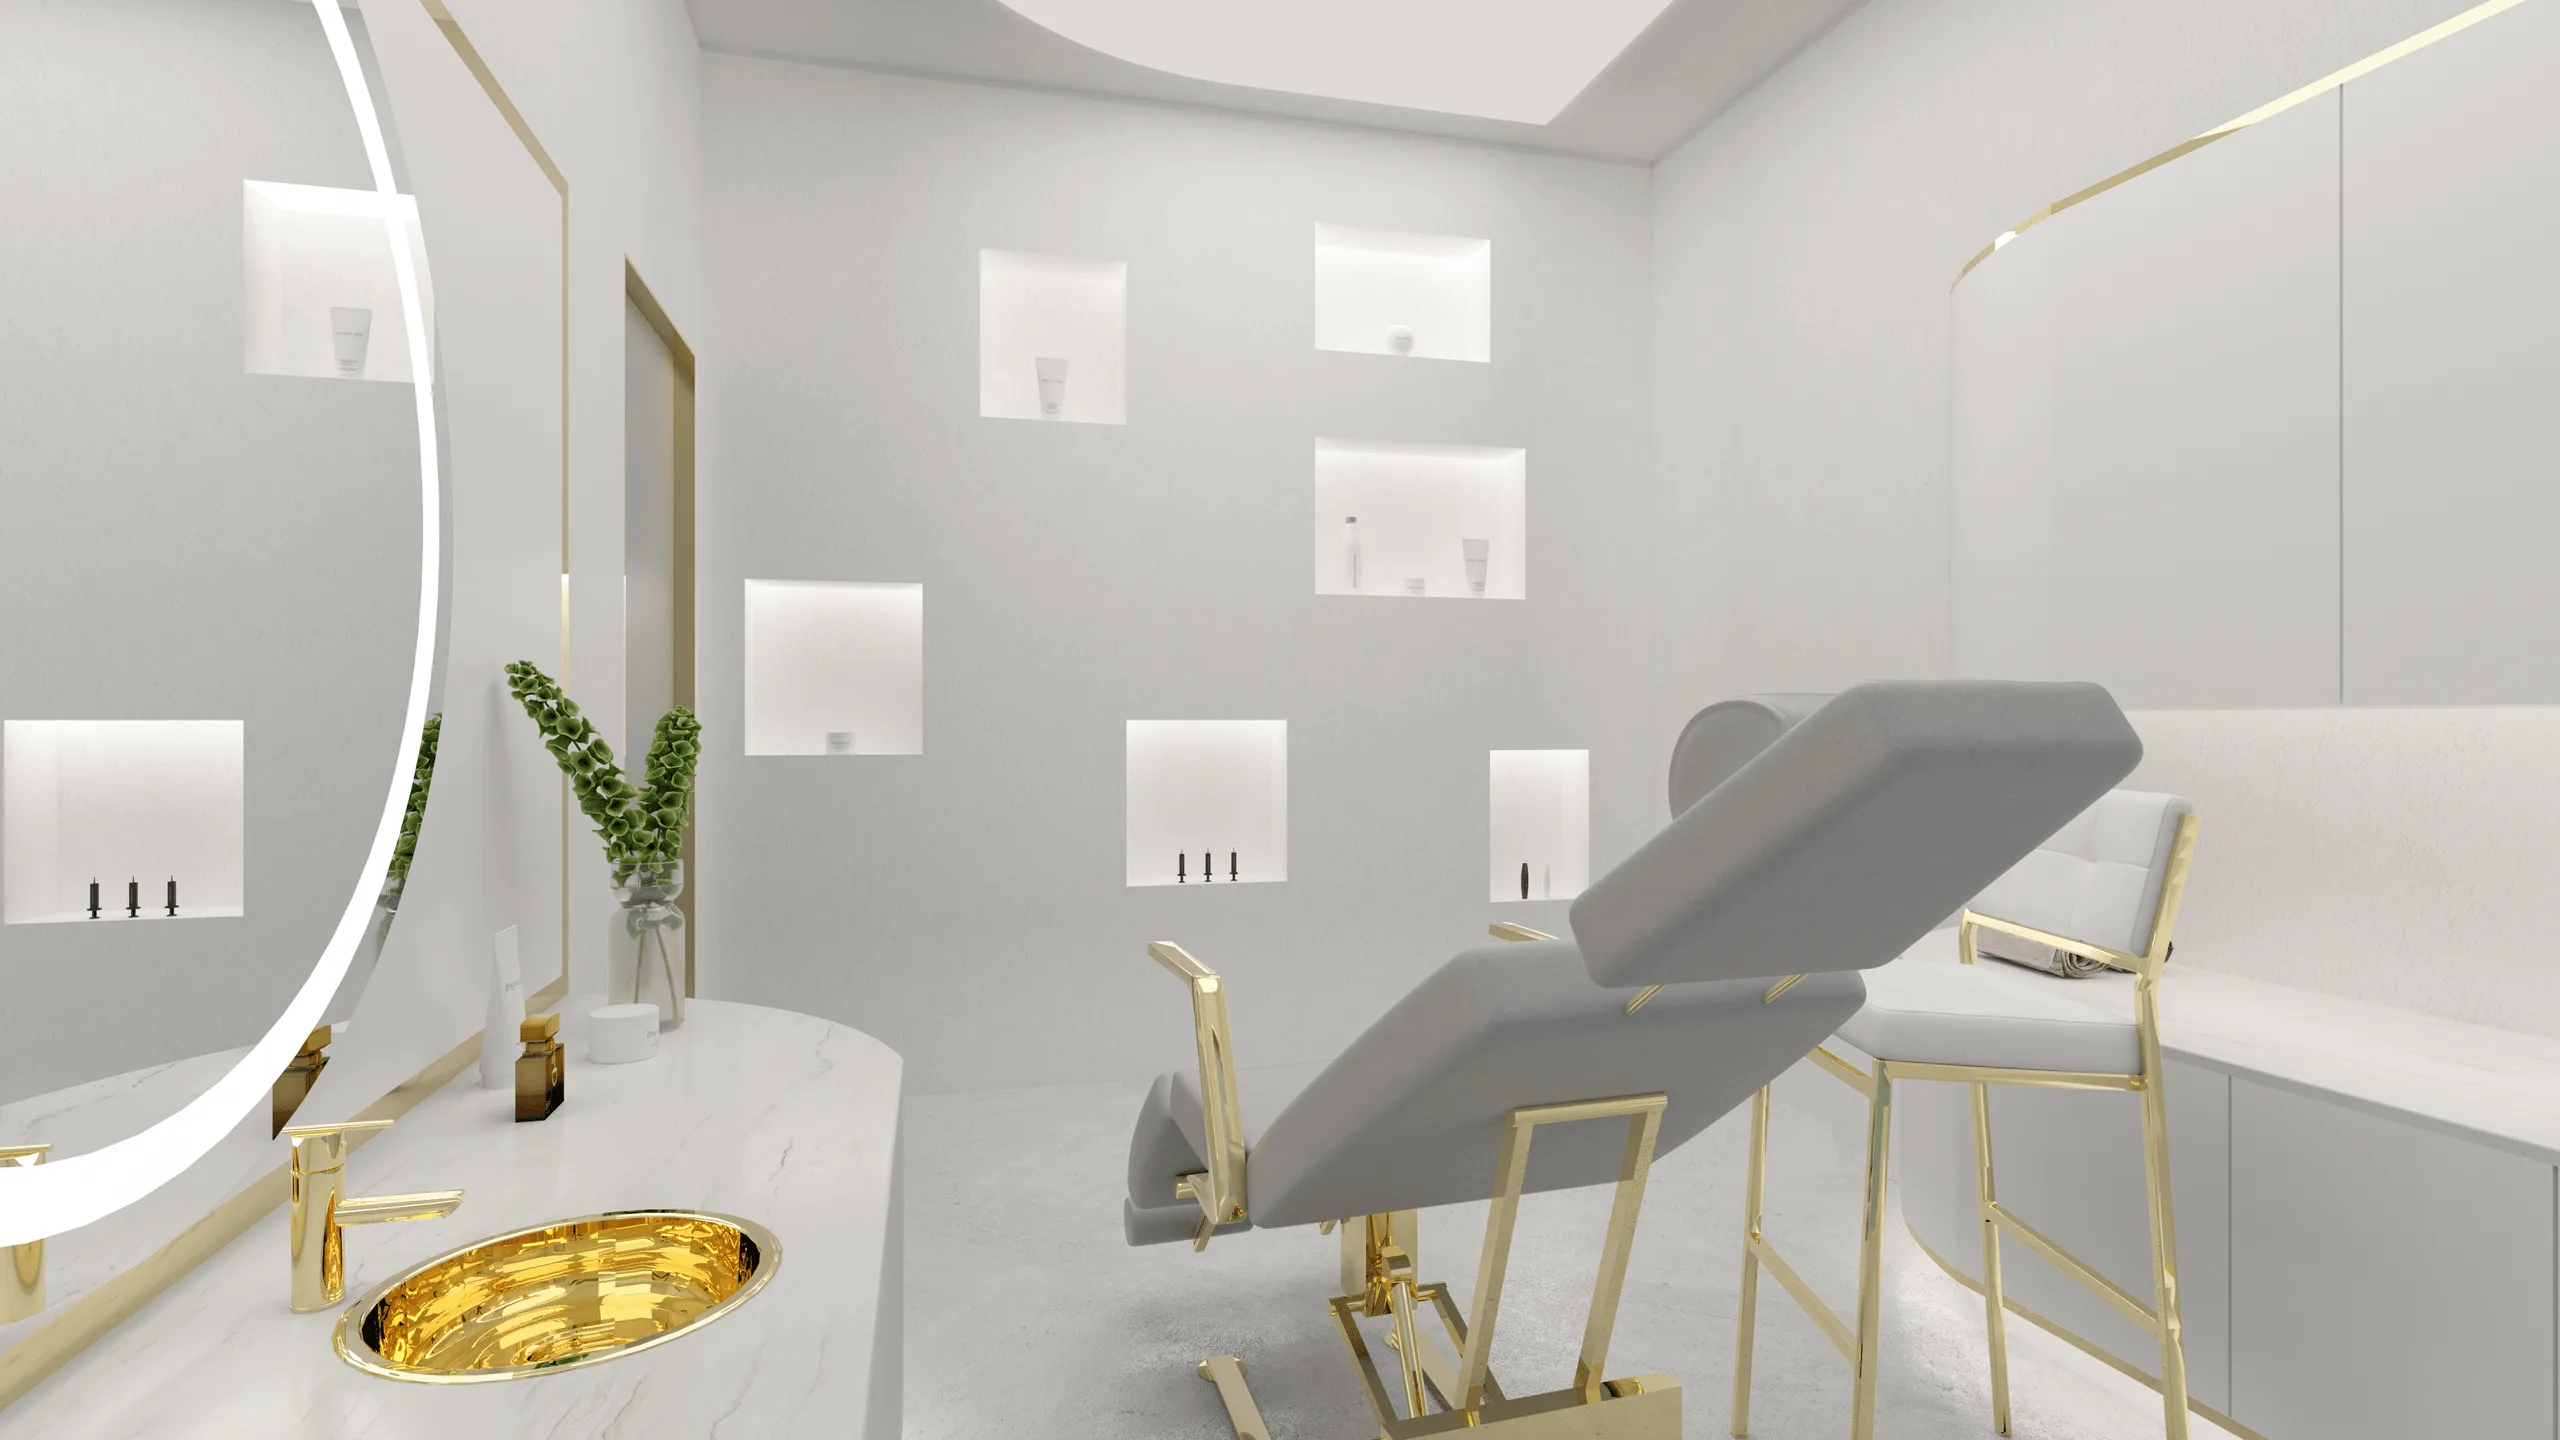
- Wall recesses and branding integration with concealed LED illumination
- Treatment chair area reflecting luxury, precision, and ergonomic balance
Project completed for Truffoire – Gourmet Truffle Skincare.
You may also like



Planning a similar project?
Share a short project brief. This portfolio project will be attached to your inquiry automatically.
Discuss a project