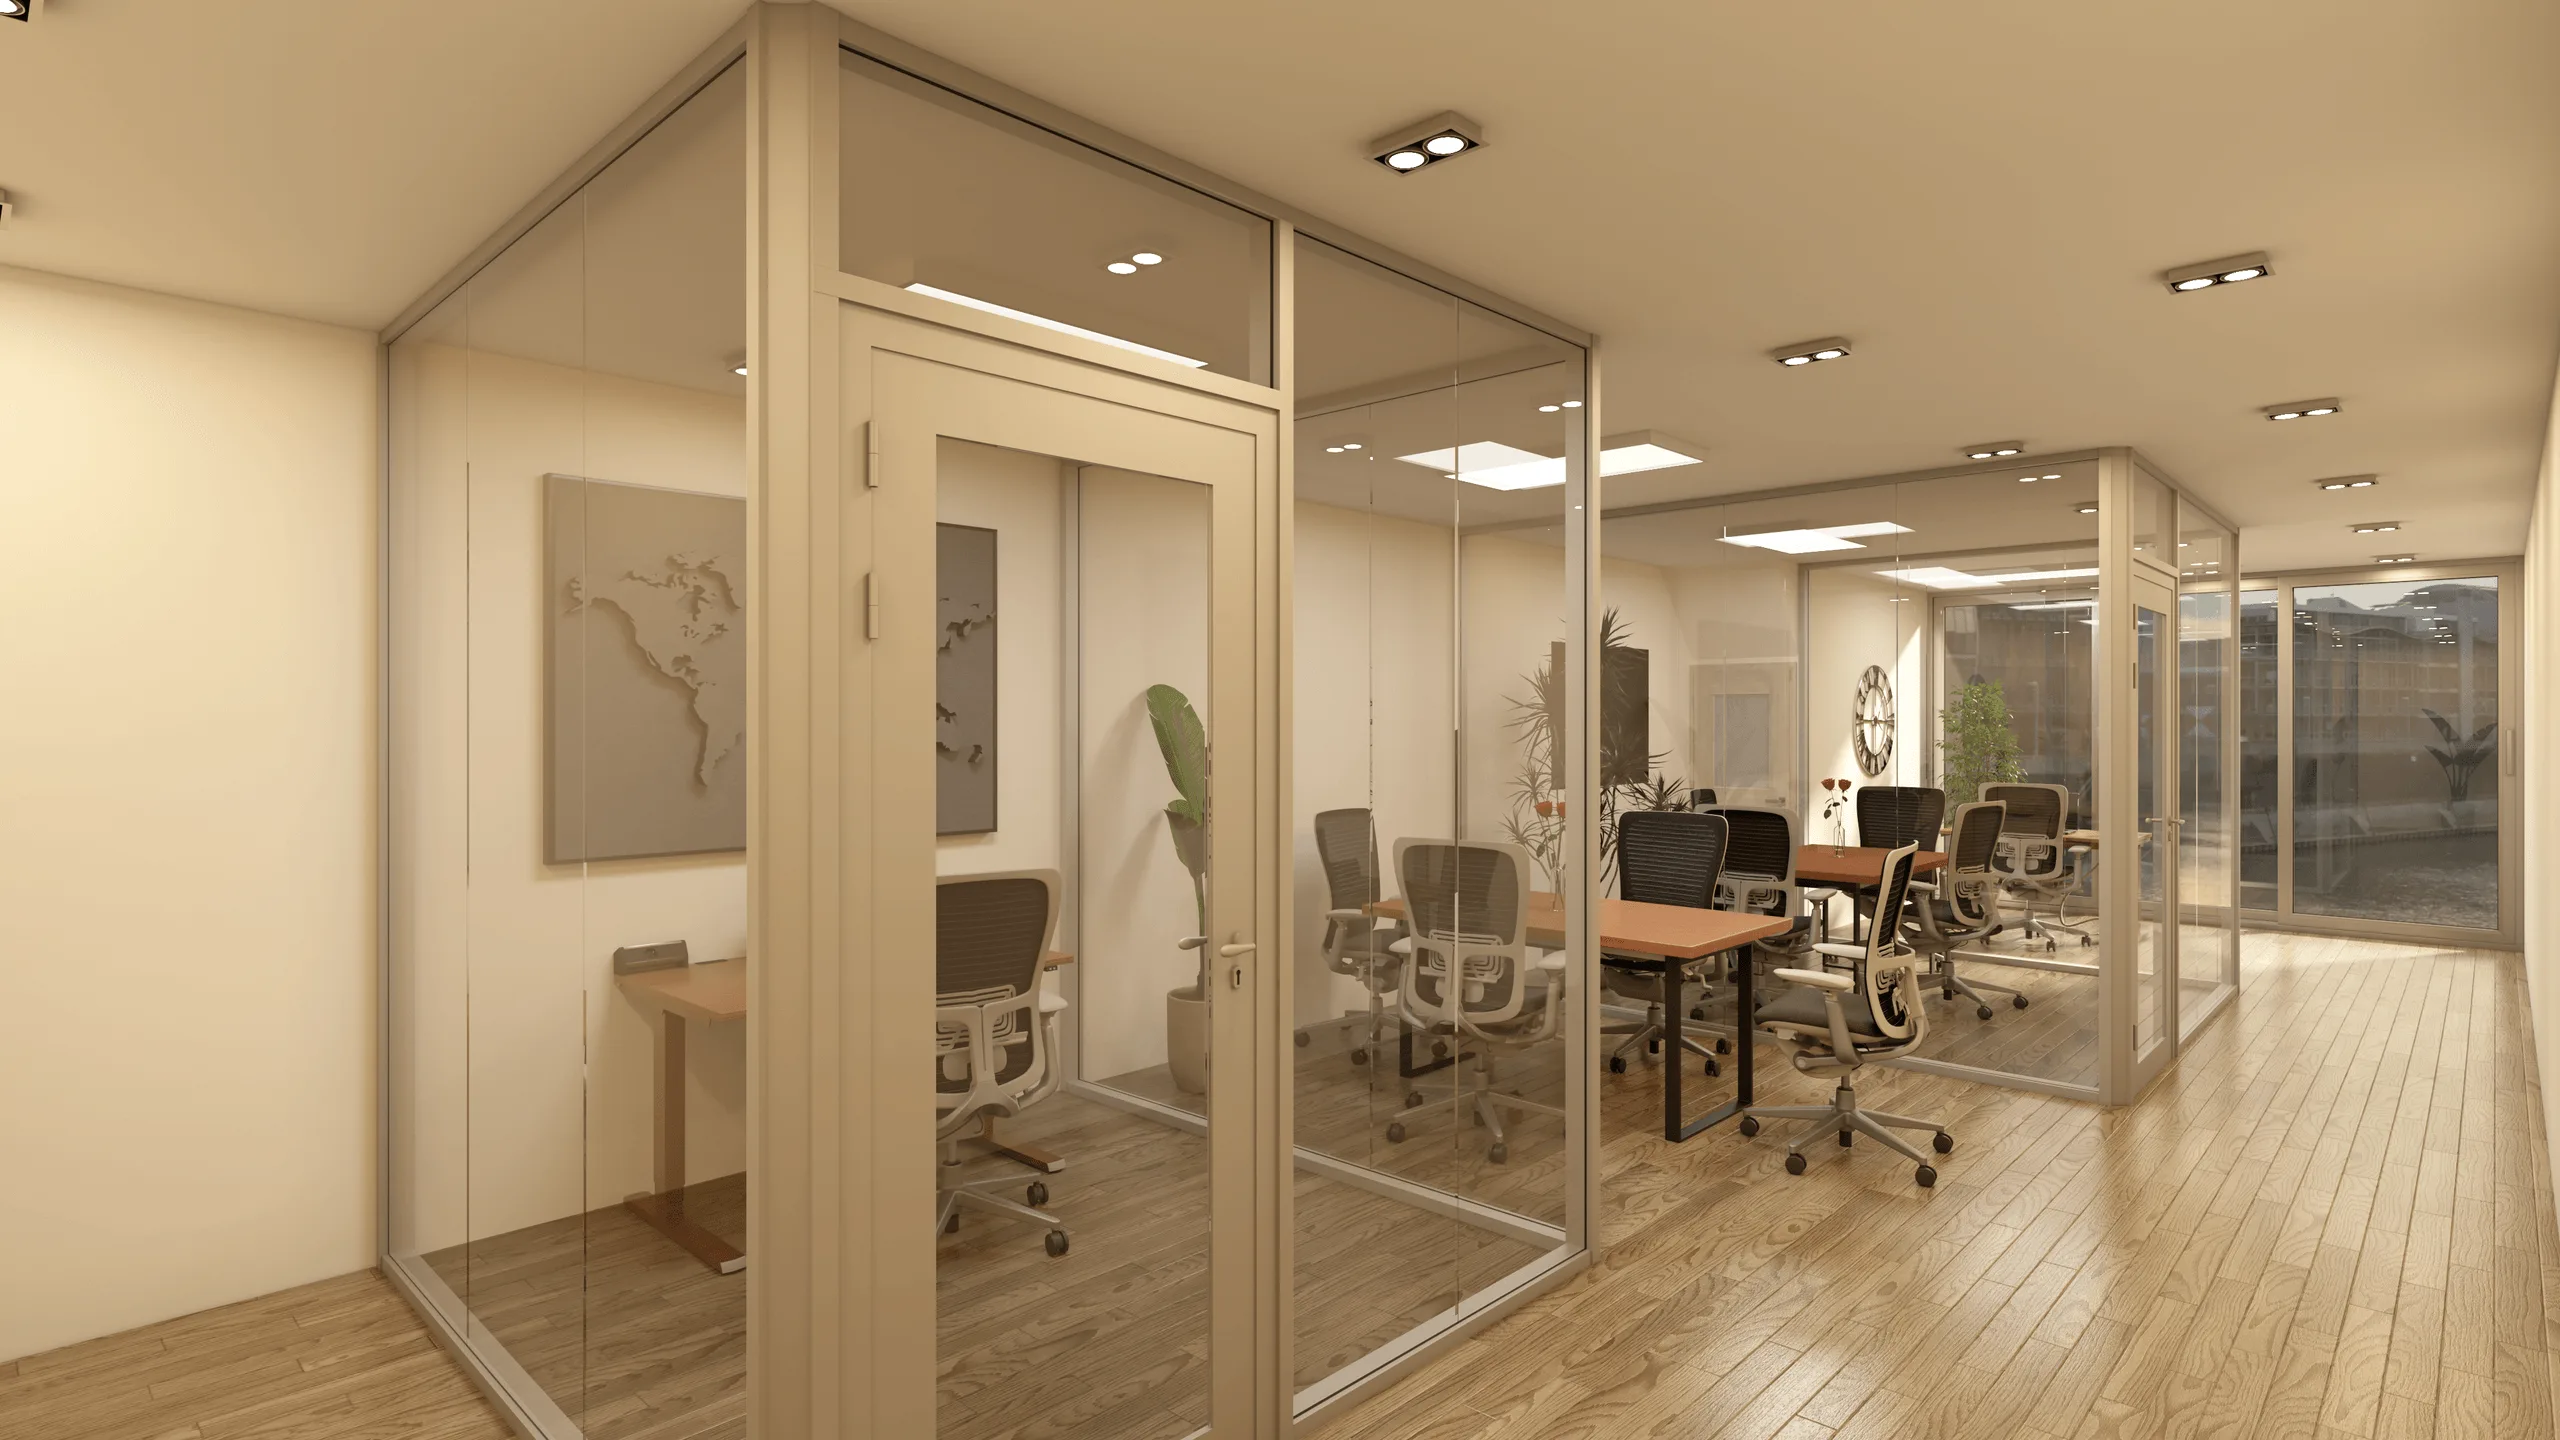
U-Shaped Glass Office Interior Design
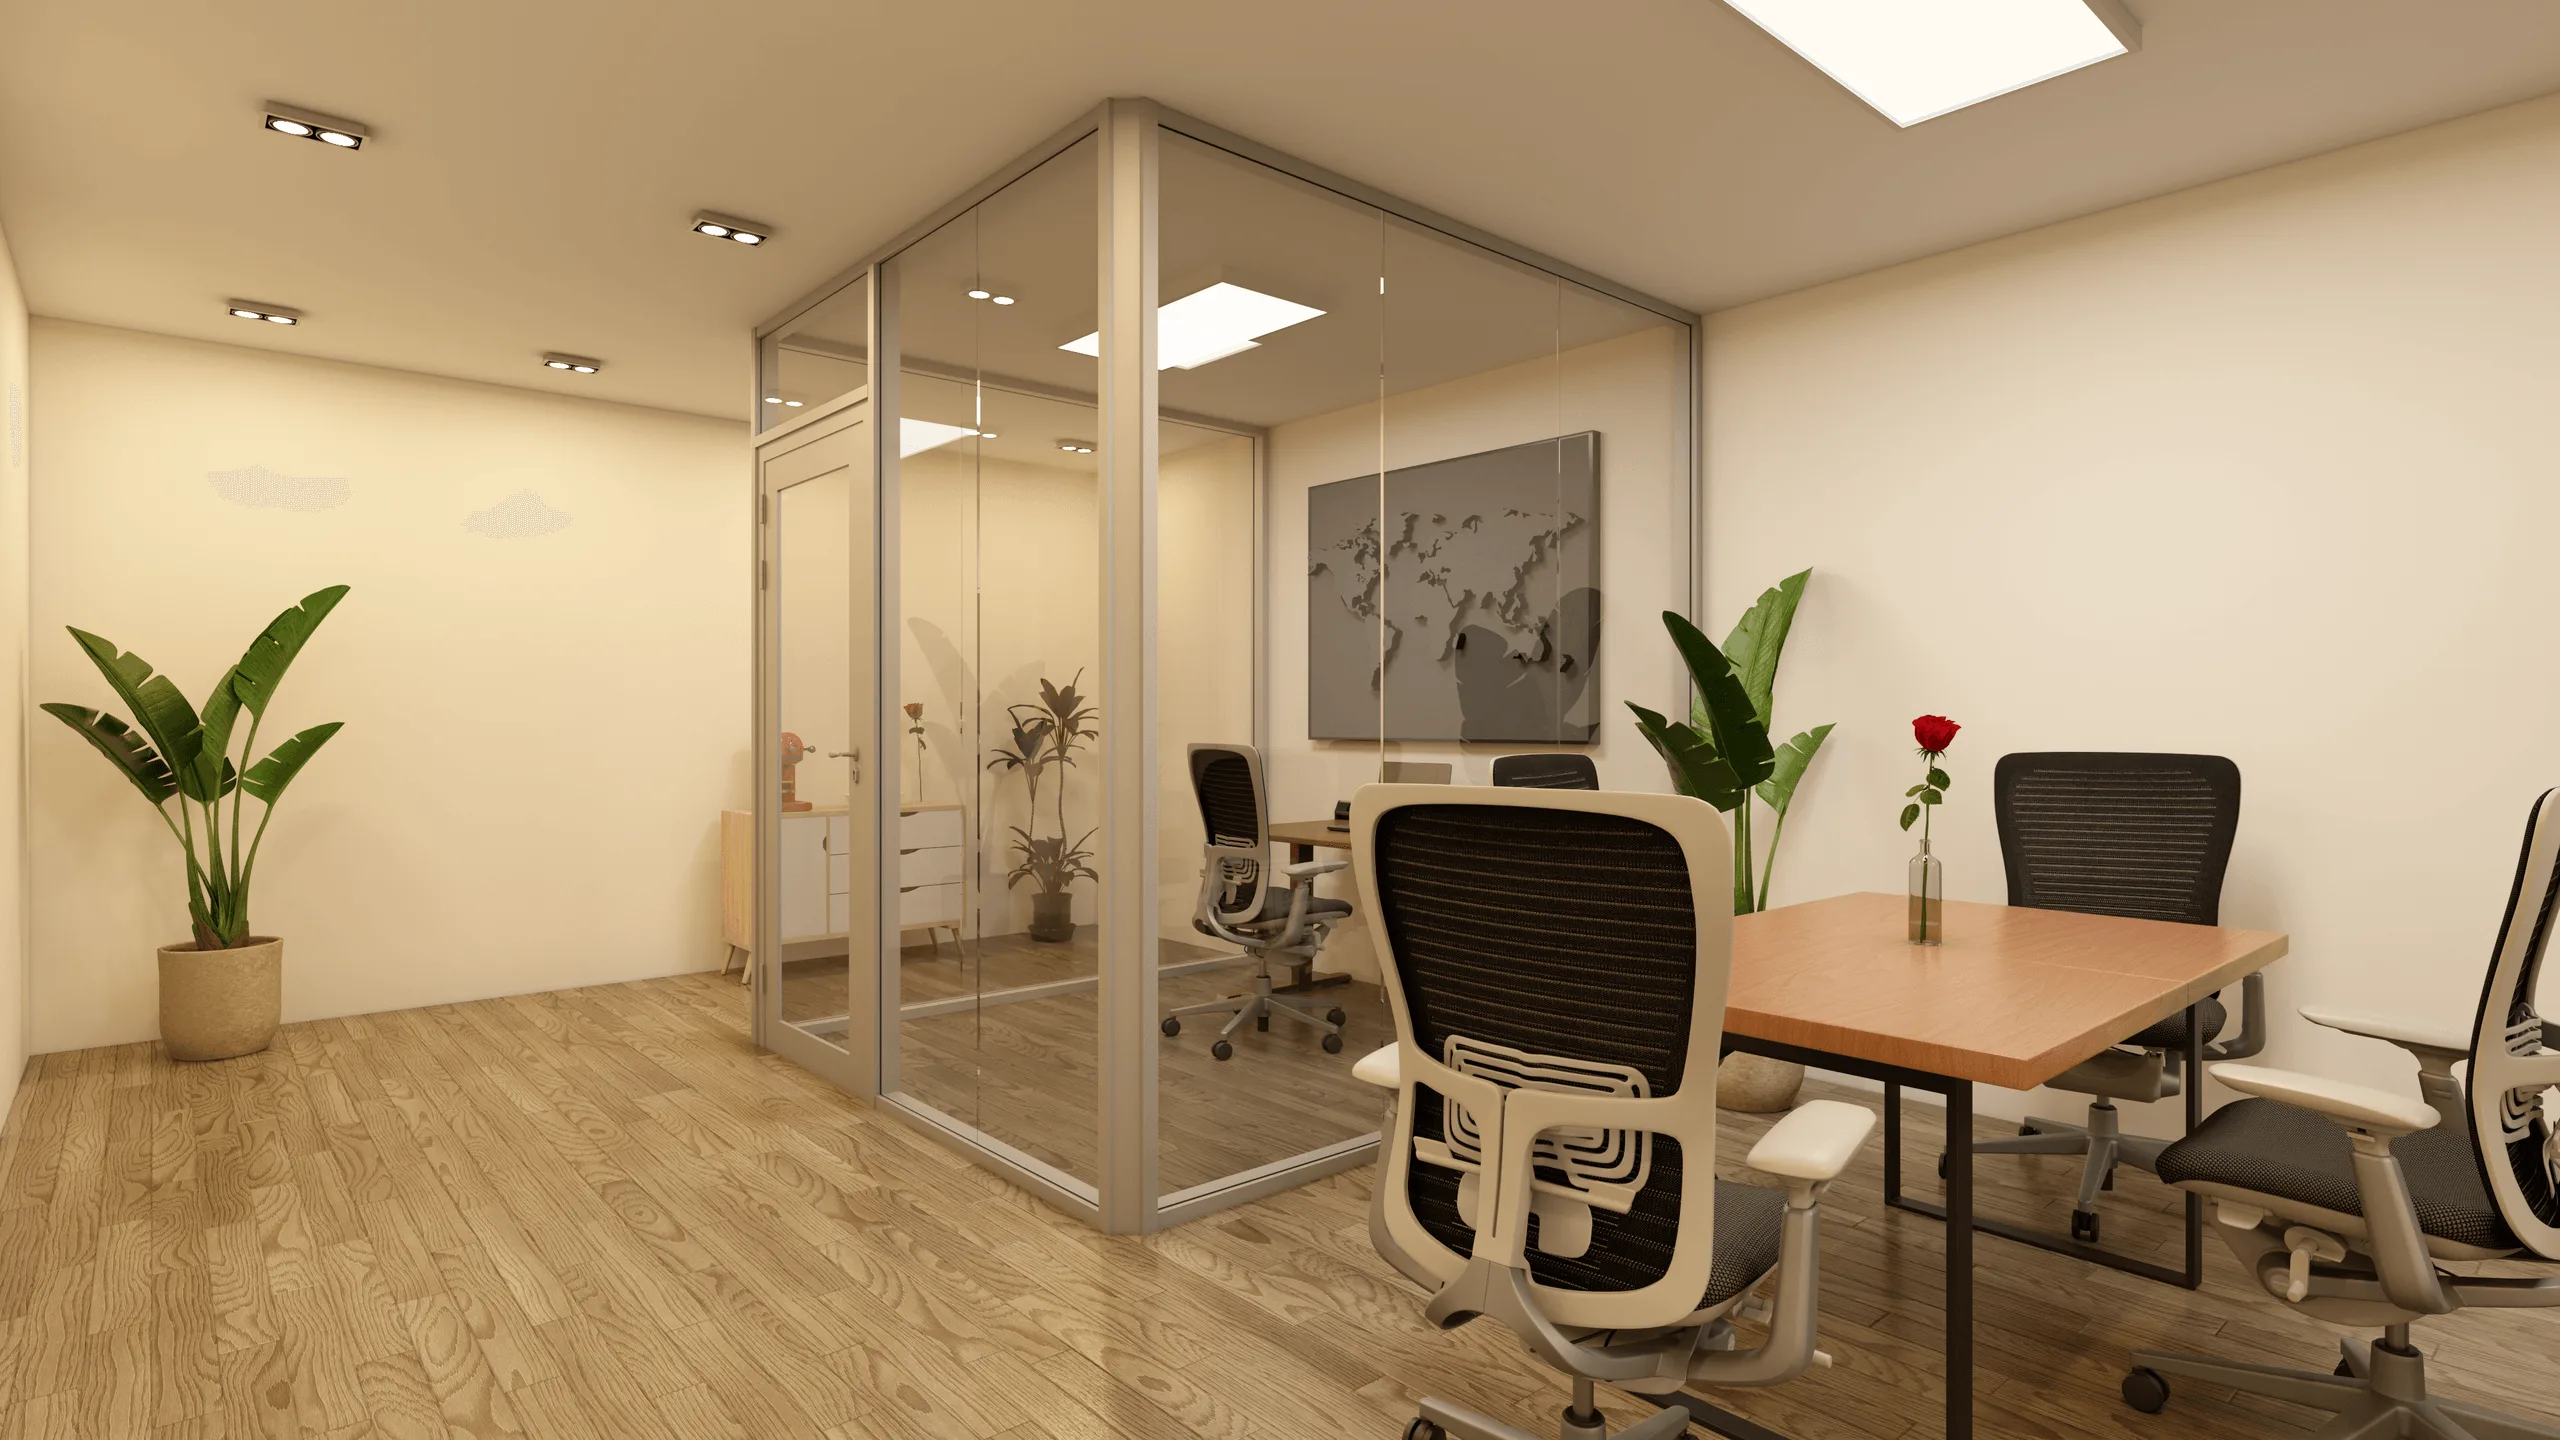
Concept / Idea
This office project was designed to combine transparency, privacy, and warmth through a U-shaped glass enclosure system.
The main objective was to achieve an open yet professional atmosphere, allowing visibility across zones while maintaining acoustic and spatial separation.
The layout includes a meeting room, an executive office, and a dedicated workspace, all enclosed by clear glass panels with aluminum framing.
Natural materials, warm lighting, and simple detailing were used to soften the corporate environment and create a calm, productive workspace.
Objectives
- Design a functional office layout with a central U-shaped glass partition system.
- Create visual openness and continuity through transparent enclosures.
- Maintain acoustic control using framed glass walls and insulated joints.
- Use natural wood flooring and soft lighting to bring warmth to a modern structure.
- Integrate modular furniture and greenery to enhance comfort and balance.
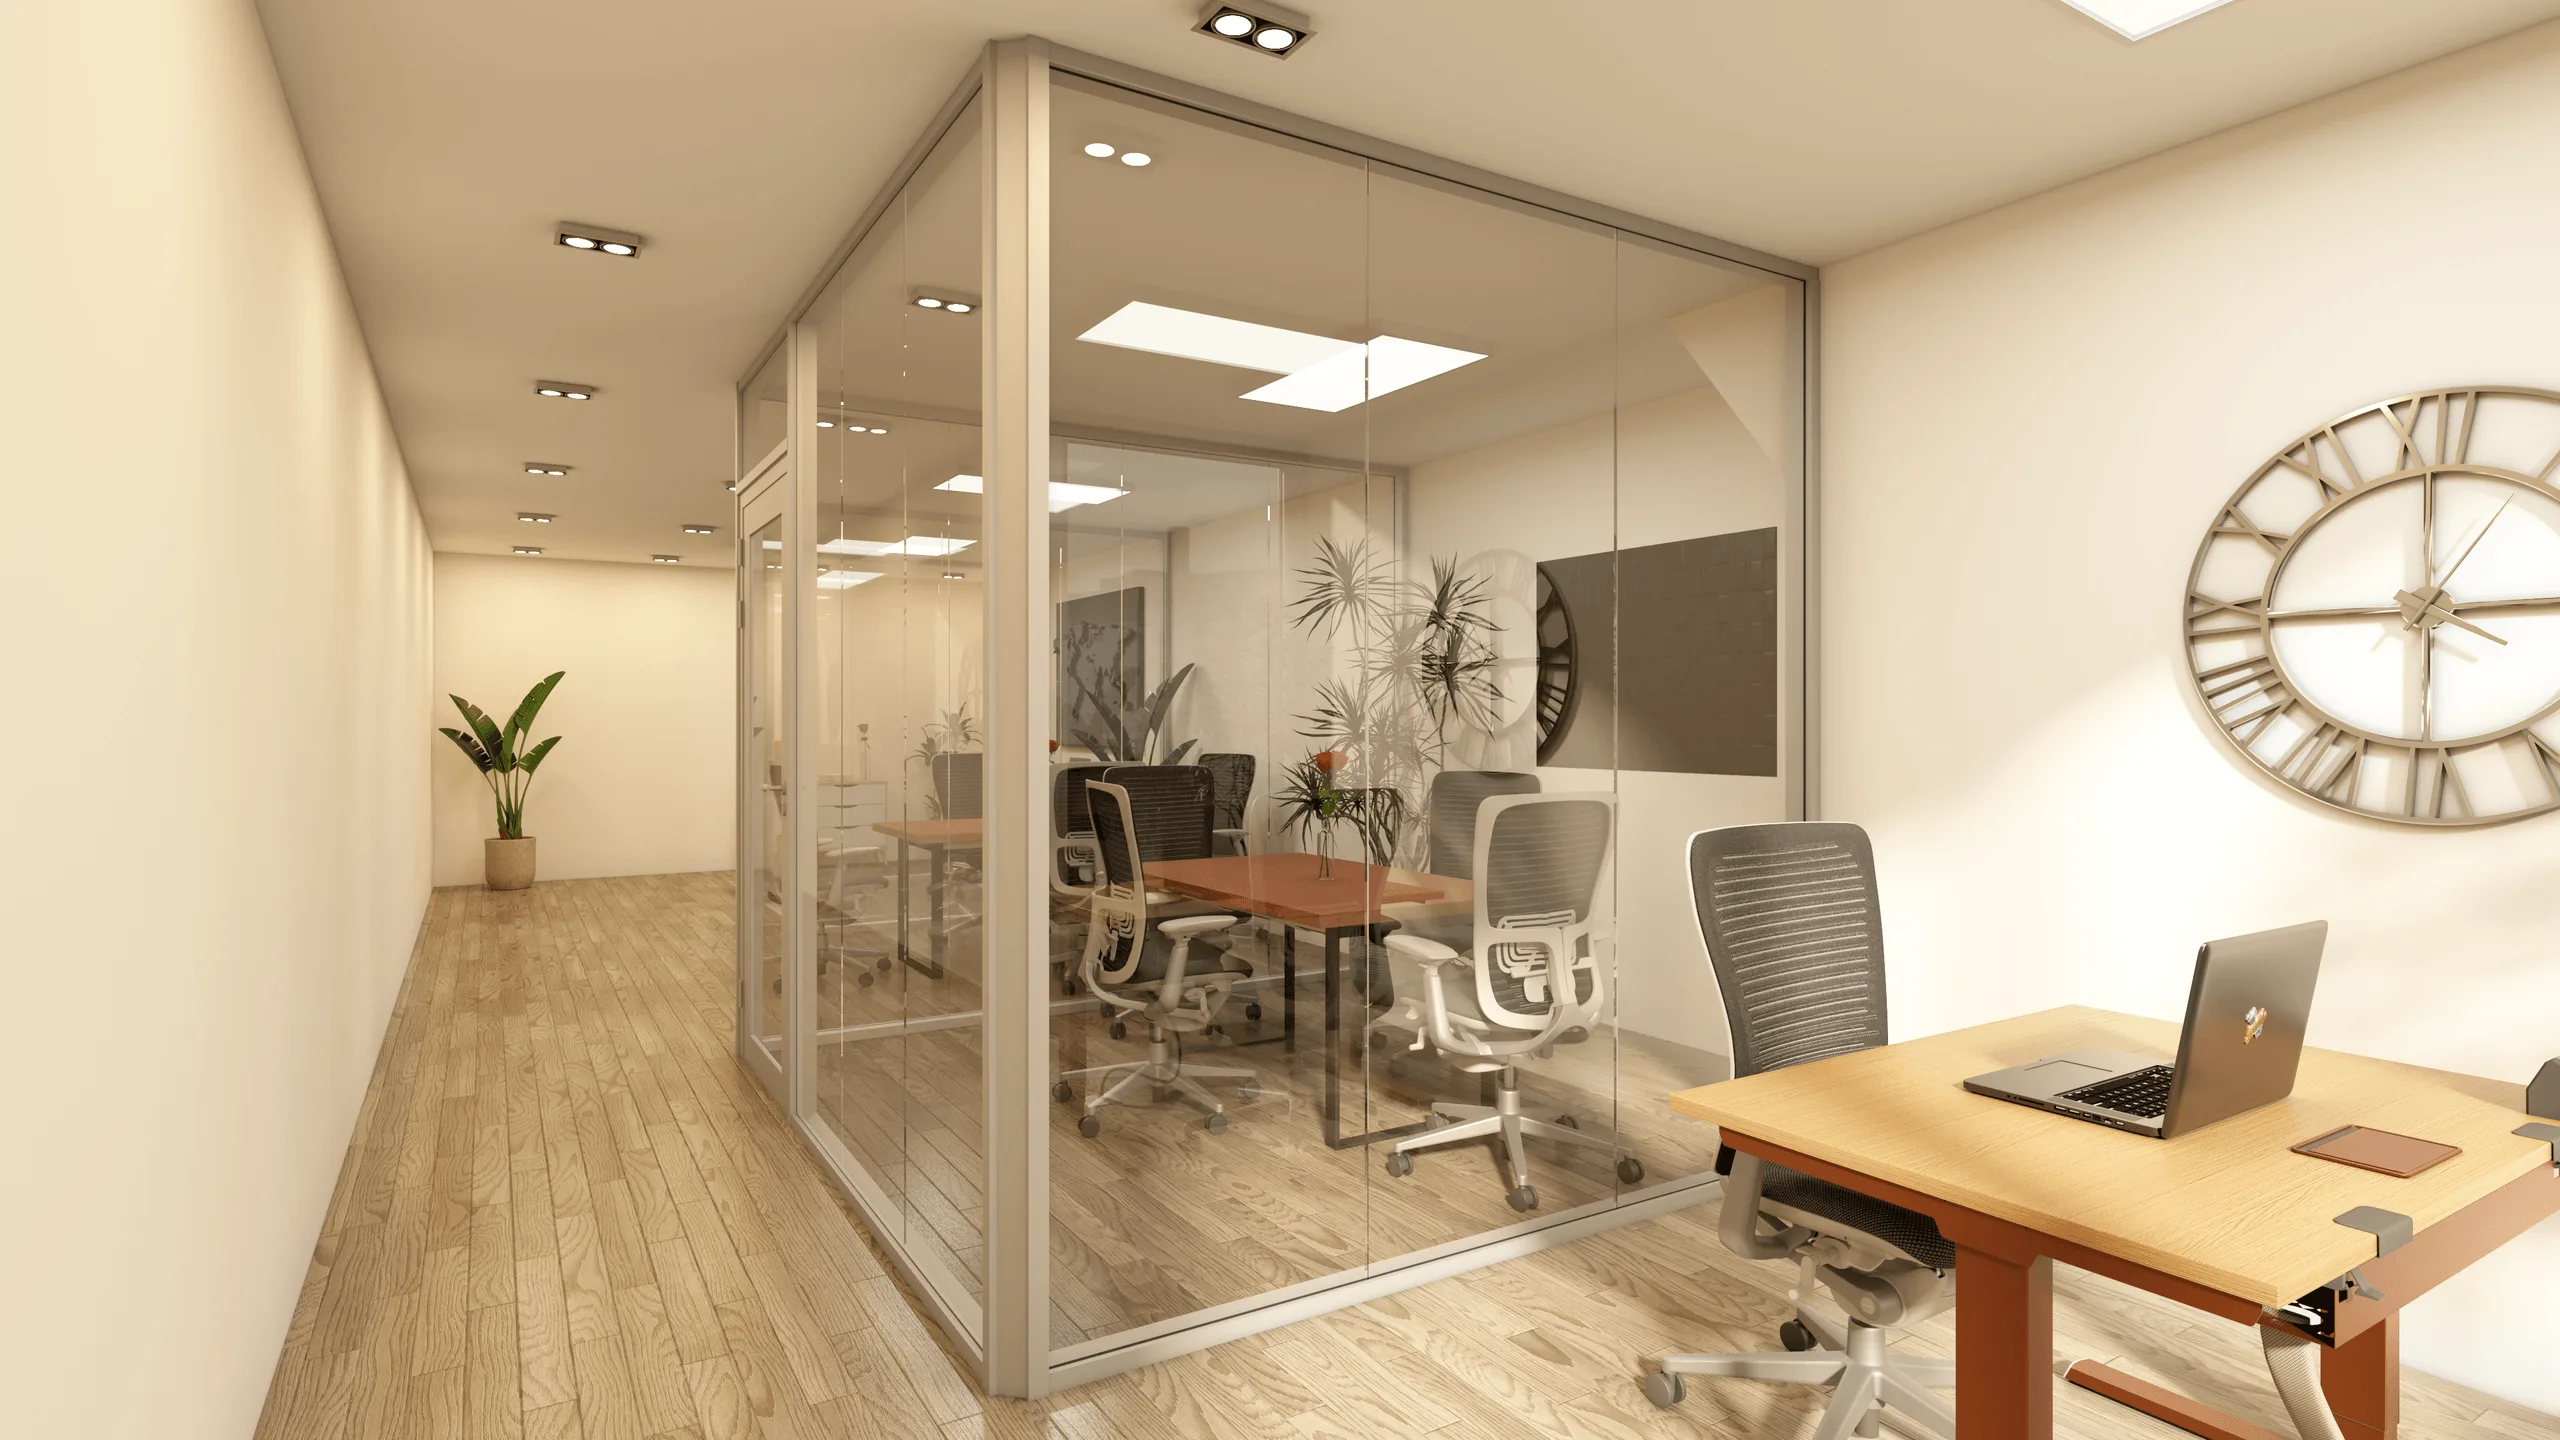
Process
The office space was modeled in SketchUp, visualized with V-Ray, and refined using Adobe Photoshop for post-production and presentation.
The glass partition system and aluminum profiles were detailed in technical elevation drawings and component renderings, ensuring design accuracy.
Workflow summary:
- Spatial planning to define the U-shaped enclosed area.
- Development of glass wall elevations and corner profile details.
- Material selection emphasizing neutral walls, light wood tones, and aluminum framing.
- Warm lighting setup to create contrast and visual depth.
- Integration of real product dimensions for technical precision.
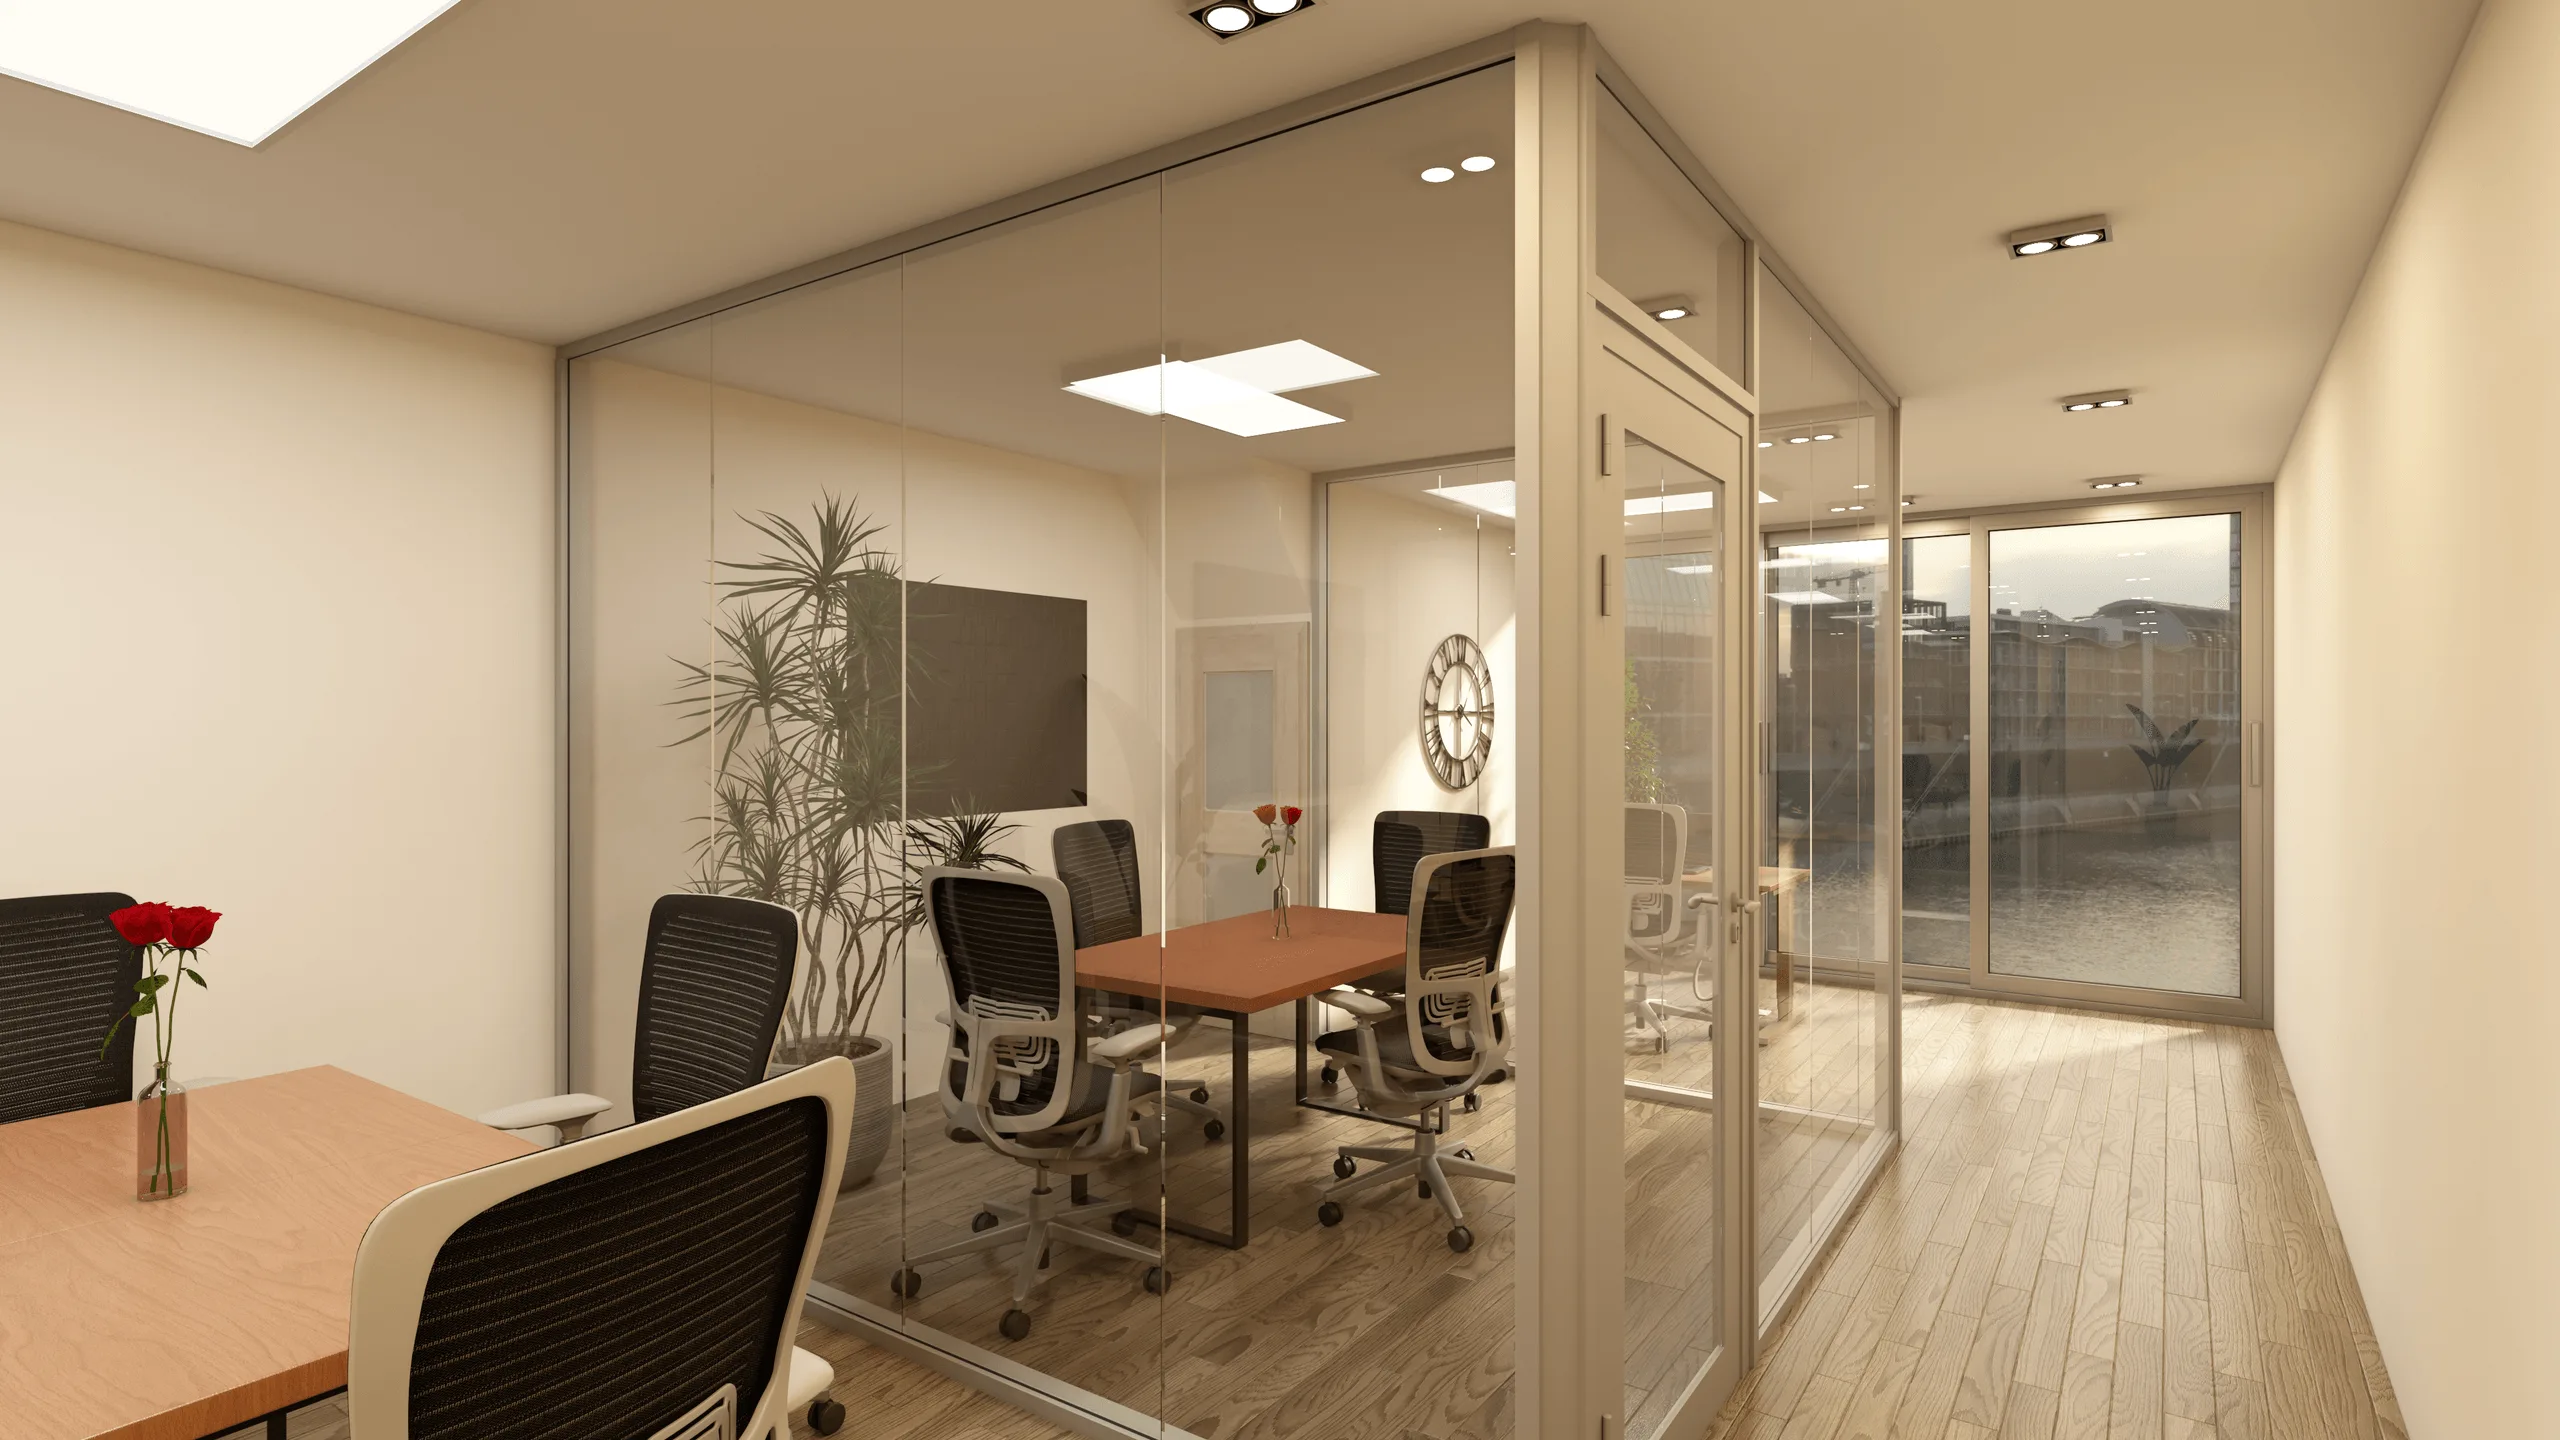
Outcome / Key Features
- U-shaped glass enclosure providing privacy without visual isolation.
- Transparent aluminum framing system ensuring stability and light transmission.
- Functional division of work zones: meeting, executive, and personal workspace.
- Soft neutral tones paired with warm timber floors for a welcoming atmosphere.
- Detailed technical design including front and side elevation documentation.
Tools
- Modeling: SketchUp
- Rendering: V-Ray
- Post-Production: Adobe Photoshop
- Technical Documentation: AutoCAD
Visuals
- Perspective renders showing enclosed glass meeting space and executive desk area
- Warm lighting and wood texture composition across corridor and workspace
- Elevation drawings of front and side glass wall systems
- Aluminum corner profile render illustrating connection detail
Full project presentation and HD renders available on Behance:
You may also like



Planning a similar project?
Share a short project brief. This portfolio project will be attached to your inquiry automatically.
Discuss a project