Concept / Idea
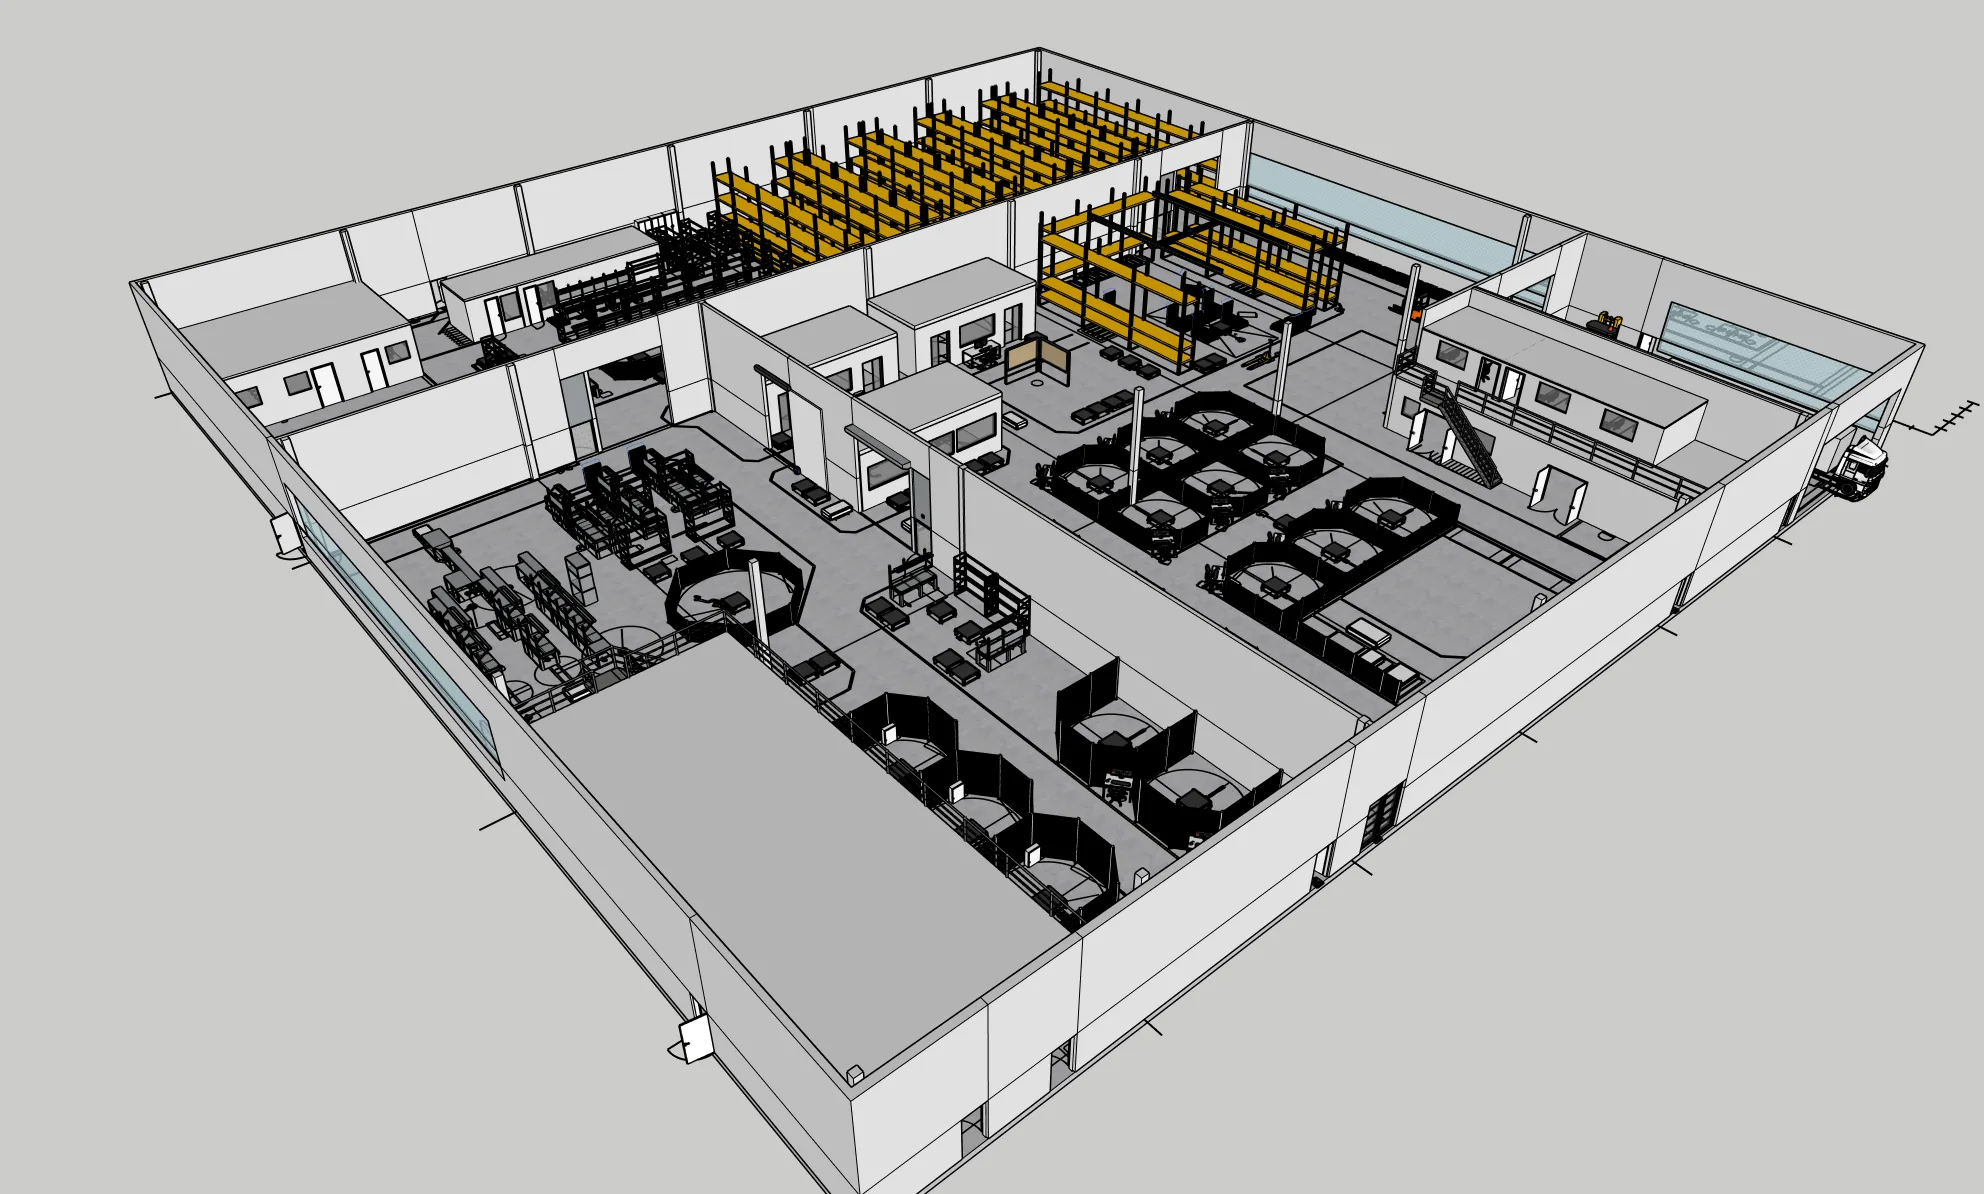
Create a clean, accurate, SketchUp-based digital twin of an existing factory hall to support planning, developer hand-off, and AR/VR previews. The scope focused on walls, windows/doors to ceiling height, pillars, fenced calibration cells, workstations, warehouse racking, and robot bases only (no robots), organized for easy layer/element control and downstream exports.
Objectives
- Deliver a lightweight but precise site model for engineering, safety, and layout discussions.
- Model all production areas: fences/cells, workbenches, racking, rooms, doors & gates, floor markings.
- Keep geometry optimized; exclude clutter (boxes, robots) for clarity and performance.
- Provide FBX (binary), OBJ, and SKP with logical groups/layers for selective visibility.
Process
- Reviewed DWG floor plan + photo set; clarified level of detail (LOD) per area.
- Milestone 1: raw draft—envelope, circulation, rooms, first layout check.
- Milestone 2: detail pass—pillars, calibration cells, robot bases, shelving, benches, windows/doors; alignment fixes and duplicate cleanup.
- Structured the model with named layers/components so desks, chairs, ceiling, etc. can be toggled or exported separately.
- Final delivery as SKP + FBX (binary) + OBJ, verified in external viewers.
Outcome / Key Features
- Production-ready factory hall model matching the client’s layout and ceiling-height openings.
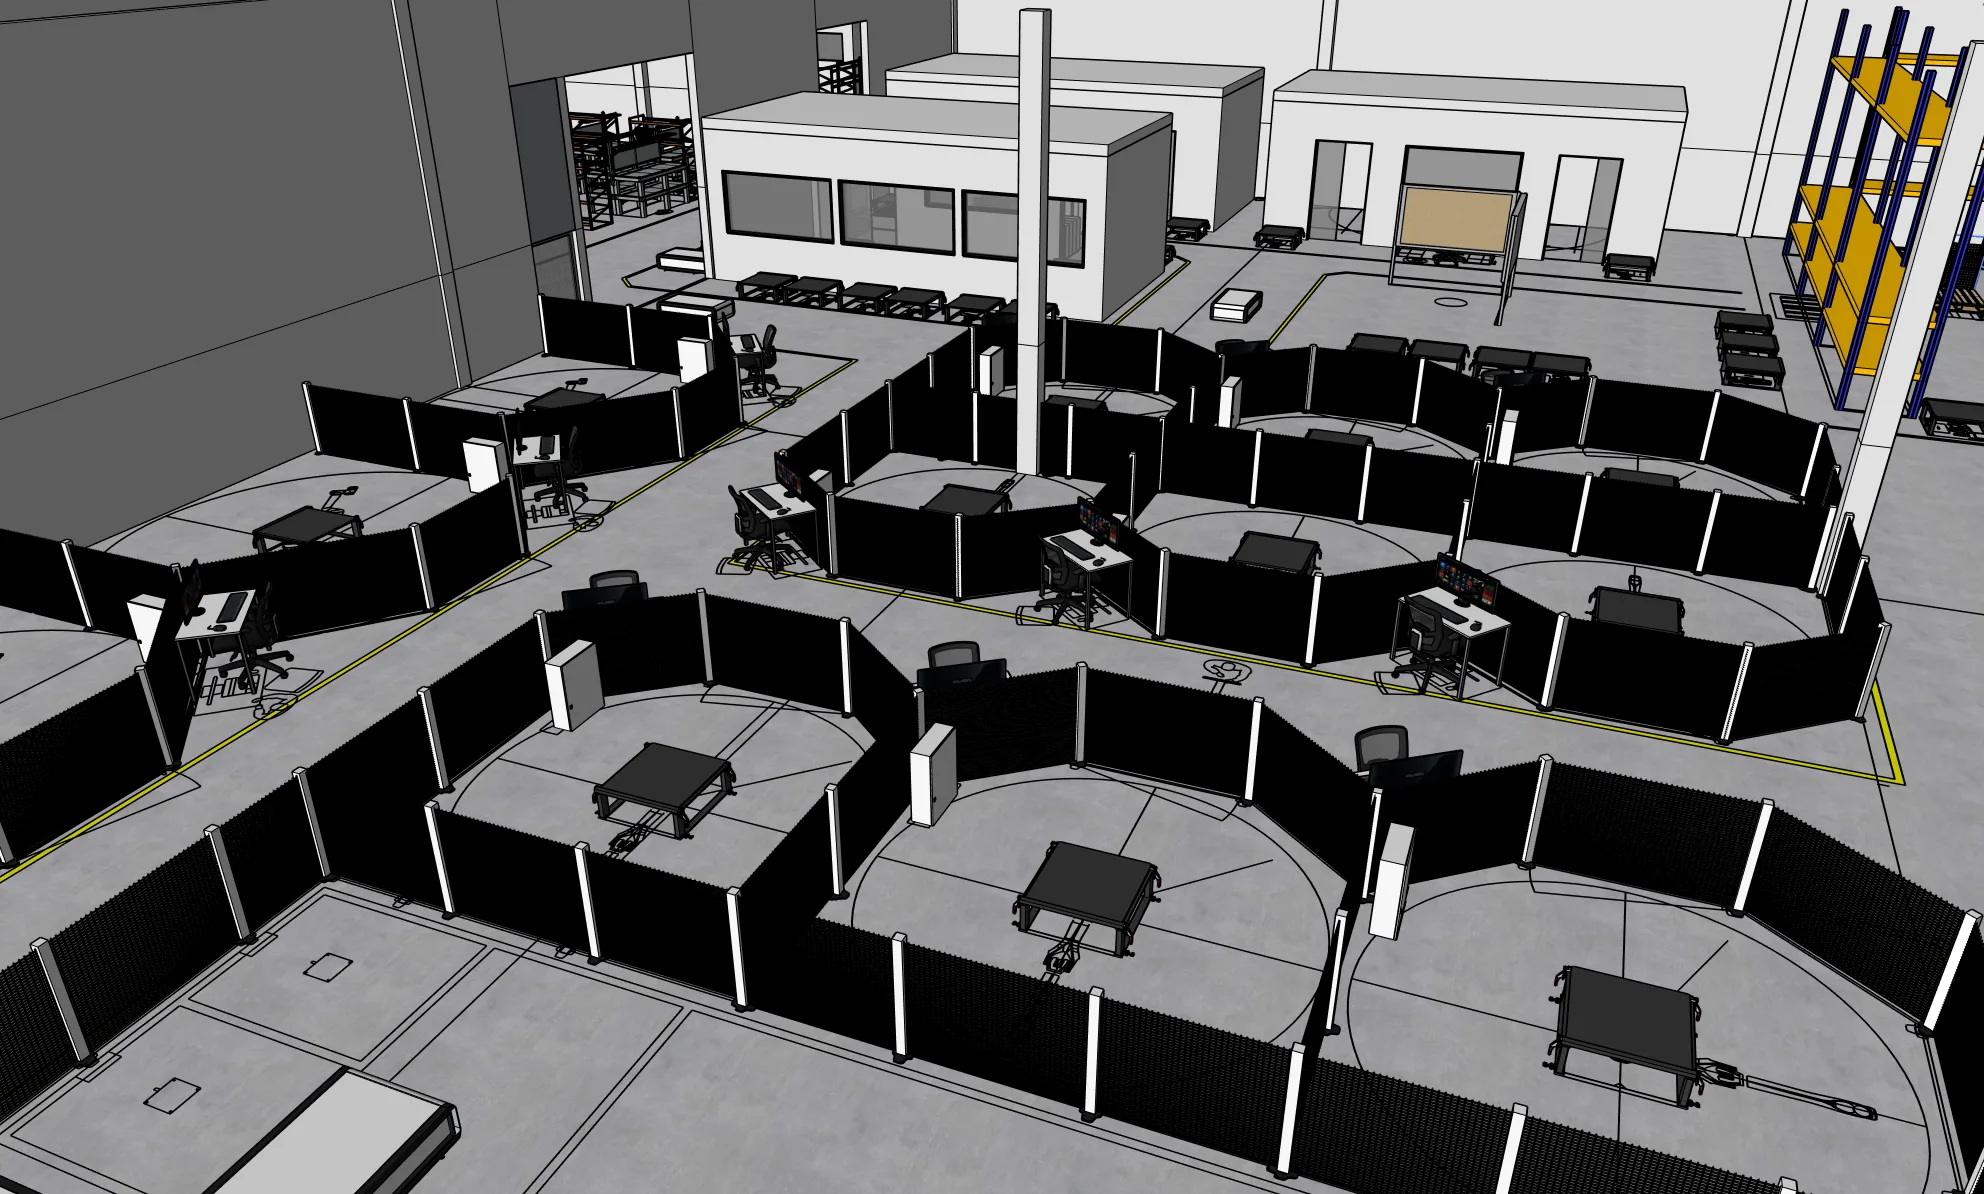
- Accurate fenced calibration cells with robot bases and operator stations.
- Warehouse zones with selective detail (racks yes, loose boxes no) for performance.
- Clean topology and consistent naming, enabling fast edits and downstream simulation/visualization.
- Client team confirmed compatibility and ease of layer isolation for developer workflows.
Tools
- Modeling: SketchUp
- Exchange/Delivery: FBX (binary), OBJ, SKP
- References: DWG floor plans, on-site photos
Visuals
- Axonometric view of the full hall showing rooms, racks, fenced cells, and circulation.
- Close-ups of calibration cells with operator desks and robot bases.
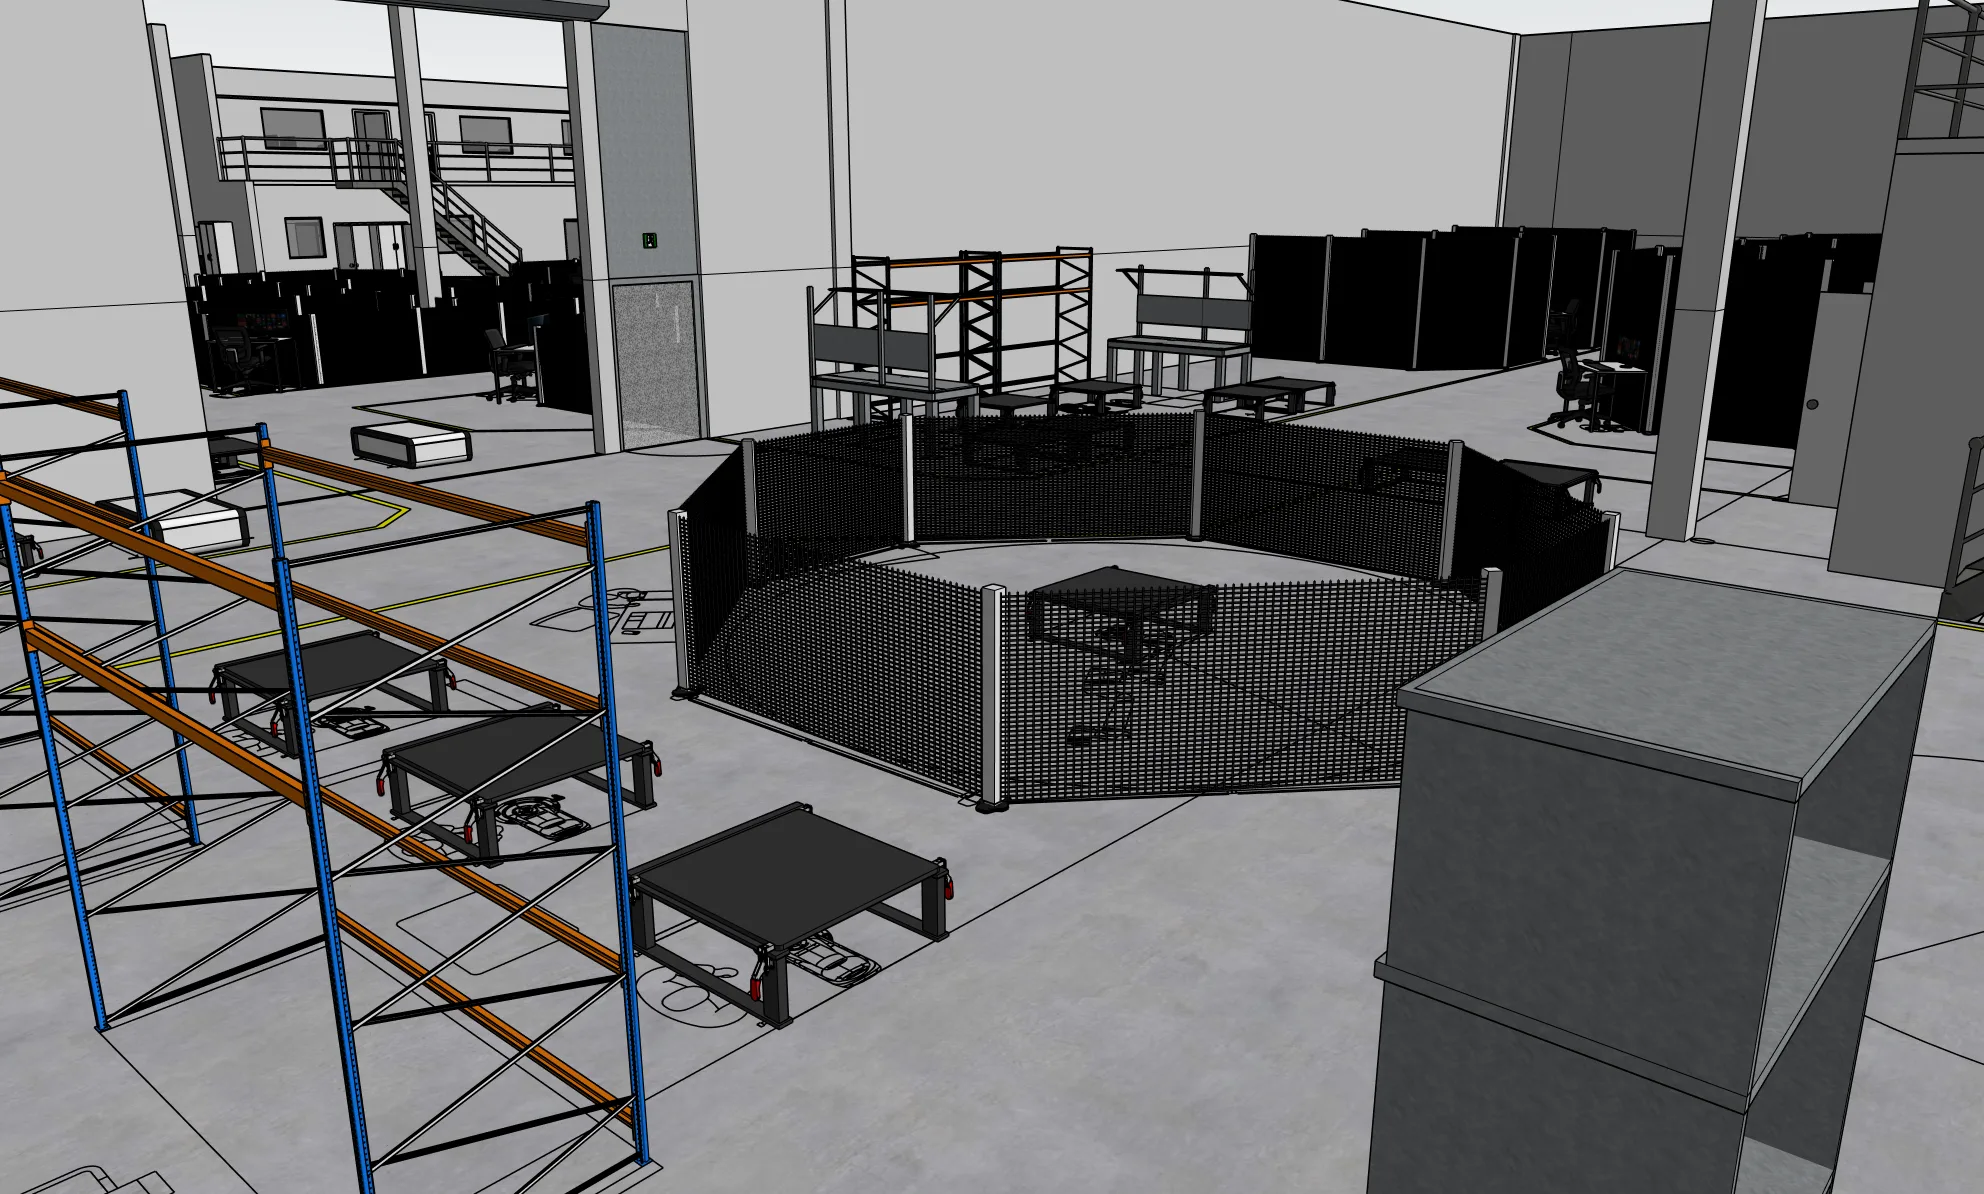
- Aisle perspective illustrating racking, benches, and safety boundaries.
Full project presentation and HD renders available on Behance:
You may also like



Planning a similar project?
Share a short project brief. This portfolio project will be attached to your inquiry automatically.
Discuss a project