Concept / Idea
This project involved creating a complete technical 2D drawing set for a master bathroom remodel.
The goal was to convert the client’s conceptual SketchUp model into a fully detailed architectural drawing package ready for contractor communication and construction documentation.
The drawings were developed with a professional layout, precise dimensioning, and clear labeling — following architectural drafting standards while maintaining a clean, easy-to-read design language.
Objectives
- Transform the SketchUp conceptual model into professional 2D architectural drawings.
- Produce floor plans, interior elevations, shower details, and a lighting plan.
- Ensure technical accuracy, clean line hierarchy, and standardized annotations.
- Deliver a comprehensive PDF set suitable for contractor use and client presentations.
Process
All drawings were created using SketchUp Layout and AutoCAD-equivalent drafting workflows, with layout composition refined in Adobe Illustrator.
Workflow summary:
- Imported the client’s SketchUp model and established correct scale and layering.
- Drafted the floor plan and interior elevations with accurate fixture and furniture placement.
- Applied consistent line weights for readability — bold outlines for structure, medium for fixtures, and light for dimensions.
- Added detailed notes, tile patterns, thresholds, moldings, and lighting symbols based on client specifications.
- Created a unified title block and legend system following architectural documentation standards.
- Coordinated client revisions through feedback sessions to refine fixture positions, lighting alignment, and elevation notes.
Deliverables / Key Features
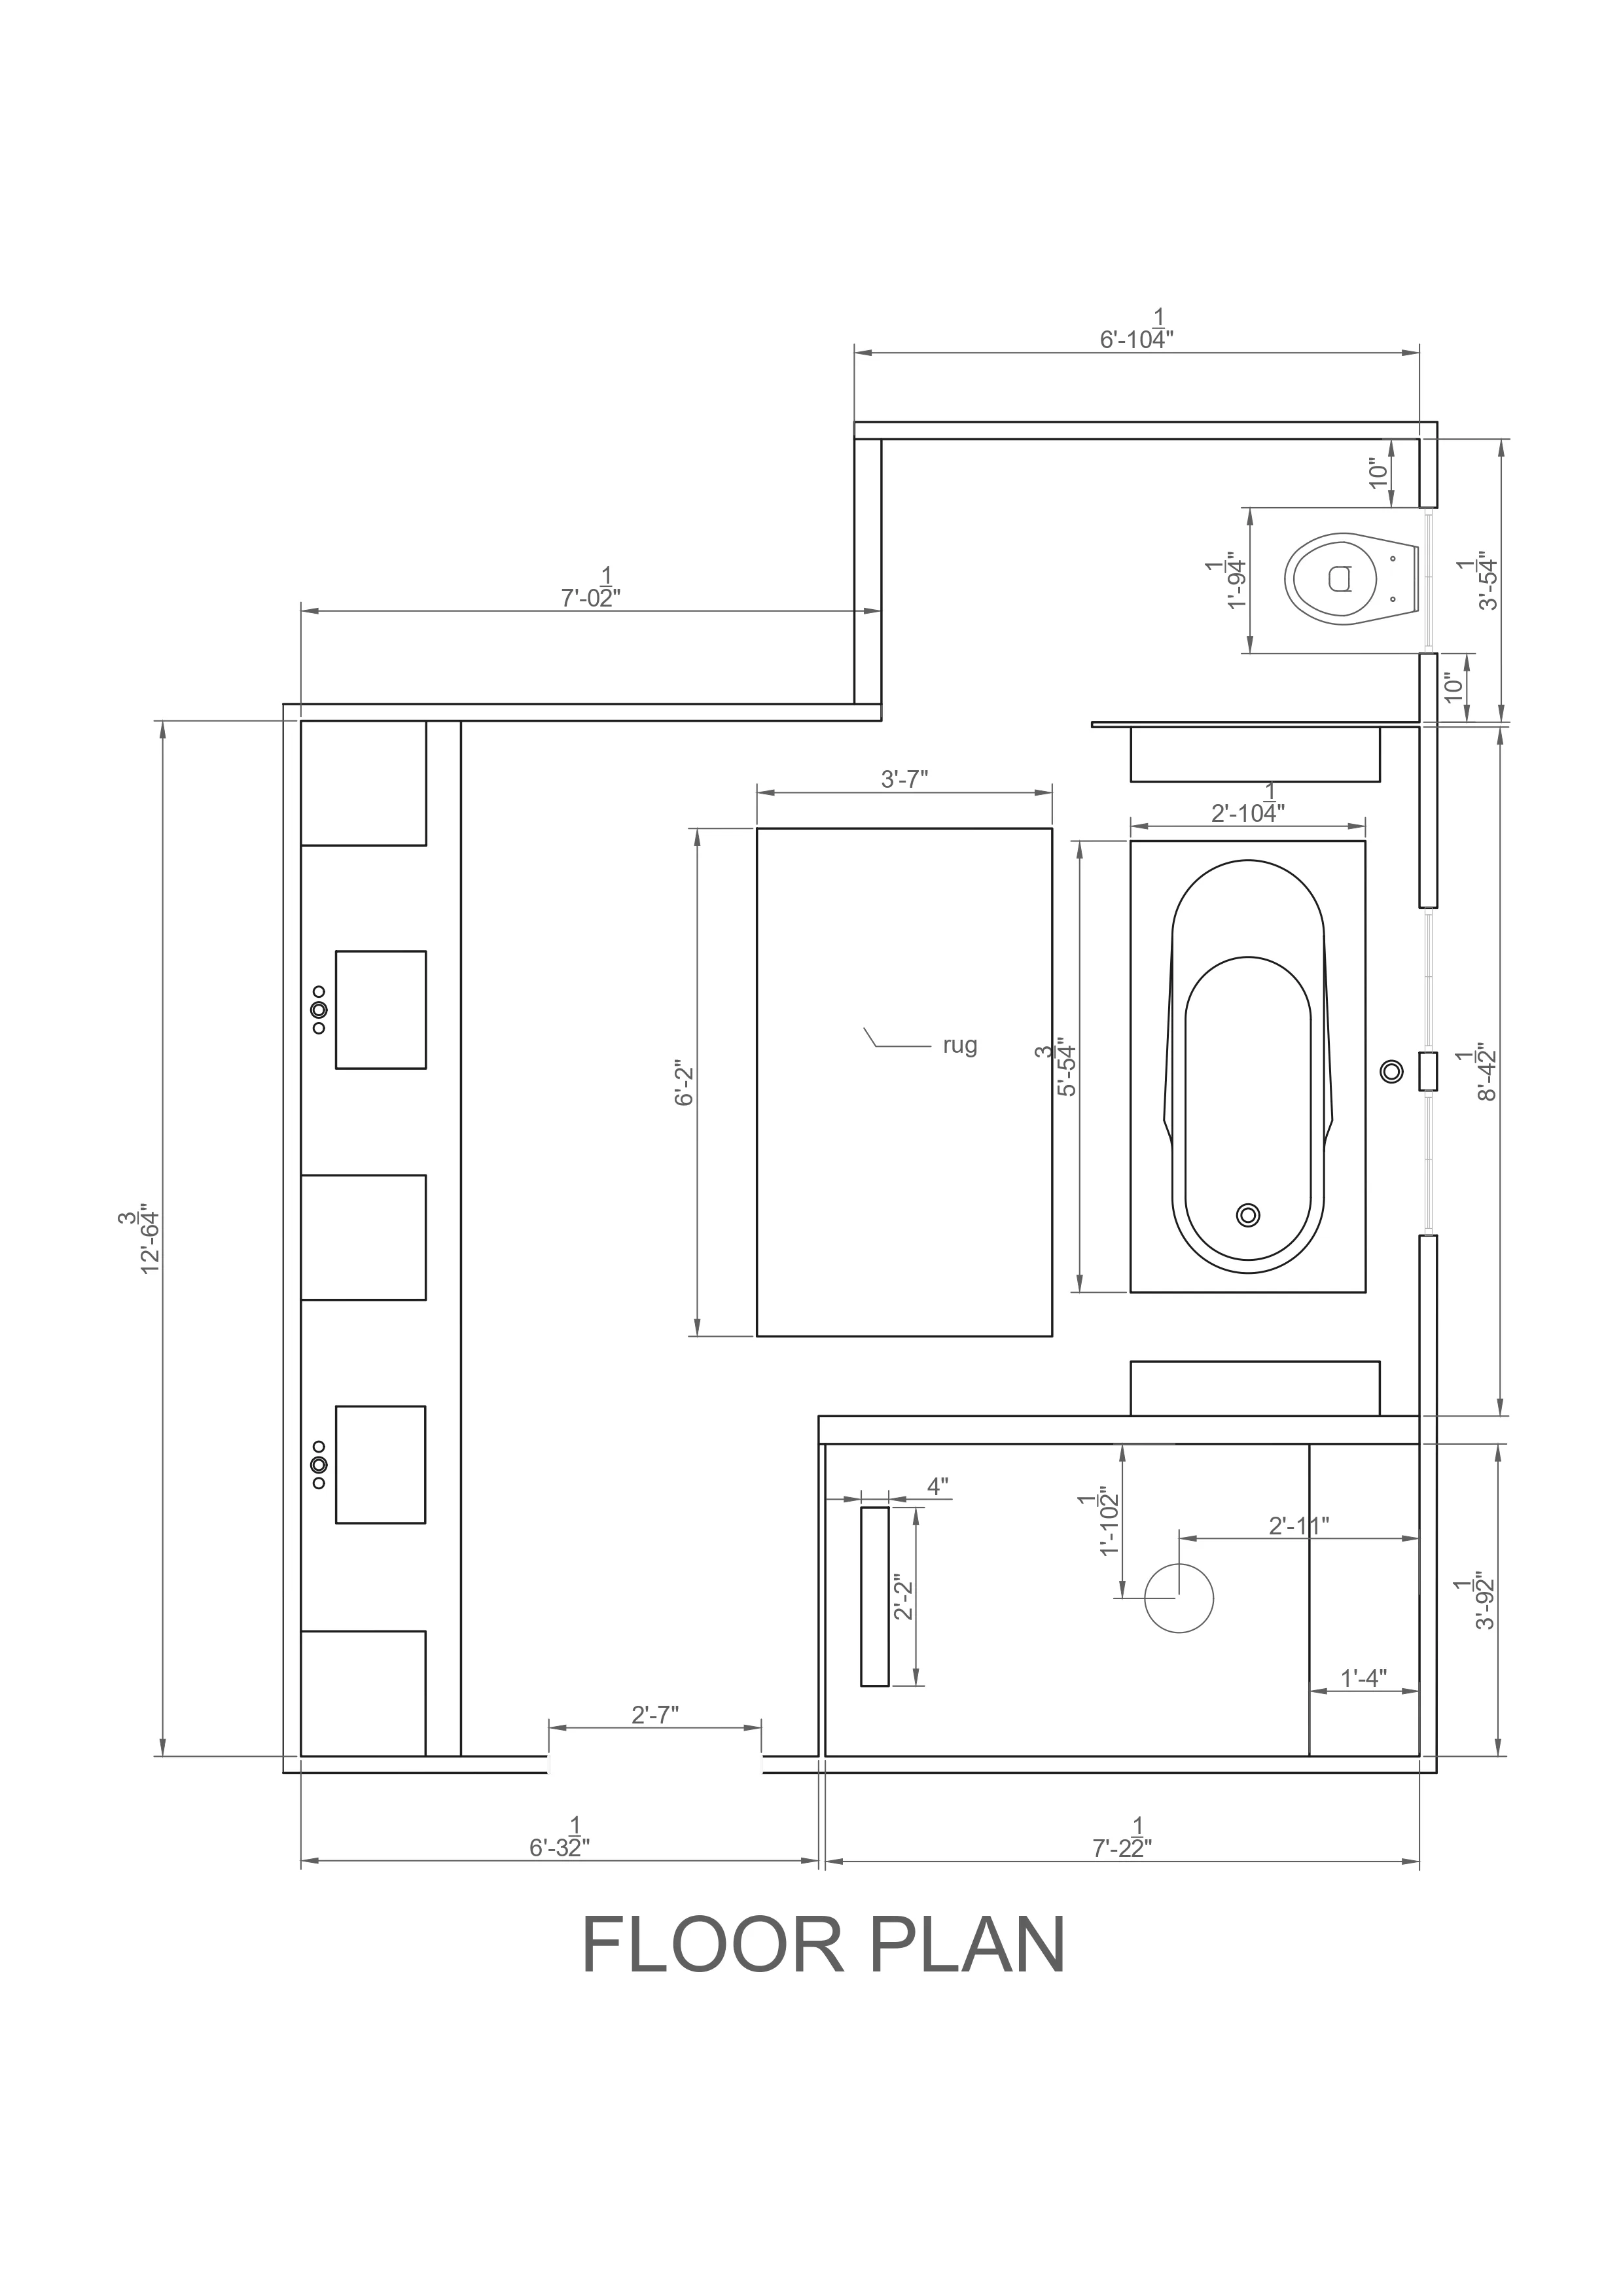
- Floor Plan: Full layout including bathtub, shower, vanity, toilet area, windows, and rug dimensions.
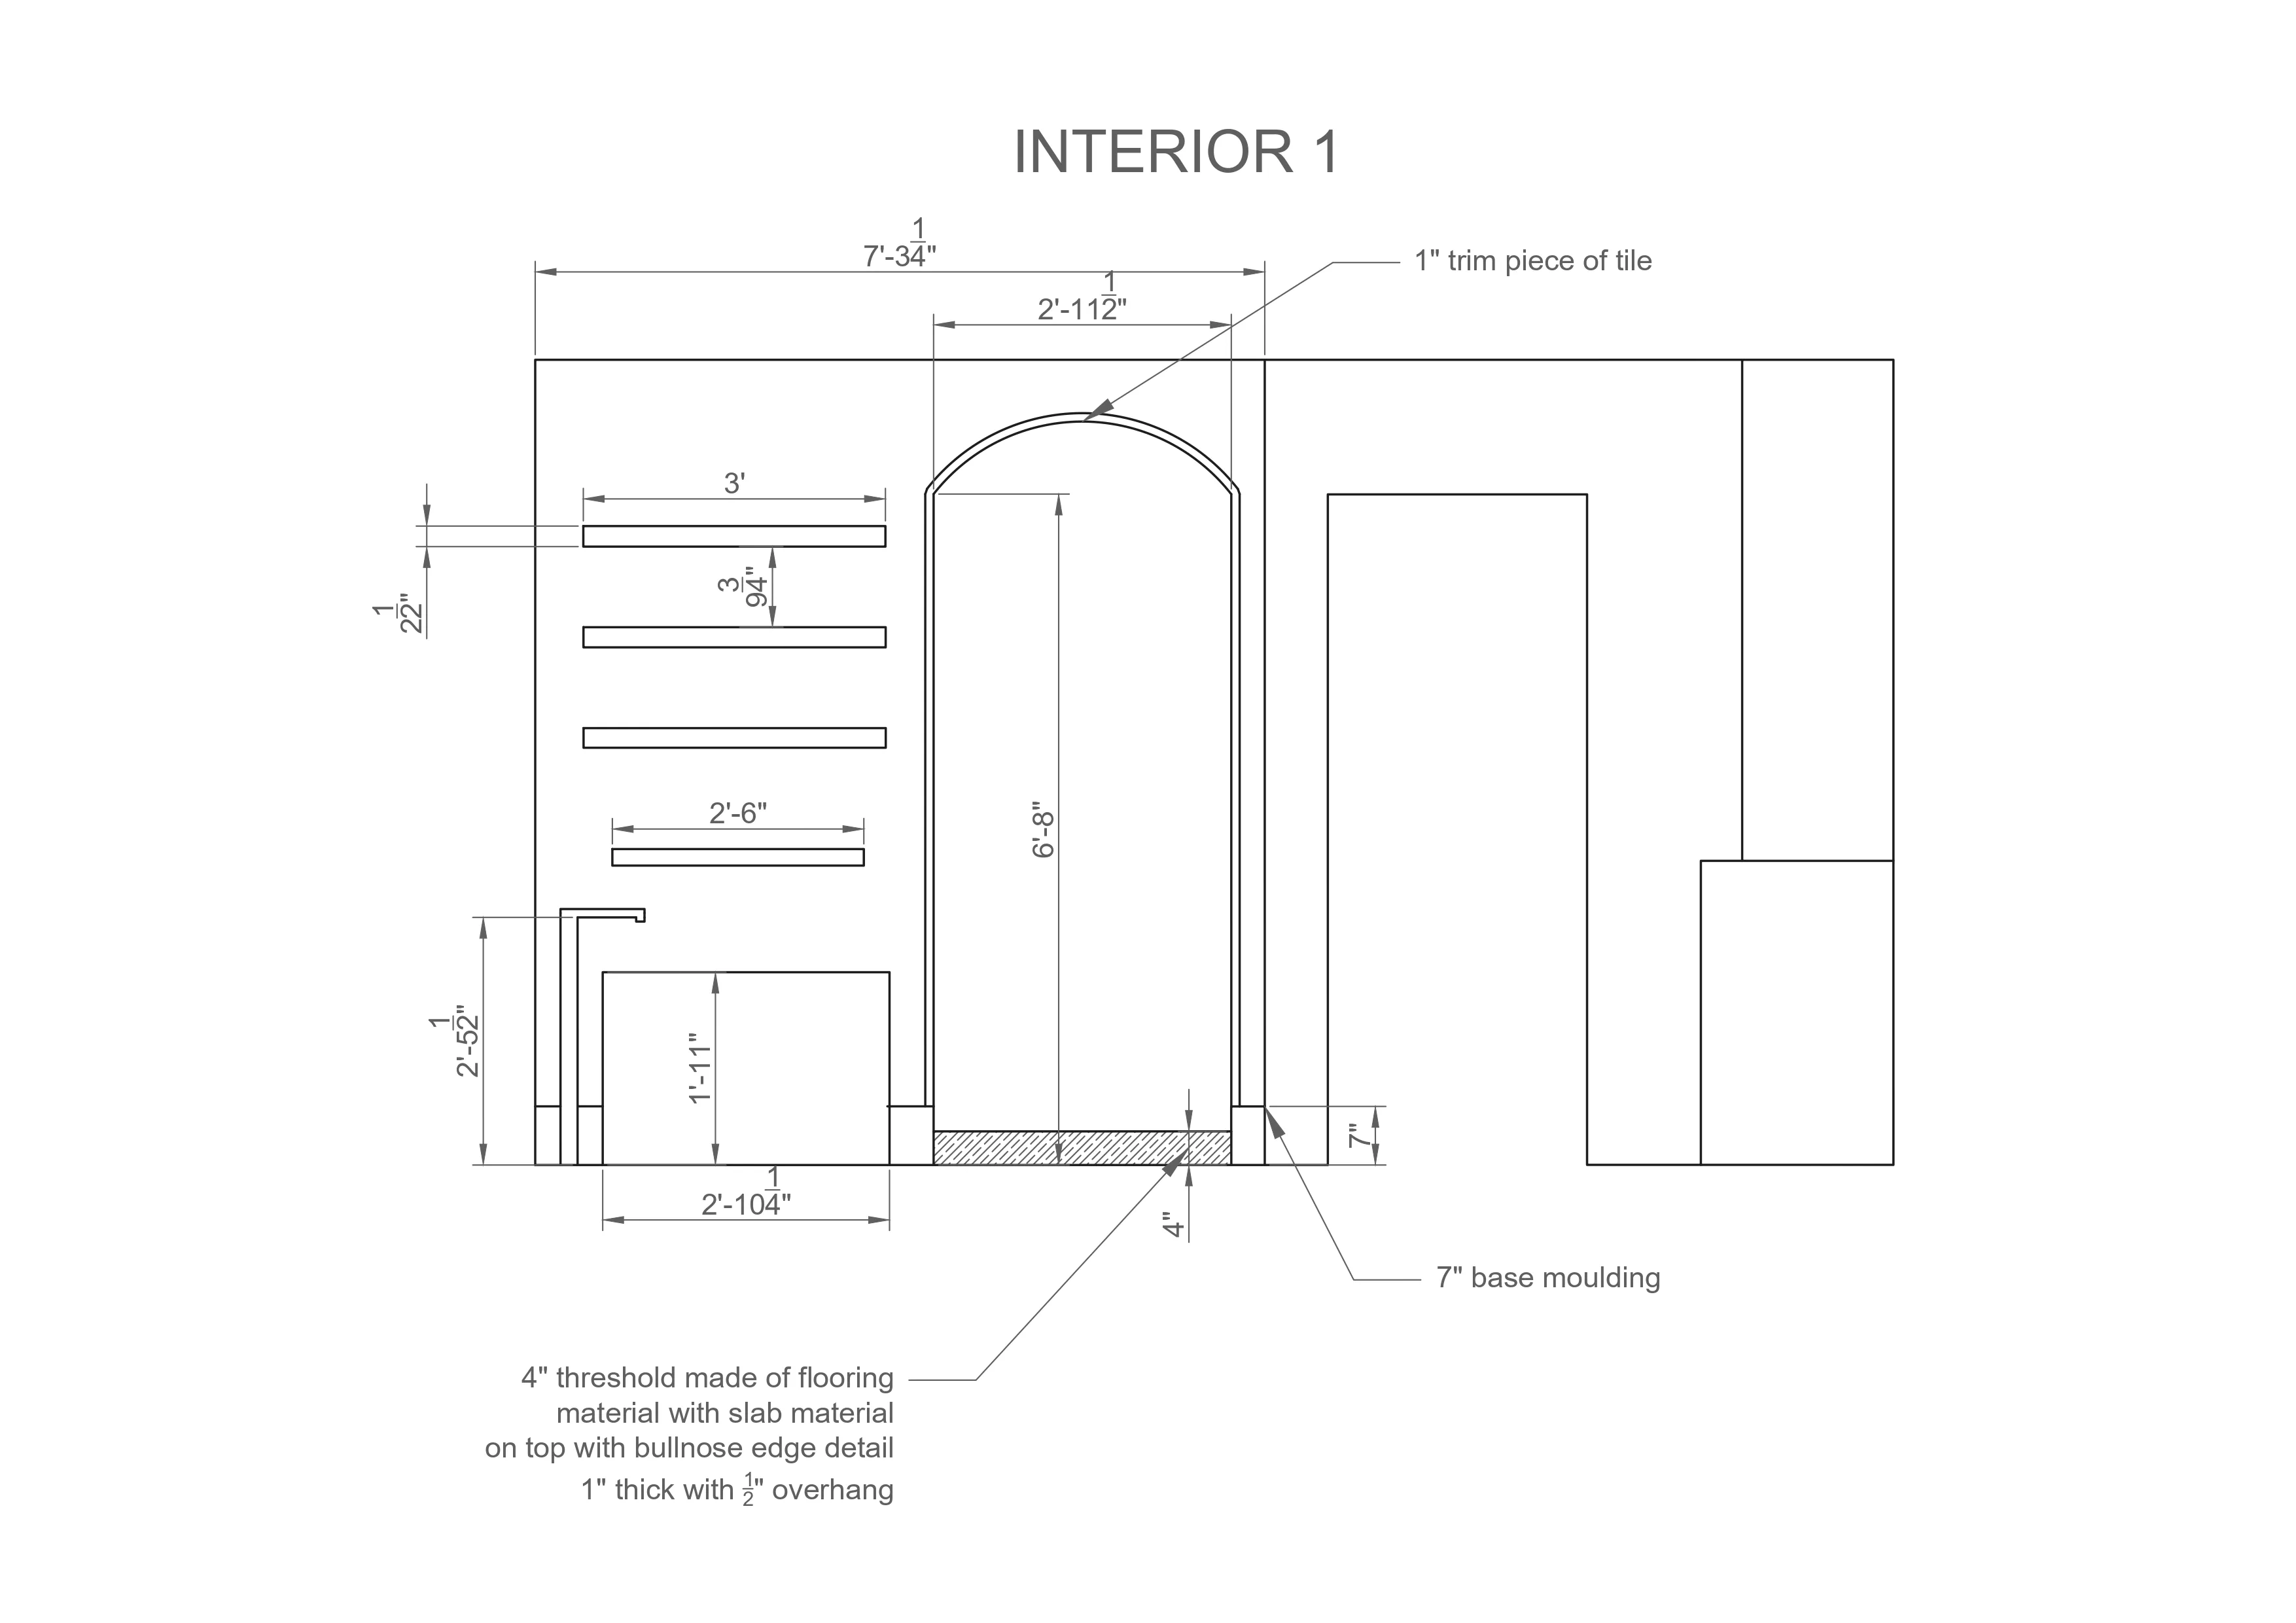
- Interior Elevation 1: Vanity wall with shelving, archway glass detail, threshold, and base molding dimensions.
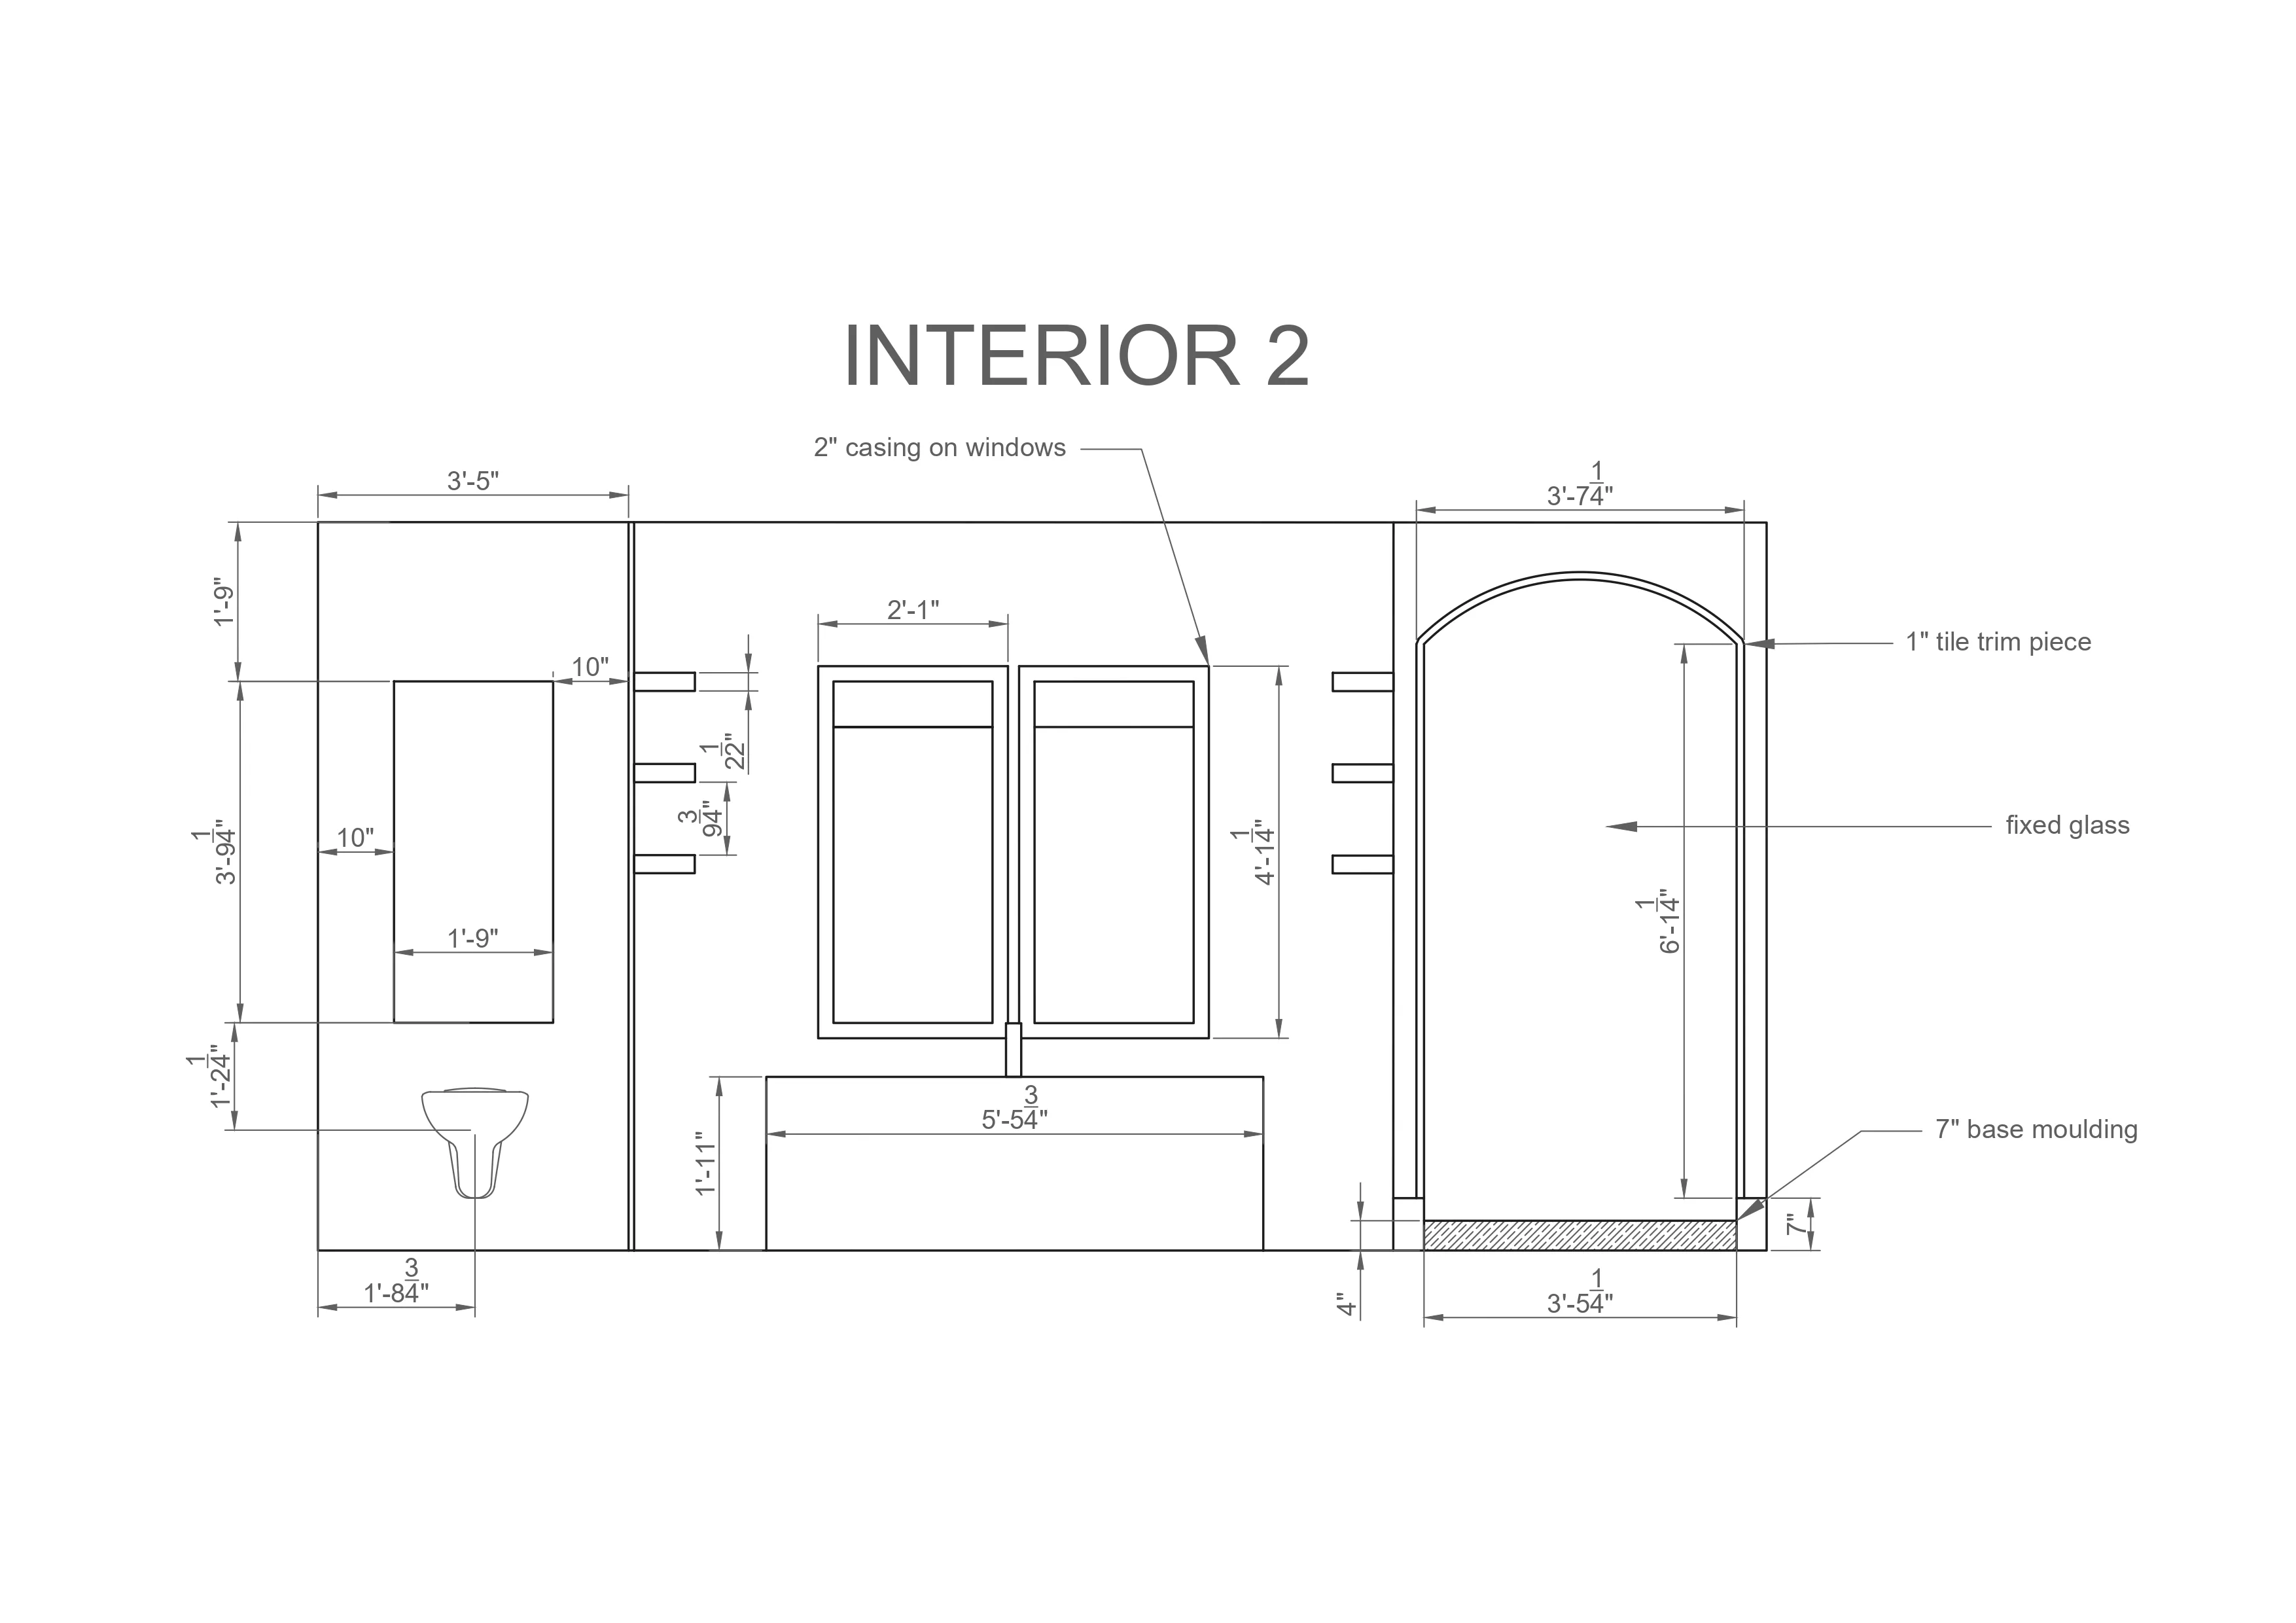
- Interior Elevation 2: Window casing, fixed glass panel, arch trim details, and height annotations.
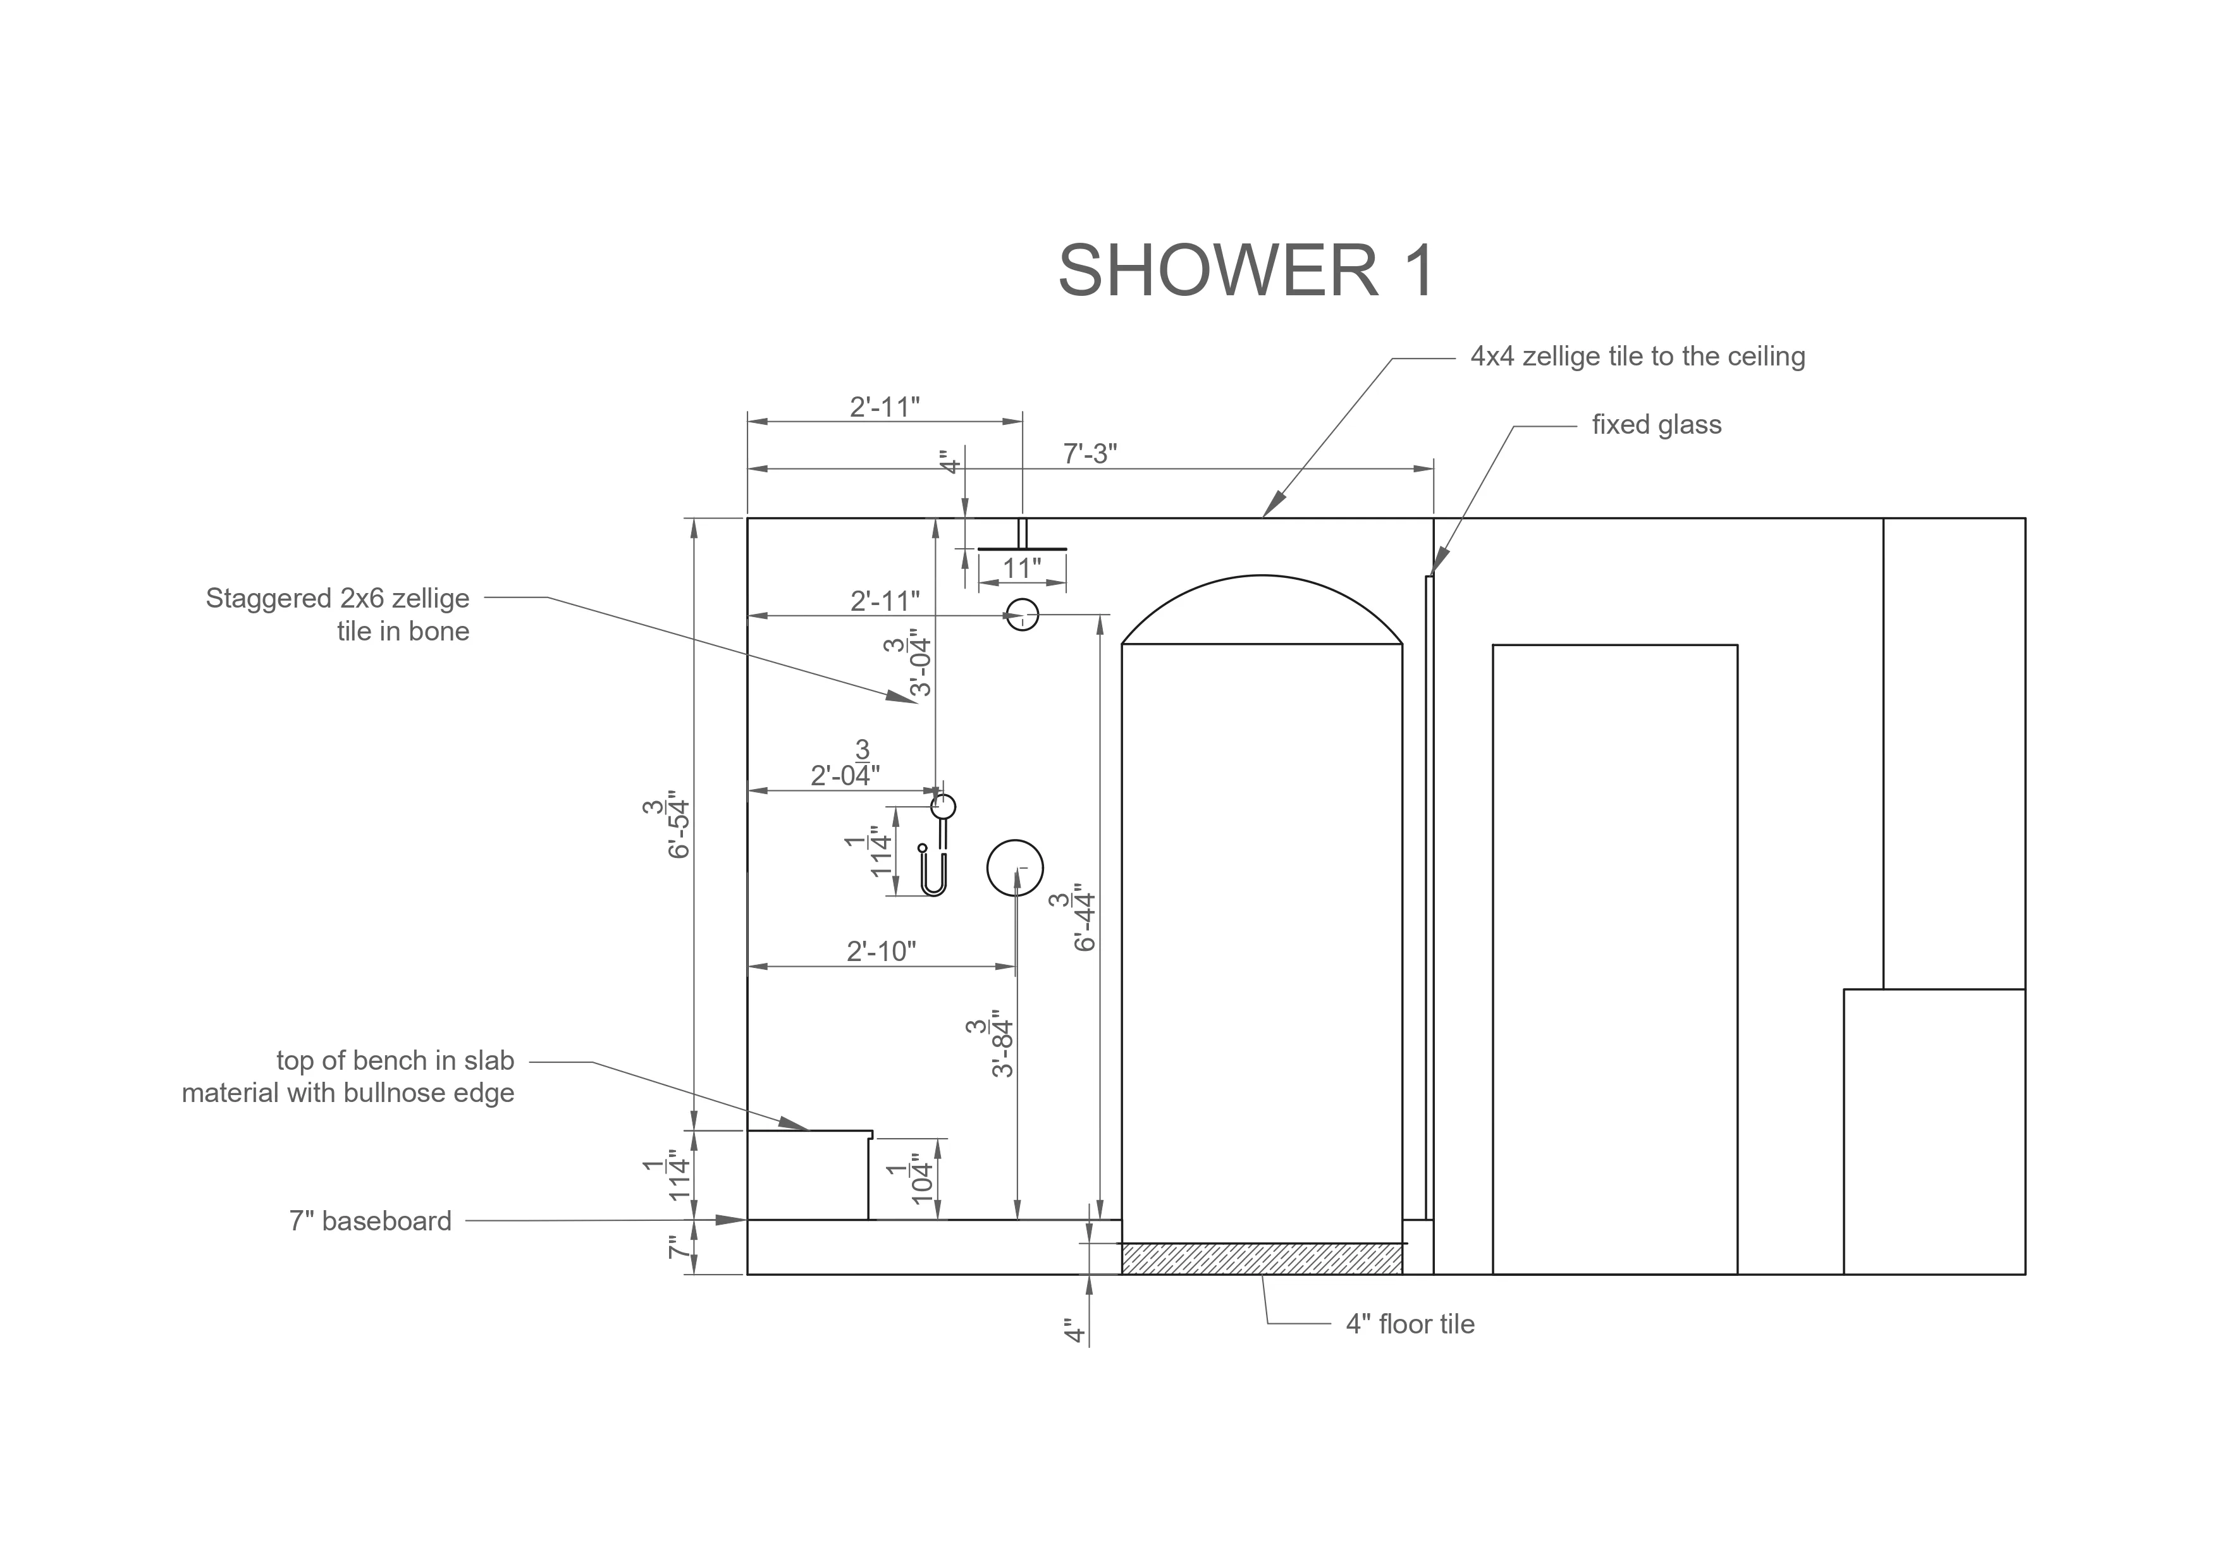
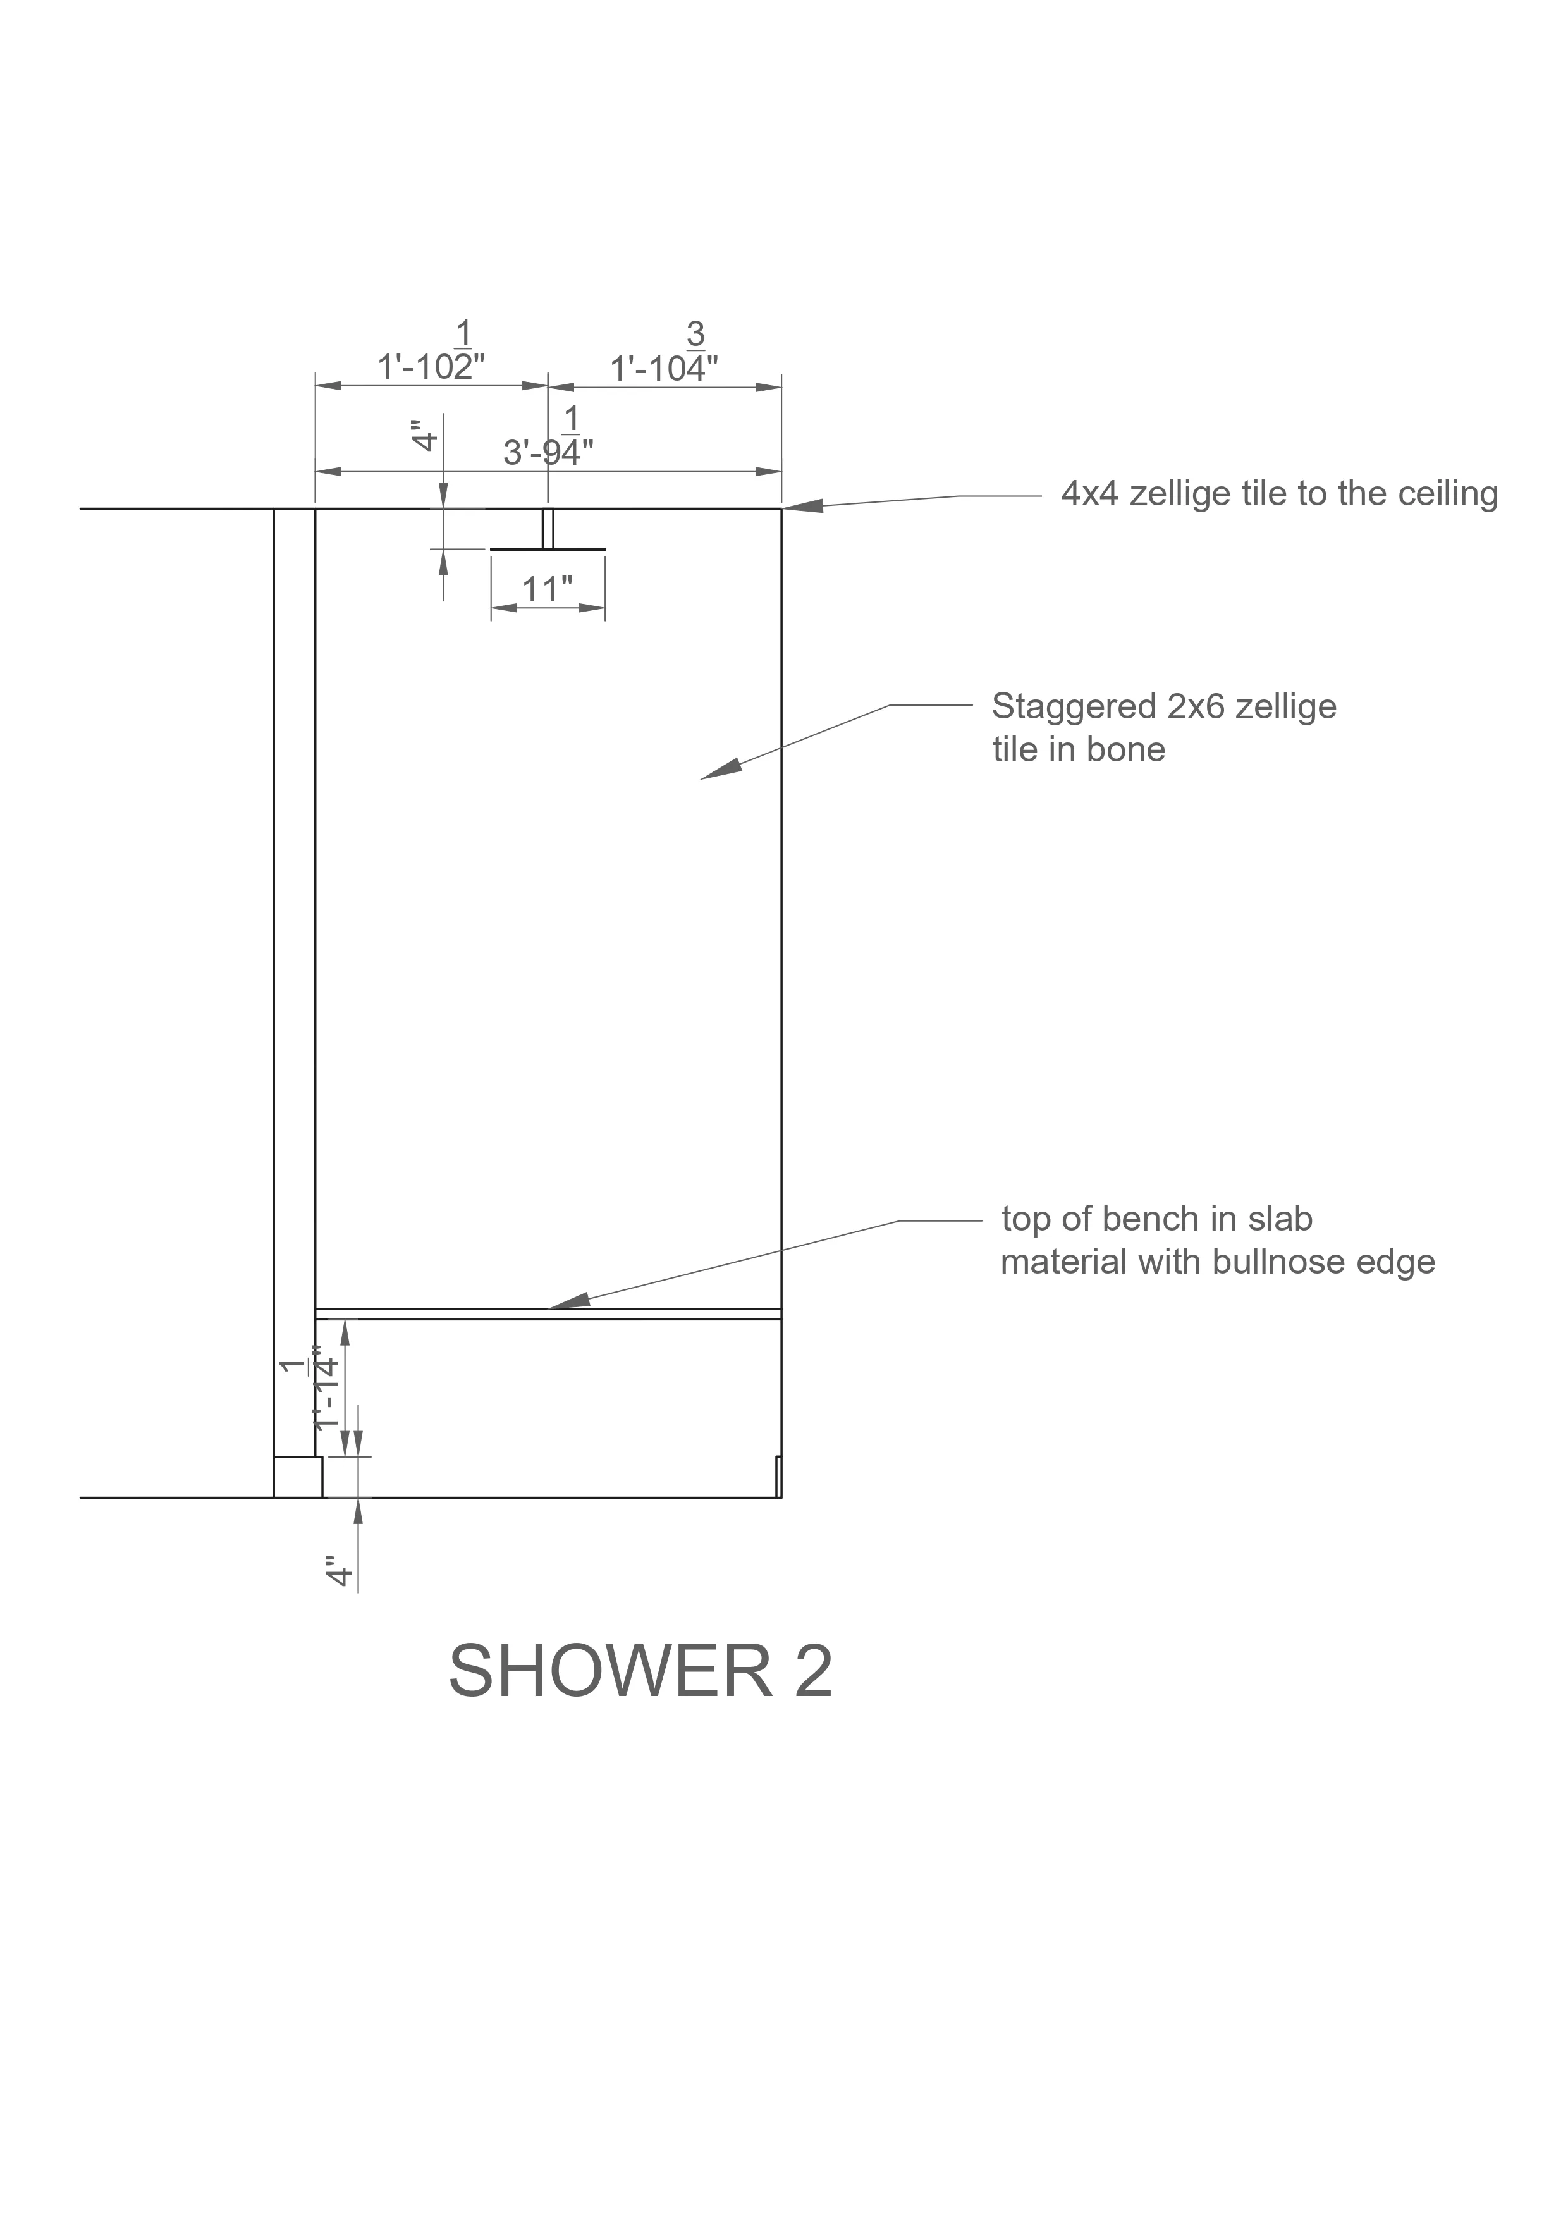
- Shower 1 Elevation: Zellige tile layout (2×6 staggered and 4×4 to ceiling), linear drain, rain shower, and bench details.
- Shower 2 Elevation: Bench section and wall tile continuation with full dimensioning.
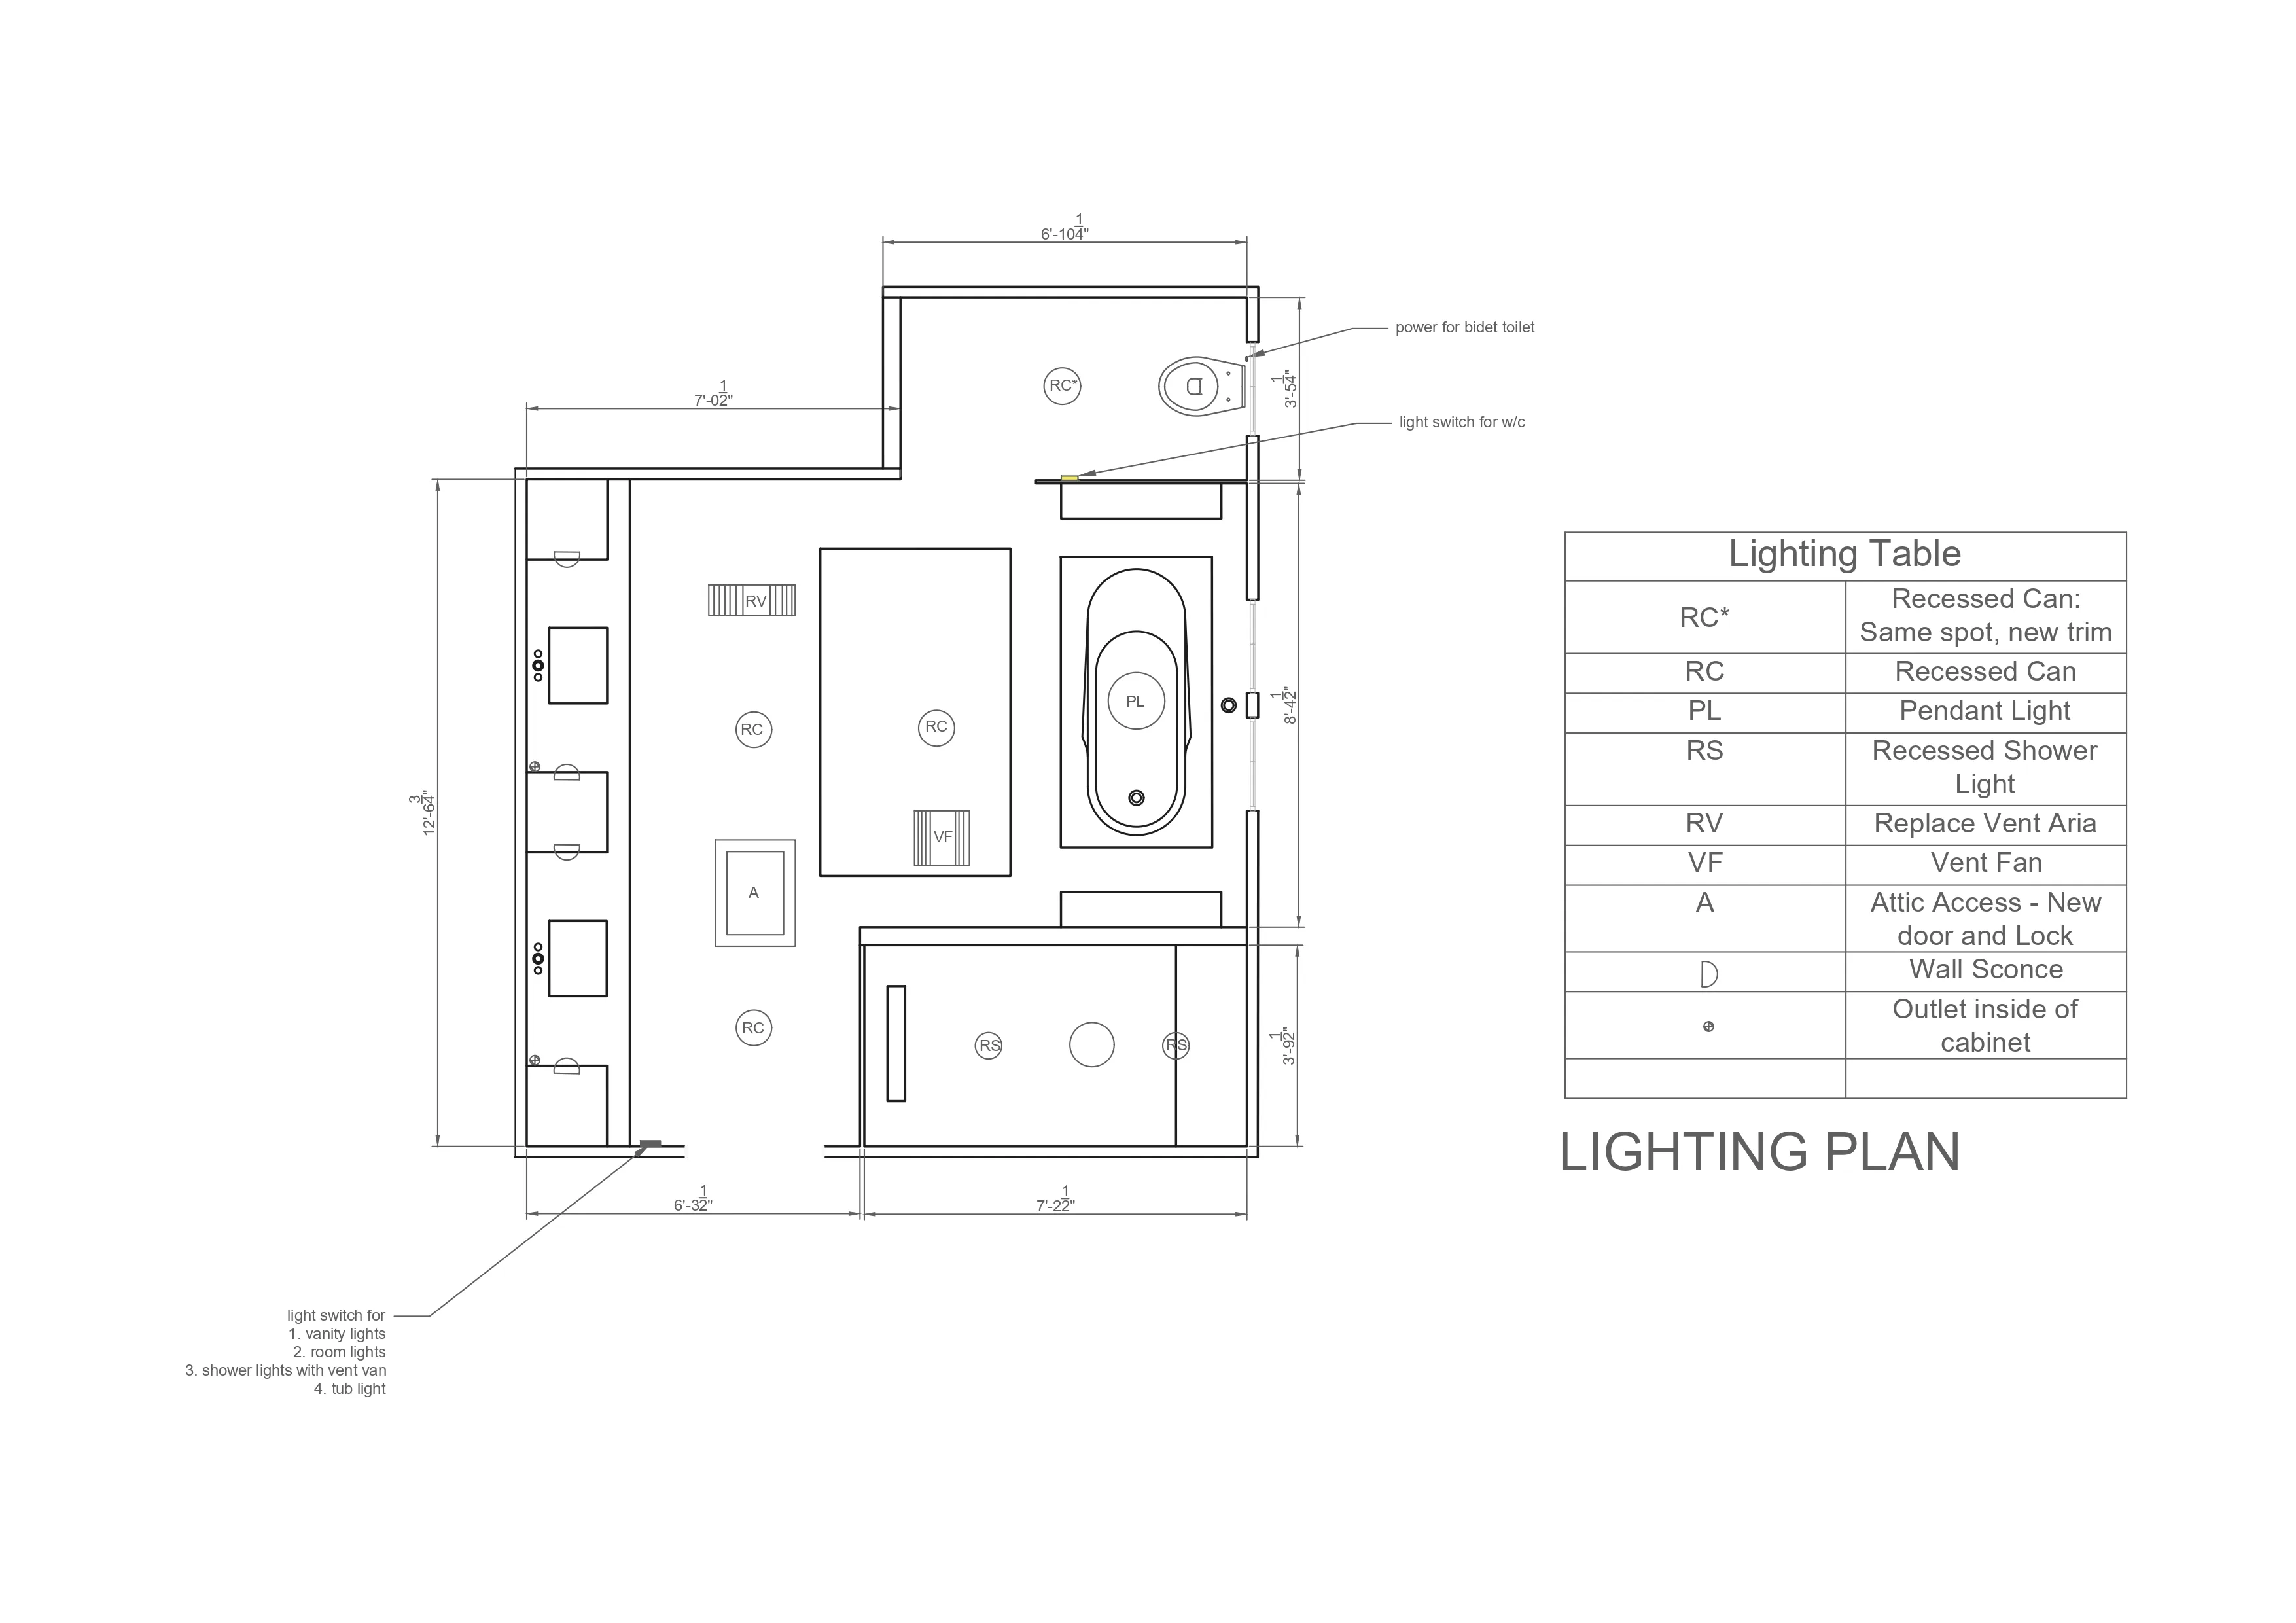
- Lighting Plan: Complete lighting layout with recessed cans, sconces, pendant, and vent fan, plus a lighting legend table.
Outcome / Key Features
- A 6-sheet technical drawing set titled “MasterBathroom2DDrawings.pdf” prepared for trade coordination and construction.
- Drawings adhere to imperial units (feet–inches) with standardized dimensioning and annotation styles.
- Integrated client feedback:
- Adjusted pendant light over tub and sconce placement.
- Added toilet window and fixed glass details.
- Centered lighting fixtures and refined symbol placement.
- Finalized 4" threshold and tile trim details.
- Optional DWG source files were also delivered for future editing and documentation.
Tools
- Modeling & Drafting: SketchUp + Layout
- Annotation & Layout: AutoCAD equivalent
- Post-Production: Adobe Illustrator / Photoshop
Visuals
- Floor plan and interior elevations with full dimensions, materials, and annotations.
- Detailed shower drawings showing tile layout, plumbing fixture heights, and material notes.
- Lighting plan sheet including complete symbol legend and switching scheme.
A precise and professional architectural drawing set that transforms a conceptual SketchUp model into a contractor-ready 2D documentation package, balancing technical accuracy with visual clarity.
Full project presentation and HD renders available on Behance:
You may also like

Planning a similar project?
Share a short project brief. This portfolio project will be attached to your inquiry automatically.
Discuss a project