Concept / Idea
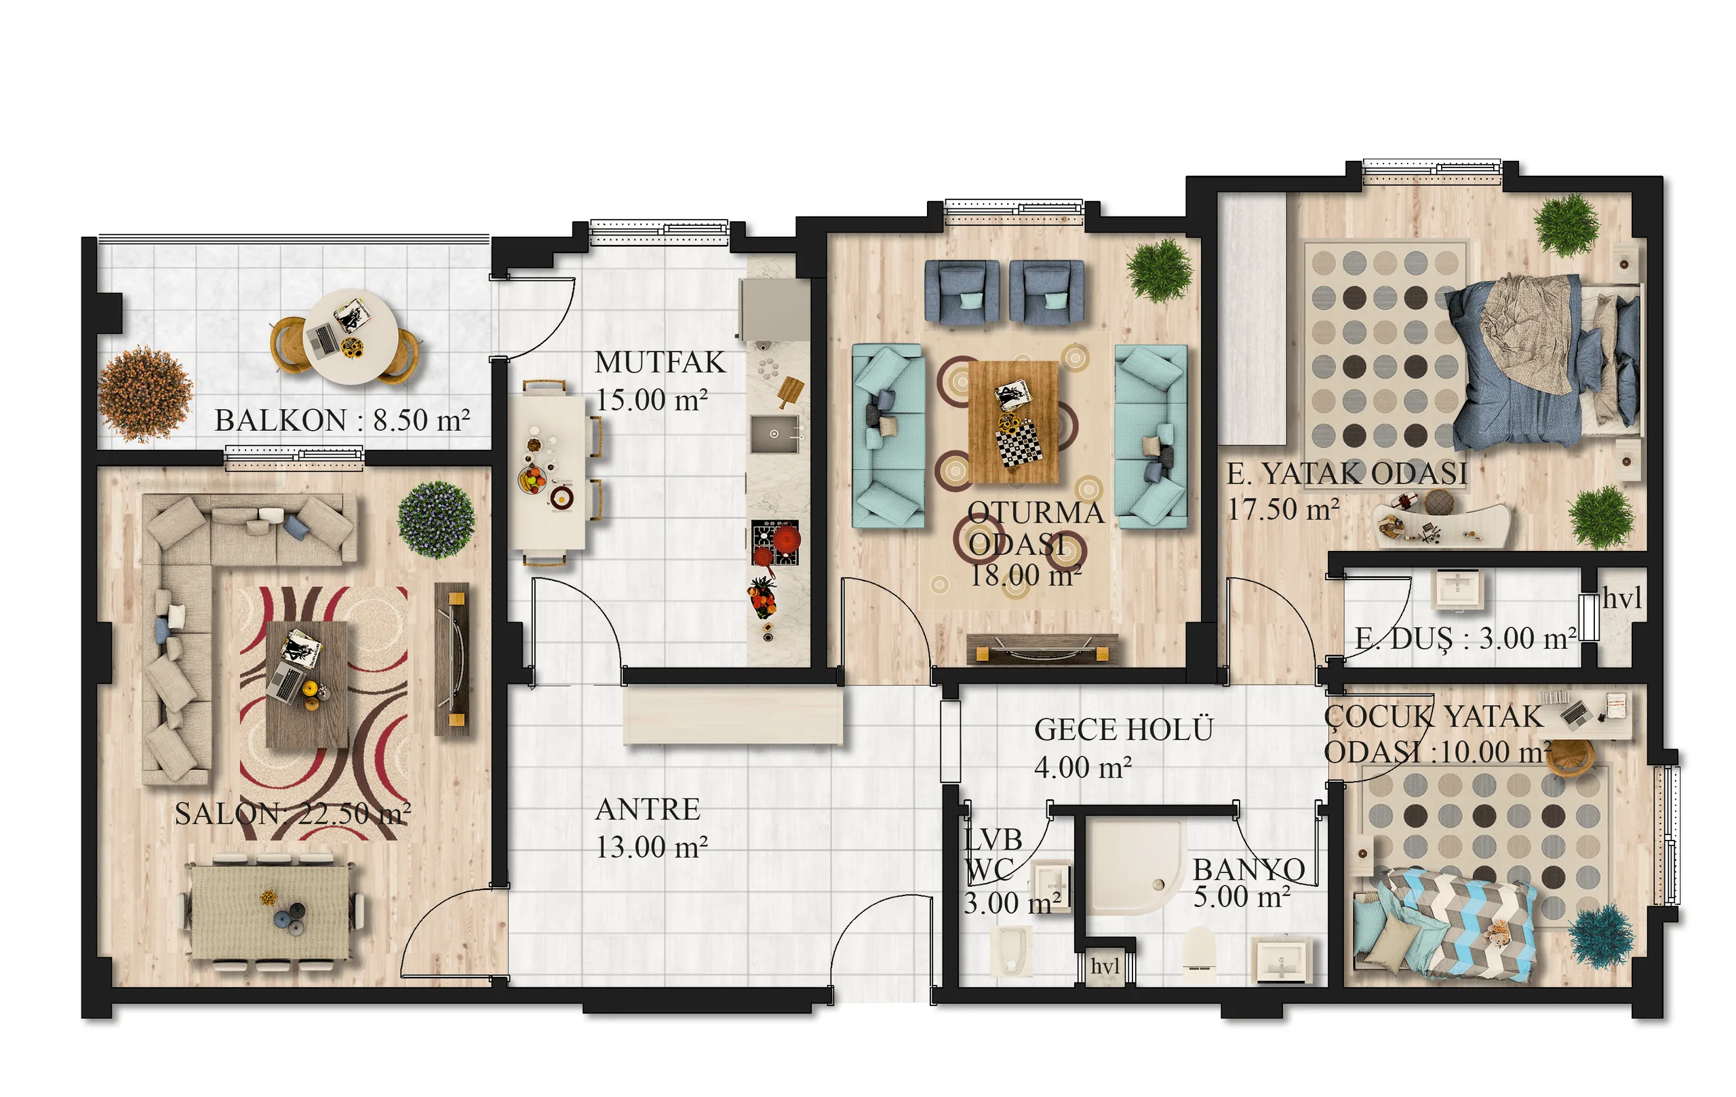
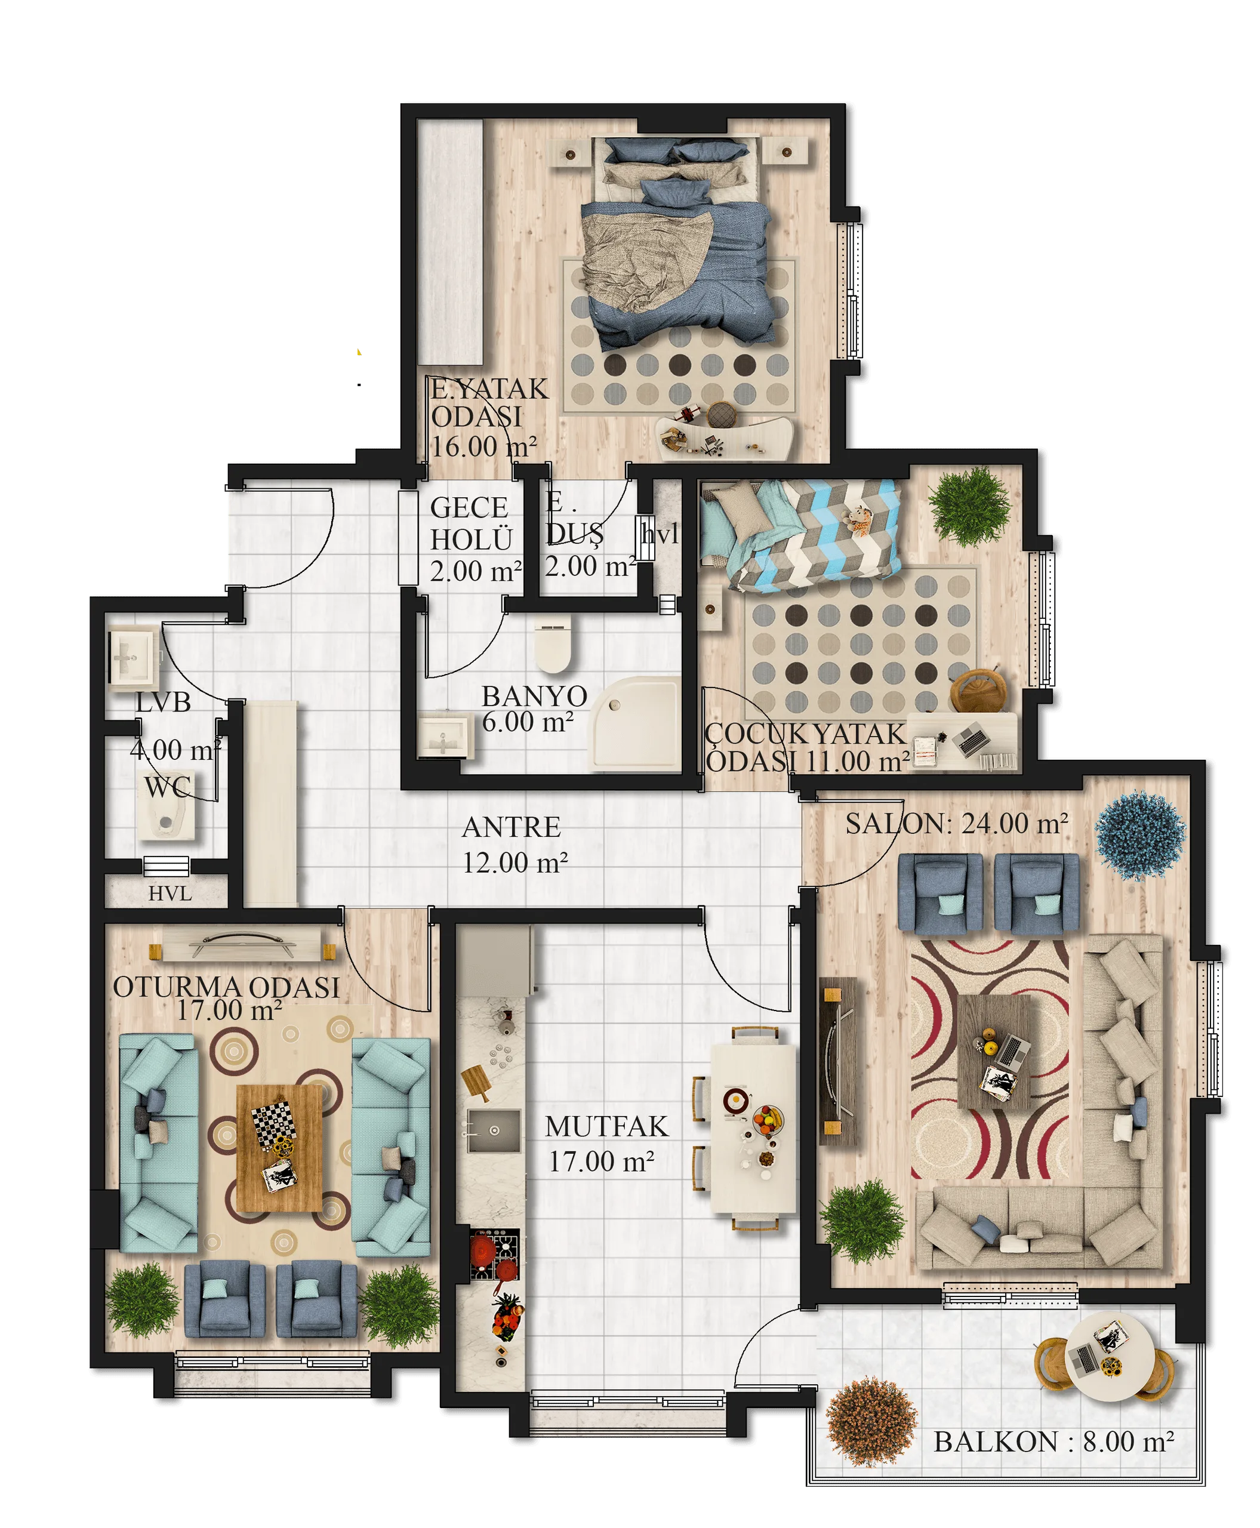
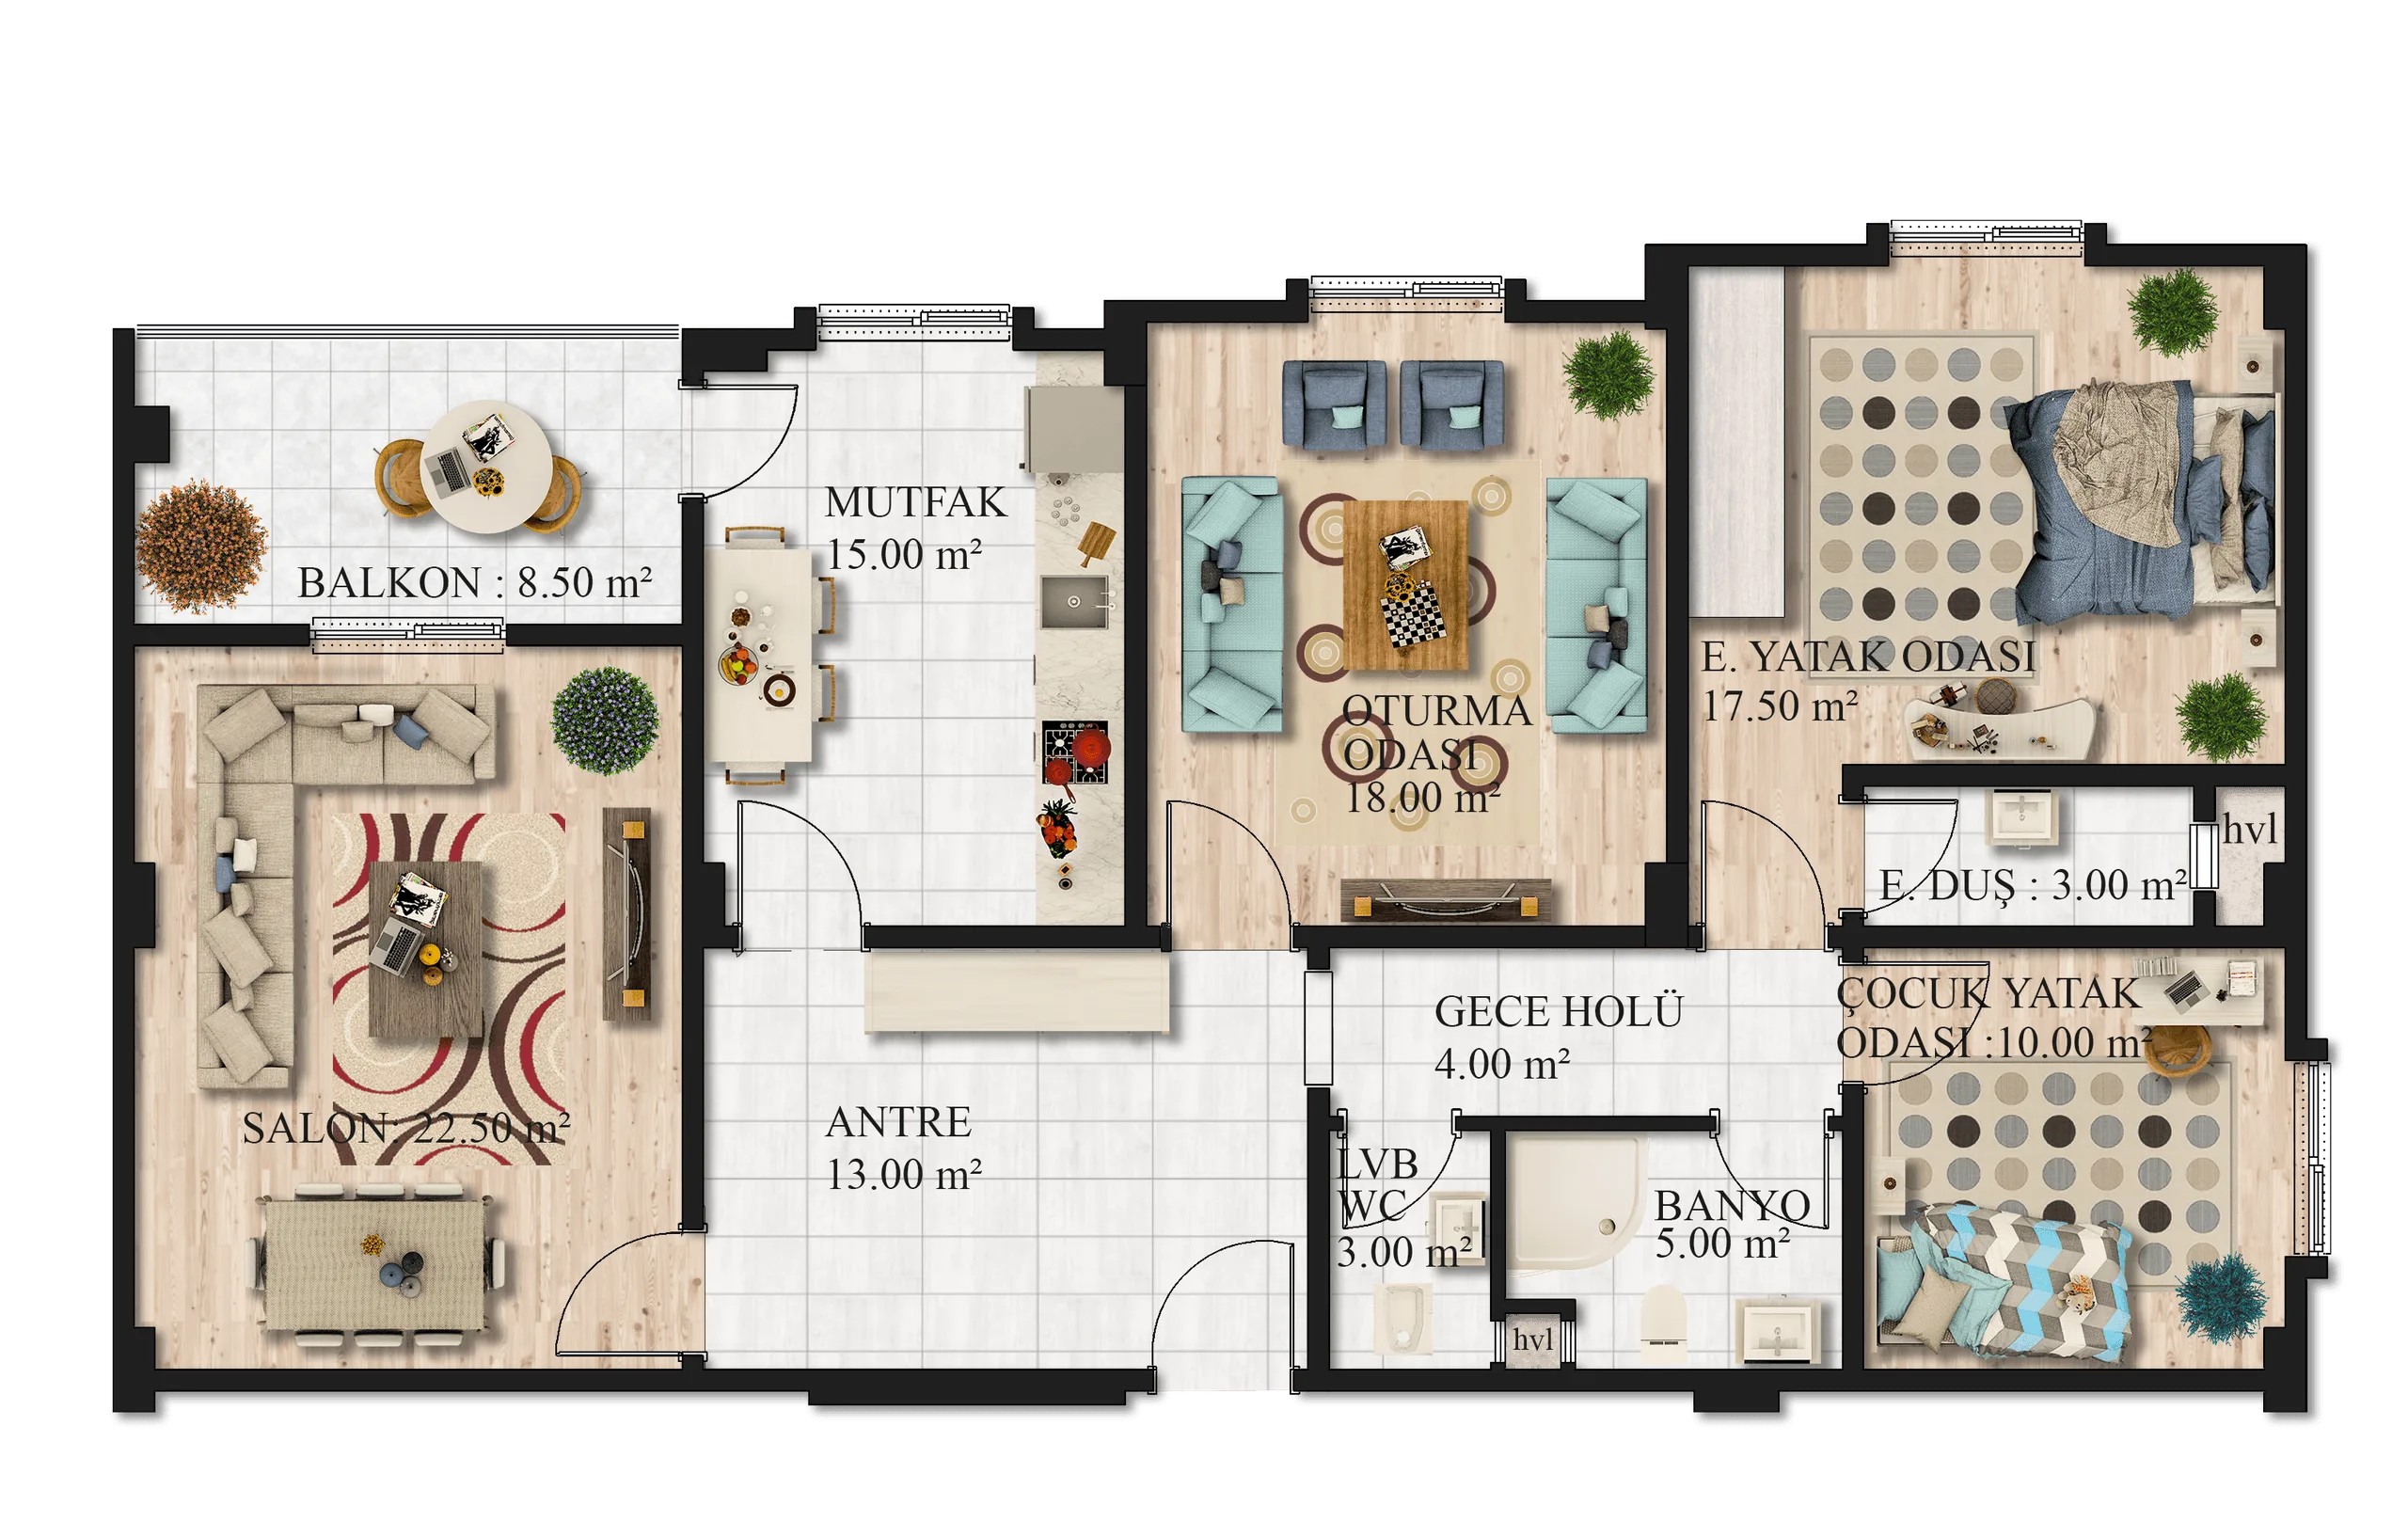
This project was created as a colored residential floor plan visualization, designed to illustrate the layout, spatial organization, and furniture arrangement of an apartment unit in a visually engaging way.
The main goal was to provide a clear and aesthetically detailed 2D presentation plan that combines accurate architectural information (room dimensions, circulation areas, furniture placement) with realistic material and color representation for client and marketing purposes.
Objectives
- Develop a colorized 2D floor plan showcasing the spatial layout of a residential apartment.
- Include furniture, materials, and textures to enhance visual realism and spatial understanding.
- Emphasize functional zoning, clear labeling of areas, and proportional accuracy.
- Deliver a presentation-quality plan suitable for real estate brochures, client meetings, and design reviews.
Process
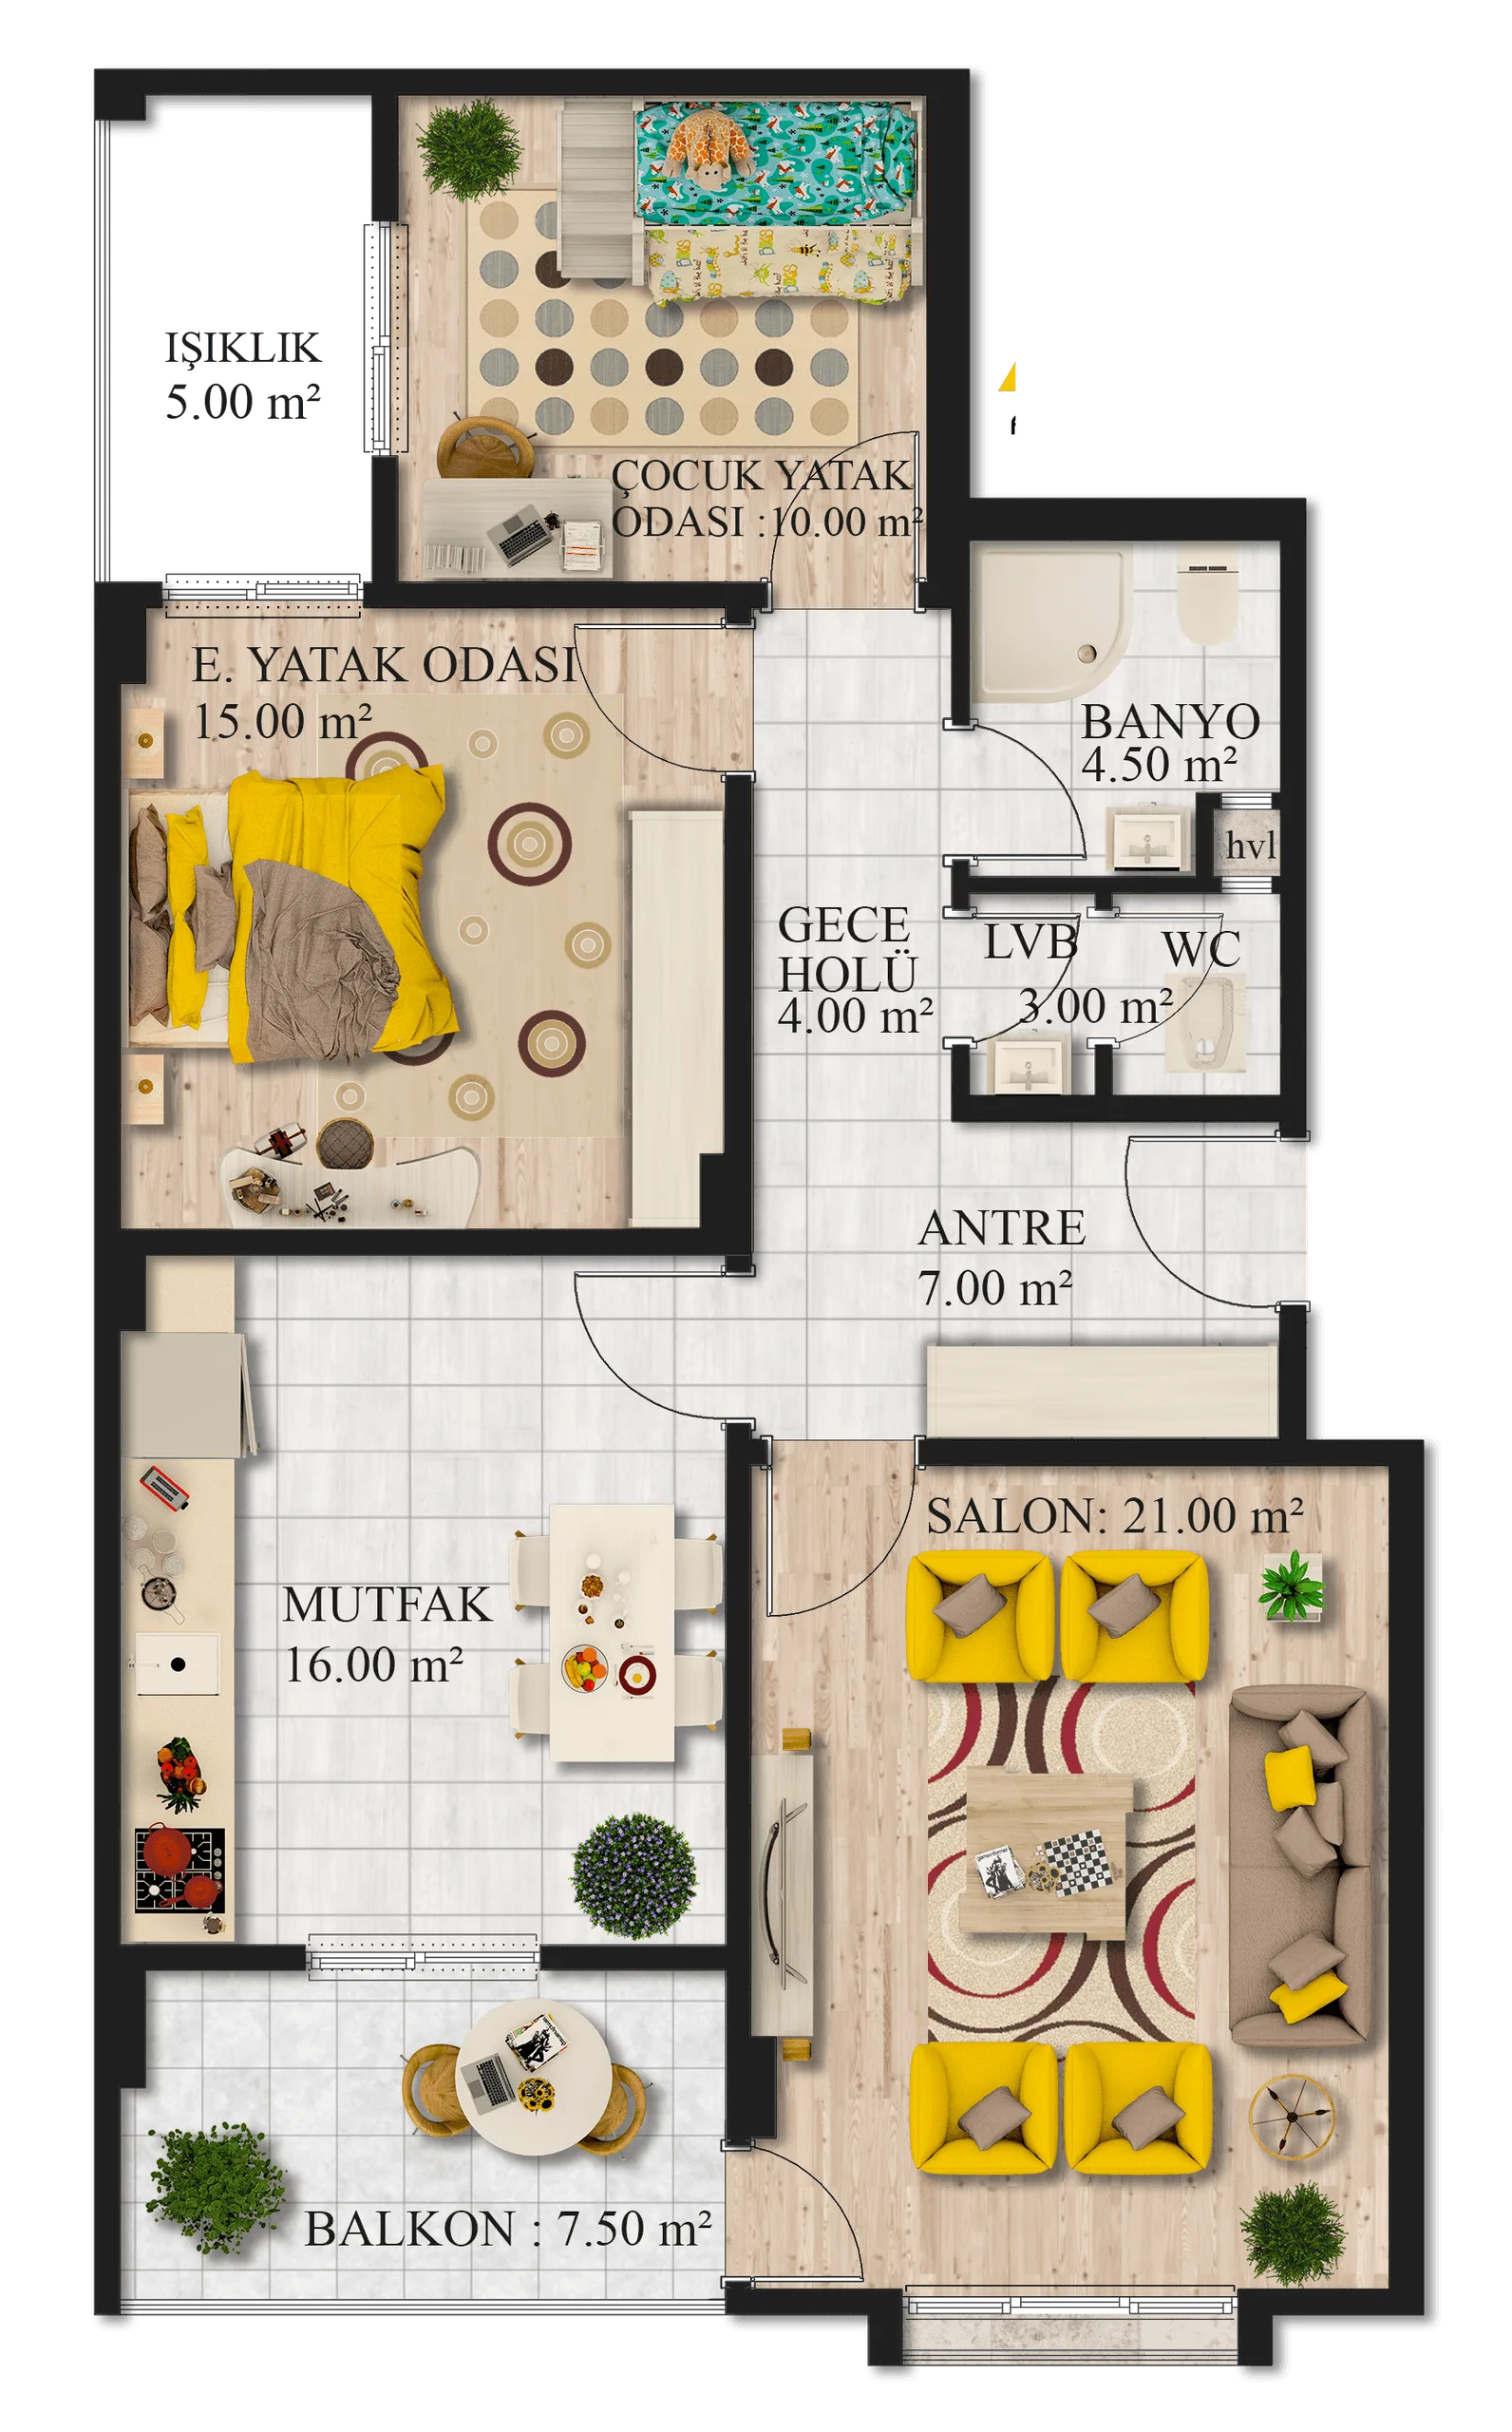
The plan was modeled and composed using AutoCAD and Photoshop, integrating precise architectural linework with visual design layers.
Workflow summary:
- Base floor plan drafted in AutoCAD, scaled accurately with all wall thicknesses and openings.
- Each functional area (living room, kitchen, bedrooms, bathrooms, balcony, etc.) was color-coded and textured for material distinction.
- Imported to Photoshop for detailed rendering: furniture symbols, shadows, flooring textures, and lighting highlights were added.
- Room names and area sizes were annotated in a clean architectural font, maintaining balance between clarity and aesthetic appeal.
- Final adjustments included ambient shadows, vegetation, and decor elements to enhance depth and realism.
Outcome / Key Features
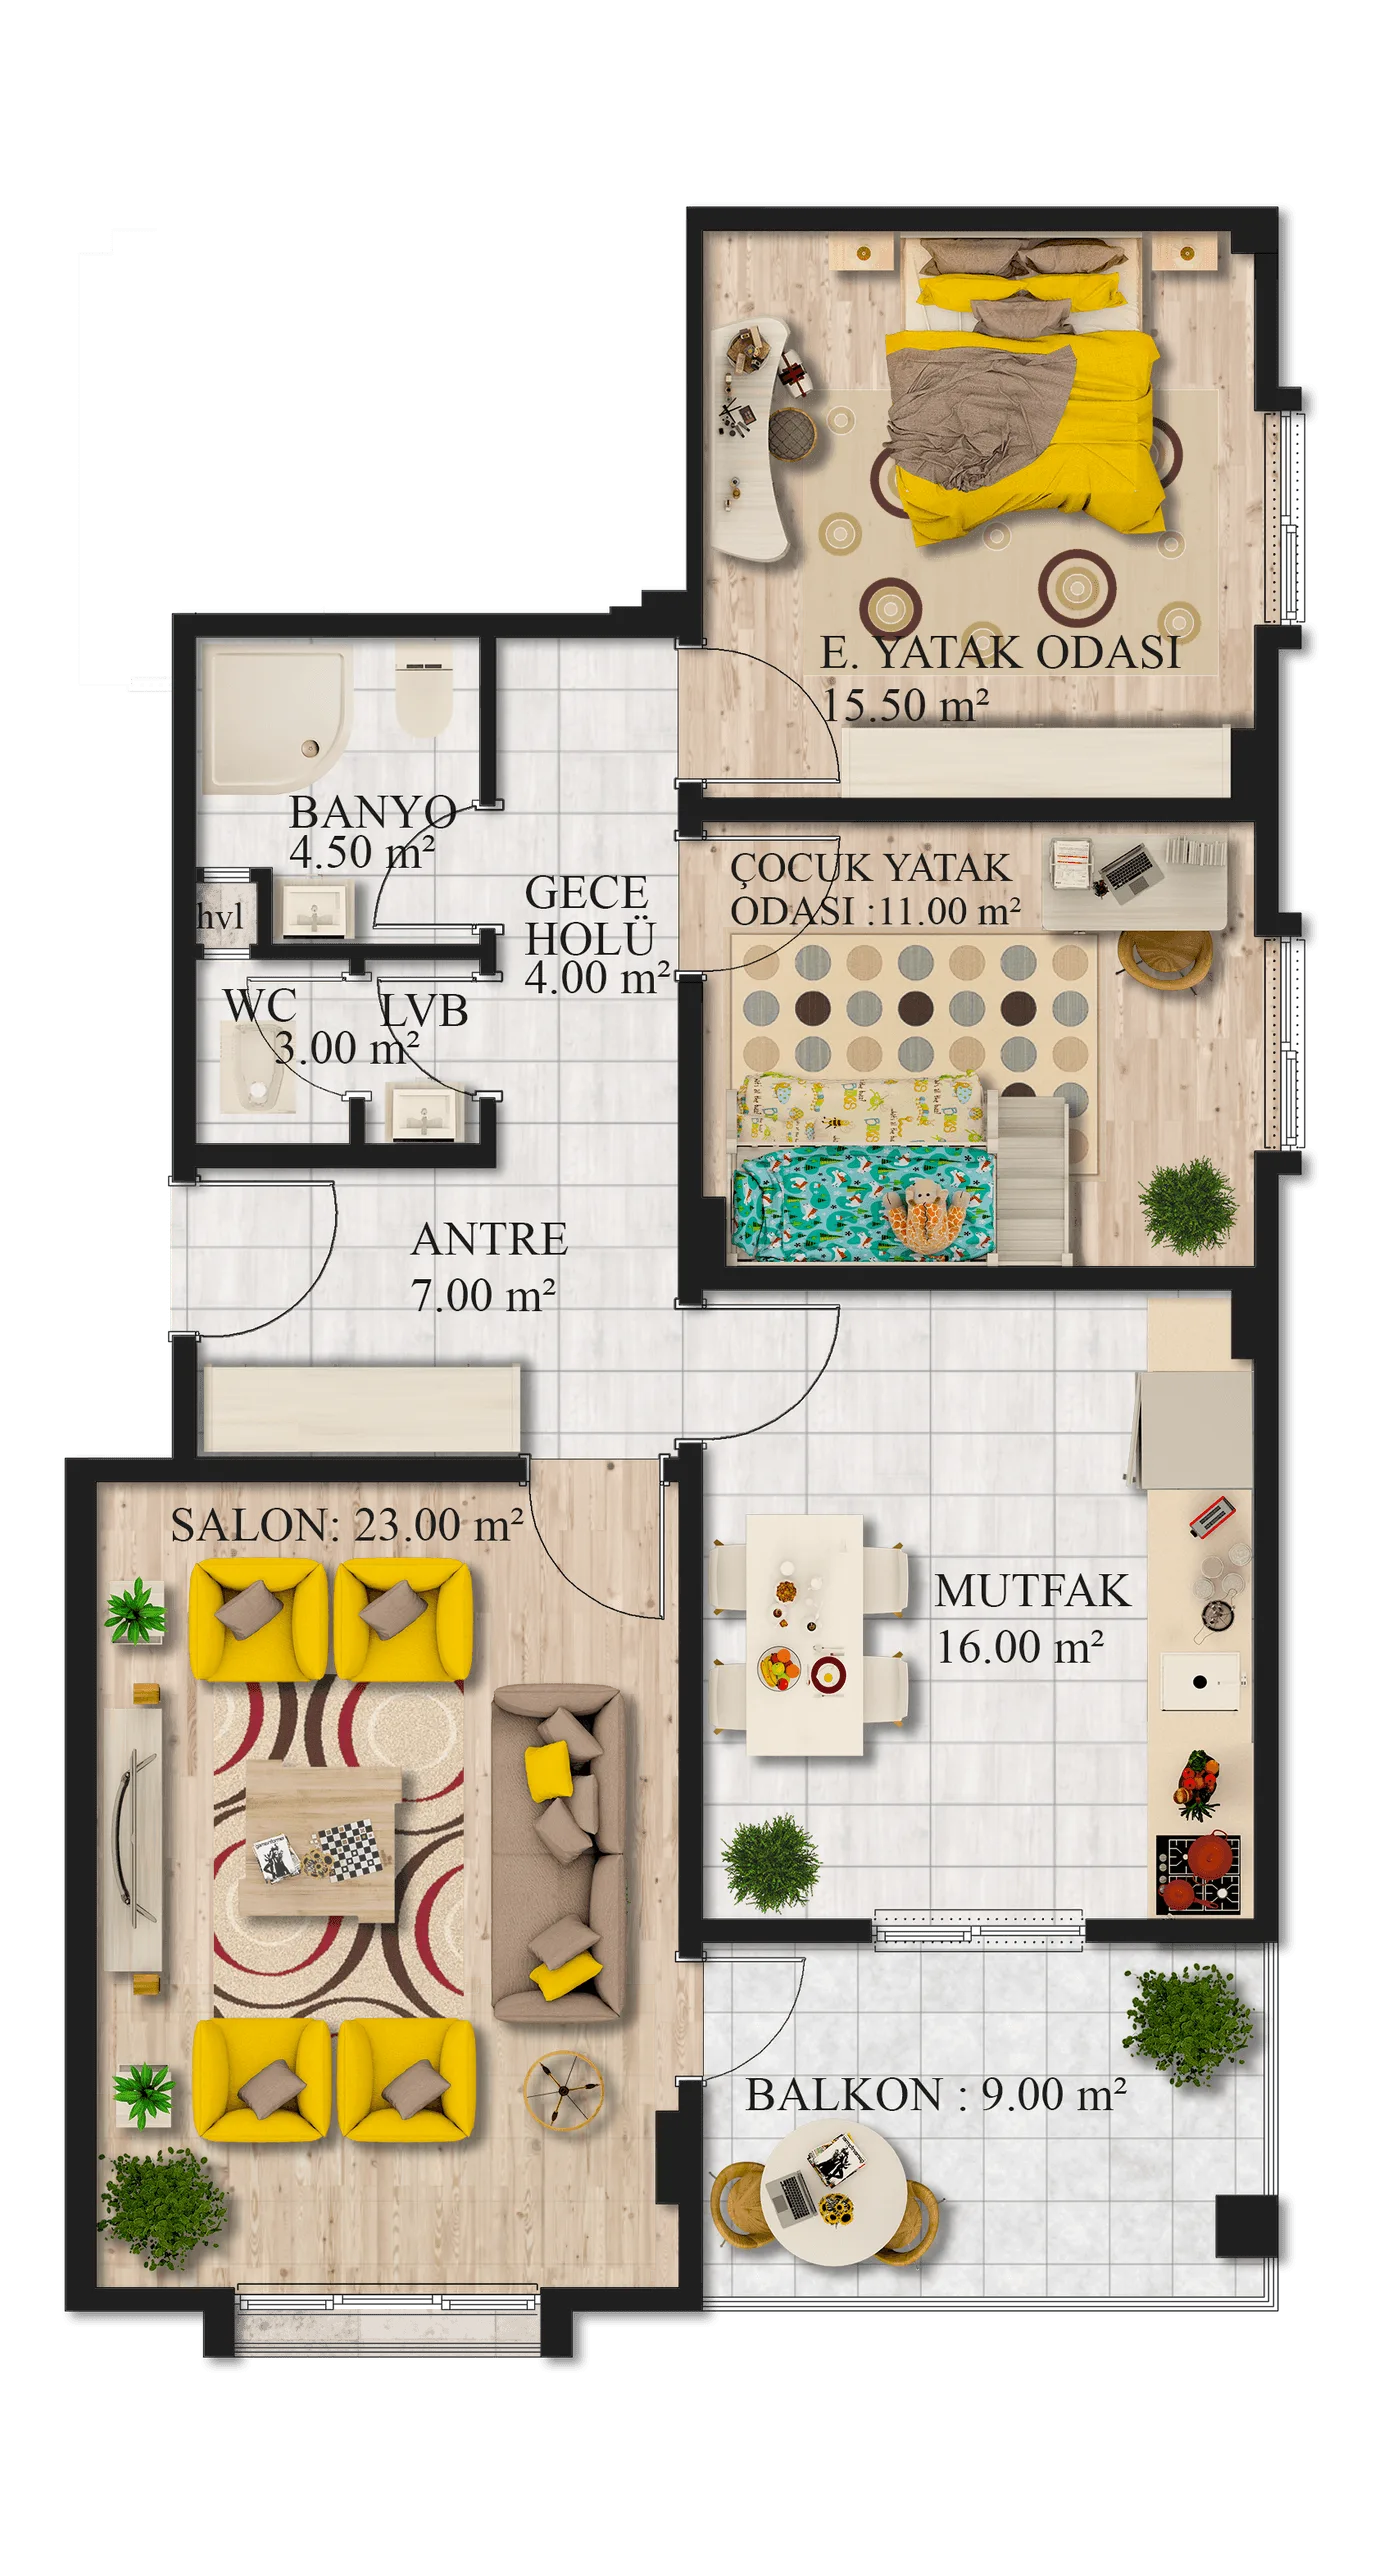
- Full-color architectural floor plan with furniture, textures, and accurate annotations.
- Total of 9 distinct zones, each labeled with its area in square meters:
- Living Room (Salon): 22.50 m²
- Kitchen: 15.00 m²
- Sitting Room: 18.00 m²
- Master Bedroom: 17.50 m²
- Child Bedroom: 10.00 m²
- Entry Hall: 13.00 m²
- Bathrooms & WC: 8.00 m² combined
- Balcony: 8.50 m²
- Night Hall: 4.00 m²
- Warm color palette emphasizing wood textures and natural light tones.
- Designed for both architectural presentation and marketing visualization.
Tools
- AutoCAD: Technical base and dimensioning
- Adobe Photoshop: Color rendering and texturing
- SketchUp (optional): Furniture reference modeling
Visuals
- Single-sheet presentation plan combining realism and clarity.
- Detailed furniture layout aiding spatial comprehension.
- Material-rich surfaces (wood flooring, tiles, textiles) for presentation quality.
A visually rich, presentation-ready residential floor plan that bridges technical accuracy with aesthetic visualization — created to clearly communicate spatial design and functionality in a client-friendly format.
Full project presentation and HD renders available on Behance:
You may also like

Planning a similar project?
Share a short project brief. This portfolio project will be attached to your inquiry automatically.
Discuss a project