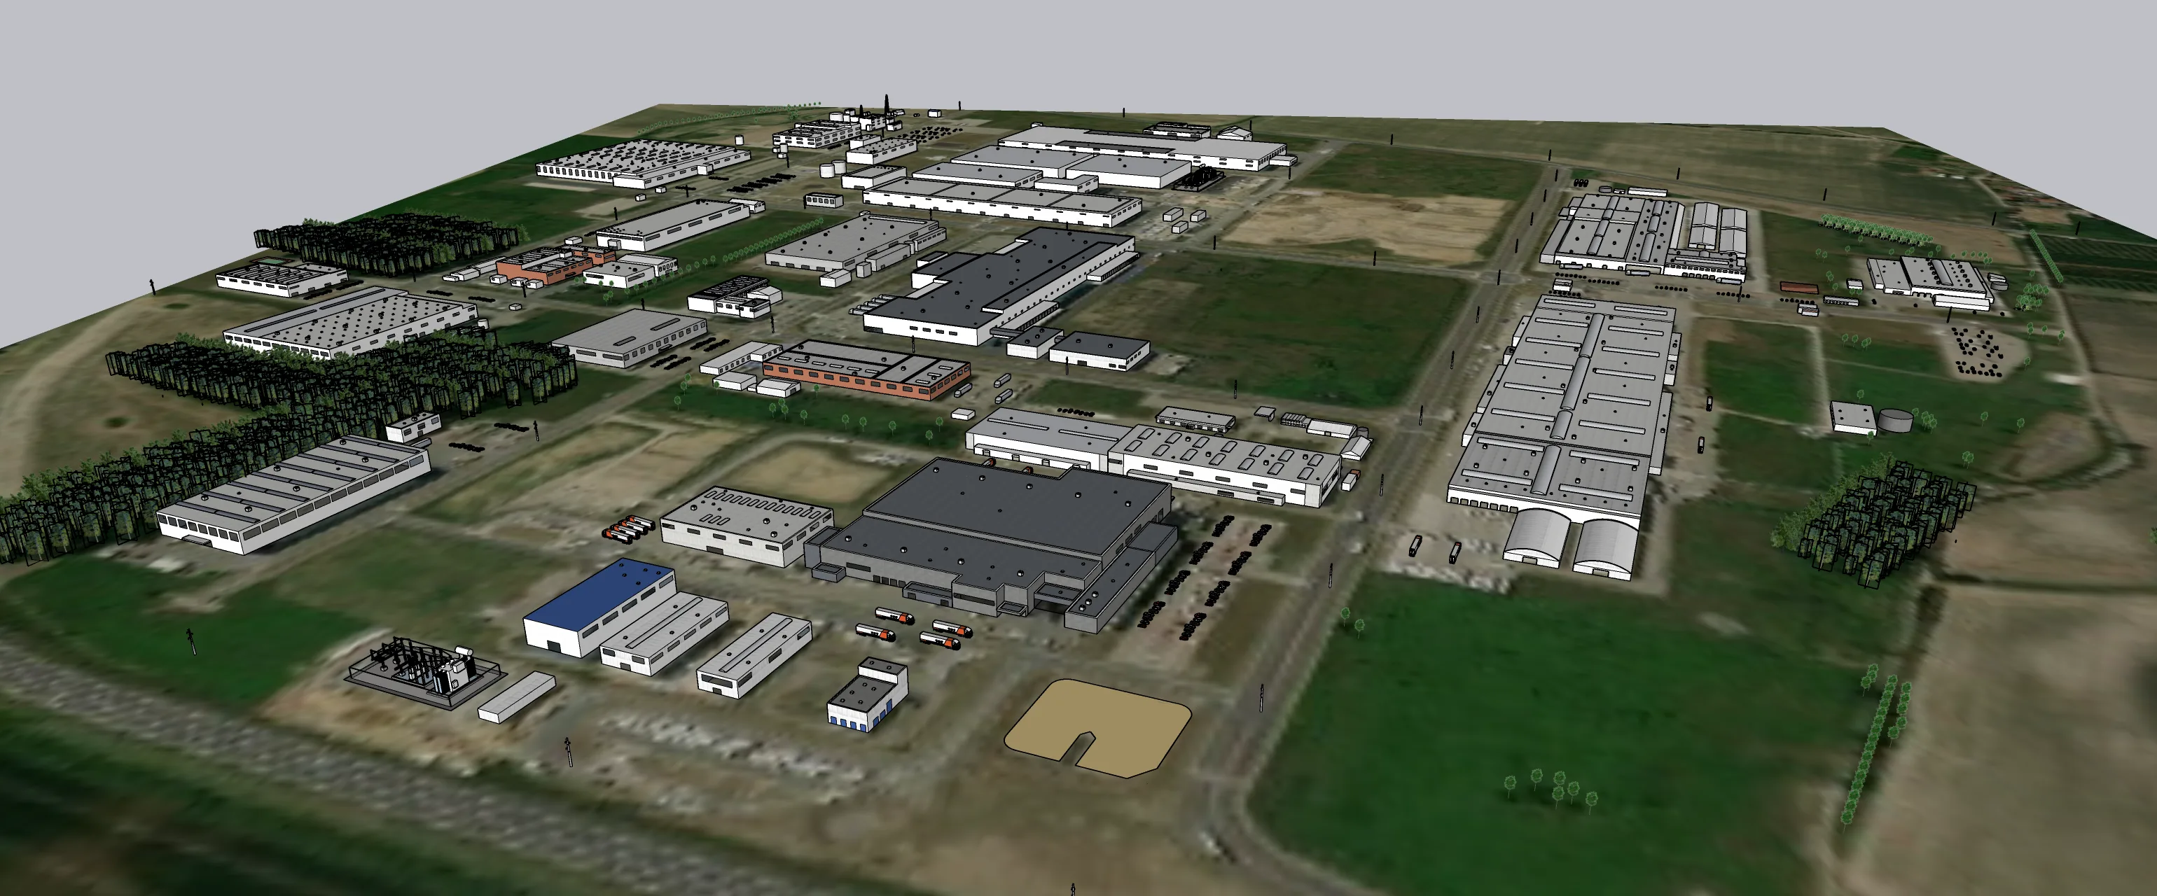
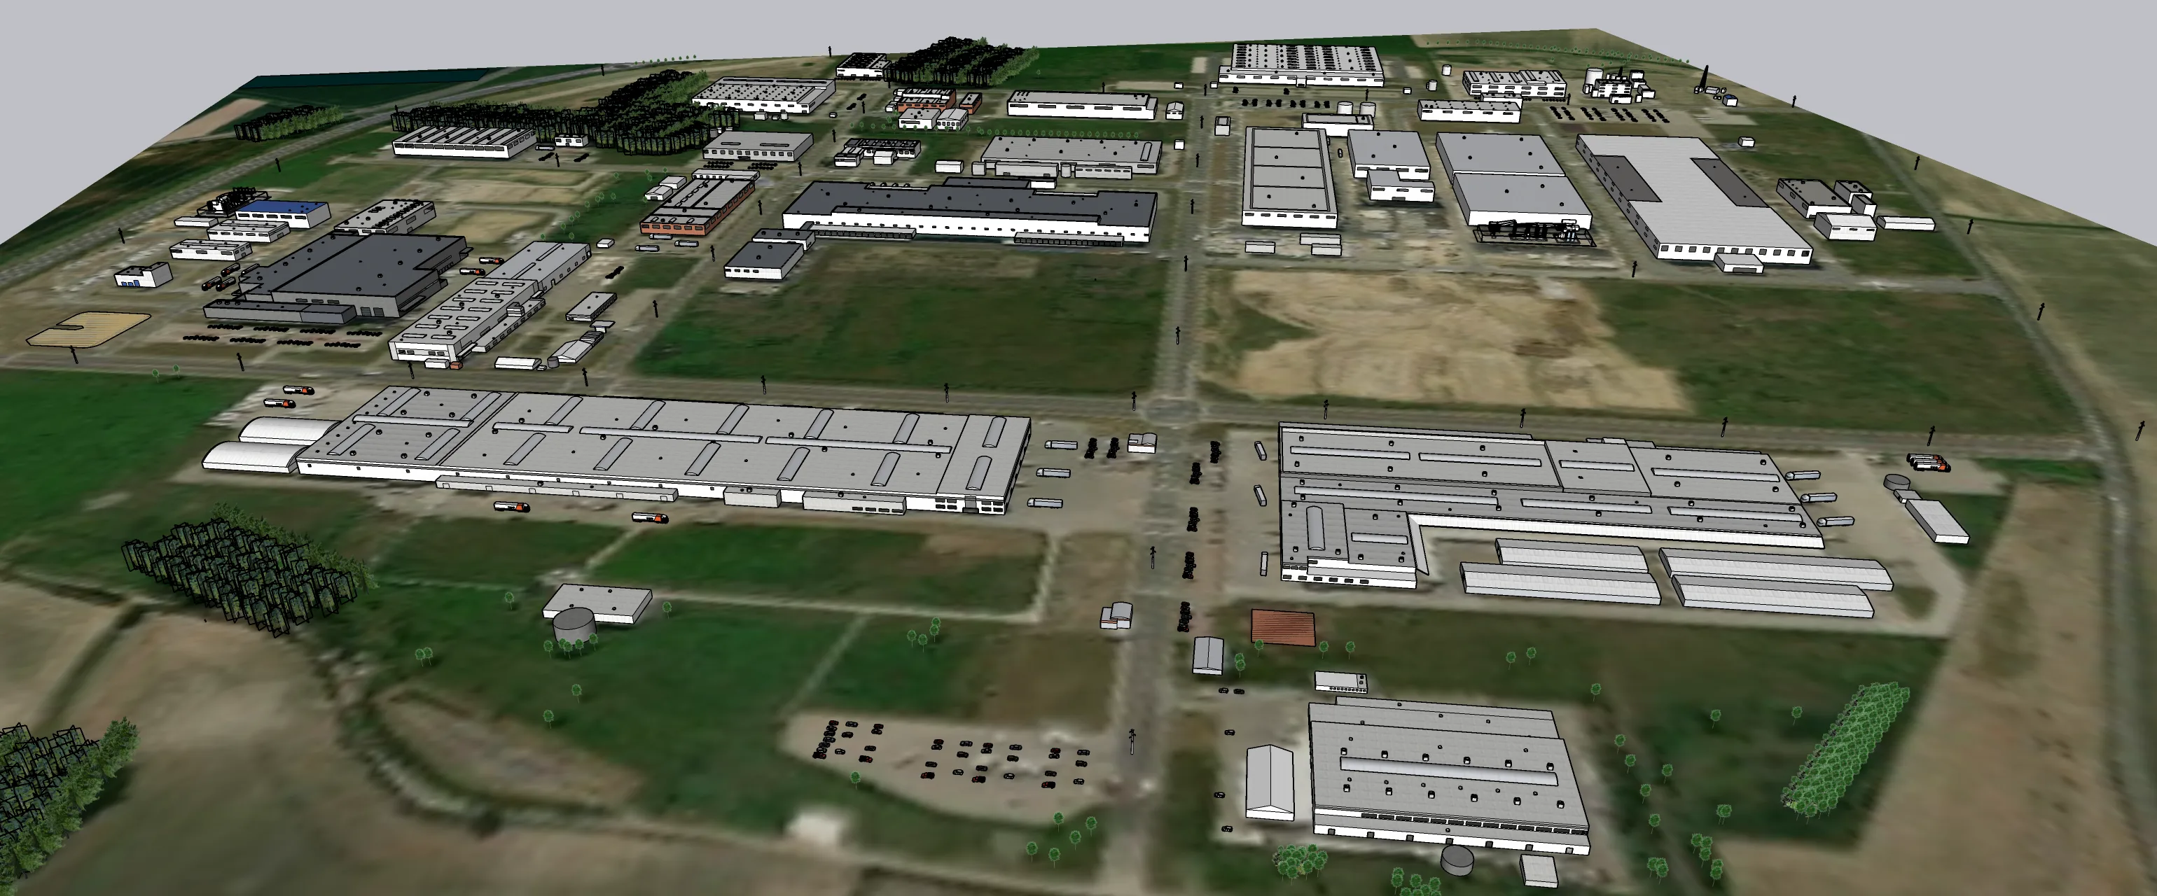
Concept / Idea
Build fast, geolocated site-scale 3D models from Google Earth imagery for VR / planning workflows.
Focus on accurate massing, roads, and site features at correct scale—kept lightweight and clean for smooth handoff to downstream tools.
Objectives
- Deliver SketchUp (.skp) and FBX models geolocated to the real sites.
- Model terrain, roads/striping, curbs, sidewalks, buildings, utilities and major site elements at correct footprint and height.
- Maintain consistent layer/component naming and usable LOD for quick loading.
- Align models precisely to Google Earth; provide quick turnarounds under tight deadlines.
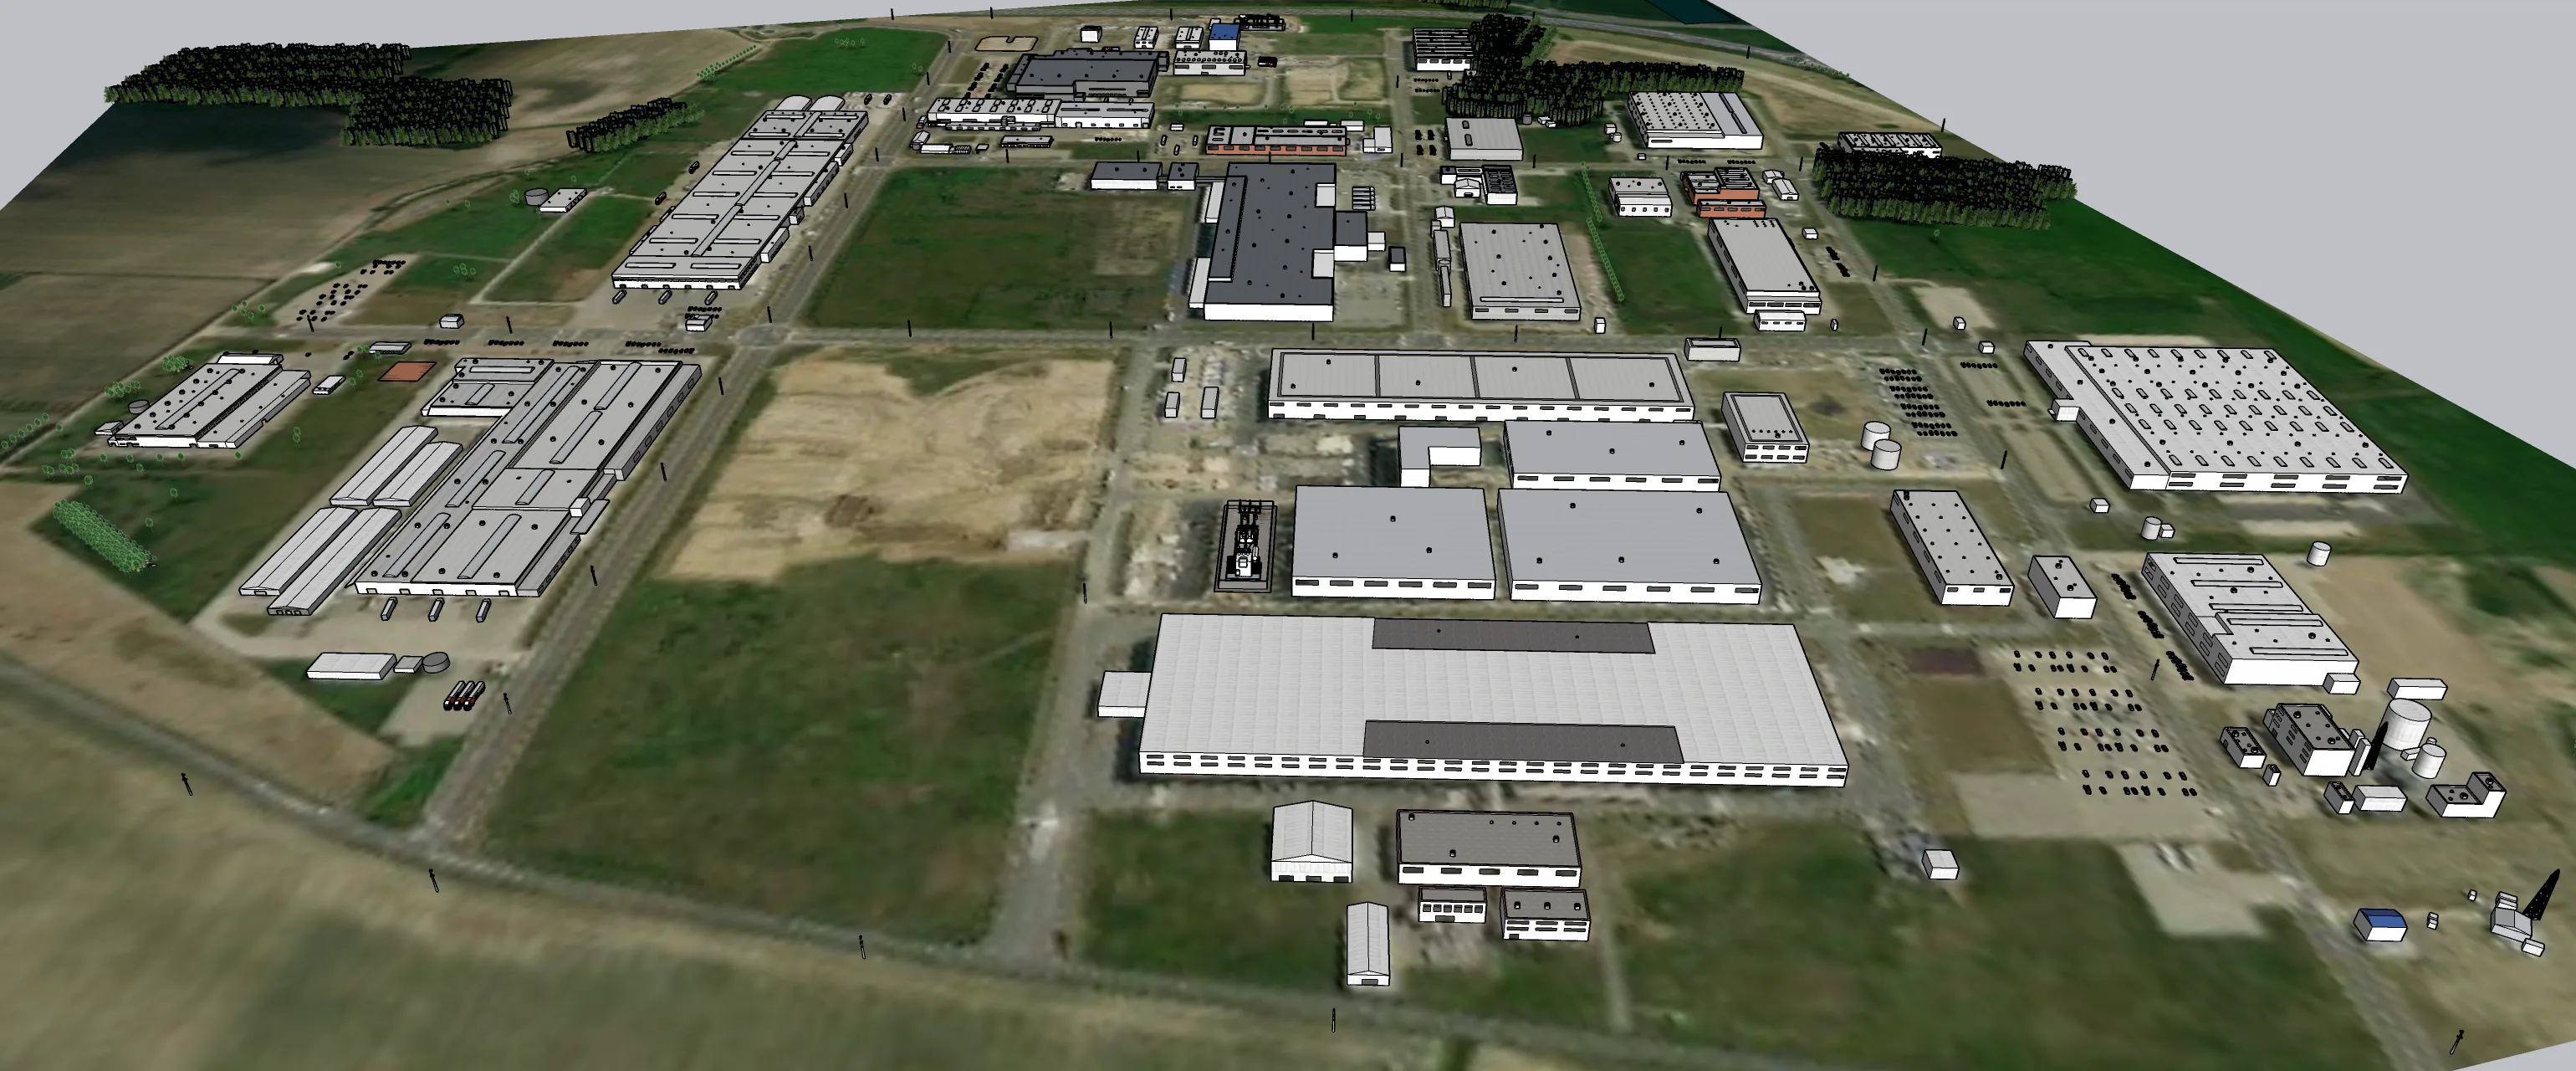
Process
- Geolocation & setup – units in feet & fractional inches; import high-res GE imagery and, where available, topo.
- Blocking & massing – derive building footprints/heights; lay out roads, markings, guard rails, poles, substations and primary site furniture.
- Texture pass – apply projected roof/siding textures from GE and light color swatches for read-ability.
- Optimization – keep polygon counts low (remove heavy trees/cars when needed), merge parts into a single site file, and simplify components.
- Accuracy & fit – fix rotation/overlay drift so KMZ/GE alignment is exact; verify scale against client refs.
- Handoff & iteration – share .SKP + .FBX (KMZ on request), address notes (e.g., remove high-poly vegetation/solar/wind assets for performance), and keep progress logs.
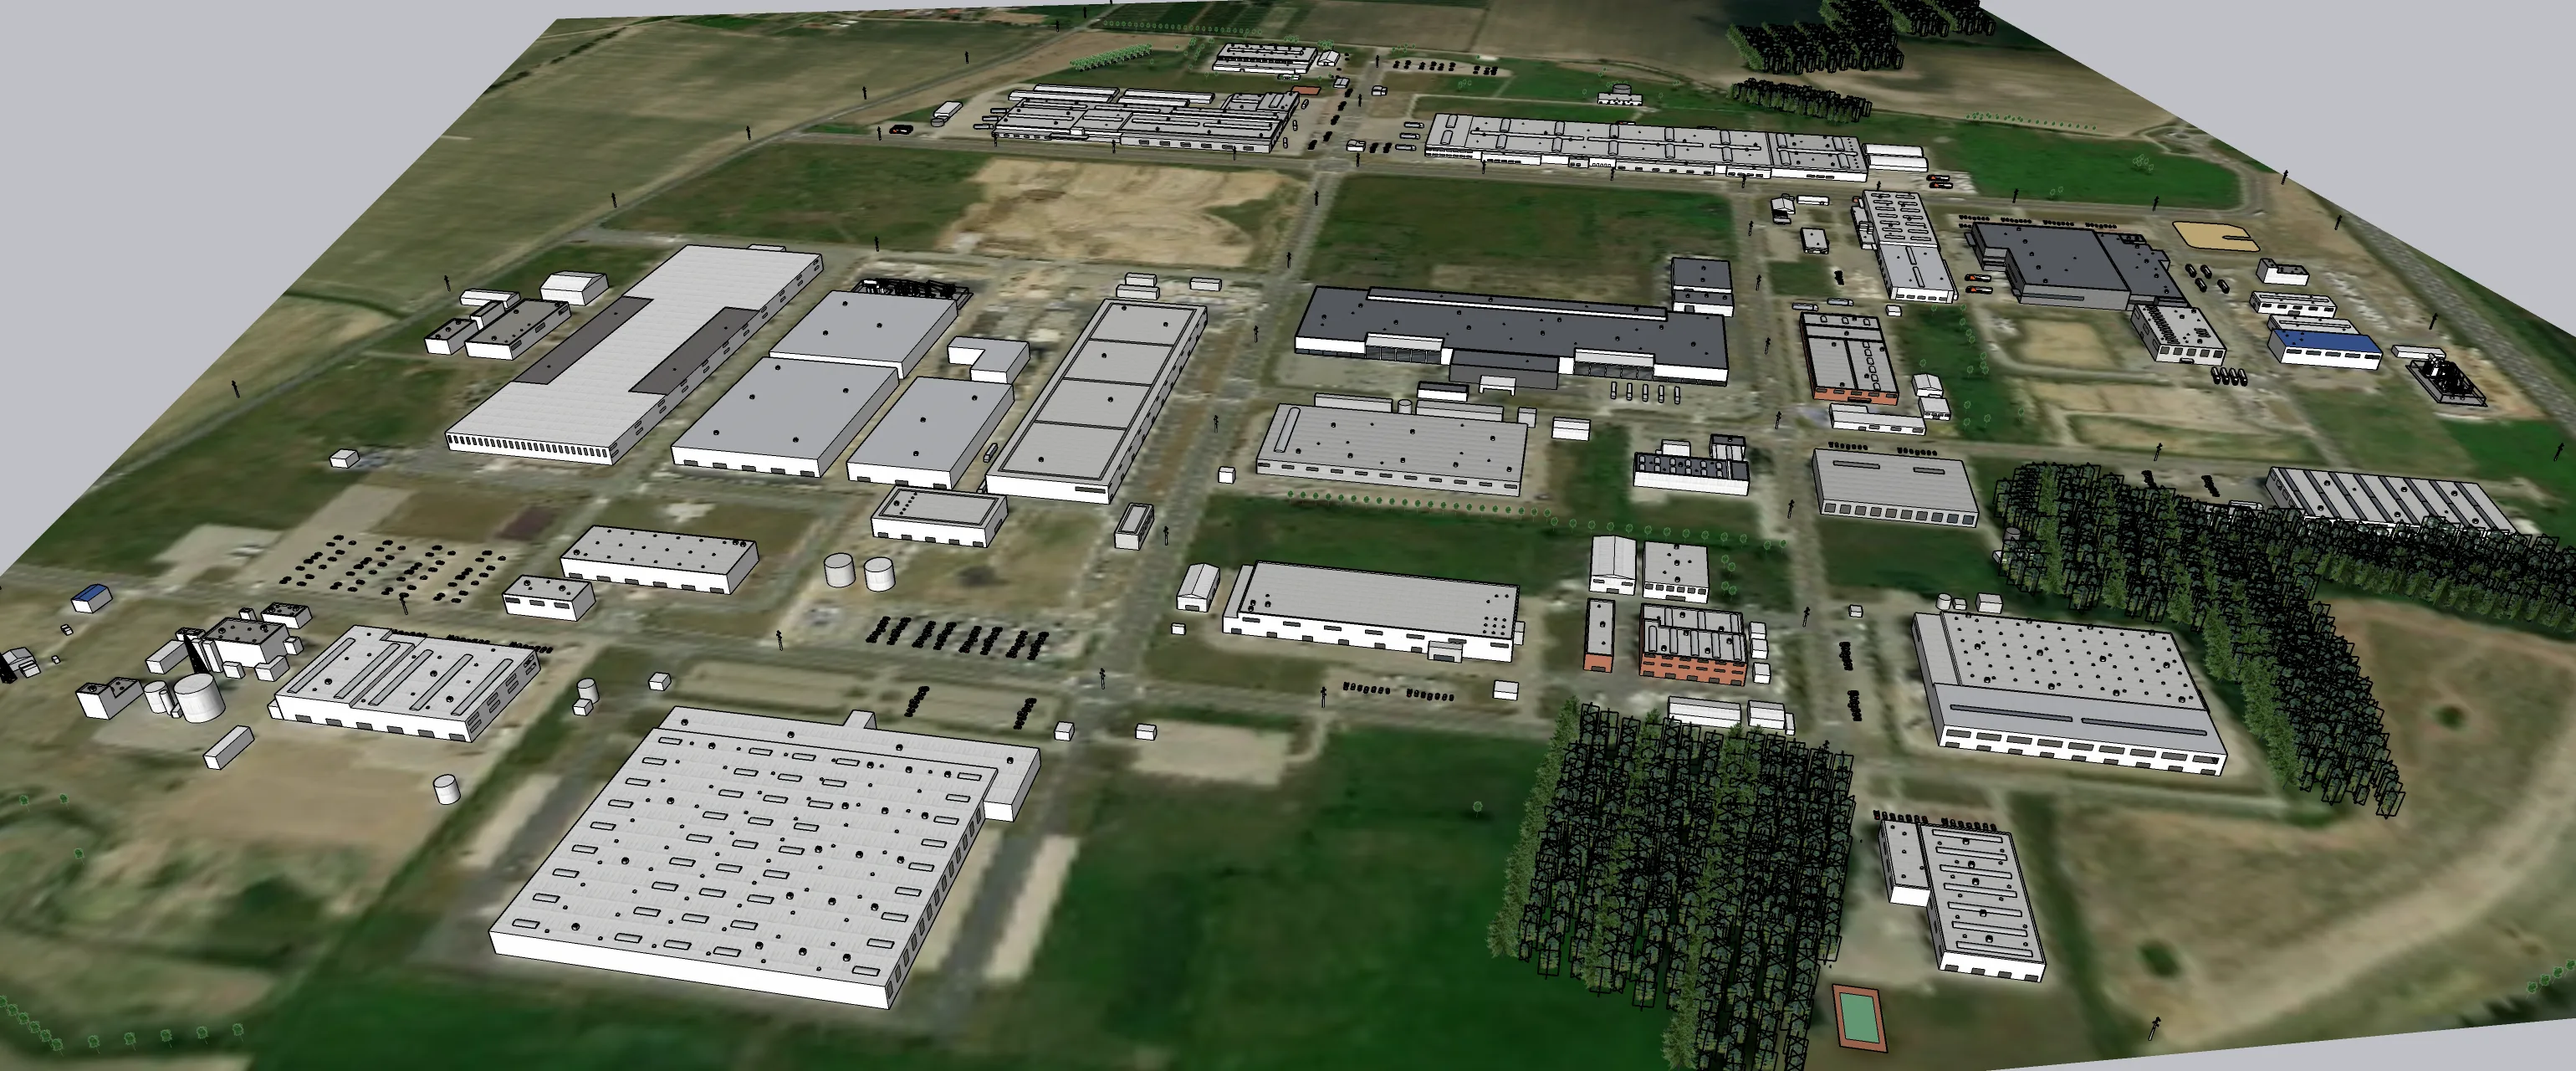
Outcome / Key Features
- Three production sites delivered on 1–3-day cycles with rapid feedback loops.
- Clean, geolocated site models ready for VR and visualization—lightweight, organized layers, consistent naming.
- Exact Google Earth alignment (rotation corrections applied) and performance-tuned files for fast loading on client machines.
- Scope flexibility: added textures/assets when requested; trimmed LOD when file size/performance was the priority.
Tools
- Modeling / Geo: SketchUp, Google Earth (high-res imagery)
- Interop: FBX export (KMZ when required)
- Libraries: 3D Warehouse (select low-poly site assets)
Visuals
- Industrial campus — site-wide axon with massed buildings, roads, utility blocks.
- Power facility (Borssele, NL) — texture-projected roofs/siding with simplified topo and roads.
- Logistics/plant campus (Pitești, RO) — consolidated single-file site optimized for quick load and review.
Full project presentation on Behance:
You may also like
Planning a similar project?
Share a short project brief. This portfolio project will be attached to your inquiry automatically.
Discuss a project